SIGN UP or LOG IN 's Account

Log in to see your saved listings or edit your searches:

No account? Sign up now to save searches, listings, and get tailored listing notifications. It's free, opt-out anytime.

Find Your New Home

Sign Up Today!

Get fresh listings via email, save your favorite listings, match with similar properties, and unlock additional property info.

Create Your Account

Do not fill in this field:

Already have an account? Log in

and narrow your search. If you have fewer than 200 results, you can save your search.

Andover VT Mult-Family Real Estate

r=409-420
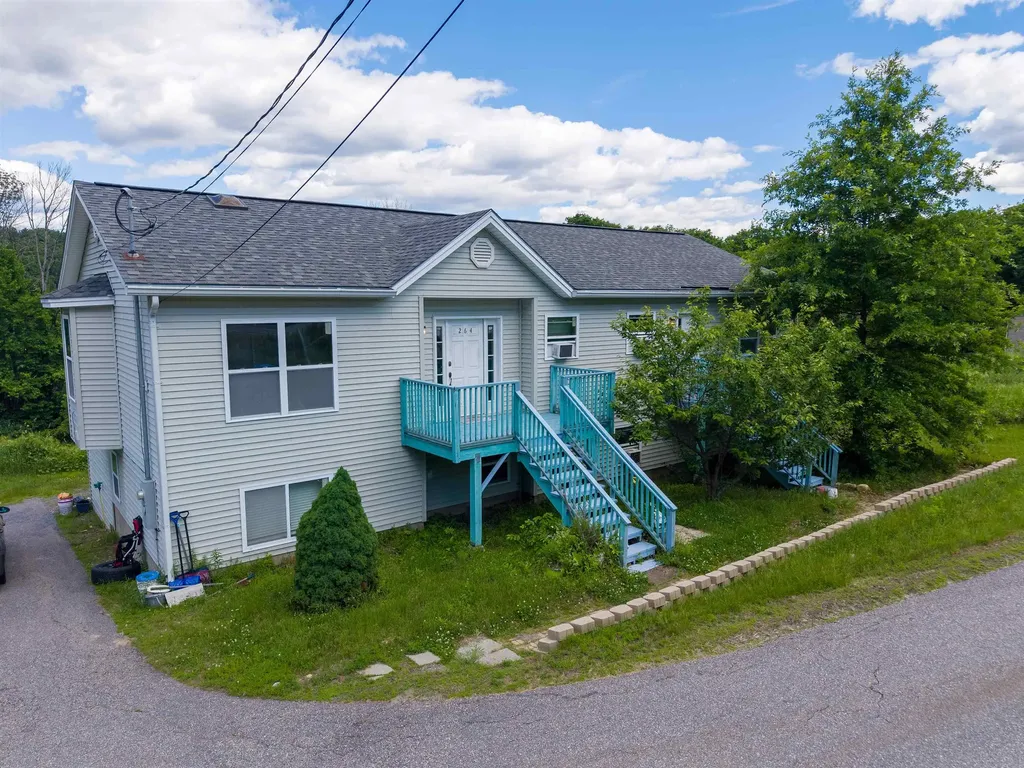
264 Chestnut Street Claremont NH 03743

Claremont, NH264 Chestnut Street

Price$524,000

Est. Mortgage: $/month

MLS Number 5088001

  • Multifamily
  • Address 264 Chestnut Street
  • Units 2
  • Bathroom 4
  • Acreage 1.21

Turnkey and ready for its next owner to capitalize on multiple income streams with the peace of mind only obtainable with newer construction. Exceptional high-yield investment opportunity boasting a projected 10.3% CAP rate and a 1.72 DSCR, offering great cash flow and a distinct opportunity for investors. This versatile property features a spacious 4-bedroom main home characterized by hardwood floors and tasteful updates, that includes two additional bonus rooms with a finished walkout lower level. All complemented by a fully self-contained 2-bedroom apartment perfect for rental income or an in-law suite on the lower level. Whether you're looking to house-hack, manage a multi-generational setup, or expand a high-performance portfolio, this river-view gem on the Sugar River delivers both scenic charm and serious mathematical margin. Home is situated 6 min from Sullivan County Health Care and 7 min from Valley Regional Hospital.

Listed by Austin Bearden of Century 21 Highview Realty

$
$
%
$/month over payments
Federal 30-year interest rate: 6.71% last updated on Sep 3, 2026
* All Figures are estimates. Check with your bank or proposed mortgage company for actual interest rates.
This product uses the FRED® API but is not endorsed or certified by the Federal Reserve Bank of St. Louis.

Save FavoriteSchedule TourAsk A QuestionMore Details

3 Mt Vernon Street Dover NH 03820

Dover, NH3 Mt Vernon Street

Price$520,000

Est. Mortgage: $/month

MLS Number 5109282

  • Multifamily
  • Address 3 Mt Vernon Street
  • Units 2
  • Bathroom 2
  • Acreage 0.12

Well maintained 2 unit income producing investment property located a short stroll to downtown Dover, restaurants, local parks, and recreational amenities. Great opportunity for the owner occupier or solid addition to the portfolio for the long term investor. The property offers a one-car detached garage, ample off-street parking for both units, and a generous back yard green space and garden area. Each unit has in-unit washer/dryer and a private covered porch that provides inviting outdoor space. Recent improvements to the building include a new natural gas forced hot water heating system (2025), new asphalt shingled roof (2023), and fresh interior and exterior paint (2023). Both units are tenant occupied and in above average condition throughout.

Listed by Tiffany Semprini of The Aland Realty Group

$
$
%
$/month over payments
Federal 30-year interest rate: 6.71% last updated on Sep 3, 2026
* All Figures are estimates. Check with your bank or proposed mortgage company for actual interest rates.
This product uses the FRED® API but is not endorsed or certified by the Federal Reserve Bank of St. Louis.

Save FavoriteSchedule TourAsk A QuestionMore Details

4-6 Foster Court Nashua NH 03064

Nashua, NH4-6 Foster Court

Price$519,900

Est. Mortgage: $/month

Open House

MLS Number 5105872

  • Multifamily
  • Next Open House: Sun 09/13 1:00 pm. to 2:00 pm.
  • Address 4-6 Foster Court
  • Units 2
  • Acreage 0.1

Move-in ready two-family in Nashua, fully renovated and delivered completely vacant a rare opportunity to occupy one unit and generate rental income from the other, with full flexibility to set your own terms from day one. Both units were taken down to the studs in 2024 and rebuilt with new kitchens, baths, flooring, and finishes throughout. Unit 4 offers a spacious 3-bedroom layout at 1,337 sq ft, with an open living and dining area, built-in shelving, and a generous upper level ideal for an owner-occupant seeking room to grow. Unit 6 is a bright, efficient 1-bedroom townhouse-style unit at 762 sq ft, well-positioned to attract reliable rental interest and help offset carrying costs. The exterior was completely replaced in 2026 with CertainTeed MainStreet vinyl siding in Seagrass green, crisp white trim, dark green door hoods over both entries, new front steps, updated window trim, and a classic gambrel roofline - curb appeal that adds long-term value for an owner who plans to stay. A standout feature for either unit's occupant: a private driveway with new perimeter fencing providing five dedicated off-street parking spaces (three for Unit 4, two for Unit 6) a genuine convenience in this part of downtown Nashua. Major mechanical systems are already updated, including a newer furnace, updated electrical, and updated plumbing at both kitchens and baths, meaning lower near-term maintenance costs for an owner managing the property directly. The 0.10-acre lot sits on a quiet side street off Granite Street, with city water and sewer, walkable to downtown Nashua's restaurants and shops, and offering easy access to the Everett Turnpike and the Massachusetts border. This is a turnkey opportunity to live in one unit while the other helps cover your mortgage renovations, siding, and parking are complete, so all that's left is deciding which side to call home.

Listed by Daniel DiBiasio of DiBiasio & Missiti

$
$
%
$/month over payments
Federal 30-year interest rate: 6.71% last updated on Sep 3, 2026
* All Figures are estimates. Check with your bank or proposed mortgage company for actual interest rates.
This product uses the FRED® API but is not endorsed or certified by the Federal Reserve Bank of St. Louis.

Save FavoriteSchedule TourAsk A QuestionMore Details

77 Smith Street Fryeburg ME 04037

Fryeburg, ME77 Smith Street

Price$519,000

Est. Mortgage: $/month

MLS Number 5086151

  • Multifamily
  • Address 77 Smith Street
  • Units 2
  • Bathroom 2
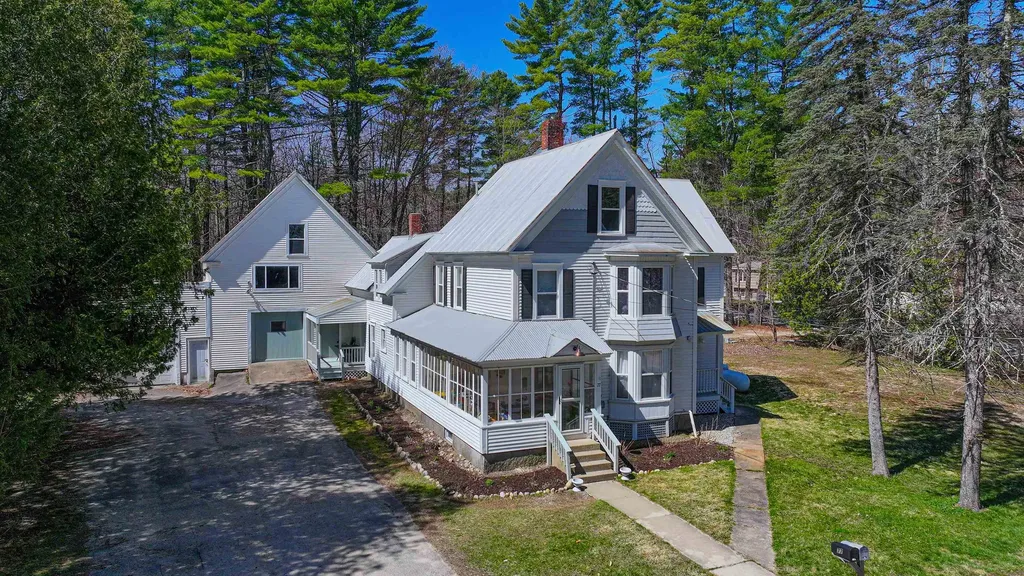
  • Acreage 0.8

This fully renovated two-unit home features brand new kitchens and bathrooms while preserving original wood floors and timeless charm. Both units are currently rented. Unit 1 boasts a spacious layout with a cozy dining room, a sun porch, pantry, and three bedrooms. Unit 2, offers a delightful eat-in kitchen, a third bedroom, and newly added laundry access. The attached barn provides ample storage, and each unit comes with its own private driveway and parking area. Separate heating and electric meters make this property even more attractive. The roof and trim have been freshly repaired and painted, adding to the home's curb appeal. With additional space to expand, there's potential to create a third unit. Just a short walk to the village, this proper is ideally situated for both convenience and lifestyle. Whether you're looking for an investment property, a future home with rental income, or a place with an ADU for generational living, this turnkey gem is a must-see.

Listed by Tara Peirce of Badger Peabody & Smith Realty

$
$
%
$/month over payments
Federal 30-year interest rate: 6.71% last updated on Sep 3, 2026
* All Figures are estimates. Check with your bank or proposed mortgage company for actual interest rates.
This product uses the FRED® API but is not endorsed or certified by the Federal Reserve Bank of St. Louis.

Save FavoriteSchedule TourAsk A QuestionMore Details

7 Applecrest Lane Andover NH 03216

Andover, NH7 Applecrest Lane

Price$515,000

Est. Mortgage: $/month

MLS Number 5107480

  • Multifamily
  • Address 7 Applecrest Lane
  • Units 2
  • Bathroom 2
  • Acreage 1.1

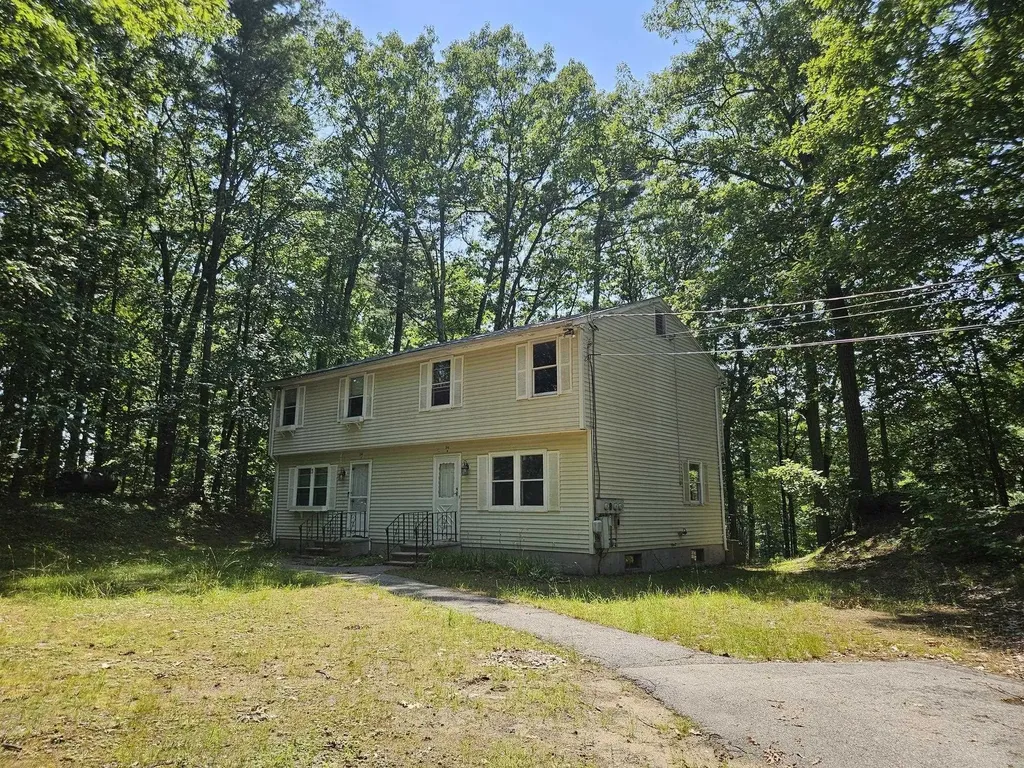
Fabulous duplex for sale in East Andover Village, across from Andover's Highland Lake and The Northern Rail Trail. Duplexes are hard to come by, and this adorable gambrel has allowed the owners to live in one unit and rent the other. Directly across from one of The Northern Rail Trail's favorite spots and a short walk to the sandy beach at Chafee Park, this home's location is prime. Each floor has two bedrooms, a large kitchen, a living room, laundry, and a full bathroom. Rental history and utilities are available upon request.

Listed by Ty Morris of Coldwell Banker LIFESTYLES

$
$
%
$/month over payments
Federal 30-year interest rate: 6.71% last updated on Sep 3, 2026
* All Figures are estimates. Check with your bank or proposed mortgage company for actual interest rates.
This product uses the FRED® API but is not endorsed or certified by the Federal Reserve Bank of St. Louis.

Save FavoriteSchedule TourAsk A QuestionMore Details

463 Lake Avenue Manchester NH 03103

Manchester, NH463 Lake Avenue

Price$515,000

Est. Mortgage: $/month

MLS Number 5108239

  • Multifamily
  • Address 463 Lake Avenue
  • Units 2
  • Bathroom 2
  • Acreage 0.07

Turnkey duplex in Manchester's Hanover Hill neighborhood, offering two well-maintained 2-bedroom, 1-bathroom units with functional layouts, stainless steel appliances, and durable vinyl plank flooring. Both units feature washer/dryer hookups, separate electric water heaters, and independent natural gas boilers. Tenants are responsible for heat, hot water, and electricity, while the landlord pays public water and sewer. The property is conveniently located with easy access to Downtown Manchester and Elm Street, the South Willow Street commercial district, and Elliot Hospital. Downtown's restaurants, shops, and entertainment are just minutes away, while the South Willow Street corridor provides convenient access to a wide variety of retail, dining, and everyday amenities. Elliot Hospital is less than a mile from the property, adding further appeal for healthcare professionals and hospital employees. The current owner has taken excellent care of the property, which features a 1-year-old roof, vinyl windows, and a clean, dry basement. A paved driveway and side parking area provide off-street parking for at least two vehicles, with the potential for up to four vehicles with tandem parking. The property is intentionally being marketed vacant, providing an owner-occupant or investor with the opportunity to take immediate possession and select their own tenants. The units were most recently rented for $1,875/month on the first floor and $1,850/month on the second floor. Pro forma financials reflect ~$45,000 in annual gross revenue and ~$29,000 in net income after operating expenses. Whether you are looking to expand your portfolio or owner-occupy, 463 Lake Avenue offers a rare turnkey opportunity in a convenient location. With proximity to Downtown, the South Willow commercial district, and Elliot Hospital, combined with a well-maintained property and established rental history, this duplex is ready for its next owner.

Listed by Nick Gray of Gray Property Group,LLC

$
$
%
$/month over payments
Federal 30-year interest rate: 6.71% last updated on Sep 3, 2026
* All Figures are estimates. Check with your bank or proposed mortgage company for actual interest rates.
This product uses the FRED® API but is not endorsed or certified by the Federal Reserve Bank of St. Louis.

Save FavoriteSchedule TourAsk A QuestionMore Details

71 1st Street Swanton VT 05488

Swanton, VT71 1st Street

Price$514,900

Est. Mortgage: $/month

MLS Number 5095835

  • Multifamily
  • Address 71 1st Street
  • Units 3
  • Bathroom 4
  • Acreage 0.25

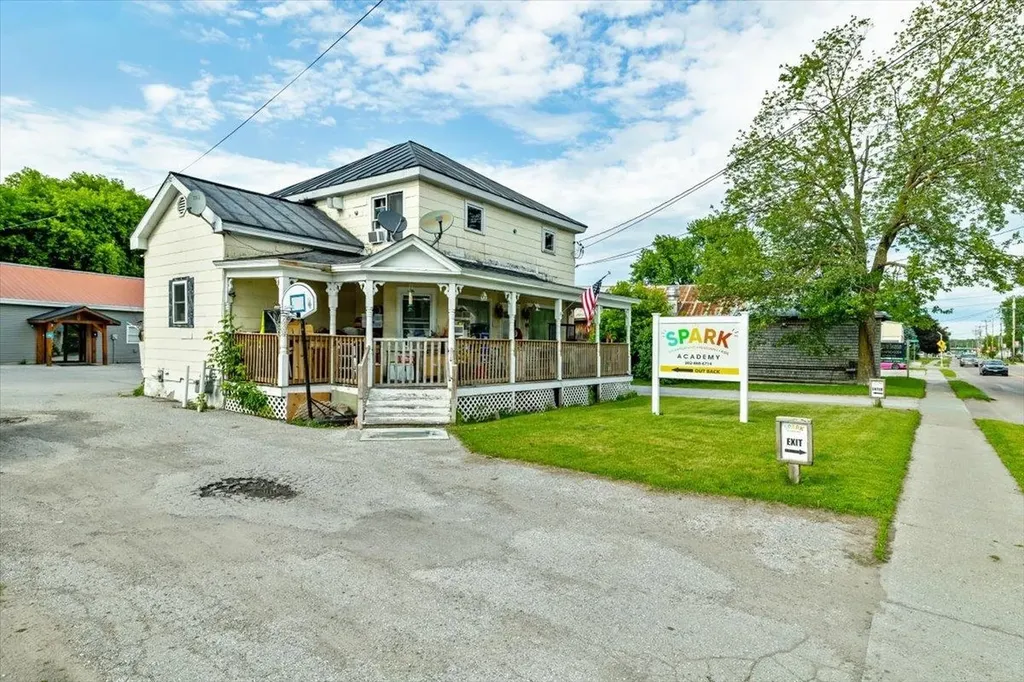
Rare mixed-use investment opportunity featuring three income-producing units across two separate buildings. Whether you're an investor looking to expand your portfolio, an entrepreneur seeking a versatile property, or an owner-occupant looking to offset your mortgage, this property offers flexibility and multiple income opportunities. The property includes a detached approximately 1,800-square-foot commercial building currently leased to and occupied by an established daycare tenant, providing consistent commercial rental income, along with a front duplex offering two 2-bedroom, 1-bath apartments totaling 1,648 square feet. Significant renovations were completed to the commercial building in 2024, enhancing its functionality and appeal. Featuring an open floor plan, two bathrooms, and storage areas, the space offers flexibility for a variety of commercial uses, subject to local approvals. Current lease information and income figures are available upon request. Both residential units feature practical layouts that support residential rental use and provide consistent rental income. With two residential units and an established commercial tenant under one ownership, this property presents a unique opportunity in the heart of Swanton. Opportunities combining residential and commercial revenue potential are rarely available.

Listed by Sherry Corbeil of M Realty

$
$
%
$/month over payments
Federal 30-year interest rate: 6.71% last updated on Sep 3, 2026
* All Figures are estimates. Check with your bank or proposed mortgage company for actual interest rates.
This product uses the FRED® API but is not endorsed or certified by the Federal Reserve Bank of St. Louis.

Save FavoriteSchedule TourAsk A QuestionMore Details

440 Gold Street Manchester NH 03103

Manchester, NH440 Gold Street

Price$510,000

Est. Mortgage: $/month

MLS Number 5093388

  • Multifamily
  • Address 440 Gold Street
  • Units 2
  • Acreage 0.23
  • Square Feet 1,432

Excellent opportunity for an owner-occupant or investor to own a well-maintained two-family property in a convenient Manchester location. With one unit available for owner occupancy and income potential from the second unit, this is a rare opportunity to secure a property that can work for you from day one. The property's functional layout, strong rental appeal, and desirable location make it an attractive option in today's market. Conveniently located just minutes from major highways, shopping, dining, schools, and downtown Manchester, this property offers easy access to everyday amenities while maintaining excellent income-producing potential. Whether you're a first-time homebuyer looking to enter the market, a multi-generational household seeking flexible living arrangements, or an investor expanding your portfolio, this property offers versatility to meet a variety of needs. Don't miss your chance to own this versatile multi-family home with immediate income potential and long-term upside. Schedule your showing today and discover everything 440 Gold Street has to offer.

Listed by Michael Caouette of Keller Williams Realty-Metropolitan

$
$
%
$/month over payments
Federal 30-year interest rate: 6.71% last updated on Sep 3, 2026
* All Figures are estimates. Check with your bank or proposed mortgage company for actual interest rates.
This product uses the FRED® API but is not endorsed or certified by the Federal Reserve Bank of St. Louis.

Save FavoriteSchedule TourAsk A QuestionMore Details

538 Somerville Street Manchester NH 03103

Manchester, NH538 Somerville Street

Price$509,900

Est. Mortgage: $/month

MLS Number 5109301

  • Multifamily
  • Units 2
  • Bathroom 2
  • Acreage 0.15
  • Square Feet 1,680

Welcome to 538 Somerville Street, a well-maintained two-family offering a wonderful opportunity for both owner-occupants and investors. Each unit features two bedrooms and one full bath, while the first-floor apartment includes accessibility features for convenient single-level living. Outside, enjoy a level, fenced-in yard with a patio, raised garden beds, and plenty of space to relax or entertain. With generous off-street parking and a convenient Manchester location close to shopping, dining, and commuter routes, this versatile property has so much to offer.

Listed by Amy Longtin of Century 21 North East

$
$
%
$/month over payments
Federal 30-year interest rate: 6.71% last updated on Sep 3, 2026
* All Figures are estimates. Check with your bank or proposed mortgage company for actual interest rates.
This product uses the FRED® API but is not endorsed or certified by the Federal Reserve Bank of St. Louis.

Virtual TourSave FavoriteSchedule TourAsk A QuestionMore Details

69 Chestnut Hill Road Rochester NH 03867

Rochester, NH69 Chestnut Hill Road

Price$500,000

Est. Mortgage: $/month

MLS Number 5083695

  • Multifamily
  • Units 2
  • Acreage 0.52
  • Square Feet 2,256
  • Area NH-Strafford

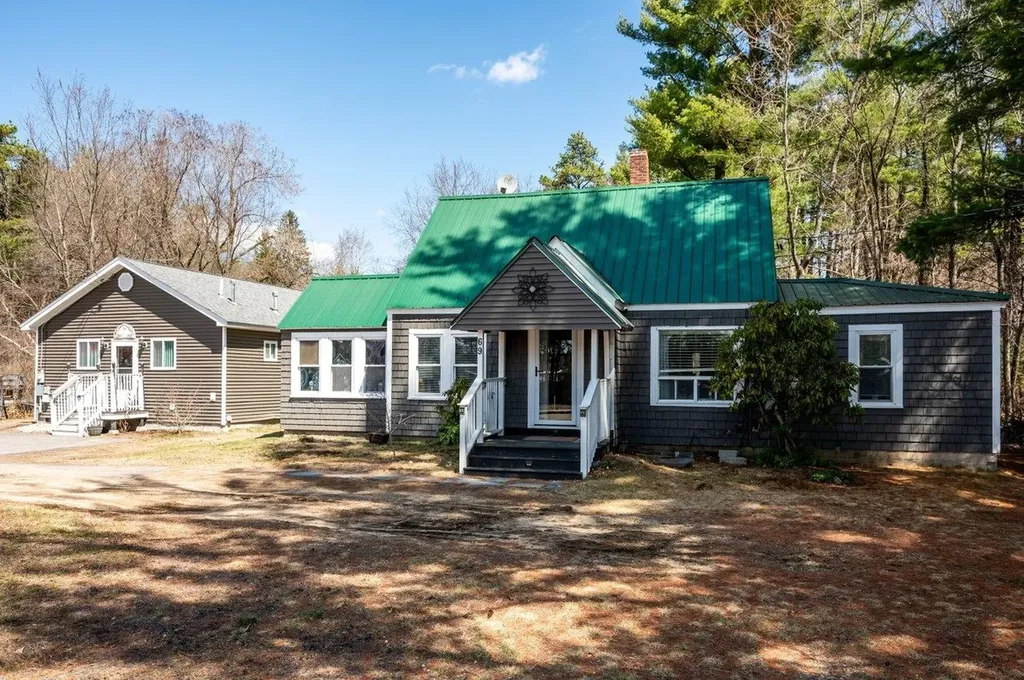
Welcome to 69 Chestnut Hill Road in Rochester! This home is set on a spacious, level lot and features a detached ADU (Accessory Dwelling Unit), which provides exceptional flexibility for multi-generational living, a high-end home office, or potential rental income. This ADU is fully self-contained, featuring its own kitchen with light oak cabinetry, white appliances, and a full bathroom. Inside the main residence, you'll find an inviting interior that seamlessly blends rustic charm with modern updates. The kitchen boasts deep espresso cabinetry, stainless steel appliances, and a stylish tiled backsplash. It opens directly into a character-filled dining space defined by stunning whitewashed brick accent walls, exposed ceiling beams, and industrial-inspired lighting. The home's flexible floor plan includes three comfortable bedrooms. For added convenience, the main-floor bathroom serves as a laundry room. Outdoor living is equally impressive at this Rochester gem. Enjoy the fresh air in the private screened-in porch or host evening gatherings on the covered deck. The expansive backyard is a haven for play and relaxation, complete with a playground area and a dedicated storage shed. This move-in-ready property offers unparalleled versatility and style in a desirable location!

Listed by The Zoeller Group of KW Coastal and Lakes & Mountains Realty/Rochester

$
$
%
$/month over payments
Federal 30-year interest rate: 6.71% last updated on Sep 3, 2026
* All Figures are estimates. Check with your bank or proposed mortgage company for actual interest rates.
This product uses the FRED® API but is not endorsed or certified by the Federal Reserve Bank of St. Louis.

Virtual TourSave FavoriteSchedule TourAsk A QuestionMore Details

94 Wason Road Hudson NH 03051

Hudson, NH94 Wason Road

Price$500,000

Est. Mortgage: $/month

Pending

MLS Number 5100474

  • Multifamily
  • Address 94 Wason Road
  • Units 2
  • Bathroom 4
  • Acreage 1.38

94 Wason Road presents an excellent opportunity to acquire a townhouse-style duplex with significant value-add potential. Each unit features a first-floor living room, kitchen, and half bath, with two bedrooms and a full bath on the second floor. The property offers investors, contractors, or owner-occupants the flexibility to renovate, reposition, and maximize value through improved rents or resale with a strong rental demand in the area. Ideally located in Hudson, NH, this property offers the ideal blend of suburban living and commuter convenience. Just minutes from Route 3 (Everett Turnpike), residents enjoy easy access to Nashua, Manchester, and the Massachusetts border. Nearby shopping, dining, schools, healthcare, and recreational amenities, including Benson Park and local trails, enhance everyday living. Hudson's strong community, highly regarded schools, and proximity to major employment centers make it one of southern New Hampshire's most desirable residential markets. First showings will be at first open house July 26, 1-3pm.

Listed by Whitney Taylor and Ethan Ash of KW Coastal and Lakes & Mountains Realty

$
$
%
$/month over payments
Federal 30-year interest rate: 6.71% last updated on Sep 3, 2026
* All Figures are estimates. Check with your bank or proposed mortgage company for actual interest rates.
This product uses the FRED® API but is not endorsed or certified by the Federal Reserve Bank of St. Louis.

Save FavoriteSchedule TourAsk A QuestionMore Details

133 Mountain View Road Deerfield NH 03037

Deerfield, NH133 Mountain View Road

Price$500,000

Est. Mortgage: $/month

Pending

MLS Number 5102003

  • Multifamily
  • Units 2
  • Bathroom 2
  • Acreage 3
  • Square Feet 1,742

Set back on 3 acres, this log home offers a unique spin on a highly sought after versatile property with space for use as an in-law apartment or the opportunity to generate rental income! As you drive up, you'll appreciate the beautifully landscaped lot and the massive detached two-car garage. Entering through the large enclosed porch, you'll step into the front unit, where an open-concept living area features a cozy pellet stove and flows seamlessly into the dining area and kitchen. Just off the kitchen is the side entrance and the first floor laundry hookups. Down the hall, you'll find two generously sized bedrooms with gorgeous rustic wood walls and the full bathroom. Accessing unit two from the first floor, you'll find the spiral staircase that leads to the basement, which provides additional storage space for both units as well as one (of two) point of access to the second unit. The second unit features its own laundry hookups, a dining area, a spacious kitchen with modern appliances and eat-in breakfast bar, and a three-quarter bathroom complete with stone tile accents and a glass bowl style sink. This unit also includes two bedrooms and a massive living room with built-in cabinets and another pellet stove that is at ground level for easy access to the backyard. Stepping outside through the main entrance of the second unit, you'll be welcomed by a screened gazebo, multiple sheds, and dedicated garden space. With plenty of room to spread out, several outbuildings, portable garages included with the property, the lawn mower staying, and a whole house generator, this property is ready to enjoy from day one. Conveniently located just a short drive from stores, restaurants, and other amenities while still tucked away in a peaceful country setting, this unique two-unit home truly offers the best of both worlds and is one of a kind!

Listed by Victoria Mead of Realty One Group Next Level

$
$
%
$/month over payments
Federal 30-year interest rate: 6.71% last updated on Sep 3, 2026
* All Figures are estimates. Check with your bank or proposed mortgage company for actual interest rates.
This product uses the FRED® API but is not endorsed or certified by the Federal Reserve Bank of St. Louis.

Virtual TourSave FavoriteSchedule TourAsk A QuestionMore Details

Broker Reciprocity 

Copyright 2026 PrimeMLS, Inc. All rights reserved. This information is deemed reliable, but not guaranteed. The data relating to real estate displayed on this display comes in part from the IDX Program of PrimeMLS. The information being provided is for consumers’ personal, non-commercial use and may not be used for any purpose other than to identify prospective properties consumers may be interested in purchasing. Data last updated September 12, 2026 10:52 PM UTC