
SIGN UP or LOG IN 's Account

Log in to see your saved listings or edit your searches:

No account? Sign up now to save searches, listings, and get tailored listing notifications. It's free, opt-out anytime.

Find Your New Home

Sign Up Today!

Get fresh listings via email, save your favorite listings, match with similar properties, and unlock additional property info.

Create Your Account

Do not fill in this field:

Already have an account? Log in

and narrow your search. If you have fewer than 200 results, you can save your search.

Andover VT Mult-Family Real Estate

r=649-660
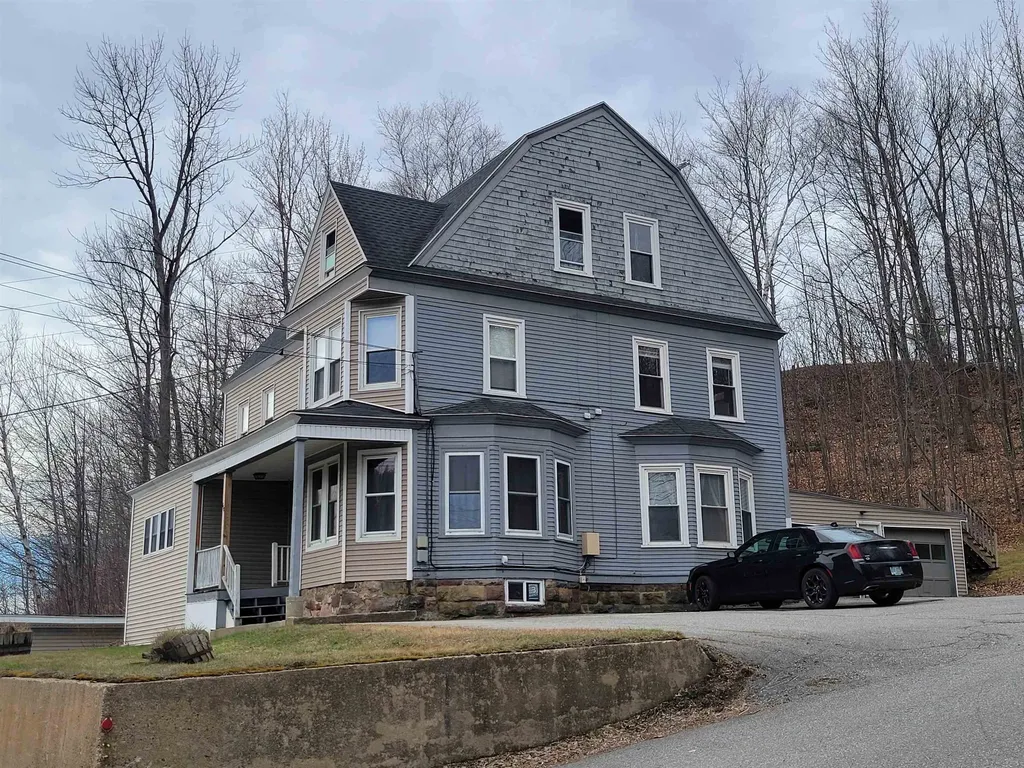
758 Glen Avenue Berlin NH 03570

Berlin, NH758 Glen Avenue

Price$297,000

Est. Mortgage: $/month

MLS Number 5084297

  • Multifamily
  • Address 758 Glen Avenue
  • Units 4
  • Acreage 0.46
  • Square Feet 4,201

4 unit investment opportunity located right at the Berlin/ Gorham line on Rt 16 , Fully tenanted , half having lived there for ten years +, Attached garage for 2 cars and a second detached garage accommodating another 2 vehicles. The smallest apt. is one bedroom while all other apartments are spacious 2 bedroom units. Separate hot water heaters. Spray foamed basement access limited to the first floor apartment. Enclosed porch. Workshop space off first level and small finished room in basement. Backyard with firepit area. Ample exterior parking for tenants and guests.

Listed by Susan Solar of A House To Home Realty

$
$
%
$/month over payments
Federal 30-year interest rate: 6.71% last updated on Sep 3, 2026
* All Figures are estimates. Check with your bank or proposed mortgage company for actual interest rates.
This product uses the FRED® API but is not endorsed or certified by the Federal Reserve Bank of St. Louis.

Virtual TourSave FavoriteSchedule TourAsk A QuestionMore Details
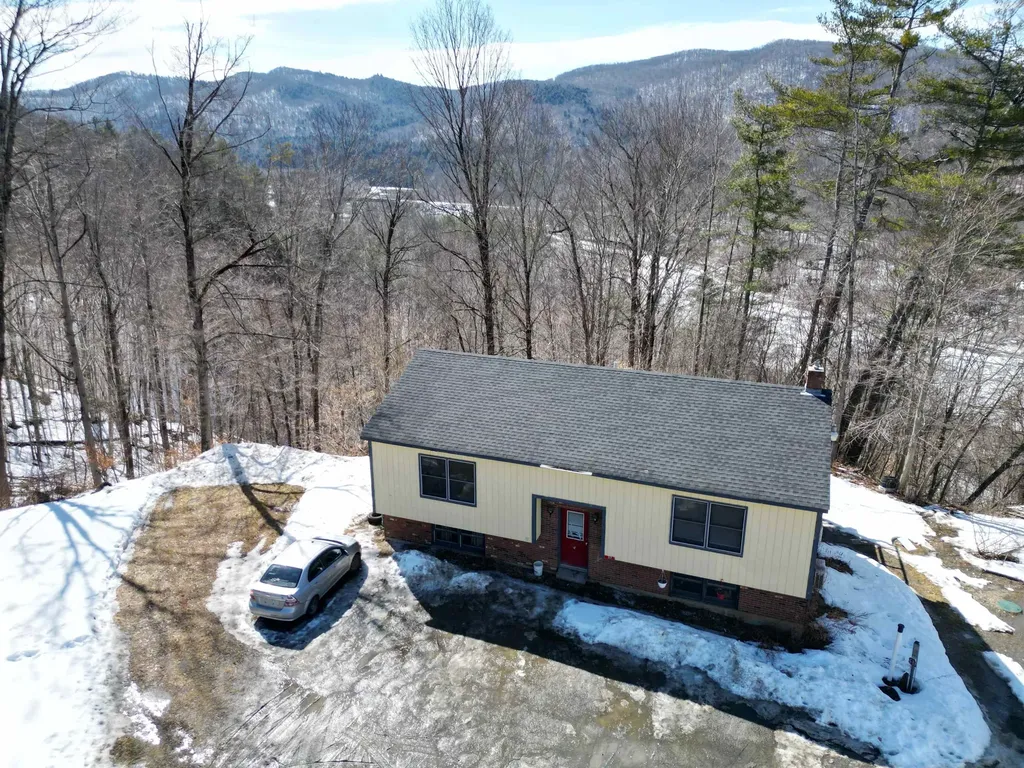
37 Dee Haven Lane Sharon VT 05065

Sharon, VT37 Dee Haven Lane

Price$295,000

Est. Mortgage: $/month

Active With Contract

MLS Number 5081670

  • Multifamily
  • Address 37 Dee Haven Lane
  • Units 2
  • Bathroom 2
  • Acreage 10.5

Looking to start your investment portfolio? This property is a great place to start. In a quiet Sharon cul-de-sac, this property has two 2-bedroom units, one on each floor. Newer roof, newer shared septic, poured concrete foundation. The lot includes 10.5 acres of land, majority of which abuts land owned by the Vermont Department of Fish & Wildlife, which connects to the White River. Usability/buildability of the land to be confirmed by purchaser. PRE-INSPECTION AVAILABLE UPON REQUEST - Owner corrected a lot of the issues that were discovered at the inspection, leaving mostly cosmetic fixes for the new owners. One unit is rented month-to-month, and one has a 12-month lease. Purchaser could potentially buy out the lease, or request the building vacant at closing. Owner would consider granting a right of first refusal on the neighboring doublewide (two unit), which shares the septic system. This does not transfer with the property but could give a future owner the opportunity to acquire the adjacent units if they ever become available, and potentially control the entire septic system. So much potential for an investor to build sweat equity in this property. Video tours of each unit available upon request. 48-hour notice required for showings as both units are occupied.

Listed by Devin Josler of Black House Real Estate

$
$
%
$/month over payments
Federal 30-year interest rate: 6.71% last updated on Sep 3, 2026
* All Figures are estimates. Check with your bank or proposed mortgage company for actual interest rates.
This product uses the FRED® API but is not endorsed or certified by the Federal Reserve Bank of St. Louis.

Virtual TourSave FavoriteSchedule TourAsk A QuestionMore Details
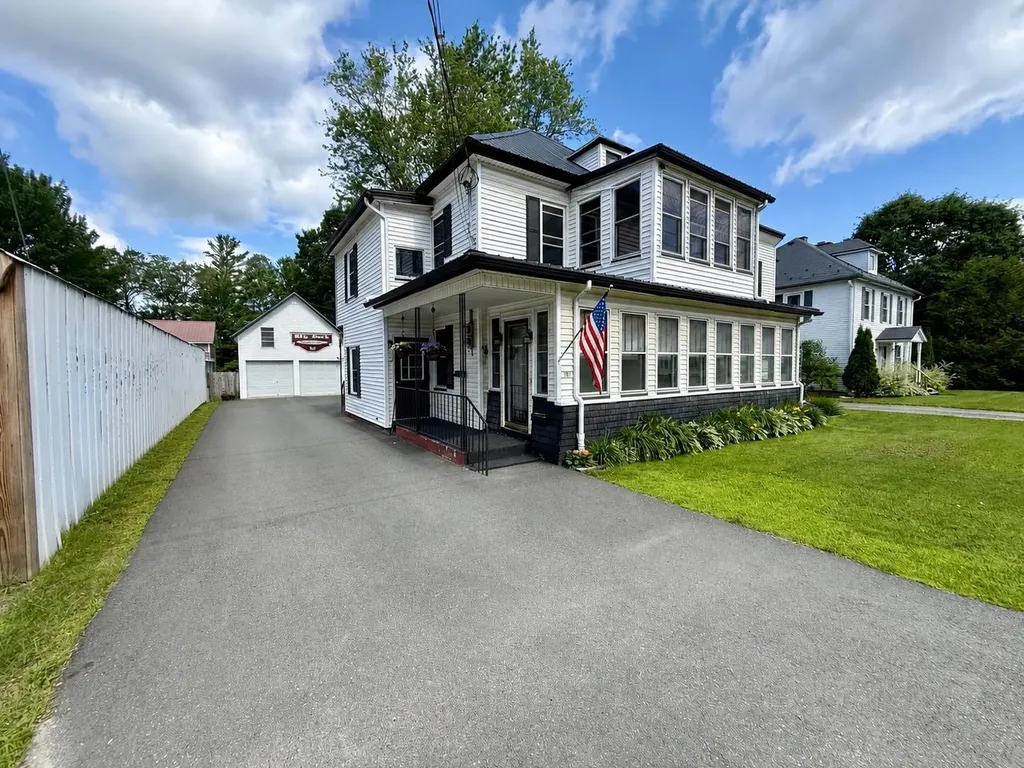
305 Union Street Newport City VT 05855

Newport City, VT305 Union Street

Price$295,000

Est. Mortgage: $/month

MLS Number 5096731

  • Multifamily
  • Address 305 Union Street
  • Units 2
  • Bathroom 2
  • Acreage 0.25

Well maintained DUPLEX for Sale in Newport, VT. Ideal opportunity for an owner/occupant looking to start or build their investment portfolio! 305 Union St has a newer roof and is in a prime location, within walking distance to schools and nearby the hospital, Prouty Beach, and walking trails. Property features large paved driveway with abundant parking, 18'x24' 2-car detached garage (432 SF) with owner's loft above, beautiful landscaping, and fully fenced backyard. The over/under-style duplex has +/-2,758 SF of finished living space, with upper floor Unit 2 being +/-1,326 SF and the main level Unit 1 at 1,432 SF. Unit 1 has a covered/mudroom-type entrance before entering into the large eat-in kitchen w/appliances and in-unit W/D included. Unit 1 has a superb longterm tenant in place & features a formal dining, large living room and den, huge primary bedroom, 2nd bedroom, full bathroom, fully enclosed front porch/sunroom, and a craftsman-style interior with woodworking and built-ins throughout. Unit 2 is the current owner's residence and has a fully enclosed staircase that enters into the updated kitchen w/appliances, dishwasher, and W/D included. The craftsman-style interior boasts a formal dining room, generous living room/den, office/flex room that enters into the primary bedroom, a 2nd bedroom, updated 3/4 bath with walk-in shower, and a fully enclosed porch/sunroom. Unit 1 has access to the +/-810 SF basement. Basement has one water heater and heating system to serve the building. Each unit is separately metered for electric. Boiler is 6-7 yrs old and recently converted to propane. Main building metal roof that is ~3 years old and garage roof is ~15 yrs old (metal, in good shape). Mostly updated windows throughout. 12'x10' storage shed and doghouse included in sale. Most furnishings in Unit 2 are negotiable. On Public water/sewer (City of Newport) with easy access to I-91 and downtown Newport. Unit 2 is vacant and will remain vacant at time of closing.

Listed by Dexter Degre and Ryan Pronto of Jim Campbell Real Estate

$
$
%
$/month over payments
Federal 30-year interest rate: 6.71% last updated on Sep 3, 2026
* All Figures are estimates. Check with your bank or proposed mortgage company for actual interest rates.
This product uses the FRED® API but is not endorsed or certified by the Federal Reserve Bank of St. Louis.

Virtual TourSave FavoriteSchedule TourAsk A QuestionMore Details
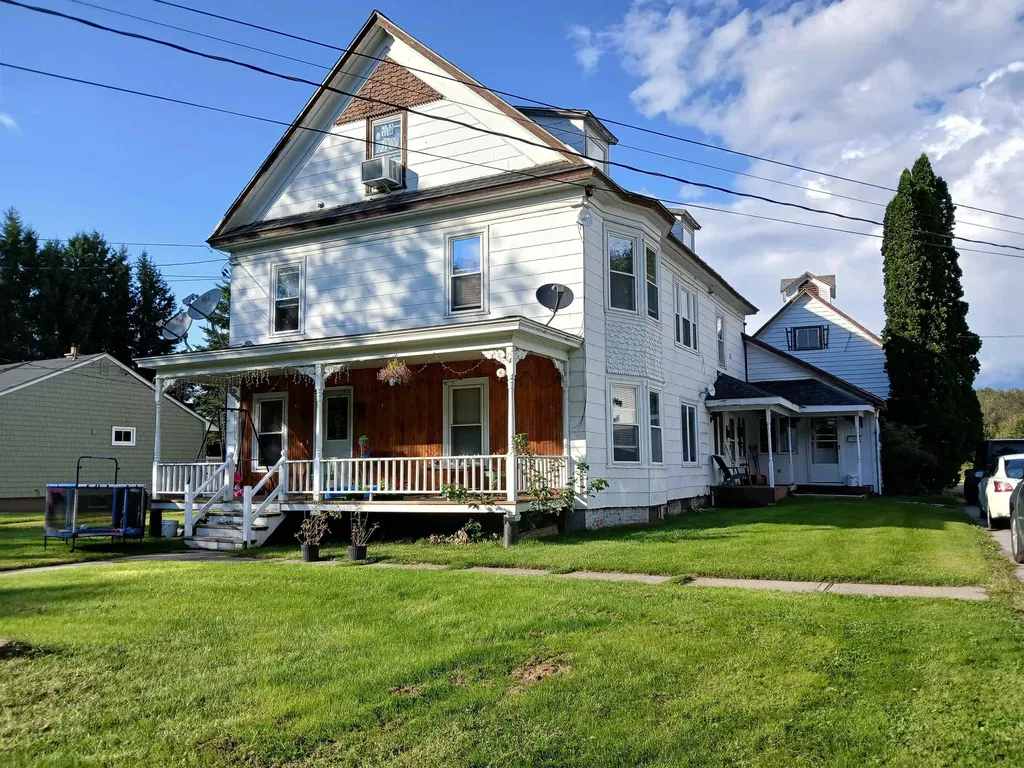
42 Bridge Street Colebrook NH 03576

Colebrook, NH42 Bridge Street

Price$295,000

Est. Mortgage: $/month

MLS Number 5097689

  • Multifamily
  • Address 42 Bridge Street
  • Units 3
  • Bathroom 3
  • Acreage 0.61

Well cared for 3 unit building in-town. Apartments are nice, two with 2 bedrooms and one with 1 bedroom. Currently all 3 are occupied and itt has always been easy to fill a vacancy. Attractive covered porches. The first-floor apartment is extremely large and even has an extra side room with exterior door to use as an office or other needs. The second-floor apartment has a great flow with bright open space, dining area, kitchen, living room, two bedrooms, large bath and even a mudroom area on lower level to leave coats & booths before going up the stairs. The 3rd apartment is a cool converted attic area. This with lots of storage, one bedroom, kitchen/living room combination and full bath. This upper unit has the open back deck and propane gas heat. All units have washer and dryers, refrigerators & ranges, one with dishwasher. The attached barn/storage has 2 overhead doors and used for storage (does need some work). Driveway circulates around the building. Good income with $3200. monthly in rents. Level lot with good yard space. Thinking of an investment property? This is one to view and consider!

Listed by Francine Rancourt of RE/MAX Northern Edge Realty/Colebrook

$
$
%
$/month over payments
Federal 30-year interest rate: 6.71% last updated on Sep 3, 2026
* All Figures are estimates. Check with your bank or proposed mortgage company for actual interest rates.
This product uses the FRED® API but is not endorsed or certified by the Federal Reserve Bank of St. Louis.

Virtual TourSave FavoriteSchedule TourAsk A QuestionMore Details
855 North Street Brandon VT 05733

Brandon, VT855 North Street

Price$295,000

Est. Mortgage: $/month

MLS Number 5087352

  • Multifamily
  • Address 855 North Street
  • Units 2
  • Bathroom 2
  • Acreage 2.29

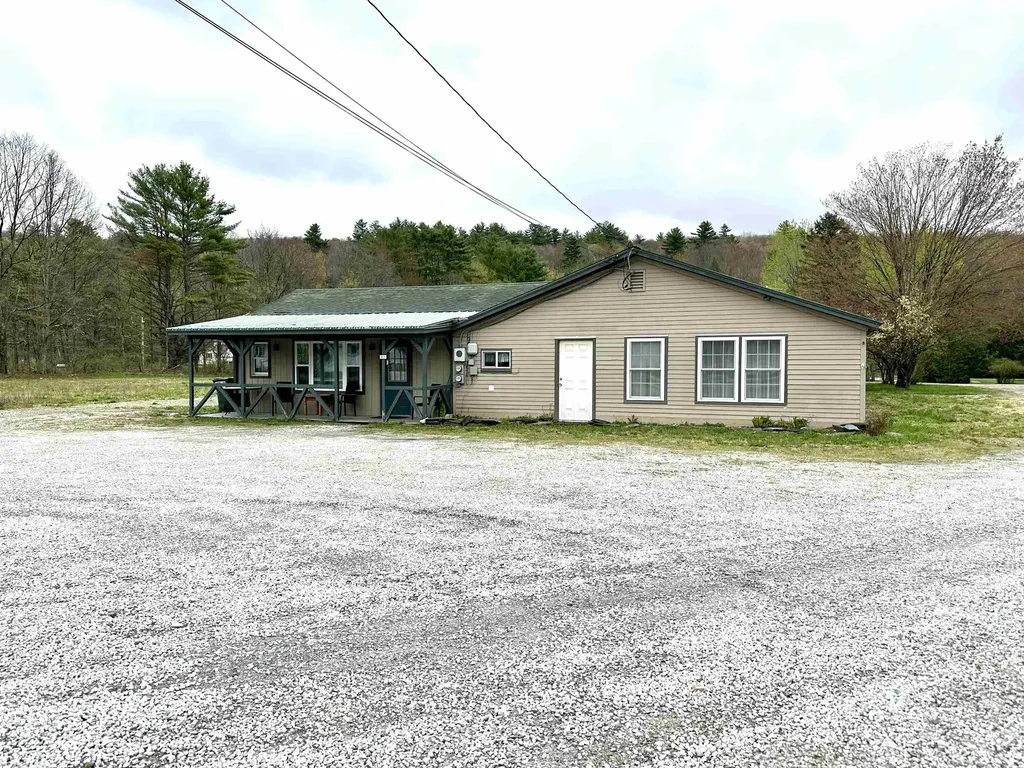
Whether you're looking for your first home with income potential or your next investment property, this versatile Brandon property offers plenty of opportunity to build equity. Live in one apartment while the rental income from the second helps offset your mortgage, or lease both units and add a solid income-producing property to your portfolio. Currently configured as two apartments separated by an enormous garage and storage area, the layout offers flexibility for a variety of uses. The front apartment features one-level living with a spacious open kitchen, living and dining area, a bedroom, den, walk-in shower, washer and dryer, and a mini-split system for efficient heating and cooling. The second apartment includes a generous kitchen, large living room, two bedrooms, and a new wall furnace is being installed. Set on more than two acres, the property offers room to explore future possibilities, including potential additional development, subject to local approvals. The building's exact age is unknown, with 1950 used as a placeholder in public records. Located in the vibrant town of Brandon, you'll enjoy the convenience of nearby shops, cafs, restaurants, a grocery store, pharmacy, schools, and beautiful public green spaces. Outdoor recreation is never far away, with the Neshobe River, hiking and biking trails, and the Neshobe Golf Club all close by. Whether you're looking for an affordable path to homeownership, a property that generates income from day one, or a project with long-term upside, this is a chance to invest in your future while enjoying everything Brandon has to offer.

Listed by Beth Stanway of IPJ Real Estate

$
$
%
$/month over payments
Federal 30-year interest rate: 6.71% last updated on Sep 3, 2026
* All Figures are estimates. Check with your bank or proposed mortgage company for actual interest rates.
This product uses the FRED® API but is not endorsed or certified by the Federal Reserve Bank of St. Louis.

Save FavoriteSchedule TourAsk A QuestionMore Details

29 Hopkins Street Rutland City VT 05701

Rutland City, VT29 Hopkins Street

Price$295,000

Est. Mortgage: $/month

MLS Number 5104066

  • Multifamily
  • Address 29 Hopkins Street
  • Units 2
  • Bathroom 2
  • Acreage 0.14

Back on market because buyer lost financing - no fault of the property! Completely renovated and ready to perform. This turnkey duplex at 29 Hopkins Street in Rutland City offers two spacious units, each with 3 bedrooms and 1 full bath, an ideal setup for investors or owner-occupants looking to offset their mortgage. Everything has been done. New siding, new roof, new windows, fresh paint throughout, and beautifully refinished wood floors that add warmth and character to each unit. Both apartments feature all new appliances, making them immediately move-in or rent-ready without lifting a finger. The upper unit offers even more with access to a finished third floor that creates excellent bonus space, complete with two closets. Perfect for a home office, playroom, or additional living area that sets this unit apart. Utilities are already separated, simplifying management and maximizing flexibility. With strong rental demand in Rutland and 3-bedroom units typically commanding around $1,800/month, this property is well-positioned for solid cash flow. Vacant and ready for immediate occupancy or tenant placement. Clean, updated, and easy to rent!

Listed by Betsy Adamovich of Real Broker LLC

$
$
%
$/month over payments
Federal 30-year interest rate: 6.71% last updated on Sep 3, 2026
* All Figures are estimates. Check with your bank or proposed mortgage company for actual interest rates.
This product uses the FRED® API but is not endorsed or certified by the Federal Reserve Bank of St. Louis.

Save FavoriteSchedule TourAsk A QuestionMore Details
534 Champlain Street Berlin NH 03570

Berlin, NH534 Champlain Street

Price$295,000

Est. Mortgage: $/month

MLS Number 5068468

  • Multifamily
  • Address 534 Champlain Street
  • Units 2
  • Acreage 0.33
  • Square Feet 3,052

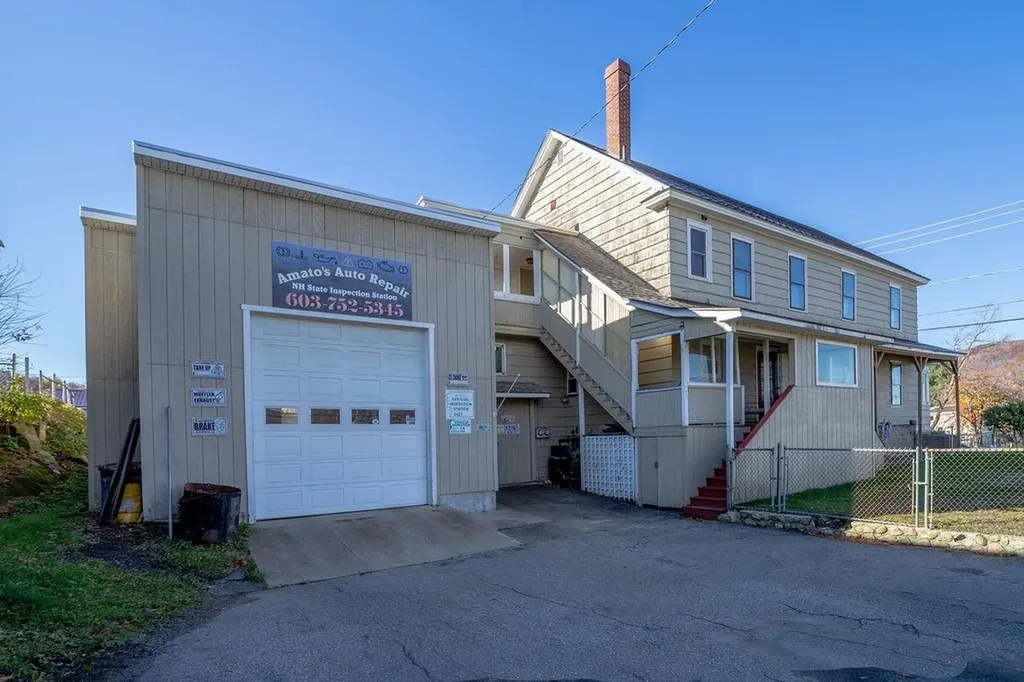
NEW ROOF on the mains house installed August 20206!!! Meticulously maintained and cared for, this property offers many possibilities! Currently used as a single-family residence, it can easily be converted back to a two-unit home. The property features two separate driveways and three large garage bays-perfect for a mechanic or hobbyist. The garages are heated with hot air heating systems and include a half bath and a waiting area, offering an ideal setup for a home-based business. The impressive 30x30 double garage was built in 2021, and the 20x30 single garage was built in 2013. Inside the home, you'll find spacious rooms throughout, with hardwood floors in many areas. The first floor offers one bedroom and one bath, while the second floor includes four additional bedrooms and another full bath. Enjoy your morning coffee on the enclosed porch or stay cozy in front of the pellet stove in the dining room. Situated on a .33-acre lot with a large fenced-in yard, this property offers both space and privacy. Whether you're looking for an investment opportunity or a place to live and work from home, this property is a must-see!

Listed by Jennifer Stewart of RE/MAX Northern Edge Realty LLC

$
$
%
$/month over payments
Federal 30-year interest rate: 6.71% last updated on Sep 3, 2026
* All Figures are estimates. Check with your bank or proposed mortgage company for actual interest rates.
This product uses the FRED® API but is not endorsed or certified by the Federal Reserve Bank of St. Louis.

Virtual TourSave FavoriteSchedule TourAsk A QuestionMore Details

24-26 North Street Proctor VT 05765

Proctor, VT24-26 North Street

Price$291,000

Est. Mortgage: $/month

MLS Number 5101950

  • Multifamily
  • Address 24-26 North Street
  • Units 2
  • Bathroom 4
  • Acreage 0.86

Excellent owner-occupant or investment opportunity at 24/26 North Street in Proctor! This spacious side-by-side duplex offers two recently renovated units, each featuring three bedrooms, two bathrooms, and three usable levels of living space. The multi-level layouts provide plenty of room for comfortable everyday living, home offices, storage, or flexible bonus space. One unit is currently occupied by a long-term tenant, providing immediate rental income, while the other unit is vacant and ready for its next occupant. This makes the property an appealing option for a buyer looking to live in one side while using the rental income from the neighboring unit to help offset ownership expenses. It also offers flexibility for an investor seeking a multifamily property with one established tenancy and the opportunity to select a tenant for the vacant unit. Outside, the property features a manageable yard, ample off-street parking for both units, and attractive mountain views. Located in an established residential area of Proctor with public trash service and convenient access to local amenities, recreation, schools, and surrounding communities. With recent improvements, generous unit sizes, and a versatile occupancy setup, this duplex presents a great opportunity for homeowners and investors alike. Schedule a showing today!

Listed by Hughes Group Team of Casella Real Estate

$
$
%
$/month over payments
Federal 30-year interest rate: 6.71% last updated on Sep 3, 2026
* All Figures are estimates. Check with your bank or proposed mortgage company for actual interest rates.
This product uses the FRED® API but is not endorsed or certified by the Federal Reserve Bank of St. Louis.

Save FavoriteSchedule TourAsk A QuestionMore Details
292 Richmond Road Winchester NH 03470

Winchester, NH292 Richmond Road

Price$290,000

Est. Mortgage: $/month

MLS Number 5077669

  • Multifamily
  • Address 292 Richmond Road
  • Units 4
  • Acreage 3.02
  • Square Feet 4,739

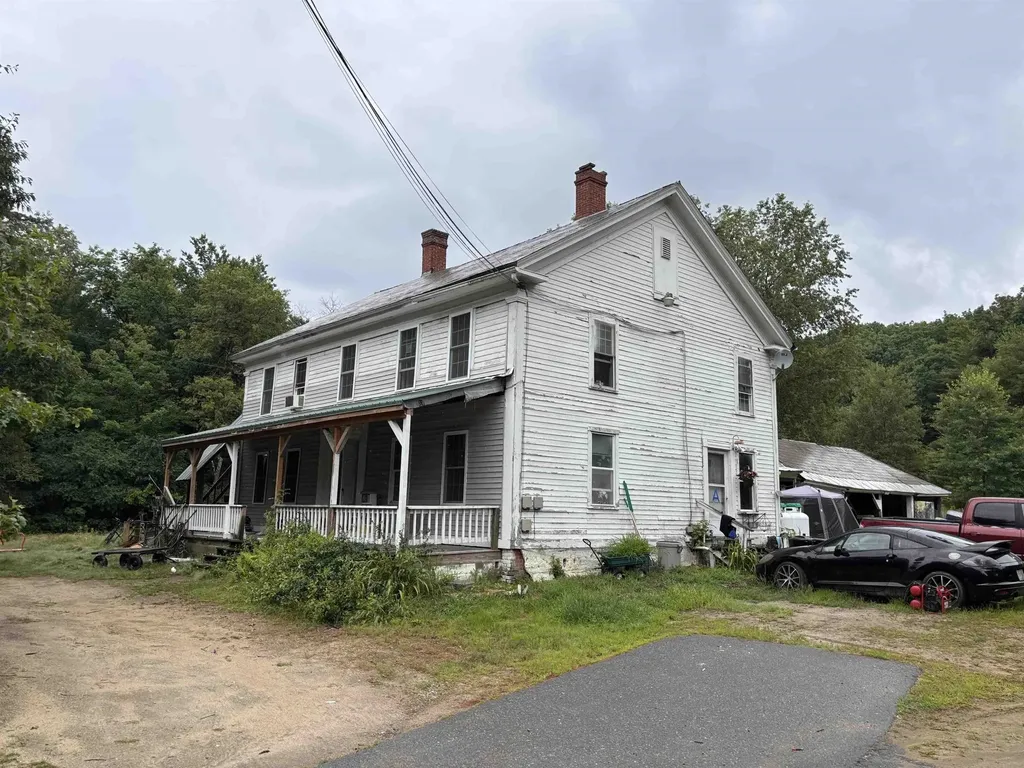
INVESTORS WANTED. This property is just a few minutes away from downtown Winchester. 3 units are occupied. Tenants pay on time and would like to stay. Some have been here for many years. Property needs some repairs. The mostly open 3 acre parcel offers the tenants plenty of space for outdoor activities. Showings are limited due to tenants works schedules. Property is being sold without further repairs. *This will need a CASH BUYER*. Please allow 48 hr notice. Weekend showings only.

Listed by Jonathan Bafundi of Realty One Group Next Level

$
$
%
$/month over payments
Federal 30-year interest rate: 6.71% last updated on Sep 3, 2026
* All Figures are estimates. Check with your bank or proposed mortgage company for actual interest rates.
This product uses the FRED® API but is not endorsed or certified by the Federal Reserve Bank of St. Louis.

Save FavoriteSchedule TourAsk A QuestionMore Details

2214 Calendar Brook Road Sutton VT 05867

Sutton, VT2214 Calendar Brook Road

Price$289,000

Est. Mortgage: $/month

MLS Number 5097180

  • Multifamily
  • Units 2
  • Bathroom 2
  • Acreage 3.5
  • Square Feet 1,800

This versatile home offers spacious living quarters on the upper level with an eat-in kitchen, large living room/dining room, 3 bedrooms, a full bath, and a laundry room. The lower level offers a 3 room apartment ideal for elderly parents, grown children or other family members, or to use for a short or long term rental. It also could provide a location for an in home business such as a beauty parlor, professional office, or similar type of home occupation. There is additional space on the lower level for a workshop or garage. The spacious back and side yards are ideal for a garden space, a play area for kids and for gatherings with family and friends. You have a babbling brook on one side of the house and a larger stream (Calendar Brook) just across the road. The property has frontage on both, and the house did not receive any damage from the flooding in the past couple years. The hard work has been done with a recently installed boiler, well pump and roof. Come check out this versatile opportunity.

Listed by Audrey Jackson and Maurice Chaloux of Parkway Realty

$
$
%
$/month over payments
Federal 30-year interest rate: 6.71% last updated on Sep 3, 2026
* All Figures are estimates. Check with your bank or proposed mortgage company for actual interest rates.
This product uses the FRED® API but is not endorsed or certified by the Federal Reserve Bank of St. Louis.

Save FavoriteSchedule TourAsk A QuestionMore Details

28 Cottage Street Newport City VT 05855

Newport City, VT28 Cottage Street

Price$285,000

Est. Mortgage: $/month

MLS Number 5104290

  • Multifamily
  • Address 28 Cottage Street
  • Units 2
  • Bathroom 3
  • Acreage 0.2

Investment opportunity in the heart of Newport! This well-maintained duplex offers excellent potential for rental income, owner occupancy, in-law accommodations, or multi-generational living, with over 2,100 sq. ft. between two separate units. The first-floor residence welcomes you with an ample kitchen, comfortable living area, mudroom, and versatile bonus space, followed by a spacious primary bedroom featuring a private full bathroom. Unit 2 provides its own entrance from the covered porch, creating added separation and privacy between occupants. Located on the second level, this residence features a well-appointed kitchen and dining area, uniquely designed living room, three bedrooms, a full bathroom, and functional accommodations throughout. The basement adds further utility with a dedicated workshop area, ideal for projects, hobbies, or additional workspace. Each occupant is responsible for electricity, trash removal, heating, and internet services, while Xfinity high-speed connectivity is available. Ideally positioned less than a minute from downtown Newport, the waterfront boardwalk, and marina, with convenient proximity to I-91, Newport Country Club, restaurants, shopping, recreation, and everyday amenities. A versatile property offering multiple possibilities in a highly convenient location.

Listed by MyKayla Tanguay of Jim Campbell Real Estate

$
$
%
$/month over payments
Federal 30-year interest rate: 6.71% last updated on Sep 3, 2026
* All Figures are estimates. Check with your bank or proposed mortgage company for actual interest rates.
This product uses the FRED® API but is not endorsed or certified by the Federal Reserve Bank of St. Louis.

Virtual TourSave FavoriteSchedule TourAsk A QuestionMore Details
5 Reynolds Drive Brattleboro VT 05301

Brattleboro, VT5 Reynolds Drive

Price$284,000

Est. Mortgage: $/month

MLS Number 5075171

  • Multifamily
  • Address 5 Reynolds Drive
  • Units 3
  • Bathroom 3
  • Acreage 0.07

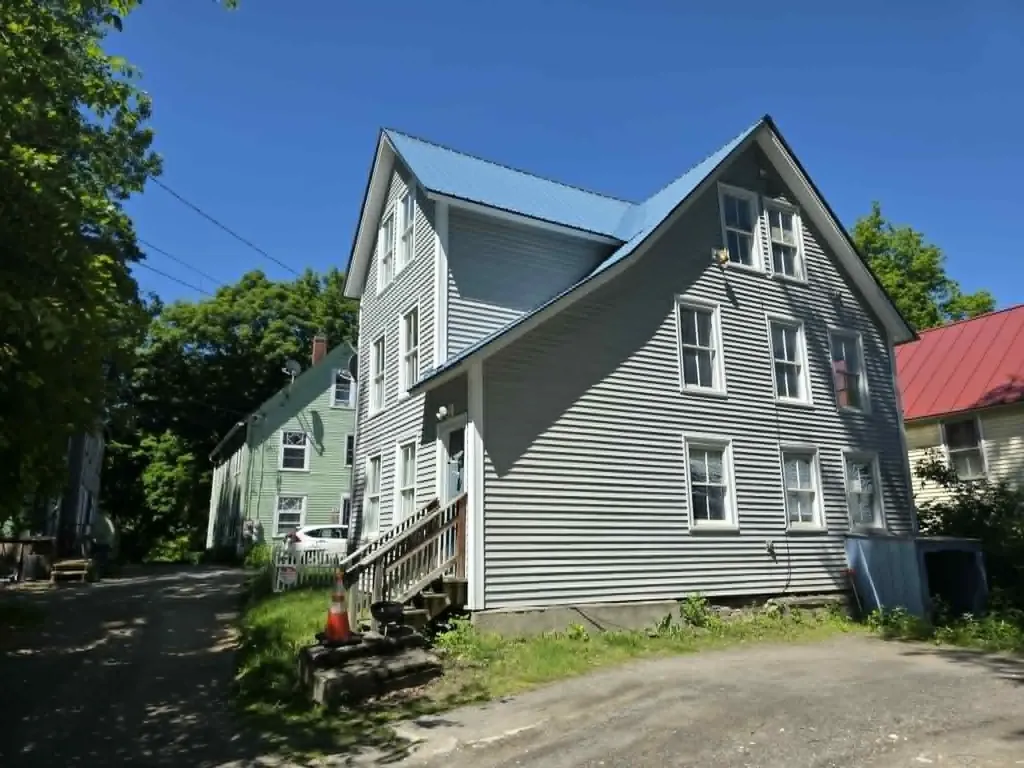
Turn-Key Investment in the Heart of Brattleboro! This versatile three-unit multifamily property offers an excellent opportunity for investors. Two of the three units have been recently and extensively renovated, featuring brand-new flooring, fresh paint, modern baseboards, and updated plumbing and light fixtures. All three units are currently occupied, providing immediate cash flow. Unit 2 also benefits from a recently installed water heater. Enjoy peace of mind with separate utilities, state lead compliance, vinyl siding, and several replacement windows. Located in a highly walkable area-just steps from downtown, grocery stores, the hospital, and public transit-this property combines low maintenance with strong income potential. The spacious 2-bedroom units feature bright living areas and comfortable bedroom sizes, while the 1-bedroom unit offers a cozy, efficient layout. Each unit is thoughtfully designed to maximize natural light and functional living space. Off-street parking included. With major updates already completed-including vinyl siding, selective window replacements, and recent interior renovations-this property is designed for low-overhead management. The separate utility configuration allows tenants to manage their own heating and electric costs, further simplifying ownership. Don't miss this opportunity to own a high-quality multifamily property in one of Brattleboro's most convenient locations. Schedule your showing today!

Listed by Kate Barry of EXP Realty

$
$
%
$/month over payments
Federal 30-year interest rate: 6.71% last updated on Sep 3, 2026
* All Figures are estimates. Check with your bank or proposed mortgage company for actual interest rates.
This product uses the FRED® API but is not endorsed or certified by the Federal Reserve Bank of St. Louis.

Virtual TourSave FavoriteSchedule TourAsk A QuestionMore Details

Broker Reciprocity 

Copyright 2026 PrimeMLS, Inc. All rights reserved. This information is deemed reliable, but not guaranteed. The data relating to real estate displayed on this display comes in part from the IDX Program of PrimeMLS. The information being provided is for consumers’ personal, non-commercial use and may not be used for any purpose other than to identify prospective properties consumers may be interested in purchasing. Data last updated September 11, 2026 12:07 AM UTC
