SIGN UP or LOG IN 's Account

Log in to see your saved listings or edit your searches:

No account? Sign up now to save searches, listings, and get tailored listing notifications. It's free, opt-out anytime.

Find Your New Home

Sign Up Today!

Get fresh listings via email, save your favorite listings, match with similar properties, and unlock additional property info.

Create Your Account

Do not fill in this field:

Already have an account? Log in

and narrow your search. If you have fewer than 200 results, you can save your search.

Andover VT Rental Real Estate

r=229-240
26 Cushing Street Dover NH 03820
For Rent

MLS Number 5098363

  • Rentals
  • Bedrooms 4
  • Bathroom 2
  • Lease Term Year
  • Address 26 Cushing Street

Large renovated 4 bed 2 bath unit available AUG 1 minutes to downtown dover. 2 Parking spots available. Onsite laundry. Tenant pays heat, hot water, and electricity. Call agent for showing availability. First, last, security.

Listed by John Kyle of EXP Realty

$
$
%
$/month over payments
Federal 30-year interest rate: 6.55% last updated on Jul 16, 2026
* All Figures are estimates. Check with your bank or proposed mortgage company for actual interest rates.
This product uses the FRED® API but is not endorsed or certified by the Federal Reserve Bank of St. Louis.

Save FavoriteSchedule TourAsk A QuestionMore Details

11 Stickney Avenue Concord NH 03301
Pending

MLS Number 5079064

  • Rentals
  • Bedrooms 3
  • Bathroom 1
  • Lease Term Month
  • Subdivision 93 North

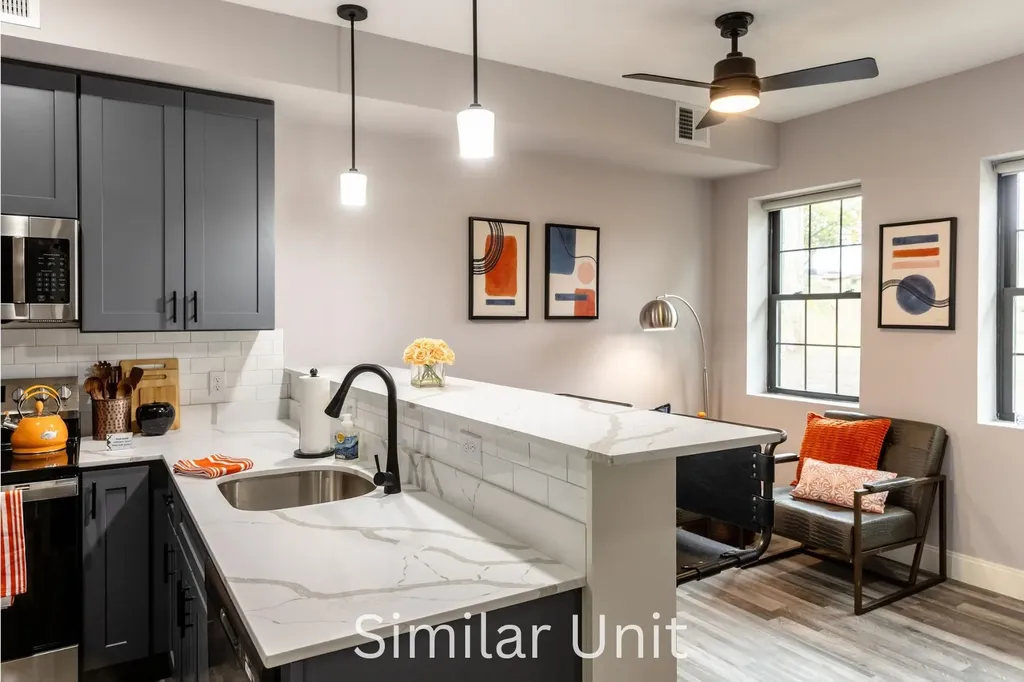
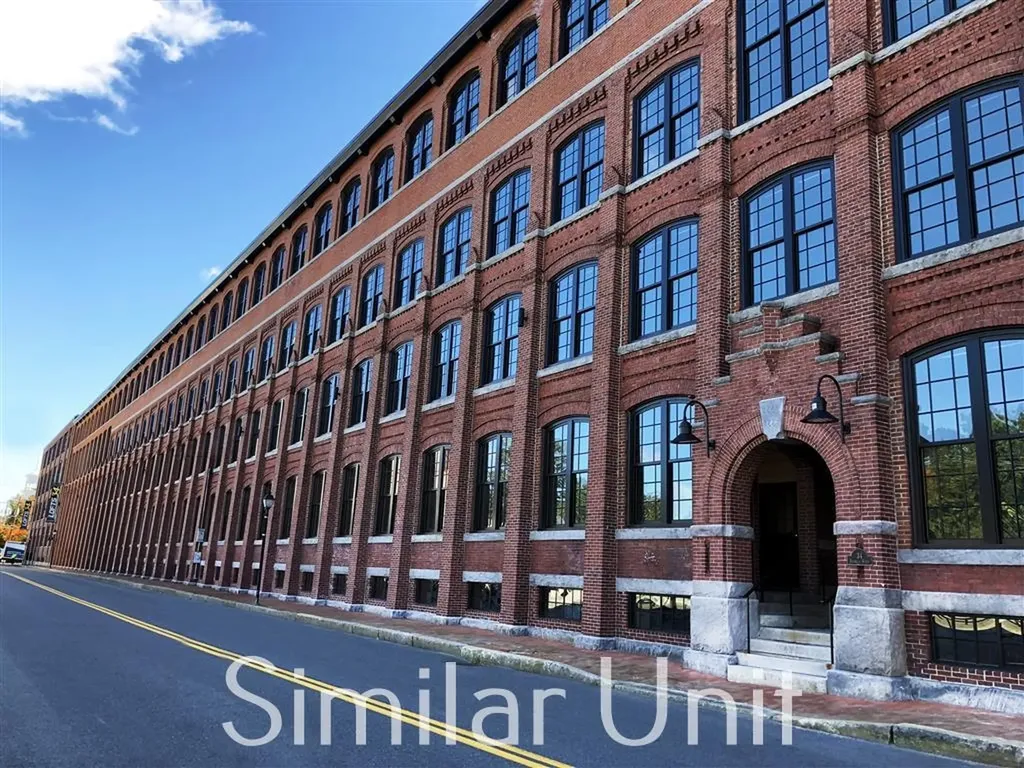
Two Months Free Rent on a new 14 month Lease! The Lofts at 93 North has 30 day holds. $500 Initial security deposit with good credit. Special is valid for new leases only. Terms apply. Welcome to The Lofts at 93 North in Concord, NH. Set in a restored historic DOT complex, The Lofts at 93 North offers spacious 1-3 bedroom luxury apartments with 1-1.5 bathrooms, stainless steel appliances, large windows, and open layouts full of character. Our historic loft community combines modern convenience with timeless character, offering residents a well-rounded lifestyle. Enjoy access to a fully equipped fitness center, inviting game and community rooms, and the ease of package receiving services. Inside each apartment, thoughtfully designed finishes include stainless steel appliances, in-unit washer and dryer, designer flooring, and large windows. With features like central air, cable readiness, and modern kitchen essentials, these lofts blend comfort and charm in a truly unique living experience. Photos are a reasonable facsimile.

Listed by Patricia Simpson of Brady Sullivan Properties,LLC

$
$
%
$/month over payments
Federal 30-year interest rate: 6.55% last updated on Jul 16, 2026
* All Figures are estimates. Check with your bank or proposed mortgage company for actual interest rates.
This product uses the FRED® API but is not endorsed or certified by the Federal Reserve Bank of St. Louis.

Save FavoriteSchedule TourAsk A QuestionMore Details

108 Mammoth Road Hooksett NH 03106
For Rent

MLS Number 5098287

  • Rentals
  • Bedrooms 3
  • Bathroom 4
  • Lease Term Month
  • Address 108 Mammoth Road

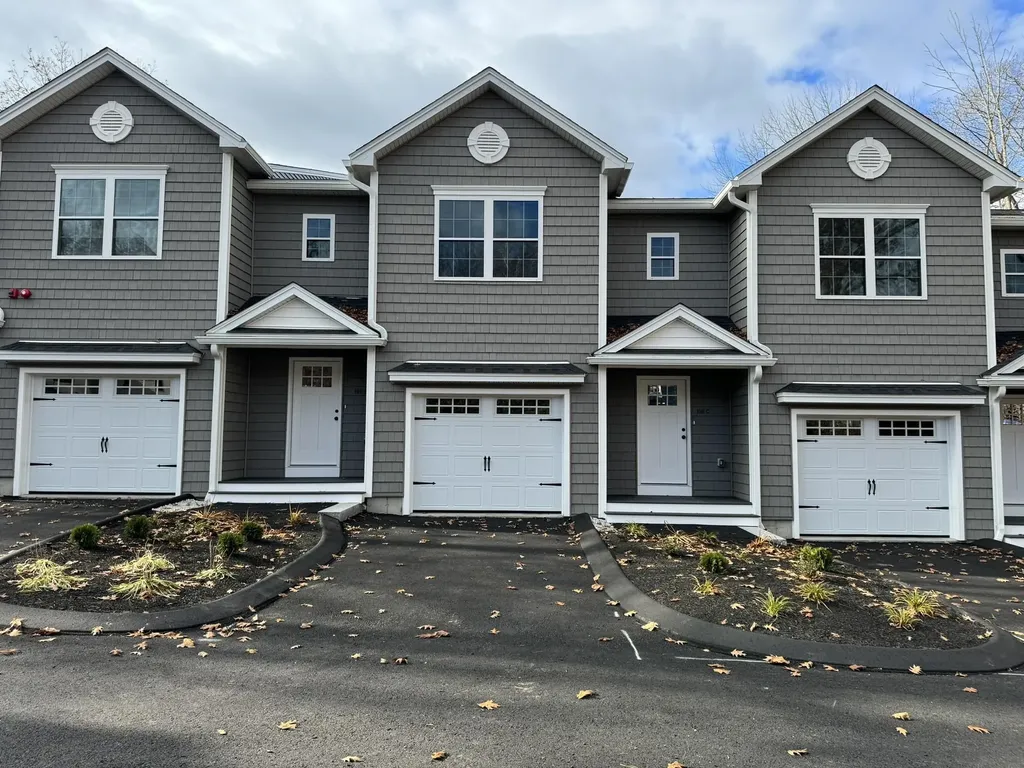
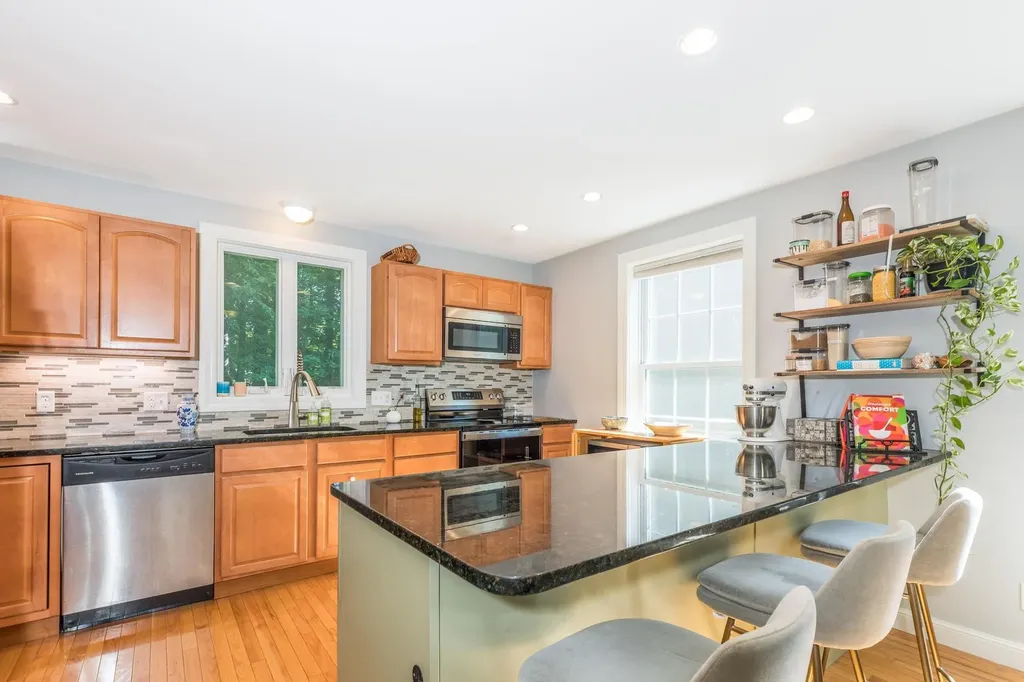
We are excited to showcase this stunning property that is only three years young. This unit features 3 bedrooms and 4 bathrooms, with a kitchen equipped with granite countertops and stainless steel appliances. The open-concept layout of the property makes it perfect for entertaining guests, and the large windows allow plenty of natural light to flood the space. Every room is spacious, including a huge unfinished basement with walkout access that is perfect for additional storage. The property also includes a one-car garage, which will keep your vehicle warm and dry during the upcoming winter months. Don't miss out on this opportunity to make this newly-built property your dream home! Included in the rent is landscaping, snow removal, cold water & sewer. Tenant responsible for heat, electricity, hot water & cooling. Unit provides 3 parking spaces and in unit laundry. No Pets

Listed by Kimberly Baraw of Pater Real Estate Management Co. Inc.

$
$
%
$/month over payments
Federal 30-year interest rate: 6.55% last updated on Jul 16, 2026
* All Figures are estimates. Check with your bank or proposed mortgage company for actual interest rates.
This product uses the FRED® API but is not endorsed or certified by the Federal Reserve Bank of St. Louis.

Save FavoriteSchedule TourAsk A QuestionMore Details

186 Ledgewood Road Conway NH 03860
For Rent

MLS Number 5100998

  • Rentals
  • Bedrooms 3
  • Bathroom 2
  • Lease Term Month
  • Village North Conway

Seasonal 6 Month Rental with Utilities Included. Just Minutes from North Conway Village. Discover your perfect seasonal escape in the heart of Mount Washington Valley! Ideal for outdoor enthusiasts, this contemporary 3-bedroom, 2 bathroom home offers the perfect blend of comfort, style, and convenience. Whether you're here to hike, bike, cross-country ski, or hit the slopes for some downhill action, this location puts you just minutes from all the valley has to offer. Inside, you'll find an inviting open-concept living space with exposed beams, high ceilings, and a cozy gas fireplace-perfect for relaxing after a day of adventure. The primary bedroom features a private ¾ bath, and the entire home has been thoughtfully designed with modern mountain charm. Step outside to enjoy a tranquil setting with an outdoor fire pit, ideal for stargazing and unwinding in the crisp mountain air. Non-smoking property. Don't miss this rare opportunity to live in comfort and style while exploring the best of Mount Washington Valley. Credit Check, Background Check, Income Verification, and Application Fee.

Listed by Jennifer McPherson of Pinkham Real Estate

$
$
%
$/month over payments
Federal 30-year interest rate: 6.55% last updated on Jul 16, 2026
* All Figures are estimates. Check with your bank or proposed mortgage company for actual interest rates.
This product uses the FRED® API but is not endorsed or certified by the Federal Reserve Bank of St. Louis.

Virtual TourSave FavoriteSchedule TourAsk A QuestionMore Details

68 Main Street Exeter NH 03833

Exeter, NH68 Main Street

Rental Price$3,200

For Rent

MLS Number 5101028

  • Rentals
  • Bedrooms 3
  • Bathroom 2
  • Lease Term Month
  • Elementary School Main Street School

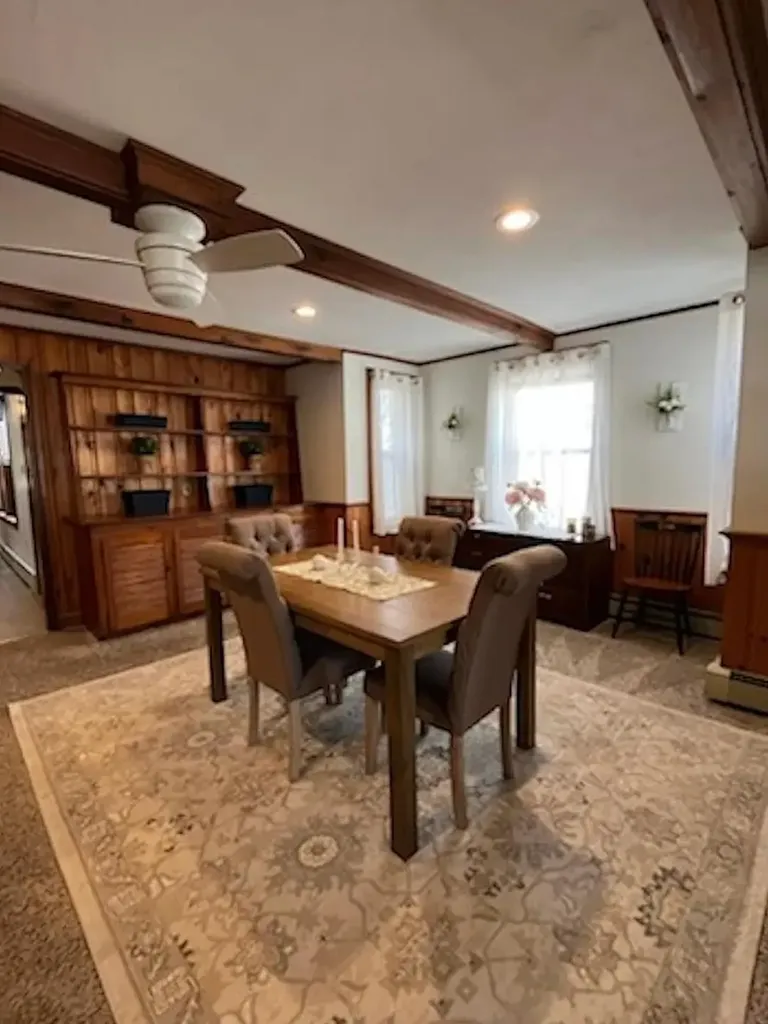
Welcome home to this bright and inviting 3-bedroom, 2-bathroom apartment, thoughtfully designed for comfort and everyday living. The main floor features a spacious living room and dining room, perfect for entertaining, along with a convenient first-floor bedroom and full bathroom ideal for guests, a home office, or single-level living. The kitchen boasts updated appliances, and an in-unit washer and dryer adds everyday convenience. Unwind in the sun-drenched sunroom, bathed in natural light throughout the day. Built-in bookshelves and abundant built-in storage throughout the home offer both charm and function, making organization effortless. Upstairs, you'll find two generously sized bedrooms and a second oversized full bathroom, offering privacy and space for the whole household. Location is everything. This home is within walking distance to town, restaurants, train station, and a shopping center, making commuting and errands a breeze. Ample parking is also available on property, adding extra convenience for residents and guests. Families will love the walkable distance to Main Street Elementary School and Lincoln Street Elementary School, both part of the highly regarded SAU-16 school district. With its thoughtful layout, tasteful details, and unbeatable location, this apartment is a rare find. Schedule your tour today!

Listed by Leigh Drapeau of Betty LaBranche Real Estate,Inc.

$
$
%
$/month over payments
Federal 30-year interest rate: 6.55% last updated on Jul 16, 2026
* All Figures are estimates. Check with your bank or proposed mortgage company for actual interest rates.
This product uses the FRED® API but is not endorsed or certified by the Federal Reserve Bank of St. Louis.

Save FavoriteSchedule TourAsk A QuestionMore Details

3 Williamsburg Circle Laconia NH 03254
For Rent

MLS Number 5100723

  • Rentals
  • Bedrooms 3
  • Bathroom 2
  • Lease Term Month
  • Subdivision Colonial Hills

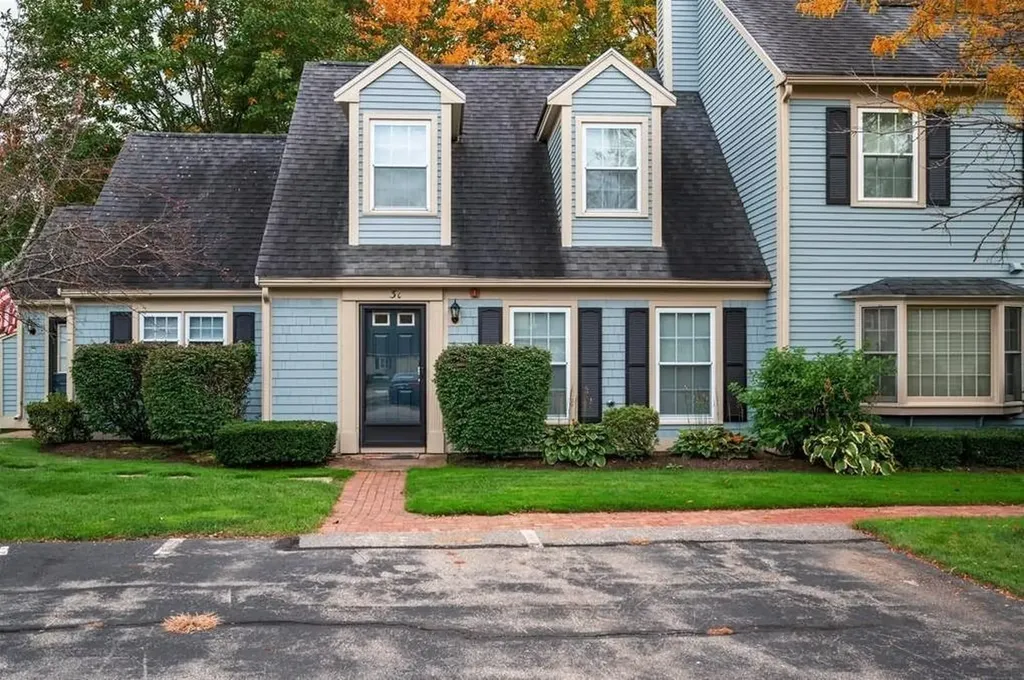
Annual Rental available for Updated 3+ bedroom fully furnished condo in the prestigious gated community of South Down Shores.This end unit has a nice size first floor primary, an updated kitchen with quartz counters, stainless appliances, tile floor, bar stool seating, and a pantry. There is Engineered hardwood in the dining area with sliders leading out onto a patio and nice lawn area for outdoor activities. Come and enjoy all the amenities this community has to offer with the 4000 ft offshore line, beach, clubhouse, walking trails, bocce ball courts, basketball, tennis, playground, cross country ski trails, pond skating and more. Enjoy all the Lakes Region has to offer a year long including boating, hiking, skiing, concert pavilion to name a few all within a short drive. Tenant responsible for utilities including water. No smoking. No pets.

Listed by Maureen Heinze of William Raveis Real Estate,Mortgage & Insurance

$
$
%
$/month over payments
Federal 30-year interest rate: 6.55% last updated on Jul 16, 2026
* All Figures are estimates. Check with your bank or proposed mortgage company for actual interest rates.
This product uses the FRED® API but is not endorsed or certified by the Federal Reserve Bank of St. Louis.

Save FavoriteSchedule TourAsk A QuestionMore Details

34 Franklin Street Nashua NH 03062
Pending

MLS Number 5097361

  • Rentals
  • Bedrooms 2
  • Bathroom 2
  • Lease Term Month
  • Address 34 Franklin Street

$500 INITIAL SECURITY DEPOSIT with good credit. Special is valid for NEW LEASES ONLY. Terms apply. Lofts 34 is bringing unparalleled luxury to Nashua! Perched on the banks of the Nashua River in the heart of Nashua's landmark mill district, this stately historic property is now home to two hundred 1-4 bedroom luxury loft-style apartments, many with private decks, additional loft space, fireplaces and beautiful river views. Each apartment offers ample closet space, an elegant granite and stainless steel kitchen, convenient in-unit washer/dryer, and central air. Residents of this beautiful pet-friendly rental community will also enjoy access to an assortment of tastefully appointed on-site amenities including a fully-equipped fitness center, indoor putting green & basketball court, pet washing station, theatre room with cinema-style seating, and community game room. Convenient garage parking and on-site storage is also available! Photos are Reasonable Facsimile.

Listed by Patricia Simpson of Brady Sullivan Properties,LLC

$
$
%
$/month over payments
Federal 30-year interest rate: 6.55% last updated on Jul 16, 2026
* All Figures are estimates. Check with your bank or proposed mortgage company for actual interest rates.
This product uses the FRED® API but is not endorsed or certified by the Federal Reserve Bank of St. Louis.

Save FavoriteSchedule TourAsk A QuestionMore Details

11 Laurel Glen Lane Center Harbor NH 03226
For Rent

MLS Number 4944149

  • Rentals
  • Bedrooms 3
  • Bathroom 1
  • Lease Term Week
  • Address 11 Laurel Glen Lane


WEEKLY VACATION RENTAL "All Spruced Up" is named because its interior walls and ceilings are all spruce, hemlock and fir. Beautiful sunsets and privacy come along with this 3 bedroom cabin on the shore of Squam Lake. Cozy & comfy. There is a dock slip for your boat, a playfield for the kids and beach area. There are four kayaks on the rack to use along with life jackets. NH R&M license #061384

Listed by Jacalyn Dussault of Dussault Real Estate LLC

$
$
%
$/month over payments
Federal 30-year interest rate: 6.55% last updated on Jul 16, 2026
* All Figures are estimates. Check with your bank or proposed mortgage company for actual interest rates.
This product uses the FRED® API but is not endorsed or certified by the Federal Reserve Bank of St. Louis.

Save FavoriteSchedule TourAsk A QuestionMore Details

26 Sixth Street Dover NH 08320

Dover, NH26 Sixth Street

Rental Price$3,150

For Rent

MLS Number 5095150

  • Rentals
  • Bedrooms 5
  • Bathroom 2
  • Lease Term Month
  • Address 26 Sixth Street

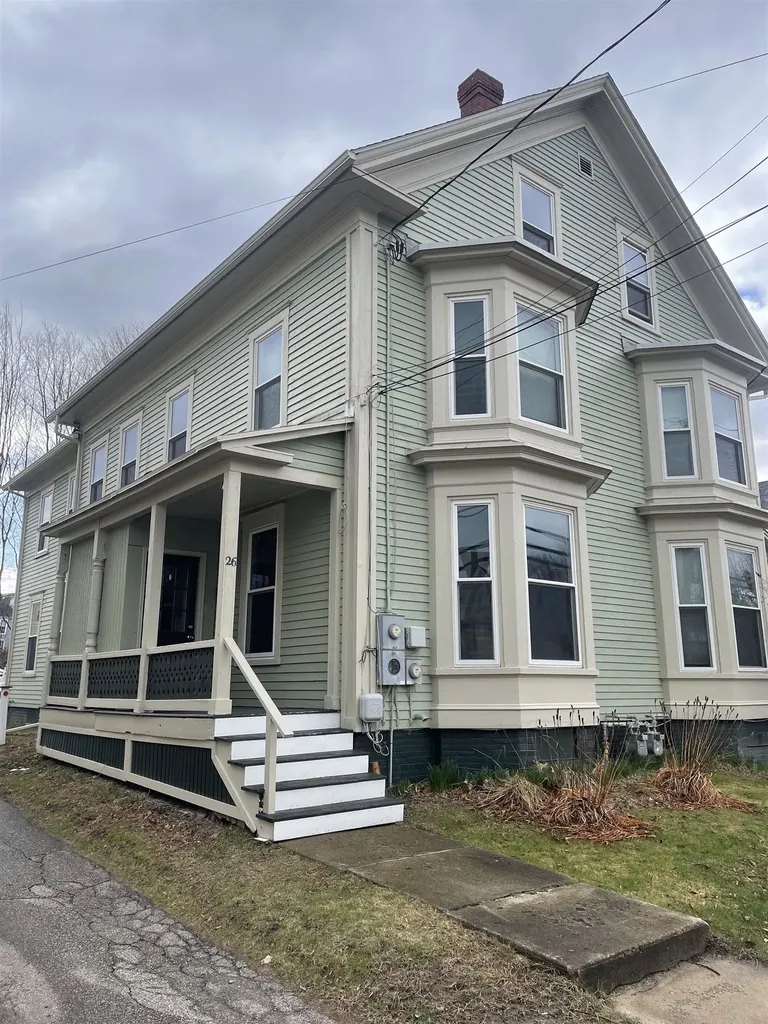
Welcome to 26 Sixth Street in Dover, NH-a beautifully updated 1890 New Englander duplex that perfectly marries historic charm with modern convenience. Ideally situated within walking distance of Dover's vibrant historic downtown, this character-filled residence offers over five spacious bedrooms and two full baths, including select living areas enhanced with elegant hardwood floors. High ceilings throughout create an open, airy ambiance, while thoughtful upgrades such as a washer and dryer, ample basement storage, and private parking underscore the home's contemporary comforts. A private outdoor porch provides a serene setting for morning coffee or evening relaxation. Nearby attractions abound-from the eclectic mix of shops, cafes, and cultural landmarks downtown to scenic local parks like Dover City Park that offer inviting spaces for outdoor recreation. Whether you're drawn by Dover's rich history or its welcoming community vibe, this duplex presents an exceptional opportunity to enjoy the best of both worlds. Schedule your private tour today and experience this extraordinary property for yourself!

Listed by Darlene Colwell-Ellis of KW Coastal and Lakes & Mountains Realty/Dover

$
$
%
$/month over payments
Federal 30-year interest rate: 6.55% last updated on Jul 16, 2026
* All Figures are estimates. Check with your bank or proposed mortgage company for actual interest rates.
This product uses the FRED® API but is not endorsed or certified by the Federal Reserve Bank of St. Louis.

Save FavoriteSchedule TourAsk A QuestionMore Details

99 Foundry Place Portsmouth NH 03801
For Rent

MLS Number 5095210

  • Rentals
  • Bedrooms 1
  • Bathroom 1
  • Lease Term Month
  • Address 99 Foundry Place

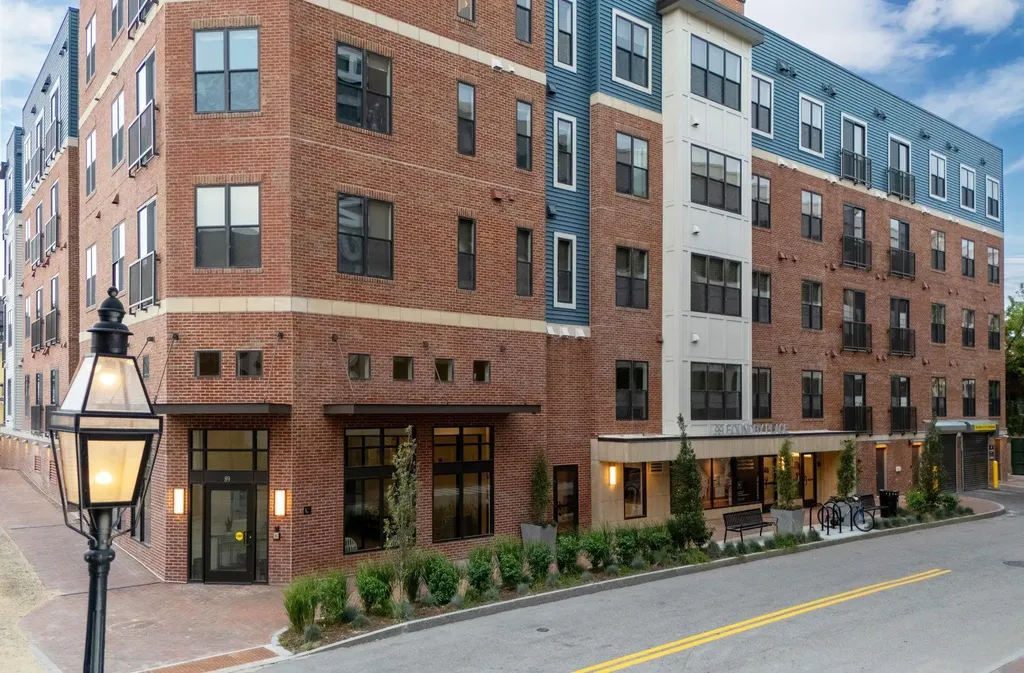
Available for lease! Experience luxury living at The Residences at Foundry Place, downtown Portsmouth's newest condo development. This beautifully designed fourth-floor 1-bedroom, 1-bath residence with a den offers modern finishes, in-unit laundry, and an open-concept kitchen and living area. Enjoy stunning city views, including a picturesque view of the iconic North Church steeple. Residents have access to exceptional amenities such as a rooftop deck with sweeping city views, a fitness center, and a function space. Located just steps from Portsmouth's best dining, shopping, and waterfront attractions, this community offers truly walkable Seacoast living. A monthly parking pass for one vehicle at the Foundry Garage is included in the rent. 12-month lease required. No pets, please. Schedule your showing today!

Listed by Carrie Barron of Duston Leddy Real Estate

$
$
%
$/month over payments
Federal 30-year interest rate: 6.55% last updated on Jul 16, 2026
* All Figures are estimates. Check with your bank or proposed mortgage company for actual interest rates.
This product uses the FRED® API but is not endorsed or certified by the Federal Reserve Bank of St. Louis.

Save FavoriteSchedule TourAsk A QuestionMore Details

1890 Franklin Pierce Highway Barrington NH 03825
For Rent

MLS Number 5097278

  • Rentals
  • Bedrooms 3
  • Bathroom 2
  • Lease Term Month
  • High School Choice

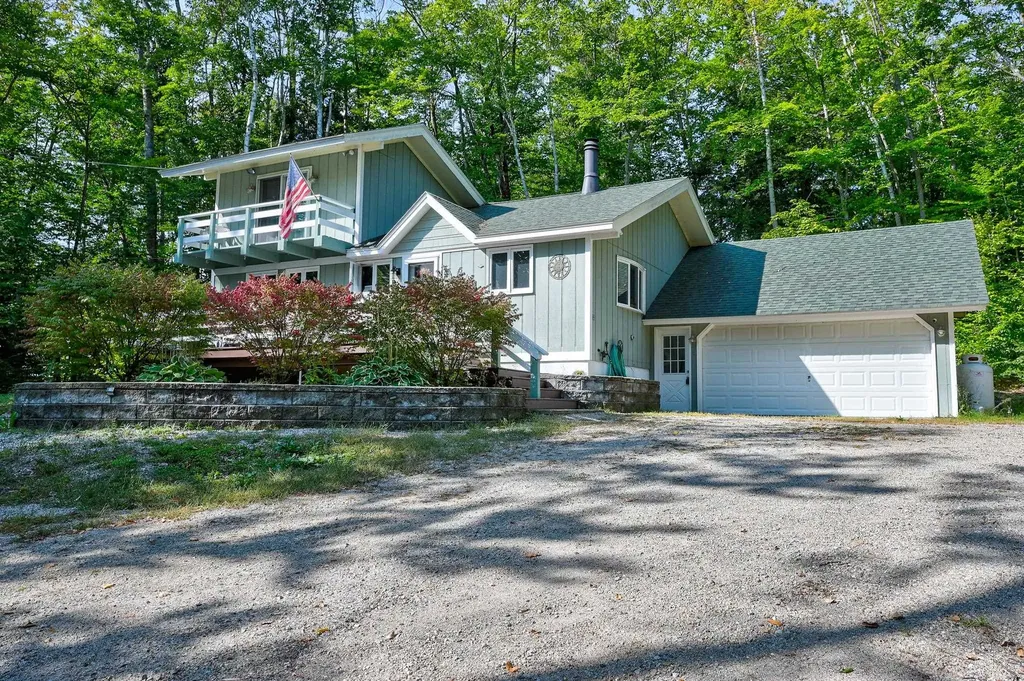
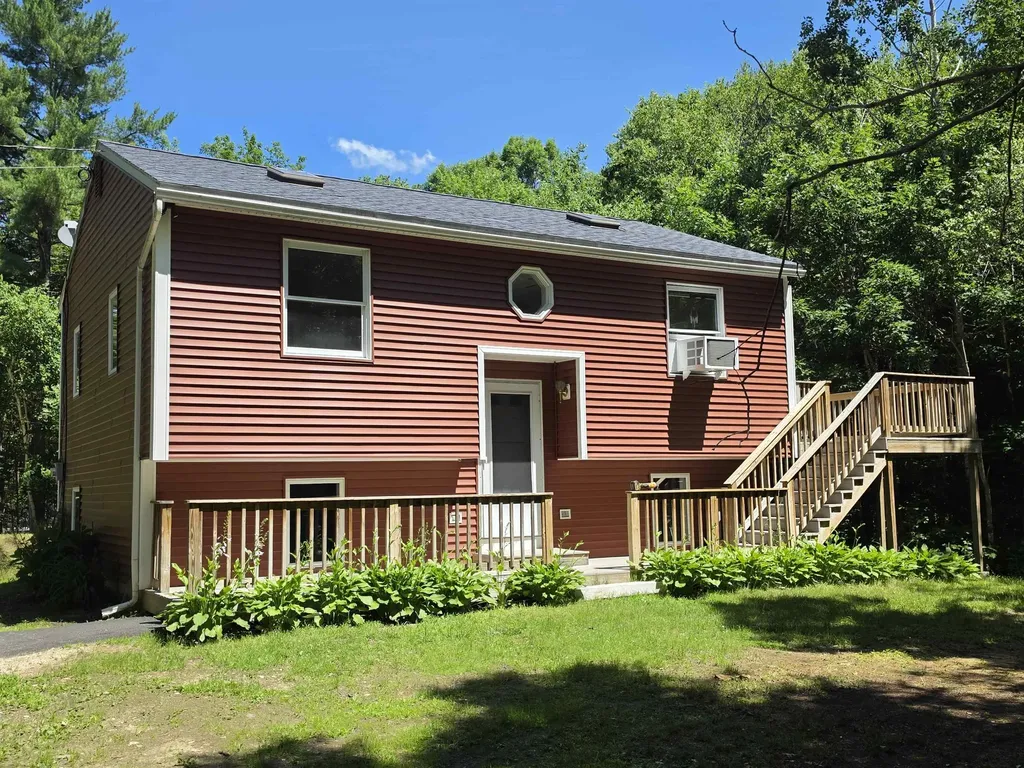
Welcome to 1890 Franklin Pierce Highway, a charming split-level home nestled on a private country setting. Set approx/900ft back from the road & surrounded by mature trees & natural vegetation, this property offers exceptional privacy & peaceful living while still providing convenient access to local amenities. Enjoy the beauty of nature right outside your door with walking trails throughout the property & views overlooking the backyard. A spacious front deck provides the perfect place to enjoy the tranquil surroundings, while a second side deck leads directly into the home through sliding glass doors. Inside, the upper level features a bright & inviting open-concept kitchen and dining area w/access to the deck, creating an ideal space for everyday living and entertaining. Just beyond is a comfortable living room highlighted by a ceiling fan, attractive original woodwork, and abundant natural light. Also on this level is a convenient half bath w/a pedestal sink & a small bonus room that works perfectly as a home office, study, or hobby room. The lower level offers three bedrooms, each with closet space, along with a full bathroom featuring a pedestal sink & a laundry area complete with washer and dryer. Attractive plank flooring runs throughout most of the home, with carpeting on the stairs for added comfort. Additional benefits include a private well and septic system, eliminating water and sewer bills. The owner provides snow plowing for the driveway, while tenants are responsible for shoveling the steps and walkways and maintaining the lawn. Rent is $3,150 per month, with a $100 monthly prompt-pay discount available when rent is received by the owner on or before the first day of each month. If you are seeking privacy, natural surroundings, and comfortable country living, this delightful home is ready to welcome you.

Listed by Darlene Colwell-Ellis of KW Coastal and Lakes & Mountains Realty/Dover

$
$
%
$/month over payments
Federal 30-year interest rate: 6.55% last updated on Jul 16, 2026
* All Figures are estimates. Check with your bank or proposed mortgage company for actual interest rates.
This product uses the FRED® API but is not endorsed or certified by the Federal Reserve Bank of St. Louis.

Save FavoriteSchedule TourAsk A QuestionMore Details

195 Mcgregor Street Manchester NH 03102
Pending

MLS Number 5094096

  • Rentals
  • Bedrooms 2
  • Bathroom 1
  • Lease Term Month
  • Subdivision Lofts at Millwest

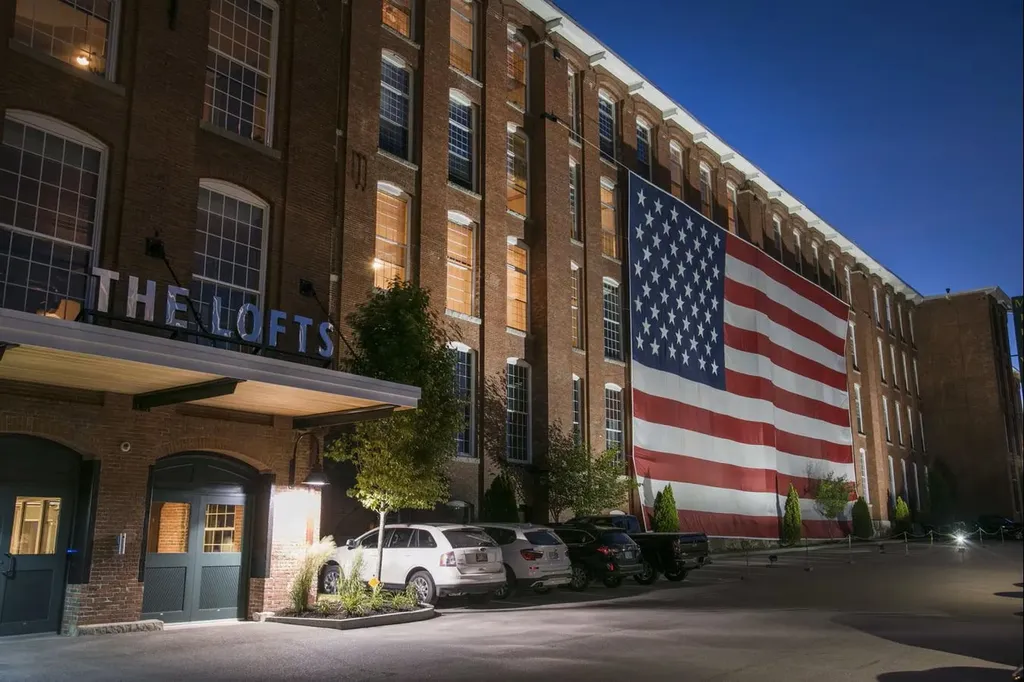
$500 INITIAL SECURITY DEPOSIT with good credit. Special is valid for NEW LEASES ONLY. Terms apply. The Lofts at Mill West has been reborn into a premiere loft community with up-scale apartments and amenities. Enjoy the sounds of the Merrimack River atop the roof top deck, a vigorous work out in our fitness center, or stay at home and watch your favorite flick in our state-of-the-art Theatre Room. All this and more. WiFi hotspot, reading room and community gathering room complete this luxury living package. Every apartment home at the Lofts at Mill West is appointed with granite kitchen and bath countertops, stainless steel appliances, original reclaimed hardwood flooring, expansive windows, individual heating and central air conditioning systems, in-unit washer and dryer, and brushed nickel lighting fixtures. Listing represents similar units. Floor plans and prices vary based on availability. Photos are a reasonable facsimile.

Listed by Patricia Simpson of Brady Sullivan Properties,LLC

$
$
%
$/month over payments
Federal 30-year interest rate: 6.55% last updated on Jul 16, 2026
* All Figures are estimates. Check with your bank or proposed mortgage company for actual interest rates.
This product uses the FRED® API but is not endorsed or certified by the Federal Reserve Bank of St. Louis.

Save FavoriteSchedule TourAsk A QuestionMore Details

Broker Reciprocity 

Copyright 2026 PrimeMLS, Inc. All rights reserved. This information is deemed reliable, but not guaranteed. The data relating to real estate displayed on this display comes in part from the IDX Program of PrimeMLS. The information being provided is for consumers’ personal, non-commercial use and may not be used for any purpose other than to identify prospective properties consumers may be interested in purchasing. Data last updated July 22, 2026 4:53 PM UTC