SIGN UP or LOG IN 's Account

Log in to see your saved listings or edit your searches:

No account? Sign up now to save searches, listings, and get tailored listing notifications. It's free, opt-out anytime.

Find Your New Home

Sign Up Today!

Get fresh listings via email, save your favorite listings, match with similar properties, and unlock additional property info.

Create Your Account

Do not fill in this field:

Already have an account? Log in

and narrow your search. If you have fewer than 200 results, you can save your search.

Andover VT Commercial Real Estate

r=157-168
- Route 27 Exeter NH 03833

Exeter, NH- Route 27

Price$1,500,000

Pending

MLS Number 4801439

  • Commercial
  • Address - Route 27
  • Acreage 8.04
  • Area NH-Rockingham

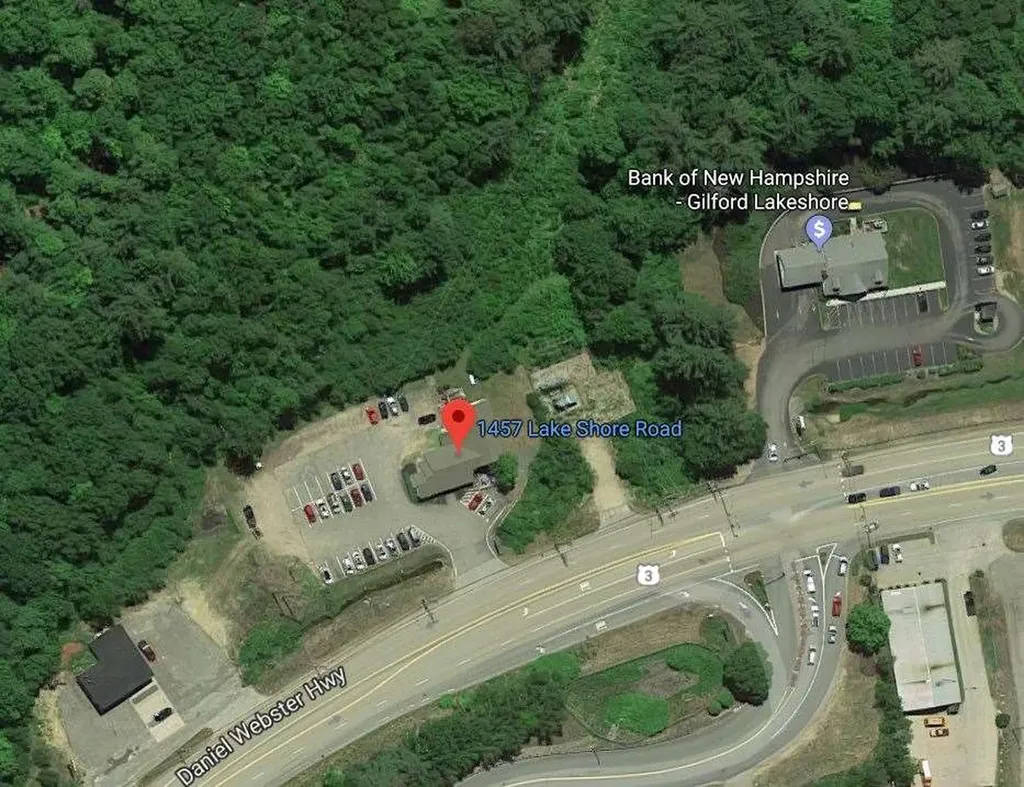
Located in the Northern Section of Exeter on Epping Road (Rt 27),which is off of Route 101, Exit 9, with 770 feet of frontage and highly visible from both directions on 101. Town water and sewer will be available. The property will be linked by an access ROW off of Rt. 27, which is designated part of the Town of Exeter's Tax Incremental Financing (TIF) Program. Buyer to verify the benefits of the TIF with the office of Exeter's Economic Developer.

Listed by Florence Ruffner of Ruffner Real Estate,LLC

$
$
%
$/month over payments
Federal 30-year interest rate: 6.55% last updated on Jul 16, 2026
* All Figures are estimates. Check with your bank or proposed mortgage company for actual interest rates.
This product uses the FRED® API but is not endorsed or certified by the Federal Reserve Bank of St. Louis.

Save FavoriteSchedule TourAsk A QuestionMore Details

3568 Main Street Manchester VT 05254
Active With Contract

MLS Number 5061491

  • Commercial
  • Address 3568 Main Street
  • Year Built 1870
  • Square Feet 14,940
  • Acreage 0.2

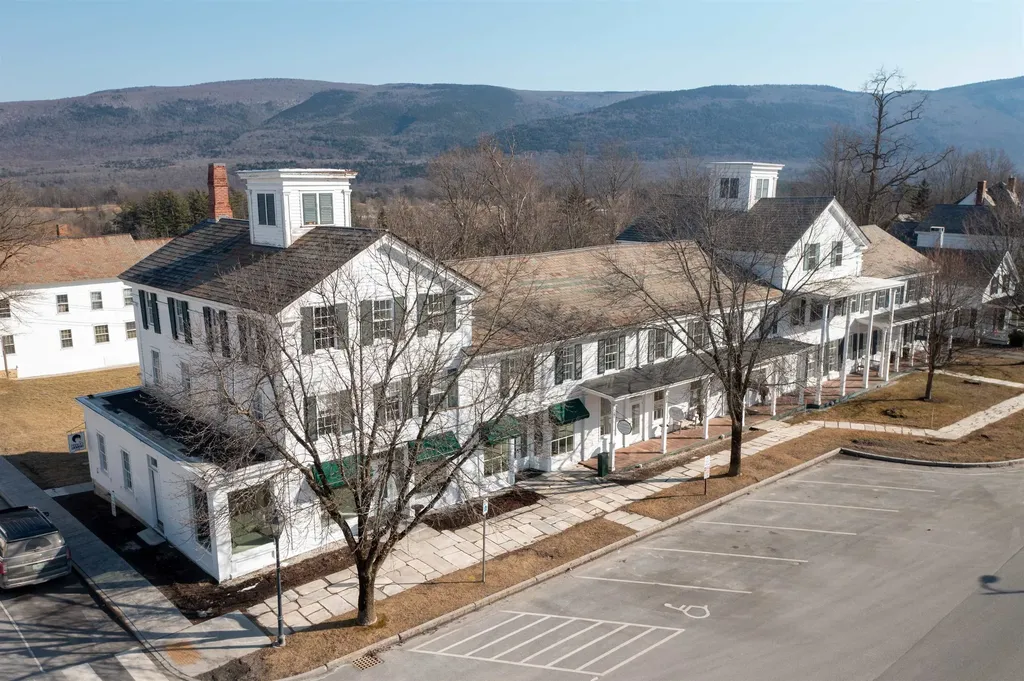
Located in the heart of Manchester Village, this iconic commercial property boasts a rich historical significance. Spanning four floors, it accommodates the potential for ten diverse tenants, creating a vibrant hub of activity. Positioned at the bustling intersection of Main and Union Streets, the property enjoys high foot traffic and visibility. Parking is conveniently available both along the street and on the side. The current tenant roster reflects a varied mix, including financial, retail, design, and a yoga studio, ensuring a dynamic environment within the premises. Benefiting from municipal water and sewer services, the building offers modern amenities amidst its historic charm. Its prime location draws significant foot traffic, driven by the area's historic tourist attractions, the nearby resort hotel, and the renowned Equinox Golf Course.

Listed by Andy Reed of Four Seasons Sotheby's Int'l Realty

$
$
%
$/month over payments
Federal 30-year interest rate: 6.55% last updated on Jul 16, 2026
* All Figures are estimates. Check with your bank or proposed mortgage company for actual interest rates.
This product uses the FRED® API but is not endorsed or certified by the Federal Reserve Bank of St. Louis.

Save FavoriteSchedule TourAsk A QuestionMore Details

1143 Clark Pond Road Haverhill NH 03774

MLS Number 4911224

  • Commercial
  • Address 1143 Clark Pond Road
  • Year Built 1930
  • Square Feet 66,128
  • Acreage 8

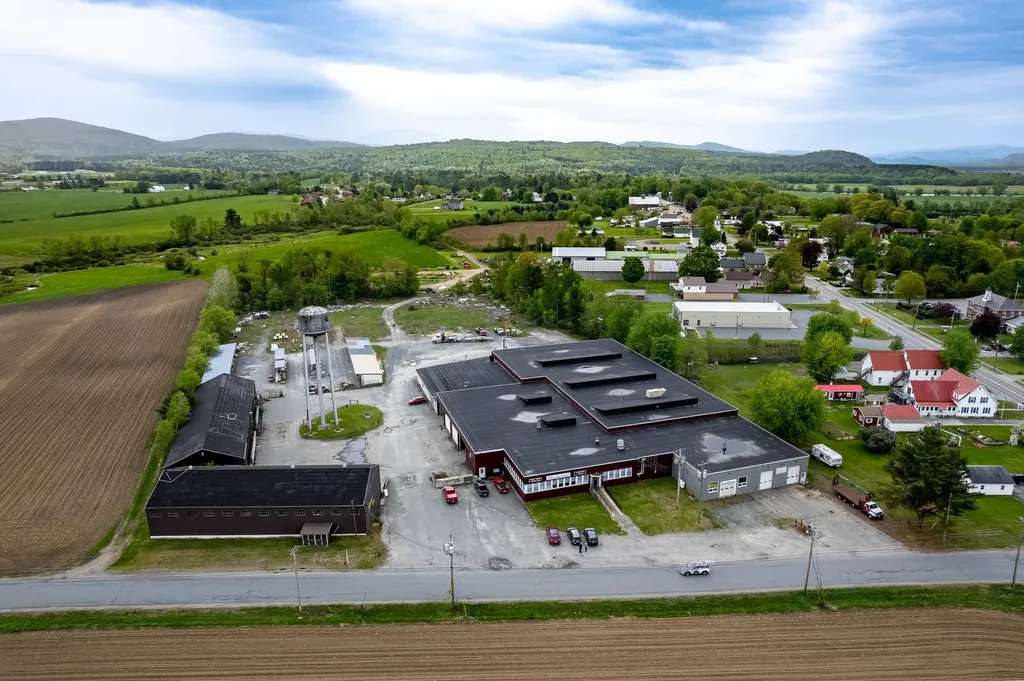
A unique property, N. Haverhill village, w/many possibilities--approx. 66,000 sf total area in 3 buildings, plus 4 lumber storage sheds, on approx. 9.6 ac. flat land. The largest structure, 52,467+/- sf, built 1930+/-, as a grocery distribution center has several sections, the largest a steel-framed, block wall, concrete (@ loading dock level) slab floor, heated warehouse space with 18-20' ceiling heights, 2 loading docks and a ramped access & roof clerestory windows. Bldg also contains: 1. 4252.5 sf office/store area, solidly constructed of concrete block exterior, ceramic block interior walls and slab floor; 2. a large 3-stall high-ceilinged garage space (unheated); 3. 6554 sf. wood-framed showroom area; 4. 2708 sf 3-bay mechanical shop area. Also, 2 steel buildings, 7526 sf (heated) and 6008 sf (unheated). Currently, 2+/- acres leased. Approx. 46000+/-sf occupied by owner's businesses--Budget Lumber, and Kitchen and Baths. Seller is in the process of liquidating Budget Lumber, which will open up approx. 35,500 sf. APPROPRIATE FOR INVESTMENT OR OWNER-USER: suitable for warehouse/distribution, industrial; BEGGING FOR CREATIVE USAGE-CONVERSION TO RESIDENTIAL, HYDROPONIC FARMING; RESEARCH, OFFICE; EDUCATIONAL?? Pre-Approval & Financial Statement/proof of purchase ability required prior to offers. Sewer available.

Listed by William Johnson of Big Green Real Estate

$
$
%
$/month over payments
Federal 30-year interest rate: 6.55% last updated on Jul 16, 2026
* All Figures are estimates. Check with your bank or proposed mortgage company for actual interest rates.
This product uses the FRED® API but is not endorsed or certified by the Federal Reserve Bank of St. Louis.

Virtual TourSave FavoriteSchedule TourAsk A QuestionMore Details

38 Pond Lane Middlebury VT 05753

MLS Number 5077934

  • Commercial
  • Address 38 Pond Lane
  • Acreage 18.5
  • Area VT-Addison

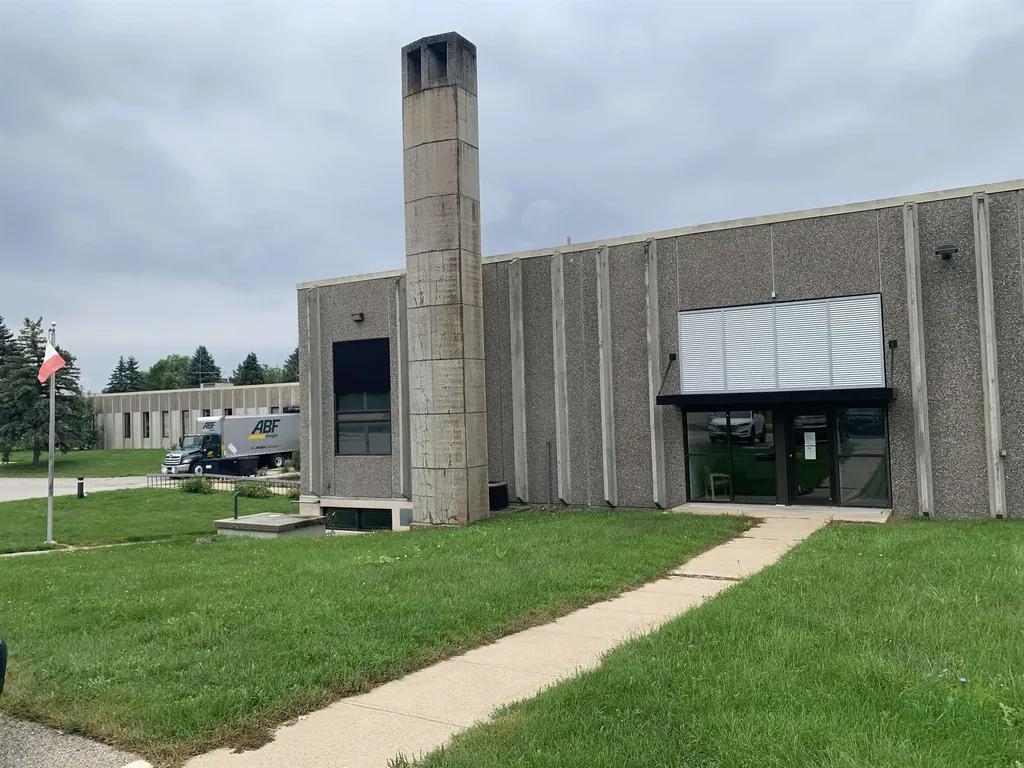
38 Pond Lane, Middlebury, VT - Exceptional Manufacturing Facility on 18 Acres Discover a prime industrial property offering versatility and ample expansion potential. Located in Middlebury, VT, 38 Pond Lane features a well-maintained 51,600 SF manufacturing facility on approximately 18.5 acres of land, with ample room for future development. Property Features: Total Building Size: 51,600 SF Office Space: 6,000 SF, well-maintained, featuring multiple bathrooms, kitchenette, cafeteria, conference room, training room, reception area, and private offices. Manufacturing & Warehouse Space: 39,600 SF, air-conditioned with 14'-16' ceiling heights and tiled floors. Additional Spaces: 6,000 SF basement area, ideal for storage or additional use. Loading Dock: One for convenient shipping and receiving. Building Details: Electrical Service: 800 AMP Heating & Cooling: Two boilers providing forced hot water heat, plus seven 10-ton air handlers for air conditioning. Sprinkler System: Full coverage throughout the building. Paved Parking: 120 parking spaces in good condition. Expansion Potential: The property is situated in the Industrial District, allowing for up to 25% building coverage. With the current building coverage at just 6.6%, there's the opportunity to expand by approximately 144,420 SF. Site Advantages: 18-acre level lot, ideal for future development. Well-maintained infrastructure and exterior. Potential for additional building or warehouse space.

Listed by Duncan Harris of The Kingsland Company

$
$
%
$/month over payments
Federal 30-year interest rate: 6.55% last updated on Jul 16, 2026
* All Figures are estimates. Check with your bank or proposed mortgage company for actual interest rates.
This product uses the FRED® API but is not endorsed or certified by the Federal Reserve Bank of St. Louis.

Save FavoriteSchedule TourAsk A QuestionMore Details

235 Windsor Road Hillsborough NH 03244

MLS Number 5082712

  • Commercial
  • Address 235 Windsor Road
  • Year Built 1785
  • Square Feet 3,806
  • Acreage 5.6

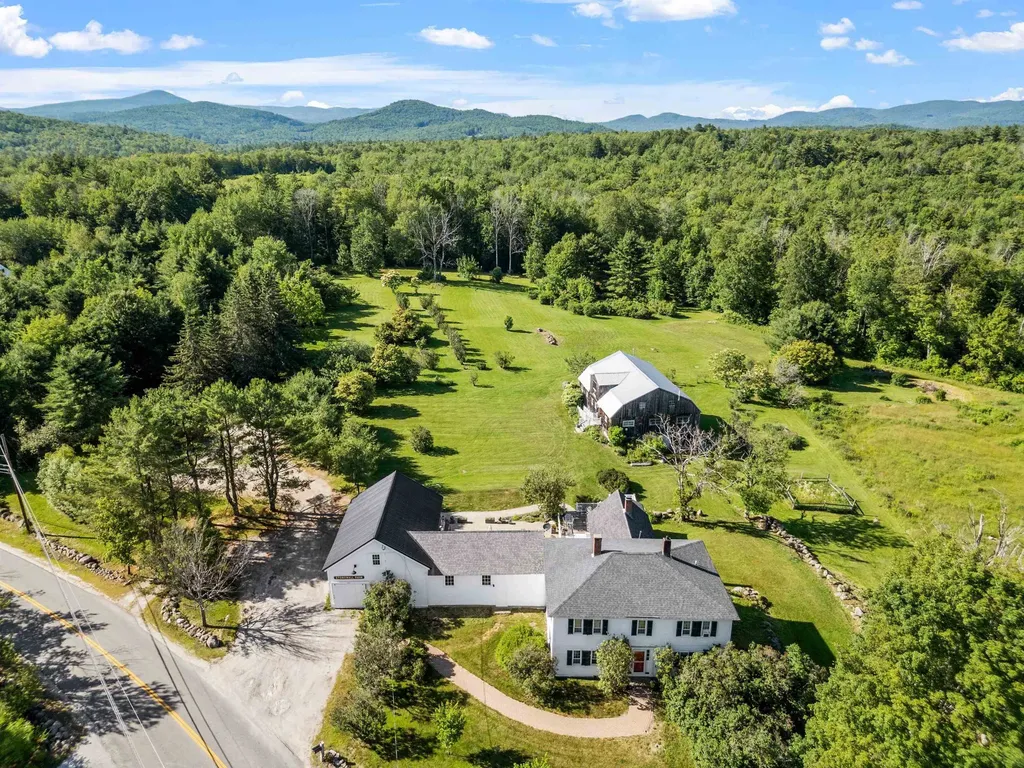
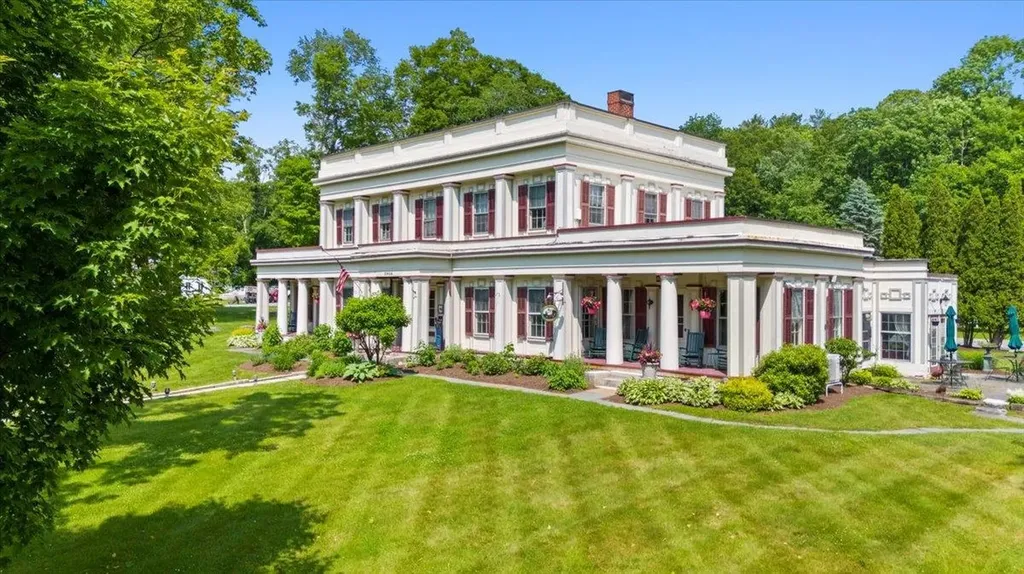
Stonewall Farm presents a rare opportunity to acquire a historic 1785 Federal-style farmhouse operating as a bed and breakfast and event venue on 5.6± acres along scenic Windsor Road in Hillsborough. The property offers 5 guest bedrooms and 6.5 bathrooms, all rentable, along with separate owner's quarters. Spacious common areas and a country kitchen create a warm and inviting setting for overnight stays, retreats, and small events. A 1,664± SF barn in excellent condition accommodates up to 100 guests indoors, with capacity for up to 200 guests when tented. The barn is equipped with central air conditioning and heat, and includes a 3/4 bathroom and kitchen, making it well suited for catered events. The property is complemented by expansive grounds, mature gardens, fruit trees, and multiple outdoor areas, creating an ideal setting for weddings, private events, and retreats. Existing business infrastructure is in place with permits secured, and the sale includes the transfer of the business name, goodwill, and the majority of furnishings, allowing for a seamless transition. The property has been featured on NH Chronicle and in Yankee Magazine, contributing to its established presence and recognition. The current owners have operated in a retirement capacity in recent years, presenting a strong opportunity to scale revenue through increased marketing and operational focus. Conveniently located near Route 9 and U.S. Route 202, offering accessibility while maintaining a private, picturesque country setting with nearby trail access and year-round recreational appeal. Convenient access to multiple ski areas including Crotched Mountain and Pat's Peak within 30 minutes, and Mount Sunapee within 45 minutes, supporting year-round tourism and guest demand.

Listed by Krissy LaPorte and Leitha Reilly of Keller Williams Realty-Metropolitan

$
$
%
$/month over payments
Federal 30-year interest rate: 6.55% last updated on Jul 16, 2026
* All Figures are estimates. Check with your bank or proposed mortgage company for actual interest rates.
This product uses the FRED® API but is not endorsed or certified by the Federal Reserve Bank of St. Louis.

Virtual TourSave FavoriteSchedule TourAsk A QuestionMore Details

251 Pratt Bridge Road Jamaica VT 05343

MLS Number 5097569

  • Commercial
  • Year Built 2002
  • Square Feet 8,364
  • Acreage 16.05
  • Area VT-Windham

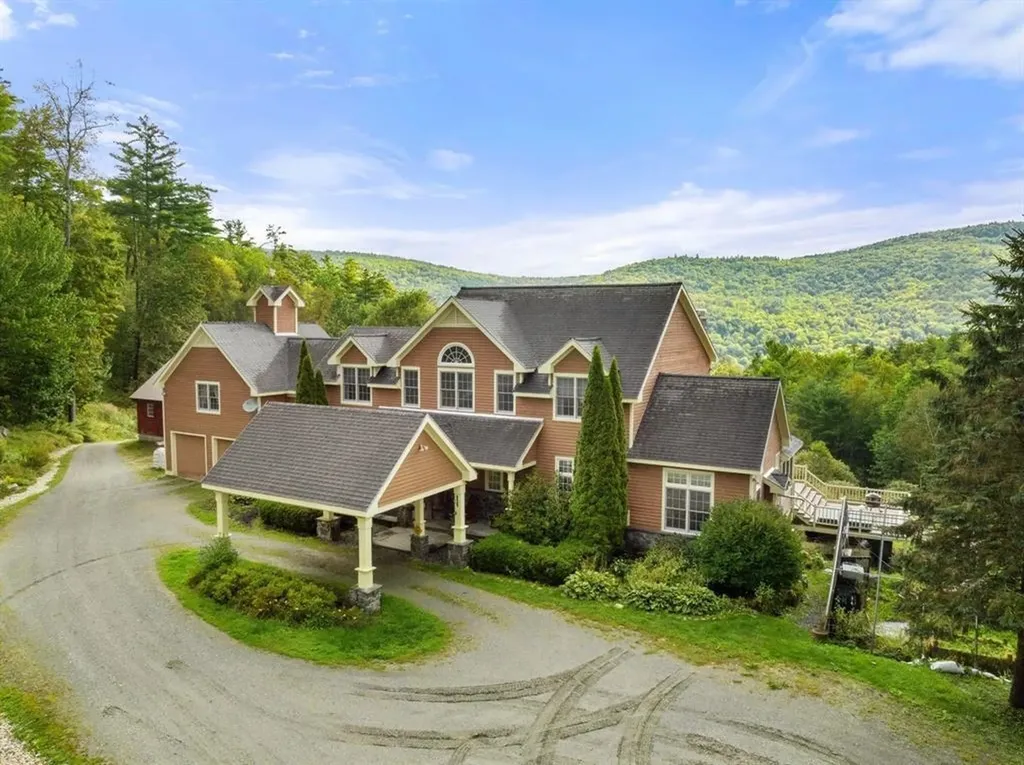
Cold Moon Farm: Where Dreams Take Root! Ever imagine waking up to mountain vistas & the gentle sound of contented goats? This legendary Vermont property, makes that dream a reality. This once-in-a-lifetime offering is brimming with possibilities, whether you crave a sprawling family haven, a luxurious personal retreat, or a chance to revive the farm's celebrated B&B. Prepare to be Enchanted! An open floor plan unfolds into a breathtaking two-story great room, showcasing panoramic mountain views. Prepare feasts fit for royalty in the commercial-grade kitchen, then unwind in one of 6 spacious bedrooms, each with a private en-suite bath. Rise with the sun on the first-floor primary suite: Cozy up by the fireplace, or step out to the deck & savor the scenery with a steaming cup of coffee. Unwind in the lower-level living room, a haven for gatherings. An exercise room, office, & billiard room cater to every mood, while a walk-out door beckons you farm-side. A two-level barn currently houses a menagerie of friendly goats, sheep, chickens, & ducks! A heated garage provides convenient access, while a workshop & storage area keep things organized. The milking room & stalls below are ready for those who dream of a farm-to-table lifestyle. Plus, a charming 1-bedroom, 1-bath guesthouse offers the perfect space for visiting family, friends or potential rental income. Just 4 mi. from Stratton & close to Bromley, Magic & Snow, Cold Moon Farm puts you at the heart of all that Vermont offers! Listing agent is an owner of this property.

Listed by Tg Glazer of Winhall Real Estate

$
$
%
$/month over payments
Federal 30-year interest rate: 6.55% last updated on Jul 16, 2026
* All Figures are estimates. Check with your bank or proposed mortgage company for actual interest rates.
This product uses the FRED® API but is not endorsed or certified by the Federal Reserve Bank of St. Louis.

Save FavoriteSchedule TourAsk A QuestionMore Details

35 Spring Street Newport NH 03773

MLS Number 5100551

  • Commercial
  • Address 35 Spring Street
  • Year Built 1900
  • Square Feet 12,504
  • Acreage 1.03

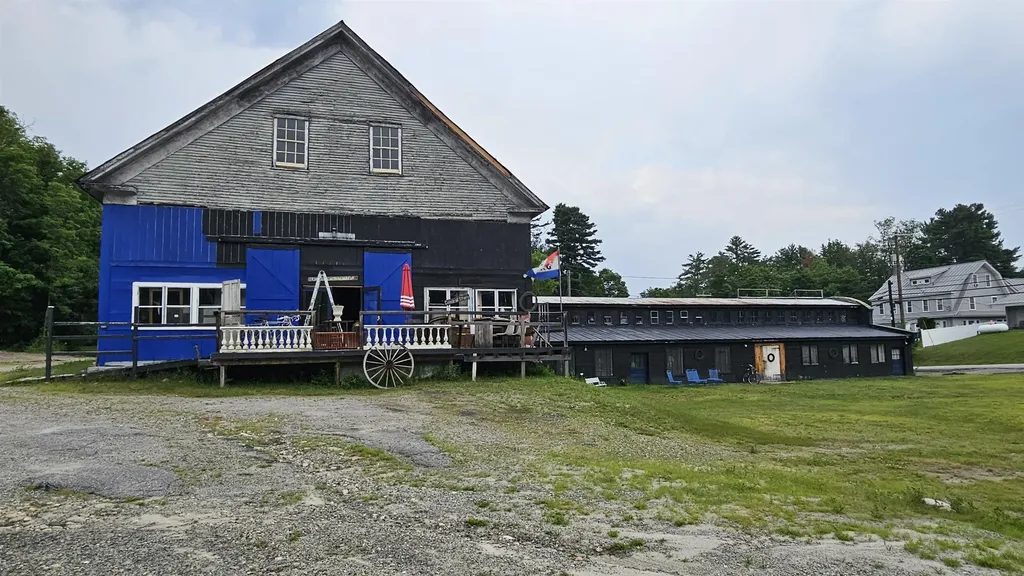
Some properties offer space. This one offers a stage. Prominently positioned on the bustling John Stark Highway, just minutes from downtown Newport and Lake Sunapee, this remarkable landmark is where history and possibility meet. Set on more than an acre with abundant parking and over 8,300 square feet of versatile space, the property blends expansive commercial areas with striking open concept living quarters, creating a rare opportunity to live, create, build, and lead, all from one unforgettable location. Built in 1900, these walls have witnessed more than a century of reinvention. Once home to a clothing manufacturer, a dairy operation, and later the residence of vaudeville and Hollywood entertainer Billy B. Van, this property has long attracted people with vision, creativity, and entrepreneurial spirit. Today, the next chapter is yours to write. Included in the sale is an extensive antique inventory, allowing the current business to continue seamlessly, or inspiring an entirely new direction. Imagine an event venue filled with celebrations, an inspiring art gallery, a destination retail showroom, furniture or appliance center, performance venue, creative campus, warehouse, maker's space, or headquarters for the next great brand. Whatever your ambition, this property offers the scale, visibility, flexibility, and character to help bring it to life. Every thriving business begins with someone willing to imagine what others cannot yet see. Every legacy starts with a single address. Let this be yours.

Listed by Patrick Kelley of Real Broker LLC

$
$
%
$/month over payments
Federal 30-year interest rate: 6.55% last updated on Jul 16, 2026
* All Figures are estimates. Check with your bank or proposed mortgage company for actual interest rates.
This product uses the FRED® API but is not endorsed or certified by the Federal Reserve Bank of St. Louis.

Save FavoriteSchedule TourAsk A QuestionMore Details

19 Levesque Drive Eliot ME 03903
Active With Contract

MLS Number 5087631

  • Commercial
  • Address 19 Levesque Drive
  • Year Built 1985
  • Square Feet 3,420
  • Acreage 3.6

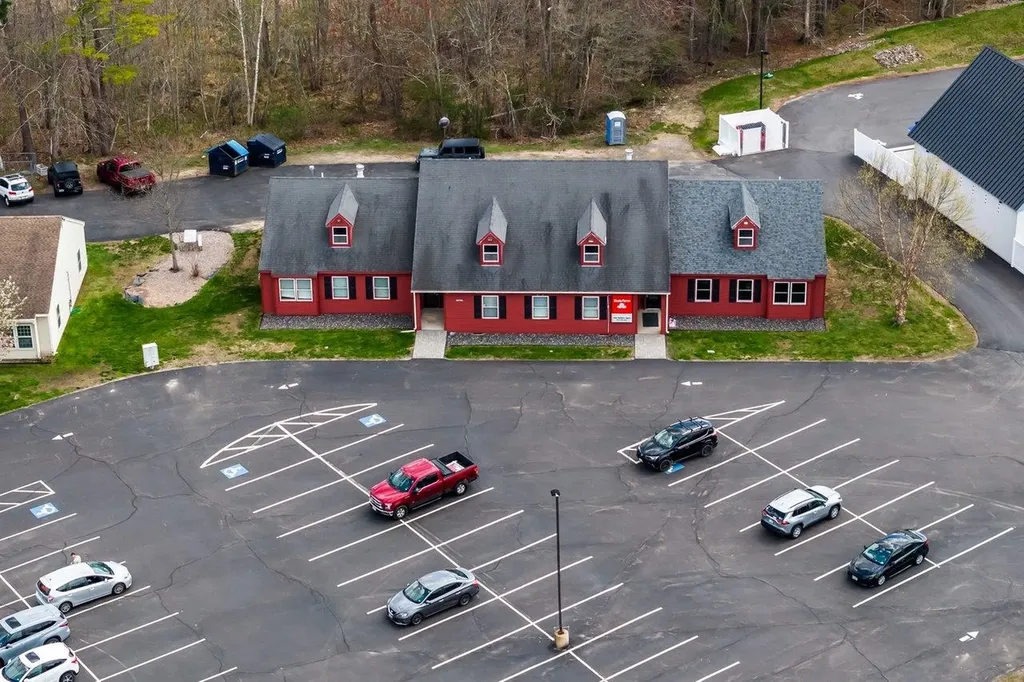
Exceptional opportunity to acquire a fully outfitted professional laboratory/office building located in Eliot Commons Professional Park. Offering approximately 3,420± SF, this commercial property is currently configured as an advanced analytical laboratory with significant infrastructure and high-end scientific equipment in place. Ideal for toxicology, forensic analysis, pharmaceutical research, cannabis/hemp testing, environmental testing, biotechnology, medical research, or other specialized laboratory and professional uses. Select equipment includes Waters ACQUITY UPLC systems, Waters Xevo TQ-XS LC/MS/MS, Agilent 7850 ICP-MS, Agilent Intuvo 9000 GC with 5977B GC/MSD, Agilent 7697A Headspace Sampler, professional fume hood systems, autosamplers, and related analytical laboratory infrastructure. Rare opportunity for established labs, startups, research groups, or investors seeking a specialized commercial asset with substantial replacement value. Existing buildout may significantly reduce the time and cost required to develop a comparable laboratory facility. Strategically located with convenient access to both Maine and New Hampshire Seacoast markets.

Listed by Darlene Colwell-Ellis of KW Coastal and Lakes & Mountains Realty/Dover

$
$
%
$/month over payments
Federal 30-year interest rate: 6.55% last updated on Jul 16, 2026
* All Figures are estimates. Check with your bank or proposed mortgage company for actual interest rates.
This product uses the FRED® API but is not endorsed or certified by the Federal Reserve Bank of St. Louis.

Virtual TourSave FavoriteSchedule TourAsk A QuestionMore Details

3888-3904 Vt Route 7a Arlington VT 05250

MLS Number 5046390

  • Commercial
  • Year Built 1848
  • Square Feet 14,861
  • Acreage 3.5
  • Area VT-Bennington

The historic Arlington Inn & Spa is the centerpiece of scenic Arlington, Vermont. It features a tavern, restaurant and massage spa room. There are 15 guest rooms in 3 buildings, and an antique event barn on over 3.5 beautifully landscaped acres. This unique property can easily be configured in many creative ways. It could remain as an inn with a restaurant and bar. It could become a restaurant and event destination for weddings and parties. And it would make a wonderful family compound or corporate retreat. In addition to three guest suites, the c. 1848 Main Inn offers a commercial kitchen serving formal and informal dining spaces and the fully renovated Deming Tavern. The romantic Tavern features an antique bar front crafted from a pulpit from the Old First Church in Bennington and Pullman Railcar lighting in a nod to Martin Chester Deming, the original owner of the property and a railroad magnate. While respecting historical detail, the current owners have added modern conveniences and updates. This includes underground utilities, fiber optic high-speed WIFI internet, SmartTV in every room, portable a/c units and USB port alarm clocks. Antique romance with 21st century upgrades! Guests are free to enjoy the front and back yards, patio areas, gazebo and beautiful perennial gardens. This special property is ready for the next stewards to take it to a new level! Please click on the "unbranded tour" link for a virtual tour of the property.

Listed by Vicki Wilson of Maple Leaf Real Estate

$
$
%
$/month over payments
Federal 30-year interest rate: 6.55% last updated on Jul 16, 2026
* All Figures are estimates. Check with your bank or proposed mortgage company for actual interest rates.
This product uses the FRED® API but is not endorsed or certified by the Federal Reserve Bank of St. Louis.

Virtual TourSave FavoriteSchedule TourAsk A QuestionMore Details

25 S Maple Street Manchester NH 03103

MLS Number 5036416

  • Commercial
  • Address 25 S Maple Street
  • Year Built 1965
  • Square Feet 8,030
  • Acreage 0.6

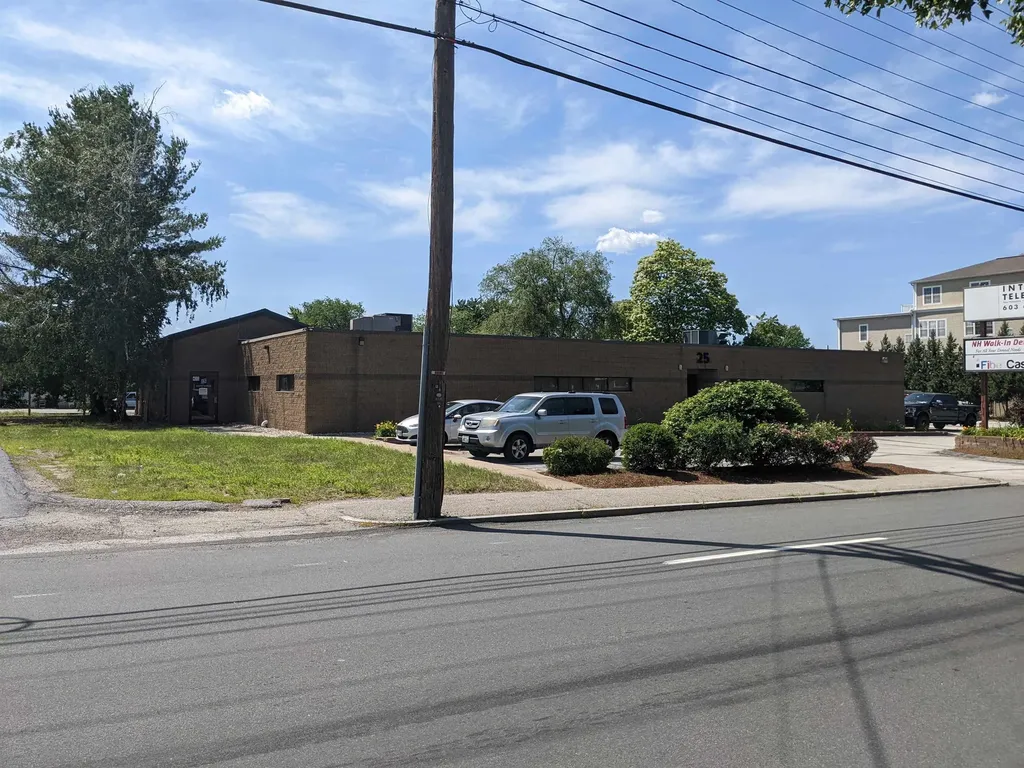
A high-visibility commercial property that is currently available. This 8,030 square foot single-level masonry building features a mostly free-span layout with a basement, situated on a level lot with all city services. The location offers excellent signage opportunities, a high traffic count, and convenient access and egress. Additionally, there are 41 parking spaces available. The building is currently configured as two units, making it suitable for various uses as is, or it presents a potential redevelopment opportunity.

Listed by Steve Cotran of RE/MAX Area Real Estate Network LTD

$
$
%
$/month over payments
Federal 30-year interest rate: 6.55% last updated on Jul 16, 2026
* All Figures are estimates. Check with your bank or proposed mortgage company for actual interest rates.
This product uses the FRED® API but is not endorsed or certified by the Federal Reserve Bank of St. Louis.

Virtual TourSave FavoriteSchedule TourAsk A QuestionMore Details

40 The Common Chester VT 05143

MLS Number 5078509

  • Commercial
  • Address 40 The Common
  • Year Built 1920
  • Area VT-Windsor

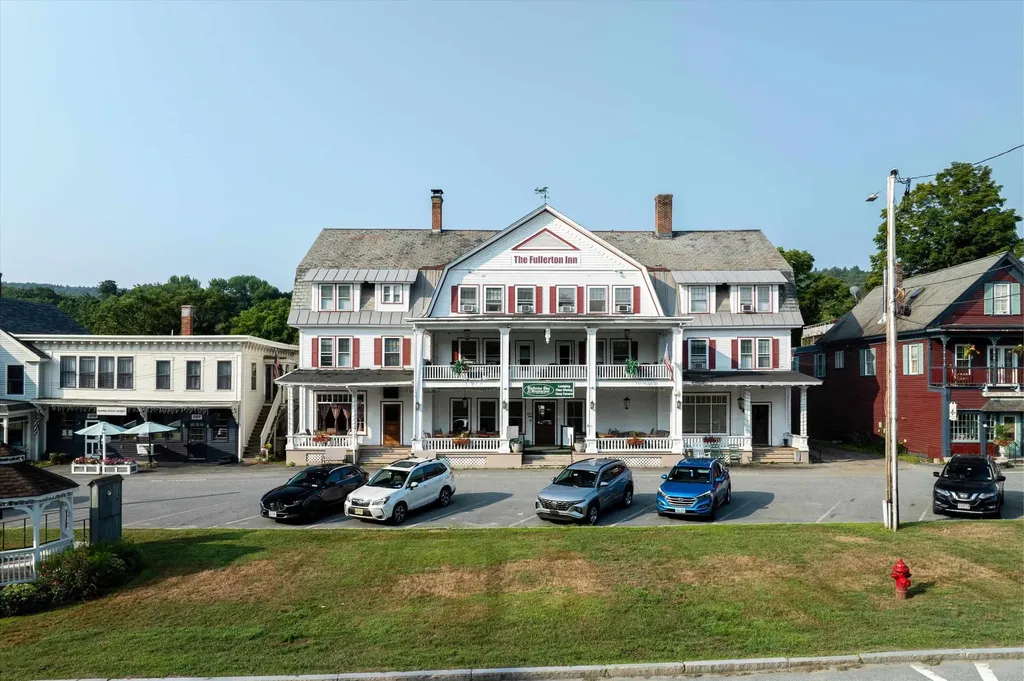
A rare opportunity to own one of southern Vermont's most beloved hospitality landmarks. Located directly on the picturesque village green in historic downtown Chester, the iconic Fullerton Inn stands as the centerpiece of this charming New England village and offers a fully established turnkey business ready for its next steward. Set on 2.28 acres with access to the scenic Williams River, the property combines classic Vermont character with exceptional hospitality infrastructure. Guests gather in multiple inviting spaces including a spacious main dining room, a cozier secondary dining area, and a lively tavern and bar, creating a warm and memorable destination for locals and travelers alike. A large rear deck overlooking the grounds and river provides an ideal setting for outdoor dining, seasonal gatherings, and private celebrations. The inn features 20 guest rooms and suites, along with two separate owner or general manager apartments, offering flexible on-site living and management options. A professional commercial kitchen supports a full restaurant operation and catered events. Well known as a regional gathering place, the property also serves as a popular event venue for weddings, large parties, and cultural or civic celebrations. The inn even appeared as a filming location for the 2008 Hallmark movie Moonlight & Mistletoe. Offering 18,896 square feet of hospitality space in the heart of Vermont ski country, the Fullerton Inn benefits from year-round tourism, from winter skiers to the region's world famous fall foliage visitors. An extraordinary chance to own a true Vermont destination.

Listed by Patrick Kelley and Betsy Adamovich of Real Broker LLC

$
$
%
$/month over payments
Federal 30-year interest rate: 6.55% last updated on Jul 16, 2026
* All Figures are estimates. Check with your bank or proposed mortgage company for actual interest rates.
This product uses the FRED® API but is not endorsed or certified by the Federal Reserve Bank of St. Louis.

Save FavoriteSchedule TourAsk A QuestionMore Details

146 Calef Highway Barrington NH 03825

MLS Number 5100323

  • Commercial
  • Address 146 Calef Highway
  • Year Built 1750
  • Square Feet 4,294
  • Acreage 6.82

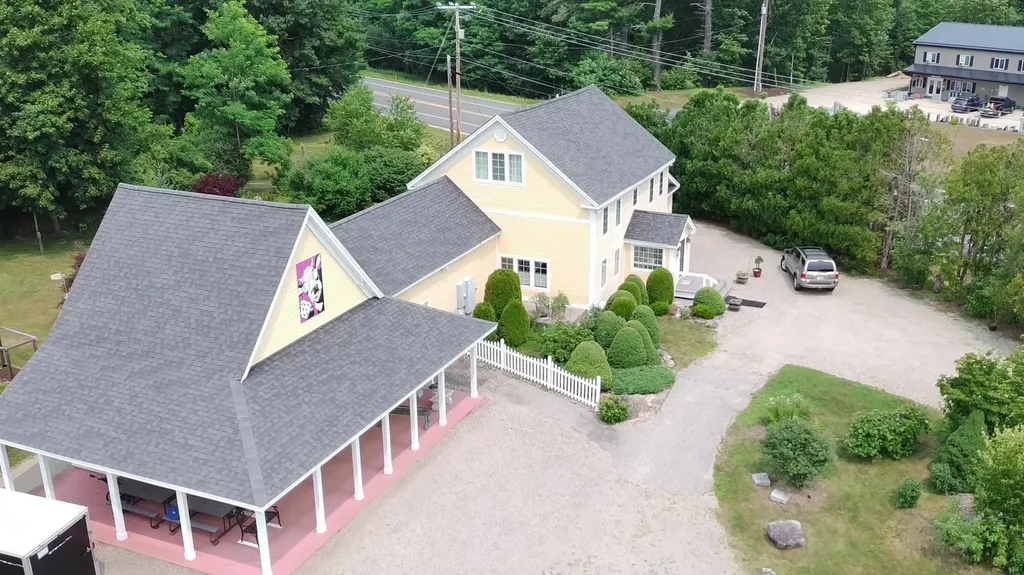
A business you can thrive in with high traffic count and your living quarters are in a separate attached dwelling. Have you been contemplating taking your hobby to a real $$ making business? This could be "The One". This popular ice cream business has been out of operation for a couple years and was quite popular to the locals for years. Nearly all the ice cream making and serving equipment is in place to start up again or convert it to another business. Home can be sold with or without furnishings for the right price. The 6.82 acres offers an existing lot mostly cleared with the home and business on it. There is a 2nd wooded lot included in the sale it is a buildable lot and shares the driveway with the first lot. Res Com Zoning gives you multiple possibilities for what you determine is the highest and best use to take advantage of the high traffic count passing by on Route 125. The home has some truly unique features like exotic woods and upgraded trim package in "Old World" style so it is not just another cookie cutter property. Put this one on your Must View List!

Listed by Donald Goudreau of EXP Realty

$
$
%
$/month over payments
Federal 30-year interest rate: 6.55% last updated on Jul 16, 2026
* All Figures are estimates. Check with your bank or proposed mortgage company for actual interest rates.
This product uses the FRED® API but is not endorsed or certified by the Federal Reserve Bank of St. Louis.

Virtual TourSave FavoriteSchedule TourAsk A QuestionMore Details

Broker Reciprocity 

Copyright 2026 PrimeMLS, Inc. All rights reserved. This information is deemed reliable, but not guaranteed. The data relating to real estate displayed on this display comes in part from the IDX Program of PrimeMLS. The information being provided is for consumers’ personal, non-commercial use and may not be used for any purpose other than to identify prospective properties consumers may be interested in purchasing. Data last updated July 22, 2026 8:39 AM UTC