SIGN UP or LOG IN 's Account

Log in to see your saved listings or edit your searches:

No account? Sign up now to save searches, listings, and get tailored listing notifications. It's free, opt-out anytime.

Find Your New Home

Sign Up Today!

Get fresh listings via email, save your favorite listings, match with similar properties, and unlock additional property info.

Create Your Account

Do not fill in this field:

Already have an account? Log in

and narrow your search. If you have fewer than 200 results, you can save your search.

Andover VT Condo Real Estate

r=1-12
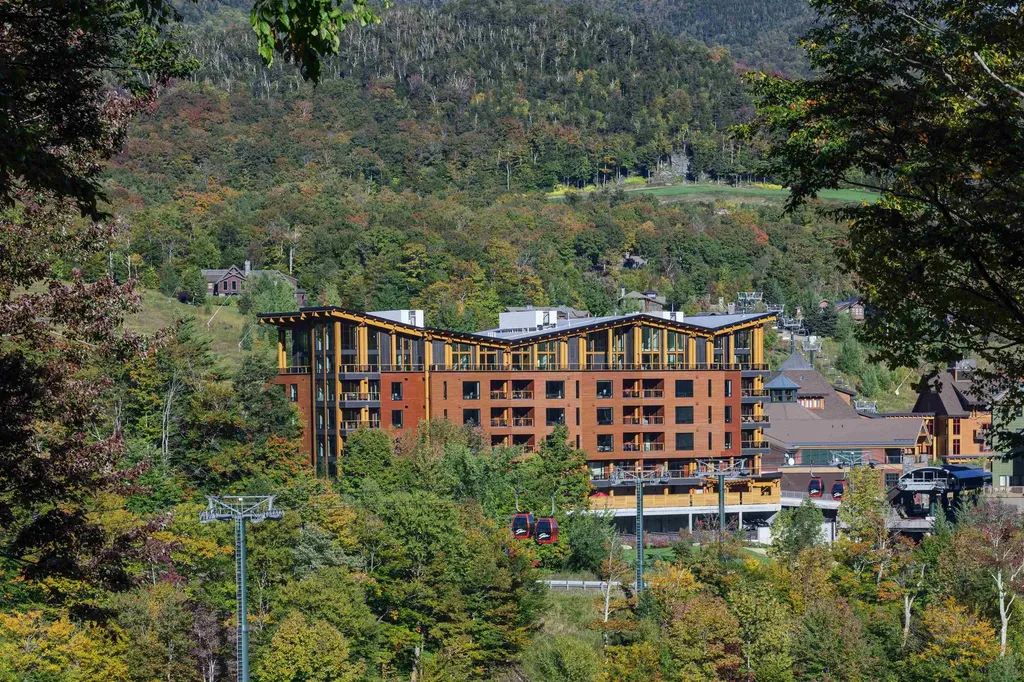
116 Liftline Drive Stowe VT 05672

Stowe, VT116 Liftline Drive, Unit 4F

Price$4,700,000

Est. Mortgage: $/month

Active With Contract

MLS Number 5096504

  • Condo
  • Square Feet 2,486
  • Bedrooms 4
  • New Contruction Existing
  • Complex One Spruce Peak

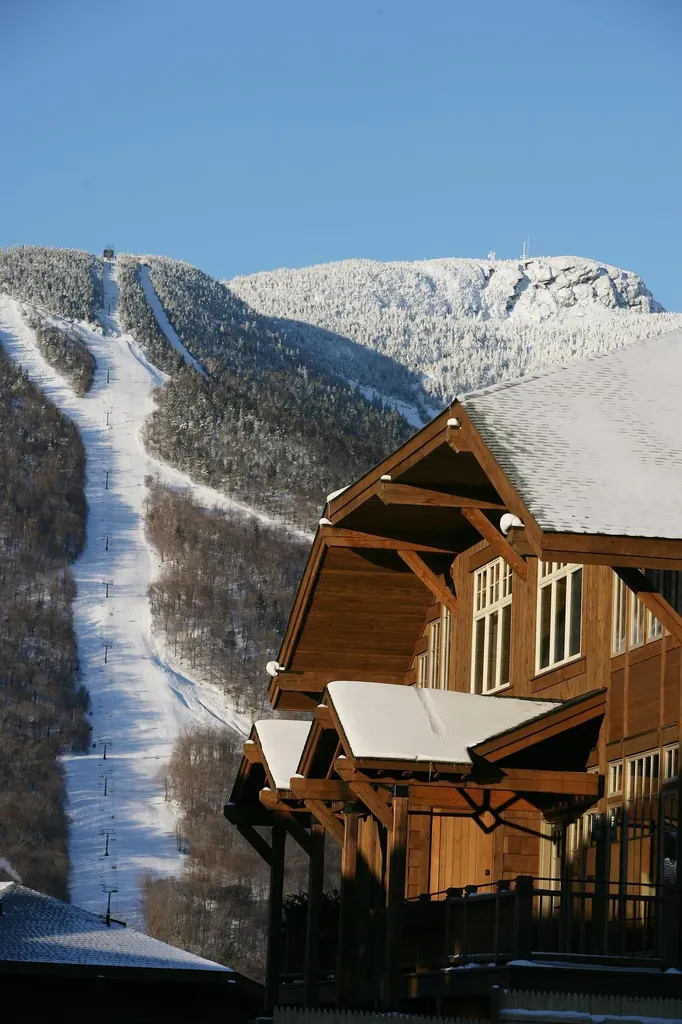
Ski In Ski Out - check. Steps from the Clubhouse, Village Skating Rink, Restaurants, and Shops - Check. Direct Elevator Access from the Garage to your Living Room - Check. Having one of the best homes on the Mountain - Definitely. Residence 4F in the exclusive One Spruce Peak is your chance to own a home at the height of mountain luxury right on the mountain. No driving, no parking, no carrying, just you stepping out the door, skis in hand, and walking straight to the lift. You couldn't ask for a better location. This spacious four-bedroom three-bath fully furnished residence has plenty of space for everyone. With grand living and dining spaces you can host and entertain family and friends all year round. Come home to Spruce Peak where you can ski, golf, swim, play tennis and relax in the best location in Stowe.

Listed by Ken Forbes of Spruce Peak Realty LLC

$
$
%
$/month over payments
Federal 30-year interest rate: 6.55% last updated on Jul 16, 2026
* All Figures are estimates. Check with your bank or proposed mortgage company for actual interest rates.
This product uses the FRED® API but is not endorsed or certified by the Federal Reserve Bank of St. Louis.

Save FavoriteSchedule TourAsk A QuestionMore Details

55 Green Street Portsmouth NH 03801
Pending

MLS Number 5099913

  • Condo
  • Square Feet 2,130
  • Bedrooms 3
  • New Contruction Pre-Construction
  • Complex The Maris

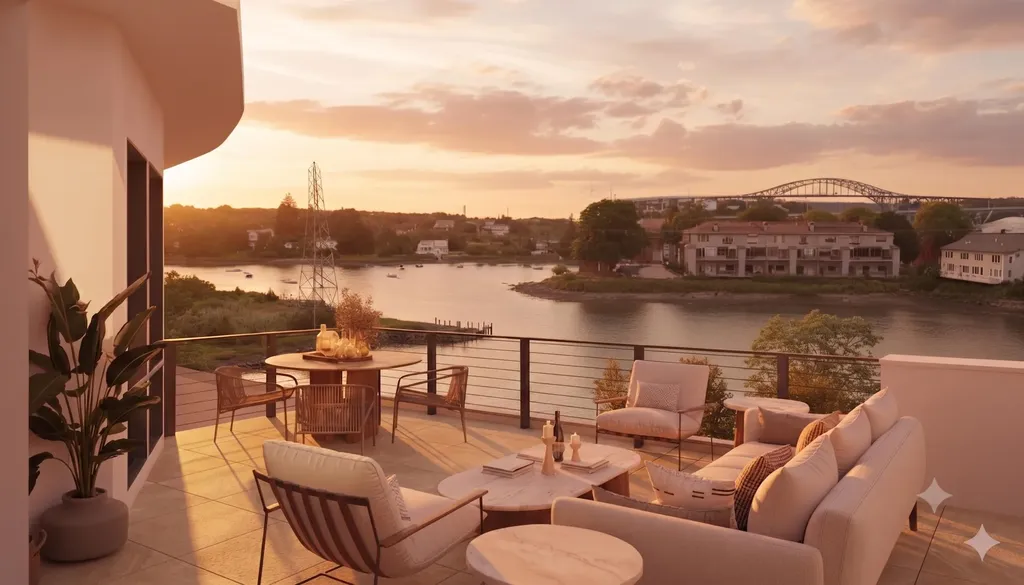
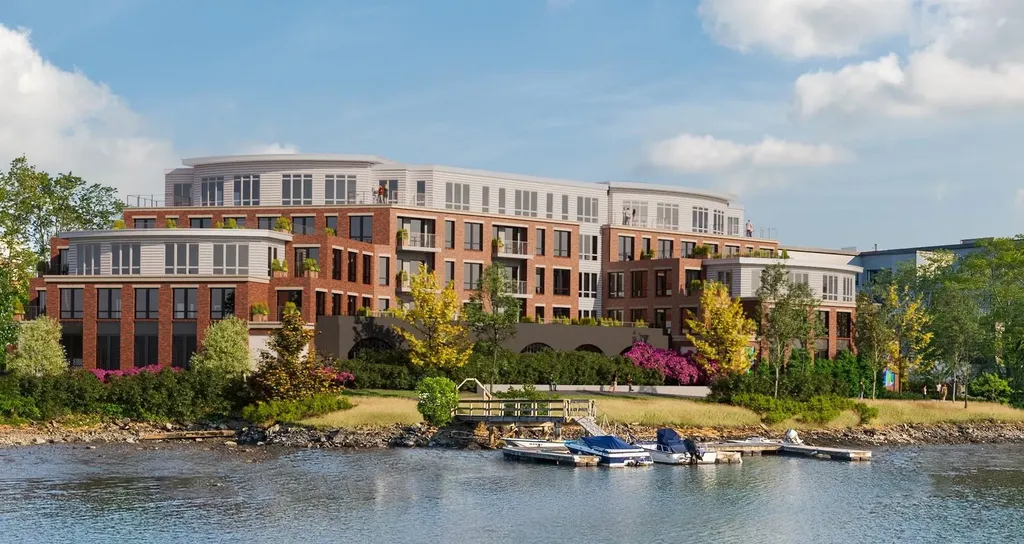
Introducing The Maris, Portsmouth's newest luxury waterfront condominium community, elegantly positioned along the shores of the Piscataqua River. Offering 44 exceptional residences with thoughtfully curated floor plans ranging from 1BR+Den to 3BR+Den, The Maris presents a rare opportunity to choose a home that complements your lifestyle while enjoying the ease of maintenance-free waterfront living. Each residence showcases sophisticated design, premium finishes, and chef-inspired kitchens featuring Sub-Zero and Wolf appliances. Every home includes dedicated garage parking and private outdoor living space. Residents enjoy an elevated collection of amenities, including concierge service, a private waterfront marina, fitness center, resident lounge, conference room, pet spa, dedicated bike storage and private storage opportunities. Just moments from Portsmouth's vibrant downtown, The Maris places fine dining, boutique shopping, arts, culture, and the waterfront's best attractions within easy reach. Discover a new standard of elevated living. Photos are renderings and are not reflective of the specific unit or floor plan listed. Building is under construction with estimated completion Q1 2027.

Listed by Kianna Nicosia of Coldwell Banker Realty - Chestnut Hill

$
$
%
$/month over payments
Federal 30-year interest rate: 6.55% last updated on Jul 16, 2026
* All Figures are estimates. Check with your bank or proposed mortgage company for actual interest rates.
This product uses the FRED® API but is not endorsed or certified by the Federal Reserve Bank of St. Louis.

Save FavoriteSchedule TourAsk A QuestionMore Details

353 Pleasant Street Portsmouth NH 03801

Portsmouth, NH353 Pleasant Street

Price$4,150,000

Est. Mortgage: $/month

MLS Number 5087033

  • Condo
  • Square Feet 2,600
  • Bedrooms 3
  • New Contruction Existing
  • Address 353 Pleasant Street

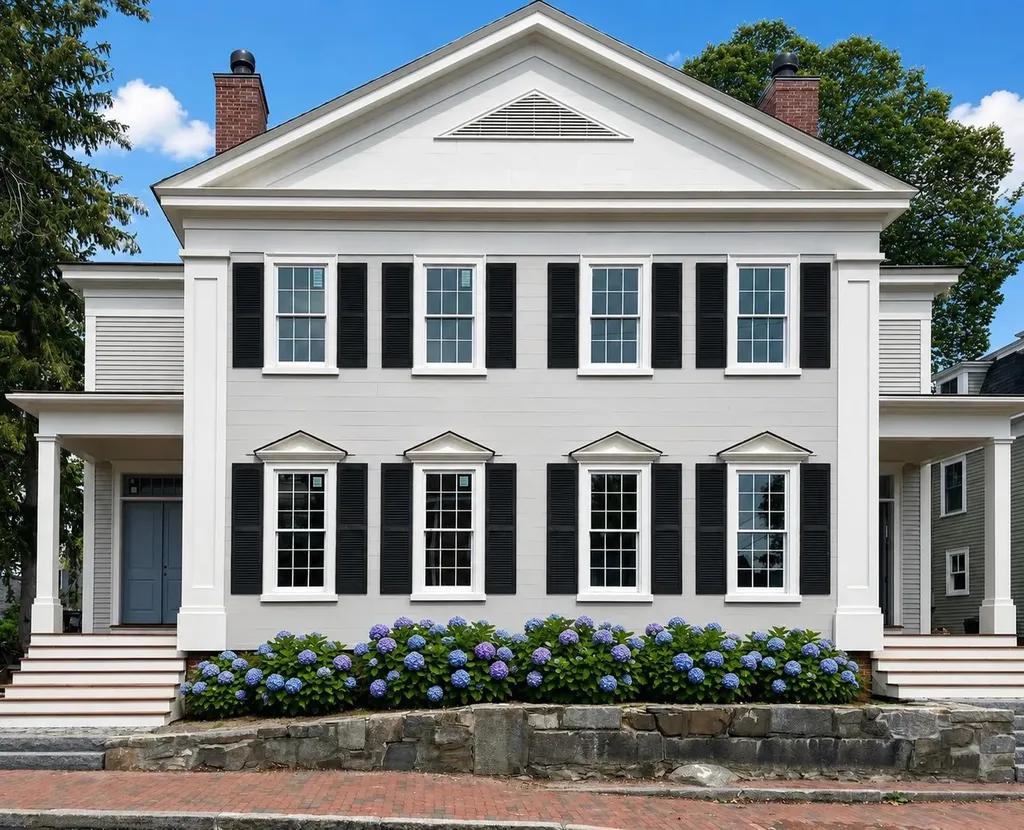
NOT a vanilla-box condominium. One-of-a-kind home with low condo fees. Inspired design in newly constructed (2022) reproduction Greek Revival style townhome. Located on a private lot in a quiet section of historic district and just 3 blocks to Strawbery Banke Museum or the waterfront. This urban, elegant and energy efficient condominium offers location that is walking distance to the waterfront and downtown Portsmouth as well as a peaceful setting in its own private garden areas. Parking for three cars (one garage space). Formal entry, ten foot ceilings with dentil moulding, antique 1800's fireplace mantle, window seats, custom built-in cabinetry, open entertaining area, chef's kitchen with Sub-Zero & Wolf appliances, wetbar, architectural staircase, master bedroom suite with large walk-in closet and two additional bedrooms with ensuite bathroom. Abundant storage and room for growth. Future media room, gym etc. in windowed, 1,100+/- sf of unfinished basement area. Staircase is designed for future stair-lift, if needed.

Listed by Katherine Kane of ReloLogic

$
$
%
$/month over payments
Federal 30-year interest rate: 6.55% last updated on Jul 16, 2026
* All Figures are estimates. Check with your bank or proposed mortgage company for actual interest rates.
This product uses the FRED® API but is not endorsed or certified by the Federal Reserve Bank of St. Louis.

Virtual TourSave FavoriteSchedule TourAsk A QuestionMore Details

8 Campbells Lane New Castle NH 03854

New Castle, NH8 Campbells Lane

Price$3,950,000

Est. Mortgage: $/month

Active With Contract

MLS Number 5081584

  • Condo
  • Square Feet 3,366
  • Bedrooms 4
  • New Contruction Existing
  • Address 8 Campbells Lane

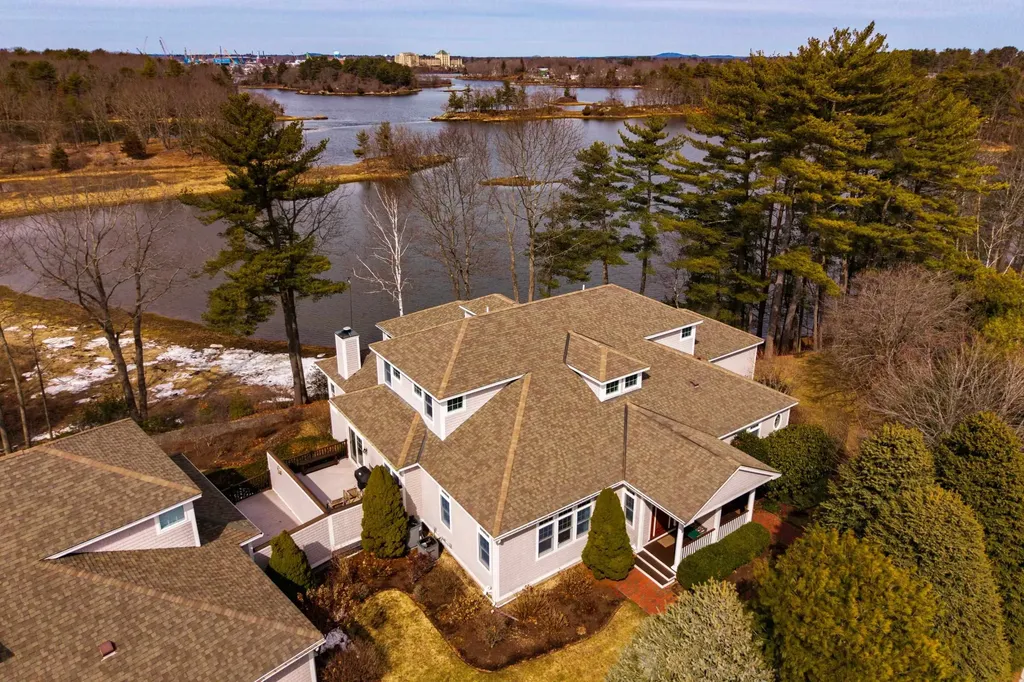
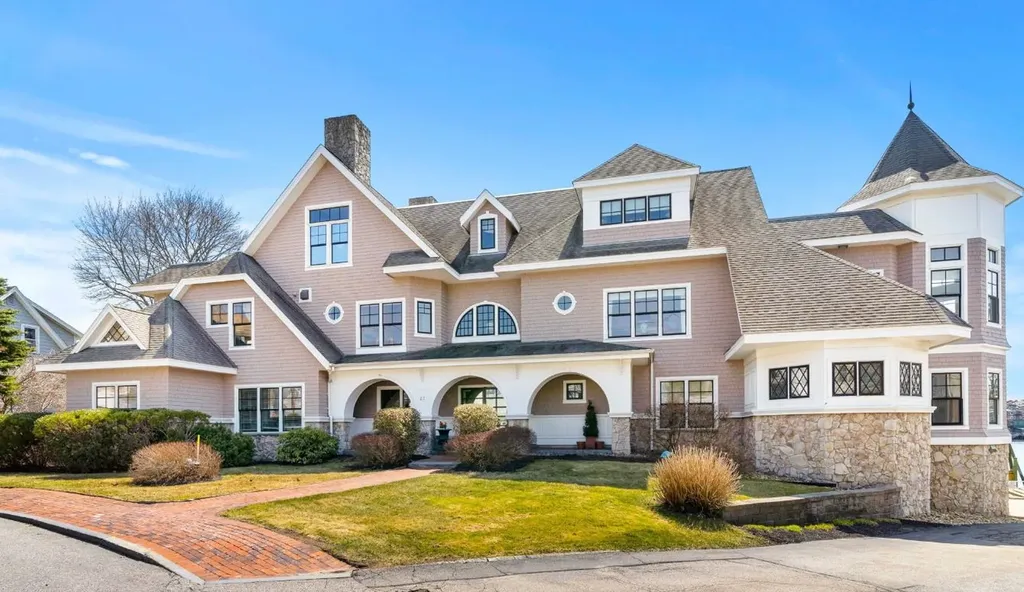
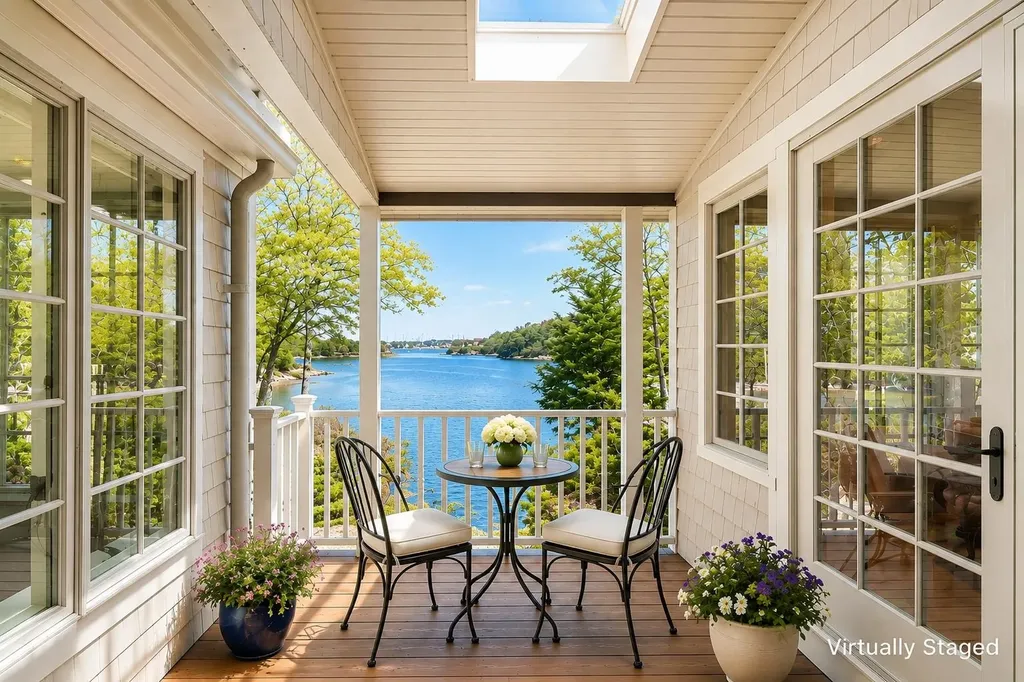
Set amidst the natural beauty of New Castle, this is a rare offering that captures the essence of refined coastal living. Boasting beautiful views of Little Harbor's back channel, and Sagamore Creek, this elegant 3+ bedroom, 3.5-bath condominium offers over 3,400 square feet of light-filled living space in a private setting surrounded by mature woodlands and abundant wildlife. Designed for both elegance and easy single-floor living, the home features a sought-after first-floor primary suite with newly finished walk-in shower and huge soaker tub, radiant flooring, elevator access, and expansive windows that fill the home with natural sunlight. The chef's kitchen is appointed with granite countertops and Wolf appliances, while the large patio and deck spaces provide lots of opportunities to connect with the peaceful landscape and water views. There are two additional bedrooms and full bath located on the second floor, while the lower floor offers an additional bedroom space, full bath, and a sun room with incredible harbor views. Additional highlights include a climate controlled underground garage with several dedicated storage rooms, and very low New Castle property taxes. Available for the first time in over 20 years, this stately home offers a combination of privacy, outdoor space, luxury finishes, and captivating coastal scenery, not found in many homes on the Seacoast. Walk to the outdoor heated pool, tennis courts, and the Wentworth Hotel & Spa. The marina and golf course are located right next door! Contact agent for more information and to schedule your exclusive showing.

Listed by Jason Goodrich of Coldwell Banker Realty - Portsmouth,NH

$
$
%
$/month over payments
Federal 30-year interest rate: 6.55% last updated on Jul 16, 2026
* All Figures are estimates. Check with your bank or proposed mortgage company for actual interest rates.
This product uses the FRED® API but is not endorsed or certified by the Federal Reserve Bank of St. Louis.

Virtual TourSave FavoriteSchedule TourAsk A QuestionMore Details

20 Inspiration Lane Stowe VT 05672

Stowe, VT20 Inspiration Lane, Unit 19

Price$3,950,000

Est. Mortgage: $/month

MLS Number 5097419

  • Condo
  • Square Feet 2,796
  • Bedrooms 4
  • New Contruction Existing
  • Complex Spruce Peak Mt Cabin

Experience the ultimate slopeside retreat in this beautifully renovated 4-bedroom, 5-bath mountain cabin at Stowe Mountain Resort. Perfectly positioned for true ski-in/ski-out access, this exceptional home offers the rare opportunity to step outside and onto the slopes while enjoying refined alpine living. Designed for both relaxation and entertaining, the cabin features a mountain-view primary ensuite complete with a cozy propane fireplace, along with a private guest ensuite and two additional rooms sharing a full bath. The open-concept main level showcases a bright and inviting living space with high-end appliances, two fireplacesone in the great room and another in the living roomcreating warm gathering spaces after a day on the mountain. The finished lower level expands the home’s living and entertaining options, featuring a bunk room ideal for guests, family, or aprs-ski fun. Step outside to your private outdoor hot tub, where you can relax while watching skiers glide past, or take in the scenic mountain views fireside from the comfort of indoors. Located in the heart of the resort, this home offers effortless access to the best of Stowe Mountain Resortincluding world-class skiing, village dining, the spa, golf, pool, pickleball, ice skating, concerts, and year-round outdoor adventure. Whether you're seeking a luxury mountain getaway or the ultimate year-round basecamp for alpine living, this extraordinary slopeside cabin delivers the very best of Stowe!

Listed by Lauren Handrahan of Spruce Peak Realty LLC

$
$
%
$/month over payments
Federal 30-year interest rate: 6.55% last updated on Jul 16, 2026
* All Figures are estimates. Check with your bank or proposed mortgage company for actual interest rates.
This product uses the FRED® API but is not endorsed or certified by the Federal Reserve Bank of St. Louis.

Save FavoriteSchedule TourAsk A QuestionMore Details

137 Daniel Street Portsmouth NH 03801

MLS Number 5068812

  • Condo
  • Square Feet 3,096
  • Bedrooms 3
  • New Contruction Existing
  • Complex Piscataqua Landing

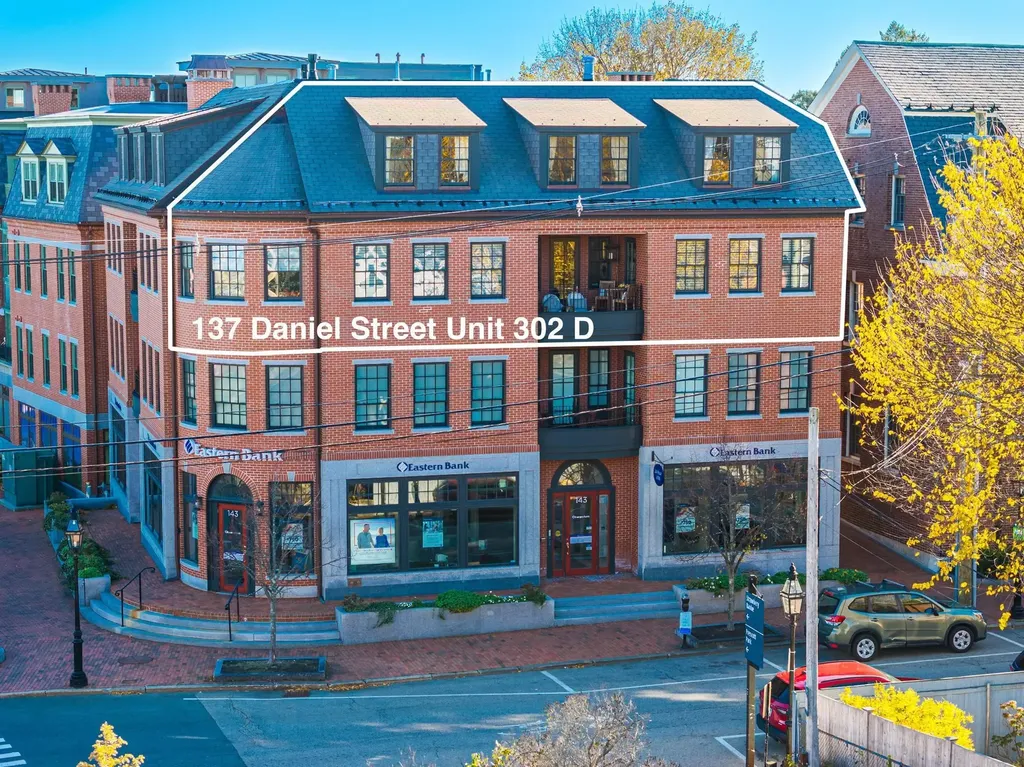
Exceptional offering in the acclaimed City of Portsmouth, NH, one of the most desirable locations in the mid-coast region of New England. The uniquely oriented design of both the unit and building combine to afford expansive, multi-aspect views of the Market Square skyline, Prescott Park and The Piscataqua River. Secure off-street entry to the building's foyer and elevator provide convenient and discrete access to the residence. A private, nicely appointed sitting area offers additional space and utility at the main entry to the unit. This rare, multi-level penthouse was custom designed by the current owners and features exceptional quality materials, craftsmanship and design features throughout. The correctly proportioned floorplan and layout provide ample room sizes, an abundance of natural light, optimal utility and livability combining elements of traditional style with modern features and appointments. On the 1st level, the entry area flows to the kitchen with island and bar, family room, fireplaced living room and separate dining area. A bedroom with large en-suite bath, separate laundry room and a powder room complete the first level. A curved stairway leads to the 2nd level which includes the primary bedroom suite, an additional bedroom with en-suite bath, a den and a separate office. A private balcony, 2 deeded garage parking spaces, fitness room and storage area are among the many amenities included. This property will appeal to the most discerning buyer.

Listed by Dean Chase of The Aland Realty Group

$
$
%
$/month over payments
Federal 30-year interest rate: 6.55% last updated on Jul 16, 2026
* All Figures are estimates. Check with your bank or proposed mortgage company for actual interest rates.
This product uses the FRED® API but is not endorsed or certified by the Federal Reserve Bank of St. Louis.

Virtual TourSave FavoriteSchedule TourAsk A QuestionMore Details

9A Base Camp At Bear Mountain Killington VT 05751

MLS Number 5077902

  • Condo
  • Square Feet 4,000
  • Bedrooms 4
  • New Contruction New Construction
  • Year Built 2026

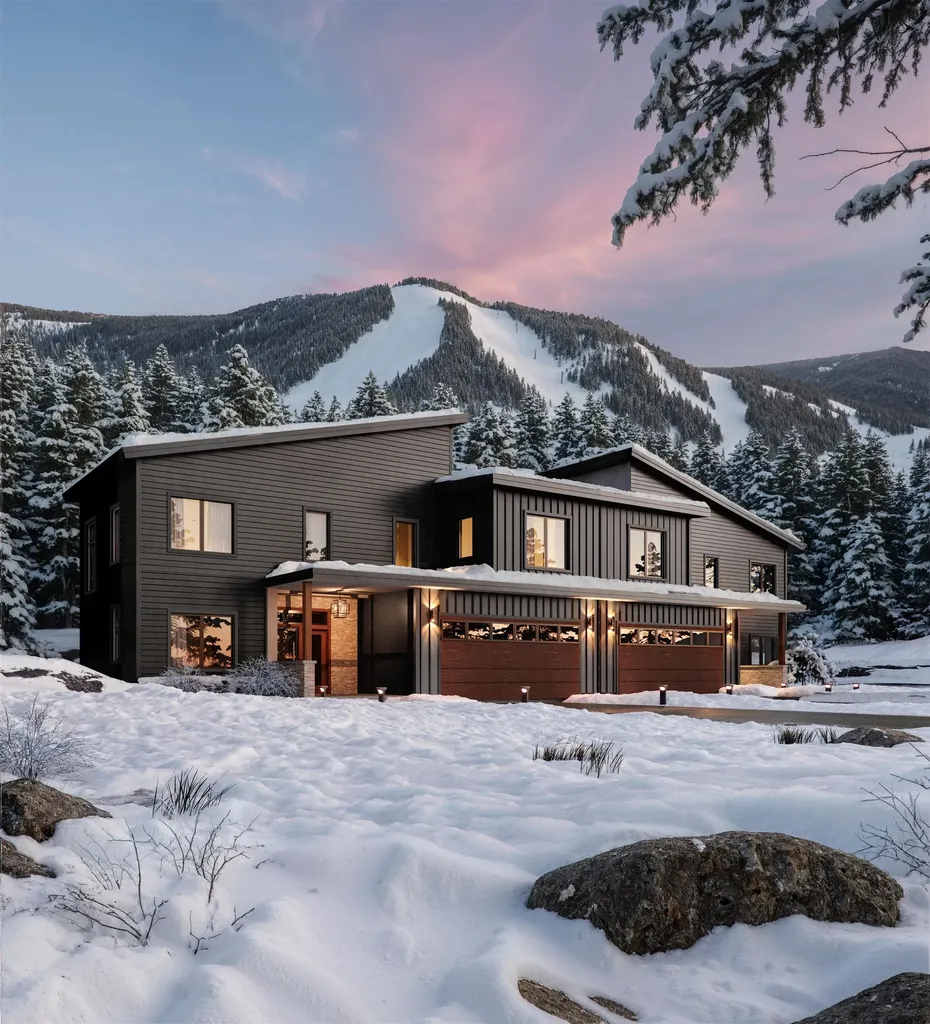
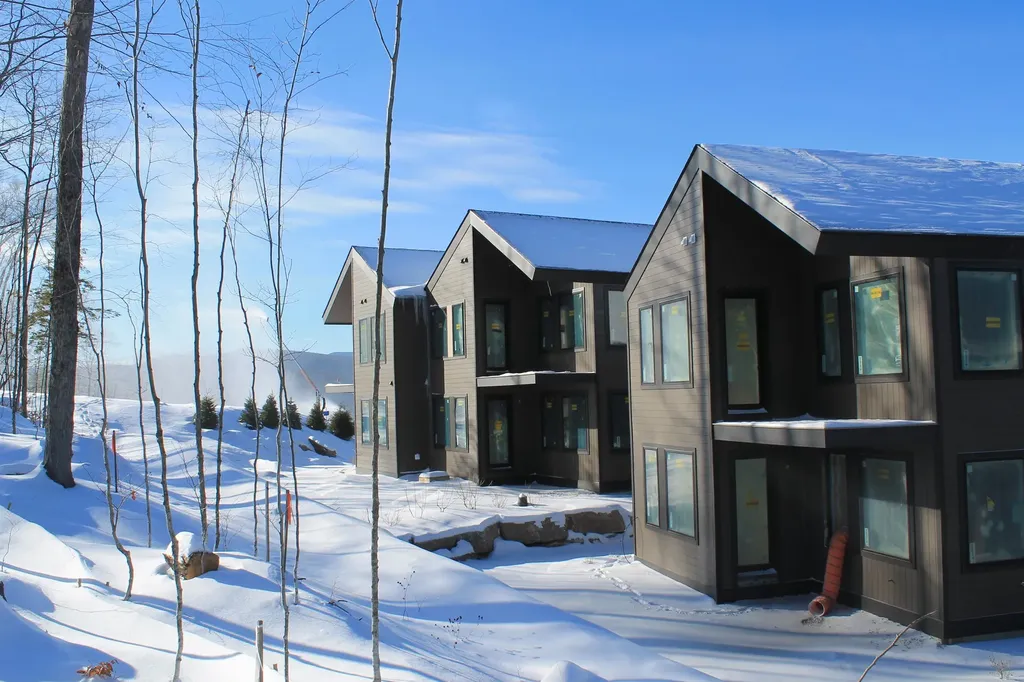
Killington's only new ski-in/ski-out gated community. Base Camp at Bear Mountain offers 24 luxury townhomes positioned directly on Bear Mountain with immediate access to the Bear Mountain Quad and Skye Peak Express lifts steps from world-class skiing, mountain biking, zip-lining, and four seasons of adventure. Each 4-bedroom, 5-bathroom residence spans 2,800-4,000 sq ft across three thoughtfully designed levels, delivering an exceptional combination of mountain-modern design and elevated everyday living. The open-concept main level features soaring 14-foot floor-to-ceiling windows framing iconic views of Outer Limits, Devil's Fiddle, and Skye Peak. The gourmet Viking kitchen is anchored by a Danby marble waterfall island and Dolomite backsplash. A custom gas fireplace with a Shou Sugi Ban mantel anchors the living room. The primary suite includes its own gas fireplace, a spa-inspired bath with Kohler fixtures and a freestanding soaking tub, and a generous walk-in closet. Additional highlights include engineered hardwood floors, open hardwood staircase with cable railing, Mohawk carpeting in bedrooms, dedicated home office, family room/den, fitness space, ample owner storage, and a heated garage with ski storage. Each residence includes a private walkout patio wired for a hot tub and smart-home infrastructure. Select residences offer an optional walkout lower level adding 1,328 sq ft of finished living space which is ideal for a family room, bonus room, additional bedroom, and full bath. HOA services include year-round grounds maintenance and snow removal. Short-term rentals permitted per applicable regulations. Completion of first residences anticipated October 2026.

Listed by Brian Hurley of Basecamp Marketing Services LLC

$
$
%
$/month over payments
Federal 30-year interest rate: 6.55% last updated on Jul 16, 2026
* All Figures are estimates. Check with your bank or proposed mortgage company for actual interest rates.
This product uses the FRED® API but is not endorsed or certified by the Federal Reserve Bank of St. Louis.

Save FavoriteSchedule TourAsk A QuestionMore Details

1A Base Camp At Bear Mountain Killington VT 05751

MLS Number 5077923

  • Condo
  • Square Feet 4,000
  • Bedrooms 4
  • New Contruction Pre-Construction
  • Area VT-Rutland

Killington's only new ski-in/ski-out gated community. Base Camp at Bear Mountain offers 24 luxury townhomes positioned directly on Bear Mountain with immediate access to the Bear Mountain Quad and Skye Peak Express lifts and steps from world-class skiing, mountain biking, zip-lining, and four seasons of adventure. Each 4-bedroom, 5-bathroom residence spans 2,800-4,000 sq ft across three thoughtfully designed levels, delivering an exceptional combination of mountain-modern design and elevated everyday living. The open-concept main level features soaring 14-foot floor-to-ceiling windows framing iconic views of Outer Limits, Devil's Fiddle, and Skye Peak. The gourmet Viking kitchen is anchored by a Danby marble waterfall island and Dolomite backsplash. A custom gas fireplace with a Shou Sugi Ban mantel anchors the living room. The primary suite includes its own gas fireplace, a spa-inspired bath with Kohler fixtures and a freestanding soaking tub, and a generous walk-in closet. Additional highlights include engineered hardwood floors, open hardwood staircase with cable railing, Mohawk carpeting in bedrooms, dedicated home office, family room/den, fitness space, ample owner storage, and a heated garage with ski storage. Each residence includes a private walkout patio wired for a hot tub and smart-home infrastructure. Select residences offer an optional walkout lower level adding 1,328 sq ft of finished living space which is ideal for a family room, bonus room, additional bedroom, and full bath. HOA services include year-round grounds maintenance and snow removal. Short-term rentals permitted per applicable regulations. Completion of first residences anticipated October 2026.

Listed by Brian Hurley of Basecamp Marketing Services LLC

$
$
%
$/month over payments
Federal 30-year interest rate: 6.55% last updated on Jul 16, 2026
* All Figures are estimates. Check with your bank or proposed mortgage company for actual interest rates.
This product uses the FRED® API but is not endorsed or certified by the Federal Reserve Bank of St. Louis.

Save FavoriteSchedule TourAsk A QuestionMore Details

27 Badgers Island West Kittery ME 03940

MLS Number 5083375

  • Condo
  • Square Feet 2,554
  • Bedrooms 3
  • New Contruction Existing
  • Year Built 2001

Rare waterfront opportunity on sought after Badger's Island a 3 bedroom, 3 bath condominium offering unparalleled views of the Piscataqua River with the iconic Portsmouth skyline as your backdrop. Built in 2001, 27 Badger's Island blends classic coastal architecture with thoughtful modern conveniences, including a heated, drive under 2 car garage with elevator access and dedicated storage. Experience true seaside living with private access to the manicured lawn directly from your front deck, where the river's natural beauty becomes part of your everyday life. The expansive open concept layout features a formal dining area that flows seamlessly into a stunning, sun drenched living room wrapped in windows and anchored by a gas fireplace-perfect for cool summer evenings. The primary suite offers a newly renovated ensuite bath and a front row vantage point of the water's serene panorama. A fully renovated, open concept kitchen serves as the home's centerpiece, complete with an adjacent den that creates a bright, inviting space for daily living. A fully covered side porch extends your outdoor enjoyment and connects directly to the heart of the home. Two additional full size bedrooms, a full bath, and a dedicated laundry room on the street facing side provide excellent comfort and flexibility for guests or family. All of this is within walking distance to Kittery Foreside and downtown Portsmouth's boutique shopping, diverse dining, and cultural attractions, as well as the expanding restaurant scene on Badger's Island. With convenient access to NH, ME, and MA via the Route 95 corridor, this location supports both an energetic lifestyle and effortless commuting.

Listed by Betty Labranche of Betty LaBranche Real Estate,Inc.

$
$
%
$/month over payments
Federal 30-year interest rate: 6.55% last updated on Jul 16, 2026
* All Figures are estimates. Check with your bank or proposed mortgage company for actual interest rates.
This product uses the FRED® API but is not endorsed or certified by the Federal Reserve Bank of St. Louis.

Save FavoriteSchedule TourAsk A QuestionMore Details

55 Green Street Portsmouth NH 03801
Pending

MLS Number 5095580

  • Condo
  • Square Feet 1,835
  • Bedrooms 3
  • New Contruction Pre-Construction
  • Complex The Maris

Introducing The Maris, Portsmouth's newest luxury waterfront condominium community, elegantly positioned along the shores of the Piscataqua River. Offering 44 exceptional residences with thoughtfully curated floor plans ranging from 1BR+Den to 3BR+Den, The Maris presents a rare opportunity to choose a home that complements your lifestyle while enjoying the ease of maintenance-free waterfront living. Each residence showcases sophisticated design, premium finishes, and chef-inspired kitchens featuring Sub-Zero and Wolf appliances. Every home includes dedicated garage parking and private outdoor living space. Residents enjoy an elevated collection of amenities, including concierge service, a private waterfront marina, fitness center, resident lounge, conference room, pet spa, dedicated bike storage and private storage opportunities. Just moments from Portsmouth's vibrant downtown, The Maris places fine dining, boutique shopping, arts, culture, and the waterfront's best attractions within easy reach. Discover a new standard of elevated living. Photos are renderings and are not reflective of the specific unit or floor plan listed. Building is under construction with estimated completion Q1 2027.

Listed by Kianna Nicosia of Coldwell Banker Realty - Chestnut Hill

$
$
%
$/month over payments
Federal 30-year interest rate: 6.55% last updated on Jul 16, 2026
* All Figures are estimates. Check with your bank or proposed mortgage company for actual interest rates.
This product uses the FRED® API but is not endorsed or certified by the Federal Reserve Bank of St. Louis.

Save FavoriteSchedule TourAsk A QuestionMore Details

38 Ducks Head Road New Castle NH 03854

New Castle, NH38 Ducks Head Road

Price$3,200,000

Est. Mortgage: $/month

Active With Contract

MLS Number 5090861

  • Condo
  • Square Feet 4,012
  • Bedrooms 3
  • New Contruction Existing
  • Address 38 Ducks Head Road

Life in Ducks Head is about location. It's about becoming part of one of New Castle's most sought-after waterfront neighborhoods, where opportunities to own are few and far between. For many, simply finding a home in this community is an accomplishment. For even fewer, that home comes with tidal frontage, direct water access, and expansive views of the Piscataqua River. Start your day with coffee overlooking the water, launching a kayak or paddleboard from your backyard, and end the evening watching boats pass by as the sun sets over the river. Here, the water isn't just part of the view-it's part of everyday life. Whether you enjoy boating, paddleboarding, kayaking, or simply relaxing outdoors, this property offers a front-row seat to the best of New Hampshire Seacoast living. Ownership includes access to amenities from two of the most desirable communities on the New Hampshire Seacoast. Enjoy a pool, tennis courts, pickleball courts, beach access, gathering spaces, and beautifully maintained grounds. Nearby marinas, yacht clubs, golf courses, waterfront restaurants, boating opportunities, and the historic Wentworth by the Sea Hotel create a coastal lifestyle that feels more like a private resort than a neighborhood. Just down the road, New Castle Common offers a sandy beach, picnic areas, open green space, a playground, and seasonal boat storage. Add in the island's scenic shoreline, strong sense of community, low property taxes, and proximity to Portsmouth, and it's easy to understand why New Castle remains one of New Hampshire's most desirable places to call home. Inside, the home offers a sought-after first-floor primary suite, bright living spaces, garden and water views, and a finished walkout lower level with flexible space for guests, hobbies, recreation, fitness, media, or working from home. This is a rare opportunity to own a waterfront home in New Castle, New Hampshire, where location, lifestyle, recreation and long-term value come together.

Listed by Sharon Parker of Tate & Foss Sotheby's International Rlty

$
$
%
$/month over payments
Federal 30-year interest rate: 6.55% last updated on Jul 16, 2026
* All Figures are estimates. Check with your bank or proposed mortgage company for actual interest rates.
This product uses the FRED® API but is not endorsed or certified by the Federal Reserve Bank of St. Louis.

Virtual TourSave FavoriteSchedule TourAsk A QuestionMore Details

7A Firelight Lane Lincoln NH 03251

Lincoln, NH7A Firelight Lane

Price$3,195,000

Est. Mortgage: $/month

Pending

MLS Number 5071610

  • Condo
  • Square Feet 3,768
  • Bedrooms 5
  • New Contruction New Construction
  • Complex Fireside Condominium

Nearing Completion this Brand new Fireside Condos at South Peak offers incredible mountain views with Fraconia Notch and Mount Moosilauke in the distance. This spacious townhome offers direct ski slope access to the Fox Run Trail and the Timber Town Chair lift on Loon's South Peak resort. The developer allows custom features such as Hot Tubs, or Saunas, and your personal interior designer will meet with you for Cabinet, flooring choices and more options. We are also offering a Phase II pre- construction reservation option as Phase one is now sold out. See floor plans in the documents file attached.

Listed by R.Stephen Loynd and Mark Bogosian of South Peak Real Estate

$
$
%
$/month over payments
Federal 30-year interest rate: 6.55% last updated on Jul 16, 2026
* All Figures are estimates. Check with your bank or proposed mortgage company for actual interest rates.
This product uses the FRED® API but is not endorsed or certified by the Federal Reserve Bank of St. Louis.

Save FavoriteSchedule TourAsk A QuestionMore Details

Broker Reciprocity 

Copyright 2026 PrimeMLS, Inc. All rights reserved. This information is deemed reliable, but not guaranteed. The data relating to real estate displayed on this display comes in part from the IDX Program of PrimeMLS. The information being provided is for consumers’ personal, non-commercial use and may not be used for any purpose other than to identify prospective properties consumers may be interested in purchasing. Data last updated July 21, 2026 1:54 PM UTC