SIGN UP or LOG IN 's Account

Log in to see your saved listings or edit your searches:

No account? Sign up now to save searches, listings, and get tailored listing notifications. It's free, opt-out anytime.

Find Your New Home

Sign Up Today!

Get fresh listings via email, save your favorite listings, match with similar properties, and unlock additional property info.

Create Your Account

Do not fill in this field:

Already have an account? Log in

and narrow your search. If you have fewer than 200 results, you can save your search.

Andover VT Mobile Real Estate

r=1021-1032
251 Pratt Bridge Road Jamaica VT 05343

Jamaica, VT251 Pratt Bridge Road

Price$1,500,000

Est. Mortgage: $/month

MLS Number 5097566

  • Residential Single Family
  • Full Bath 7
  • Construction Existing
  • Bedrooms 7
  • Bathroom 8

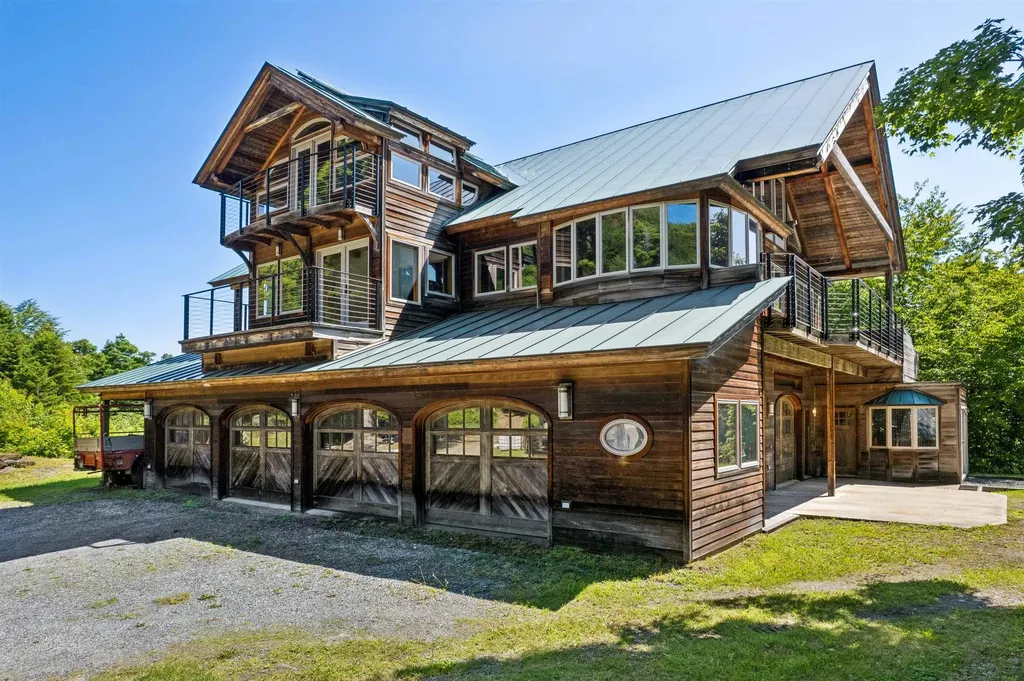
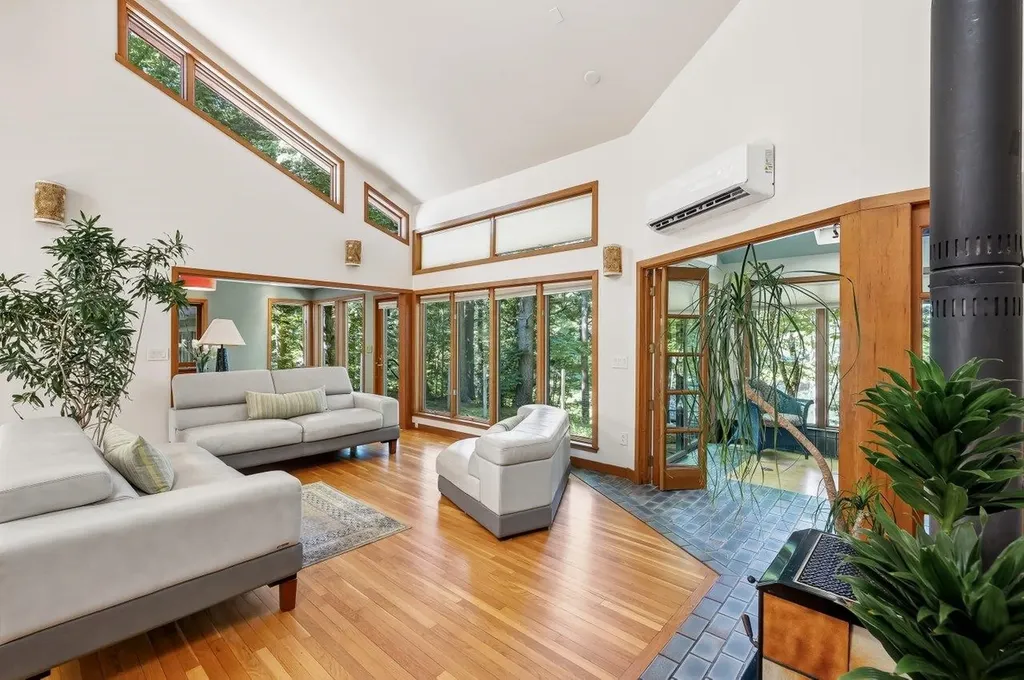
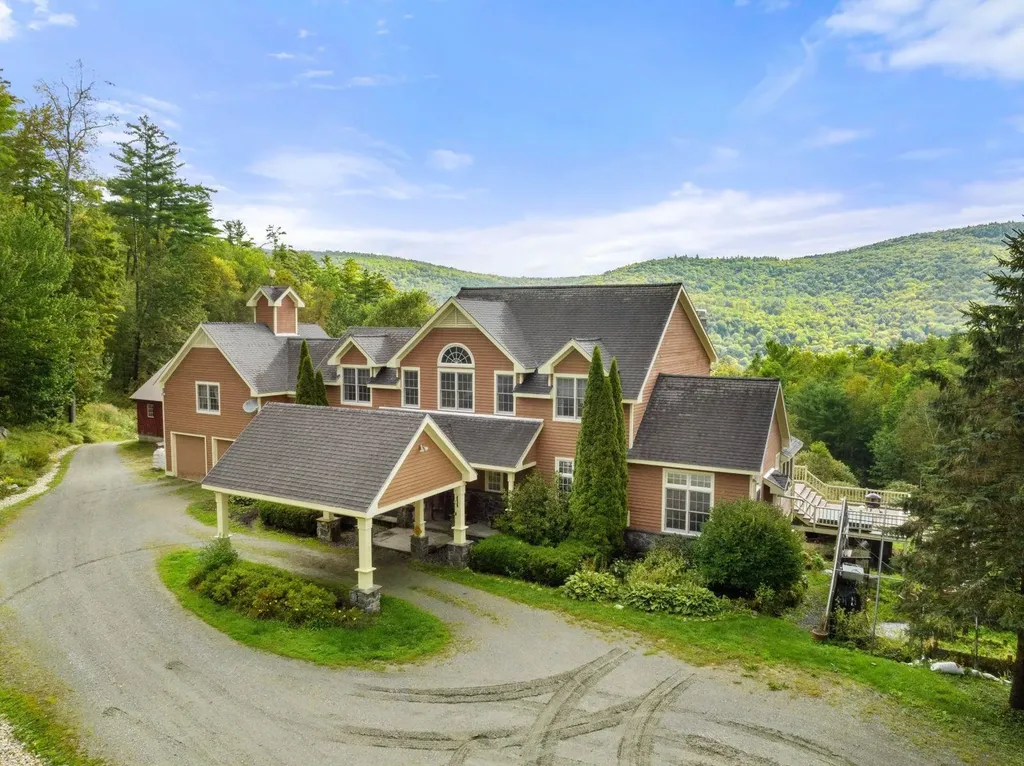
Cold Moon Farm: Where Dreams Take Root! Ever imagine waking up to mountain vistas & the gentle sound of contented goats? This legendary Vermont property, makes that dream a reality. This once-in-a-lifetime offering is brimming with possibilities, whether you crave a sprawling family haven, a luxurious personal retreat, or a chance to revive the farm's celebrated B&B. Prepare to be Enchanted! An open floor plan unfolds into a breathtaking two-story great room, showcasing panoramic mountain views. Prepare feasts fit for royalty in the commercial-grade kitchen, then unwind in one of 6 spacious bedrooms, each with a private en-suite bath. Rise with the sun on the first-floor primary suite: Cozy up by the fireplace, or step out to the deck & savor the scenery with a steaming cup of coffee. Unwind in the lower-level living room, a haven for gatherings. An exercise room, office, & billiard room cater to every mood, while a walk-out door beckons you farm-side. A two-level barn currently houses a menagerie of friendly goats, sheep, chickens, & ducks! A heated garage provides convenient access, while a workshop & storage area keep things organized. The milking room & stalls below are ready for those who dream of a farm-to-table lifestyle. Plus, a charming 1-bedroom, 1-bath guesthouse offers the perfect space for visiting family, friends or potential rental income. Just 4 mi. from Stratton & close to Bromley, Magic & Snow, Cold Moon Farm puts you at the heart of all that Vermont offers! Listing agent is an owner of this property.

Listed by Tg Glazer of Winhall Real Estate
$
$
%
$/month over payments
Federal 30-year interest rate: 6.58% last updated on Jul 23, 2026
* All Figures are estimates. Check with your bank or proposed mortgage company for actual interest rates.
This product uses the FRED® API but is not endorsed or certified by the Federal Reserve Bank of St. Louis.

Save FavoriteSchedule TourAsk A QuestionMore Details

251 Pratt Bridge Road Jamaica VT 05343

MLS Number 5097569

  • Commercial
  • Year Built 2002
  • Square Feet 8,364
  • Acreage 16.05
  • Area VT-Windham

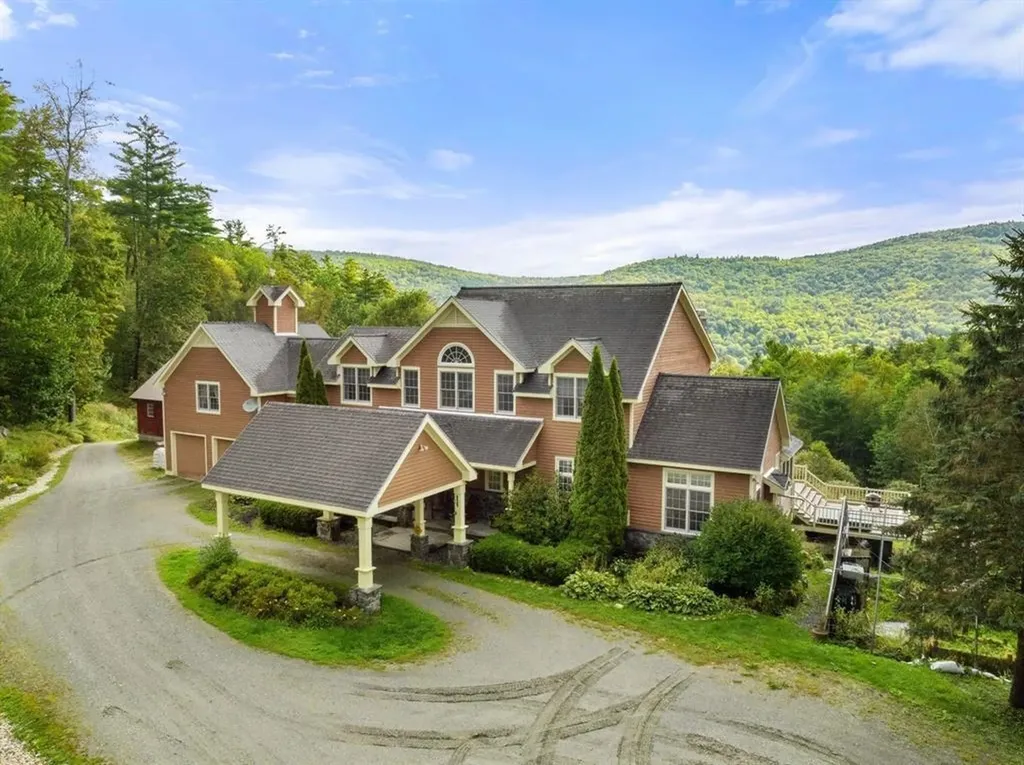
Cold Moon Farm: Where Dreams Take Root! Ever imagine waking up to mountain vistas & the gentle sound of contented goats? This legendary Vermont property, makes that dream a reality. This once-in-a-lifetime offering is brimming with possibilities, whether you crave a sprawling family haven, a luxurious personal retreat, or a chance to revive the farm's celebrated B&B. Prepare to be Enchanted! An open floor plan unfolds into a breathtaking two-story great room, showcasing panoramic mountain views. Prepare feasts fit for royalty in the commercial-grade kitchen, then unwind in one of 6 spacious bedrooms, each with a private en-suite bath. Rise with the sun on the first-floor primary suite: Cozy up by the fireplace, or step out to the deck & savor the scenery with a steaming cup of coffee. Unwind in the lower-level living room, a haven for gatherings. An exercise room, office, & billiard room cater to every mood, while a walk-out door beckons you farm-side. A two-level barn currently houses a menagerie of friendly goats, sheep, chickens, & ducks! A heated garage provides convenient access, while a workshop & storage area keep things organized. The milking room & stalls below are ready for those who dream of a farm-to-table lifestyle. Plus, a charming 1-bedroom, 1-bath guesthouse offers the perfect space for visiting family, friends or potential rental income. Just 4 mi. from Stratton & close to Bromley, Magic & Snow, Cold Moon Farm puts you at the heart of all that Vermont offers! Listing agent is an owner of this property.

Listed by Tg Glazer of Winhall Real Estate
$
$
%
$/month over payments
Federal 30-year interest rate: 6.58% last updated on Jul 23, 2026
* All Figures are estimates. Check with your bank or proposed mortgage company for actual interest rates.
This product uses the FRED® API but is not endorsed or certified by the Federal Reserve Bank of St. Louis.

Save FavoriteSchedule TourAsk A QuestionMore Details

120 Exeter Road Newfields NH 03856

Newfields, NH120 Exeter Road

Price$1,500,000

Est. Mortgage: $/month

MLS Number 5080211

  • Residential Single Family
  • Full Bath 1
  • Address 120 Exeter Road
  • Construction Existing
  • Bedrooms 2

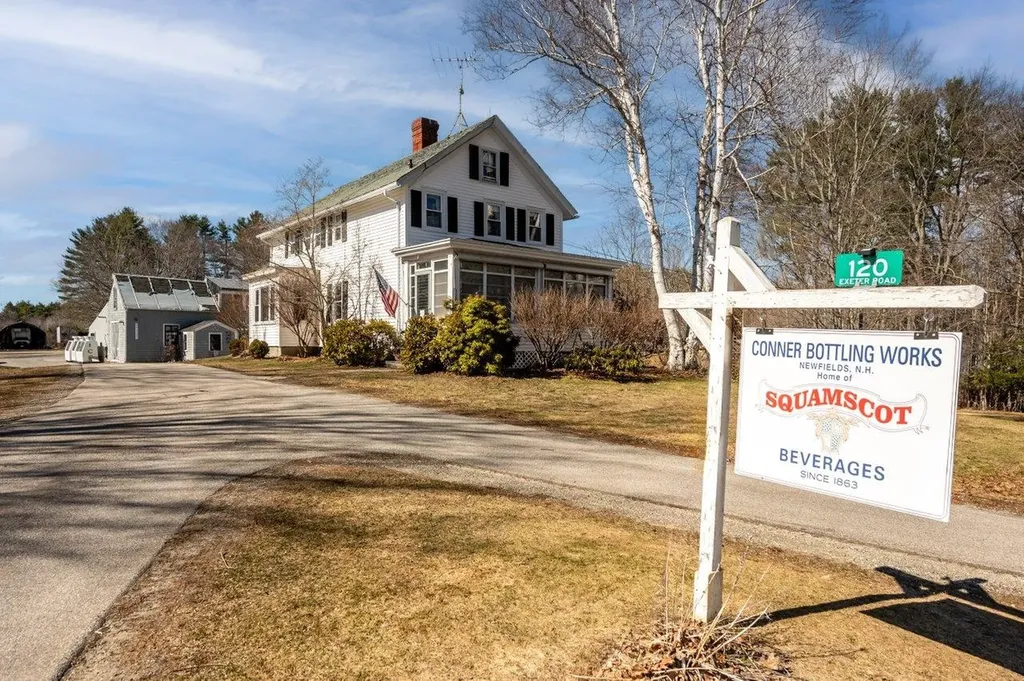
Once-in-a-Lifetime Opportunity: Historic Conner Bottling Works - Home of Squamscot Beverages. For the first time since 1863, this iconic New Hampshire landmark is available-a rare chance to own a piece of American beverage history and a thriving business opportunity. This turnkey property comes with everything you need to continue the Squamscot legacy or launch your next venture: The Original Historic Home with tin ceilings - Live where generations of the Conner family built their legacy, Modern 2-Story Barn (47'x21') - Versatile space for storage, workshops, or expansion, Complete Bottling Facility - Production room, labeling/shipping area, second-story syrup room, and large walk-in freezer. Actively licensed in New Hamphsire to bottle water. Attached 2-Bay Garage - Features 11-foot doors, loading dock, and spacious storage. Heated 3-Bay Garage - Additional workspace with extra storage. Property is run 100% by solar panels! The Deal Includes: All building contents, complete inventory and supplies, full customer database, and proprietary soda recipes. This is a genuine business-in-a-box. Situated on 2.5 acres near downtown and Route 101, with a prepared slab behind the shop ready to support a 950 sq/ft ADU-perfect for rental income or on-site living. The Community: Newfields offers small-town charm with boat launch access, moorings, hundreds of acres of trails, and the beloved Newfields Country Store. Whether you're an entrepreneur ready to expand the Squamscot brand, a craft beverage enthusiast, or an investor seeking a unique property with multiple income streams, this is your moment. History doesn't come to market often. Don't miss it.

Listed by Nancy Kingston of KW Coastal and Lakes & Mountains Realty/Exeter

$
$
%
$/month over payments
Federal 30-year interest rate: 6.58% last updated on Jul 23, 2026
* All Figures are estimates. Check with your bank or proposed mortgage company for actual interest rates.
This product uses the FRED® API but is not endorsed or certified by the Federal Reserve Bank of St. Louis.

Save FavoriteSchedule TourAsk A QuestionMore Details

500 Nims Road Dorset VT 05251

Dorset, VT500 Nims Road

Price$1,500,000

Est. Mortgage: $/month

MLS Number 5049329

  • Land
  • Address 500 Nims Road
  • Acreage 38.57
  • Area VT-Bennington
  • Utilities None

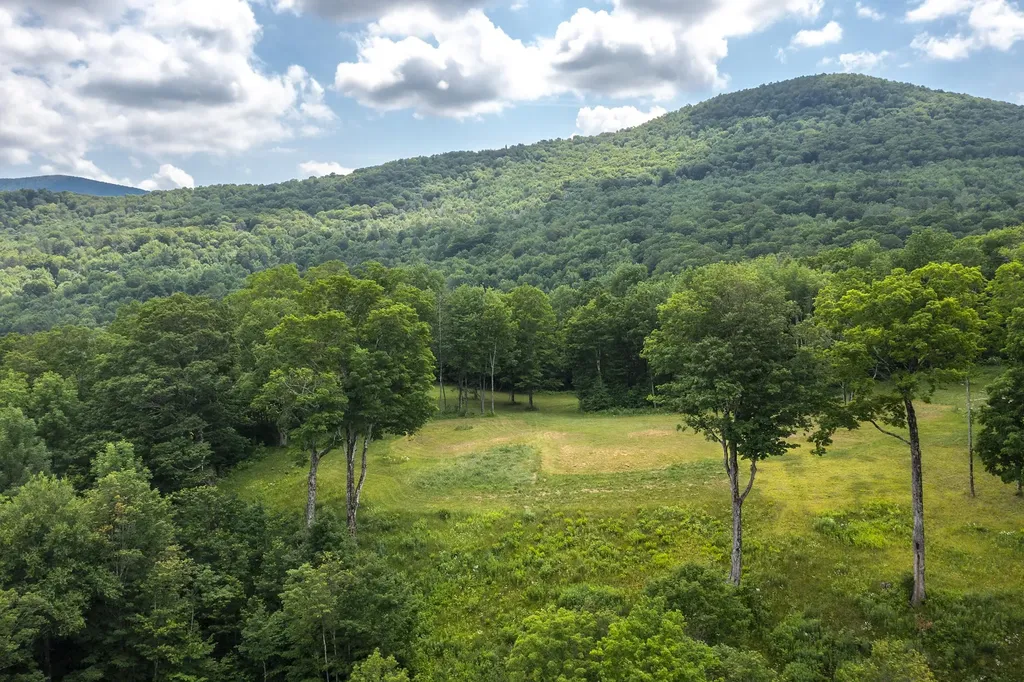
This Majestic and Private 38 + acre parcel located nearby the Dorset Village, is tucked away on an elevated and prepped site which just happens to be one of the most dreamy and picturesque estate quality lands offered in all of Dorset. Just a mile from the Dorset Green and perched up on a knoll with nothing less than amazing mountain views to the south, east and the north. Absolutely stunning building envelope with mature trees and meadow. The waste water permit is a 5 BR mound system ( an extension to the WW permit has been done for the site if a 6 BR with Innovative/Alternate system is used) as in the documents. This property cannot be further subdivided. See schedule A with the deed. A Fabulously Rare offering, Sign at the drive, Come take a look!

Listed by Laura Beckwith and Elizabeth Romano of Josiah Allen Real Estate,Inc.

$
$
%
$/month over payments
Federal 30-year interest rate: 6.58% last updated on Jul 23, 2026
* All Figures are estimates. Check with your bank or proposed mortgage company for actual interest rates.
This product uses the FRED® API but is not endorsed or certified by the Federal Reserve Bank of St. Louis.

Virtual TourSave FavoriteSchedule TourAsk A QuestionMore Details

South Street Concord NH 03301

Concord, NHSouth Street

Price$1,500,000

Est. Mortgage: $/month

Active With Contract

MLS Number 4969509

  • Land
  • Address South Street
  • Acreage 10.6
  • Area NH-Merrimack
  • Utilities None


Situated in the heart of Concord, the capital city of New Hampshire, this property offers 10.6 acres of pristine land nestled in a sought-after locale celebrated for its charming downtown and dynamic community. This expansive tract of land provides a blank canvas, ideal for those looking to construct their dream residence, create a rewarding investment property, or initiate a larger development venture. Revel in the tranquility of the natural surroundings; whether it's crafting gardens, forging trails, or designing a secluded haven. Despite its serene atmosphere, the land is conveniently positioned in the South End of Concord, granting easy access to city amenities such as schools, shopping hubs, and entertainment venues. As Concord continues to flourish, this parcel also represents a promising investment prospect for future gains. Buyer to do all due diligence regarding development potential and will be responsible for current use tax. Shown by appointment only, unrepresented buyers are not allowed to walk on the property without an agent.

Listed by Hvizda Realty Group of Keller Williams Realty Metro-Concord

$
$
%
$/month over payments
Federal 30-year interest rate: 6.58% last updated on Jul 23, 2026
* All Figures are estimates. Check with your bank or proposed mortgage company for actual interest rates.
This product uses the FRED® API but is not endorsed or certified by the Federal Reserve Bank of St. Louis.

Virtual TourSave FavoriteSchedule TourAsk A QuestionMore Details

292 Sabattus Road Lovell ME 04051

Lovell, ME292 Sabattus Road

Price$1,500,000

Est. Mortgage: $/month

Pending

MLS Number 5100219

  • Residential Single Family
  • Full Bath 2
  • Address 292 Sabattus Road
  • Construction Existing
  • Bedrooms 3

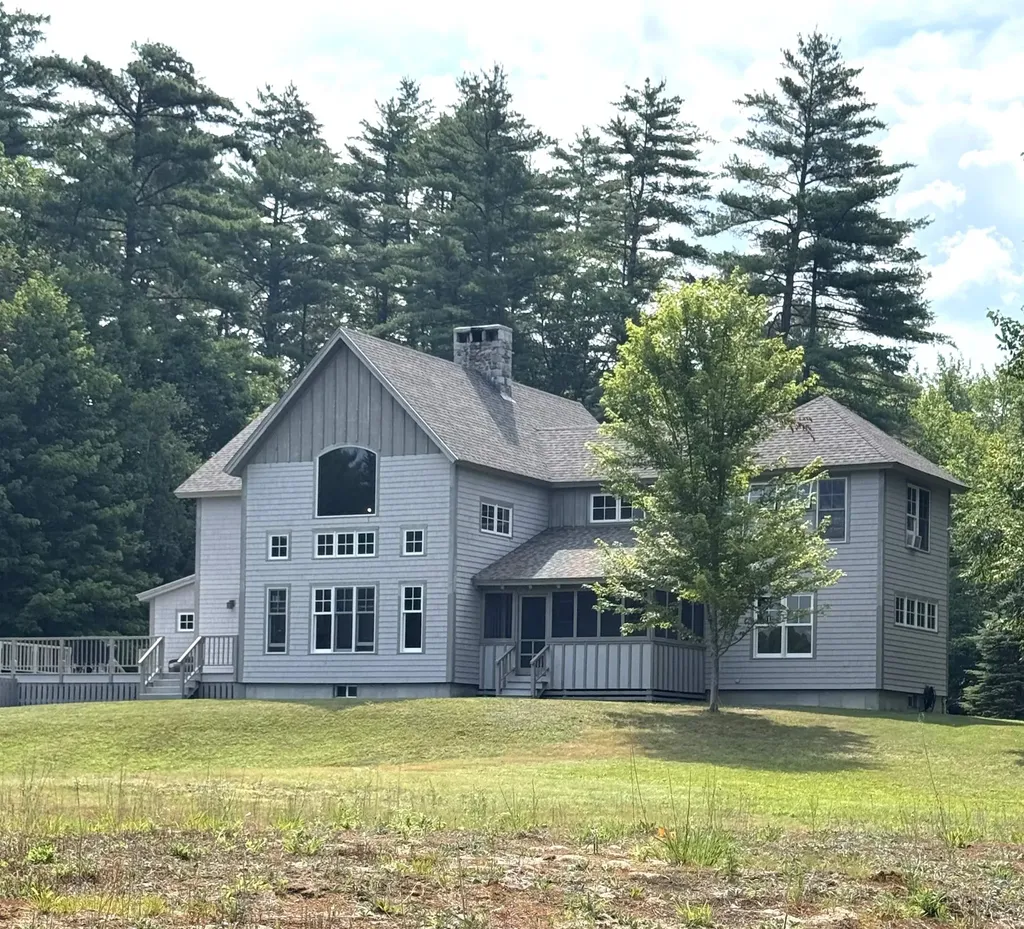
Gorgeous Open Concept Timber Frame Home Open is located on 15.5 Acres of Zen privacy with a relaxing babbling brook and a traditional wood fired sauna! The custom built 'Andy Buck Timber Frame' home was designed by Andrea Warchaizer. The Grand Living Room boasts 30 Foot Cathedral Ceilings with large windows to enjoy the light and outdoor views with a Floor to Ceiling Stone Fireplace with a Pellet Stove. The Gourmet Kitchen has Vermont Soapstone Counter Tops, Viking Appliances, Crown Point Kitchen Cabinets and Large Pantry. Primary Bedroom with Full bath and Jet Soaking Tub with Separate Shower. Large back deck with plenty of room to relax! Beautiful Finishings throughout including Leaded and Stained Mahogany Entry Doors, Doug Fir Trim throughout, Custom milled Red Oak Floors, Sip Panels, Radiant Floors are just a few of the exclusive highlights! Boating on Kezar Lake, Hike on Sabattus Trail, Ski at Sunday River or Pleasant Mountain! Fly into Fryeburg's Eastern Slope Regional Airport, close to North Conway, NH, Portland, Bridgton and Bethel, and part of Fryeburg Academy.

Listed by Carol Chaffee of EXP Realty

$
$
%
$/month over payments
Federal 30-year interest rate: 6.58% last updated on Jul 23, 2026
* All Figures are estimates. Check with your bank or proposed mortgage company for actual interest rates.
This product uses the FRED® API but is not endorsed or certified by the Federal Reserve Bank of St. Louis.

Save FavoriteSchedule TourAsk A QuestionMore Details

38 Rowell E Road Brentwood NH 03833

Brentwood, NH38 Rowell E Road

Price$1,500,000

Est. Mortgage: $/month

MLS Number 5099897

  • Residential Single Family
  • Full Bath 4
  • Address 38 Rowell E Road
  • Construction Existing
  • Bedrooms 4

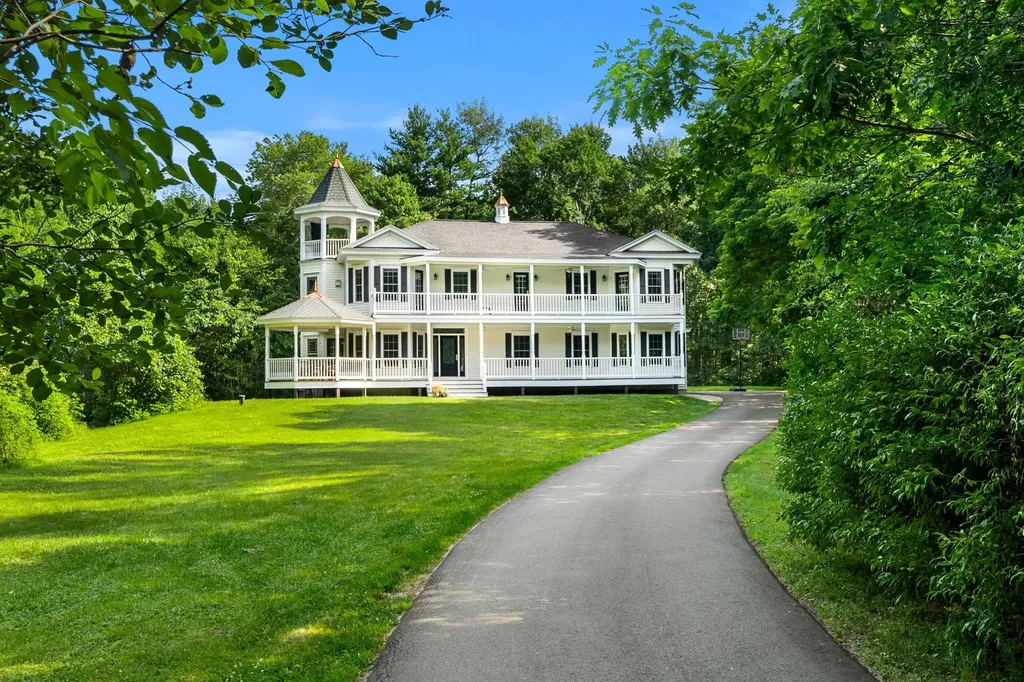
38 Rowell Road E is a stunning custom built home situated on a 5 acre woodled lot- private, but close to shopping, local schools, and downtown Exeter. Walk up to the steps to the front door and you land on a large wrap around porch that extends the length of the home. Step inside to discover a bright and open first floorplan designed for everyday living and entertaining.The gracious entry way foyer flows seamlessly into a spacious dining room and living room. At the heart of the home is a gourmet kitchen with a double wall oven, Wolf induction cooktop, Samsung refrigerator and a large built in pantry. The kitchen opens into the family room with a custom built mantel and gas fireplace. A vaulted ceiling great room houses a beautiful custom bar area complete with a wine and a beverage refrigerator and built in taps. Step through french doors onto a gorgeous landscaped patio area with a water feature goldfish pond. A generous mud room and half bath complete the first floor. Upstairs is an office and laundry. 3 large ensuite bedrooms have access to a second floor covered porch area that stretches the lenght of the home. An office that connects to the primary suite on this level was thoughtfully designed with a sitting area that features a gas fireplace, an exquisite custom walkin closet and en suitebath with a steam shower and towel warmers. A balcony off the primary bedroom leads to a roof top patio. There are penty of spaces both indoors and out to entertain including a sunroom with an eight person hot tub. An oversized 2 car epoxy floored garage with ceiling height to add a car lift and a low maintainence exterior of composite trim and vinal siding are some more of the upgrades in this home. Located less than an hour to Boston, this is an ideal property for commuting, and it's minutes to NH beaches, Portsmouth and Manchester.

Listed by Kim Bosma of Carey Giampa,LLC/Rye

$
$
%
$/month over payments
Federal 30-year interest rate: 6.58% last updated on Jul 23, 2026
* All Figures are estimates. Check with your bank or proposed mortgage company for actual interest rates.
This product uses the FRED® API but is not endorsed or certified by the Federal Reserve Bank of St. Louis.

Save FavoriteSchedule TourAsk A QuestionMore Details

35 Spring Street Newport NH 03773

MLS Number 5100551

  • Commercial
  • Address 35 Spring Street
  • Year Built 1900
  • Square Feet 12,504
  • Acreage 1.03

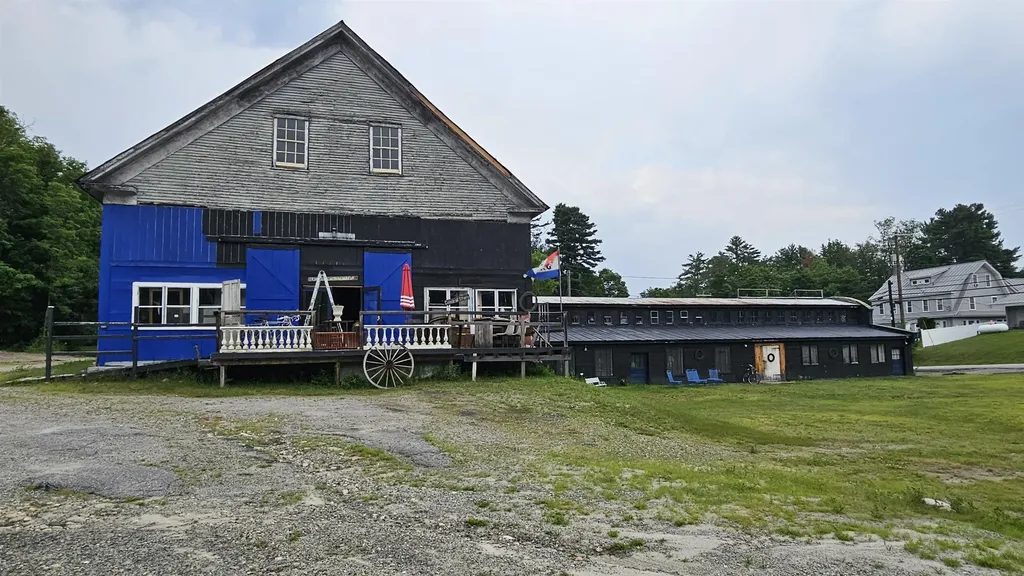
Some properties offer space. This one offers a stage. Prominently positioned on the bustling John Stark Highway, just minutes from downtown Newport and Lake Sunapee, this remarkable landmark is where history and possibility meet. Set on more than an acre with abundant parking and over 8,300 square feet of versatile space, the property blends expansive commercial areas with striking open concept living quarters, creating a rare opportunity to live, create, build, and lead, all from one unforgettable location. Built in 1900, these walls have witnessed more than a century of reinvention. Once home to a clothing manufacturer, a dairy operation, and later the residence of vaudeville and Hollywood entertainer Billy B. Van, this property has long attracted people with vision, creativity, and entrepreneurial spirit. Today, the next chapter is yours to write. Included in the sale is an extensive antique inventory, allowing the current business to continue seamlessly, or inspiring an entirely new direction. Imagine an event venue filled with celebrations, an inspiring art gallery, a destination retail showroom, furniture or appliance center, performance venue, creative campus, warehouse, maker's space, or headquarters for the next great brand. Whatever your ambition, this property offers the scale, visibility, flexibility, and character to help bring it to life. Every thriving business begins with someone willing to imagine what others cannot yet see. Every legacy starts with a single address. Let this be yours.

Listed by Patrick Kelley of Real Broker LLC

$
$
%
$/month over payments
Federal 30-year interest rate: 6.58% last updated on Jul 23, 2026
* All Figures are estimates. Check with your bank or proposed mortgage company for actual interest rates.
This product uses the FRED® API but is not endorsed or certified by the Federal Reserve Bank of St. Louis.

Save FavoriteSchedule TourAsk A QuestionMore Details

817 Gulf Road Barnard VT 05031

Barnard, VT817 Gulf Road

Price$1,500,000

Est. Mortgage: $/month

MLS Number 5099760

  • Residential Single Family
  • Full Bath 6
  • Address 817 Gulf Road
  • Construction Existing
  • Bedrooms 6

One of the best opportunities our firm has ever presented. 192 acres, mountain views, pond, stream and waterfall - and three dwelling structures plus many outbuildings, in desirable Barnard VT, just 13 minutes drive to Woodstock village green. This is an estate sale of the late owner. This land with the Old Dean House (a cape house on a pond) was purchased and owned by a prominent family in Barnard and Hawaii. The owner began construction some 20 years ago of a magnificent timber frame residence, complete with elevator, observatory turret, radiant heated concrete floors, Viessmann furnace, full solar array, backup generator and 7 bays of solid wood garage doors (a collection of more than 25 vintage cars were stored at the garages at the house until about 6 years ago). The entire house was closed in, weather-tight and heated - and then construction stopped there but has been heated and kept heated ever since. It mainly needs interior finishing - floors, bathrooms kitchens, interior doors and so forth. All the architectural plans for the house are still there including architectural models of the home. In addition to the main residence, there is the original 3-bedroom 2-bath cape (that the owner lived in for many years), and a 2-car garage with full apartment above it - currently occupied by the caretakers of over 20 years. The caretakers can either stay on or vacate prior to closing - at the buyers discretion. There are various other outbuildings and MILES of trails complete this offering. Since the sale is being handled by the Trustee for the late owner, this property is being sold AS-IS, in its current condition. CAMERAS ARE ACTIVE. NO DRIVE-BYs. CALL FOR AN APPOINTMENT.

Listed by John Snyder of Snyder Donegan Real Estate Group

$
$
%
$/month over payments
Federal 30-year interest rate: 6.58% last updated on Jul 23, 2026
* All Figures are estimates. Check with your bank or proposed mortgage company for actual interest rates.
This product uses the FRED® API but is not endorsed or certified by the Federal Reserve Bank of St. Louis.

Virtual TourSave FavoriteSchedule TourAsk A QuestionMore Details

2 Corson Lane Durham NH 03824

MLS Number 5099265

  • Residential Single Family
  • Full Bath 2
  • Address 2 Corson Lane
  • Construction Existing
  • Bedrooms 3

Private Waterfront Custom Home on the Lamprey River. Single- Level on a double lot with indoor pool, spa, river frontage, privacy, and year-round outdoor recreation. Designed with floor to ceiling windows for abundant natural light. South-facing clerestory windows, cathedral ceilings, and sliding glass doors that frame river views from nearly every room. This 3 bedroom, 2 bath home with open air great room living area. Has custom bamboo kitchen cabinets, cork and hardwood flooring throughout. the 20' x24' Sun room addition is another peaceful oasis. Radiant heated floors, mini splits for air conditioning and full house generator. It is located in the desirable Riverfields 40 acre HOA with access to a community dock for swimming, kayak and boat portage, tennis court. Your river views are protected by Nature Conservancy land across the Lamprey River. Located a few miles from the University of New Hampshire which offers its fine cultural and sporting events to the community. Oyster River School Distrct.You have the Seacoast to explore the beaches, vibrant Portsmouth. An hour from Boston and Portland via train from Durham.

Listed by Joan Friel of BHG Masiello Durham

$
$
%
$/month over payments
Federal 30-year interest rate: 6.58% last updated on Jul 23, 2026
* All Figures are estimates. Check with your bank or proposed mortgage company for actual interest rates.
This product uses the FRED® API but is not endorsed or certified by the Federal Reserve Bank of St. Louis.

Virtual TourSave FavoriteSchedule TourAsk A QuestionMore Details

374 Us Route 3 Lincoln NH 03251
Active With Contract

MLS Number 5068401

  • Commercial
  • Address 374 Us Route 3
  • Year Built 1992
  • Square Feet 10,726
  • Acreage 3.73

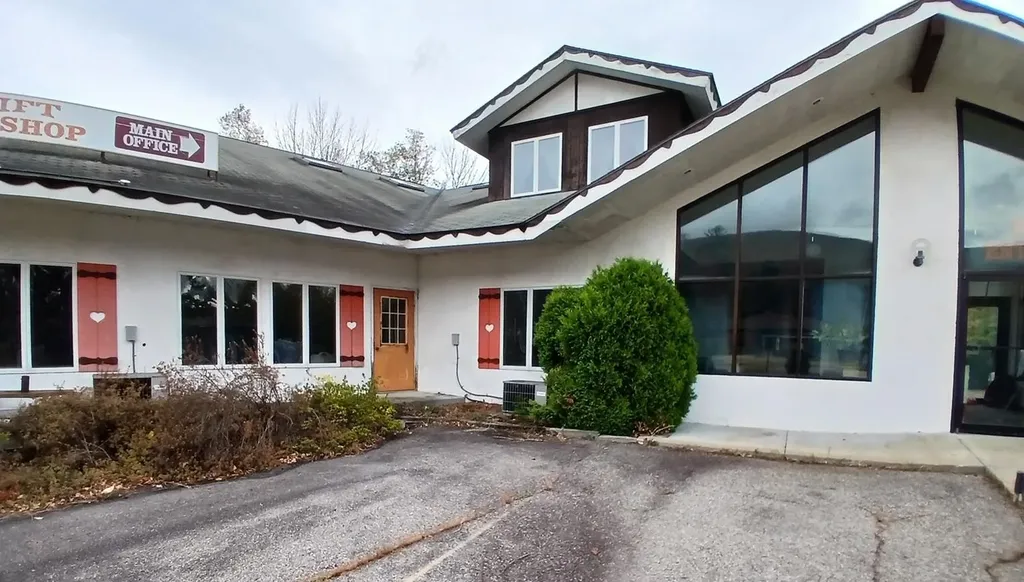
Center of Attraction. This one is certain to draw attention at the end of the exit 33 ramp on I-93, in between Clark's Trading Post and Whale's Tale Waterpark. The site enjoys high traffic volume on US Route 3 to support a myriad of uses, with 585' of Pemigewasset River frontage, and nearly 3.75 acres. You're at the doorstep of incomparable other attractions like the Flume, Basin, Indian Head and Loon Mountain Resorts. Once a historic landmark motel and restaurant known as the Mountaineer, it drew vacationers and locals of all ages. Ideally suited for development as commercial or residential use. Existing 10,000 sq ft building waiting transformation or repurposing all on town water and sewer. Truly a unique offering that has been in the same family for over 40+ years. Begin your own White Mountain destination here. Agent interest.

Listed by Jim Spanos of Coldwell Banker Old Mill Properties/B

$
$
%
$/month over payments
Federal 30-year interest rate: 6.58% last updated on Jul 23, 2026
* All Figures are estimates. Check with your bank or proposed mortgage company for actual interest rates.
This product uses the FRED® API but is not endorsed or certified by the Federal Reserve Bank of St. Louis.

Save FavoriteSchedule TourAsk A QuestionMore Details

151 Ambrose Way Wolfeboro NH 03894

Wolfeboro, NH151 Ambrose Way

Price$1,500,000

Est. Mortgage: $/month

MLS Number 5088361

  • Residential Single Family
  • Full Bath 2
  • Address 151 Ambrose Way
  • Construction Existing
  • Bedrooms 4

Experience the Wolfeboro lifestyle with the space, privacy, and flexibility that are increasingly difficult to find. Set on 2.81 private acres just minutes from downtown, 151 Ambrose Way offers nearly 5,000 square feet of thoughtfully designed living space with an adaptable layout ideal for year-round living, extended guests, multigenerational needs, work-from-home space, and recreation. The backyard is a true retreat, featuring a heated pool, patio, and private sand area that creates a beach-like setting at home. The property also offers access to adjoining town-owned land connecting to scenic walking, biking, and cross-country ski trails, including a wooded path leading toward downtown Wolfeboro. Seasonal lake and mountain views add to the setting. Inside are four bedrooms, four and a half baths, expansive gathering spaces, and multiple areas that can evolve with a buyer's lifestyle. The great room features a striking stone gas fireplace, while the chef's kitchen offers maple cabinetry, high-end appliances, two ovens, and generous entertaining space. Additional living and recreation areas provide flexibility for guests, fitness, media, hobbies, or extended stays. A three-car attached garage includes an oversized bay ideal for boat or RV storage. Additional comforts include central air, Mitsubishi heat pumps, and a whole-house generator. Just minutes from Wolfeboro's restaurants, galleries, boutiques, town docks, and waterfront activity, this property offers a compelling alternative for buyers seeking the Lakes Region lifestyle with more space, privacy, and amenities than direct waterfront often provides. Virtually staged/AI-modified images illustrate the potential of several spaces; original photos are included for comparison. Showings by confirmed appointment only.

Listed by Krissy LaPorte of Keller Williams Realty-Metropolitan

$
$
%
$/month over payments
Federal 30-year interest rate: 6.58% last updated on Jul 23, 2026
* All Figures are estimates. Check with your bank or proposed mortgage company for actual interest rates.
This product uses the FRED® API but is not endorsed or certified by the Federal Reserve Bank of St. Louis.

Virtual TourSave FavoriteSchedule TourAsk A QuestionMore Details

Broker Reciprocity 

Copyright 2026 PrimeMLS, Inc. All rights reserved. This information is deemed reliable, but not guaranteed. The data relating to real estate displayed on this display comes in part from the IDX Program of PrimeMLS. The information being provided is for consumers’ personal, non-commercial use and may not be used for any purpose other than to identify prospective properties consumers may be interested in purchasing. Data last updated July 26, 2026 7:24 AM UTC