
SIGN UP or LOG IN 's Account

Log in to see your saved listings or edit your searches:

No account? Sign up now to save searches, listings, and get tailored listing notifications. It's free, opt-out anytime.

Find Your New Home

Sign Up Today!

Get fresh listings via email, save your favorite listings, match with similar properties, and unlock additional property info.

Create Your Account

Do not fill in this field:

Already have an account? Log in

and narrow your search. If you have fewer than 200 results, you can save your search.

Andover VT Mobile Real Estate

r=1237-1248
244 Pinewood Shores Wakefield NH 03830

Wakefield, NH244 Pinewood Shores

Price$1,385,000

Est. Mortgage: $/month

MLS Number 5092060

  • Residential Single Family
  • Full Bath 2
  • Address 244 Pinewood Shores
  • Construction Existing
  • Bedrooms 3

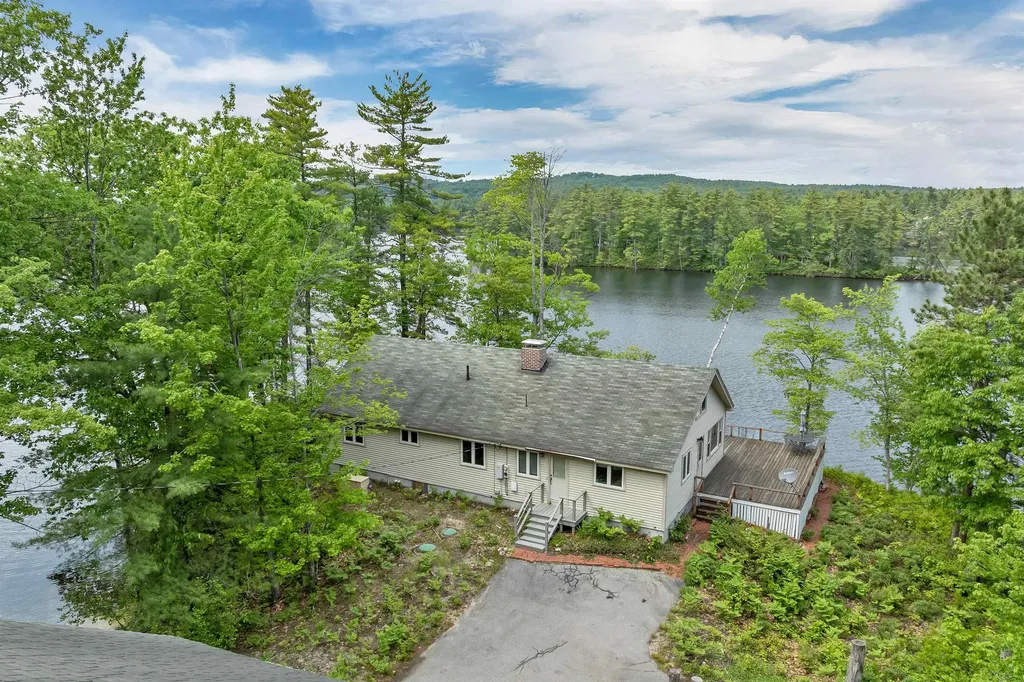
A Waterfront Legacy Property on Pine River Pond. Rarely does an opportunity arise to own a true waterfront legacy property on beautiful Pine River Pond. With over 600 feet of shoreline frontage, exceptional privacy, and stunning water views, this unique property offers the perfect setting for creating memories that can be enjoyed for generations to come. The home features 3 bedrooms plus 2 additional bonus rooms, providing flexibility for guests, home offices, hobby space, or additional sleeping accommodations. Rich hardwood floors and warm wood walls capture the timeless charm of a classic New Hampshire lake home. Lots of large, beautiful windows fill the home with natural light and showcase the surrounding waterfront scenery. A beautiful fireplace serves as a focal point for gathering with family and friends, while a wood stove adds warmth, character, and comfort during New Hampshire's cooler seasons. While the interior offers a traditional feel, it has been well-maintained and presents an exciting opportunity to personalize and make it your own. Outdoor enthusiasts will appreciate the property's outstanding waterfront amenities, including a private dock, private boat launch, and direct access to boating, fishing, kayaking, swimming, and all the recreational opportunities Pine River Pond has to offer. The impressive 8-car garage provides abundant space for vehicles, boats, snowmobiles, recreational equipment, workshop space, and more. Car collectors, hobbyists, and outdoor enthusiasts alike will appreciate the convenience of the paved road access and paved driveway, offering easy year-round access and excellent functionality for vehicles, trailers, and recreational equipment. Additional features include a whole-house generator, private well, and private septic system, providing comfort, convenience, and peace of mind throughout the year. Beyond the water, the property embraces New Hampshire's four-season lifestyle with seasonal snowmobile trail access. A treasure!

Listed by Jennifer Libby of KW Coastal and Lakes & Mountains Realty/Wolfeboro

$
$
%
$/month over payments
Federal 30-year interest rate: 6.58% last updated on Jul 23, 2026
* All Figures are estimates. Check with your bank or proposed mortgage company for actual interest rates.
This product uses the FRED® API but is not endorsed or certified by the Federal Reserve Bank of St. Louis.

Virtual TourSave FavoriteSchedule TourAsk A QuestionMore Details
405 Harriet Drive Georgia VT 05478

Georgia, VT405 Harriet Drive, Unit B

Price$1,385,000

Est. Mortgage: $/month

MLS Number 5094091

  • Residential Single Family
  • Full Bath 1
  • Address 405 Harriet Drive
  • Construction Existing
  • Bedrooms 3

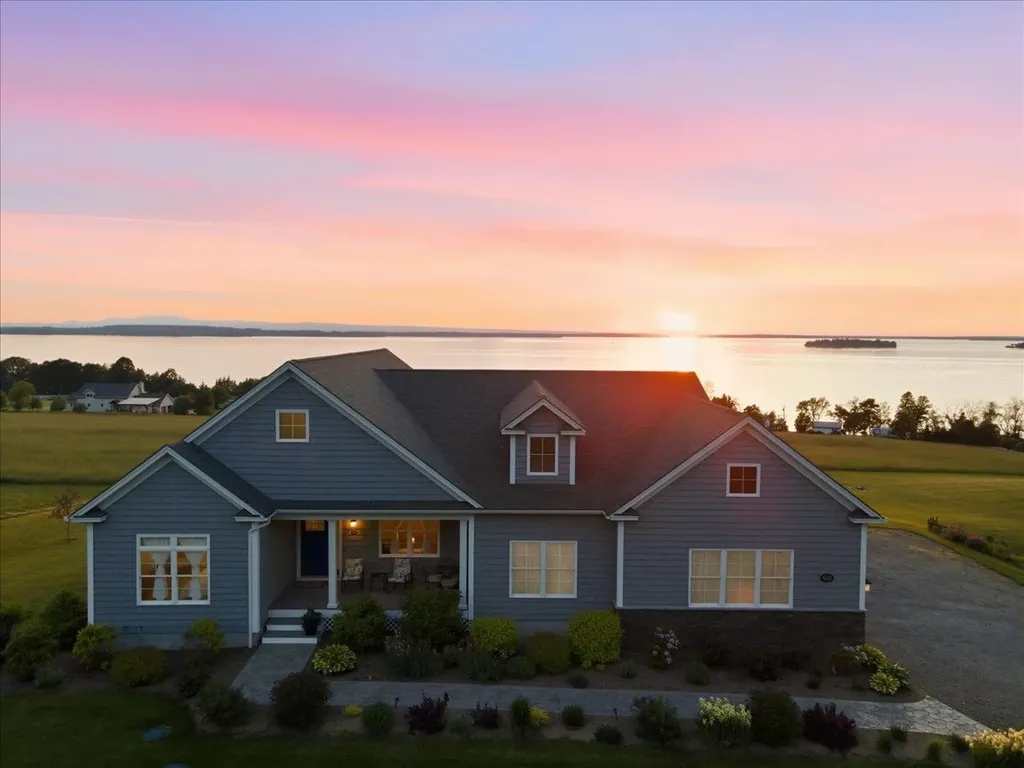
Experience exceptional single-level living with breathtaking panoramic views of Lake Champlain, the Adirondack Mountains, and Grand Isle. Perfectly positioned to capture Vermont's most spectacular sunsets, this stunning 3-bedroom, 3.5-bath home offers luxury, comfort, and an unparalleled lakeside lifestyle. Enjoy shared lake access with an impressive 900 feet of shoreline, along with the rare opportunity to add your own private dock or mooring. Outside, beautifully designed landscaping surrounds the property, creating a private retreat complete with an in-ground pool, hot tub, expansive deck, and lower-level patio with awning overlooking the pool and surrounding scenery. Inside, the open-concept main level is filled with natural light and showcases beautiful yellow birch hardwood floors throughout. The spacious living room features a soaring cathedral ceiling and flows seamlessly into the dining area, where a slider opens to the expansive back deck-perfect for entertaining or simply taking in the incredible views. The well-appointed kitchen is designed for both everyday living and hosting, offering rich cherry cabinetry, quartz countertops, tile backsplash, and a large center island. The primary suite is a true sanctuary, featuring a walk-in closet with custom built-ins and a luxurious ensuite bath complete with a dual vanity and oversized tiled shower. Two additional bedrooms and baths provide comfortable accommodations for family and guests. The finished walkout lower level offers endless possibilities as a future in-law suite, home office, recreation space, or fitness area, with direct access to the patio and pool area. Additional highlights include a 4+ car garage, central air conditioning, Tesla backup battery system, EV charger, and the convenience of one-level living paired with extraordinary indoor and outdoor spaces. This is a rare opportunity to own a premier Lake Champlain property where luxury, recreation, and stunning natural beauty come together.

Listed by Geri Reilly of Geri Reilly Real Estate

$
$
%
$/month over payments
Federal 30-year interest rate: 6.58% last updated on Jul 23, 2026
* All Figures are estimates. Check with your bank or proposed mortgage company for actual interest rates.
This product uses the FRED® API but is not endorsed or certified by the Federal Reserve Bank of St. Louis.

Virtual TourSave FavoriteSchedule TourAsk A QuestionMore Details
18 Treehouse Way Barrington NH 03825

Barrington, NH18 Treehouse Way

Price$1,380,000

Est. Mortgage: $/month

Active With Contract

MLS Number 5091019

  • Residential Single Family
  • Full Bath 3
  • Address 18 Treehouse Way
  • Construction Existing
  • Bedrooms 4

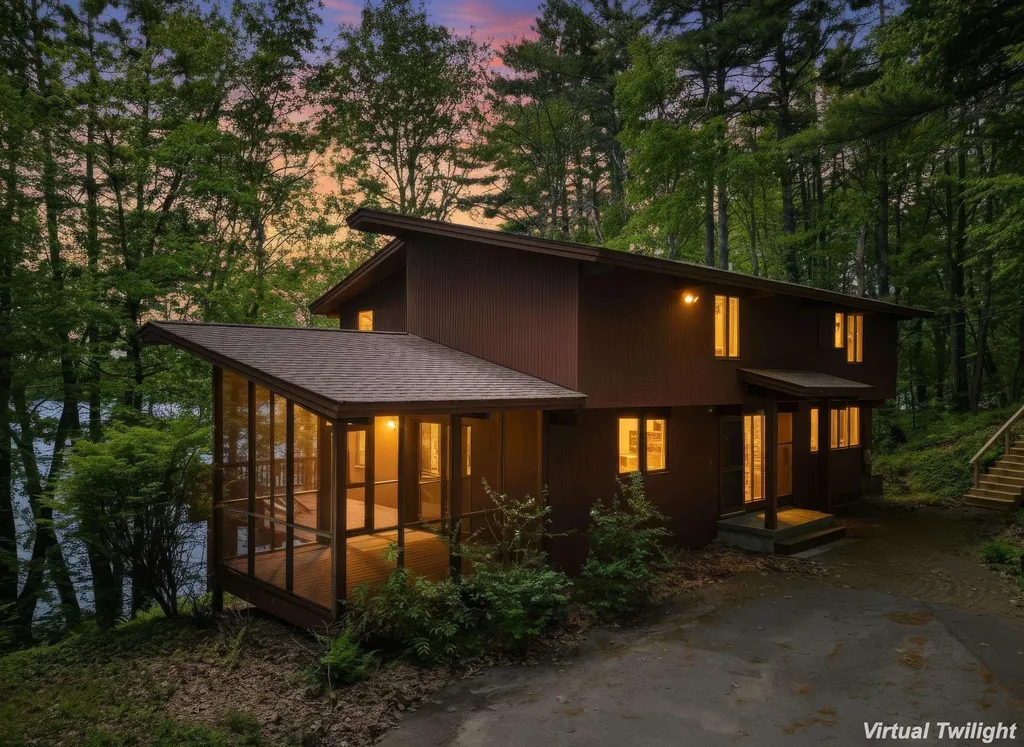
New listing offering a rare waterfront retreat - two adjacent waterfront properties being sold together as one conveyance - welcome to 18 & 20 Treehouse Way on Ayers Pond in Barrington. Together, these two single-family homes offer approximately 300' of waterfront and a unique opportunity for year-round living, multigenerational use, or a cherished seasonal escape. Situated at the end of a private way, this peaceful compound offers privacy, nature, and flexibility. Designed with classic New England boathouse-inspired architecture, the homes embrace waterfront living with expansive glass, natural gathering spaces, and a seamless connection between indoors and out. 20 Treehouse Way is approximately 2,240± SF. The open floor plan is highlighted by a dramatic wall of windows framing water views and filling the home with natural light. Sliders lead out to the wraparound deck and screened porch - ideal for grilling, relaxing, and enjoying the pond. The kitchen flows into the gathering spaces and porch, while the private primary suite, additional bedrooms, and partially finished walkout lower level provide flexibility for guests, recreation, or work-from-home needs. Two lower-level sliders lead toward the dock. 18 Treehouse Way offers approximately 744± SF above a two-car garage. The open-concept layout makes it ideal as a guest house, in-law setup, studio, or private retreat. The dual-home configuration offers exceptional flexibility for extended family, guests, or potential income opportunities. With a private dock, abundant storage, and a backup generator, these lovingly maintained homes are in exceptional condition and truly move-in ready - this is the waterfront property you have been waiting for.

Listed by Justin Kelcourse of KW Coastal and Lakes & Mountains Realty

$
$
%
$/month over payments
Federal 30-year interest rate: 6.58% last updated on Jul 23, 2026
* All Figures are estimates. Check with your bank or proposed mortgage company for actual interest rates.
This product uses the FRED® API but is not endorsed or certified by the Federal Reserve Bank of St. Louis.

Virtual TourSave FavoriteSchedule TourAsk A QuestionMore Details
126 Soleil Mountain Laconia NH 03246-1835

Laconia, NH126 Soleil Mountain

Price$1,380,000

Est. Mortgage: $/month

MLS Number 5076705

  • Residential Single Family
  • Full Bath 3
  • Address 126 Soleil Mountain
  • Construction New Construction
  • Bedrooms 4

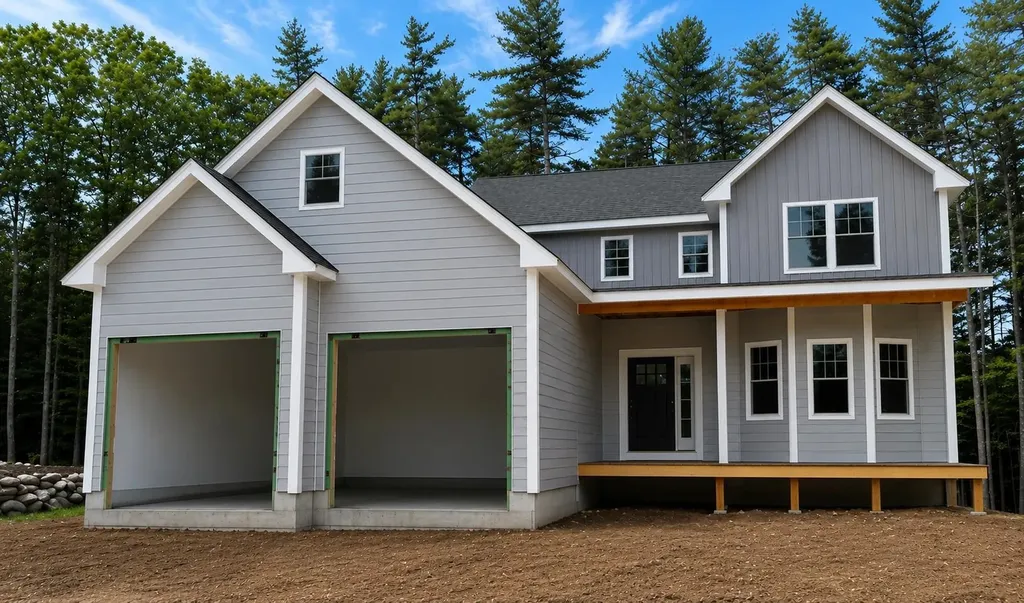
Stunning 4-bedroom, 3.5-bathroom new construction offering approximately 3,500 sq ft of thoughtfully designed living space, located within the prestigious, gated Meredith Bay community. This home features a first-floor primary suite with premium finishes, convenient first-floor laundry, and an open-concept layout seamlessly connecting the kitchen, dining, and living areas-perfect for both everyday living and entertaining. Enjoy direct access to a spacious deck, ideal for outdoor living. The finished lower level includes a private bedroom with a full bath and exterior walkout access, offering excellent flexibility for guests or additional living space. Meredith Bay delivers an exceptional lifestyle with resort-style amenities, year-round recreational activities, and a vibrant sense of community, all set along the shores of Lake Winnipesaukee. A rare opportunity to own a luxury new construction in one of the Lakes Region's most sought-after neighborhoods.

Listed by Ana Freitas of Albert Invest Realty Group

$
$
%
$/month over payments
Federal 30-year interest rate: 6.58% last updated on Jul 23, 2026
* All Figures are estimates. Check with your bank or proposed mortgage company for actual interest rates.
This product uses the FRED® API but is not endorsed or certified by the Federal Reserve Bank of St. Louis.

Save FavoriteSchedule TourAsk A QuestionMore Details
195 East Side Drive Alton NH 03810

Alton, NH195 East Side Drive

Price$1,380,000

Est. Mortgage: $/month

Active With Contract

MLS Number 5099181

  • Residential Single Family
  • Full Bath 1
  • Address 195 East Side Drive
  • Construction Existing
  • Bedrooms 4

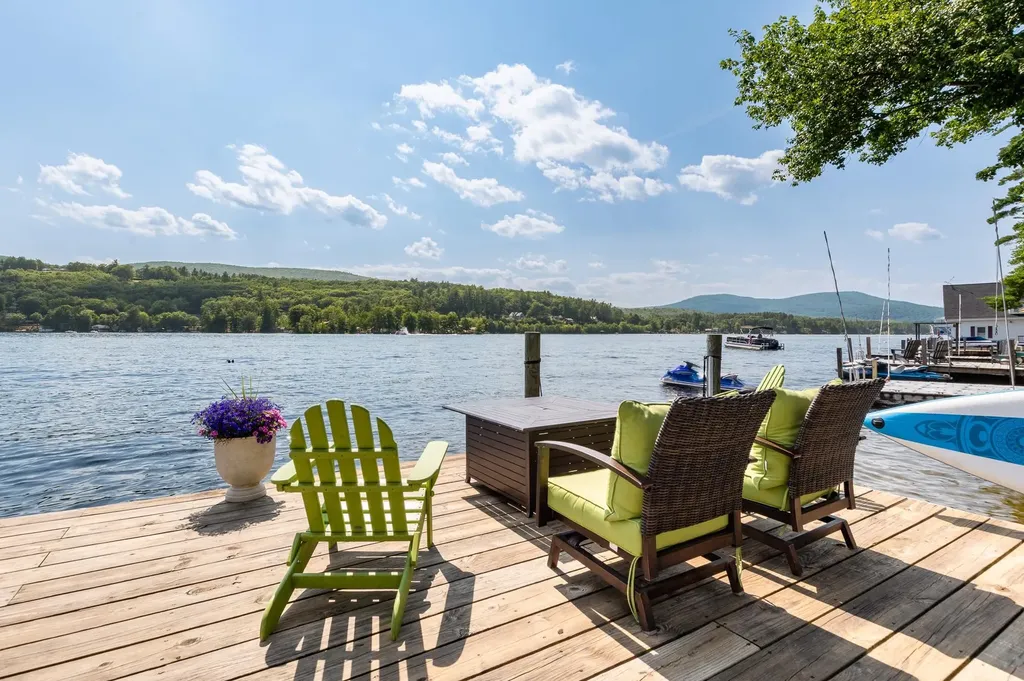
Wake up to breathtaking Lake Winnipesaukee views from every room in this beautifully updated waterfront home in the heart of Alton Bay. Start your mornings with a cup of coffee on the deck as the lake comes to life, and end your evenings sipping a glass of wine while taking in unforgettable sunsets, summer fireworks, and the peaceful sound of the water. This is where lifelong memories are made. Featuring a spacious kitchen, a large dock, mooring, and an additional storage shed for all your lake toys, this home is your stepping stone onto Lake Winnipesaukee at an exceptional value with low taxes. Being sold fully furnished, it's ready for you to start enjoying lake life from day one. Just 15 minutes from Gunstock Mountain Resort and only 15 minutes to Wolfeboro, America's oldest summer resort, by car or boat! you'll experience the very best of four-season living. Spend summers boating, swimming, and cruising the lake, then enjoy the magic of winter as planes land on Alton Bay's famous ice runway right from your backyard. Whether you're looking for a year-round home, the perfect vacation getaway, or an investment property, this is your opportunity to experience everything Lake Winnipesaukee has to offer.

Listed by Katie Chase of Legacy Group/ Real Broker NH,LLC

$
$
%
$/month over payments
Federal 30-year interest rate: 6.58% last updated on Jul 23, 2026
* All Figures are estimates. Check with your bank or proposed mortgage company for actual interest rates.
This product uses the FRED® API but is not endorsed or certified by the Federal Reserve Bank of St. Louis.

Save FavoriteSchedule TourAsk A QuestionMore Details
0 Salvas Lane Stowe VT 05672

Stowe, VT0 Salvas Lane, Unit Lot 7

Price$1,375,000

Est. Mortgage: $/month

Pending

MLS Number 5072469

  • Residential Single Family
  • Full Bath 3
  • Address 0 Salvas Lane
  • Construction Pre-Construction
  • Bedrooms 3


This thoughtfully designed two-story contemporary home is nestled in Stowe's new Moscow Meadows neighborhood, offering sweeping views of Stowe Mountain Resort. Built by Gristmill Builders, it showcases their signature craftsmanship, eco-conscious construction, and luxury finishes. Positioned at the gateway to Stowe, Moscow Meadows is surrounded by preserved meadows, mountain views, and offers a rare combination of peaceful setting and modern convenience. The home features a welcoming front deck and a private ground-level terrace perfect for enjoying the surrounding landscape. Inside, the open-concept main floor is bathed in natural light from expansive windows and features wide-plank white oak flooring throughout. The living room centers around a gas-burning stove, and the kitchen's generous island creates a natural gathering space. A hidden pantry and discreet home office nook add functionality and style. The primary suite offers direct porch access-ideal for sunny afternoons and quiet mornings. The walk-out lower level provides ample guest space, including an en-suite bedroom, additional guest room, entertainment area, and shared bath. Polished concrete floors complete the modern aesthetic. Blending clean lines with Vermont charm, this home delivers a rare opportunity to own new construction in a coveted location. See finish specifications for details; construction may vary. Photos and 3D tour are of finished Lot 5. Lot 7 is slightly larger.

Listed by Smith Macdonald Group of Coldwell Banker Carlson Real Estate

$
$
%
$/month over payments
Federal 30-year interest rate: 6.58% last updated on Jul 23, 2026
* All Figures are estimates. Check with your bank or proposed mortgage company for actual interest rates.
This product uses the FRED® API but is not endorsed or certified by the Federal Reserve Bank of St. Louis.

Virtual TourSave FavoriteSchedule TourAsk A QuestionMore Details
243 Skimobile Road Conway NH 03860

Conway, NH243 Skimobile Road, Unit 355

Price$1,375,000

Est. Mortgage: $/month

MLS Number 5093948

  • Condo
  • Square Feet 1,763
  • Bedrooms 3
  • New Contruction Existing
  • Complex The Lookout

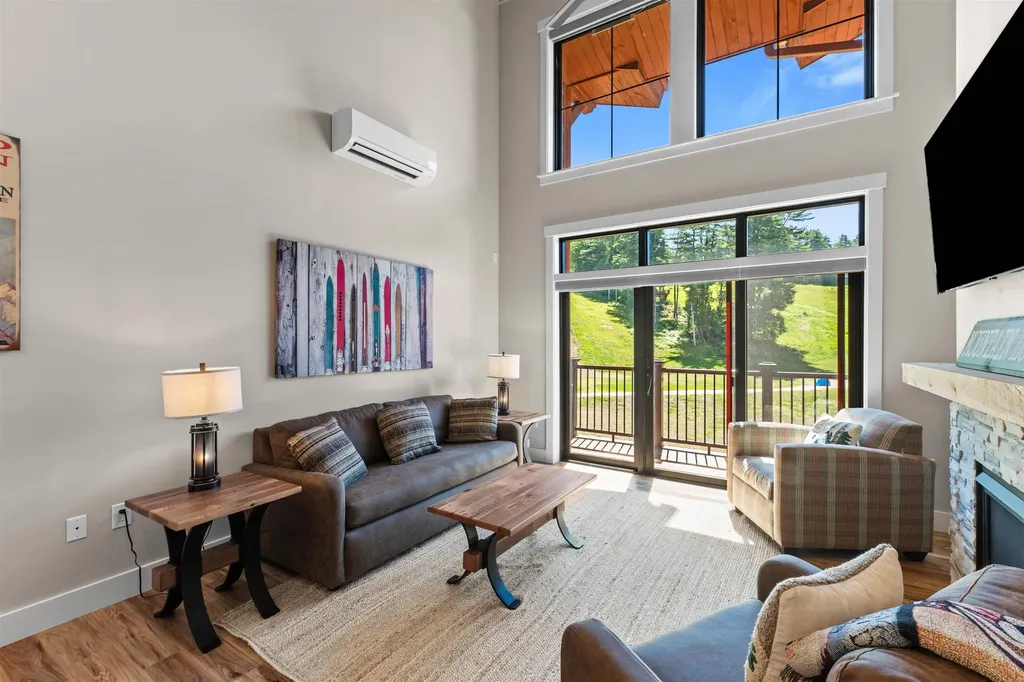
Dramatic slope and summit views from this incredible ski in ski out residence, located directly at the base of Cranmore Mountain Resort. Perfect vacation or investment property with proven rental history. This newly constructed fully furnished slope-side residence offers breathtaking panoramic slope views and sits just steps from the summit chairlift. Experience four seasons of adventure right outside your doorskiing, lift-serviced mountain biking, ziplining, summer concerts, a stunning new lodge, dining, and so much more. Upon entering the unit, you're welcomed by a dramatic vaulted ceiling and expansive windows that flood the space with natural light. The open-concept living and dining area is perfect for entertaining, complete with a stone surround gas fireplace for cozy aprs-ski evenings and a generous kitchen island ideal for gathering with friends and family. The stylish kitchen features stainless steel appliances, gas cooking, classic shaker cabinetry, and durable quartz countertops that blend beauty and function. The first-floor primary suite offers a double vanity, convenience, and thoughtful privacy. Upstairs, a spacious loft provides additional living space and two private ensuite bedrooms with baths, in-unit laundry, and plenty of storage. Thoughtful upgrades throughout such as custom closet systems. Additional amenities include exclusive parking, a private ski locker, and optional access to a year-round outdoor heated pool, hot tub, and fitness room. Slope-side living at Cranmore is raredon't miss this opportunity to make it yours!

Listed by Eileen Difeo and Michele Sawyer of Coldwell Banker LIFESTYLES- Conway

$
$
%
$/month over payments
Federal 30-year interest rate: 6.58% last updated on Jul 23, 2026
* All Figures are estimates. Check with your bank or proposed mortgage company for actual interest rates.
This product uses the FRED® API but is not endorsed or certified by the Federal Reserve Bank of St. Louis.

Save FavoriteSchedule TourAsk A QuestionMore Details
8 Heron Way Stratham NH 03885

Stratham, NH8 Heron Way

Price$1,375,000

Est. Mortgage: $/month

Active With Contract

MLS Number 5093208

  • Residential Single Family
  • Full Bath 2
  • Address 8 Heron Way
  • Construction Existing
  • Bedrooms 4

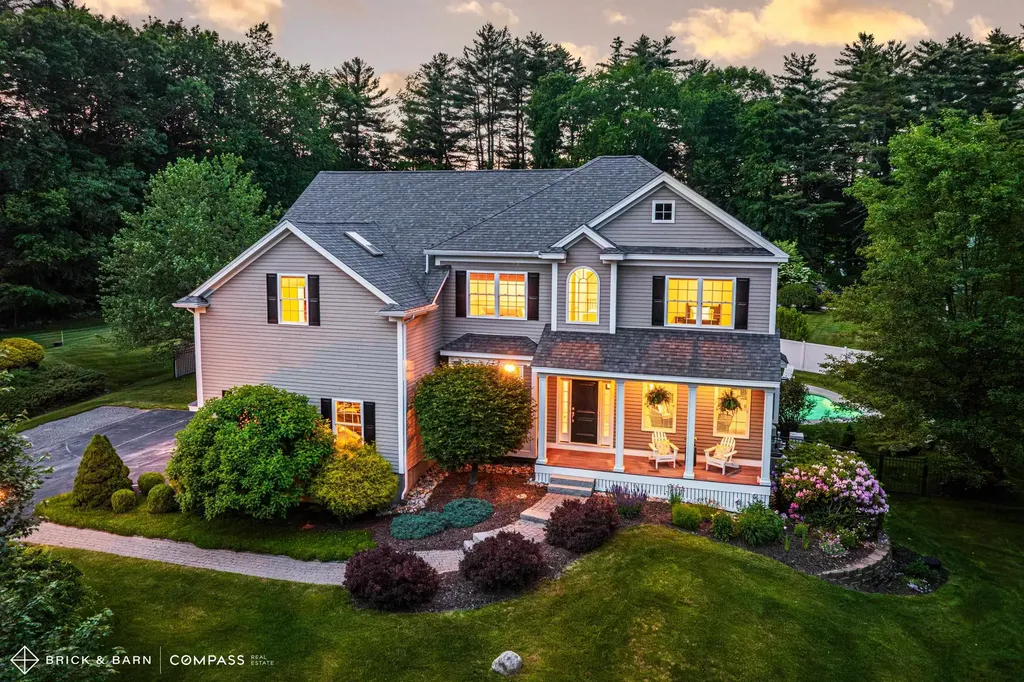
*** Open House Cancelled for 6/27 *** Get ready to fall in love with this absolute standout in Stratham's exclusive Willow Pond neighborhood. This immaculate home strikes a perfect balance between sophisticated style and everyday comfort. The cathedral ceilings and seamless open-concept layout create an atmosphere that feels both grand and incredibly inviting. Whether you're hosting a dinner in the formal dining room or catching up on emails in the secluded main-level office, the floor plan flows effortlessly to meet the demands of modern living. For the entertainer, the built-in beer tap and wine cooler are sure to be a hit. The outdoor space is centered around a heated gunite saltwater pool and a large deck equipped for outdoor media. The yard is professionally landscaped and fully fenced, creating a beautiful setting for relaxing or hosting summer gatherings. You can also spend your evenings on the classic front porch, taking in the sunsets and enjoying the vibrant, mature perennials. Retreat upstairs to find four generous bedrooms, including a serene primary ensuite featuring a jacuzzi tub and private water closet. For even more room to spread out, the walk-out lower level serves as the ultimate bonus space. It's partially finished for movie nights or a competitive game of ping-pong, while the unfinished side is a dream for hobbyists, featuring a dedicated workspace with built-in shelving. If you're looking for more adventure, the neighborhood pond is just a stone's throw away for fishing and bird watching in the summer or ice skating during the winter months. This isn't just a house; it's a private oasis designed for a vibrant lifestyle. Cancelled - Open House Saturday, June 27th 10am-12noon - Cancelled.

Listed by Natasha Driscoll and Scott Rome of Compass New England,LLC

$
$
%
$/month over payments
Federal 30-year interest rate: 6.58% last updated on Jul 23, 2026
* All Figures are estimates. Check with your bank or proposed mortgage company for actual interest rates.
This product uses the FRED® API but is not endorsed or certified by the Federal Reserve Bank of St. Louis.

Save FavoriteSchedule TourAsk A QuestionMore Details
88 Van Dyke Road Strafford VT 05072

Strafford, VT88 Van Dyke Road

Price$1,375,000

Est. Mortgage: $/month

Active With Contract

MLS Number 5094724

  • Residential Single Family
  • Full Bath 1
  • Address 88 Van Dyke Road
  • Construction Existing
  • Bedrooms 2

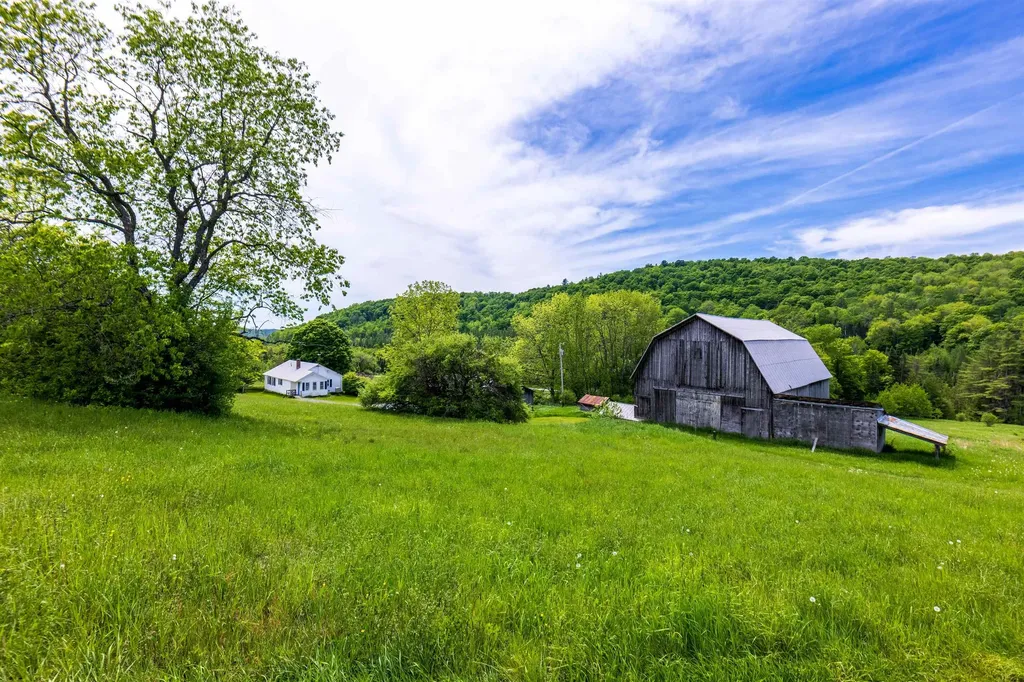
Set on an exceptional 132.79 acres in picturesque Strafford, Vermont, this remarkable property offers a rare combination of privacy, productivity, and breathtaking natural beauty. Held by the same family since 1920, the farm reflects generations of thoughtful stewardship and care, preserving the land's agricultural heritage, natural resources, and enduring character. The comfortable two-bedroom, two-bath Ranch home serves as an ideal base for a working farm, equestrian property, recreational retreat, or future estate. Approximately 50 acres of open fields and pasture provide excellent opportunities for livestock, hay production, equestrian pursuits, or expanded agricultural ventures, while the balance of the land features mature woods, established trails, apple trees, and abundant wildlife habitat. A large barn and equipment shed provide extensive storage and support for farming, equipment, or hobby operations. Two substantial streams meander through the property, enhancing both its beauty and utility. For those seeking an even more dramatic homesite, a spectacular view building location sits above the existing homestead, offering the opportunity to create a custom residence while maintaining the current home for guests, rental income, or farm use. The property's open fields and favorable exposure present excellent potential for solar energy, making it an appealing option for those seeking a more sustainable lifestyle. Fiber-optic internet is available at the road, providing the connectivity needed for remote work and modern living while enjoying the peace and privacy of the Vermont countryside. Whether your vision includes horses, cattle, sheep, farming, environmental stewardship, outdoor recreation, or simply enjoying the tranquility of a private Vermont landscape, this extraordinary property offers endless possibilities in a setting of exceptional natural beauty and a land management spanning more than a century.

Listed by Kate Cassidy of Four Seasons Sotheby's Int'l Realty

$
$
%
$/month over payments
Federal 30-year interest rate: 6.58% last updated on Jul 23, 2026
* All Figures are estimates. Check with your bank or proposed mortgage company for actual interest rates.
This product uses the FRED® API but is not endorsed or certified by the Federal Reserve Bank of St. Louis.

Virtual TourSave FavoriteSchedule TourAsk A QuestionMore Details
39 Eagle Ridge Dorset VT 05251

Dorset, VT39 Eagle Ridge

Price$1,375,000

Est. Mortgage: $/month

MLS Number 5090534

  • Residential Single Family
  • Full Bath 1
  • Address 39 Eagle Ridge
  • Construction Existing
  • Bedrooms 5

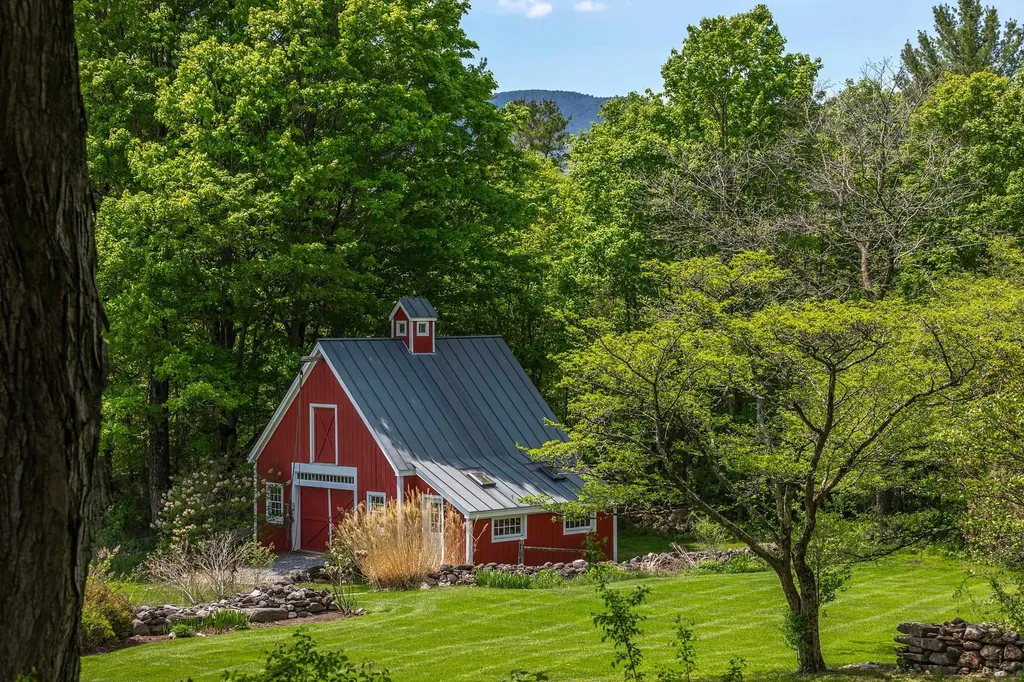
5.7 beautiful acres just off of Morse Hill Road where the southern exposures are to behold, a warm and inviting modern designed residence, post and beam barn and sweeping mountain views await your attention! The 5 Bedroom mostly ensuite house features the grand open concept where living areas are spacious and distinctive areas yet transition beautifully from space to space with newly finished hickory flooring and all areas are walking out to a great deck that overlooks the bucolic 5.7 acres. There's stone walls, easy perennial gardens, the classic red barn, some fruit trees, a small pond, and meadow. Plenty of room to maximize it's potential for vegetable beds... a pool... or any lifestyle whimsy. The great-room marble cooks kitchen has vast cabinetry and upgrade stainless appliances, the dining room would entertain large or small gatherings with ease and the step down living room with cathedral wood ceiling and massive stone hearth wood burning fireplace is lovely with warm natural light. There's an office, powder room and laundry room convenient to the central family command center. The primary suite is quite luxurious with the soaking tub, separate stone shower, double vanity and walk in closet. There are two ensuite bedrooms upstairs boasting new baths. The lower level sun soaked family room can work for recreation, lounging, media, or exercise... there's two other lower level bedrooms or one is considered more in line with flex-space such as a second office. There is a new bath there as well! All baths are just finished. Add central air, the three car attached garage, with and work-shop/studio extension, the fantastic barn that also has a work-shop addition where parties can be had with a separate drive. The possibilities are endless in how this property and house can be utilized. Easy single floor living for the empty nester with plenty of room for the generations to reappear, or a terrific family home. Mountain Views! Welcome to 39 Eagle Ridge!

Listed by Laura Beckwith and Elizabeth Romano of Josiah Allen Real Estate,Inc.

$
$
%
$/month over payments
Federal 30-year interest rate: 6.58% last updated on Jul 23, 2026
* All Figures are estimates. Check with your bank or proposed mortgage company for actual interest rates.
This product uses the FRED® API but is not endorsed or certified by the Federal Reserve Bank of St. Louis.

Virtual TourSave FavoriteSchedule TourAsk A QuestionMore Details
600 Davidson Drive Walden VT 05873

Walden, VT600 Davidson Drive

Price$1,375,000

Est. Mortgage: $/month

MLS Number 5091014

  • Land
  • Village Walden
  • Address 600 Davidson Drive
  • Acreage 270
  • Area VT-Caledonia

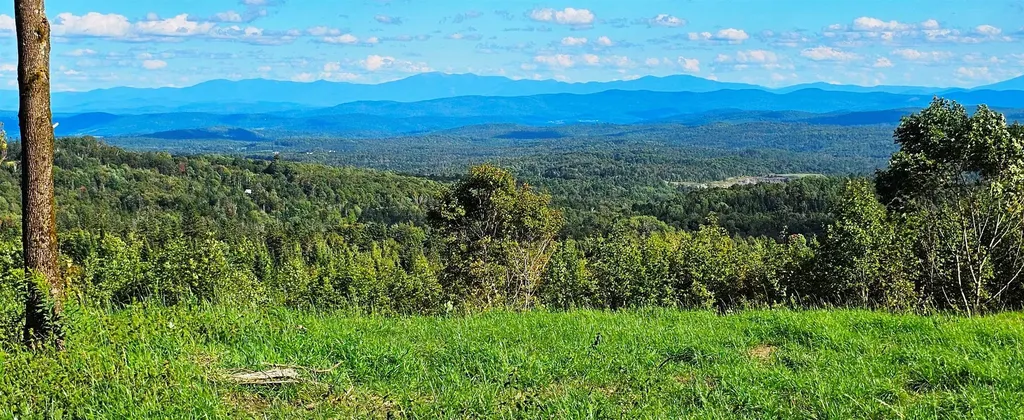
Walden Ridge: one of the most unique, breathtaking, and expansive views in Vermont. Rare, large, “Estate Quality”, ideal for exclusive mountain-top living! This parcel is perfect for creating a legacy family retreat in the Northeast Kingdom of Vermont. To the East, marvel at epic, sweeping views of the Presidential Range of the White Mountains. To the West, watch the sunset over the Green Mountains and Adirondacks. Joe's Pond lies at your feet in the local panorama of Peacham, Barnet, Cabot, and Walden. Completely private 270 acres with an option for another contiguous 50-acres. This once-in-a-lifetime land parcel is a recreational paradise in the heart of lake country, offering endless opportunities for boating, skiing & snowmobiling, biking, hiking, hunting & fishing, either exclusively on your private property, locally on the Lamoille Valley Rail Trail, or within a short drive. The building site is generous and flat, accessed via an excellent, gently sloping road and protected on all sides with thick stands of forest. Convenient via I-91, I-93, or I-89 to Boston, NYC, CT, and Montreal, the NE Kingdom remains unspoiled, undiscovered, affordable, and safe! It's considered one of the best areas in the country for climate safety as well as a refuge from the current “social storm” affecting much of the US. Enjoy award-winning world-class food and drink in close proximity, like Jasper Hill cheese, brews from Hill Farmstead, and abundant organic produce, meats, and maple syrup from local area farms. Vibrant arts communities thrive in nearby Stowe, Greensboro, Montpelier, and St. Johnsbury. Convenient shopping and local dining are minutes away in Danville, Hardwick, and St-Johnsbury. Montpelier, Littleton NH, Stowe, and Burlington are easy drives. Fly commercial into BTV (80 minutes), or private into MPV or EFK (30 minutes). This is a rare opportunity to create your legacy dream escape estate for generations to come. Full info package: video, mapping, extra pictures.

Listed by Chip Tremper of Preferred Properties

$
$
%
$/month over payments
Federal 30-year interest rate: 6.58% last updated on Jul 23, 2026
* All Figures are estimates. Check with your bank or proposed mortgage company for actual interest rates.
This product uses the FRED® API but is not endorsed or certified by the Federal Reserve Bank of St. Louis.

Virtual TourSave FavoriteSchedule TourAsk A QuestionMore Details
339 Amherst Street Manchester NH 03104

MLS Number 5099139

  • Commercial
  • Address 339 Amherst Street
  • Year Built 1860
  • Square Feet 8,310
  • Acreage 0.15

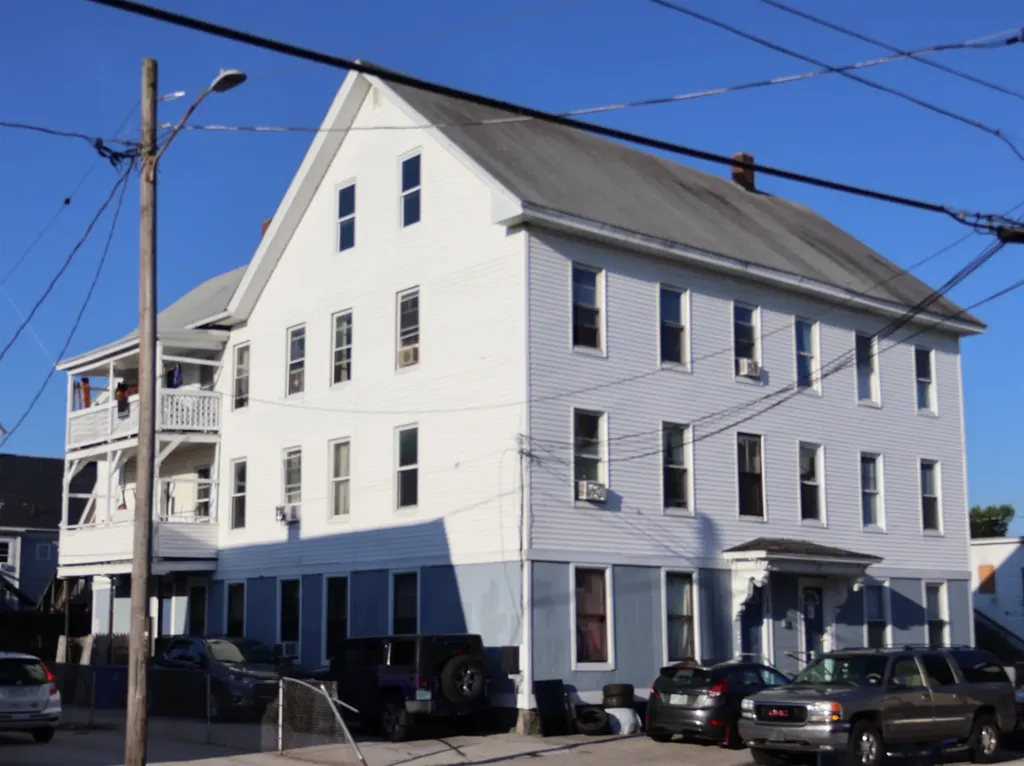
Excellent investment opportunity! This well-maintained 6-unit multifamily property generates approximately $10,300 in monthly gross income and is fully occupied. Each spacious unit features 4 bedrooms, 1 bathroom, washer and dryer hookups, a refrigerator, a gas or electric range. Four units have a private deck. Some bedrooms without closet. Tenants pay their own electricity and hot water, while the owner pays heat, water and sewer. Additional features include off-street parking for 7 vehicles, 5 storage units and two forced hot water heating systems in the basement. The Certificate of Compliance (COC) is current. Carefully managed and maintained by the same owners for over 22 years, this property offers a strong rental history and a turnkey investment opportunity

Listed by Debra Hull of Debra Hull Realty,LLC

$
$
%
$/month over payments
Federal 30-year interest rate: 6.58% last updated on Jul 23, 2026
* All Figures are estimates. Check with your bank or proposed mortgage company for actual interest rates.
This product uses the FRED® API but is not endorsed or certified by the Federal Reserve Bank of St. Louis.

Save FavoriteSchedule TourAsk A QuestionMore Details

Broker Reciprocity 

Copyright 2026 PrimeMLS, Inc. All rights reserved. This information is deemed reliable, but not guaranteed. The data relating to real estate displayed on this display comes in part from the IDX Program of PrimeMLS. The information being provided is for consumers’ personal, non-commercial use and may not be used for any purpose other than to identify prospective properties consumers may be interested in purchasing. Data last updated July 27, 2026 9:53 AM UTC
