
SIGN UP or LOG IN 's Account

Log in to see your saved listings or edit your searches:

No account? Sign up now to save searches, listings, and get tailored listing notifications. It's free, opt-out anytime.

Find Your New Home

Sign Up Today!

Get fresh listings via email, save your favorite listings, match with similar properties, and unlock additional property info.

Create Your Account

Do not fill in this field:

Already have an account? Log in

and narrow your search. If you have fewer than 200 results, you can save your search.

Andover VT Mobile Real Estate

r=1285-1296
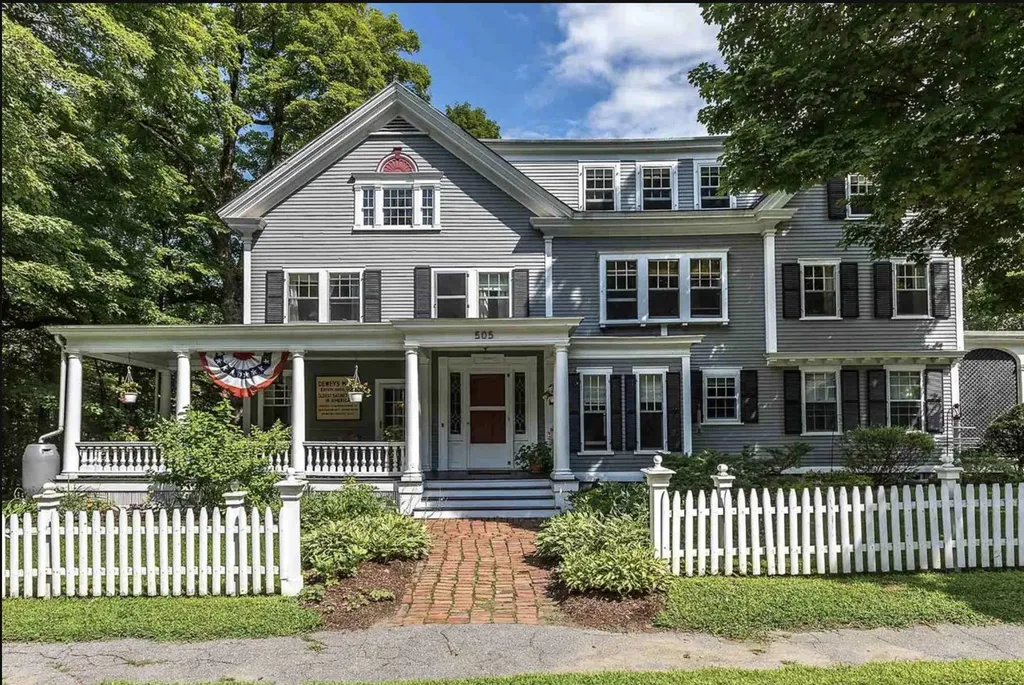
505 Deweys Mills Road Hartford VT 05047

Hartford, VT505 Deweys Mills Road

Price$1,350,000

Est. Mortgage: $/month

MLS Number 5054780

  • Residential Single Family
  • Full Bath 4
  • Village Quechee
  • Construction Existing
  • Bedrooms 6

The Dewey House joins timeless elegance with contemporary convenience. Situated on a quiet road adjacent to the Quechee Gorge waterfall in the charming town of Quechee, this property offers easy access to I-89, I-91, and Route 4. Nearby walking trails and direct water access lend themselves to outdoor pursuits, while the views from the house and its decks over the mill pond and hills create the perfect place to visit with friends, relax to the soothing sounds of the waterfall, or watch for eagles and hot air balloons. Whether you intend to run this as a private home, a short-term rental, or a B&B, you'll love being on this gracious property. Enter through the front door to an expansive foyer. To the left is the double-sized living room, which opens to the dining room. Beyond that, there is a study and a bathroom. To the right of the front door, you'll find a small sitting area, and then the expansive kitchen/breakfast room and deck access. Upstairs are the bedrooms, sitting rooms, and bathrooms. The second floor features an elegant office/sitting room/bedroom and bath on one end, two bedrooms and a bath on the other. The bifurcated third floor features two bedrooms and a bathroom accessible via one staircase, and an en-suite bedroom accessible via the other. All of the rooms enjoy views of the Vermont hills and blue sky, most overlooking the water. Many recent updates bring this antique treasure up to modern standards while preserving the historic integrity of this home.

Listed by Jennifer Falvey of KW Vermont Woodstock

$
$
%
$/month over payments
Federal 30-year interest rate: 6.58% last updated on Jul 23, 2026
* All Figures are estimates. Check with your bank or proposed mortgage company for actual interest rates.
This product uses the FRED® API but is not endorsed or certified by the Federal Reserve Bank of St. Louis.

Virtual TourSave FavoriteSchedule TourAsk A QuestionMore Details
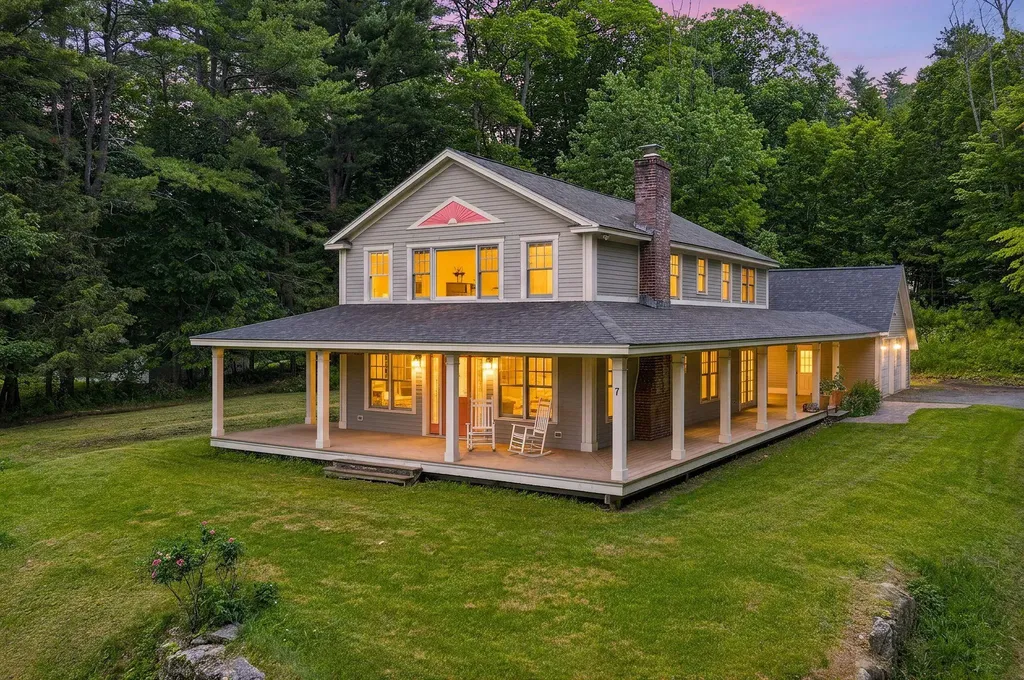
7 Rip Road Hanover NH 03755

Hanover, NH7 Rip Road

Price$1,350,000

Est. Mortgage: $/month

Active With Contract

MLS Number 5096038

  • Residential Single Family
  • Full Bath 2
  • Address 7 Rip Road
  • Construction Existing
  • Bedrooms 3

7 RIP ROAD- One of the most admired homes on one of Hanover's most coveted roads, this exceptional Colonial blends timeless charm, thoughtful design, and modern comfort. Set elegantly on a high knoll, the home enjoys westerly views toward Vermont and sits on a beautifully landscaped 1+ acre lot with inviting spaces for both everyday living and special gatherings. The iconic wraparound farmer's porch is truly special - a dreamy retreat for morning coffee, evening sunsets, and taking in the quiet rhythm of this beloved neighborhood. The original home has been thoughtfully renovated and expanded, adding a spacious garage and a breezeway that seamlessly connects the interior and exterior spaces. Inside, the open and welcoming main level features a generous kitchen with abundant storage that flows effortlessly to a screened porch and expansive back deck, creating an ideal setting for entertaining or relaxing outdoors. A nearby dining room opens to the living room and additional flexible spaces, all centered around a beautiful brick fireplace, while a powder room completes the level. Upstairs, the primary suite - featuring cathedral ceilings, a large walk-in closet, and a beautifully appointed bath with soaking tub and separate shower - occupies the west end of the home, capturing lovely views and evening light. A spacious second bedroom with its own walk-in closet, a third bedroom, and a conveniently located laundry room complete the upper level. Located on picturesque Rip Road, this turnkey property offers the perfect balance of privacy and convenience, just minutes from the Town of Hanover, Dartmouth College, nearby schools, and a network of walking trails and conserved lands. This is truly a special home in an extraordinary Upper Valley location. Some photos in gallery are virtually enhanced.

Listed by David Donegan of Snyder Donegan Real Estate Group

$
$
%
$/month over payments
Federal 30-year interest rate: 6.58% last updated on Jul 23, 2026
* All Figures are estimates. Check with your bank or proposed mortgage company for actual interest rates.
This product uses the FRED® API but is not endorsed or certified by the Federal Reserve Bank of St. Louis.

Virtual TourSave FavoriteSchedule TourAsk A QuestionMore Details
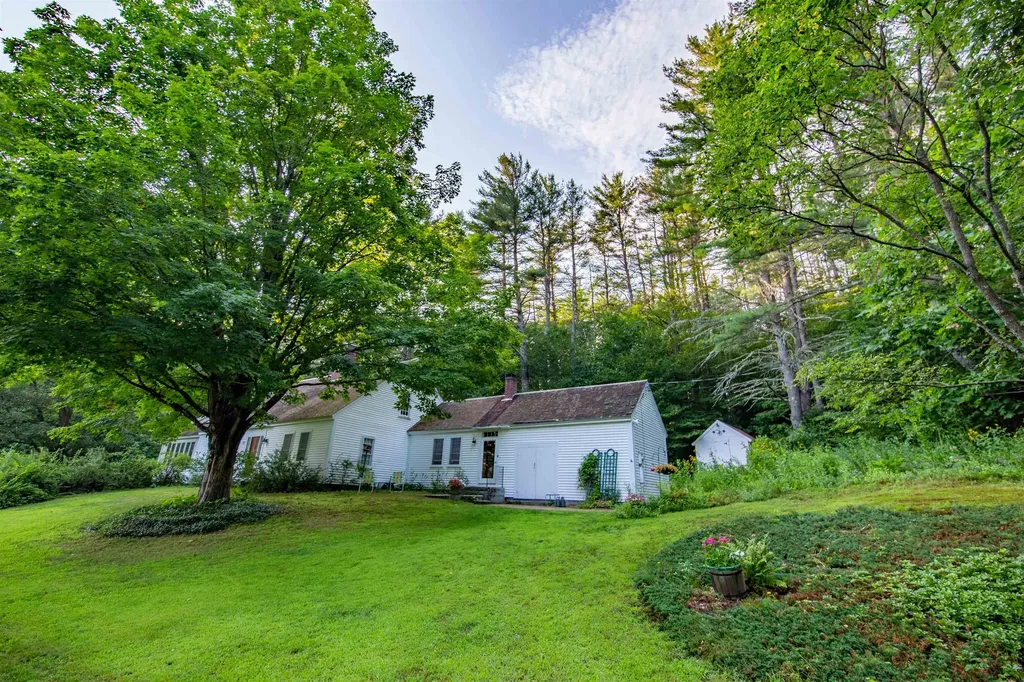
900 Bunker Hill Road Tamworth NH 03883

Tamworth, NH900 Bunker Hill Road

Price$1,350,000

Est. Mortgage: $/month

MLS Number 5087501

  • Residential Single Family
  • Full Bath 1
  • Address 900 Bunker Hill Road
  • Construction Existing
  • Bedrooms 3

**MOTIVATED SELLERS** Once featured in Country Living magazine, this 1790 home is rich with character and history. A thousand feet of frontage on serene Jackman Pond with a mowed path leading right to its shore is an outstanding facet of this one-of-a-kind property. Over two miles of trails wind their way through these woods, connecting to the 1.7-mile loop around the pond. The house and barn rest on a 94-acre property with a 20-acre parcel under agricultural conservation across the quiet road, both conveying with this sale. This would be an ideal property for horses! There is an orchard, a large field suitable for pasture, and no shortage of bountiful garden space here on this level piece of paradise. Once inside the home, you are greeted by an antique kitchen with original wooden countertops and flooring, the latter of which continues throughout most of the house. The living/dining room boasts a giant fireplace straight from the 18th century, complete with a cast iron crane arm for holding pots over the crackling flames. A cozy study and the primary suite flank each side of the massive chimney and have their own small fireplaces to boot. The third, smaller bedroom is located just down the hallway on your way to a sunlit great room in the newer addition of the home. A deck suitable for a hot tub comes off this end, ideal for privacy and relaxation. Located only two minutes from Route 25 that leads to Moultonborough or West Ossipee, you can be on the highway in no time. Enjoy all of Tamworth's countless benefits!

Listed by Wyatt Berrier of Keller Williams Realty-Metropolitan

$
$
%
$/month over payments
Federal 30-year interest rate: 6.58% last updated on Jul 23, 2026
* All Figures are estimates. Check with your bank or proposed mortgage company for actual interest rates.
This product uses the FRED® API but is not endorsed or certified by the Federal Reserve Bank of St. Louis.

Save FavoriteSchedule TourAsk A QuestionMore Details
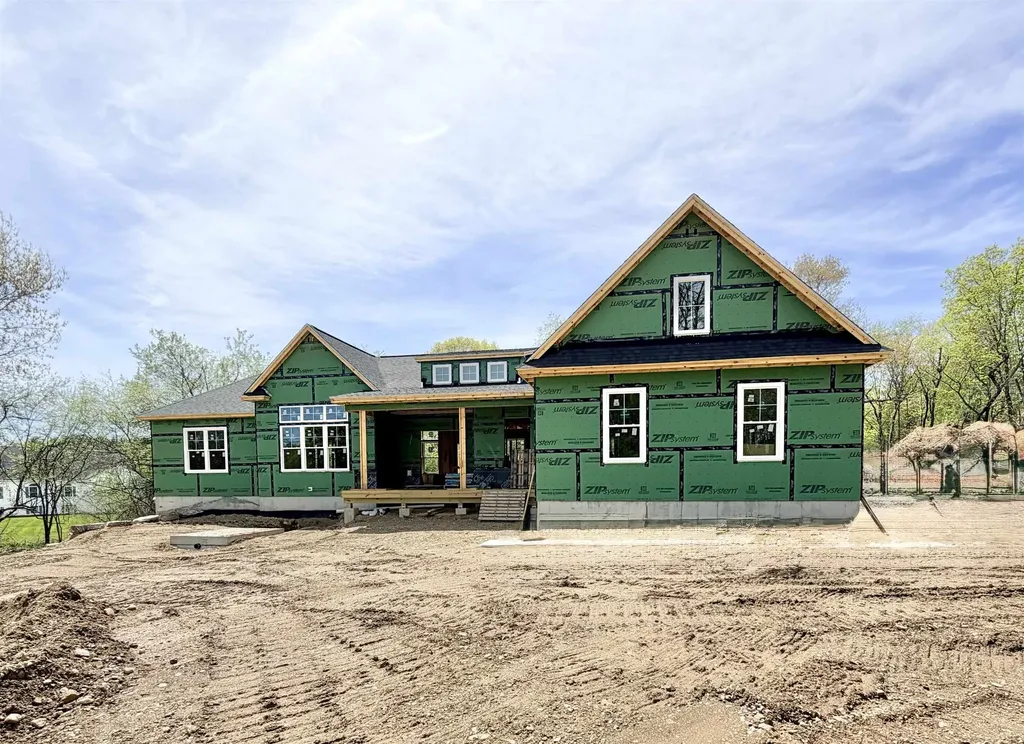
13-1 Dearborn Road Greenland NH 03840

Greenland, NH13-1 Dearborn Road

Price$1,350,000

Est. Mortgage: $/month

Active With Contract

MLS Number 5077315

  • Residential Single Family
  • Full Bath 2
  • Address 13-1 Dearborn Road
  • Construction New Construction
  • Bedrooms 3

UNDER Construction! Discover the "Brighton Ranch", brand-new home nestled on 1.38 acre homesite! Offering 2159 square feet of thoughtfully designed one-level living, this stunning home offers three spacious bedrooms, two and a half baths. Excellent sized kitchen with generous customization options, vaulted living room. Primary ensuite with a dual vanity complete with expansive walk-in closet. Two additional spacious bedrooms for family or guests and full bath with double vanity. Designated laundry room for added convenience. Generous allowances to personalize your dream home. Standard allowances include low E windows, 9 foot ceilings, stone counters, custom cabinetry, landscaping, central A/C, and much more. Loaded with upscale upgrades and charm that you would expect from Copley Properties. Ideal commuter location close to Routes 101, 95, 33 and 108. Copley Properties: Develop. Build. Design.

Listed by Carrie Blair of The Gove Group Real Estate,LLC

$
$
%
$/month over payments
Federal 30-year interest rate: 6.58% last updated on Jul 23, 2026
* All Figures are estimates. Check with your bank or proposed mortgage company for actual interest rates.
This product uses the FRED® API but is not endorsed or certified by the Federal Reserve Bank of St. Louis.

Virtual TourSave FavoriteSchedule TourAsk A QuestionMore Details
50 Grouse Lane Dorset VT 05251

Dorset, VT50 Grouse Lane

Price$1,350,000

Est. Mortgage: $/month

MLS Number 5083578

  • Residential Single Family
  • Full Bath 1
  • Address 50 Grouse Lane
  • Construction Existing
  • Bedrooms 4

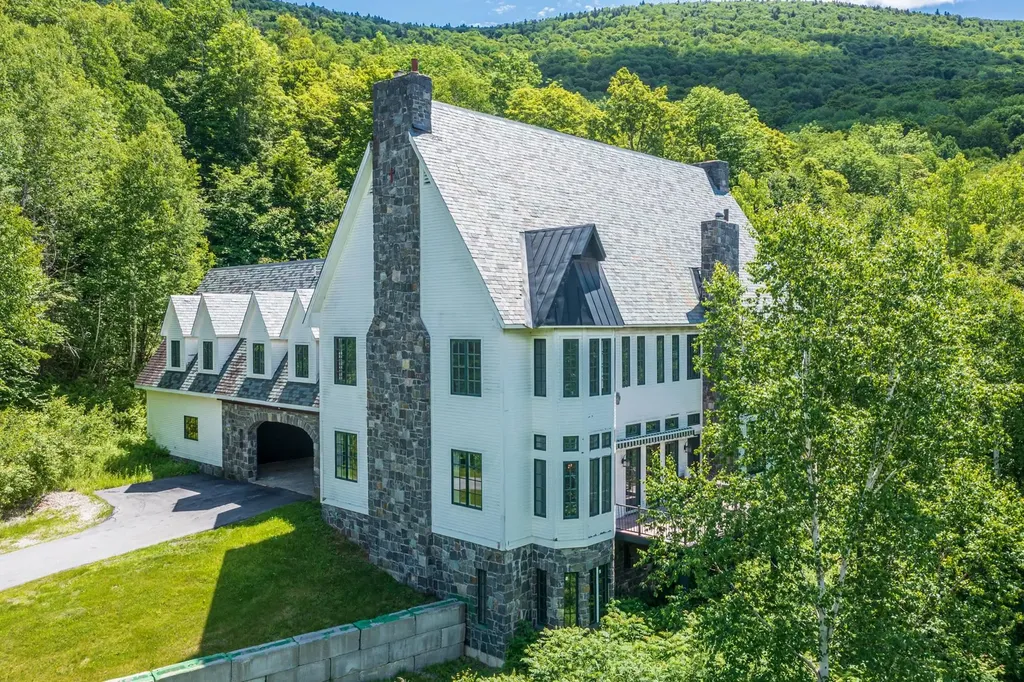
Custom built Dorset Hollow estate offered for the first time since 1998. Perfectly situated on 10 private acres abutting 3,200 acres of conservation land, this 5,100 sq ft residence combines timeless quality, fine finishes, and Vermont mountain charm. Designed for comfort and entertaining, the home features 4 bedrooms, 5 bathrooms, and an attached 2-car garage. Elegant details include four fireplaces, verdi marble flooring, Marvin windows, a slate roof, and a Viessmann boiler premier materials chosen for durability and style. The dramatic living room boasts a large wood-burning fireplace framed by 8-foot, 12-panel Marvin windows, crescent-shaped upper windows, and soaring 30-foot ceilings that fill the space with natural light. The chef's kitchen will delight serious cooks, offering THOR double ovens, a mini wood-burning brick fireplace, center island with butcher block top, verdi marble floors, soapstone counters, Wood Harbor cabinetry, and a charming built-in breakfast alcove. The formal dining room features 12-foot ceilings, crown molding, and direct access to an elevated synthetic sundeck, ideal for entertaining or relaxing outdoors. The intimate den, with its brick fireplace, wet bar, and copper sink, provides a cozy retreat for quiet evenings. A first-floor half bath and laundry room add convenience. Upstairs, a custom fluted staircase leads to two spacious guest bedrooms, a full tile bath, and a walk-in cedar closet. The primary suite (30x14) is a luxurious escape featuring a gas fireplace, 10-foot ceilings, crown moulding, and peaceful mountain views. Two walk-in closets and a spa-inspired primary bath include a sauna, whirlpool tub, tile shower, and double vanity. A fourth ensuite bedroom completes the upper level. Outdoors, the serene setting offers unmatched privacy while being just minutes from Dorset Village and Manchester amenities. This rare offering combines classic design, privacy, and enduring Vermont elegance.

Listed by David Halligan of Four Seasons Sotheby's Int'l Realty

$
$
%
$/month over payments
Federal 30-year interest rate: 6.58% last updated on Jul 23, 2026
* All Figures are estimates. Check with your bank or proposed mortgage company for actual interest rates.
This product uses the FRED® API but is not endorsed or certified by the Federal Reserve Bank of St. Louis.

Virtual TourSave FavoriteSchedule TourAsk A QuestionMore Details
65 Clark Camp Road Cornish NH 03754

Cornish, NH65 Clark Camp Road

Price$1,350,000

Est. Mortgage: $/month

MLS Number 5092131

  • Residential Single Family
  • Full Bath 4
  • Address 65 Clark Camp Road
  • Construction Existing
  • Bedrooms 5

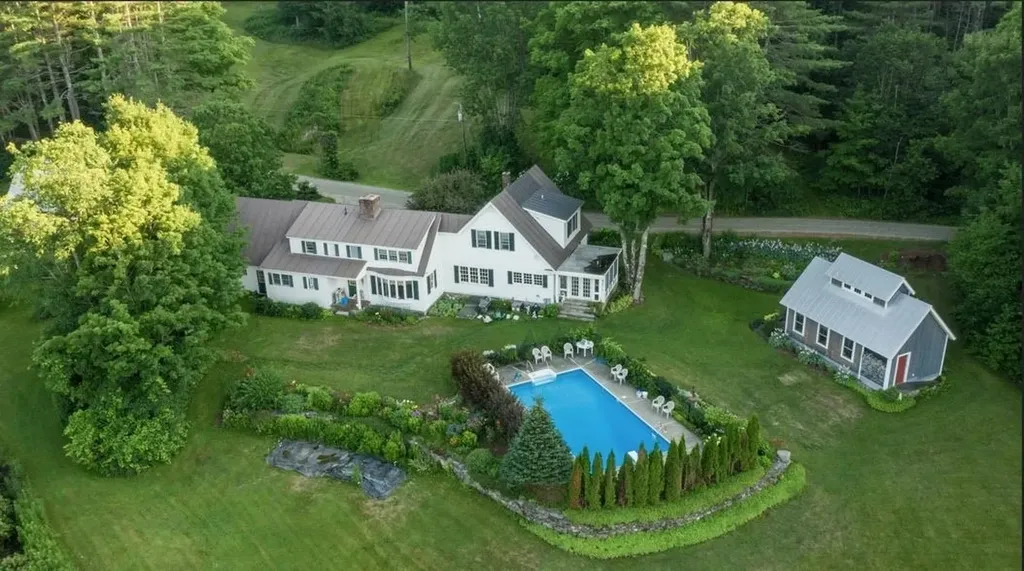
This substantial expanded Cape on 107 ancres offers an exceptional blend of multi-generational living, extensive workspace, and expansive acreage. The main residence features five bedrooms and four and a half bathrooms, anchored by a beautiful Crown Point Cabinetry kitchen equipped with abundant cabinet and counter space, a woodstove, and direct access to a porch designed for summer dining. A large, elegant living room centers around a classic Rumford fireplace. Recent updates include a new oil-fired boiler with ten heating zones alongside a whole-house generator. A two-car garage provides convenient attached parking. Complementing the main house is a detached guest house featuring a character-rich post and beam upper frame with a sleeping loft and a full bathroom. For projects and storage, the property includes a 24x60 storage building and a premier 24x44 workshop outfitted with radiant floor heat, an 80-gallon compressor, and a 2,000-pound traveling hoist. Set on 107.5 acres, the grounds feature an in-ground saltwater swimming pool, an established pond, a seasonal brook, and an extensive network of trails and wood roads. Beautiful landscaping frames the home, complete with mature plantings of blueberries, rhubarb, and Christmas trees, creating a private and versatile rural retreat.

Listed by Rowan Carroll of Coldwell Banker LIFESTYLES - Hanover

$
$
%
$/month over payments
Federal 30-year interest rate: 6.58% last updated on Jul 23, 2026
* All Figures are estimates. Check with your bank or proposed mortgage company for actual interest rates.
This product uses the FRED® API but is not endorsed or certified by the Federal Reserve Bank of St. Louis.

Save FavoriteSchedule TourAsk A QuestionMore Details
100 North Thetford Road Lyme NH 03678

Lyme, NH100 North Thetford Road

Price$1,350,000

Est. Mortgage: $/month

Pending

MLS Number 5062935

  • Residential Single Family
  • Full Bath 1
  • Construction Existing
  • Bedrooms 3
  • Bathroom 3

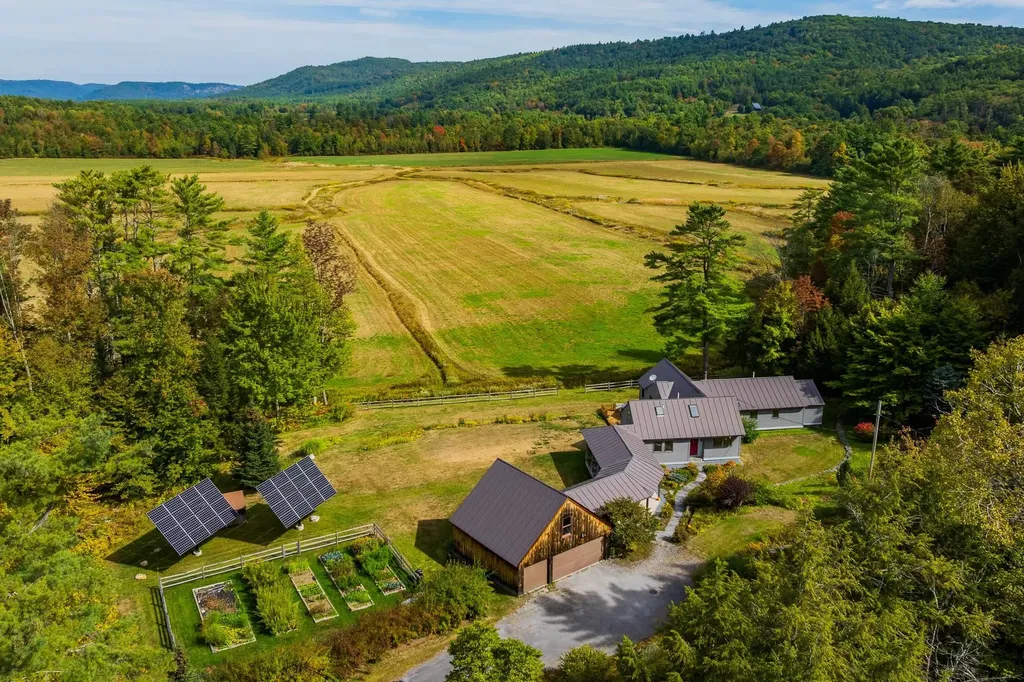
100 NORTH THETFORD ROAD- Updated, impeccably maintained Cape sited on a stunning nearly 4-acre parcel with breathtaking long-range views. The open concept interiors feature vaulted ceilings and effortless flow, designed to welcome abundant natural light and showcase the landscaped grounds, vistas, and abutting conserved land. A well-appointed kitchen with beautiful woodwork and adjacent dining area together with a sizable deck and covered patio make it perfect for entertaining family and friends alike. The living room is both grand and cozy, with built in bookshelves flanking the east side and a propane stove for cooler months. Also on the main level are a large en suite primary bedroom with office area, a second bedroom with a full bathroom, and laundry room. Upstairs is a private loft space and third bedroom accessed from a magical custom wood landing. The walkout lower level offers an additional finished living area-perfect as an office or recreation room-as well as ample storage space. Attached to the house via the lovely breezeway/patio is a newer 3-bay garage barn with a private heated woodshop, and storage above that has potential for conversion to additional finished space. Two Solaflect solar trackers help with annual electricity production. With its comfortable and versatile interiors, stunning grounds and views, and perfect location to access points both north and south, this move-in-ready home has something for everyone.

Listed by David Donegan of Snyder Donegan Real Estate Group

$
$
%
$/month over payments
Federal 30-year interest rate: 6.58% last updated on Jul 23, 2026
* All Figures are estimates. Check with your bank or proposed mortgage company for actual interest rates.
This product uses the FRED® API but is not endorsed or certified by the Federal Reserve Bank of St. Louis.

Virtual TourSave FavoriteSchedule TourAsk A QuestionMore Details
323 Turnpike Road Norwich VT 05055

Norwich, VT323 Turnpike Road

Price$1,350,000

Est. Mortgage: $/month

Active With Contract

MLS Number 5095533

  • Residential Single Family
  • Full Bath 3
  • Address 323 Turnpike Road
  • Construction Existing
  • Bedrooms 4

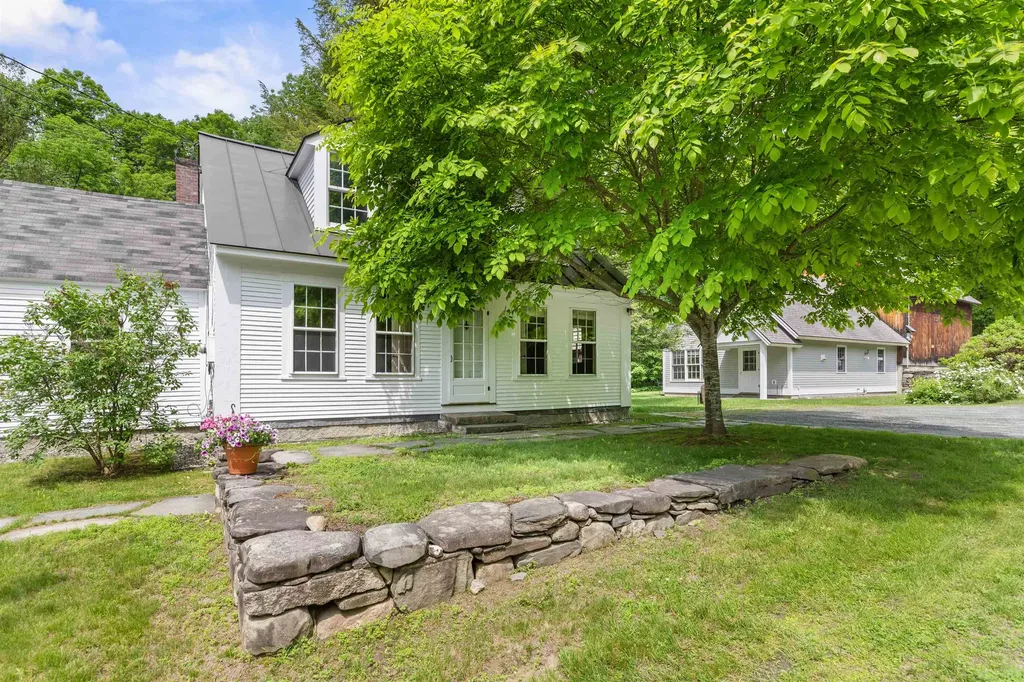
Where to begin, this property has so many special facets: Antique Cape that has been sensitively updated consistent with the style of the house; a guest house (Cape) built in 2004; an amazing renovated barn ready to host gatherings of all sorts and plenty of storage under the main level; stonewalls, stone patio, raised stone patio, fenced garden space, large open lawn area at the back of the property with access to the brook. Upon stepping onto the front porch you enter the light and bright kitchen with ample cupboards and shelves, an eating area with direct access to the raised stone patio. In addition, the main level has a generous sized living/dining room graced by a fireplace and built-ins; family room, primary bedroom with ensuite bathroom and set off nicely is a study/den. The upstairs has three bedrooms, full bathroom and nice open hallway area. Oh my gosh, the Cottage will bring a smile and an immediate sense of calm with its well thought out open concept plan which allows each space to embrace the other no matter the season; access to a patio for warm weather dining and relax by the fireplace in cooler weather. To complete the picture there is bedroom and bathroom on the first level and a very sweet loft on the second floor!! I'm excited for you to view this must see property!!

Listed by Berna Rexford of Four Seasons Sotheby's Int'l Realty

$
$
%
$/month over payments
Federal 30-year interest rate: 6.58% last updated on Jul 23, 2026
* All Figures are estimates. Check with your bank or proposed mortgage company for actual interest rates.
This product uses the FRED® API but is not endorsed or certified by the Federal Reserve Bank of St. Louis.

Virtual TourSave FavoriteSchedule TourAsk A QuestionMore Details
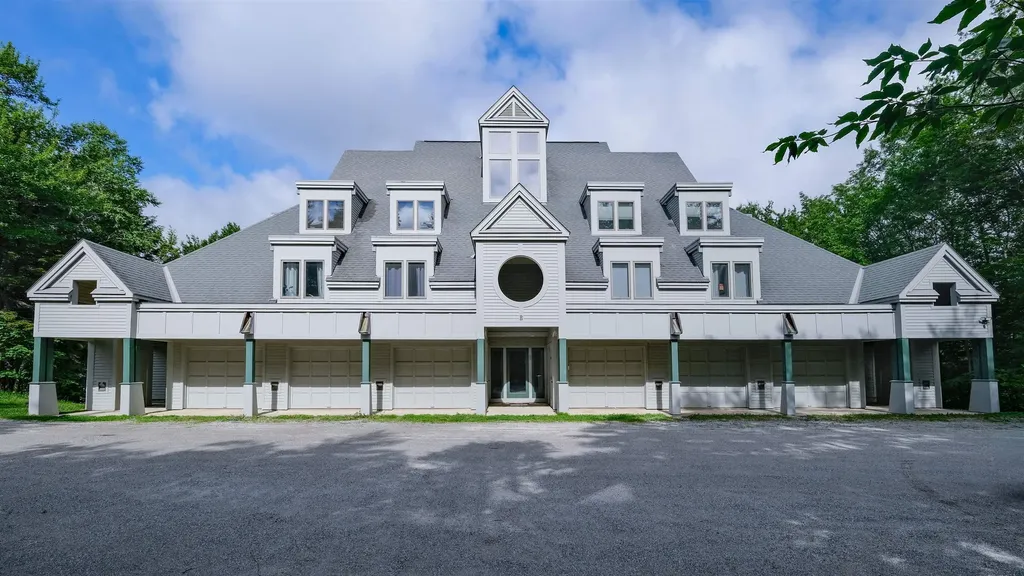
24 Ledgewood Road Ludlow VT 05149

MLS Number 5096205

  • Condo
  • Square Feet 2,138
  • Bedrooms 4
  • New Contruction Existing
  • Complex Ledgewood

Ledgewood on Okemo. Enjoy a ski on ski off community at Okemo Mountain Resort. This modern, multi-level condo balances contemporary convenience with cozy charm. Ideal for entertaining or a serene ski retreat, the layout features a bright, open-concept main level and an attached one-car garage. The main level boasts light hardwood flooring, a dramatic stone fireplace, and massive windows that flood the room with natural light. The gourmet kitchen features stainless steel appliances, a gas range, white cabinetry, and a breakfast bar. The spacious, adjacent dining area comfortably accommodates large gatherings. The upper level hosts a sunlit bedroom with custom bunk setups, built-in storage, classic window shutters, and a full bathroom. The lower level features additional carpeted bedrooms with built-in closets, along with well-appointed bathrooms offering contemporary vanities, crisp tile work, and modern fixtures. A dedicated laundry closet with a washer and dryer completes this turnkey property. This condo provides easy access to skiing from the Ledgwood ski trail, which leads to the Okemo main base area. Visit the Okemo real estate community today. Taxes are based on the town assessment.

Listed by Katherine Burns of William Raveis Real Estate Vermont Properties

$
$
%
$/month over payments
Federal 30-year interest rate: 6.58% last updated on Jul 23, 2026
* All Figures are estimates. Check with your bank or proposed mortgage company for actual interest rates.
This product uses the FRED® API but is not endorsed or certified by the Federal Reserve Bank of St. Louis.

Save FavoriteSchedule TourAsk A QuestionMore Details
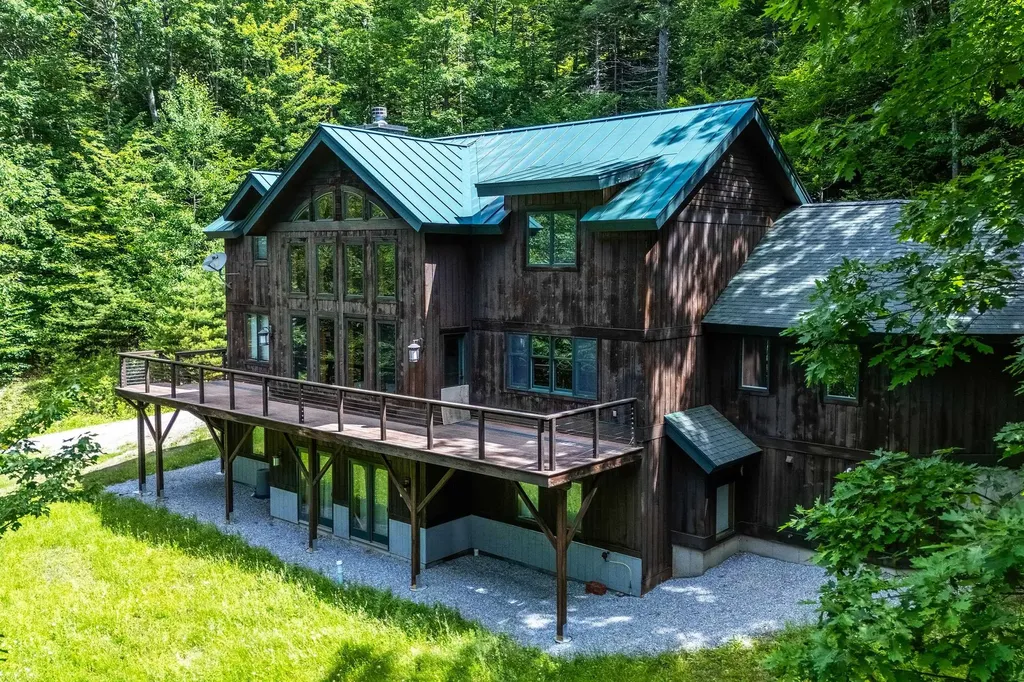
42 Cedar Drive Ludlow VT 05149

Ludlow, VT42 Cedar Drive

Price$1,350,000

Est. Mortgage: $/month

MLS Number 5096246

  • Residential Single Family
  • Full Bath 1
  • Address 42 Cedar Drive
  • Construction Existing
  • Bedrooms 4

Welcome to Okemo Pines! Tucked away just moments from the slopes, 42 Cedar Drive stands as a premier example of elegant timber frame architecture. This luxurious 4-bedroom, 3.5-bath residence combines rustic Vermont character with modern, high-end finishes. Step inside to an open-concept main level adorned with premium white oak floors. The breathtaking great room serves as the heart of the home, where a towering cathedral ceiling and a dramatic fieldstone fireplace create a warm, inviting ambiance beneath walls of glass that frame the surrounding scenery. The epicurean kitchen is a chef's dream, outfitted with custom cherry cabinetry, a farmhouse sink, and a walk-in pantry. For ultimate convenience, the main floor features a private, luxurious primary suite with an expansive walk-in closet. The upper levels host two additional guest rooms and a quiet office space. Below, the bright, walk-out lower level is an entertainment haven, featuring a massive game and billiards room, a comfortable den, a fourth bedroom, and a full bath. With an attached two-car garage and an unbeatable location just sixty seconds from downtown Ludlow and the Okemo base lodge, this home represents the pinnacle of mountain living. Visit the Okemo real estate community today. Taxes are based on the town assessment.

Listed by Katherine Burns of William Raveis Real Estate Vermont Properties

$
$
%
$/month over payments
Federal 30-year interest rate: 6.58% last updated on Jul 23, 2026
* All Figures are estimates. Check with your bank or proposed mortgage company for actual interest rates.
This product uses the FRED® API but is not endorsed or certified by the Federal Reserve Bank of St. Louis.

Save FavoriteSchedule TourAsk A QuestionMore Details
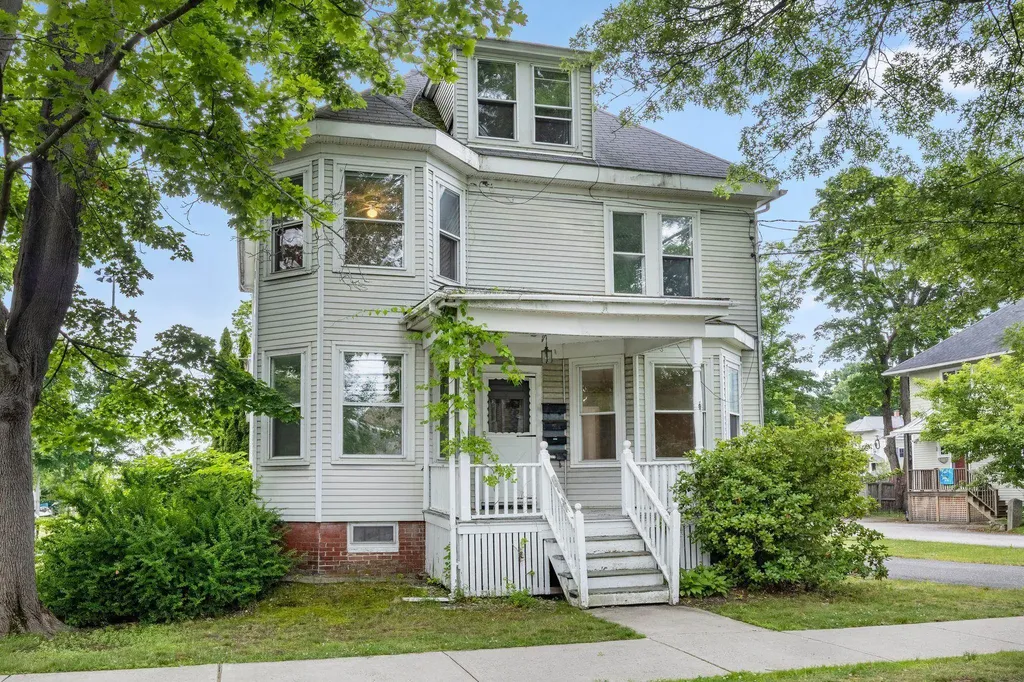
197 Richards Avenue Portsmouth NH 03801

Portsmouth, NH197 Richards Avenue

Price$1,350,000

Est. Mortgage: $/month

Active With Contract

MLS Number 5097886

  • Multifamily
  • Address 197 Richards Avenue
  • Units 3
  • Bathroom 3
  • Acreage 0.24

197 Richards Avenue presents a rare investment opportunity in Portsmouth's highly sought-after Little Harbor neighborhood. Situated on a generous 0.24-acre lot just moments from downtown, this three-unit property offers an exceptional combination of location, income potential, and future upside in one of the Seacoast's most desirable markets. The property features approximately 2,405 square feet of finished living space across three residential units, each thoughtfully equipped with its own in-unit washer and dryer. Ample off-street parking is located behind the building. Whether maintained as an income-producing asset, repositioned through renovations and value-add improvements, or utilized as an owner-occupied investment opportunity, 197 Richards Avenue offers the flexibility and long-term potential rarely found in such a premier Portsmouth location. Opportunities to acquire multifamily properties with this combination of scale, location, and redevelopment potential are increasingly limited.

Listed by Brady Roche of Carey Giampa,LLC/Rye (Phone: 207-703-8249), Kevin Erikson of Carey Giampa, LLC/Portsmouth

$
$
%
$/month over payments
Federal 30-year interest rate: 6.58% last updated on Jul 23, 2026
* All Figures are estimates. Check with your bank or proposed mortgage company for actual interest rates.
This product uses the FRED® API but is not endorsed or certified by the Federal Reserve Bank of St. Louis.

Save FavoriteSchedule TourAsk A QuestionMore Details
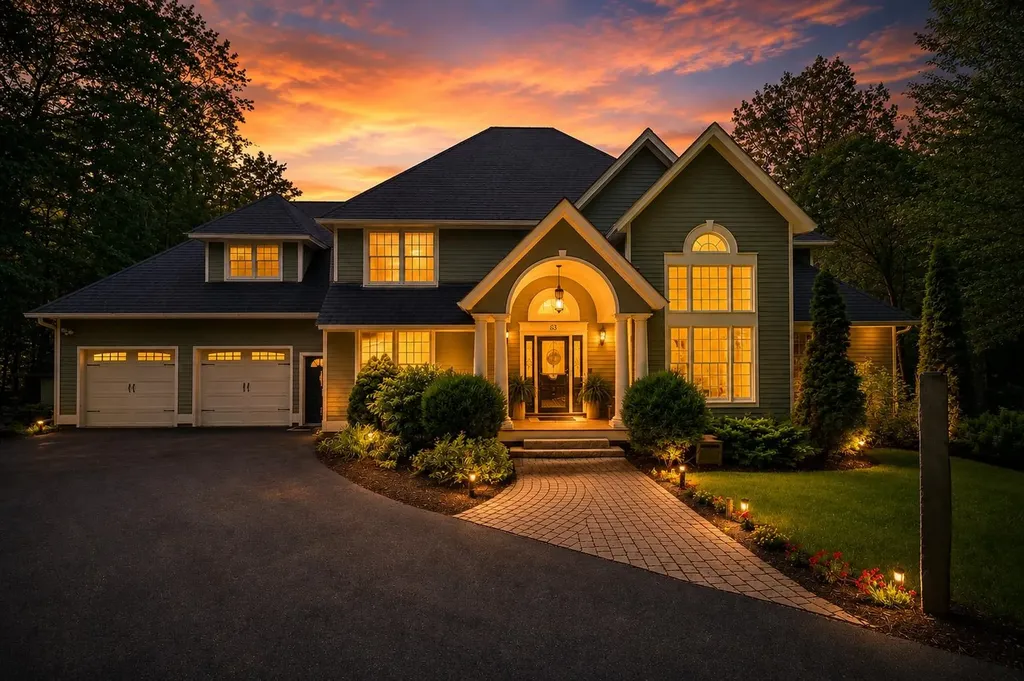
63 Sand Hill Road Gilford NH 03249

Gilford, NH63 Sand Hill Road

Price$1,350,000

Est. Mortgage: $/month

MLS Number 5089442

  • Residential Single Family
  • Full Bath 4
  • Address 63 Sand Hill Road
  • Construction Existing
  • Bedrooms 5

Seller Offering Points Buy-down at Closing. Discover the perfect balance of luxury, privacy, and versatility at this exceptional property located in the heart of Gilford within New Hampshire's highly desirable Lakes Region. Set on more than two private acres, including an additional buildable lot, this rare offering presents an incredible opportunity for primary homeowners, vacation buyers, and investors alike. Whether you are searching for a year-round residence, a second home retreat, or an income-producing property, 63 Sand Hill Road delivers flexibility and long-term value in one of the state's most sought-after destinations. Thoughtfully updated over the years with comfort and quality in mind, the home showcases high-end finishes throughout its warm and inviting interior. Modern improvements blend seamlessly with timeless character, while the low-maintenance exterior allows for easy ownership and more time spent enjoying the property and surrounding area. A standout feature of the home is the private apartment above the garage, complete with its own entrance and the ability to remain independent or connect directly to the main living space through the upper level. Perfect for guests, multigenerational living, rental income, or a private work-from-home setup, this flexible space greatly enhances the property's appeal. A documented rental history further strengthens the investment potential for buyers looking to capitalize on the strong demand within the Lakes Region. Beyond the property itself, enjoy close proximity to Lake Winnipesaukee, beaches, marinas, hiking trails, skiing, shopping, dining, and endless year-round recreation. From summer days on the lake to winter weekends in the mountains, Gilford offers an unmatched four-season lifestyle that continues to attract both full-time residents and vacation homeowners. Rarely does a property combine privacy, luxury, flexibility, and investment opportunity so seamlessly.

Listed by Bailey Clermont of Today Real Estate

$
$
%
$/month over payments
Federal 30-year interest rate: 6.58% last updated on Jul 23, 2026
* All Figures are estimates. Check with your bank or proposed mortgage company for actual interest rates.
This product uses the FRED® API but is not endorsed or certified by the Federal Reserve Bank of St. Louis.

Virtual TourSave FavoriteSchedule TourAsk A QuestionMore Details

Broker Reciprocity 

Copyright 2026 PrimeMLS, Inc. All rights reserved. This information is deemed reliable, but not guaranteed. The data relating to real estate displayed on this display comes in part from the IDX Program of PrimeMLS. The information being provided is for consumers’ personal, non-commercial use and may not be used for any purpose other than to identify prospective properties consumers may be interested in purchasing. Data last updated July 27, 2026 3:10 PM UTC
