SIGN UP or LOG IN 's Account

Log in to see your saved listings or edit your searches:

No account? Sign up now to save searches, listings, and get tailored listing notifications. It's free, opt-out anytime.

Find Your New Home

Sign Up Today!

Get fresh listings via email, save your favorite listings, match with similar properties, and unlock additional property info.

Create Your Account

Do not fill in this field:

Already have an account? Log in

and narrow your search. If you have fewer than 200 results, you can save your search.

Andover VT Mobile Real Estate

r=1381-1392
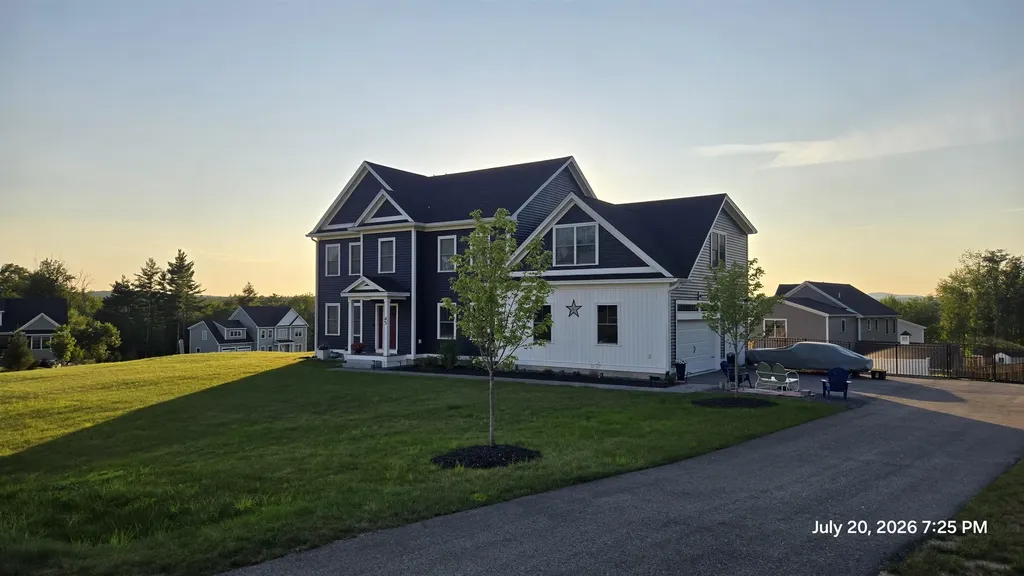
45 September Drive Barrington NH 03825

MLS Number 5101156

  • Residential Single Family
  • Full Bath 2
  • Address 45 September Drive
  • Construction Existing
  • Bedrooms 3

Classic home in the premium StoneArch at Greenhill community. Built in 2023, this beautifully appointed 3,261 sq. ft. home offers 3 bedrooms, 2.5 baths, and a finished bonus room ideal for play, hobbies, or additional entertaining. The layout includes two dedicated office spaces, a formal dining room, and a walkout basement already plumbed for easy future expansion. The chef’s kitchen features GE Caf appliances, a gas cooktop, double ovens, an oversized island with abundant storage, and generous counter space, all opening seamlessly into a spacious living room. A fenced backyard is accessible directly from the mudroom for everyday convenience. Additional highlights include a three-car garage, two outdoor entertainment areas, and a back deck with a view that never gets old. Situated on a quiet dead-end road, the property offers exceptional privacy and peaceful enjoyment.

Listed by Jill Rossi and Stephanie Sullivan of KW Coastal and Lakes & Mountains Realty
$
$
%
$/month over payments
Federal 30-year interest rate: 6.58% last updated on Jul 23, 2026
* All Figures are estimates. Check with your bank or proposed mortgage company for actual interest rates.
This product uses the FRED® API but is not endorsed or certified by the Federal Reserve Bank of St. Louis.

Save FavoriteSchedule TourAsk A QuestionMore Details

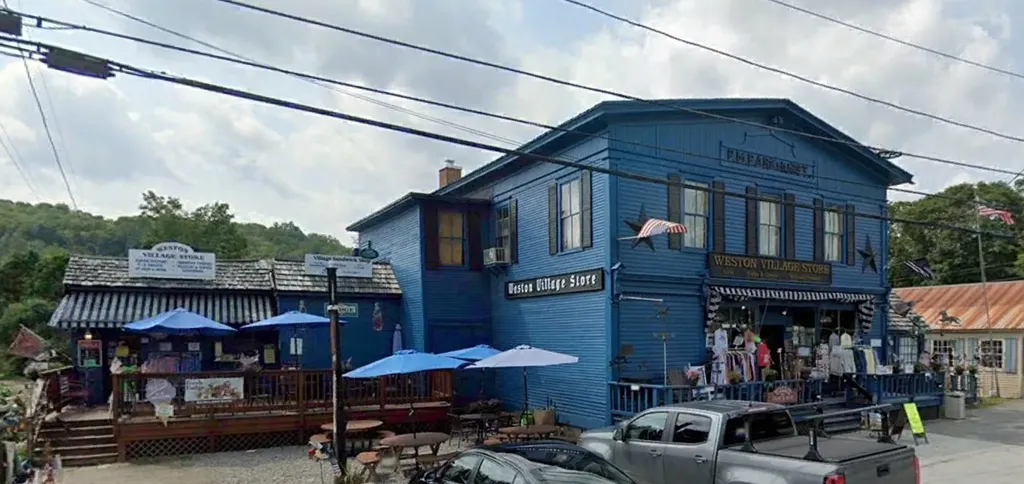
660 Main Street Weston VT 05161

MLS Number 5092606

  • Commercial
  • Address 660 Main Street
  • Acreage 0.28
  • Area VT-Windsor

An iconic fixture in the heart of historic Weston, Vermont, the Weston Village Store presents a rare opportunity to own one of the region’s most beloved retail destinations. Perfectly situated along picturesque Main Street, this charming property has long served as a gathering place for locals and a must-visit stop for tourists exploring one of Vermont’s most celebrated villages. Rich with New England character, the store features warm wood finishes, exposed beams, inviting retail spaces, and large display windows that welcome natural light and showcase merchandise to passing visitors. Its central village location places it among Weston’s most visited destinations, including the Village Green, the renowned Weston Playhouse, The Green Cat artisanal bakery, and the Vermont Country Store, creating exceptional visibility and a steady stream of visitors throughout the year. The flexible layout accommodates a wide variety of retail concepts, from gifts and home dcor to specialty foods, artisan goods, and curated Vermont products. With an established presence, loyal customer base, and a setting that embodies the charm and authenticity of Vermont village life, the Weston Village Store offers both a turnkey business opportunity and a chance to become part of a cherished community tradition. Whether you are an entrepreneur, retailer, or investor seeking a landmark property in one of Vermont’s premier destination towns, the Weston Village Store is a truly exceptional offering.

Listed by Paul William Carroccio and Marek Kovac of TPW Real Estate

$
$
%
$/month over payments
Federal 30-year interest rate: 6.58% last updated on Jul 23, 2026
* All Figures are estimates. Check with your bank or proposed mortgage company for actual interest rates.
This product uses the FRED® API but is not endorsed or certified by the Federal Reserve Bank of St. Louis.

Virtual TourSave FavoriteSchedule TourAsk A QuestionMore Details

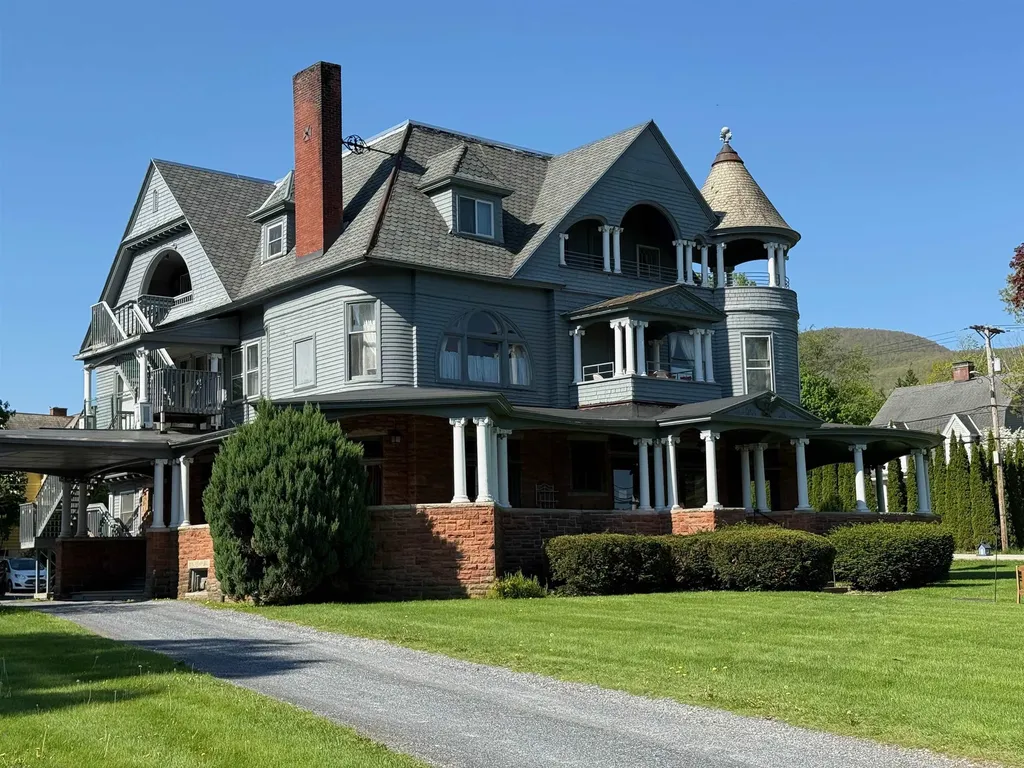
126 Elm Street Bennington VT 05201

MLS Number 5042623

  • Commercial
  • Address 126 Elm Street
  • Year Built 1896
  • Square Feet 7,126
  • Area VT-Bennington

126 Elm Street is a distinguished and iconic property in the heart of Bennington. Currently home to Southern Vermont Residential Care, this grand residence was originally built in 1896 and offers over 7,000 square feet of opportunity. Set on a prominent corner lot with mature landscaping, this striking Queen Anne-style home is one of Vermont's most architecturally celebrated properties. From its sweeping wraparound porch and covered side entry to its turrets, gables, and distinctive slate roof, the home radiates character and history. Inside, you'll find spacious rooms with high ceilings, ornate oak woodwork, and original tile fireplaces-each space offering its own charm and timeless craftsmanship. The structure includes numerous bedrooms, common rooms, office spaces, and bathrooms. Located just blocks from downtown Bennington, the property is close to local shops, restaurants, cultural venues, and healthcare facilities. As part of Bennington's Downtown Historic District, the property may qualify for historic preservation tax credits and other incentives.

Listed by Paul William Carroccio and Marek Kovac of TPW Real Estate

$
$
%
$/month over payments
Federal 30-year interest rate: 6.58% last updated on Jul 23, 2026
* All Figures are estimates. Check with your bank or proposed mortgage company for actual interest rates.
This product uses the FRED® API but is not endorsed or certified by the Federal Reserve Bank of St. Louis.

Virtual TourSave FavoriteSchedule TourAsk A QuestionMore Details

1495 Presidential Highway Jefferson NH 03583

MLS Number 5042565

  • Commercial
  • Year Built 2023
  • Square Feet 12,000
  • Acreage 2
  • Area NH-Coos

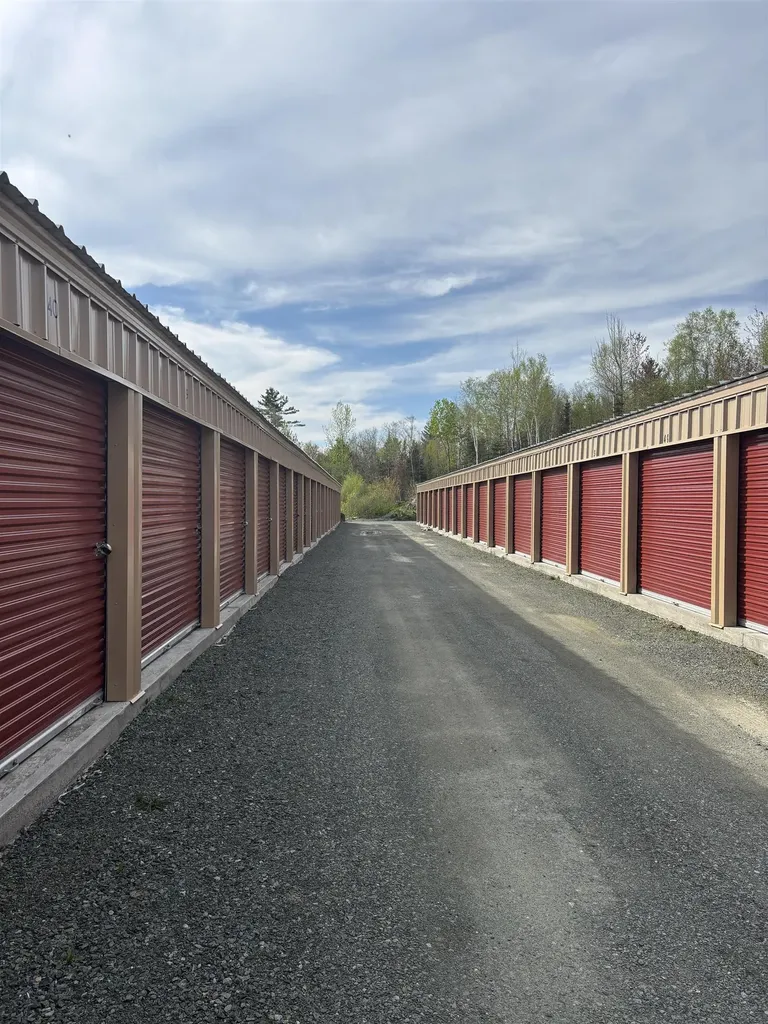
Prime Investment Opportunity Act Now! Unlock the potential of this outstanding storage facility in scenic Jefferson, NH! Perfectly positioned just minutes from the junction of Route 2 and Route 115, this recently constructed property sits on 2 acres and features 77 fully rentable units - with the option to expand to 82 units for even greater income potential. Demand for storage is booming - and properties like this are rare! Seize this chance to secure a high-performing asset in a growing market. Opportunities like this don't last - schedule your private showing today! Additional acreage could potentially be purchased.

Listed by Kim Crane of EXP Realty

$
$
%
$/month over payments
Federal 30-year interest rate: 6.58% last updated on Jul 23, 2026
* All Figures are estimates. Check with your bank or proposed mortgage company for actual interest rates.
This product uses the FRED® API but is not endorsed or certified by the Federal Reserve Bank of St. Louis.

Save FavoriteSchedule TourAsk A QuestionMore Details

475 Brookwood Mendon VT 05701

Mendon, VT475 Brookwood

Price$1,299,000

Est. Mortgage: $/month

MLS Number 5024603

  • Residential Single Family
  • Full Bath 4
  • Address 475 Brookwood
  • Construction Existing
  • Bedrooms 4

Mountain Retreat in an unbeatable convenient location! Discover your dream escape in this stunning 4,160 square-foot mountain retreat, centrally located near Killington and Pico resorts as well as Rutland town center. This spacious home offers a harmonious blend of luxury and nature, featuring over 2,000 square feet of outdoor living space designed for relaxation and entertaining. Step outside to your own private paradise, complete with a sparkling salt water pool and multiple firepit areas-two gas and one wood-burning-perfect for cozy gatherings under the stars. Enjoy breathtaking mountain views and the serene sounds of nature from your expansive patio area. Inside, the open floor plan boasts generous living spaces, a gourmet kitchen, stunning stone fireplace and large windows that invite the beauty of the outdoors in. The Primary suite has its own gas fire place, large walk in closet and attached office space. With ample guest bedrooms including a secondary suite and gathering areas, this home is ideal for family vacations or hosting friends year-round. In addition there is no shortage of storage. This home is equipped with a hallway cedar lined closet, built ins and an exceptionally large laundry room w/ hanging shelves. Whether you're skiing in winter or hiking in summer, this mountain retreat offers the perfect blend of convenience, adventure and tranquility. Don't miss your chance to own this exceptional property in one of Vermont's most sought-after locations!

Listed by Mia Parsons of Douglas Elliman of Vermont LLC

$
$
%
$/month over payments
Federal 30-year interest rate: 6.58% last updated on Jul 23, 2026
* All Figures are estimates. Check with your bank or proposed mortgage company for actual interest rates.
This product uses the FRED® API but is not endorsed or certified by the Federal Reserve Bank of St. Louis.

Save FavoriteSchedule TourAsk A QuestionMore Details

28 Henderson Terrace Burlington VT 05401

Burlington, VT28 Henderson Terrace

Price$1,299,000

Est. Mortgage: $/month

Pending

MLS Number 5088368

  • Residential Single Family
  • Address 28 Henderson Terrace
  • Construction Existing
  • Bedrooms 3
  • Bathroom 3

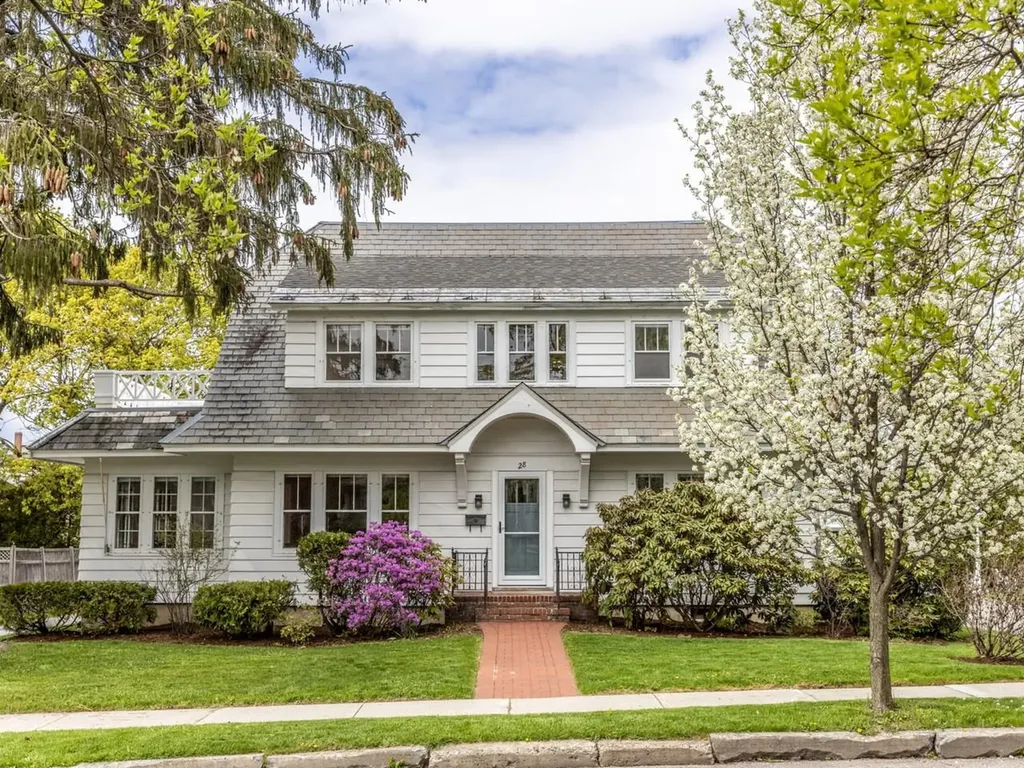
Located on one of Burlington's most coveted dead-end streets, this beautifully updated, 1920s center-hall colonial seamlessly blends historic charm with modern luxury. At the heart of the home, a remodeled gourmet kitchen features a large center island, stainless appliances, and an induction range. It flows effortlessly into a gracious dining room highlighted by refinished original hardwoods and lots of windows. A newly added first-floor primary suite serves as a private retreat, complete with mini-split for AC, a tiled walk-in shower, and radiant heat. Bathed in natural light, the versatile floor plan includes a spacious living room with a cozy gas fireplace and an attached sun porch - perfect for a home office or study. Upstairs, the sun-drenched second level offers three flexible rooms, including a secondary bedroom with an en suite bath, an additional bedroom, and a study/office. Beyond aesthetic beauty, the home has undergone significant structural upgrades, including roof, plumbing, electrical, and insulation. Outside, the private fenced backyard features new bluestone walkways and a patio designed for entertaining. A full basement and detached two-car garage provide ample storage. This peaceful oasis is just moments from UVM, with easy sidewalk access to downtown Burlington and bike path.

Listed by Dana Valentine and Carly Fleming of Coldwell Banker Hickok and Boardman

$
$
%
$/month over payments
Federal 30-year interest rate: 6.58% last updated on Jul 23, 2026
* All Figures are estimates. Check with your bank or proposed mortgage company for actual interest rates.
This product uses the FRED® API but is not endorsed or certified by the Federal Reserve Bank of St. Louis.

Save FavoriteSchedule TourAsk A QuestionMore Details

117 Mount Major Highway Alton NH 03810

Alton, NH117 Mount Major Highway

Price$1,299,000

Est. Mortgage: $/month

MLS Number 5091008

  • Residential Single Family
  • Full Bath 1
  • Construction Existing
  • Bedrooms 3
  • Bathroom 2

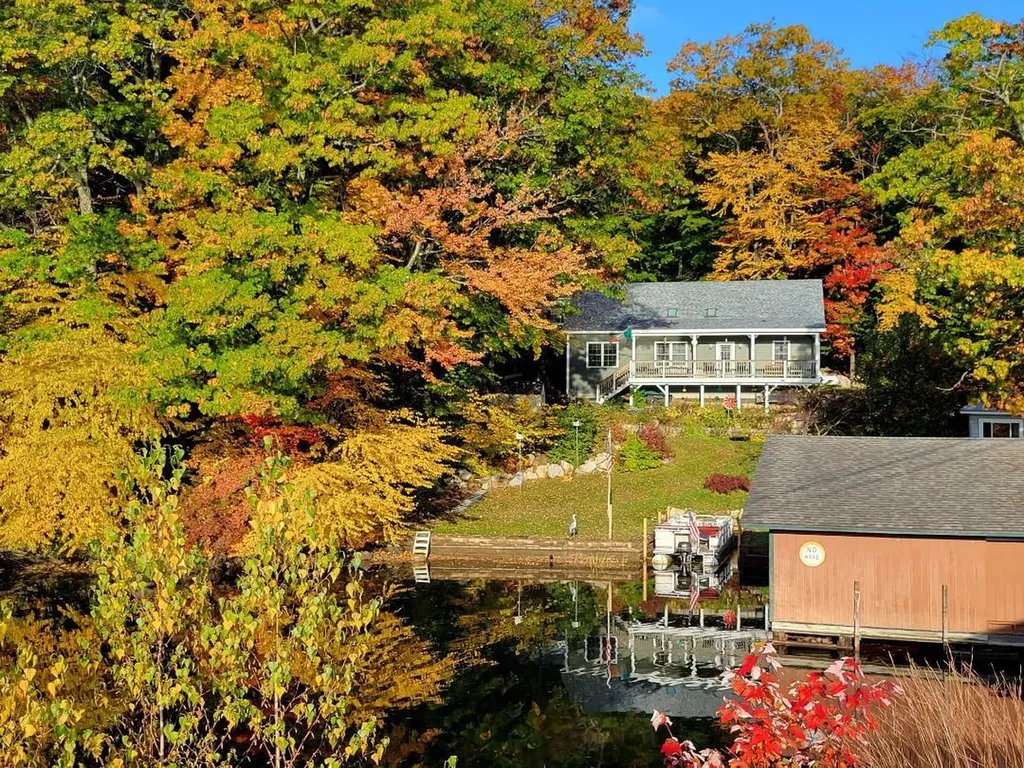
Welcome to 117 Mount Major Highway in beautiful Alton Bay, offering the ultimate Lake Winnipesaukee lifestyle with 70 feet of waterfront and breathtaking panoramic lake views. This well-maintained ranch-style home combines comfort, convenience, and the beauty of lakeside living, making it the perfect year-round residence or vacation retreat. Featuring 3 bedrooms, 2 bathrooms, and 2,009 square feet of living space, this home offers easy one-level living with a functional and inviting layout. Large windows throughout the home capture spectacular views of Lake Winnipesaukee while filling the interior with natural light and creating a warm, welcoming atmosphere. The spacious living areas flow seamlessly and are perfect for both relaxing and entertaining. Step outside onto the deck and enjoy front-row seats to summer fireworks over the lake, morning coffee with stunning sunrises, or peaceful evenings on the water. The waterfront setting offers endless opportunities for boating, swimming, fishing, kayaking, or simply soaking in the beauty of the Lakes Region. Additional features include a attached 2-car garage, generator and two storage sheds, providing ample room for vehicles, lake toys, tools, and outdoor equipment. The property offers plenty of outdoor space to enjoy gatherings, recreation, and all that waterfront living has to offer. Recent improvements include a brand-new 2026 roof, adding peace of mind and value for the next owner. Conveniently located near marinas, restaurants, hiking trails, shopping, and all the attractions of Alton Bay and the Lakes Region, this property offers the perfect blend of privacy and accessibility. Whether you're looking for a full-time waterfront home, seasonal getaway, or investment opportunity, 117 Mount Major Highway is a rare chance to own a slice of Lake Winnipesaukee paradise. Properties with this combination of waterfront, views, and functionality do not come along often. No Delayed showings! Open House Sunday from 11am - 1pm

Listed by Danica Billado of KW Coastal and Lakes & Mountains Realty
$
$
%
$/month over payments
Federal 30-year interest rate: 6.58% last updated on Jul 23, 2026
* All Figures are estimates. Check with your bank or proposed mortgage company for actual interest rates.
This product uses the FRED® API but is not endorsed or certified by the Federal Reserve Bank of St. Louis.

Virtual TourSave FavoriteSchedule TourAsk A QuestionMore Details

355 Kerwin Hill Road Norwich VT 05055

Norwich, VT355 Kerwin Hill Road

Price$1,299,000

Est. Mortgage: $/month

Pending

MLS Number 5099378

  • Residential Single Family
  • Full Bath 3
  • Address 355 Kerwin Hill Road
  • Construction Existing
  • Bedrooms 4

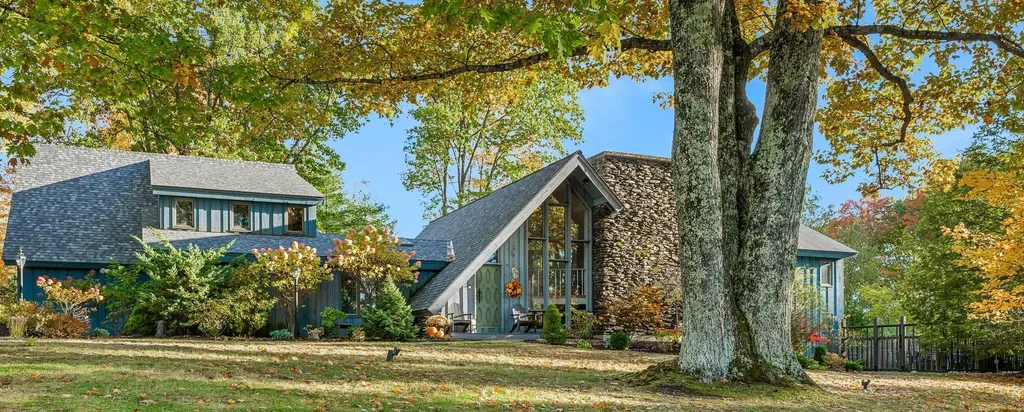
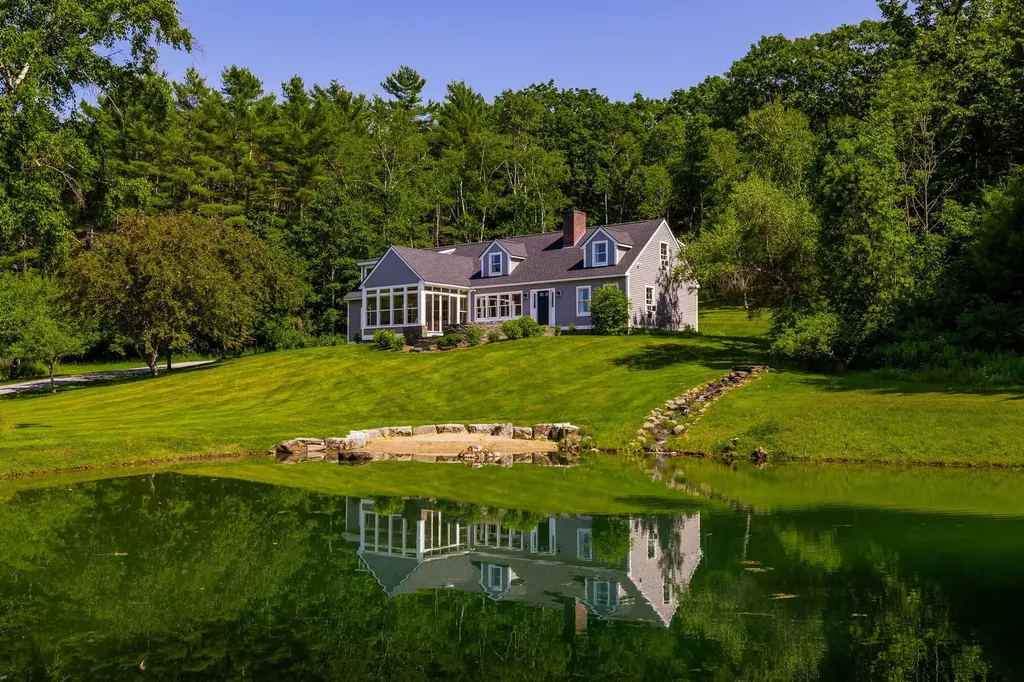
Ten acres and a four-bedroom Cape in Norwich with a pond, pasture, local mountain views, and real privacy. Built in 1992, this 3,164-square-foot house sits screened from the road by a curving driveway surrounded by trees, its gray clapboard catching afternoon light across an open, sloping lot. Fourteen rooms with a floor plan that works for everything from everyday life to full-house gatherings. The kitchen with nearby walk-in pantry opens straight into the family room, anchored by a wood-burning brick fireplace; a home built for the way people actually live. A mudroom with cubbies, closets, and a half-bath off the garage and backdoor entry manages the everyday traffic. And then there's the sunroom, wrapped in light on three sides, with views over the pond, opening onto a curved stone patio that looks out on the pond through French doors. A first-floor bedroom with a full bath offers single-level living when it's wanted. Upstairs, the primary suite includes a walk-in closet and en-suite bath with a walk-in shower and Jacuzzi tub. Two more bedrooms, a full bath, laundry, and an office/study round out the second floor, room to work, room for guests, room to spread out. Below: a full, unfinished basement roughed-in and ready for storage or more finished space on your terms. A brand-new roof. All pre-inspected. Outside, a pond with a continuous-flow waterfall feature highlights ten acres of lawn, fields, and woods with a mountain view and access to multiple nearby trails. Seven mature apple trees and three mature blueberry bushes provide apples and berries in season. A two-car attached garage, a gravel drive, and mature garden beds complete the picture. Sweetland Farm, with its farm store, is minutes away. A house this settled, on land this good, doesn't come along often.

Listed by Richard Higgerson of Higgerson & Company

$
$
%
$/month over payments
Federal 30-year interest rate: 6.58% last updated on Jul 23, 2026
* All Figures are estimates. Check with your bank or proposed mortgage company for actual interest rates.
This product uses the FRED® API but is not endorsed or certified by the Federal Reserve Bank of St. Louis.

Virtual TourSave FavoriteSchedule TourAsk A QuestionMore Details

5 Millstone Terrace Bedford NH 03110

Bedford, NH5 Millstone Terrace

Price$1,299,000

Est. Mortgage: $/month

Active With Contract

MLS Number 5089322

  • Residential Single Family
  • Full Bath 2
  • Address 5 Millstone Terrace
  • Construction Existing
  • Bedrooms 4

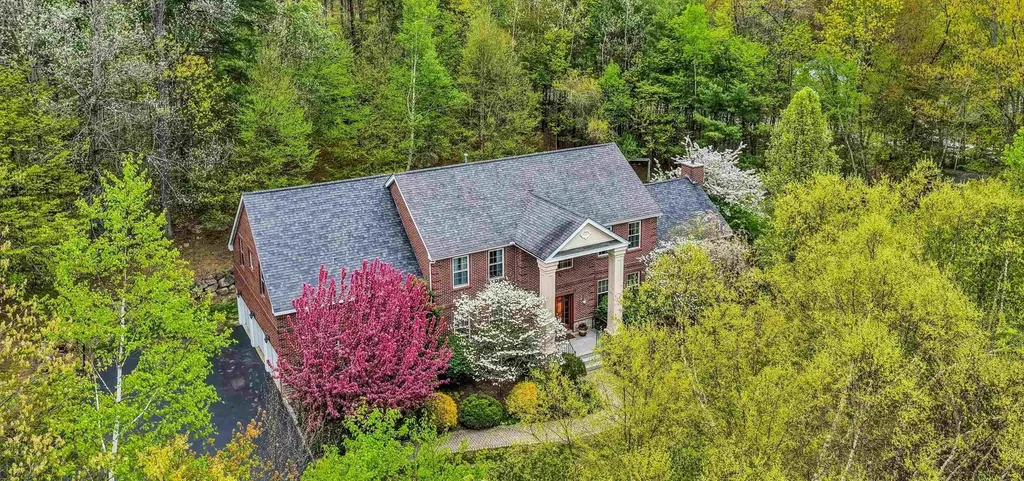
For the first time in decades, this magnificent brick Colonial is available to be your new home! This spacious house offers timeless curb appeal, generous living areas, and classic architectural details throughout. Surrounded by mature plantings and flowering trees on a beautifully landscaped lot. Inside, the ample kitchen flows effortlessly into two separate dining areas. Enjoy a cozy evening in the expansive living room on a chilly night or gather friends and family for a fire in the towering stone fireplace with patio off of the back deck. The primary bedroom upstairs has an incredible walk in closet and full, compartmentalized bathroom. Each of the three additional bedrooms has direct access to two more attached bathrooms. A dedicated second floor laundry room completes the perfect layout. Don't miss this amazing opportunity to own this distinguished home in one of the area's most sought-after locations!

Listed by Carol O'Donnell of Keller Williams Realty-Metropolitan

$
$
%
$/month over payments
Federal 30-year interest rate: 6.58% last updated on Jul 23, 2026
* All Figures are estimates. Check with your bank or proposed mortgage company for actual interest rates.
This product uses the FRED® API but is not endorsed or certified by the Federal Reserve Bank of St. Louis.

Save FavoriteSchedule TourAsk A QuestionMore Details

15 Prescott Lane Hampton Falls NH 03844

Hampton Falls, NH15 Prescott Lane

Price$1,299,000

Est. Mortgage: $/month

Active With Contract

MLS Number 5088907

  • Residential Single Family
  • Full Bath 3
  • Address 15 Prescott Lane
  • Construction Existing
  • Bedrooms 4

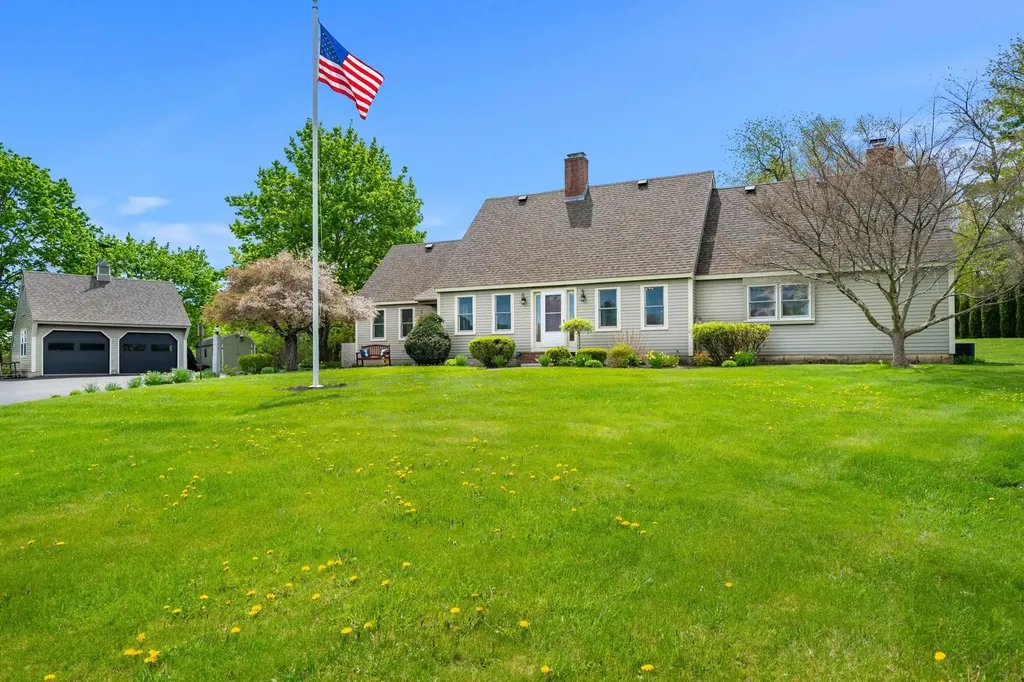
Tucked away in one of the area's most sought-after neighborhoods, this beautifully updated home offers the perfect blend of privacy, comfort, and everyday convenience. Set on 2.34 acres of lush, landscaped grounds, the property feels like your own private retreat, complete with fruit trees, garden spaces, a tranquil koi pond, and room to roam, play, garden, or even keep chickens. Whether it's backyard football games, sledding in the winter, or simply letting pets run free, this is a property designed to be enjoyed year-round. Inside, sunlight pours in, illuminating a spacious, open-concept floor plan designed for both relaxed living and effortless entertaining. The remodeled chef's kitchen is the heart of the home, featuring a massive party-sized island that invites gatherings large and small. Just beyond, the stunning great room showcases soaring floor-to-ceiling windows with sweeping views of the backyard oasis. The front-to-back living room, warmed by a cozy pellet stove, is the perfect place to unwind on chilly evenings, while a private office or library off the kitchen offers a quiet space for working from home or curling up with a good book. Step outside, and every day feels like a getaway. Grill on the deck, entertain on the patio, or simply relax beside the peaceful koi pond surrounded by nature and privacy. Recent improvements, including 17 new windows, garage doors, a hot water heater, and numerous additional upgrades, make this home as practical as it is beautiful. For hobbyists, car enthusiasts, or weekend project lovers, the heated two-car garage adds the finishing touch to this exceptional property. A rare opportunity to enjoy space, style, and serenity in an unbeatable location.

Listed by Sharon Cronin of Gibson Sotheby's International Realty

$
$
%
$/month over payments
Federal 30-year interest rate: 6.58% last updated on Jul 23, 2026
* All Figures are estimates. Check with your bank or proposed mortgage company for actual interest rates.
This product uses the FRED® API but is not endorsed or certified by the Federal Reserve Bank of St. Louis.

Save FavoriteSchedule TourAsk A QuestionMore Details

7030 U.s. Route 4 Bridgewater VT 05034

Bridgewater, VT7030 U.s. Route 4

Price$1,299,000

Est. Mortgage: $/month

Active With Contract

MLS Number 5073985

  • Residential Single Family
  • Full Bath 4
  • Address 7030 U.s. Route 4
  • Construction Existing
  • Bedrooms 8

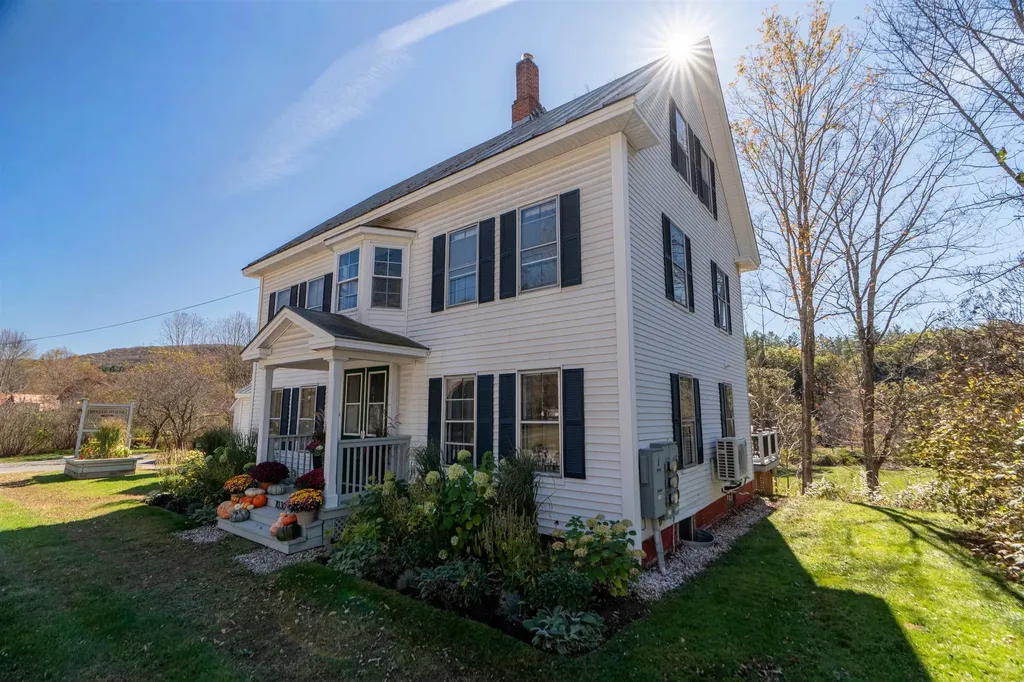
Situated between historic Woodstock Vermont and the ski slopes of Killington, 7030 US Route 4 provides easy access to the best amenities of the area. The Property has two separate spaces, a standalone two-level garage with ample storage area below, and sits on 6 acres with direct river access. The "Apartment” first floor has an open design with a kitchen, living area, and tucked away bathroom. The second floor holds two bedrooms - all of this with its own entrance. The Main House spreads across three levels, all of which was renovated during 2022 and 2023. The first level hosts a beautiful kitchen, dining table, living room, and a few cozy nooks. Right off the kitchen, there's easy access to an over 600 square foot deck built in 2025 with spectacular field and mountain views. The bedrooms throughout the house are spacious and complimented nicely by updated bathrooms. The attic was converted in 2022 into a beautiful open area, with a small kitchenette, and currently serves as both a play / entertainment area while comfortable holding three beds. Currently, the property is operated as an income producing property - with the apartment rented for $1,100/mo to the property manager. The Main House hosts a mix of short- and medium-term users and provides a consistent revenue stream across all four seasons. This winter (December - March), the Main House will generate an average of $14,679 per month in revenue. Additionally, there are approximately 2 acres of developable land that can easily be connected to sewer. 7030 US Rte 4 provides a rare opportunity for buyers looking for easy access to all the best amenities of the upper valley alongside incredible income potential. Agent is a licensed Vermont Real Estate Broker and sole owner of the property. Agent represents only themselves in this transaction and does not represent the Buyer.

Listed by Eric Benvenuti of Omaha Capital LLC

$
$
%
$/month over payments
Federal 30-year interest rate: 6.58% last updated on Jul 23, 2026
* All Figures are estimates. Check with your bank or proposed mortgage company for actual interest rates.
This product uses the FRED® API but is not endorsed or certified by the Federal Reserve Bank of St. Louis.

Save FavoriteSchedule TourAsk A QuestionMore Details

7 King James Drive Londonderry NH 03053

Londonderry, NH7 King James Drive

Price$1,299,000

Est. Mortgage: $/month

Pending

MLS Number 5099346

  • Residential Single Family
  • Full Bath 1
  • Address 7 King James Drive
  • Construction Existing
  • Bedrooms 4

Welcome to one of Londonderry's true crown jewels! Privately tucked away on nearly 2 flat, beautifully landscaped acres in the highly sought-after Kings neighborhood, this extraordinary estate is the only home on the street, offering a rare level of exclusivity, privacy & prestige. Boasting 4,300+ square feet of exceptional living space, this meticulously maintained home features 4+ bedrooms, 4 baths & timeless architecture enhanced by extensive renovations & luxury upgrades throughout. At the heart of the home is a stunning designer chef's kitchen completed in 2023, showcasing exceptional craftsmanship, premium finishes & modern elegance. This includes custom cabinetry w/ crown molding, quartz counter tops & island, designer tile backsplash, 6 burner gas stove, farmhouse lighting & a beautiful eat-in breakfast nook perfect for enjoying your morning coffee overlooking your pool & waterfall. Every detail has been thoughtfully curated, reflecting top-tier construction & pride of ownership rarely found in today's market. A versatile third-floor space offers exciting potential for a 5th bedroom, guest suite, home office or multi-generational living. Designed for both grand entertaining & everyday enjoyment, retreat above the garage to a double bonus room perfect for movie nights, family games, an amazing office overlooking the pool or a very private wing for your guests. The spectacular outdoor oasis is second to none. Enjoy summer days by the impressive 20x40 Gunite heated pool featuring a waterfall and vacuum-free return system, surrounded by over $100,000 in professional landscape enhancements. Expansive outdoor spaces, lush grounds, huge patio area, endless decks, a wraparound farmers porch & unmatched privacy creates a resort-like setting. Combining timeless elegance, remarkable character & every modern convenience, this is a rare opportunity to own one of Londonderry's most distinctive & unforgettable homes. OH 7/16 5-7pm. Highest and best offers by 7/17 2pm.

Listed by Team Tringali and John Tringali of Keller Williams Gateway Realty

$
$
%
$/month over payments
Federal 30-year interest rate: 6.58% last updated on Jul 23, 2026
* All Figures are estimates. Check with your bank or proposed mortgage company for actual interest rates.
This product uses the FRED® API but is not endorsed or certified by the Federal Reserve Bank of St. Louis.

Virtual TourSave FavoriteSchedule TourAsk A QuestionMore Details

Broker Reciprocity 

Copyright 2026 PrimeMLS, Inc. All rights reserved. This information is deemed reliable, but not guaranteed. The data relating to real estate displayed on this display comes in part from the IDX Program of PrimeMLS. The information being provided is for consumers’ personal, non-commercial use and may not be used for any purpose other than to identify prospective properties consumers may be interested in purchasing. Data last updated July 28, 2026 2:37 AM UTC