
SIGN UP or LOG IN 's Account

Log in to see your saved listings or edit your searches:

No account? Sign up now to save searches, listings, and get tailored listing notifications. It's free, opt-out anytime.

Find Your New Home

Sign Up Today!

Get fresh listings via email, save your favorite listings, match with similar properties, and unlock additional property info.

Create Your Account

Do not fill in this field:

Already have an account? Log in

and narrow your search. If you have fewer than 200 results, you can save your search.

Andover VT Mobile Real Estate

r=1405-1416
33 Buck Drive Eliot ME 03903

Eliot, ME33 Buck Drive

Price$1,295,000

Est. Mortgage: $/month

MLS Number 5093780

  • Residential Single Family
  • Full Bath 3
  • Address 33 Buck Drive
  • Construction Existing
  • Bedrooms 3

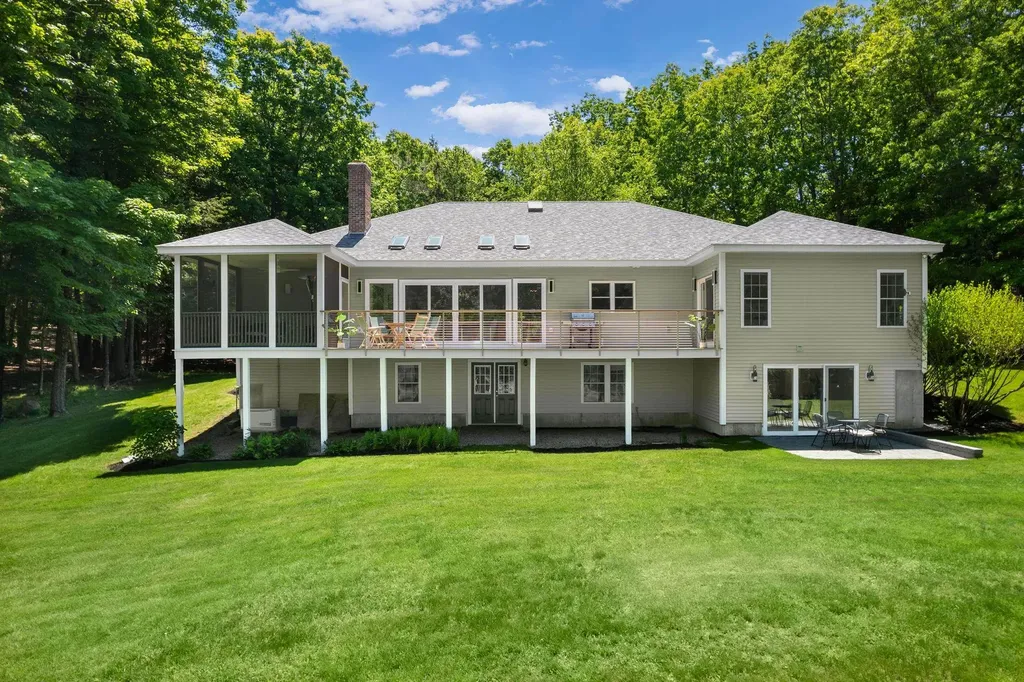
Nestled in the highly desirable Deer Run Estates neighborhood, just minutes from Portsmouth and York Village, and close to southern Maine's beaches, this beautifully renovated 3-bedroom, 4-bath ranch offers exceptional single-level living in a secluded setting that blends coastal convenience with rural tranquility. Set on a 2.41-acre lot overlooking a peaceful tree-lined pond, the property offers outstanding privacy, natural beauty, and frequent wildlife sightings. Built in 2002 and extensively updated, the home provides the perfect combination of modern comfort and timeless style. Key features include a stunning renovated kitchen with new appliances and an open-concept living area enhanced by cathedral ceilings, skylights, and a dramatic wall of windows and sliding doors that fill the living space with natural light and frame the serene pond view. The spacious primary suite offers a walk-in closet and a luxurious renovated bath with heated tile floors, a Jacuzzi style soaking tub and a curbless glass shower. A separate guest wing includes two additional bedrooms and a full bath, while a media room and laundry room complete the main level. Multiple outdoor living spaces--including a refinished deck, screened porch, new patio, and front porch--provide ideal spaces for relaxing or entertaining. The partially finished walk-out lower level opens to the patio and offers flexible space for a recreation room, home office, fitness area, or guest accommodations. An expansive unfinished basement provides abundant storage, complemented by an oversized three-bay garage. A rare opportunity to enjoy a perfect balance of modern comfort and timeless style in a nature-filled private setting, just minutes from Portsmouth and York Village and close to the most desirable destinations on the Seacoast and in southern Maine.

Listed by Anne Erwin Real Estate of Anne Erwin Sothebys International Rlty

$
$
%
$/month over payments
Federal 30-year interest rate: 6.58% last updated on Jul 23, 2026
* All Figures are estimates. Check with your bank or proposed mortgage company for actual interest rates.
This product uses the FRED® API but is not endorsed or certified by the Federal Reserve Bank of St. Louis.

Virtual TourSave FavoriteSchedule TourAsk A QuestionMore Details
888 Botsford Road Ferrisburgh VT 05456

Ferrisburgh, VT888 Botsford Road

Price$1,295,000

Est. Mortgage: $/month

Pending

MLS Number 5052973

  • Residential Single Family
  • Full Bath 3
  • Address 888 Botsford Road
  • Construction Existing
  • Bedrooms 4

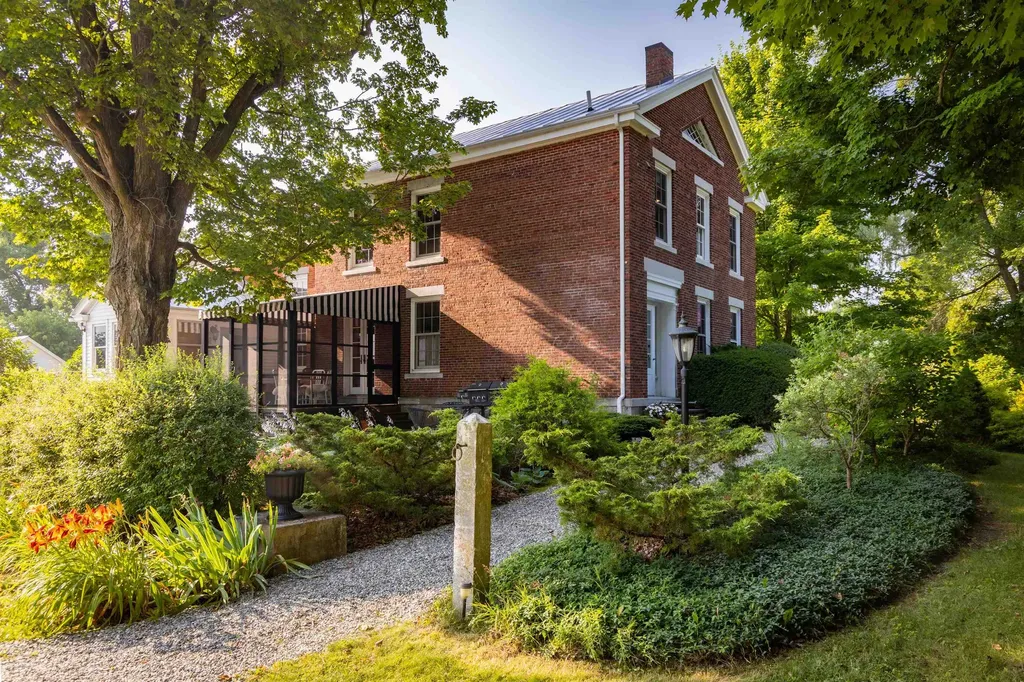
Nestled on 5.03± acres of mature trees, perennial gardens, and pastoral views, 888 Botsford Road is a beautifully updated c.1840 brick farmhouse that blends historic charm with modern comfort. This home radiates character and quaintness-from original pumpkin heart pine floors and hand-blown glass doorknobs to historic paint colors and thoughtful updates including Marvin windows, and standing seam and slate roofs. Every corner of this 4-bedroom, 3.5-bath home reveals a little treasure; each detail has been lovingly chosen and holds meaning. Interior highlights include exposed beams, a Vermont Castings wood stove, and a chef's kitchen with custom cabinetry made from 1840s pine sourced from the property, a BlueStar range, and marble countertops. Outdoor living is just as enchanting, with a screened porch, multiple patios, and eight raised garden beds. A cedar-sided guest cottage, three-bay garage with storage loft, cedar-lined sauna, and a multi-use barn with insulated woodshop add even more character and flexibility. Modern systems-underground electricity (EV ready), Starlink internet, propane heating with minisplits, and 40 solar panels-offer both sustainability and ease. With mooring access at Kingsland Bay and just 1.5 miles from Vergennes, this home is surrounded by conserved land, mountain views, and peace. A lifetime of memories have been made here-and it's ready for the next chapter.

Listed by Averill Cook and Wade Weathers of LandVest,Inc-Burlington

$
$
%
$/month over payments
Federal 30-year interest rate: 6.58% last updated on Jul 23, 2026
* All Figures are estimates. Check with your bank or proposed mortgage company for actual interest rates.
This product uses the FRED® API but is not endorsed or certified by the Federal Reserve Bank of St. Louis.

Save FavoriteSchedule TourAsk A QuestionMore Details
183 Morrie Road Washington VT 05675

Washington, VT183 Morrie Road

Price$1,295,000

Est. Mortgage: $/month

MLS Number 5099479

  • Residential Single Family
  • Full Bath 1
  • Address 183 Morrie Road
  • Construction Existing
  • Bedrooms 3

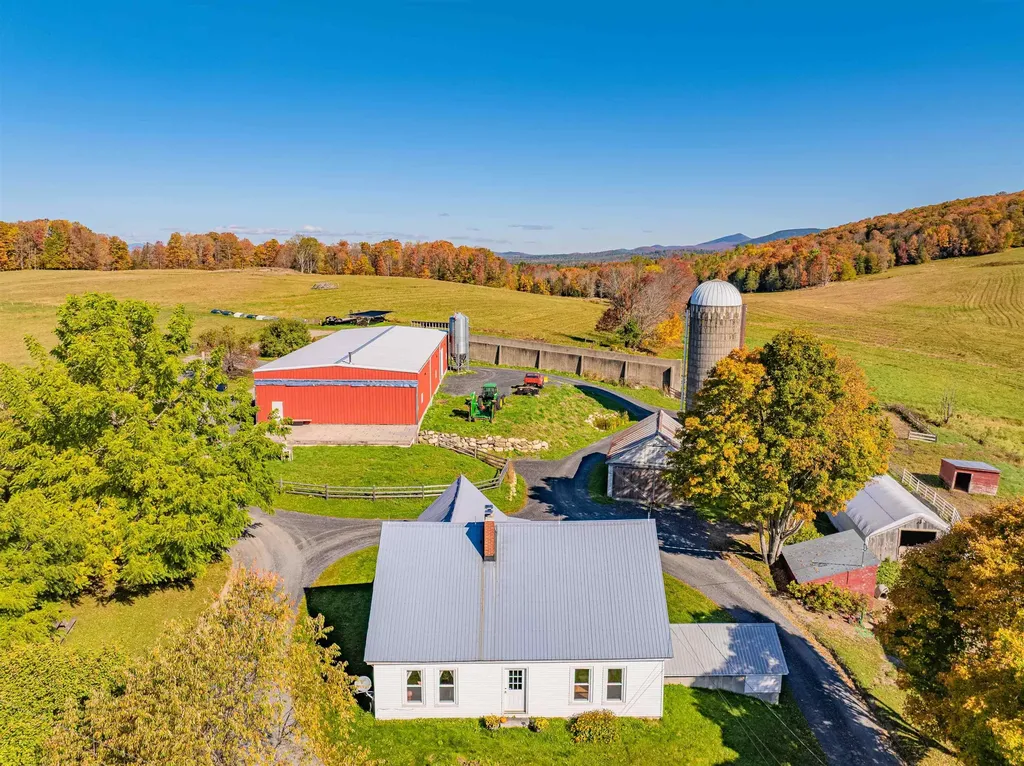
An extraordinary opportunity to own a true Vermont legacy farm. Set on 218.5 conserved acres among the rolling hills of Washington, Vermont, this remarkable property offers the rare combination of historic agricultural character, extensive farm infrastructure, privacy, and breathtaking natural beauty. Protected through the Vermont Land Trust to preserve its agricultural future, this property is designed for those who value stewardship, sustainability, and a meaningful connection to the land. Whether envisioned as a working farm, regenerative agriculture operation, homestead, equestrian property, or multi-generational Vermont retreat, the foundation is already in place. The classic farmhouse offers over 2,100 finished square feet with timeless country charm, including a convenient first-floor primary bedroom overlooking peaceful sunrise views and two additional bedrooms upstairs. The surrounding acreage is a diverse Vermont landscape of open pasture, productive farmland, orchards, gardens, sugar woods, trails, and three spring-fed ponds. Established perennial gardens, garlic beds, apple trees, walnut trees, and abundant open land create endless opportunities for agricultural pursuits. Farm infrastructure is exceptional. Features include two hoop houses for growing and livestock use, a horse barn with stalls, tack room, and hay storage, milk house, fenced animal areas, paddocks with water access, and a farm-wide electric fencing system. A massive 6,000 sq. ft. steel barn on a reinforced concrete slab provides incredible flexibility for equipment, storage, agricultural operations, or future business needs. Additional improvements include a detached garage, insulated workshop with a 12,000 lb. truck lift, and a dedicated sugar house. With mountain views, over 4,400 feet of public road frontage, subdivision potential subject to applicable approvals and conservation requirements, and access to Vermont's outdoor lifestyle, this is more than a farm, it's a legacy.

Listed by Kathleen OBrien and Alex Pintair of Four Seasons Sotheby's Int'l Realty

$
$
%
$/month over payments
Federal 30-year interest rate: 6.58% last updated on Jul 23, 2026
* All Figures are estimates. Check with your bank or proposed mortgage company for actual interest rates.
This product uses the FRED® API but is not endorsed or certified by the Federal Reserve Bank of St. Louis.

Virtual TourSave FavoriteSchedule TourAsk A QuestionMore Details
86 North Union Street Burlington VT 05401

Burlington, VT86 North Union Street

Price$1,295,000

Est. Mortgage: $/month

MLS Number 5095537

  • Multifamily
  • Units 3
  • Bathroom 3
  • Acreage 0.09
  • Square Feet 2,632

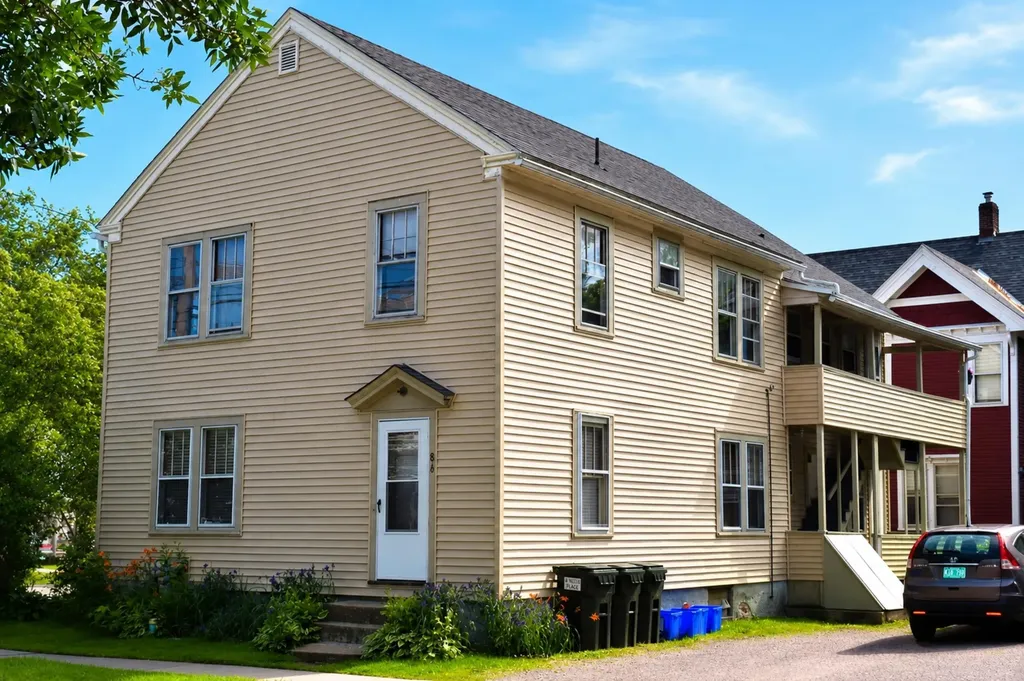
Fully Leased Burlington Triplex Near UVM | 8.0% Cap Rate | 10 Bedrooms Rare opportunity to acquire a fully leased 3-unit multifamily investment property in Burlington, Vermont, located just 4.5 blocks from the University of Vermont and within walking distance of Downtown Burlington. Offering an attractive 8.0% cap rate, this turnkey investment features 10 bedrooms across three units and is fully leased through May 2027 with signed leases and parental co-signers in place. Positioned in one of Burlington's strongest rental markets, the property benefits from consistent demand driven by its proximity to UVM, downtown employment centers, restaurants, entertainment, and public transportation. The building maintains a strong occupancy history and is currently 100% occupied. Property features include: 3-unit multifamily / triplex 10 total bedrooms 8.0% cap rate Fully leased through May 2027 Signed leases with parental co-signers 7 off-street parking spaces, including detached garage Coin-operated laundry for additional income Hardwood floors throughout Original built-in cabinetry and woodwork Three porches No-smoking property No-animal policy Strong rental history and occupancy record Operating expenses are enhanced by tenant-paid utilities, with tenants responsible for electricity, natural gas heat, and internet service. This Burlington multifamily investment combines stable cash flow, strong in-place income, and long-term appreciation potential in a highly desirable walk-to-campus location. The combination of an 8.0% cap rate, 10-bedroom configuration, ample parking, tenant-paid utilities, and leases secured through May 2027 makes this a compelling opportunity for investors seeking immediate returns and predictable income. Investment Highlights Burlington, Vermont University of Vermont (UVM) location Walk-to-campus investment property Fully leased through May 2027 8.0% cap rate 100% occupied Tenant-paid utilities Coin-operated laundry income Downtown Burlington

Listed by Chad Dion of Chad Dion Real Estate

$
$
%
$/month over payments
Federal 30-year interest rate: 6.58% last updated on Jul 23, 2026
* All Figures are estimates. Check with your bank or proposed mortgage company for actual interest rates.
This product uses the FRED® API but is not endorsed or certified by the Federal Reserve Bank of St. Louis.

Save FavoriteSchedule TourAsk A QuestionMore Details
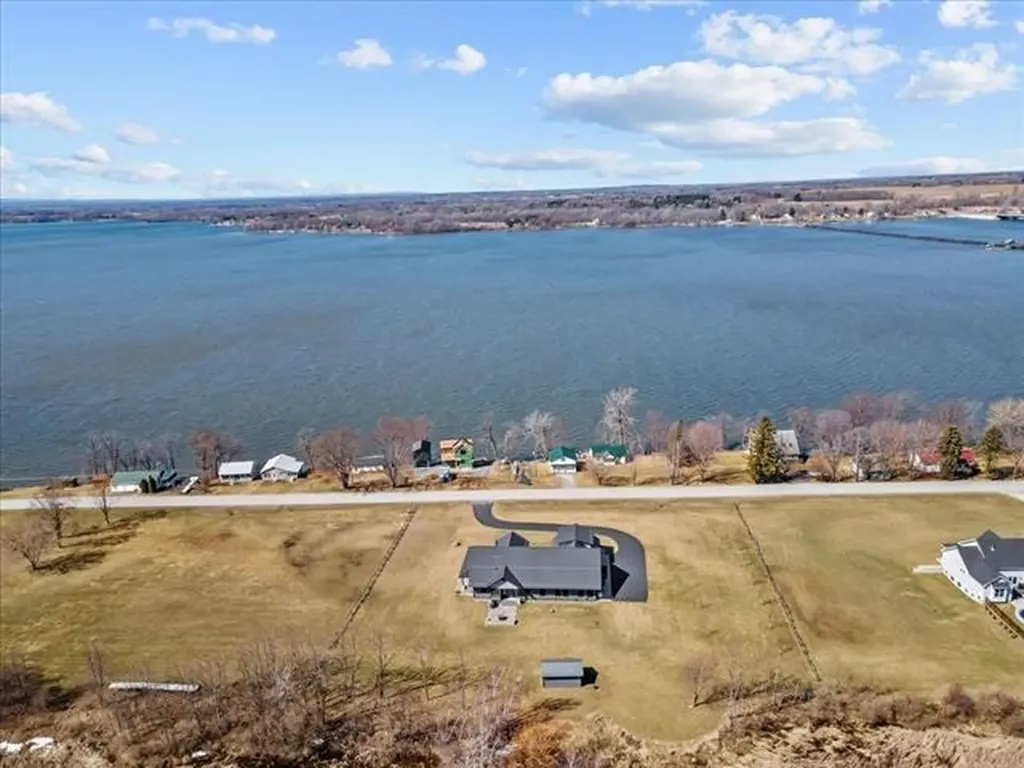
61 Lakewood Drive Swanton VT 05488

Swanton, VT61 Lakewood Drive

Price$1,295,000

Est. Mortgage: $/month

MLS Number 5077014

  • Residential Single Family
  • Full Bath 2
  • Address 61 Lakewood Drive
  • Construction Existing
  • Bedrooms 3

Motivated Sellers Luxury lake living without the waterfront price. Built in 2022, this custom-designed home offers sweeping Lake Champlain views, spectacular western sunsets, and shared private lake access with 160 feet of shoreline, combining exceptional craftsmanship with the relaxed Vermont lifestyle buyers dream about. Thoughtfully designed for comfortable everyday living and effortless entertaining, the open-concept floor plan features soaring ceilings, abundant natural light, and a stunning chef's kitchen complete with a large center island, walk-in pantry, wine cooler, premium appliances, and custom finishes. The spacious living and dining areas flow seamlessly to the covered porch, where panoramic lake views create the perfect backdrop for morning coffee or unforgettable sunsets. The private primary suite offers a spa-inspired bath with a tiled walk-in shower, soaking tub, dual vanities, and a generous walk-in closet. Two additional bedrooms, a beautifully finished bonus room above the heated three-car garage, and a full basement provide exceptional flexibility for guests, a home office, fitness room, or future expansion. Outside, enjoy professionally landscaped grounds, a stone patio with a gas fireplace, and easy access to boating, kayaking, paddleboarding, fishing, and swimming from the shared private beach. Radiant heat, central air, premium construction, and meticulous attention to detail make this home truly move-in ready. Located just minutes from I-89, St. Albans, Burlington, and the Canadian border, this is a rare opportunity to enjoy luxury living, breathtaking sunsets, and the Lake Champlain lifestyle at an exceptional value.

Listed by Darcy Handy of RE/MAX North Professionals

$
$
%
$/month over payments
Federal 30-year interest rate: 6.58% last updated on Jul 23, 2026
* All Figures are estimates. Check with your bank or proposed mortgage company for actual interest rates.
This product uses the FRED® API but is not endorsed or certified by the Federal Reserve Bank of St. Louis.

Virtual TourSave FavoriteSchedule TourAsk A QuestionMore Details
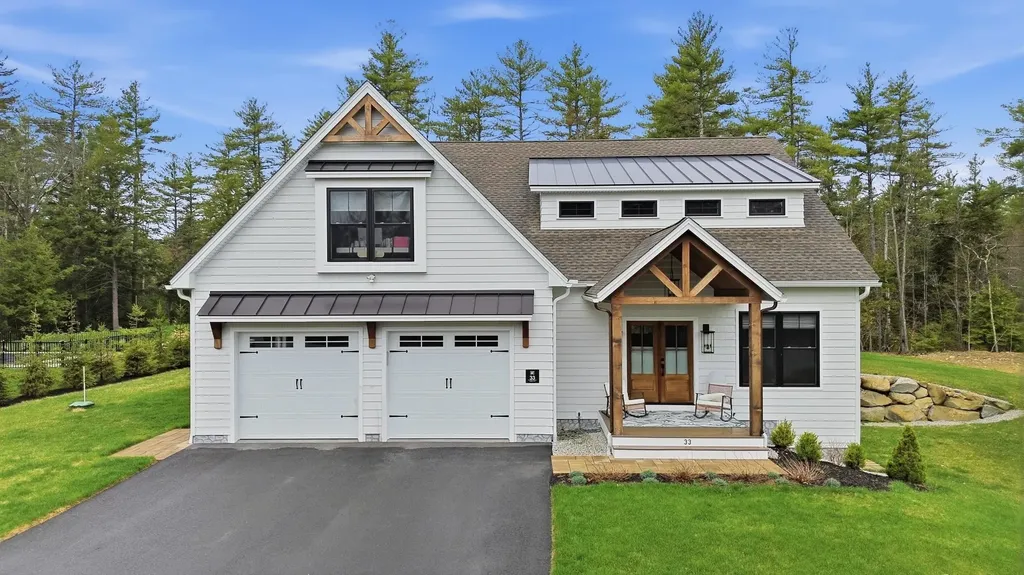
33 Andel Avenue Rindge NH 03461

Rindge, NH33 Andel Avenue

Price$1,295,000

Est. Mortgage: $/month

MLS Number 5085946

  • Residential Single Family
  • Full Bath 3
  • Address 33 Andel Avenue
  • Construction Existing
  • Bedrooms 4

Welcome to a showpiece in Rindge, an almost-new custom farmhouse that delivers the space you want and the upgrades you hoped for. Designed for effortless living, this 4 bedroom, 3.5 bath home offers an expansive, open layout where the kitchen, dining, and living areas connect beautifully. The heart of the home is a stunning gourmet kitchen featuring premium appliances, an oversized island with seating, abundant prep space, and a walk-in pantry built to keep everything streamlined and within reach. The primary suite on the main floor is a retreat unto itself with a spa inspired bath. The finished walkout lower level delivers a sunfilled living space with large windows and a full bath, ideal for recreation or an in law suite. Built with energy efficiency in mind, the home features whole-house insulation (interior and exterior walls) and energy efficient windows. Outside, enjoy professional landscaping, whole yard smart irrigation, whole house generator, oversized driveway, and a sophisticated camera and security system. Schedule your private showing and see why this one stands apart. * Seller is a NH real estate licensee and the listing agent. * Private accompanied showings only. * Seller reserves the right to accept an offer at any time. * Buyer to use his/her own due diligence with respect to and including but not limited to structural, mechanical, environmental, zoning and permitted use matters. Buyer is encouraged to obtain professional inspections and verify all information independently.

Listed by Carolyn Spector of Keller Williams Realty/Merrimack Valley

$
$
%
$/month over payments
Federal 30-year interest rate: 6.58% last updated on Jul 23, 2026
* All Figures are estimates. Check with your bank or proposed mortgage company for actual interest rates.
This product uses the FRED® API but is not endorsed or certified by the Federal Reserve Bank of St. Louis.

Save FavoriteSchedule TourAsk A QuestionMore Details
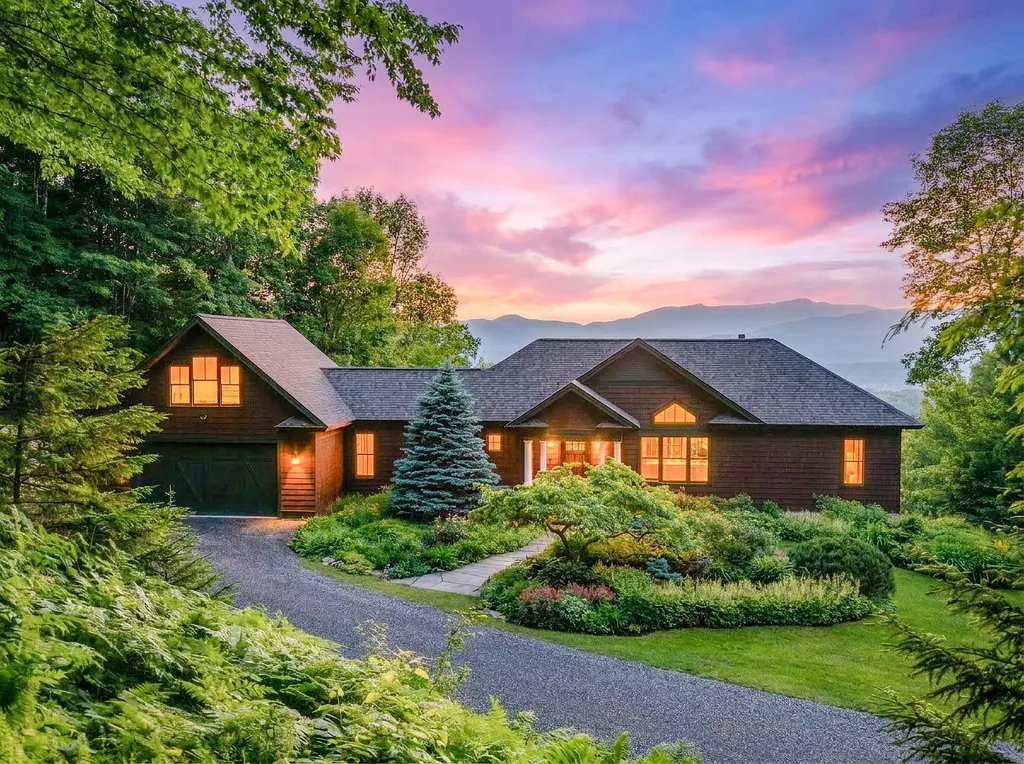
200 Worcester Ridge Road North Elmore VT 05661
Pending

MLS Number 5098179

  • Residential Single Family
  • Full Bath 2
  • Construction Existing
  • Bedrooms 3
  • Bathroom 3

Perched at the pinnacle of Worcester Ridge Road, this exceptional 2007-built home delivers what few Vermont properties can: unobstructed, views directly across the Stowe Valley to Mount Mansfield Vermont's highest peak framed to the west and northwest from your own private elevation. The spectacular views, beautiful sunsets, abundant wildlife, and quiet peace surrounded by the vast wild forest of the Worcester mountain range makes this property feel a world away. The quiet hum of deep woods are your closest neighbors. No drive-bys, no noise. Inside, the home shines with immaculate condition and thoughtful design. Main-level living makes everyday life effortless, complemented by a direct-entry garage and heat pumps for efficient, year-round comfort. The build quality is evident throughout, this is a home that has been cared for since day one. Location is the final gift: perfectly equidistant between Stowe's skiing, trails, and village scene and the shops and hospital in Morristown. Mountains and convenience, in equal measure.

Listed by Grant Wieler of KW Vermont-Stowe

$
$
%
$/month over payments
Federal 30-year interest rate: 6.58% last updated on Jul 23, 2026
* All Figures are estimates. Check with your bank or proposed mortgage company for actual interest rates.
This product uses the FRED® API but is not endorsed or certified by the Federal Reserve Bank of St. Louis.

Virtual TourSave FavoriteSchedule TourAsk A QuestionMore Details
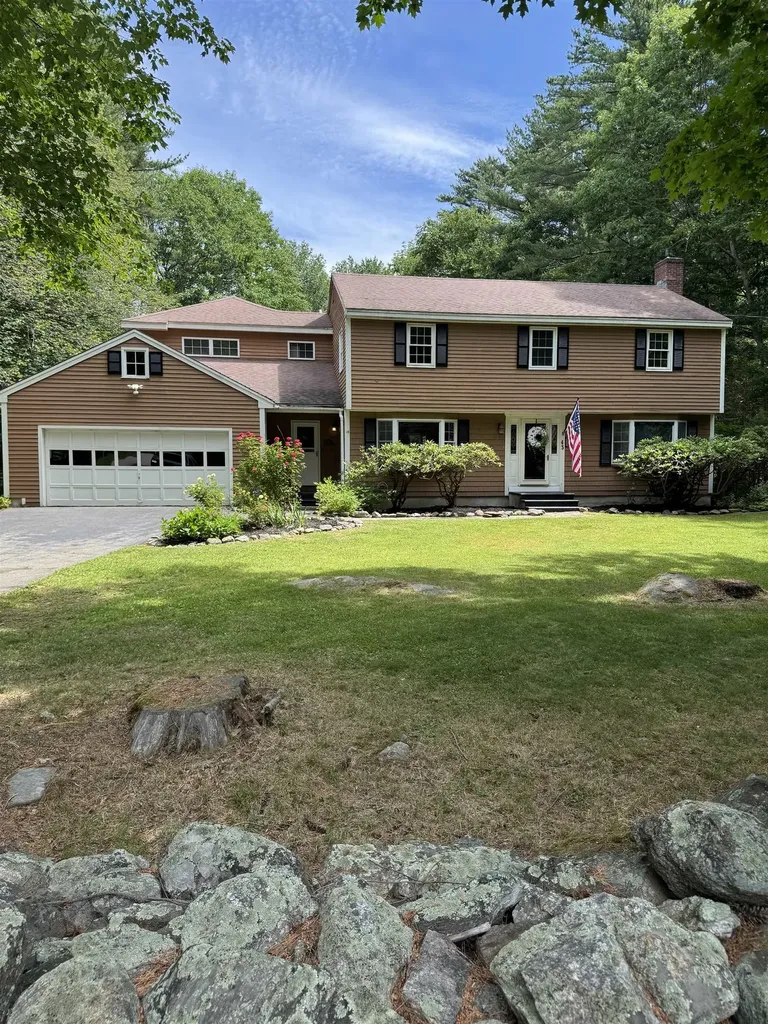
43 Alehson Street Rye NH 03870

Rye, NH43 Alehson Street

Price$1,295,000

Est. Mortgage: $/month

MLS Number 5096999

  • Residential Single Family
  • Full Bath 1
  • Address 43 Alehson Street
  • Construction Existing
  • Bedrooms 4

Rare opportunity to own a spacious approximately 3578 square foot home in one of Rye's most desirable locations. Featuring 4 bedrooms, 4 bathrooms, 3 fireplaces, and an attached 2 car garage, this property offers exceptional space and flexibility. The main residence includes a family room, living room, dining room, library, foyer, and first floor laundry. A separate in-law apartment offers a bedroom, living room, kitchen, half bath, and private entrance. Flooring has been removed, leaving subflooring in place and providing an opportunity for the next owner to select finishes that suit their personal style. Additional features include three decks, a porch, and a full unfinished basement. Situated on a 1.58 acre lot in a highly sought after Rye location, the property offers privacy and potential just minutes from the beaches, shopping, dining, and commuter routes. Property is being sold strictly As-Is. Seller makes no representatives or warranties regarding the condition of the property. Buyers and buyers' agents are responsible for conducting their own due diligence and verifying all information.

Listed by Kris Lippi of Get Listed Realty

$
$
%
$/month over payments
Federal 30-year interest rate: 6.58% last updated on Jul 23, 2026
* All Figures are estimates. Check with your bank or proposed mortgage company for actual interest rates.
This product uses the FRED® API but is not endorsed or certified by the Federal Reserve Bank of St. Louis.

Save FavoriteSchedule TourAsk A QuestionMore Details
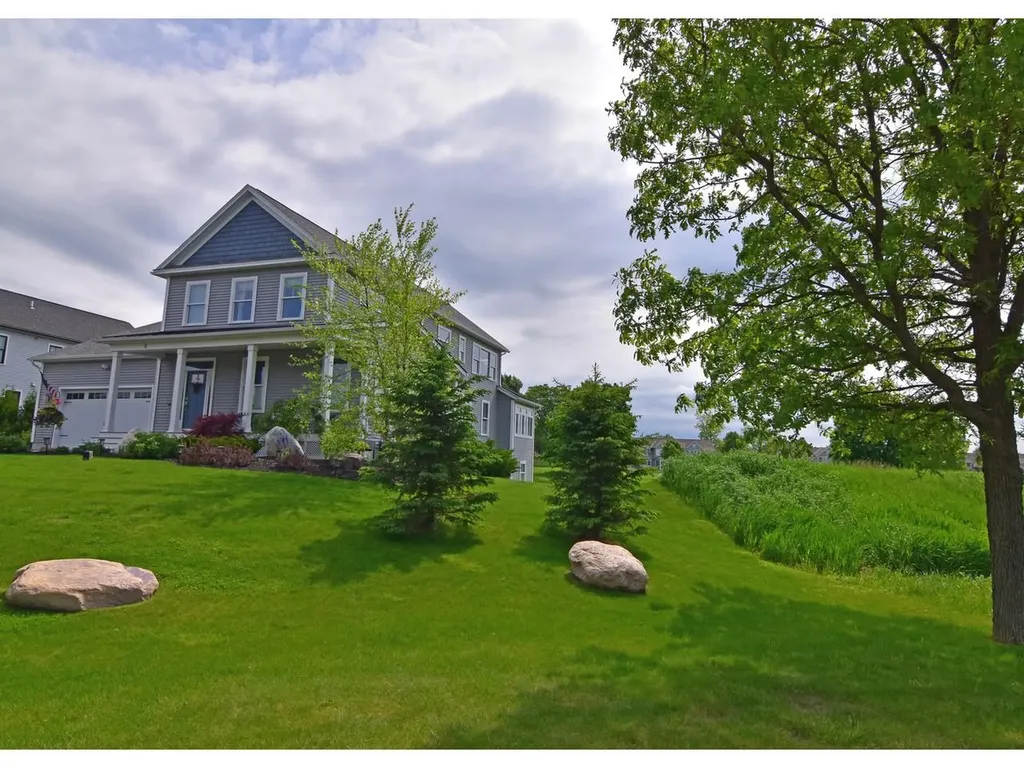
8 Medalist Drive South Burlington VT 05403

South Burlington, VT8 Medalist Drive

Price$1,295,000

Est. Mortgage: $/month

Active With Contract

MLS Number 5085990

  • Residential Single Family
  • Full Bath 1
  • Address 8 Medalist Drive
  • Construction Existing
  • Bedrooms 3

Beautiful, custom-built home overlooking the 18th fairway at Vermont National Country Club. A gracious entryway leads to a Great Room with 9-ft ceilings, hardwood floors, and an inviting living space flooded with natural light. The open floor plan is anchored by a custom-made gas fireplace surround and boasts two walls of windows facing east to the Green Mountains and south/west towards the Adirondacks. A first-floor flex room can provide one-level living for guests with its own ¾ bath and walk-in closet. The true chef's kitchen is a culinary sanctuary, featuring a professional-grade 6-burner Wolf gas range, a Sub-Zero refrigerator/freezer, farmhouse sink, and a whisper-quiet Bosch dishwasher. An oversized central island serves as the social hub of the home. You'll love the generous walk-in butler's pantry with extra cabinetry & countertop space, stainless steel work sink, and double wine/beverage fridge. The south-facing Great Room opens to a year-round sunroom with built-in bench, vaulted ceilings, and extensive windows to enjoy the views. The sunroom exits to a back deck and a secluded patio with electrical power and hose bib. The second floor offers a versatile loft area and two additional en suite bedrooms. The expansive primary suite features a luxurious bathroom with oversized step-in shower. The expansive finished lower level with 9-ft ceilings and plenty of natural light from several egress windows offers a large media/family room, guest room, bathroom, exercise room, and two unfinished areas for storage. These owners were very involved in this project, and the numerous upgrades reflect their attention to detail: 2 super quiet, energy-efficient York furnaces with A/C, Hubbardton Forge light fixtures, Inspired Closet system in all bedroom closets, irrigation system, and a gas line to the exterior for a grill. The house has hard wired WIFI access on all floors. An oversized, fully insulated garage with epoxy floors has cold and hot water bibs.

Listed by Brian M. Boardman of Coldwell Banker Hickok and Boardman

$
$
%
$/month over payments
Federal 30-year interest rate: 6.58% last updated on Jul 23, 2026
* All Figures are estimates. Check with your bank or proposed mortgage company for actual interest rates.
This product uses the FRED® API but is not endorsed or certified by the Federal Reserve Bank of St. Louis.

Save FavoriteSchedule TourAsk A QuestionMore Details
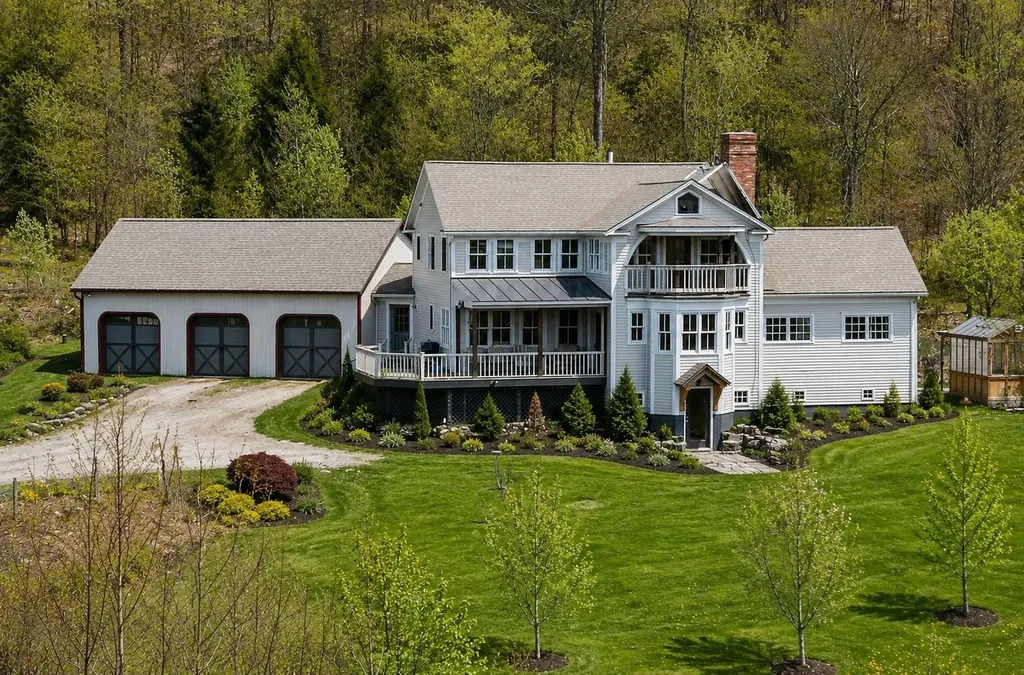
741 Cider Mountain Road Warren VT 05674

Warren, VT741 Cider Mountain Road

Price$1,295,000

Est. Mortgage: $/month

MLS Number 5089553

  • Residential Single Family
  • Full Bath 4
  • Construction Existing
  • Bedrooms 3
  • Bathroom 4

Welcome to your private retreat on Cider Mountain! Set on a beautifully private parcel with sweeping year-round views of Sugarbush Resort and Camel's Hump, this exceptional post and beam home captures everything buyers dream about when they picture Vermont living. Thoughtfully built by a well-known local carpenter using locally sourced materials, the home showcases stunning hemlock throughout, beautiful maple hardwood floors, and timeless craftsmanship that gives the entire property warmth, character, and soul. A wood burning stove and fully functioning stone chimney create the perfect cozy Vermont ambiance throughout the colder months. The open concept layout creates an inviting flow throughout the home, while radiant heat adds comfort year round. Features include a first floor in-law suite, spacious primary suite with a private balcony upstairs, detached 3-car garage, greenhouse, and expansive garden space. Large windows frame the mountains beyond, filling the home with natural light and breathtaking views in every season. The fully finished walkout lower level offers exceptional flexibility with its own private entrance, full kitchen, bathroom, and laundry area perfect for guests, recreation space, extended family, or potential multi-generational living. Outside, the property truly shines. Spend mornings on the porch watching the sunrise with a cup of coffee in hand, afternoons gardening or picking fresh berries from the numerous berry bushes throughout the property, and evenings relaxing on the spacious front porch or primary balcony soaking in the mountain views and unmatched serenity. Backing up to protected land, the setting will remain private, peaceful, and untouched for years to come. Rarely does a property combine this level of privacy, craftsmanship, acreage, flexibility, and breathtaking natural beauty in one truly unforgettable Vermont setting. Some photos have been virtually enhanced for illustrative purposes.

Listed by Lindsay Haley of Vermont Real Estate Company

$
$
%
$/month over payments
Federal 30-year interest rate: 6.58% last updated on Jul 23, 2026
* All Figures are estimates. Check with your bank or proposed mortgage company for actual interest rates.
This product uses the FRED® API but is not endorsed or certified by the Federal Reserve Bank of St. Louis.

Save FavoriteSchedule TourAsk A QuestionMore Details
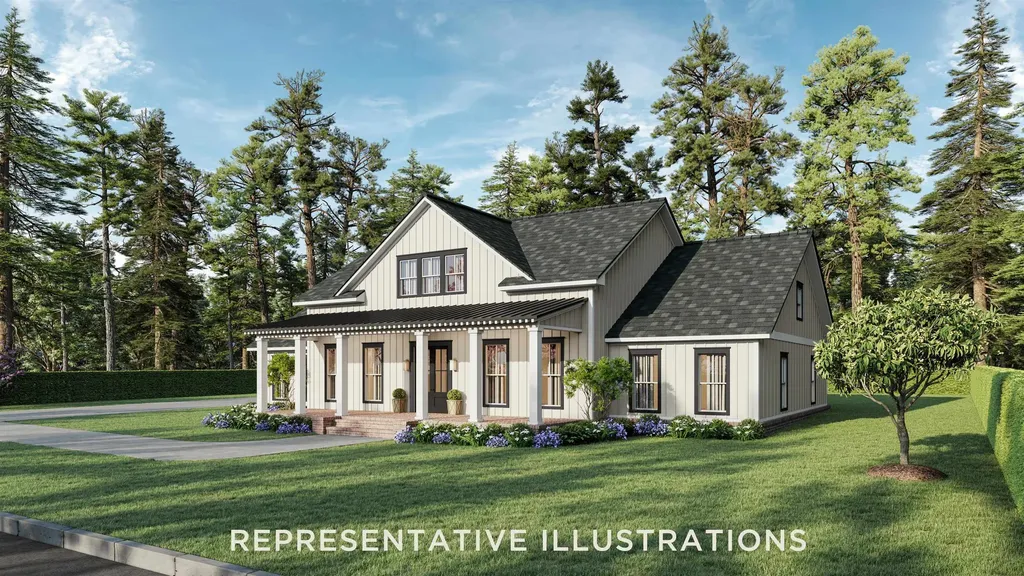
5 Lucy Brook Road Conway NH 03860

Conway, NH5 Lucy Brook Road, Unit 5

Price$1,295,000

Est. Mortgage: $/month

Active With Contract

MLS Number 5014365

  • Residential Single Family
  • Full Bath 1
  • Village North Conway
  • Address 5 Lucy Brook Road
  • Construction New Construction

In a setting defined by natural beauty and quiet sophistication, Lucy Brook stands as North Conway's most refined new address. This to-be-built 4 BR/3BA mountain home offers 2,400 square feet of elegant main-level living, thoughtfully designed for comfort and style. Positioned on a 1-acre lot bordering conservation land, the home enjoys sweeping views of Cathedral Ledge from its peaceful location at the end of a private paved road. Vaulted ceilings, exposed beams, a custom kitchen, and a cozy fireplace elevate the interior, along with a spacious primary suite and expansion-ready basement. As you approach, the dramatic rise of Cathedral Ledge creates a breathtaking welcome; on departure, Cranmore and the surrounding mountains form a stunning backdrop. With underground utilities, architectural standards in place, and a limited number of luxury homesites, Lucy Brook offers rare privacy, prestige, and proximity to North Conway's four-season lifestyle.

Listed by Kevin Killourie of Badger Peabody & Smith Realty

$
$
%
$/month over payments
Federal 30-year interest rate: 6.58% last updated on Jul 23, 2026
* All Figures are estimates. Check with your bank or proposed mortgage company for actual interest rates.
This product uses the FRED® API but is not endorsed or certified by the Federal Reserve Bank of St. Louis.

Save FavoriteSchedule TourAsk A QuestionMore Details
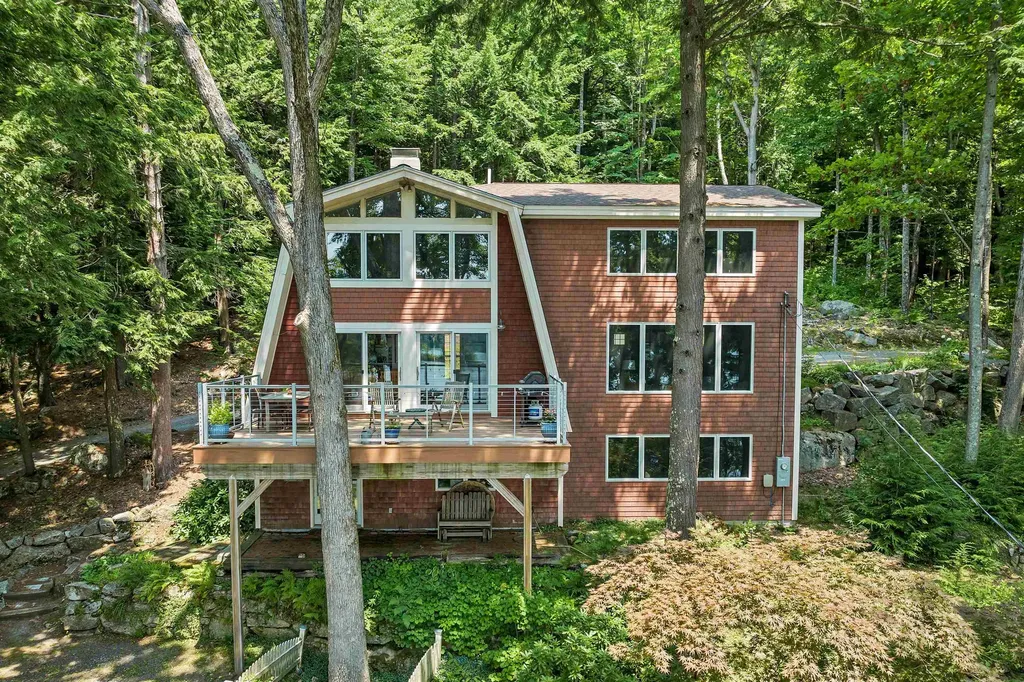
72 Keyser Street Sutton NH 03260

Sutton, NH72 Keyser Street

Price$1,295,000

Est. Mortgage: $/month

MLS Number 5090166

  • Residential Single Family
  • Full Bath 3
  • Address 72 Keyser Street
  • Construction Existing
  • Bedrooms 3

Nestled on the serene shores of picturesque Kezar Lake, this exceptional waterfront retreat offers 337 feet of pristine shoreline and the ultimate lakeside lifestyle offering calm waters ideal for waterskiing. A warm community on the lake, and yet having such privacy that all you see is nature from the large windows - no other houses in the view. The current owners remodeled and doubled the size of the home which added a large living room and primary bedroom suite, then remodeled the original house. Expansive windows throughout frame breathtaking lake views from nearly every room, filling the home with natural light and creating a peaceful, inviting atmosphere. The open-concept main living area is designed for both comfort and entertaining, featuring a stunning stone fireplace and seamless flow between the living, dining, and kitchen spaces. The gourmet kitchen is a chef's dream, appointed with high-end appliances, custom cabinetry, and a breakfast bar perfect for gathering with family and friends. The elegant primary suite serves as a private sanctuary with sweeping water views, a spacious walk-in closet, and a spa-inspired en suite bath. Additional living spaces offer flexibility for guests, a home office, or art studio, all thoughtfully designed with quality craftsmanship and attention to detail. Step outside to the expansive deck overlooking the lake and island where you can dine al fresco, entertain guests, or simply relax and take in the tranquil surroundings. The landscaped grounds gently lead to a private dock, providing effortless access to boating, fishing, kayaking, and endless days on the water. Lower level features a walkout basement, workshop, workout area with plenty of storage and music studio, plus temperature controlled, vapor-sealed 800+ bottle wine cellar.

Listed by Doug Peel of Four Seasons Sotheby's Int'l Realty

$
$
%
$/month over payments
Federal 30-year interest rate: 6.58% last updated on Jul 23, 2026
* All Figures are estimates. Check with your bank or proposed mortgage company for actual interest rates.
This product uses the FRED® API but is not endorsed or certified by the Federal Reserve Bank of St. Louis.

Virtual TourSave FavoriteSchedule TourAsk A QuestionMore Details

Broker Reciprocity 

Copyright 2026 PrimeMLS, Inc. All rights reserved. This information is deemed reliable, but not guaranteed. The data relating to real estate displayed on this display comes in part from the IDX Program of PrimeMLS. The information being provided is for consumers’ personal, non-commercial use and may not be used for any purpose other than to identify prospective properties consumers may be interested in purchasing. Data last updated July 28, 2026 5:37 AM UTC
