SIGN UP or LOG IN 's Account

Log in to see your saved listings or edit your searches:

No account? Sign up now to save searches, listings, and get tailored listing notifications. It's free, opt-out anytime.

Find Your New Home

Sign Up Today!

Get fresh listings via email, save your favorite listings, match with similar properties, and unlock additional property info.

Create Your Account

Do not fill in this field:

Already have an account? Log in

and narrow your search. If you have fewer than 200 results, you can save your search.

Andover VT Mobile Real Estate

r=1489-1500
130 Main Street Ludlow VT 05149

MLS Number 5074953

  • Commercial
  • Village Ludlow
  • Address 130 Main Street
  • Acreage 0.34
  • Area VT-Windsor

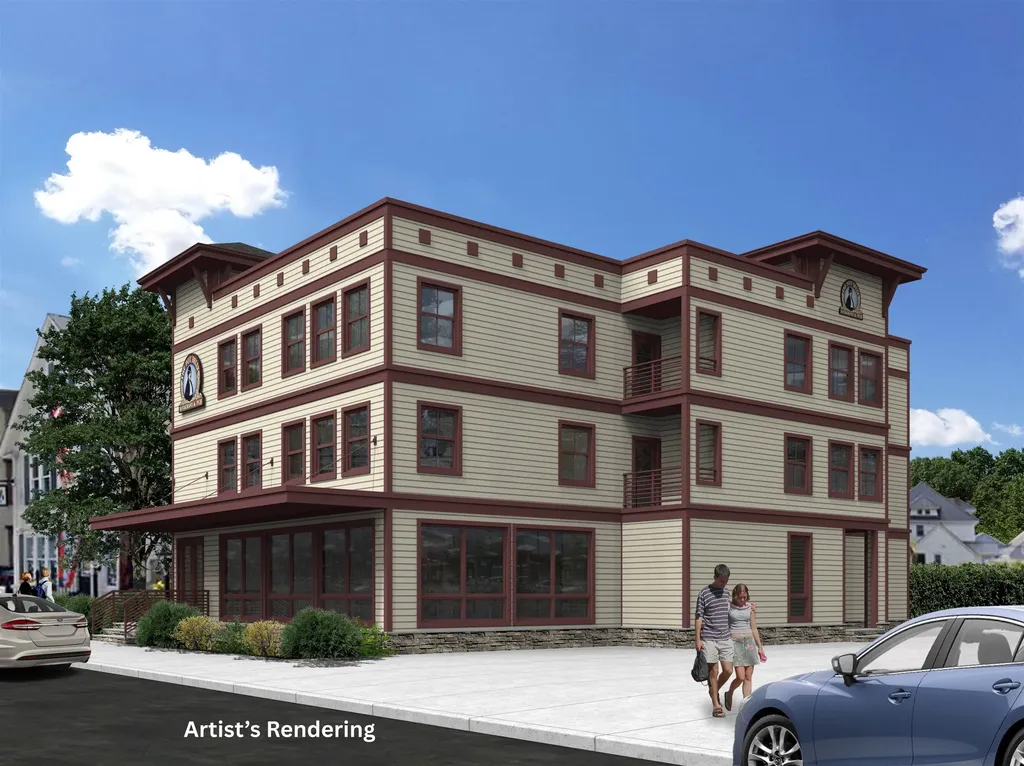
For generations, the Pot Belly building was a familiar and beloved part of Ludlow Village-a place where locals and visitors gathered, stories were shared, and the energy of the village came to life. Today, the building may be gone, but the opportunity it created is just beginning. Now offered as a prime, cleared village lot, this property represents a rare chance to be part of Ludlow's next chapter. Perfectly positioned in the heart of the village, the site enjoys excellent visibility, walkability, and proximity to shops, dining, Okemo Mountain, and year-round recreation. The current owners have already laid the groundwork for what's next. Town site plan and conditional use approvals are in hand, and the sellers are happy to share their full vision with the next owner-including conceptual floor plans for a restaurant at street level with four luxury residential condominiums on levels two and three. This thoughtful mixed-use concept was designed to complement the character of the village while meeting modern demand for high-end residences and vibrant commercial space. Whether you choose to carry this vision forward or bring your own ideas to life, this property offers an exceptional head start on development in one of Vermont's most desirable mountain communities. With approvals secured and a clear path forward, this is a unique opportunity to build something special-honoring Ludlow's past while shaping its future. Do not access the fenced area unless an agent is present.

Listed by Joseph Karl of William Raveis Real Estate Vermont Properties
$
$
%
$/month over payments
Federal 30-year interest rate: 6.58% last updated on Jul 23, 2026
* All Figures are estimates. Check with your bank or proposed mortgage company for actual interest rates.
This product uses the FRED® API but is not endorsed or certified by the Federal Reserve Bank of St. Louis.

Save FavoriteSchedule TourAsk A QuestionMore Details

584 Tenney Mountain Highway Plymouth NH 03245
Active With Contract

MLS Number 5090500

  • Land
  • Acreage 1.93
  • Area NH-Grafton
  • PricePerSqFt 647668.39
  • Zoning INDUST/COMM DVLMT

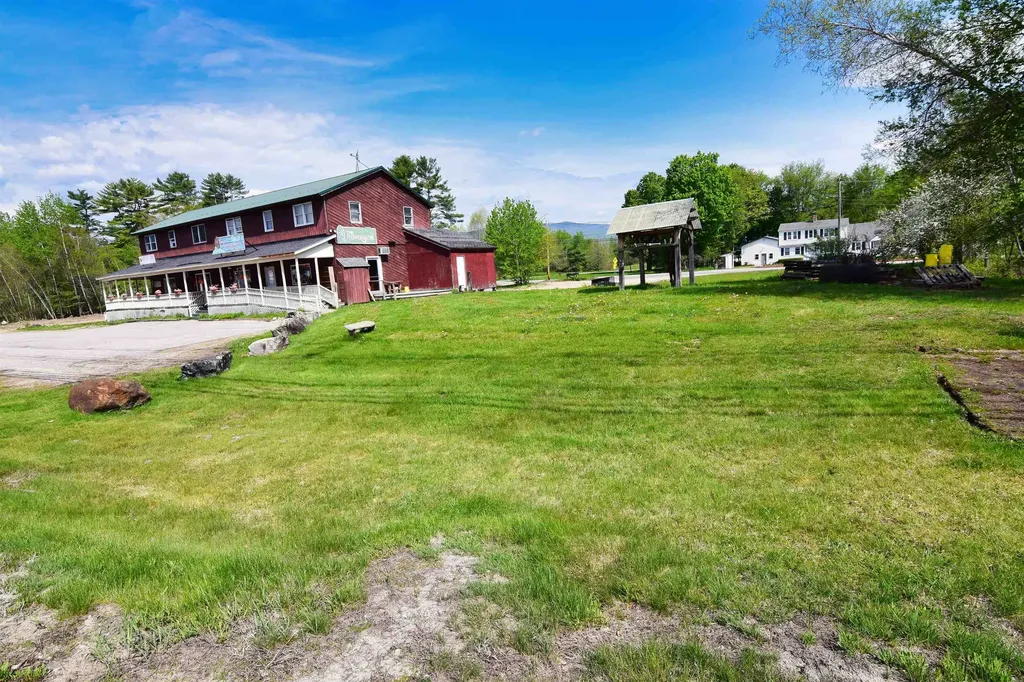
Developers Dream, 1.93 +/- Acres with great road frontage on Tenney Mountain Highway and Smith Bridge Road - Two contiguous parcels totaling approximately 1.93 acres, identified as Tax Map 212-032, vacant land, and Tax Map 212-033, land with an existing building. Strategically positioned between Tenney Mountain Highway and Smith Bridge Road, the property offers an impressive 366 feet of major road frontage on Tenney Mountain Highway and an additional 347 feet of frontage on Smith Bridge Road, providing outstanding visibility, accessibility, and development potential. Imagine the possibilities for one or two retail sites with drive-thru convenience in this high-traffic commercial corridor. The existing building includes two retail units and four one-bedroom apartments, creating immediate rental income while a developer advances planning, permitting, and future redevelopment. With fairly level land, strong traffic exposure, and multiple access points, this property may also be ideally suited for hospitality, restaurant, coffee shop, retail, or mixed-use development opportunities.

Listed by Linda Matheson and Robert Matheson of Badger Peabody & Smith Realty

$
$
%
$/month over payments
Federal 30-year interest rate: 6.58% last updated on Jul 23, 2026
* All Figures are estimates. Check with your bank or proposed mortgage company for actual interest rates.
This product uses the FRED® API but is not endorsed or certified by the Federal Reserve Bank of St. Louis.

Save FavoriteSchedule TourAsk A QuestionMore Details

15 Pepperell Road Brookline NH 03033

Brookline, NH15 Pepperell Road

Price$1,250,000

Est. Mortgage: $/month

MLS Number 5084927

  • Residential Single Family
  • Full Bath 4
  • Address 15 Pepperell Road
  • Construction Existing
  • Bedrooms 5

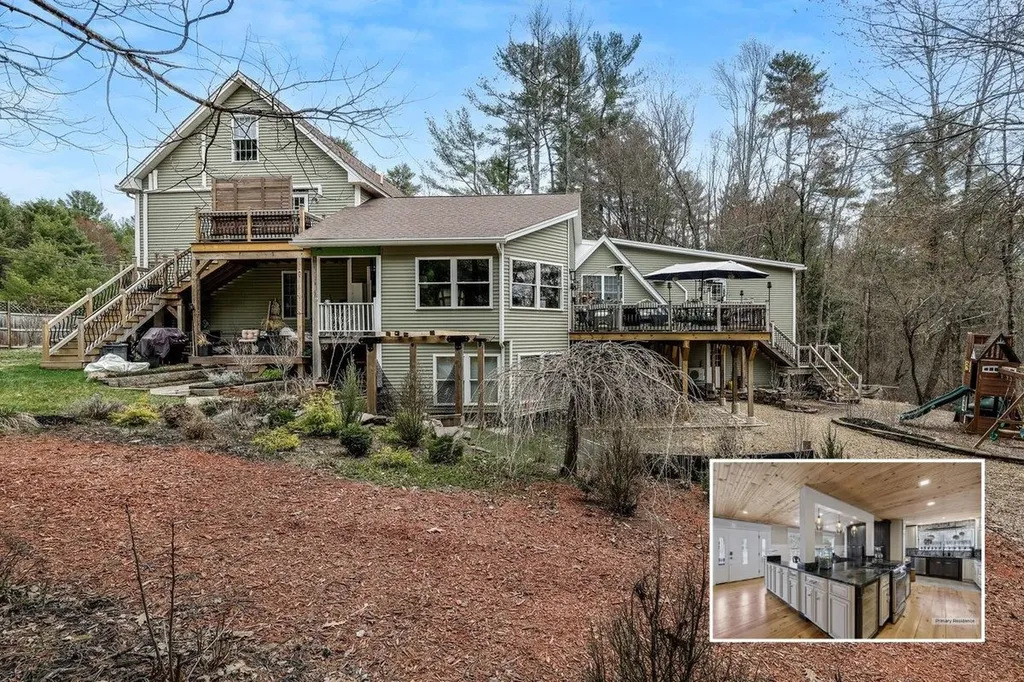
A rare multigenerational offering in Brookline, this thoughtfully rebuilt property (2004) offers exceptional space, flexibility, and value. The main residence features 3 bedrooms, a finished attic, a private guest suite with kitchenette and bath, and a spacious chef's kitchen with abundant counter space, storage, and a beautiful copper sink. The legal 2-bedroom ADU, complete with its own kitchen, living room, and bathroom, provides ideal space for extended family, guests, or flexible living needs. Additional highlights include two separate parking areas, a large deck and patio with firepit, and a two-story barn perfect for storage, hobbies, workshop space, or potential office use. Loved by the same family for years, this home is filled with natural light, room to gather, and space to grow. Set in desirable Brookline, this property offers the charm of a small New Hampshire town with easy access to local amenities, conservation land, and nearby trails, including Brookline's well-known trail network and conservation areas. Showings start at open house Friday 4/24 from 4:30PM-6:30PM and Saturday 4/25 from 11AM-1PM. SELLERS ARE OFFERING A $25,000 CLOSING CREDIT FOR PAINTING, CARPETING OR AN INTEREST RATE BUY-DOWN!!!

Listed by Cinthia Ulloa of Keller Williams Realty-Metropolitan

$
$
%
$/month over payments
Federal 30-year interest rate: 6.58% last updated on Jul 23, 2026
* All Figures are estimates. Check with your bank or proposed mortgage company for actual interest rates.
This product uses the FRED® API but is not endorsed or certified by the Federal Reserve Bank of St. Louis.

Save FavoriteSchedule TourAsk A QuestionMore Details

15 Pepperell Road Brookline NH 03033

Brookline, NH15 Pepperell Road

Price$1,250,000

Est. Mortgage: $/month

MLS Number 5084928

  • Multifamily
  • Address 15 Pepperell Road
  • Units 2
  • Bathroom 1
  • Acreage 2.13

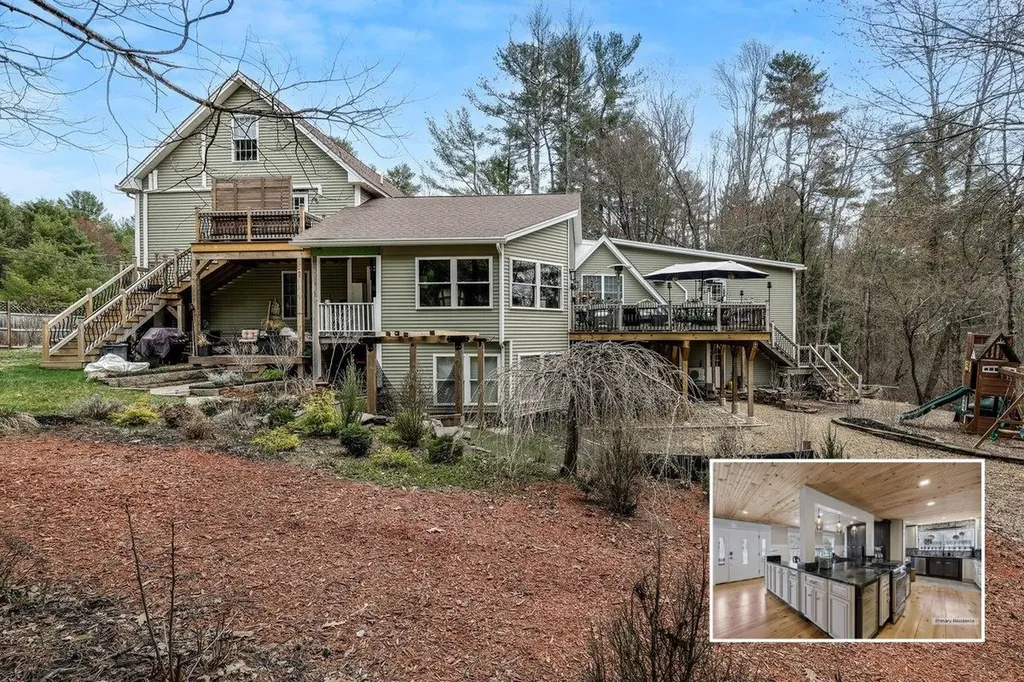
A rare multigenerational offering in Brookline, this thoughtfully rebuilt property (2004) offers exceptional space, flexibility, and value. The main residence features 3 bedrooms, a finished attic, a private guest suite with kitchenette and bath, and a spacious chef's kitchen with abundant counter space, storage, and a beautiful copper sink. The legal 2-bedroom ADU, complete with its own kitchen, living room, and bathroom, provides ideal space for extended family, guests, or flexible living needs. Additional highlights include two separate parking areas, a large deck and patio with firepit, and a two-story barn perfect for storage, hobbies, workshop space, or potential office use. Loved by the same family for years, this home is filled with natural light, room to gather, and space to grow. Set in desirable Brookline, this property offers the charm of a small New Hampshire town with easy access to local amenities, conservation land, and nearby trails, including Brookline's well-known trail network and conservation areas. Showings start at open house Friday 4/24 from 4:30PM-6:30PM and Saturday 4/25 from 11AM-1PM. SELLERS ARE OFFERING A $25,000 CLOSING CREDIT FOR PAINTING, CARPETING OR AN INTEREST RATE BUY-DOWN!!!

Listed by Cinthia Ulloa of Keller Williams Realty-Metropolitan

$
$
%
$/month over payments
Federal 30-year interest rate: 6.58% last updated on Jul 23, 2026
* All Figures are estimates. Check with your bank or proposed mortgage company for actual interest rates.
This product uses the FRED® API but is not endorsed or certified by the Federal Reserve Bank of St. Louis.

Save FavoriteSchedule TourAsk A QuestionMore Details

96 Dean Hill Road Hillsborough NH 03244

Hillsborough, NH96 Dean Hill Road

Price$1,250,000

Est. Mortgage: $/month

MLS Number 5043895

  • Residential Single Family
  • Full Bath 1
  • Address 96 Dean Hill Road
  • Construction Existing
  • Bedrooms 4

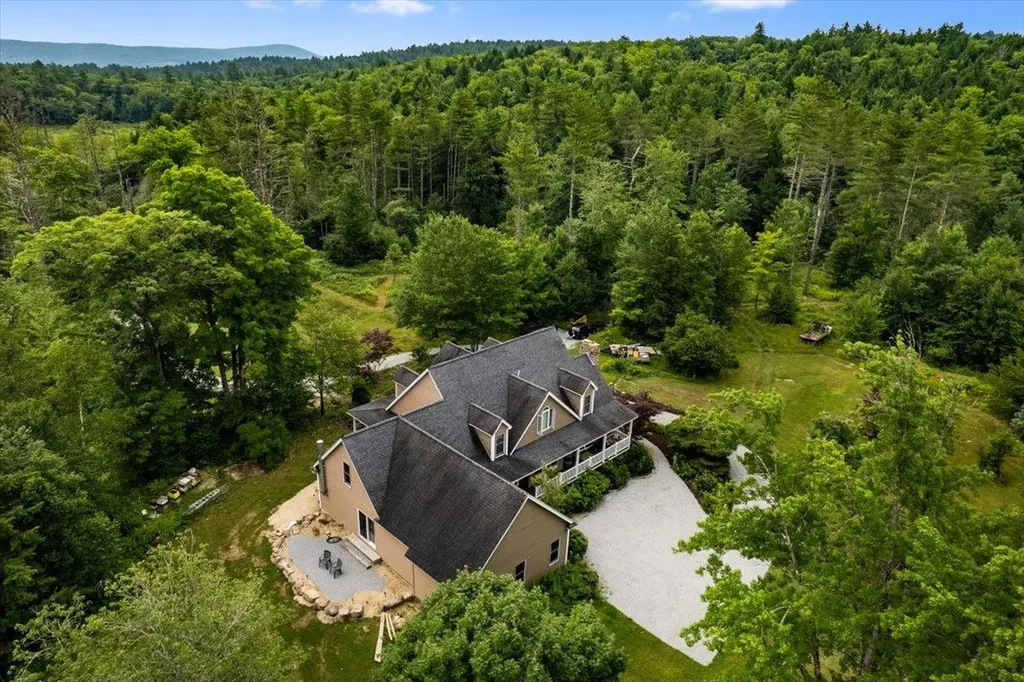
Recent updates completed! Get your showing confirmed today before this one is gone! Welcome to 96 Dean Hill Road, a rare New Hampshire retreat crafted for those who seek quiet, seclusion, and a deep connection to the outdoors. Set on the part of Dean Hill Road that has been maintained and upgraded - a dirt, class 6 road offering some of the lowest amount of traffic you can find. Surrounded by approximately sixty acres of forest, pond, and sky, this property offers the kind of peace most people only find on vacation. Designed and used with the spirit of a high end sportsman's camp, the residence blends rustic warmth with modern comfort. A fieldstone fireplace anchors the living spaces, creating a lodge like atmosphere perfect for slow mornings, fireside evenings, and gathering with the people who matter most. Well placed windows frame the surrounding woods, bringing the seasons into every room. Step outside and the land becomes your private preserve. Wander through private trails ideal for hiking, snowshoeing, or quiet exploration. Watch wildlife from one of the two porches or patio as the sun rises and sets over the trees. Spend afternoons by the pond, where the water reflects the sky and the world feels far away. With open clearings, gardens, and natural habitat, the property offers endless opportunities for outdoor pursuits - hunting, foraging, photography, or simply breathing in the quiet. Whether you're seeking a four season high-end camp, a legacy retreat to pass down, an off the-beaten path residence, or a place to escape the noise of everyday life, 96 Dean Hill Road delivers a rare combination of privacy, beauty, and soul. This is more than a home. It's a sanctuary. Access is by appointment only, please refrain from driving or walking down the road to view the property without an appointment.

Listed by Nicholas Waldron and Ara Tamzarian of Thelma Katz and Assoc.

$
$
%
$/month over payments
Federal 30-year interest rate: 6.58% last updated on Jul 23, 2026
* All Figures are estimates. Check with your bank or proposed mortgage company for actual interest rates.
This product uses the FRED® API but is not endorsed or certified by the Federal Reserve Bank of St. Louis.

Virtual TourSave FavoriteSchedule TourAsk A QuestionMore Details

38 Shaker Farm Road South Marlborough NH 03455

MLS Number 5092944

  • Residential Single Family
  • Full Bath 4
  • Construction Existing
  • Bedrooms 4
  • Bathroom 6

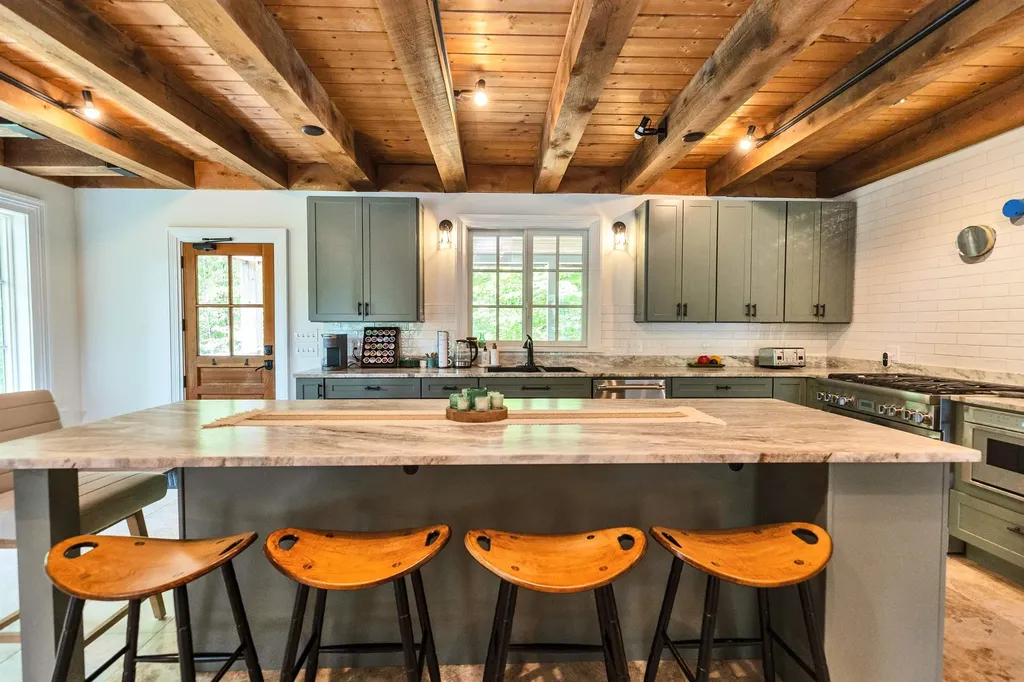
Privately sited to capture commanding views of Mount Monadnock, this exceptional post-and-beam residence offers the warmth and character of a timeless New England lodge with the modern systems and efficiency of a home built in 2006. Constructed of stone, brick, timber, and glass, the home's thoughtful design creates a rare opportunity to enjoy mountain living without the upkeep of an antique property. A striking exterior and soaring gables make a memorable first impression, while walls of windows invite natural light and frame one of New Hampshire's most iconic landscapes. Selective tree clearing has further enhanced the view corridor, creating a dramatic connection to Mount Monadnock. The renovated kitchen features stone countertops, custom cabinetry, Thermador appliances, a substantial center island, and a distinctive wood-fired pizza oven. Travertine tile and rich wood flooring extend throughout the principal living spaces, anchored by a dramatic central fireplace and complemented by expansive open-concept gathering areas spanning the second and third levels. The residence offers four generously sized bedrooms, four full baths, and two half baths. The upper level includes a tranquil primary suite and an additional ensuite bedroom, while guest rooms, sitting areas, and baths throughout the home provide exceptional flexibility for family and visitors. Oversized covered porches create inviting outdoor living spaces for taking in the mountain views and changing seasons. The grounds have been enhanced with hydroseeding and an exterior landscape lighting system that beautifully illuminates the property after dusk. Additional amenities include a two-car garage, radiant heat, central air conditioning, and a whole-house generator. Located in the heart of the Monadnock Region, this grand mountain retreat is close to hiking trails, lakes, golf, and the vibrant village centers of Peterborough and nearby communities known for their dining, arts, and cultural offerings.

Listed by Peg Walsh of Four Seasons Sotheby's International Realty

$
$
%
$/month over payments
Federal 30-year interest rate: 6.58% last updated on Jul 23, 2026
* All Figures are estimates. Check with your bank or proposed mortgage company for actual interest rates.
This product uses the FRED® API but is not endorsed or certified by the Federal Reserve Bank of St. Louis.

Virtual TourSave FavoriteSchedule TourAsk A QuestionMore Details

2516 Rotax Road Monkton VT 05469

Monkton, VT2516 Rotax Road

Price$1,250,000

Est. Mortgage: $/month

Pending

MLS Number 5094709

  • Residential Single Family
  • Full Bath 1
  • Address 2516 Rotax Road
  • Construction Existing
  • Bedrooms 3

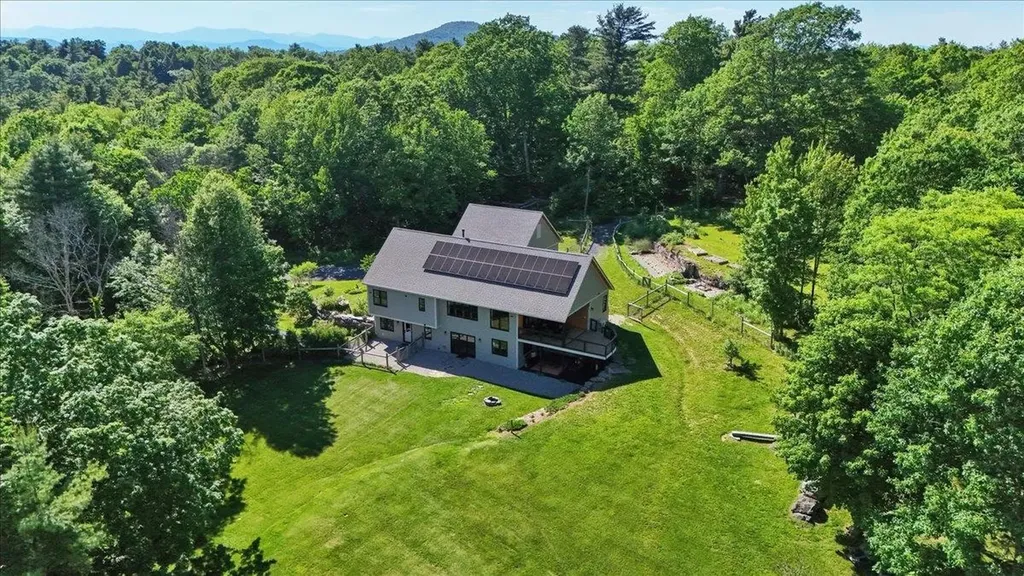
This exceptional home equally blends energy efficiency and its natural surroundings to create a homestead of sustainable luxury. Custom designed and now being offered by the original owners, this home is as unique as the nature that surrounds it. Stroll through over 17 acres viewing 3 different ponds, multiple rock formations and extensive gardens including an edible wave of fruits, berries and vegetables around the homesite. This Vermont property embodies living with nature, not only through the extensive trail system and wildlife, but with stunning mountain views of Camel's Hump and Mount Ellen. There are 10 acres of fenced-in trails leading to one pond serving as a rookery for great blue herons and another pond featuring a beaver's den, both with seating areas to take in the beauty. The home has received four different green certifications since its completion in 2019 and has annual utility costs under $1000. Designed with two levels of independent living in mind, the layout features two kitchens, two living rooms, two laundry areas, and three bedroom suites. Intentional details like beech flooring from Starksboro, cherry wood trim, pocket doors throughout, and an infrared dry sauna, provide elements of Vermont sophistication. The interior of this sun inspired home was designed with line of site views and both an east and west wing cedar shake porch - one for the morning and one for the evening! Located 30 minutes to either Middlebury or Burlington, this home has the ability to cater to multigenerational living, a visting au pair, a home based business, or just provide ample living space.

Listed by Katrina Roberts of Vermont Real Estate Company

$
$
%
$/month over payments
Federal 30-year interest rate: 6.58% last updated on Jul 23, 2026
* All Figures are estimates. Check with your bank or proposed mortgage company for actual interest rates.
This product uses the FRED® API but is not endorsed or certified by the Federal Reserve Bank of St. Louis.

Virtual TourSave FavoriteSchedule TourAsk A QuestionMore Details

1276 Swinton Road Bridport VT 05734

Bridport, VT1276 Swinton Road

Price$1,250,000

Est. Mortgage: $/month

MLS Number 5090626

  • Residential Single Family
  • Full Bath 3
  • Address 1276 Swinton Road
  • Construction Existing
  • Bedrooms 6

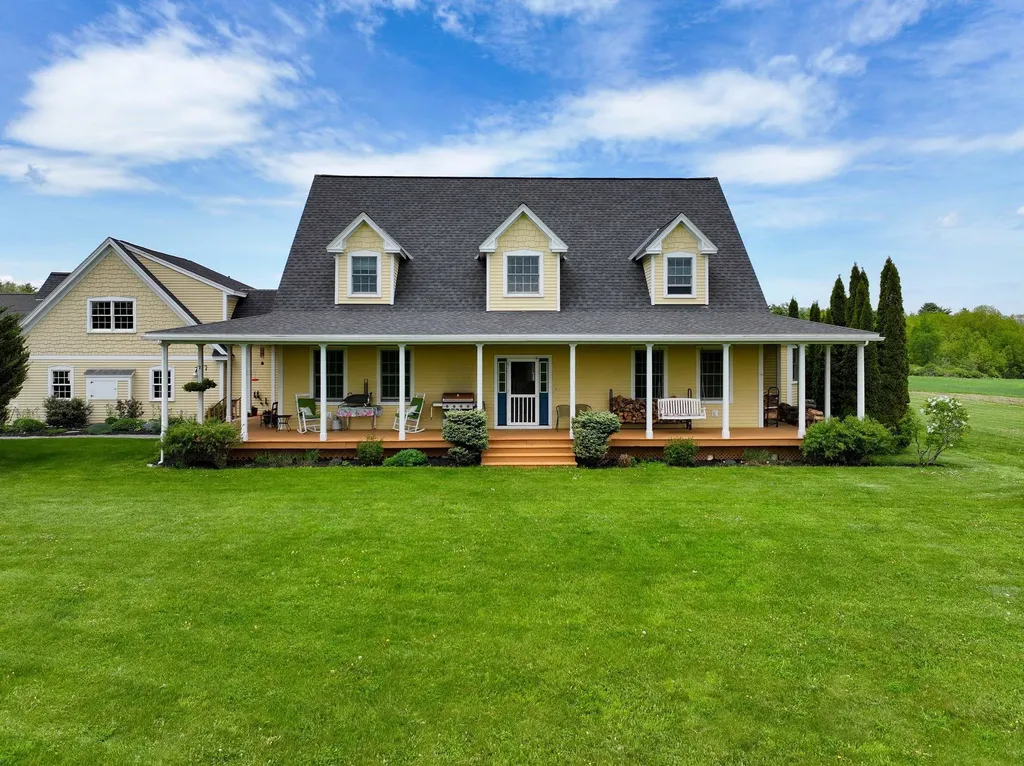
Set on 40 private acres with sweeping views in every direction, this property offers a front-row seat to Vermont's natural beauty from open pastoral fields to the Green Mountains and Adirondacks. The south-facing orientation fills the home with natural light throughout the day, while both sunrises and sunsets become part of everyday life. Designed for comfortable living and easy flow, the home offers the flexibility and space today's buyers are looking for. The first-floor primary suite features a walk-in closet, laundry room, and a spacious bath with both a jetted tub and separate shower. A nearby office provides a quiet work-from-home space or could easily serve as a den or reading room. The heart of the home is the large kitchen and dining area with cherry cabinetry, generous counter space, and a center island ideal for gathering. The living room opens directly into a bright sunroom with access to the wraparound deck, overlooking the in-ground pool, outdoor fireplace and established gardens. The basement is partially finished with several storage rooms, a wine cellar a family room space and all of the utilites. Above the attached three-car garage is a well-appointed in-law or guest suite complete with a living room, bedroom, full bath, and kitchenette. A separate detached building adds even more versatility, offering a workshop, additional garage bay, half bath, separate heating system, and two finished rooms above which are perfect for a home business, studio, gym, or recreation space. The classic red Vermont barn provides additional storage or space for small animals and a whole house generator gives you all the backup you might need! Despite the peaceful setting and exceptional privacy, the property remains conveniently located and is 15 minutes to Middlebury or Vergennes and about an hour to Burlington.

Listed by Amey Ryan of IPJ Real Estate

$
$
%
$/month over payments
Federal 30-year interest rate: 6.58% last updated on Jul 23, 2026
* All Figures are estimates. Check with your bank or proposed mortgage company for actual interest rates.
This product uses the FRED® API but is not endorsed or certified by the Federal Reserve Bank of St. Louis.

Virtual TourSave FavoriteSchedule TourAsk A QuestionMore Details

102 Joppa Road Merrimack NH 03054

Merrimack, NH102 Joppa Road

Price$1,250,000

Est. Mortgage: $/month

MLS Number 5099547

  • Residential Single Family
  • Full Bath 1
  • Address 102 Joppa Road
  • Construction Existing
  • Bedrooms 4

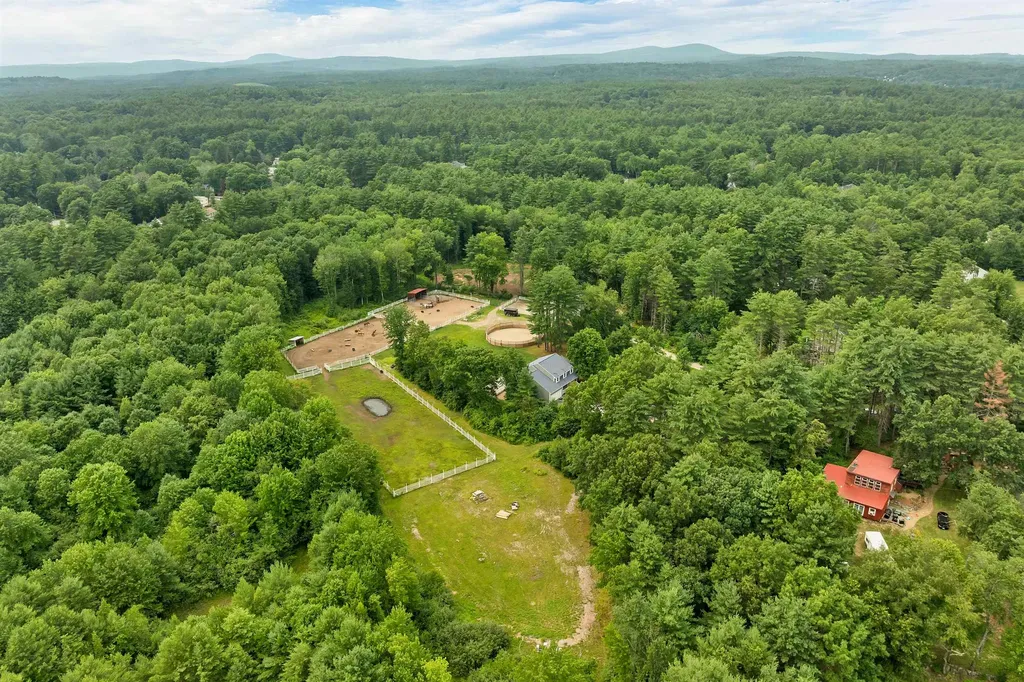
Welcome to Chatto Stable; where mustangs are gentled, memories are made, &horse lovers will find one of Merrimack's finest equestrian offerings. Set on 23+ picturesque acres, Chatto Stables seamlessly blends exceptional equestrian amenities w/the comfort &elegance of a beautifully designed contemporary home. Built in 2020, the impressive 40' x 50' barn features 7 spacious stalls, tongue-and-groove walls, a heated tack room, fans in every stall, front pull-down yokes, soaring ceilings, hay room, electricity, frost-free hydrant, oversized center aisle w/mats, and 3 stalls w/direct run-out capability. A separate driveway provides easy access to the barn. Outside you'll find a 65' diameter x 7' high round pen, outdoor arena, 4 paddocks, 2 lean tos, chicken coop, dog yard, fruit trees& raised garden beds. The 1994 contemporary home offers a welcoming floor plan designed for comfortable living. The spacious kitchen w/a lg center island & dining area overlooks the paddocks and flows into the open-concept living room featuring a cozy pellet stove and French doors leading to an expansive deck. A stunning media room with cathedral ceilings, formal dining room, office, first-floor laundry, and half bath complete the main level. Upstairs, the primary suite offers a walk-in closet and private bath with jetted, soaking tub and separate shower, plus three additional bedrooms and a shared 3/4 bath. The finished lower level includes a large studio-style living area with a bedroom and a ¾ bath, offering excellent in-law or guest potential w/French door to access backyard and patio area.. Enjoy the best of country living with outstanding convenience: just 15 minutes to Manchester-Boston Regional Airport, 10 minutes to shopping, 50 minutes to Boston, and 50 minutes to the beach. Properties of this caliber and setting rarely become available in Merrimack. Come experience the lifestyle that Chatto Stables has to offer. Sq/ft & Road frontage approx. Open house 7/18 & 7/19, 11:00 to 1:00

Listed by Tammy Amnott of Farms & Barns Real Estate LLC

$
$
%
$/month over payments
Federal 30-year interest rate: 6.58% last updated on Jul 23, 2026
* All Figures are estimates. Check with your bank or proposed mortgage company for actual interest rates.
This product uses the FRED® API but is not endorsed or certified by the Federal Reserve Bank of St. Louis.

Virtual TourSave FavoriteSchedule TourAsk A QuestionMore Details

1080 N Barnstead Road Barnstead NH 03225

Barnstead, NH1080 N Barnstead Road

Price$1,250,000

Est. Mortgage: $/month

MLS Number 5097561

  • Residential Single Family
  • Full Bath 3
  • Construction Existing
  • Bedrooms 5
  • Bathroom 4

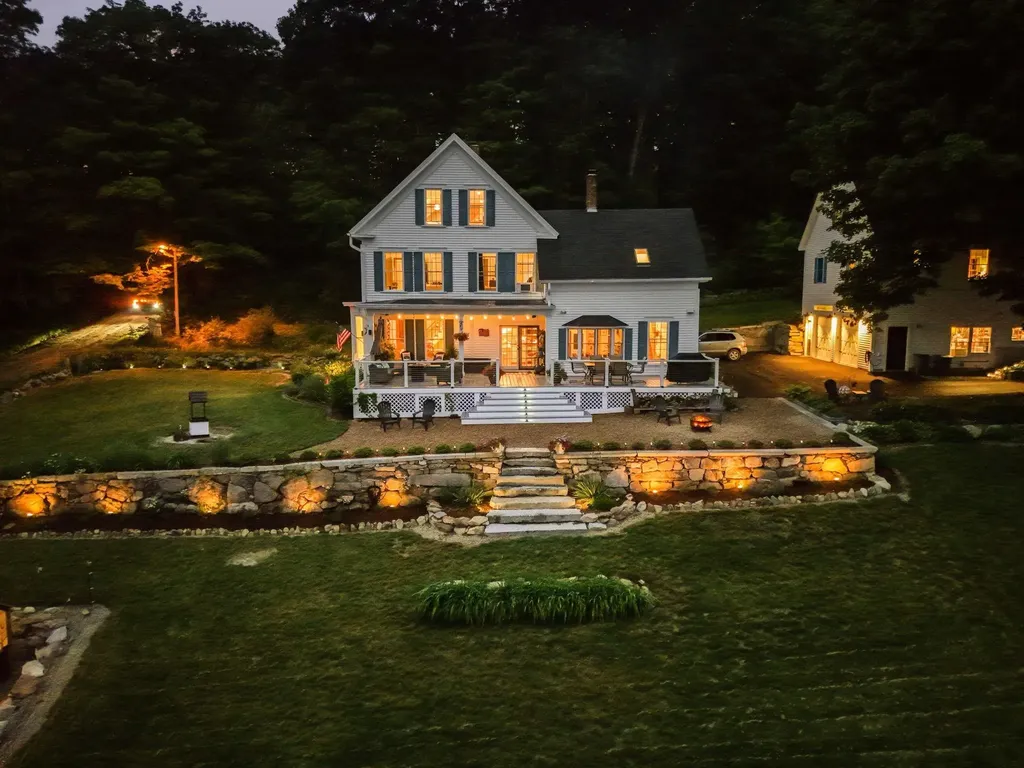
Bordering 8,000 acres of conservation land, not only can you not see another house in any direction - you never will. This is the kind of privacy you'd normally have to drive three hours north to find. This one-of-a-kind legacy property has undergone a five-year transformation, both inside and out. The main house, built in 1880, is a 4-bedroom, 3-bathroom farmhouse that has been completely updated and lovingly restored from top to bottom, and the 4-car garage features a 1,288 sq. ft., town-approved ADU above. This former potato farm now boasts extensive gardens, a recently established orchard, and two large fields perfect for growing crops or providing pasture for your farm friends. During the restoration, the sellers painstakingly blended modern conveniences with historical details. Committed to authentic craftsmanship, they even hired a restoration specialist whose work includes restorations at the Strawbery Banke Museum to complete the plasterwork. All electrical and plumbing systems have been updated within the last few years, and a structural engineer was consulted to ensure every change enhanced the property's integrity. You're not buying a project home that becomes a part-time job; you're buying a completed vision brought to life. The property is also brimming with wildlife, creating a true storybook paradise. It's not uncommon to see deer and beavers daily. You might even catch a glimpse of a moose, black bear, coyote, fox, or bobcat. Thousands of dragonflies help control the mosquito population, while the beaver pond regularly attracts ducks, geese, herons, hawks, and eagles. You'll also enjoy watching dozens of hummingbirds perch on the deck railing wires for a quick visit as you take in the view. Located just 45 minutes from Portsmouth, 20 minutes to Alton Bay, 40 Minutes to Gunstock, and 40 minutes to Bank of NH Pavilion. Rarely has a single property offered so much. Being sold fully furnished.

Listed by Joshua Matthews of Coldwell Banker Realty Gilford NH

$
$
%
$/month over payments
Federal 30-year interest rate: 6.58% last updated on Jul 23, 2026
* All Figures are estimates. Check with your bank or proposed mortgage company for actual interest rates.
This product uses the FRED® API but is not endorsed or certified by the Federal Reserve Bank of St. Louis.

Virtual TourSave FavoriteSchedule TourAsk A QuestionMore Details

8 Nashua Street Seabrook NH 03874

Seabrook, NH8 Nashua Street

Price$1,250,000

Est. Mortgage: $/month

MLS Number 5086611

  • Residential Single Family
  • Full Bath 2
  • Address 8 Nashua Street
  • Construction Existing
  • Bedrooms 6

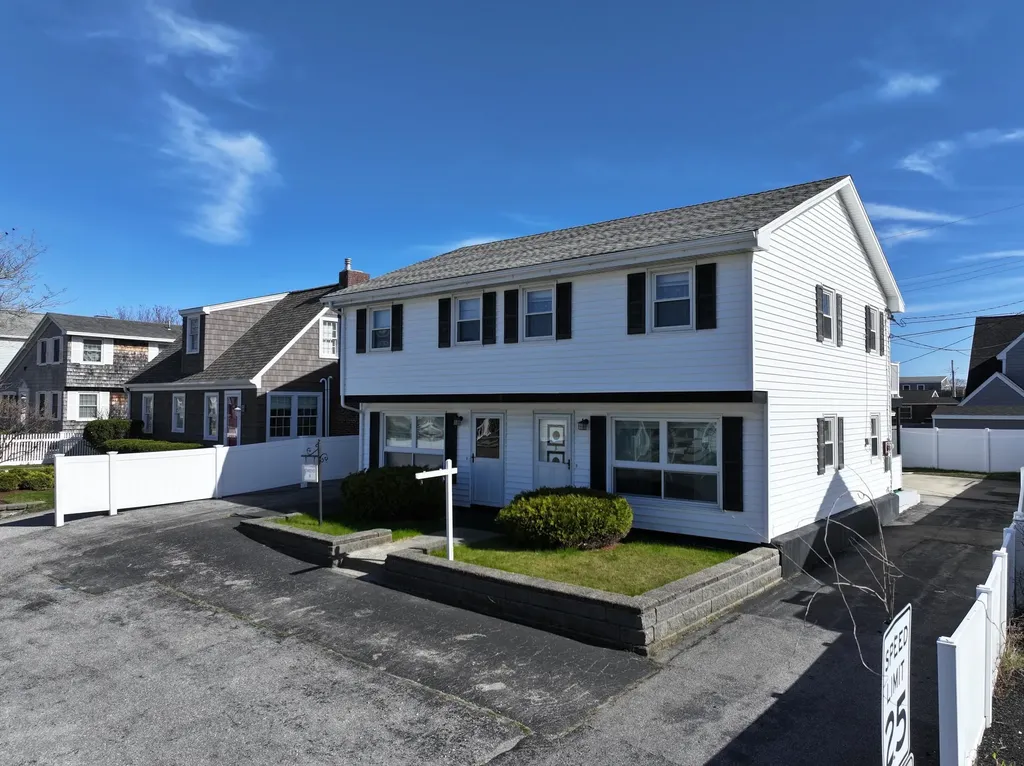
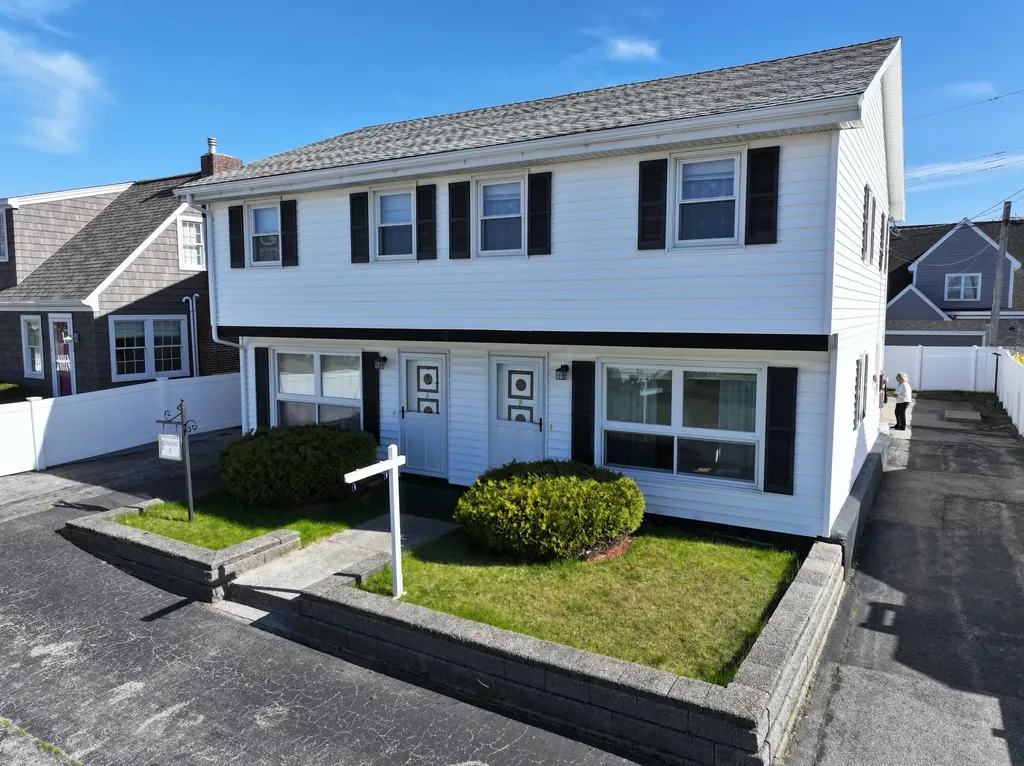
What an incredible opportunity to own just steps from Seabrook Beach! This well-maintained, family-owned property has been in the family for over 50 years and offers exceptional versatility for home owners and investors - full time part-time, seasonal, year round or purely investment. Also listed as a duplex (MLS #5085972), this unique offering is perfect for a variety of lifestyles and investment goals. This property is a legal duplex with cabin in the rear. The duplex features two identical units, each offering a comfortable living room, eat-in kitchen, and a first-floor full bath with washer. With a total of six bedrooms and two full bathrooms across both units, there's ample space for extended family, guests, or strong rental income potential. Live in one side while renting the other, or enjoy the entire property as your own seaside retreat. Oversized decks off both the kitchens and primary bedrooms provide the perfect setting to relax and unwind after a day at the beach, soaking in the ocean air and coastal breeze. Adding even more value, a standalone cabin in the backyard with plumbing access offers endless possibilities as a bunkhouse, rec room, studio, or additional living space. The property also boasts abundant parking on both sides and in front of the home an invaluable feature in this prime beach location. Whether you're searching for a year-round residence, summer getaway, or income-producing investment, this is a rare find in one of New Hampshire's most desirable coastal communities. Don't miss your chance properties this close to the beach rarely become available.

Listed by Martha Baroody of East Coast Group One Realty

$
$
%
$/month over payments
Federal 30-year interest rate: 6.58% last updated on Jul 23, 2026
* All Figures are estimates. Check with your bank or proposed mortgage company for actual interest rates.
This product uses the FRED® API but is not endorsed or certified by the Federal Reserve Bank of St. Louis.

Virtual TourSave FavoriteSchedule TourAsk A QuestionMore Details

8 Nashua Street Seabrook NH 03874

Seabrook, NH8 Nashua Street

Price$1,250,000

Est. Mortgage: $/month

MLS Number 5085972

  • Multifamily
  • Address 8 Nashua Street
  • Units 2
  • Acreage 0.11
  • Square Feet 2,100

Great opportunity to own a duplex that you can use or rent just steps from Seabrook Beach - can also can be converted to a single family! This well-maintained property has been in the family for 50 years. This property offers incredible versatility for investors or those seeking a coastal getaway. Each unit is identical, featuring a comfortable living room, eat-in kitchen, and a first-floor full bath with washer. A total of 6 bedrooms across both units, there's plenty of space for guests, rental income, or extended family living. Enjoy oversized decks off the kitchens and primary bedrooms perfect for relaxing after a day at the beach. A bonus cabin in the backyard, with plumbing access, offers endless potential as a rec room, bunkhouse, or additional living space. The property has tons of parking on both sides and in front of the home. Just steps away, you can enjoy easy access to Seabrook Beach close enough to smell the ocean and feel the coastal breeze. Whether you're looking for an investment property, a summer retreat, or a year-round residence, this is a rare opportunity in a prime Seabrook Beach location.

Listed by Martha Baroody of East Coast Group One Realty

$
$
%
$/month over payments
Federal 30-year interest rate: 6.58% last updated on Jul 23, 2026
* All Figures are estimates. Check with your bank or proposed mortgage company for actual interest rates.
This product uses the FRED® API but is not endorsed or certified by the Federal Reserve Bank of St. Louis.

Virtual TourSave FavoriteSchedule TourAsk A QuestionMore Details

Broker Reciprocity 

Copyright 2026 PrimeMLS, Inc. All rights reserved. This information is deemed reliable, but not guaranteed. The data relating to real estate displayed on this display comes in part from the IDX Program of PrimeMLS. The information being provided is for consumers’ personal, non-commercial use and may not be used for any purpose other than to identify prospective properties consumers may be interested in purchasing. Data last updated July 28, 2026 3:54 PM UTC