
SIGN UP or LOG IN 's Account

Log in to see your saved listings or edit your searches:

No account? Sign up now to save searches, listings, and get tailored listing notifications. It's free, opt-out anytime.

Find Your New Home

Sign Up Today!

Get fresh listings via email, save your favorite listings, match with similar properties, and unlock additional property info.

Create Your Account

Do not fill in this field:

Already have an account? Log in

and narrow your search. If you have fewer than 200 results, you can save your search.

Andover VT Mobile Real Estate

r=1597-1608
16 Riverview Terrace Hampton NH 03842

Hampton, NH16 Riverview Terrace

Price$1,200,000

Est. Mortgage: $/month

MLS Number 5101191

  • Multifamily
  • Address 16 Riverview Terrace
  • Units 3
  • Bathroom 3
  • Acreage 0.07

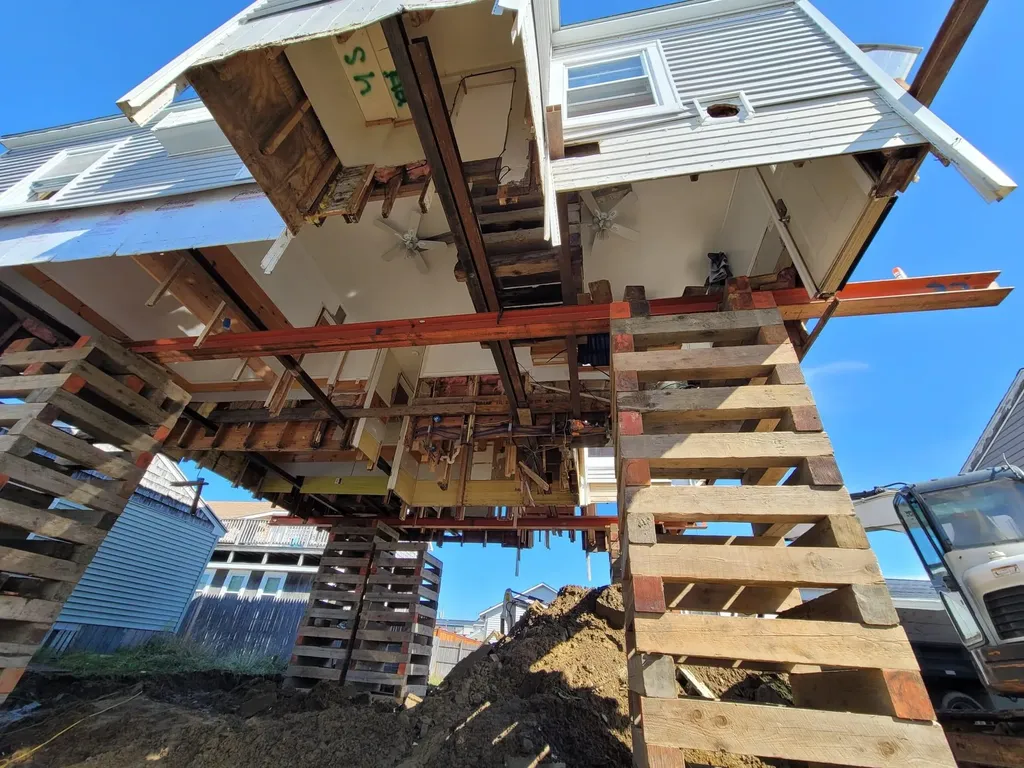
ELIVATED & REBUILT - 3 UNITS - FULLY FURNISHED - WALK TO HAMPTON BEACH - PROVED POPULAR SHORT-TERM RENTALS. Discover this exceptional income-producing compound at 16 Riverview Terrace in desirable Hampton, NH. Three beautiful cottages, refinished, detached on a single lot, offering endless possibilities for short-term rentals, multi-generational living, or a private retreat just a minute from the beach. Each of the three cottages has been meticulously rebuilt from the ground up, inside and out, with no detail overlooked. All structures have been elevated to new foundations raised well above flood level, providing peace of mind and long-term protection. Modern efficiency meets coastal charm throughout, with ductless mini-split systems for year-round comfort, sleek tile showers, and thoughtfully curated finishes. Every cottage is fully furnished and turn-key, ready for immediate short-term rental operations. Each two-bedroom, one-bath unit has been personalized with its own unique style and welcoming touches from distinctive dcor to thoughtful extras that make guests feel right at home. Whether used together or separately, these cottages deliver strong rental income potential in one of New Hampshire’s most popular seaside destinations. This rare multi-unit property combines the privacy of individual homes with the convenience of single-lot ownership. Ideal for investors, families, or anyone seeking a versatile coastal compound with modern upgrades and proven income appeal. Don’t miss this unique opportunity in Hampton. Please schedule your private showing today!

Listed by Jack Garber of Coldwell Banker Realty Nashua

$
$
%
$/month over payments
Federal 30-year interest rate: 6.58% last updated on Jul 23, 2026
* All Figures are estimates. Check with your bank or proposed mortgage company for actual interest rates.
This product uses the FRED® API but is not endorsed or certified by the Federal Reserve Bank of St. Louis.

Virtual TourSave FavoriteSchedule TourAsk A QuestionMore Details
320 Okemo Trailside Extension Ludlow VT 05149

MLS Number 5081792

  • Condo
  • Square Feet 1,796
  • Bedrooms 3
  • New Contruction Existing
  • Complex Okemo Trailside

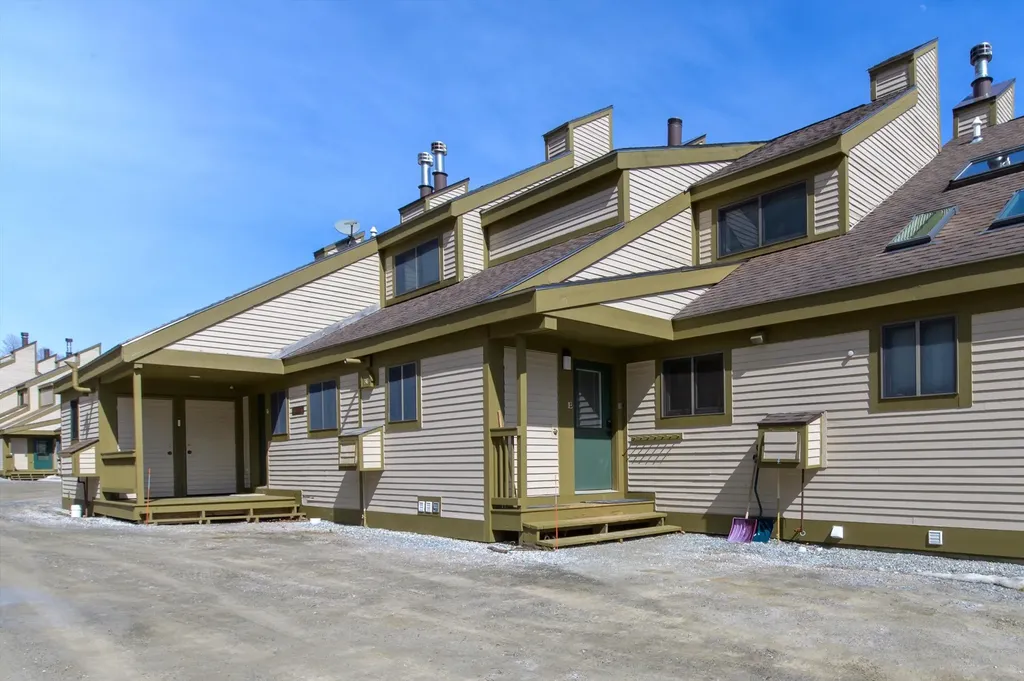
Direct slopeside 3-bedroom plus family room townhome with numerous updates. Wonderful mountain location abuts Okemo State Forest and offers outstanding views. Expanded mudroom with built-ins leads out to private exterior ski closet and ski slopes. Kitchen updates include stainless steel appliances, tile floor and backsplash, and wood cabinetry. Open living room/dining room design with cathedral ceiling is centered by a woodburning fireplace and accesses a covered deck with substantial easterly views overlooking the village of Ludlow, the Black River Valley, and the mountains of New Hampshire. Primary suite includes updated skylit three-quarter bath with wood cabinetry, quartz countertop, and tile floor and backsplash. Two additional bedrooms and a family room occupy the ground level and include a full bath and a three-quarter bath. The three-quarter bath was added to the original floor plan and includes updated laundry with full size washer and dryer. Additional features include wood accent paneling, updated windows and sliders, and specialty lighting.

Listed by Andre Menard of Mary W. Davis Realtor & Assoc.,Inc.

$
$
%
$/month over payments
Federal 30-year interest rate: 6.58% last updated on Jul 23, 2026
* All Figures are estimates. Check with your bank or proposed mortgage company for actual interest rates.
This product uses the FRED® API but is not endorsed or certified by the Federal Reserve Bank of St. Louis.

Virtual TourSave FavoriteSchedule TourAsk A QuestionMore Details
71 Signature Drive Barrington NH 03825

Barrington, NH71 Signature Drive

Price$1,200,000

Est. Mortgage: $/month

MLS Number 5099683

  • Residential Single Family
  • Full Bath 1
  • Address 71 Signature Drive
  • Construction Existing
  • Bedrooms 4

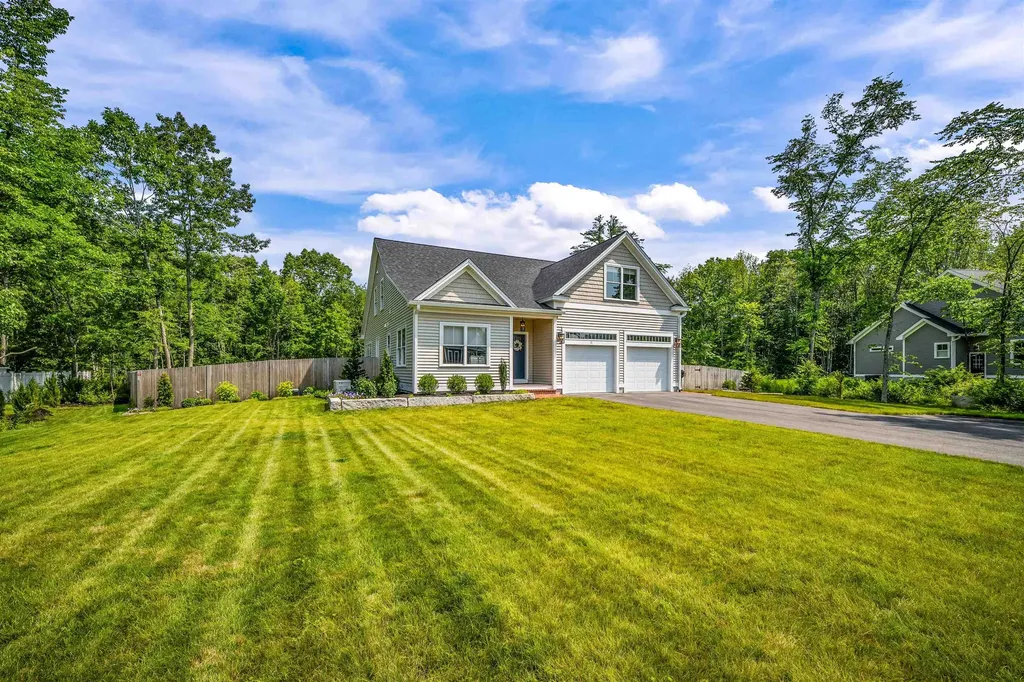
Exceptional design, timeless finishes, and thoughtful upgrades define this stunning 2024-built home in StoneArch at GreenHill. Offering nearly 3,000 square feet of beautifully designed living space, this 4-bedroom, 2.5-bath residence features a highly sought-after first-floor primary suite, a private home office, and an expansive open-concept floor plan designed for both everyday living and effortless entertaining. At the center of the home, the chef's kitchen is appointed with premium KitchenAid appliances, including a 6-burner gas range, double wall ovens, quartz countertops, a designer tile backsplash, under-cabinet lighting, an oversized center island, and a walk-in pantry with custom shelving. The kitchen flows seamlessly into the dining area, living room, and sunroom, creating an inviting space that's perfect for entertaining or everyday living. Thoughtful upgrades continue throughout, including custom Elfa closet systems in the bedrooms, a whole-house Generac generator, and a custom dog wash station. Step outside to enjoy a beautifully designed outdoor living space featuring a custom brick patio, a fully fenced backyard, established native landscaping for low-maintenance living, and front-yard irrigation. Set within an established neighborhood surrounded by more than 100 acres of protected open space and scenic walking trails, this home offers a lifestyle centered around nature without sacrificing convenience. Enjoy the quiet charm of Barrington, where shopping, dining, healthcare, and major commuting routes are just a short drive away, with nearby lakes, town beaches, hiking trails, and year-round outdoor recreation completing the New Hampshire lifestyle.

Listed by Michelle Normandin of The Gove Group Real Estate,LLC

$
$
%
$/month over payments
Federal 30-year interest rate: 6.58% last updated on Jul 23, 2026
* All Figures are estimates. Check with your bank or proposed mortgage company for actual interest rates.
This product uses the FRED® API but is not endorsed or certified by the Federal Reserve Bank of St. Louis.

Virtual TourSave FavoriteSchedule TourAsk A QuestionMore Details

5217 Us Rt 7 Route Ferrisburgh VT 05456

Ferrisburgh, VT5217 Us Rt 7 Route

Price$1,200,000

Est. Mortgage: $/month

Coming Soon

MLS Number 5102014

  • Residential Single Family
  • Full Bath 2
  • Address 5217 Us Rt 7 Route
  • Construction Existing
  • Bedrooms 3

Discover the charm and potential of this classic 3-bedroom, 2-full-bath farmhouse set on 25 picturesque acres in the RA-5 zoning district. The home features a real brick fireplace, offering warmth and character, while the property provides an exceptional blend of open land, gardens, and outbuildings. Formerly home to the Maple Honey Bowl business, this unique property includes a large two-story barn and an oversized detached two-car garage with second-floor storage, ideal for equipment, hobbies, or workshop space. The grounds are a gardener's paradise, featuring fruit trees, mature apple, peach, and cherry trees, asparagus, horseradish, blackberries, red raspberries, rhubarb, grapevines, lilac varieties, flowering crabapple trees, irises, magnolia, hostas, maple trees, and fragrant lily of the valley, along with other abundant established perennials throughout the property. A portion of the acreage is currently leased to a local farmer for corn production, offering the benefit of active agricultural use. Whether you're looking for a hobby farm, country retreat, or a property with room to grow, this rare offering combines rural beauty, functionality, and endless possibilities.

Listed by Anna Charlebois-Ouellett of Cornerstone Solutions Realty

$
$
%
$/month over payments
Federal 30-year interest rate: 6.58% last updated on Jul 23, 2026
* All Figures are estimates. Check with your bank or proposed mortgage company for actual interest rates.
This product uses the FRED® API but is not endorsed or certified by the Federal Reserve Bank of St. Louis.

Save FavoriteSchedule TourAsk A QuestionMore Details
348 Fort Defiance Hill Barnard VT 05031

Barnard, VT348 Fort Defiance Hill

Price$1,200,000

Est. Mortgage: $/month

Active With Contract

MLS Number 5081189

  • Residential Single Family
  • Construction Existing
  • Bedrooms 3
  • Bathroom 3
  • Square Feet 2,771

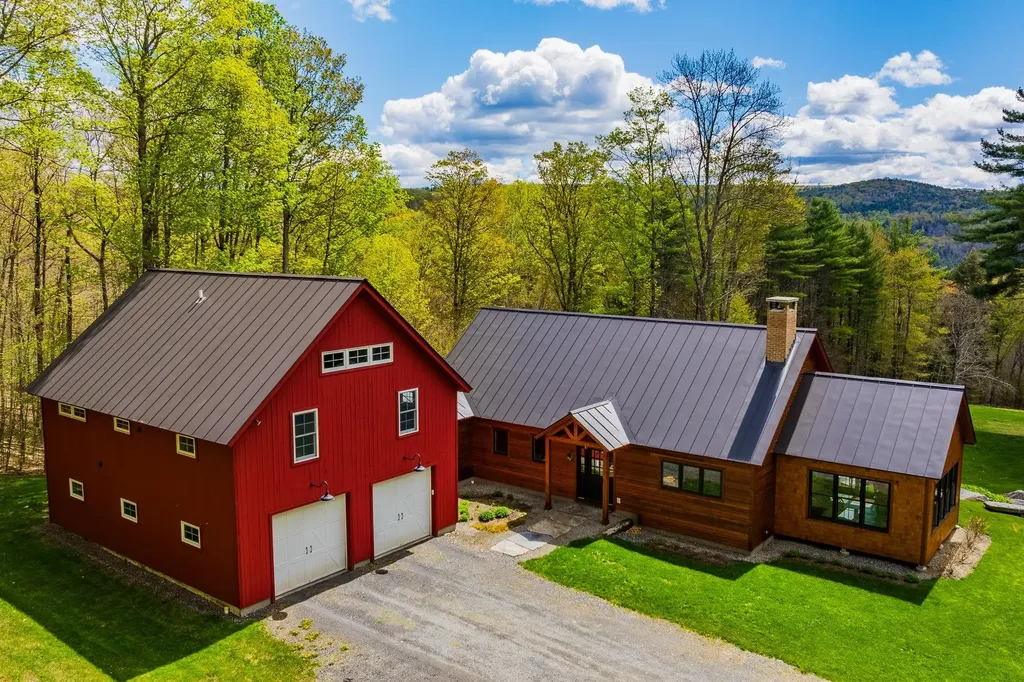
You immediately become aware of the very special nature of this property the moment you turn onto the tree-lined driveway winding to the top of a mild grade where the home is perfectly sited. The barn garage section was built in 2010 and the main residence was added in 2019. The many features of this house make it a perfect primary residence or a welcoming vacation retreat. Open format kitchen-dining-living area with an artfully crafted stone wood-burning fireplace as the centerpiece of this main living area. An adjoining three season room off the dining area enhances the overall livability. Features almost too numerous to mention include: a main level primary bedroom suite with walk in closet and bath with a large fully tiled walk in shower; well-designed mudroom with crafted built-ins; there is a separate adjoining wing with two bedrooms, a large bright sleeping loft, a second full sized kitchen, a sitting area and a three-quarter bath; at ground level there is an expansive bright full walk out basement; a heated oversized two car garage; a stone patio and firepit overlooking a mountain view; an outside shower and an automatic propane generator. The location is perfect, being close to Barnard General Store and Silver Lake, a short drive to Woodstock and an even shorter drive to Saskadena Ski area and all the amenities of Teago.

Listed by Stan Butler of Four Seasons Sotheby's Int'l Realty

$
$
%
$/month over payments
Federal 30-year interest rate: 6.58% last updated on Jul 23, 2026
* All Figures are estimates. Check with your bank or proposed mortgage company for actual interest rates.
This product uses the FRED® API but is not endorsed or certified by the Federal Reserve Bank of St. Louis.

Virtual TourSave FavoriteSchedule TourAsk A QuestionMore Details
1996 North Pownal Road Pownal VT 05260

Pownal, VT1996 North Pownal Road

Price$1,200,000

Est. Mortgage: $/month

MLS Number 5100794

  • Residential Single Family
  • Full Bath 2
  • Construction Existing
  • Bedrooms 3
  • Bathroom 3

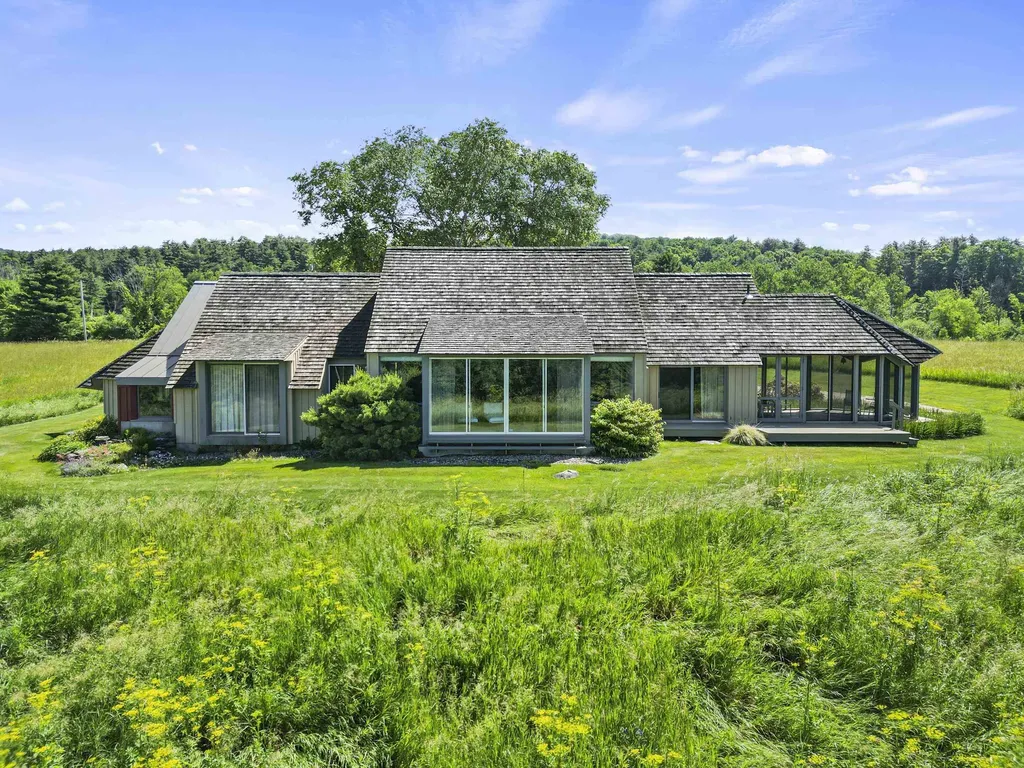
Uncommonly Superb View -- A Vermont Meadow Retreat Tucked quietly into a broad meadow and surrounded by lush Vermont landscape, this property enjoys one of those rare, completely unspoiled western vistas: a full, harmonious sweep of the Taconic Mountain ridgeline, framed perfectly within human scale. The almost 40 acre setting--meadow bordered by deep woodland--creates a sense of arrival, privacy, and permanence that is difficult to replicate. The architect designed home blends natural materials inside and out, offering a calming, organic environment that feels inseparable from the land around it. One of the sellers' guiding goals the architect skillfully interpreted, was harmony with the landscape, expressed most beautifully in the roofline: a broad expanse of split shake cedar shingles that subtly echoes the rolling contours of the surrounding mountains, allowing the home to settle into the meadow as though it has always belonged there. After watching the setting sun from the screened porch, gatherings naturally flow around the kitchen or into the dramatic living room, featuring a X' high beamed cathedral ceiling, 29.0 x 30.7 dimension, and a massive stone fireplace that anchors the space during the colder seasons. Western views remain a constant presence throughout the year. Two of the main bedrooms open with large walls of glass to the air and landscape, while the third bedroom or office welcomes the morning sun from the east. The primary suite includes a soaking tub positioned to overlook manicured flower gardens and the mountains beyond. A second bedroom suite shares a bath with the office/bedroom, connected by three broad steps that subtly define the private wing. The oversized two car garage offers shelter from winter storms and summer heat, with ample space for vehicles, gardening equipment, and other pursuits. The home's placement within the meadow ensures exceptional privacy in every direction. See documents for more.

Listed by Paul Harsch of Harsch Associates

$
$
%
$/month over payments
Federal 30-year interest rate: 6.58% last updated on Jul 23, 2026
* All Figures are estimates. Check with your bank or proposed mortgage company for actual interest rates.
This product uses the FRED® API but is not endorsed or certified by the Federal Reserve Bank of St. Louis.

Virtual TourSave FavoriteSchedule TourAsk A QuestionMore Details
6 Betty Lane Stratham NH 03885

Stratham, NH6 Betty Lane

Price$1,199,900

Est. Mortgage: $/month

Active With Contract

MLS Number 5090034

  • Residential Single Family
  • Full Bath 2
  • Address 6 Betty Lane
  • Construction Existing
  • Bedrooms 4

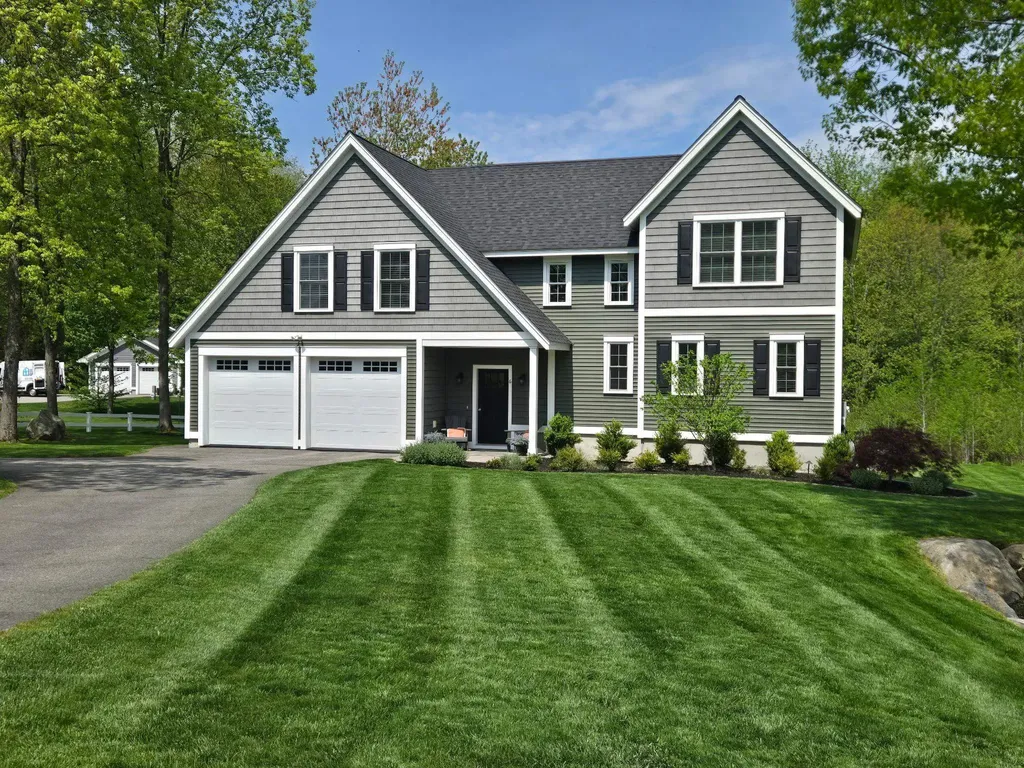
Like new Chinburg built home offering over 2,600 square feet of beautifully designed living space on 2.35 private acres in highly sought-after Stratham. Built in 2020 and thoughtfully enhanced throughout, this 4 bedroom, 2.5 bath property blends timeless style, quality craftsmanship, and the effortless comfort today's buyers are searching for. Ideally located in the heart of everything the Seacoast has to offer, yet tucked away in a setting that feels like your own private sanctuary. From the moment you step into the tiled entryway, the home feels warm, elevated, and exceptionally well cared for. Hardwood flooring flows throughout the main living spaces, while abundant natural light and a flexible floor plan create the perfect balance of everyday living and easy entertaining. The sought-after first-floor primary suite offers convenience and privacy, while additional upstairs living space provides flexibility for guests, a home office, or a quiet retreat. At the heart of the home, the living areas open seamlessly to a stunning backyard sanctuary featuring a beautiful patio, mature landscaping, custom shed, and thoughtfully designed outdoor lighting an ideal setting for summer evenings, peaceful mornings, or gathering with friends and family. Classic finishes and carefully selected upgrades can be found throughout, including custom closets, upgraded lighting, curated details, and numerous owner enhancements that add both beauty and function at every turn. A walkout basement offers future expansion potential, storage, or recreation space. With its like-new condition, extensive improvements, and exceptional setting, this property offers the rare opportunity to enjoy the feel of new construction without the wait. A truly special home in one of the Seacoast's most desirable communities. Join us at an open house or book your private showing today!

Listed by Nina Fee of KW Coastal and Lakes & Mountains Realty

$
$
%
$/month over payments
Federal 30-year interest rate: 6.58% last updated on Jul 23, 2026
* All Figures are estimates. Check with your bank or proposed mortgage company for actual interest rates.
This product uses the FRED® API but is not endorsed or certified by the Federal Reserve Bank of St. Louis.

Save FavoriteSchedule TourAsk A QuestionMore Details
152 South Road Londonderry NH 03053

Londonderry, NH152 South Road

Price$1,199,900

Est. Mortgage: $/month

Active With Contract

MLS Number 5095915

  • Residential Single Family
  • Full Bath 2
  • Address 152 South Road
  • Construction Existing
  • Bedrooms 4

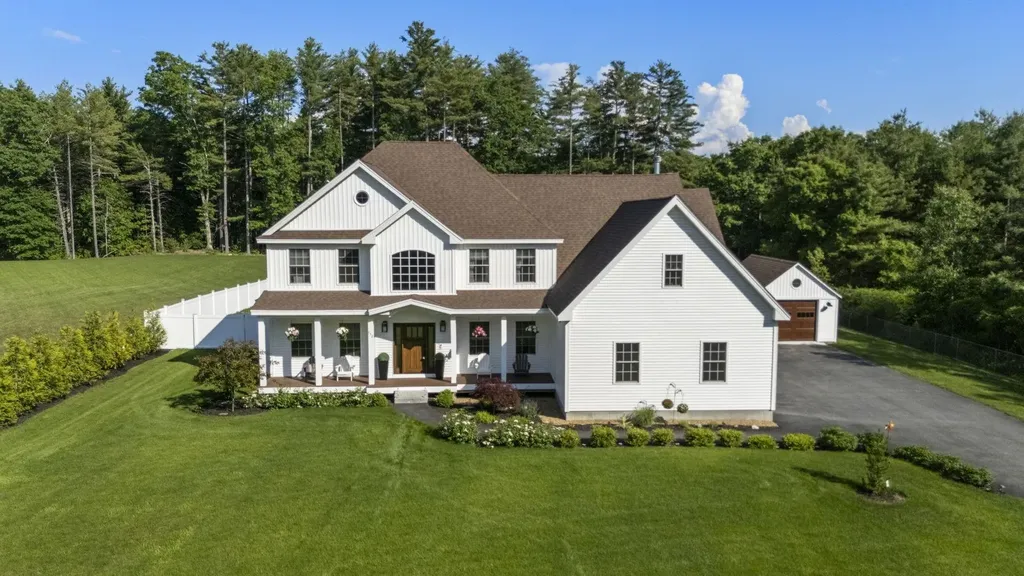
Exceptional craftsmanship, timeless design, and modern luxury define this remarkable custom-built Colonial set on 1.82 private acres in one of Londonderry's most desirable settings. Built in 2022 and meticulously maintained, this residence offers over 3,200 square feet of thoughtfully designed living space, blending elegance, comfort, and functionality at every turn. A charming farmer's porch welcomes you inside to a dramatic two story foyer where rich hardwood flooring, custom millwork, and refined architectural details create an unforgettable first impression. The open concept design unfolds seamlessly, offering sophisticated spaces for both everyday living and grand scale entertaining. At the heart of the home, the designer kitchen is a true showpiece, featuring quartz countertops, custom cabinetry, premium finishes, and an expansive center island that serves as the natural gathering place for family and guests. The adjoining dining area and vaulted great room are bathed in natural light, highlighted by soaring ceilings and a striking floor-to-ceiling stone fireplace that anchors the space with warmth and character. The luxurious primary suite provides a private retreat, complete with a spa-inspired bath and generous walk-in closet. Three additional bedrooms, flexible living spaces, and second floor laundry offer comfort and convenience for today's lifestyle. Outside, the beautifully manicured grounds create a peaceful setting for entertaining, recreation, or simply enjoying the privacy of your surroundings. A rare four-car garage, including a detached garage ideal for collectors, hobbyists, or additional storage, further elevates this exceptional offering. Combining the appeal of new construction with high-end finishes, thoughtful design, and an established setting, this is a home that delivers both luxury and lifestyle just minutes from top rated schools, shopping, dining, and commuter routes.

Listed by Cheryl Zarella of Coldwell Banker Realty Bedford NH

$
$
%
$/month over payments
Federal 30-year interest rate: 6.58% last updated on Jul 23, 2026
* All Figures are estimates. Check with your bank or proposed mortgage company for actual interest rates.
This product uses the FRED® API but is not endorsed or certified by the Federal Reserve Bank of St. Louis.

Virtual TourSave FavoriteSchedule TourAsk A QuestionMore Details
6 Cora Avenue Hampton NH 03842

Hampton, NH6 Cora Avenue

Price$1,199,900

Est. Mortgage: $/month

MLS Number 5082803

  • Residential Single Family
  • Full Bath 1
  • Address 6 Cora Avenue
  • Construction Existing
  • Bedrooms 3

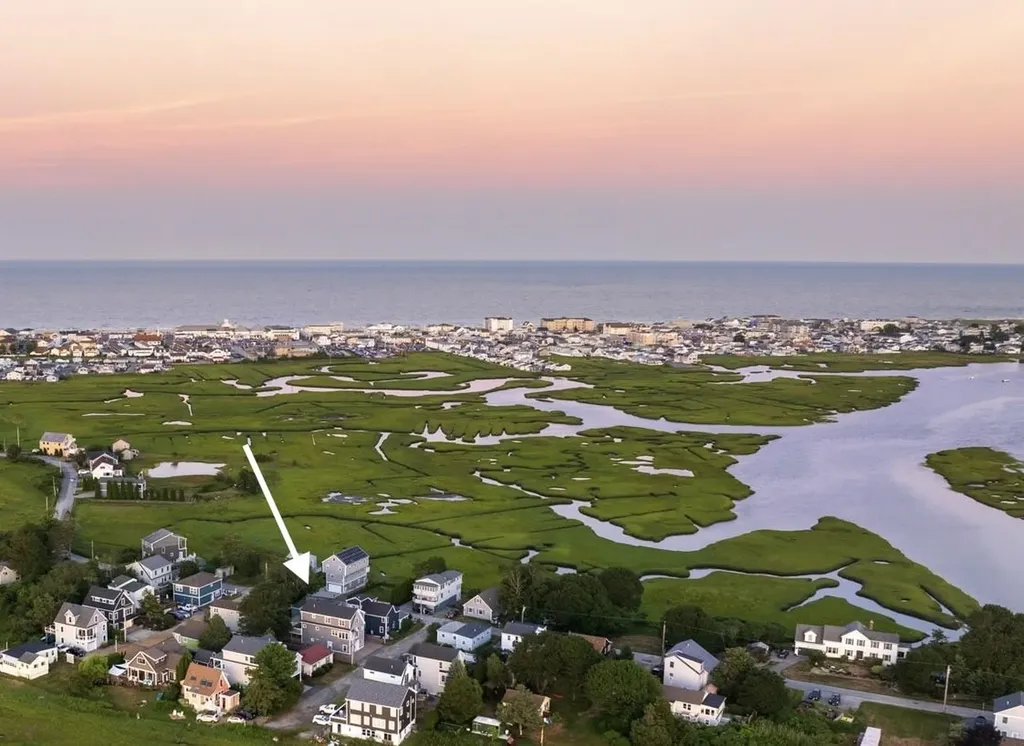
OPEN HOUSE SUNDAY 7/12 10:30-12:00 FRESH PRICE, endless summer vibes. A coastal gem in pristine condition, thoughtfully upgraded & completely move-in ready. Bright, welcoming spaces w water views from every angle, pair perfectly with modern touches, making this home ideal for everyday comfort or seaside entertaining . Not far from the sand & surf of the Main Beaches, the perfect spot to soak in ocean breezes, sunsets, and salty summer days. This 3+ bedroom, 4 bathroom home offers the perfect blend of modern comfort & timeless style. Step inside to bright & open layout 1st level offers a mudroom area right off the oversized garage, a den/office/bonus space w built-in Murphy bed & desk w its own bathroom. Walk up to the 2nd level to be greeted by the gorgeous upgraded kitchen w oversized island, complete w Double Wall Oven, Thermador Range & wet bar w prep sink & wine frig that flows seamlessly into sunlit dining area. Large living room w gas fire place that walks you out to the oversized back deck w Pergola to catch the sunrise & sunset with incredible views of the seacoast. 3rd level offers 3 Bedrooms, guest bathroom, laundry. Beautiful primary suite with tile walk-in shower & large walk in closet. Whether you're looking for a year-round residence, a vacation home, or an investment property, this property delivers the perfect balance of upgrades, location & easy coastal living.

Listed by Danielle Deejay Berry of Great Island Realty LLC

$
$
%
$/month over payments
Federal 30-year interest rate: 6.58% last updated on Jul 23, 2026
* All Figures are estimates. Check with your bank or proposed mortgage company for actual interest rates.
This product uses the FRED® API but is not endorsed or certified by the Federal Reserve Bank of St. Louis.

Save FavoriteSchedule TourAsk A QuestionMore Details

Lot 4 Canterbury Road Pelham NH 03076
Active With Contract

MLS Number 5062041

  • Residential Single Family
  • Full Bath 3
  • Construction New Construction
  • Bedrooms 4
  • Bathroom 4

INTRODUCING CANTERBURY ROAD | NEW CONSTRUCTION BUILT BY DIPIETRO HOMES Welcome to the first home offered in the exclusive Canterbury Road subdivision in Pelham, NH. This breathtaking Colonial offers over 3,000 SF of thoughtfully designed living space, featuring 4 spacious bedrooms, 3.5 luxurious baths, and an open-concept layout that seamlessly blends comfort and sophistication. At the heart of the home is a stunning designer kitchen, complete with high-end appliances, custom cabinetry, and a bright, airy dinette surrounded by windows that flood the space with natural light. The kitchen flows effortlessly into the great room, where a cozy fireplace and shiplap accent wall create a warm and inviting atmosphere. For formal occasions, enjoy a beautifully appointed dining room and a versatile living room, perfect for entertaining guests or relaxing at home. A custom mudroom with built-ins offers practical organization for busy households, and a convenient second-floor laundry room adds ease to everyday living. The primary suite is a luxurious retreat with a spa-like bathroom featuring premium finishes and a generous walk-in closet. Every detail of this home showcases quality craftsmanship, timeless design, and modern elegance. Build your dream home with a dedicated team guiding you through every step. Multiple premium lots available-don't miss your chance to be part of this exceptional new community in Pelham! Agent related to Seller. GPS 4 KINNAL AVE

Listed by Shannon DiPietro of DiPietro Group Real Estate

$
$
%
$/month over payments
Federal 30-year interest rate: 6.58% last updated on Jul 23, 2026
* All Figures are estimates. Check with your bank or proposed mortgage company for actual interest rates.
This product uses the FRED® API but is not endorsed or certified by the Federal Reserve Bank of St. Louis.

Save FavoriteSchedule TourAsk A QuestionMore Details
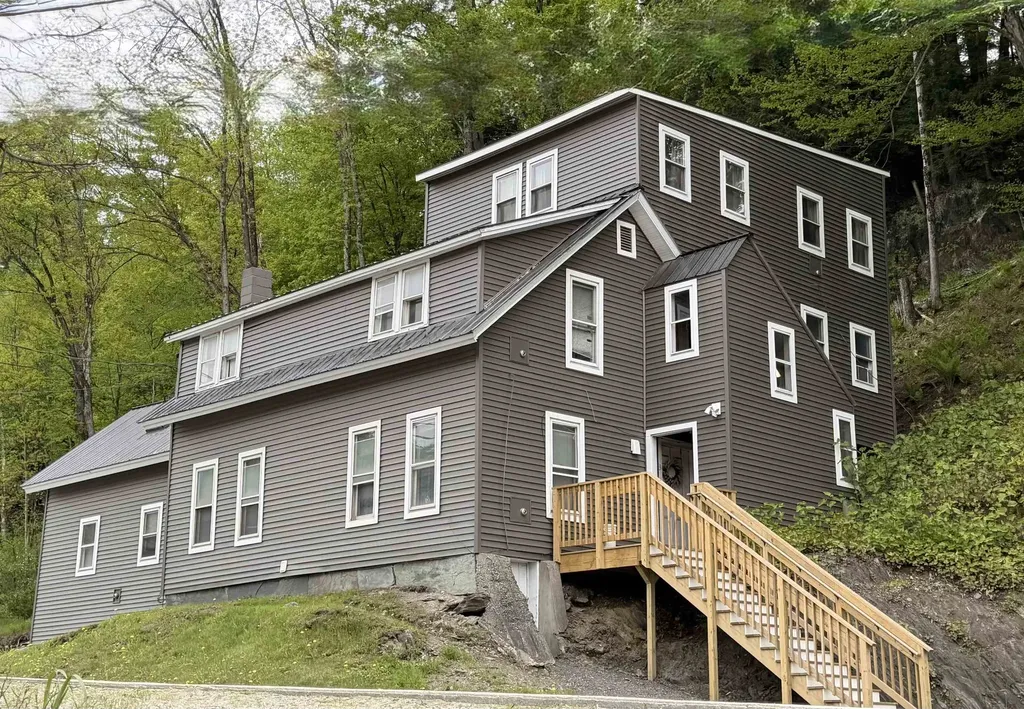
321 South Main Street Stowe VT 05672

Stowe, VT321 South Main Street

Price$1,199,000

Est. Mortgage: $/month

MLS Number 5090691

  • Multifamily
  • Village Stowe Village
  • Units 6
  • Acreage 0.45
  • Square Feet 3,220

Rare opportunity to acquire a fully occupied 6-unit multifamily property in Stowe Village. Located on South Main Street directly across from the Stowe Public Safety Building, this long-held income property includes four 1-bedroom units and two 2-bedroom units, with public water, public sewer, on-site parking, propane direct-vent heat, and a strong rental history with limited vacancy under current ownership. The property currently produces scheduled gross rent of $100,200/year, with current financials available upon request. Recent life-safety, fire-safety, and renovation work has been completed following Department of Fire Safety review, giving buyers a more complete and current property package. This is a straightforward Stowe income property with stable existing tenants, current cash flow, public utilities, and durable long-term rental demand in one of Vermont's strongest resort market. A strong option for investors seeking scale, location, and long-term rental demand in Stowe. Showings require at least 48 hours' notice due to tenant occupancy. Listing broker is a member of the ownership LLC.

Listed by Graham Mink and Kelley Ruane of Mink Realty

$
$
%
$/month over payments
Federal 30-year interest rate: 6.58% last updated on Jul 23, 2026
* All Figures are estimates. Check with your bank or proposed mortgage company for actual interest rates.
This product uses the FRED® API but is not endorsed or certified by the Federal Reserve Bank of St. Louis.

Save FavoriteSchedule TourAsk A QuestionMore Details
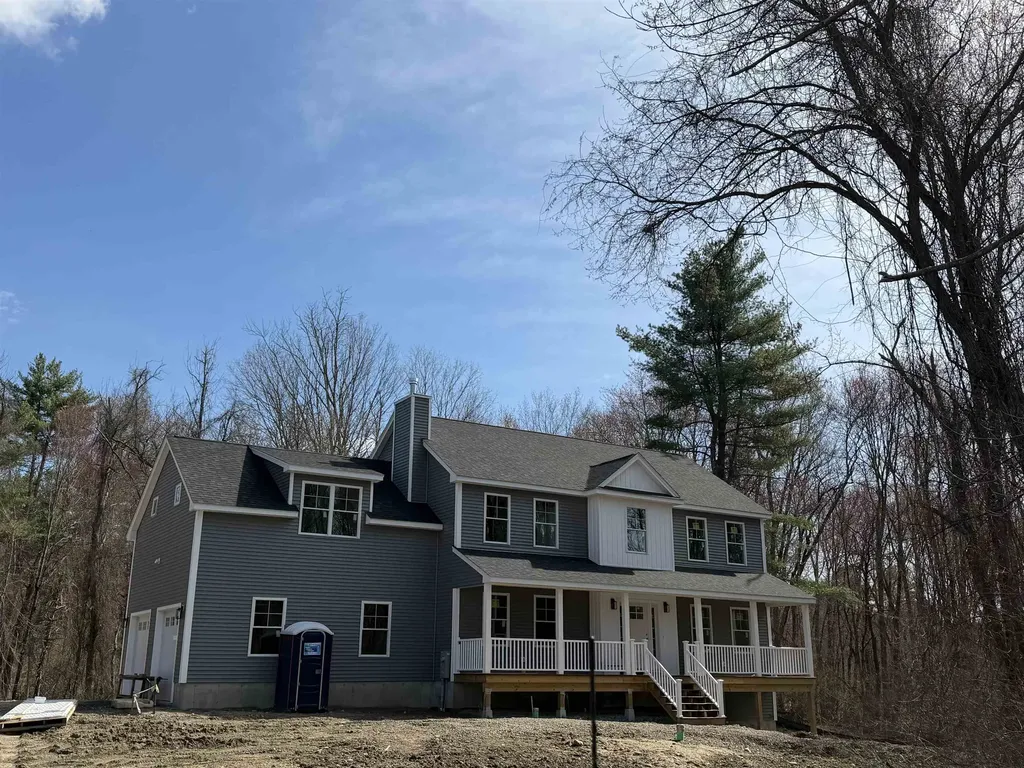
60 Jenkins Road Bedford NH 03110

Bedford, NH60 Jenkins Road

Price$1,199,000

Est. Mortgage: $/month

MLS Number 5084803

  • Residential Single Family
  • Full Bath 2
  • Address 60 Jenkins Road
  • Construction New Construction
  • Bedrooms 4

Beautiful new construction Colonial offering 4 bedrooms and 2.5 baths, set on a private 1.86-acre level lot in sought-after Bedford. With 3,080 sq ft of thoughtfully designed living space, this home features an open-concept layout, hardwood floors, a stylish kitchen, gas fireplace, and central AC. Additional highlights include a walkout basement, 2-car garage, and quality craftsmanship throughout. Don't miss this opportunity to own a stunning new construction in a desirable location!

Listed by Scott DeSantis of BHHS Verani Bedford

$
$
%
$/month over payments
Federal 30-year interest rate: 6.58% last updated on Jul 23, 2026
* All Figures are estimates. Check with your bank or proposed mortgage company for actual interest rates.
This product uses the FRED® API but is not endorsed or certified by the Federal Reserve Bank of St. Louis.

Save FavoriteSchedule TourAsk A QuestionMore Details

Broker Reciprocity 

Copyright 2026 PrimeMLS, Inc. All rights reserved. This information is deemed reliable, but not guaranteed. The data relating to real estate displayed on this display comes in part from the IDX Program of PrimeMLS. The information being provided is for consumers’ personal, non-commercial use and may not be used for any purpose other than to identify prospective properties consumers may be interested in purchasing. Data last updated July 29, 2026 4:07 AM UTC
