
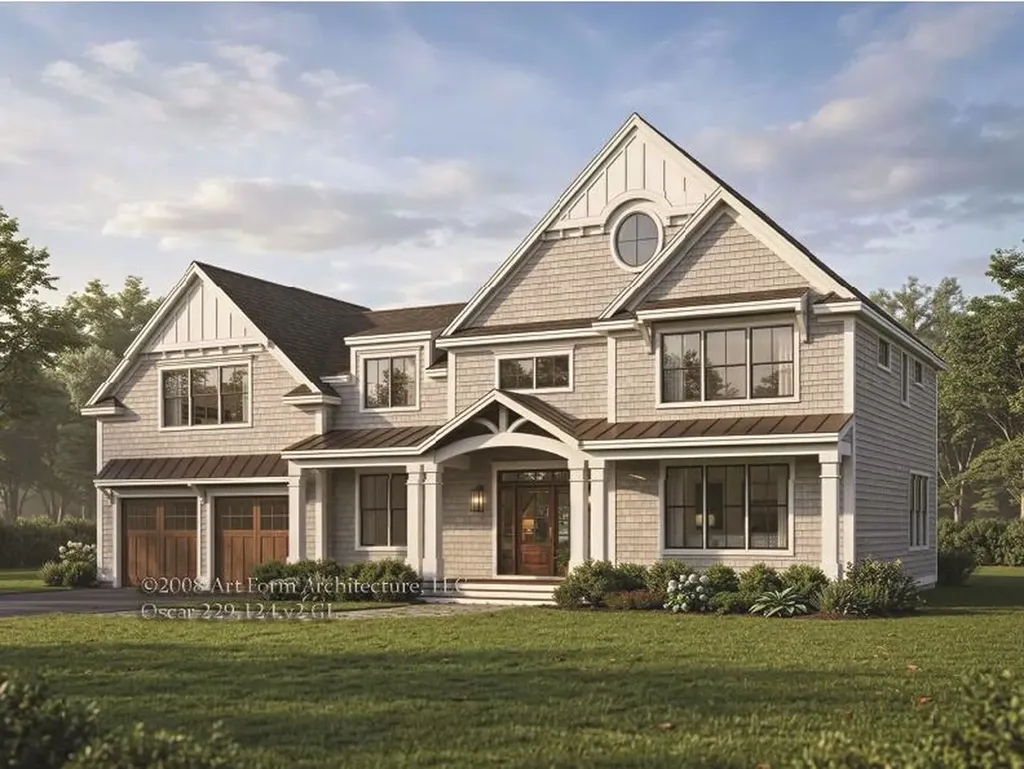
SIGN UP or LOG IN 's Account

Log in to see your saved listings or edit your searches:

No account? Sign up now to save searches, listings, and get tailored listing notifications. It's free, opt-out anytime.

Find Your New Home

Sign Up Today!

Get fresh listings via email, save your favorite listings, match with similar properties, and unlock additional property info.

Create Your Account

Do not fill in this field:

Already have an account? Log in

and narrow your search. If you have fewer than 200 results, you can save your search.

Andover VT Mobile Real Estate

r=169-180
490 Charles Bancroft Highway Litchfield NH 03052
Pending

MLS Number 5020510

  • Land
  • Acreage 30.34
  • Area NH-Hillsborough
  • Utilities Other
  • PricePerSqFt 102175.35


Presenting an exceptional opportunity to acquire 30.34+/- acres of vacant commercial land located in the Northern Commercial District of Litchfield. This listing includes three lots: 490 Charles Bancroft Hwy, 6 St. Francis Way, and 3 St. Francis Way. This property is strategically positioned just minutes from the Manchester-Boston Regional Airport, Route 3, and the Everett Turnpike, ensuring excellent accessibility for a range of commercial developments. With its prime location and substantial acreage, this land is ideal for investors and developers seeking to capitalize on continued growth in the area. The land is in current use. Buyer is responsible for current use tax.

Listed by Nathan Beliveau- Robinson and Joe Robinson of NAI Norwood Group

$
$
%
$/month over payments
Federal 30-year interest rate: 6.55% last updated on Jul 16, 2026
* All Figures are estimates. Check with your bank or proposed mortgage company for actual interest rates.
This product uses the FRED® API but is not endorsed or certified by the Federal Reserve Bank of St. Louis.

Save FavoriteSchedule TourAsk A QuestionMore Details
1 Harbour Place Portsmouth NH 03801

Portsmouth, NH1 Harbour Place, Unit 4F

Price$3,100,000

Est. Mortgage: $/month

Active With Contract

MLS Number 5093788

  • Condo
  • Square Feet 2,350
  • Bedrooms 2
  • New Contruction Existing
  • Address 1 Harbour Place

Experience sophisticated coastal living in the iconic One Harbour Place, located on Portsmouth's waterfront and within walking distance to the restaurants & cultural attractions that make Portsmouth the best place to live in New England! Perched high above downtown, unit 4F is a beautifully designed 2,350-square foot luxury residence, featuring 2 bedroom suites with en-suite baths, and a dedicated executive office that easily converts to a 3rd bedroom. The home features an expansive floor plan with an epicurean chef's kitchen as the home's centerpiece. Professional grade appliances, custom cabinetry and premium stone surfaces make entertaining easy! There is also an incredible sunroom with fully foldout windows that connects you to the outdoors. Oversized windows and a panoramic view of the downtown skyline flood the unit with natural light and gives you a view of charming theaters, galleries and quaint retail shops. Luxurious tray ceilings, wainscoting, crown molding and flawless craftmanship add to the luxury. Buyers looking for exceptional fit & finishes and maintenance-free living, look no further. The primary suite is spacious and elegant and features a large walk-in closet, private bathroom with oversized custom tile shower and a beautiful vanity. A private and sophisticated home office allows work from home convenience, or an additional space to create a warm, inviting room for tv watching, reading, or any other activity that interests you. The building's impressive roof deck offers unmatched 360-degree views of the Piscataqua River, Prescott Park and downtown Portsmouth, making it the perfect place for evening cocktails or special occasions. Great features include super sound insulated windows, two deeded parking spaces in the secure underground garage, dock space available for a separate fee, roof and riverside decks, and two private storage units. Monthly fee includes landscaping, utilities, plowing, parking, & building maintenance.

Listed by Jason Goodrich and Paul Predaris of Coldwell Banker Realty - Portsmouth,NH

$
$
%
$/month over payments
Federal 30-year interest rate: 6.55% last updated on Jul 16, 2026
* All Figures are estimates. Check with your bank or proposed mortgage company for actual interest rates.
This product uses the FRED® API but is not endorsed or certified by the Federal Reserve Bank of St. Louis.

Virtual TourSave FavoriteSchedule TourAsk A QuestionMore Details
165 Moon Shadow Drive Ludlow VT 05149

MLS Number 5051212

  • Residential Single Family
  • Full Bath 3
  • Village Ludlow
  • Construction Existing
  • Bedrooms 5

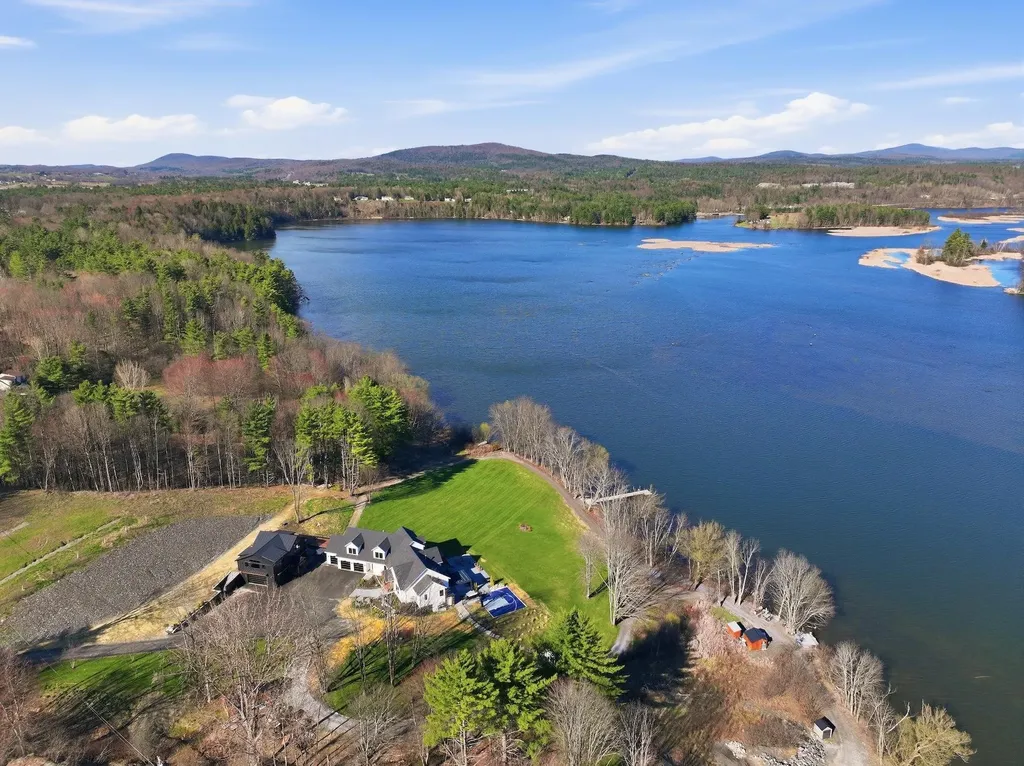
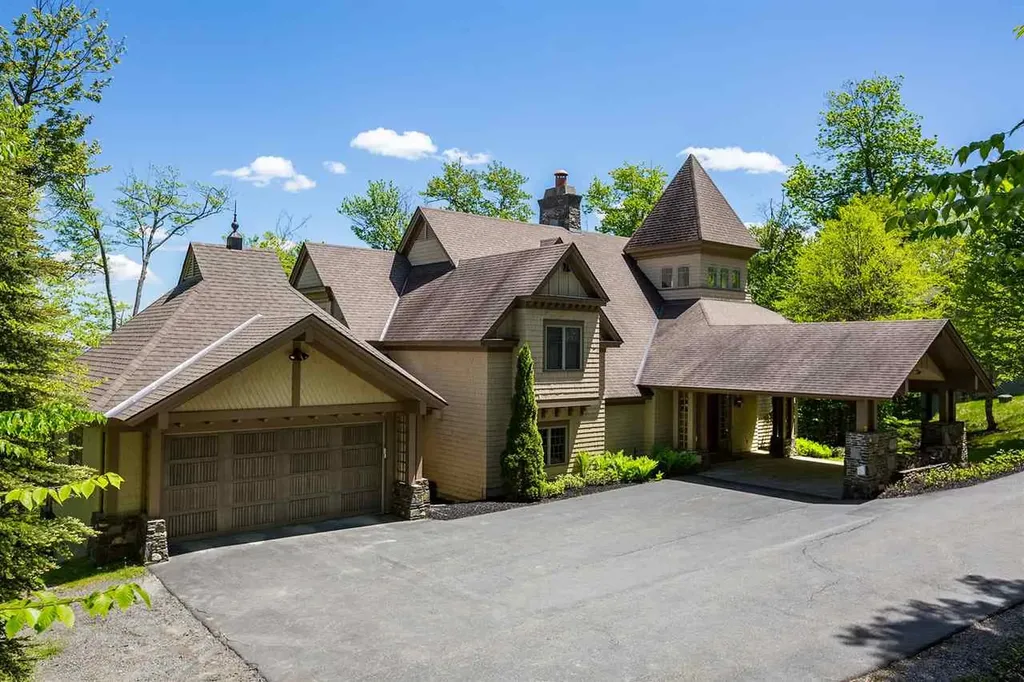
Welcome to your mountain sanctuary in the heart of Solitude VillageOkemo’s premier slopeside community. This luxurious 5-bedroom, 3-bathroom retreat offers true ski-on/ski-off access, allowing you to hit the Rising Star Trail or Moon Shadow right from your doorstep. Step inside to a warm, elegant interior featuring radiant-heated tile and rich hardwood floors throughout. The expansive great room, with its stunning stone fireplace and vaulted ceilings, creates the perfect aprs-ski gathering space. Just off the great room, a custom beverage bar with seating for three invites you to unwind with a cocktail while watching the snow fall. The chef’s kitchen is appointed with high-end appliances, granite countertops, and custom cabinetryideal for entertaining. The dining room comfortably seats twelve, making it perfect for holidays and celebrations. After a day on the slopes, drop your gear in the well-designed mudroom with built-in cubbies before heading down to the walkout lower levelcomplete with a pool table, exercise space, sauna, and hot tub for ultimate relaxation. A large game room with tons of comfortable seating for movie watching. The spacious primary suite includes a private balcony, perfect for morning coffee with mountain views. Additional features include a dramatic carport entry, two-car garage, ample storage, and timeless craftsmanship throughout. Whether you're seeking a serene winter escape or an active four-season retreat, this home delivers. ROFR

Listed by Joseph Karl of William Raveis Real Estate Vermont Properties

$
$
%
$/month over payments
Federal 30-year interest rate: 6.55% last updated on Jul 16, 2026
* All Figures are estimates. Check with your bank or proposed mortgage company for actual interest rates.
This product uses the FRED® API but is not endorsed or certified by the Federal Reserve Bank of St. Louis.

Save FavoriteSchedule TourAsk A QuestionMore Details
1 Harbour Place Portsmouth NH 03801

Portsmouth, NH1 Harbour Place, Unit 4i

Price$3,050,000

Est. Mortgage: $/month

MLS Number 5085159

  • Condo
  • Square Feet 1,918
  • Bedrooms 2
  • New Contruction Existing
  • Complex One Harbour Place

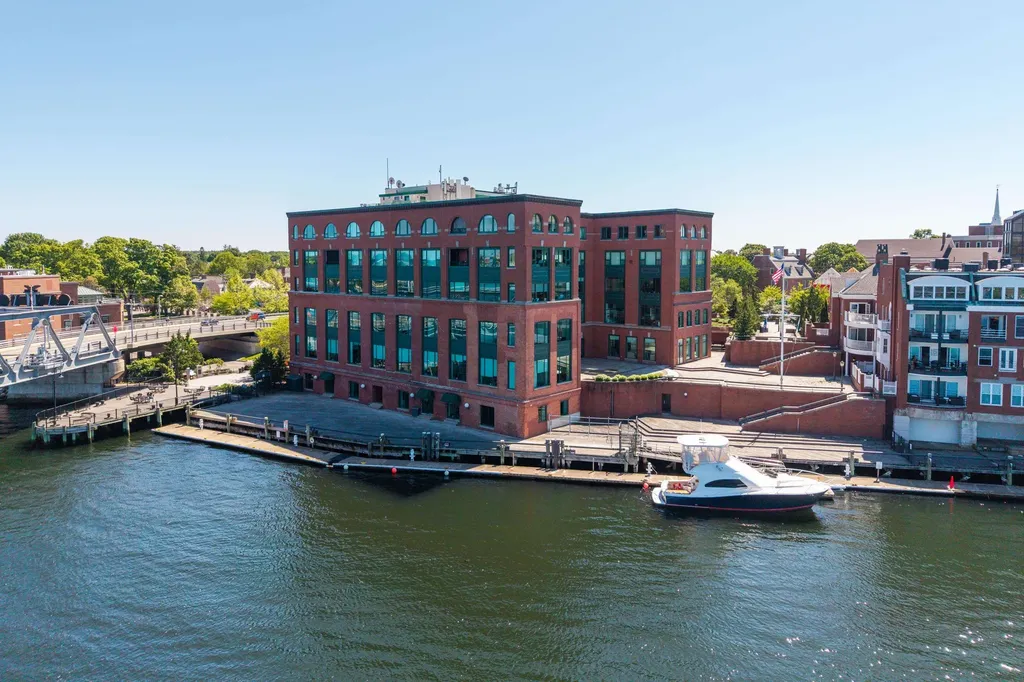
Rare opportunity to own a modern riverfront loft at Portsmouth's premier downtown address. Walk to dozens of restaurants, concerts, theaters, the farmers market, and seasonal festivals. Residence 4i was custom designed with nearly 2,000± SF including 45± SF storage, 2 bedrooms, and 2 full bathrooms. Giant, sound-resistant full-opening windows provide views of the river, Prescott Park, and the historic city. The open layout, high ceilings, and a spacious 2-island kitchen with abundant storage maximize the sense of space designed for entertaining. Automated Home features such as surround sound, automated lighting, remote-controlled shades, whole-unit water filter and reverse osmosis, bathroom mirror TVs, custom lighting, and blackout shades make your lifestyle at Harbour Place particularly relaxing. 2 HVAC zones are highly energy efficient, requiring minimal heating even in winter. Amenities include 2 assigned garage parking spaces with private Tesla/220V charging, an adjacent 120± SF storage room, and guest parking access. Gaze out over Portsmouth's charming waterfront, watching holiday fireworks, listen to Summer concerts, and monitor the beauty of an active port from the comfort of your living room or the common rooftop deck. Have a boat? There is an option to dock at the building's private marina! Welcome to your mix of mesmerizing water views and quaint walkable city lifestyle that makes tax-friendly NH, and Portsmouth a recognized a top place to live in the country!

Listed by Andrew Samonas of Samonas Realty,LLC

$
$
%
$/month over payments
Federal 30-year interest rate: 6.55% last updated on Jul 16, 2026
* All Figures are estimates. Check with your bank or proposed mortgage company for actual interest rates.
This product uses the FRED® API but is not endorsed or certified by the Federal Reserve Bank of St. Louis.

Save FavoriteSchedule TourAsk A QuestionMore Details
12 Halls Village Road Derry NH 03038

Derry, NH12 Halls Village Road

Price$3,000,000

Est. Mortgage: $/month

Active With Contract

MLS Number 4890183

  • Land
  • Acreage 479.7
  • Area NH-Rockingham
  • Utilities None
  • PricePerSqFt 6253.91


Builders take notice! This is a rare opportunity you don't want to miss out on with almost 500 acres of undeveloped land in Derry. Sold together there are 3 parcels: Tax Map 13 Lots 1, 3, and 5 for a total of 479.7 acres. Lots 1 and 3 have road frontage along Halls Village Road. Lot 5 has frontage on Walnut Hill Road and on Waterman Road. All lots are to be sold together and are in current use. Buyer to pay any fees when taking it out of current use status. Buyer to do their due diligence. Also for sale is additional 205 acres in Chester, NH -see MLS 4890134 for more information.

Listed by Rebecca Curran of RE/MAX Synergy

$
$
%
$/month over payments
Federal 30-year interest rate: 6.55% last updated on Jul 16, 2026
* All Figures are estimates. Check with your bank or proposed mortgage company for actual interest rates.
This product uses the FRED® API but is not endorsed or certified by the Federal Reserve Bank of St. Louis.

Save FavoriteSchedule TourAsk A QuestionMore Details

5B Firelight Lane Lincoln NH 03251

Lincoln, NH5B Firelight Lane, Unit 5B

Price$3,000,000

Est. Mortgage: $/month

Pending

MLS Number 5028943

  • Condo
  • Square Feet 3,571
  • Bedrooms 3
  • New Contruction New Construction
  • Address 5B Firelight Lane

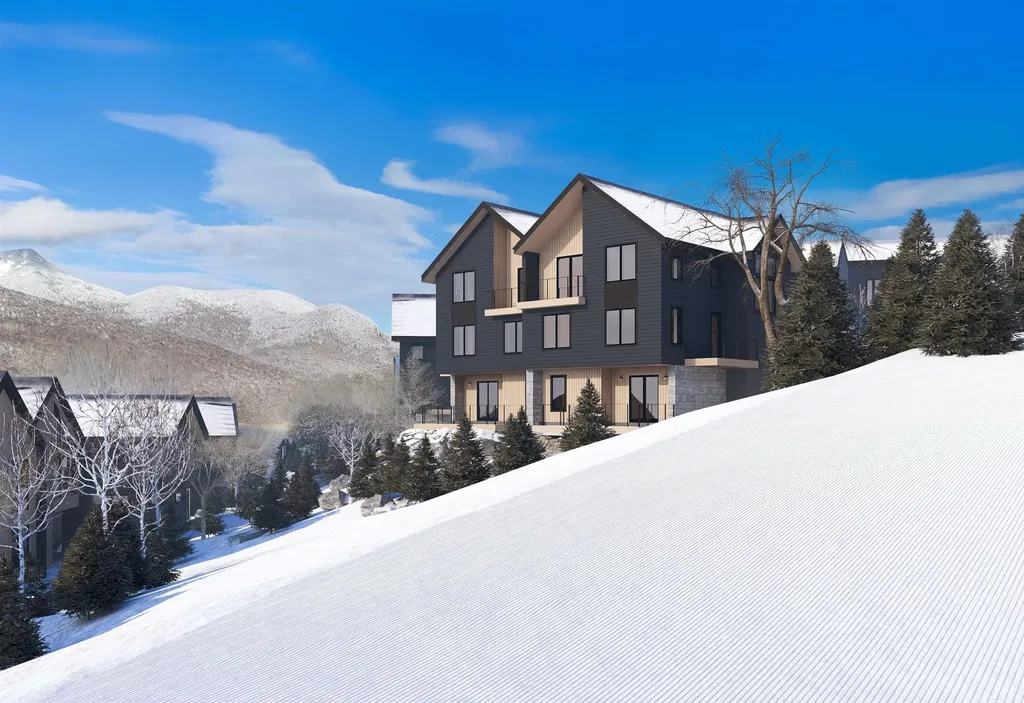
PHASE 1 SOLD OUT / PLEASE INQUIRE ABOUT PHASE 2! SKI-ON/SKI-OFF LUXURY LIVING. All the style & comfort you are accustomed to with direct access to Loon Mountain trails. The Residences at Fireside are well-appointed for modern mountain living and hosting, complete with private outdoor spaces, community amenities and direct access to Loon's Timbertown Quad. Designed to create a comfortable and inviting living experience, enjoy spacious layouts, modern conveniences and thoughtful design elements for the perfect balance of style and practicality. This spacious, 3571 SF, 3-level townhome features 3 bedrooms plus bonus room & office, 3.5 bathrooms, ski lockers, outdoor decks and a private 1 car garage. Enjoy pre-construction flexibility to choose from three interior design styles to customize your residence to best reflect your personal style. Sub-Zero & Wolf appliances, custom cabinetry, premium tile and stone finishes, outside deck space and hot tub add-on option are among the many features that will help make The Residences at Fireside your luxury mountain escape. Just a short distance to the Pemi Base Camp and the future South Peak Village, Fireside's spacious, luxury townhomes put you in the center of all that South Peak has to offer, easy mountain access and sweeping views of Loon Mountain and beyond.

Listed by Mark Bogosian of South Peak Real Estate

$
$
%
$/month over payments
Federal 30-year interest rate: 6.55% last updated on Jul 16, 2026
* All Figures are estimates. Check with your bank or proposed mortgage company for actual interest rates.
This product uses the FRED® API but is not endorsed or certified by the Federal Reserve Bank of St. Louis.

Save FavoriteSchedule TourAsk A QuestionMore Details
00 North Littleton Road Littleton NH 03561

MLS Number 4994258

  • Commercial
  • Acreage 59
  • Area NH-Grafton


Incredible Development Site! This site is 59+/- acres and is located just north of US Route 93 at Exit 43. The parcel benefits from terrific visibility from both I-93 North and South as well as local traffic along North Littleton Road. It is serviced by electric, telephone and cable/internet but water and sewer would need to be brought in. A ROW over a neighboring parcel provides access with the entrance being directly across from Exit 43's northbound off/on ramps. With easy access to highways, hospitals, local services and neighboring Vermont and US Route 91, this is an exceptional development opportunity.

Listed by Mary Doherty of Badger Peabody & Smith Realty

$
$
%
$/month over payments
Federal 30-year interest rate: 6.55% last updated on Jul 16, 2026
* All Figures are estimates. Check with your bank or proposed mortgage company for actual interest rates.
This product uses the FRED® API but is not endorsed or certified by the Federal Reserve Bank of St. Louis.

Save FavoriteSchedule TourAsk A QuestionMore Details
366 Gould Hill Road Hopkinton NH 03229

Hopkinton, NH366 Gould Hill Road

Price$3,000,000

Est. Mortgage: $/month

Pending

MLS Number 5086657

  • Residential Single Family
  • Full Bath 4
  • Address 366 Gould Hill Road
  • Construction Existing
  • Bedrooms 4

Perched atop 25 private acres along scenic Gould Hill Road, this extraordinary estate commands breathtaking, views of Mount Washington and the surrounding mountain ranges. A landscape of vibrant foliage, timeless stone walls, and rolling natural beauty creates a setting reminiscent of a curated New England postcard, where apple orchards, open skies, and even the Northern Lights on select evenings elevate the experience to something truly rare. Expertly crafted by acclaimed builder Scott Dias, this custom contemporary ranch w/ det ADU exemplifies refined design, superior craftsmanship, and understated luxury. Located in historic Hopkinton, just one hr from Boston, the Seacoast, lakes, and mountains-the property offers both seclusion and accessibility within a community known for its character, top tier education, and preserved natural surroundings, with neighboring trail systems. Inside this light and bright home with its wall of windows a sophisticated open interior unfolds with thoughtfully designed living spaces and elevated finishes throughout. The chef's kitchen is a true showpiece, anchored by an expansive center island and complemented by a generous walk-in pantry, perfectly suited for both intimate gatherings and grand entertaining. The first floor primary suite serves as a private retreat, while the dramatic floor to-ceiling fieldstone fireplace anchors the main living area with warmth and architectural presence. A stunning four season sunroom captures sweeping panoramic views, offering an ever changing backdrop for stargazing, sunrise watching, or quiet moments above the rolling fog. Custom built-ins add both function and elegance, while the upper level features a beautifully finished secondary suite or home office. The fully finished ll expands the living experience with a spacious family room and dedicated exercise studio. Outdoors, a meticulously designed natural stone patio invites you to relax and immerse yourself in the “million-dollar view”

Listed by April Dunn of April Dunn & Associates LLC

$
$
%
$/month over payments
Federal 30-year interest rate: 6.55% last updated on Jul 16, 2026
* All Figures are estimates. Check with your bank or proposed mortgage company for actual interest rates.
This product uses the FRED® API but is not endorsed or certified by the Federal Reserve Bank of St. Louis.

Virtual TourSave FavoriteSchedule TourAsk A QuestionMore Details
56 Oak Drive Bedford NH 03110

Bedford, NH56 Oak Drive

Price$3,000,000

Est. Mortgage: $/month

MLS Number 5094918

  • Residential Single Family
  • Full Bath 6
  • Address 56 Oak Drive
  • Construction Existing
  • Bedrooms 6

A masterpiece of craftsmanship, design and multigenerational living, this extraordinary Bedford estate offers an unparalleled blend of timeless elegance, exceptional quality, and resort-style living. From the moment you arrive, the grand granite entry and impressive mahogany double doors set the tone for a residence where every detail has been thoughtfully curated. The dramatic foyer welcomes guests with a sweeping curved staircase and exquisite custom mahogany millwork, Birdseye maple flooring, Italian marble finishes, and designer architectural details are showcased throughout. The chef's kitchen is a work of art, featuring custom walnut cabinetry, premium appliances, expansive granite surfaces, coffee station, and multiple entertaining areas. The home's luxurious primary suite serves as a private retreat with cathedral ceilings, fireplace, spa inspired marble bath, custom dressing room, private beverage station, and outdoor access. Multiple guest suites, private balconies, dedicated office and recreation spaces, and a finished lower level provide exceptional flexibility for today's lifestyle. Private guest quarters above the attached garage, offering two bedrooms, a full bath, kitchenette, living area, and separate gathering spaces. Ideal for guests, an au pair, or multigenerational living, this thoughtfully designed wing provides comfort and privacy while remaining connected to the main residence. Designed for indoor outdoor living, the estate features a spectacular pool and spa setting, extensive brick and granite terraces, outdoor entertaining areas, covered gathering spaces, and beautifully landscaped grounds that create a true private resort experience. Additional highlights include a detached three car garage with a finished upper level with comfortable work or living space, Murphy bed and full bath. A rare offering where luxury, comfort, and craftsmanship converge, creating one of Bedford's most distinguished residences.

Listed by Cheryl Zarella of Coldwell Banker Realty Bedford NH

$
$
%
$/month over payments
Federal 30-year interest rate: 6.55% last updated on Jul 16, 2026
* All Figures are estimates. Check with your bank or proposed mortgage company for actual interest rates.
This product uses the FRED® API but is not endorsed or certified by the Federal Reserve Bank of St. Louis.

Virtual TourSave FavoriteSchedule TourAsk A QuestionMore Details
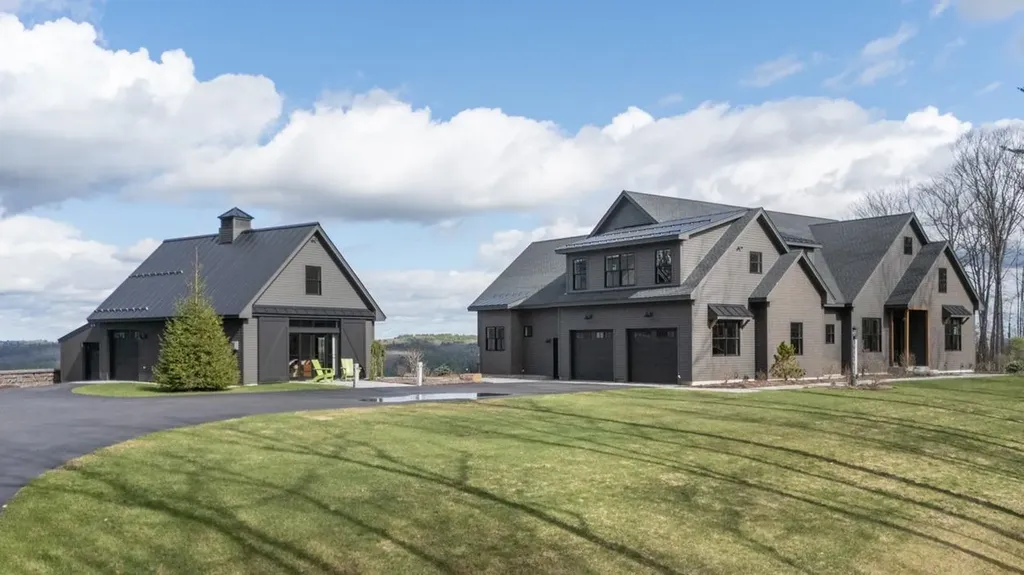
883 Center Street Wolfeboro NH 03894

Wolfeboro, NH883 Center Street

Price$3,000,000

Est. Mortgage: $/month

MLS Number 5055754

  • Multifamily
  • Address 883 Center Street
  • Units 63
  • Acreage 84.01
  • Square Feet 2,025

Own Your Dream Campground in Wolfeboro! Come see this amazing 80+ acre campground with 60 campsites, each with water, septic, electric, and Wi-Fi. There are also tent sites for those who love a simpler camping experience. The property includes a beautiful 2-story owner's home with over 2,000 square feet of space,including 2 bedrooms, 2 baths, 2 living rooms a sitting room, dining room, kitchen and lovely porch so you can live right where you work. You'll enjoy frontage on WileyBrook, a bathhouse, a camp store, and plenty of sheds and storage buildings. There's even an extra 11-acre lot where you could add fun features like a pool, playground,or tennis/pickleball courts. Located in Wolfeboro, America's Oldest Summer Resort, this campground has a loyal group of campers and lots of room to grow-especiallywith more online advertising and social media. Or, if you prefer, the land could possibly be used for a future housing development buyer to do their due diligence on this.Live where you play and make this campground your own adventure!

Listed by Nicole Shamlian of Maxfield Real Estate/Wolfeboro

$
$
%
$/month over payments
Federal 30-year interest rate: 6.55% last updated on Jul 16, 2026
* All Figures are estimates. Check with your bank or proposed mortgage company for actual interest rates.
This product uses the FRED® API but is not endorsed or certified by the Federal Reserve Bank of St. Louis.

Virtual TourSave FavoriteSchedule TourAsk A QuestionMore Details
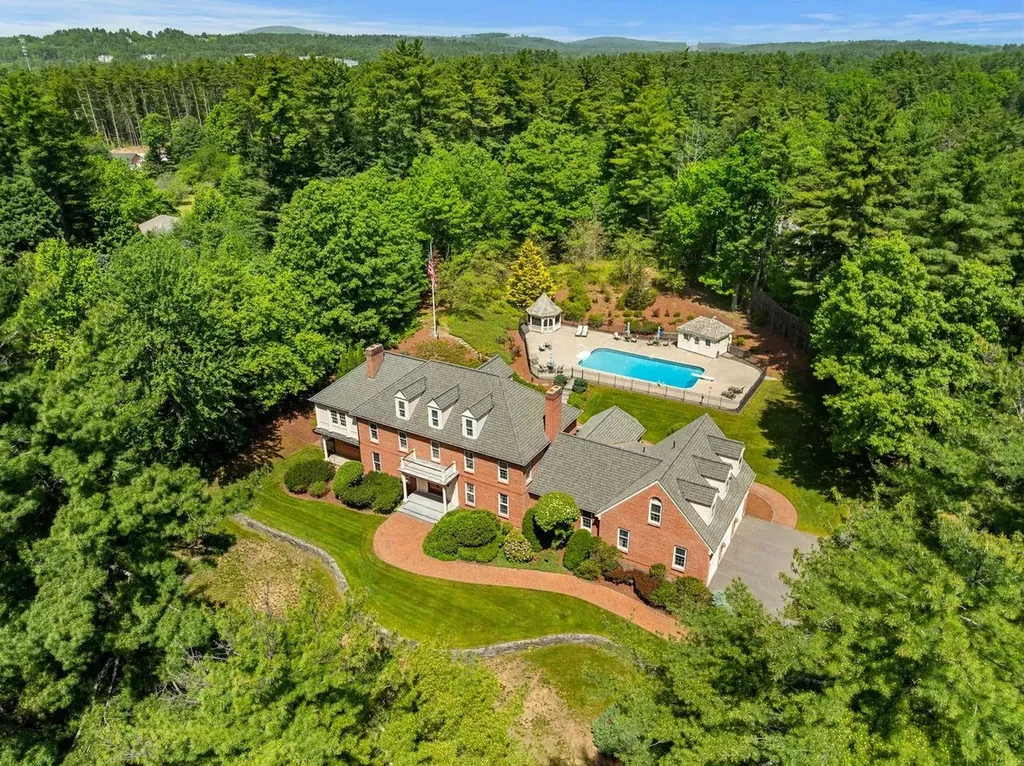
883 Center Street Wolfeboro NH 03894

MLS Number 5055701

  • Commercial
  • Address 883 Center Street
  • Year Built 2015
  • Square Feet 2,024
  • Acreage 84.01

Own Your Dream Campground in Wolfeboro! Come see this amazing 80+ acre campground with 60 campsites, each with water, septic, electric, and Wi-Fi. There are also tent sites for those who love a simpler camping experience. The property includes a beautiful 2-story owner's home with over 2,000 square feet of space, including 2 bedrooms, 2 baths, 2 living rooms a sitting room, dining room, kitchen and lovely porch so you can live right where you work. You'll enjoy frontage on Wiley Brook, a bathhouse, a camp store, and plenty of sheds and storage buildings. There's even an extra 11-acre lot where you could add fun features like a pool, playground, or tennis/pickleball courts. Located in Wolfeboro, America's Oldest Summer Resort, this campground has a loyal group of campers and lots of room to grow-especially with more online advertising and social media. Or, if you prefer, the land could possibly be used for a future housing development buyer to do their due diligence on this. Live where you play and make this campground your own adventure! Also available without the two additional lots for $3,200,000 see MLS #5055572.

Listed by Nicole Shamlian of Maxfield Real Estate/Wolfeboro

$
$
%
$/month over payments
Federal 30-year interest rate: 6.55% last updated on Jul 16, 2026
* All Figures are estimates. Check with your bank or proposed mortgage company for actual interest rates.
This product uses the FRED® API but is not endorsed or certified by the Federal Reserve Bank of St. Louis.

Virtual TourSave FavoriteSchedule TourAsk A QuestionMore Details
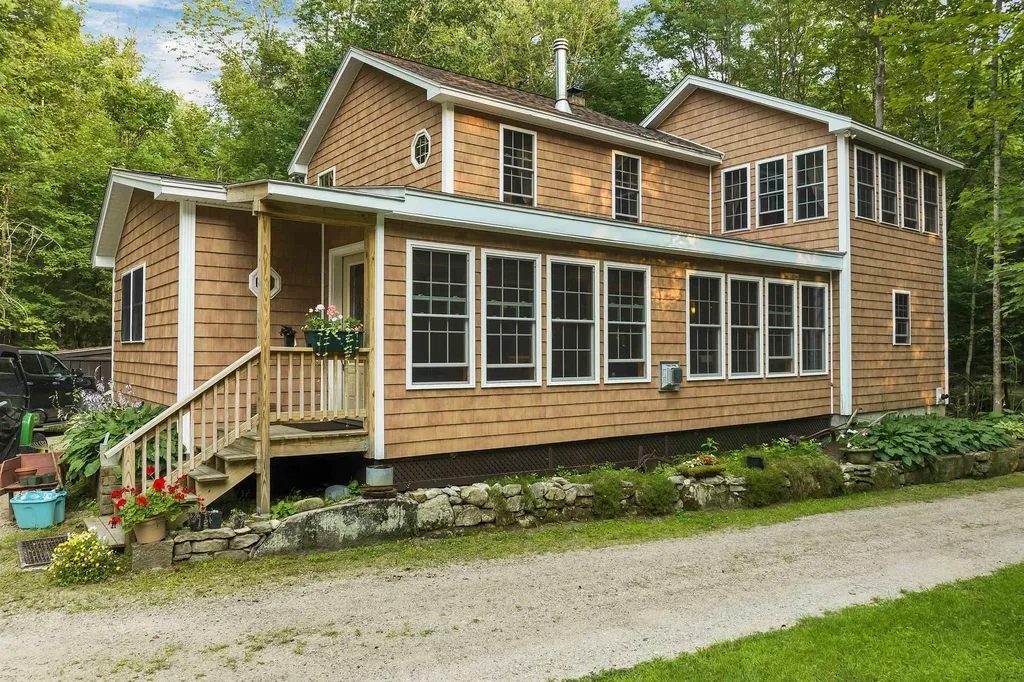
246 Laconia Road Tilton NH 03276

MLS Number 5096134

  • Commercial
  • Address 246 Laconia Road
  • Acreage 14.26
  • Area NH-Belknap

A rare, nearly shovel-ready development opportunity in the heart of New Hampshire's Lakes Region. This approximately 15-acre residential parcel is part of a larger mixed-use development known as Tilton Ridge on Route 3, just one mile from I-93 via Exit 20, offering exceptional visibility and accessibility in one of the region's most active growth corridors. The site carries an accepted variance for 120 residential units, currently proposed as 60 duplexes, with access to Route 3 via a deeded right-of-way through the adjacent mixed-use development - a thoughtfully assembled project that also includes self-storage and retail components under common ownership. The current owner, a 30-year Lakes Region developer, has completed the most time-consuming and costly entitlement work, handing a future buyer a well-advanced project without locking them into a rigid plan. Completed work includes an existing conditions survey, wetlands delineation (none on the residential site), a conceptual site plan accepted by zoning, an approved subdivision plan, NHDES-approved sewer hookup design and permits, a DOT traffic study and accepted driveway permit, and paved Route 3 aprons. Prior to closing, the seller will deliver recorded subdivision documents, all applicable easements, a roughed-in access road to the edge of the site, and both municipal water and sewer permitted and available to the residential parcel; significantly reducing day-one infrastructure burden for the incoming buyer. The seller is willing to negotiate participation in remaining buyer responsibilities, including the engineered driveway permit, and is open to an ongoing paid consulting role to assist with final Planning Board approvals, site design, and construction management. Potential exists for package sale of all components of the development to qualified buyers. This is an outstanding opportunity for a developer to capitalize on strong housing demand in the Lakes Region with the heavy lifting done.

Listed by Matthew Lefebvre of Downtown Realty

$
$
%
$/month over payments
Federal 30-year interest rate: 6.55% last updated on Jul 16, 2026
* All Figures are estimates. Check with your bank or proposed mortgage company for actual interest rates.
This product uses the FRED® API but is not endorsed or certified by the Federal Reserve Bank of St. Louis.

Save FavoriteSchedule TourAsk A QuestionMore Details

Broker Reciprocity 

Copyright 2026 PrimeMLS, Inc. All rights reserved. This information is deemed reliable, but not guaranteed. The data relating to real estate displayed on this display comes in part from the IDX Program of PrimeMLS. The information being provided is for consumers’ personal, non-commercial use and may not be used for any purpose other than to identify prospective properties consumers may be interested in purchasing. Data last updated July 22, 2026 10:09 AM UTC
