
SIGN UP or LOG IN 's Account

Log in to see your saved listings or edit your searches:

No account? Sign up now to save searches, listings, and get tailored listing notifications. It's free, opt-out anytime.

Find Your New Home

Sign Up Today!

Get fresh listings via email, save your favorite listings, match with similar properties, and unlock additional property info.

Create Your Account

Do not fill in this field:

Already have an account? Log in

and narrow your search. If you have fewer than 200 results, you can save your search.

Andover VT Mobile Real Estate

r=277-288
260 Pinehurst Road Sandwich NH 03227

Sandwich, NH260 Pinehurst Road

Price$2,700,000

Est. Mortgage: $/month

Pending

MLS Number 5095324

  • Residential Single Family
  • Full Bath 1
  • Address 260 Pinehurst Road
  • Construction Existing
  • Bedrooms 2

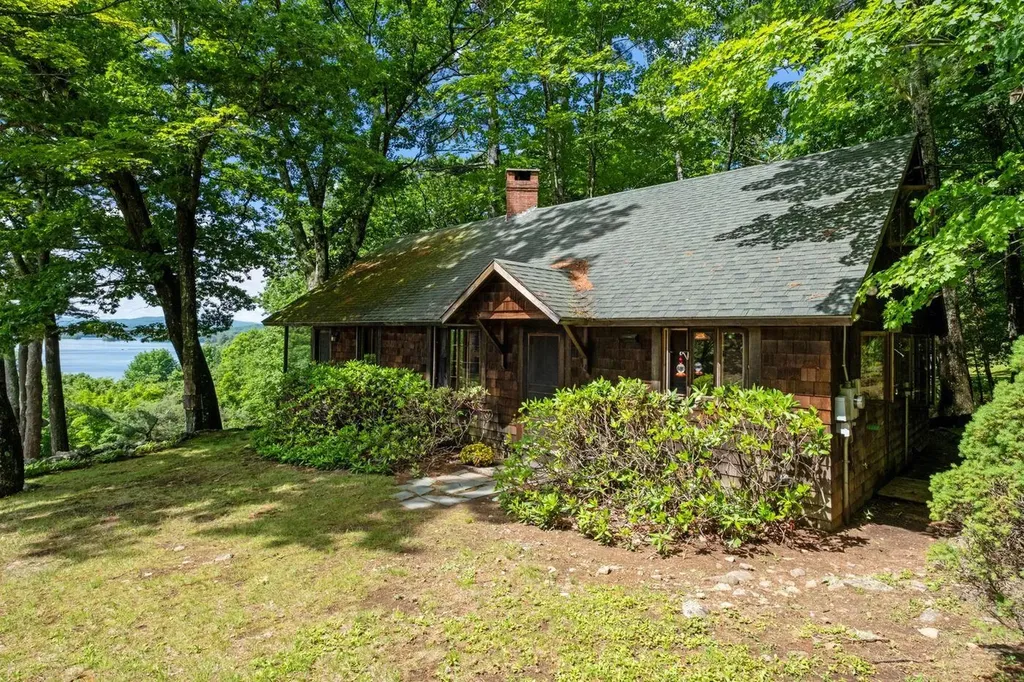
Nestled on 6.1 private acres in Squam Lake's highly sought-after Pinehurst community, the historic two-bedroom cottage of Pinewood embodies the timeless traditions of lakeside living. With 315 feet of south-facing shoreline, the property enjoys spectacular long-range views toward the Loon Islands and all-day sun. The heart of the cottage is a spacious screened porch stretching the length of the home - an ideal place to enjoy sunset views, watch wildlife amble by, gather for family card games, or simply relax with a favorite beverage. At the water's edge, an oversized dock and classic screened dock cabin with a loft provide the perfect launching point for days spent swimming, boating, and exploring Squam Lake. Located at the base of West Rattlesnake Mountain and near Five Finger Point and the iconic "Jumping Rock," the property offers easy access to some of the region's most treasured hiking trails and outdoor recreation. Just a short distance from Rockywold-Deephaven Camps and surrounded by historic estates, conservation land, and the natural beauty that defines Pinehurst, this is a setting where generations have gathered to create lasting memories. More than a lakefront home, Pinewood offers a rare opportunity to become part of a cherished Squam Lake legacy-where simplicity, nature, and connection remain at the center of everyday life. Open House, Sunday, June 21st 11 a.m. - 2 p.m.

Listed by Meg Wardlaw Marsland and Lisa Wardlaw of LandVest,Inc./New Hampshire

$
$
%
$/month over payments
Federal 30-year interest rate: 6.55% last updated on Jul 16, 2026
* All Figures are estimates. Check with your bank or proposed mortgage company for actual interest rates.
This product uses the FRED® API but is not endorsed or certified by the Federal Reserve Bank of St. Louis.

Virtual TourSave FavoriteSchedule TourAsk A QuestionMore Details
10D Chase Island Road Atkinson NH 03811

Atkinson, NH10D Chase Island Road

Price$2,700,000

Est. Mortgage: $/month

MLS Number 5095826

  • Residential Single Family
  • Full Bath 1
  • Construction New Construction
  • Bedrooms 4
  • Bathroom 5

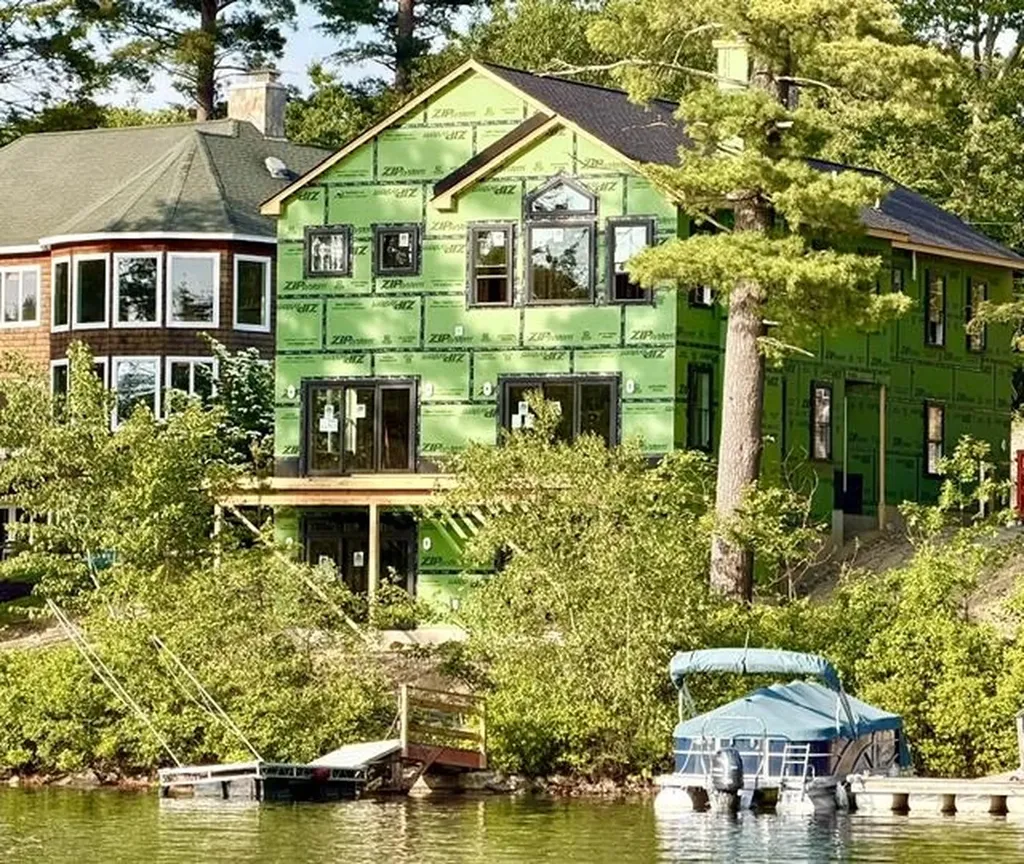
Dreaming of luxury lakefront living? Here is your rare opportunity to own a stunning, brand-new construction waterfront home on Big Island Pond in low-tax Atkinson, NH-featuring spectacular Western exposure for breathtaking sunset views plus another water view to the North! Perfectly situated in a highly desirable, quiet no-wake zone, this year-round Colonial retreat offers 125 feet of exclusively owned water frontage. Whether you are boating from your private dock, swimming, or winding down on the large custom deck to watch the sun set directly over the water, this property delivers the ultimate lake lifestyle paired with the financial benefits of New Hampshire's favorable tax climate. Spanning nearly 4,000 square feet of meticulously planned living space across three levels, this 3-bedroom, 4-bathroom masterpiece showcases an abundance of high-end finishes. The second floor features a luxurious primary bedroom suite with vaulted ceilings and a massive wardrobe area flexible enough for double walk-in closets, a nursery, or a private office. The spa-like primary bath boasts a large, double "L"-shaped vanity with a dedicated makeup station, a private water closet, and an oversized 2-person walk-in shower. The upper level is rounded out by a spacious guest bedroom with its own en-suite bath and a highly convenient second-floor laundry room. The finished walk-out lower level includes its own full bath and a private exterior entry, making it an ideal setup that could easily serve as an Accessory Dwelling Unit (ADU) / in-law apartment, media room, or guest suite. Built with premium longevity in mind, the property comes equipped with a whole-house generator, central A/C, a paved driveway, lawn irrigation, and interior fire sprinklers. Construction is well underway, with an estimated completion date of September 30, 2026. Act quickly-there is still time to customize the interior finishes and colors to match your taste before the sun sets on this incredible opportunity!

Listed by Paul Redmond of BHHS Verani Londonderry

$
$
%
$/month over payments
Federal 30-year interest rate: 6.55% last updated on Jul 16, 2026
* All Figures are estimates. Check with your bank or proposed mortgage company for actual interest rates.
This product uses the FRED® API but is not endorsed or certified by the Federal Reserve Bank of St. Louis.

Virtual TourSave FavoriteSchedule TourAsk A QuestionMore Details
179 Owls Head Lane Stowe VT 05672

Stowe, VT179 Owls Head Lane

Price$2,700,000

Est. Mortgage: $/month

Active With Contract

MLS Number 5096693

  • Residential Single Family
  • Full Bath 3
  • Address 179 Owls Head Lane
  • Construction Existing
  • Bedrooms 4

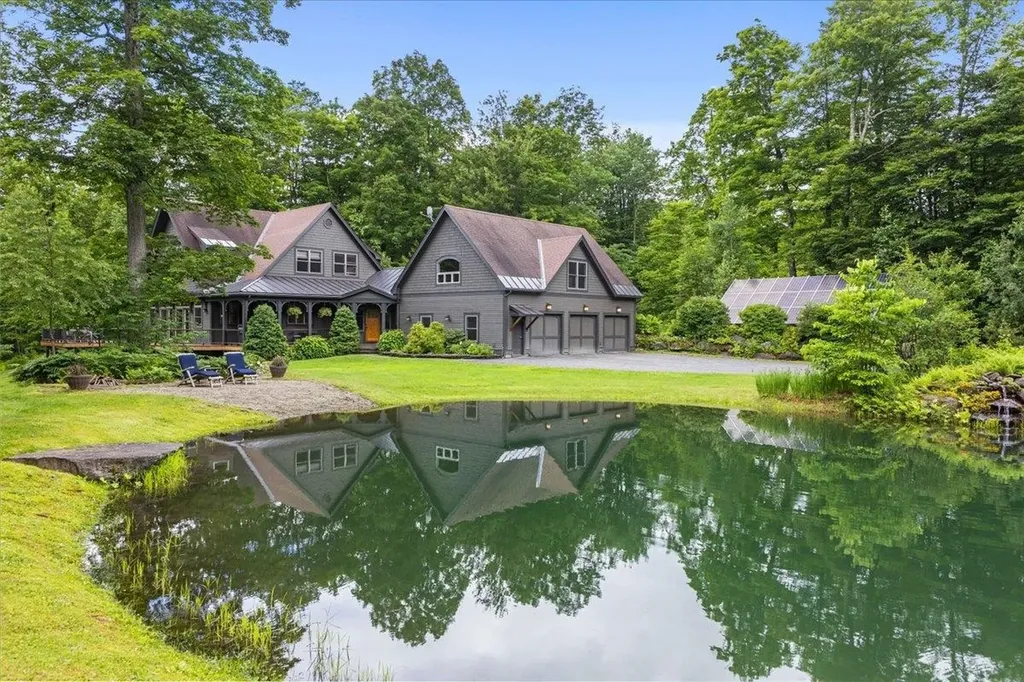
Nestled along one of Stowe's most coveted roads, Owl's Head Lane offers an exceptional combination of privacy, convenience, and timeless Vermont character. Perched just above Stowe Village, this custom-crafted home enjoys a serene country setting just minutes from dining, shopping, recreation, and all that Stowe has to offer. Designed for both everyday living and entertaining, the open-concept floor plan creates warm and inviting gathering spaces throughout. Whether preparing breakfast before a day on the trails or unwinding by the wood stove after skiing, the home effortlessly connects comfort with Vermont's four-season lifestyle. A wraparound porch, partially covered for year-round enjoyment, extends the living space outdoors and provides the perfect setting for morning coffee or simply taking in the surrounding landscape. During the warmer months, the screened porch becomes a favorite retreat, complete with a wood-burning fireplace and tranquil views. The main level also features a cozy library, an office and a large pantry offering exceptional storage and functionality. Upstairs, the spacious primary suite is complemented by two additional bedrooms, a full bath, and a conveniently located laundry room. The walkout lower level expands the home's versatility with a large recreation room, fourth bedroom, and full bath, creating an ideal space for guests. An exceptional mudroom with custom built-ins provides ample storage for outdoor gear, while the three-car garage offers additional flexibility with unfinished space above, ready to become an accessory apartment, guest suite, studio, or game room. Surrounded by mature gardens, a swimming pond, and beautiful views, this special property captures the essence of Stowe living.

Listed by Love2Live InVT Team of Coldwell Banker Carlson Real Estate

$
$
%
$/month over payments
Federal 30-year interest rate: 6.55% last updated on Jul 16, 2026
* All Figures are estimates. Check with your bank or proposed mortgage company for actual interest rates.
This product uses the FRED® API but is not endorsed or certified by the Federal Reserve Bank of St. Louis.

Virtual TourSave FavoriteSchedule TourAsk A QuestionMore Details
298A Dover Point Road Dover NH 03820

Dover, NH298A Dover Point Road

Price$2,699,900

Est. Mortgage: $/month

Active With Contract

MLS Number 5095072

  • Residential Single Family
  • Full Bath 2
  • Construction Existing
  • Bedrooms 4
  • Bathroom 4

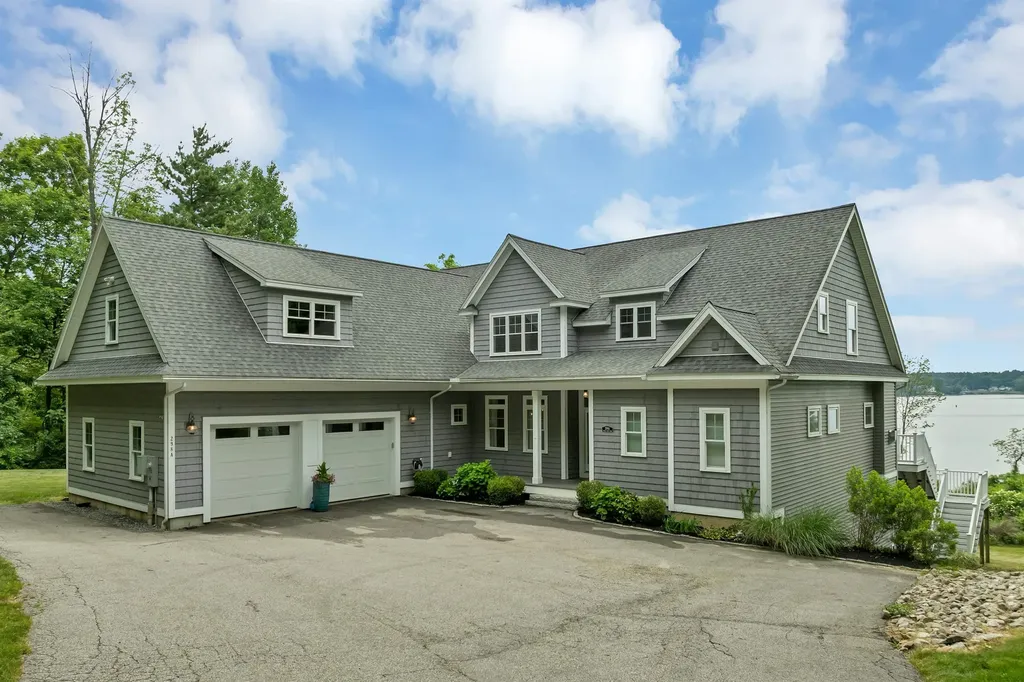
Welcome to a rarely offered southeast-facing waterfront estate set on nearly three private acres with 187 ft of river frontage and sweeping panoramic water views. Spectacular winter sunrises and reflective evening skies provide a stunning backdrop, while expansive windows and glass doors fill the home with natural light and frame the ever-changing waterfront scenery. Designed for both luxurious everyday living and effortless entertaining, the heart of the home is a showpiece chef's kitchen featuring custom ceiling-height cabinetry, elegant dolomite countertops, a 9-foot island with prep sink and seating, premium Miele and Thermador appliances including a 6-burner range, and a spacious walk-in pantry. The sunlit dining area is surrounded by windows overlooking the water, creating an exceptional setting for morning coffee, intimate dinners, or larger gatherings. The first floor primary suite offers a private waterfront retreat complete with stunning views, a walk-in closet, and a spa-inspired bath featuring heated tile floors, a double vanity with seated dressing area, a freestanding soaking tub, a glass enclosed tiled shower, and a separate water closet. The walkout lower level is equally impressive, featuring soaring 12-foot ceilings and a full wall of windows and glass doors that open to a 40-foot covered patio beneath the expansive deck above. Offering nearly 2,000 sq ft of expansion ready space already plumbed for a future bathroom, this level presents endless possibilities for a guest suite, recreation room, home gym, media room, or additional living space. Set back more than 600 ft from the road and surrounded by mature trees, the property offers a remarkable sense of privacy, with only one neighboring home within 500 ft. With 3,905 square feet of finished space, extraordinary expansion potential, and a rare combination of waterfront views, luxury finishes, and privacy, this is a truly exceptional offering in one of the Seacoast's most coveted settings!

Listed by Gerrette Beaulieu of BHHS Verani Londonderry

$
$
%
$/month over payments
Federal 30-year interest rate: 6.55% last updated on Jul 16, 2026
* All Figures are estimates. Check with your bank or proposed mortgage company for actual interest rates.
This product uses the FRED® API but is not endorsed or certified by the Federal Reserve Bank of St. Louis.

Virtual TourSave FavoriteSchedule TourAsk A QuestionMore Details
98 Silver Street Dover NH 03820

Dover, NH98 Silver Street

Price$2,699,900

Est. Mortgage: $/month

MLS Number 5092879

  • Residential Single Family
  • Full Bath 2
  • Address 98 Silver Street
  • Construction Existing
  • Bedrooms 4

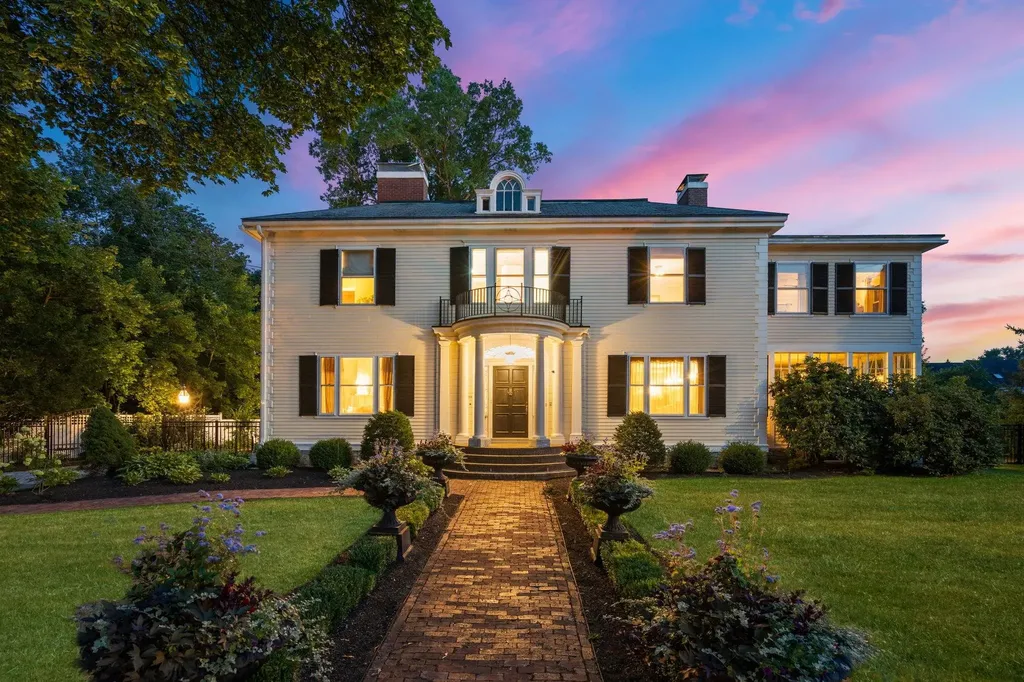
Welcome to “The Gardens on Silver” where historic charm meets luxury elegance. Built in 1890 for prominent industrial business owner Frank B. Williams, this home reflects the affluence and style of Dover's turn-of-the-century elite. Outside, you will find yourself enveloped by the home's showpiece; a luxury European inspired garden and pool escape that instantly evokes a feeling of peace and tranquility. The estate's original grandeur has been lovingly restored and boasts the original grand staircase, six fireplaces, beamed ceilings, leaded transom windows and mahogany doors and built-ins. Modern, luxury finishes have been artfully entwined throughout the home's kitchen and outdoor entertaining design to ensure an elevated experience. Two detached garages allow for ample vehicle storage space. Dover's crown jewel awaits its next steward.

Listed by Ricardo Rodriguez & Associates and Laura Cote of Coldwell Banker Realty - Portsmouth,NH

$
$
%
$/month over payments
Federal 30-year interest rate: 6.55% last updated on Jul 16, 2026
* All Figures are estimates. Check with your bank or proposed mortgage company for actual interest rates.
This product uses the FRED® API but is not endorsed or certified by the Federal Reserve Bank of St. Louis.

Save FavoriteSchedule TourAsk A QuestionMore Details
615 Bryan Road Stowe VT 05672

Stowe, VT615 Bryan Road

Price$2,699,000

Est. Mortgage: $/month

MLS Number 5084329

  • Residential Single Family
  • Full Bath 2
  • Address 615 Bryan Road
  • Construction Existing
  • Bedrooms 4

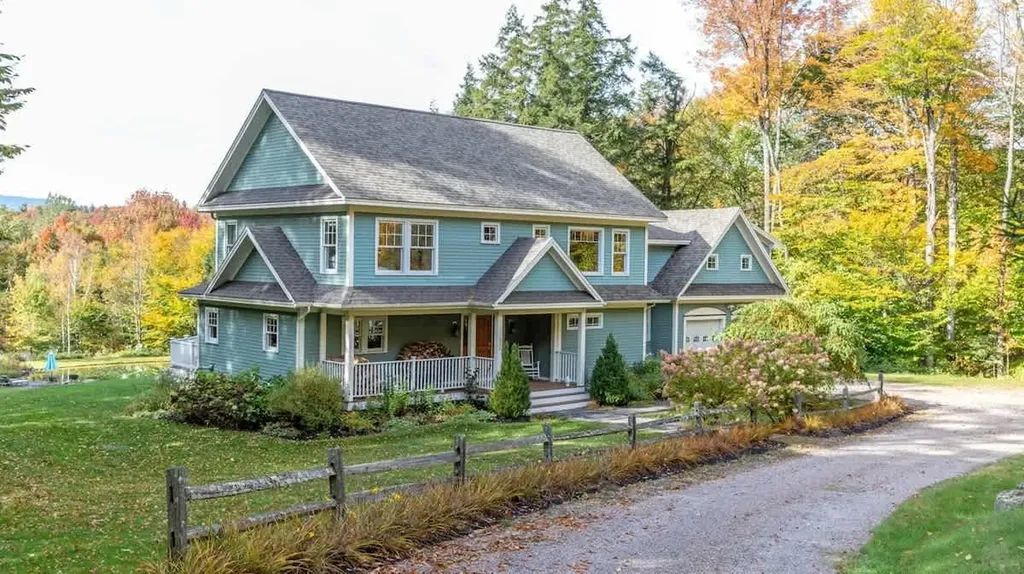
Tucked within one of Stowe's most exclusive enclaves, 615 Bryan Road offers a rare blend of complete privacy and views of Mount Mansfield, creating an elevated mountain lifestyle that feels worlds away, yet sits just minutes from the vibrant heart of Stowe Village. Spanning over 4,000 square feet, the home is thoughtfully designed to balance expansive, light-filled gathering spaces with more intimate retreats. At its center, a professional-grade kitchen flows seamlessly into the dining area and vaulted great room where a custom timber mantel and wood-burning fireplace anchor a timeless Vermont aesthetic. A generous covered porch extends the living space outdoors, overlooking a serene, swimmable pond fed by a continuous freshwater source and framed by mature perennial gardens-an ideal setting for quiet mornings or relaxed entertaining. The home offers exceptional privacy for both owners and guests, with well-appointed en-suite bedrooms and refined finishes throughout. The primary suite is a true retreat, featuring a private sitting area, reading nook, and a spa-like bath with a soaking tub positioned to capture views of Mount Mansfield, along with a custom marble shower with hand-set marble and onyx mosaic that add texture, depth, and craftsmanship to the space. Wellness and comfort are seamlessly integrated, with a gym, indoor sauna, steam shower, outdoor hot tub, and seasonal outdoor shower. Direct access to the nearby Pinnacle trails enhances the home's appeal for outdoor enthusiasts. Additional features include a dedicated home office, fieldstone walkways, whole-property generator, advanced security system, and integrated Sonos audio. Whether utilized as a year-round residence, a high-end investment, or a refined retreat, 615 Bryan Road is a rare offering that delivers a blend of privacy, sophistication, and proximity to the very best of Stowe.

Listed by Erika Gaudreau and Steven Foster of KW Vermont-Stowe

$
$
%
$/month over payments
Federal 30-year interest rate: 6.55% last updated on Jul 16, 2026
* All Figures are estimates. Check with your bank or proposed mortgage company for actual interest rates.
This product uses the FRED® API but is not endorsed or certified by the Federal Reserve Bank of St. Louis.

Virtual TourSave FavoriteSchedule TourAsk A QuestionMore Details
16 A Ember Court Lincoln NH 03251

Lincoln, NH16 A Ember Court, Unit 16 A

Price$2,695,000

Est. Mortgage: $/month

Active With Contract

MLS Number 5080188

  • Condo
  • Square Feet 3,406
  • Bedrooms 4
  • New Contruction Pre-Construction
  • Complex Fireside

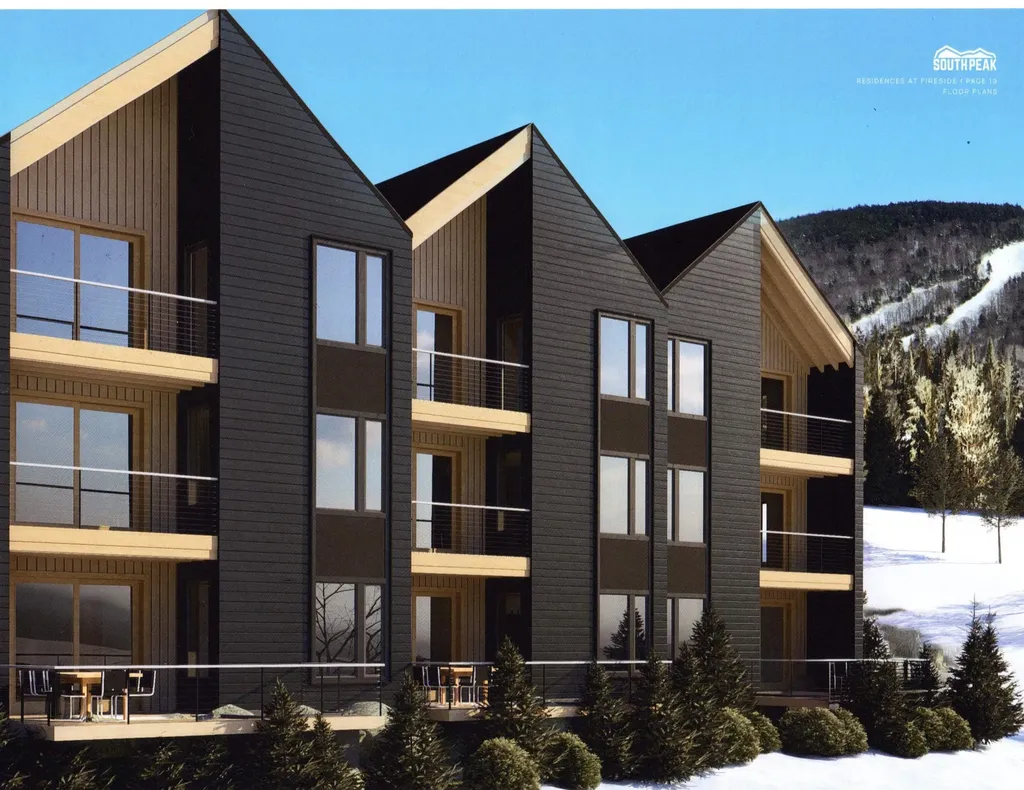
Remarkable location for a ski family or a rental investor (who skis between leases) Extraordinary White Mountain views from all three finished levels of living space. Windows and balconies galore to let in the sunlight, and the sounds of nature and the Pemigewasset river nearby. Ski directly to your door and ski back to the nearby Timer town chair lift on Loon's South Peak Resort. When the day is done, you can stroll to the village of Lincoln NH, with its quaint shops and hot spots for entertainment.

Listed by R.Stephen Loynd of South Peak Real Estate

$
$
%
$/month over payments
Federal 30-year interest rate: 6.55% last updated on Jul 16, 2026
* All Figures are estimates. Check with your bank or proposed mortgage company for actual interest rates.
This product uses the FRED® API but is not endorsed or certified by the Federal Reserve Bank of St. Louis.

Save FavoriteSchedule TourAsk A QuestionMore Details
82 Woodlands Road Alton NH 03810

Alton, NH82 Woodlands Road

Price$2,695,000

Est. Mortgage: $/month

Pending

MLS Number 5094240

  • Residential Single Family
  • Full Bath 2
  • Address 82 Woodlands Road
  • Construction Existing
  • Bedrooms 3

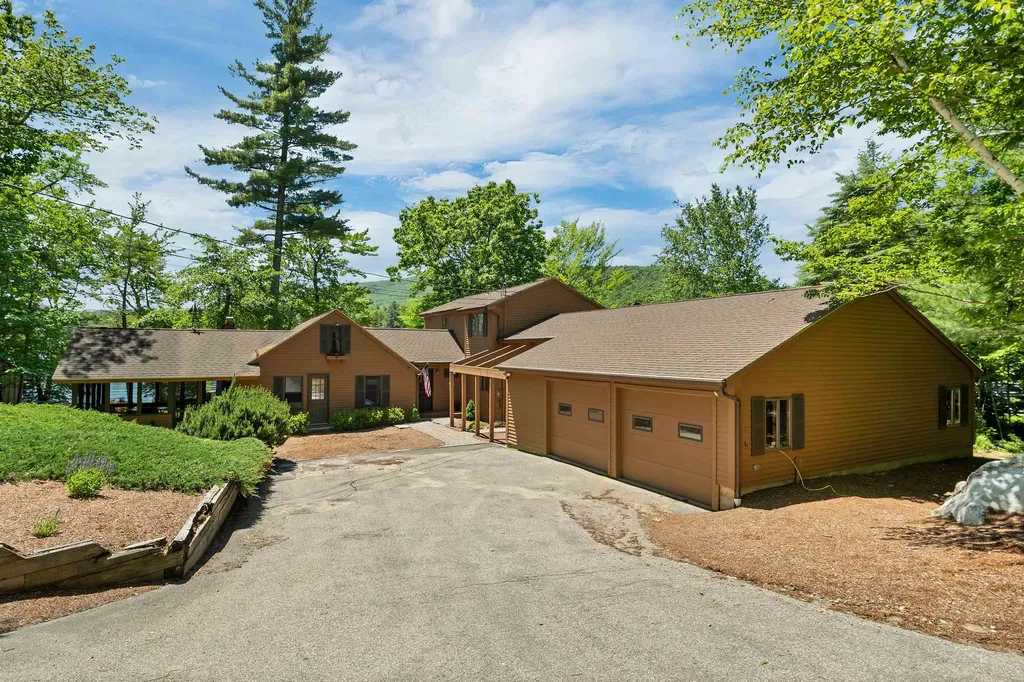
First time listed in over 40 years! Set along the pristine shores of Lake Winnipesaukee in Alton, this exceptional waterfront retreat captures the essence of lakefront living in the heart of the Lakes Region. Offering two lots of record and 128 feet of crystal clear sandy-bottom waterfrontage, the property boasts a deep-water dock, walk-in beach and sweeping lake and mountain views designed for unforgettable days on the water. Thoughtfully designed for both relaxation and entertaining, the residence features 4 bedroom options, (3 BR NH State approval) including a desirable first-floor primary en-suite with direct access to the expansive lakeside deck, the perfect setting for morning coffee overlooking the lake or evening sunsets with guests. Multiple decks and porches invite seamless indoor-outdoor living, while the spacious gathering areas create an inviting atmosphere for hosting family and friends year-round. At the heart of the home, the kitchen is equipped with a Vulcan commercial-grade gas range, offering the ideal space for elevated entertaining and large gatherings. Warm, welcoming interiors paired with timeless lake house character create a property that is equally suited for quiet retreats or vibrant waterfront entertaining. Adding to the property's appeal, the oversized detached garage across the street features a substantial storage loft above along with extensive parking for guests, boats, trailers, and recreational vehicles. Additional amenities include a generator and multiple storage sheds for storage of toys and outdoor furniture. Perfectly positioned just minutes from Mount Major, marinas, dining, skiing, and year-round recreation, this rare offering presents an extraordinary opportunity to experience the unmatched lifestyle of waterfront living on Lake Winnipesaukee. Showings begin at Open House Saturday 6/13 from 11am to 1pm.

Listed by Lisa Williams of Wolfeboro Bay Real Estate,LLC

$
$
%
$/month over payments
Federal 30-year interest rate: 6.55% last updated on Jul 16, 2026
* All Figures are estimates. Check with your bank or proposed mortgage company for actual interest rates.
This product uses the FRED® API but is not endorsed or certified by the Federal Reserve Bank of St. Louis.

Virtual TourSave FavoriteSchedule TourAsk A QuestionMore Details
29 Paddocks Drive Gilford NH 03249

Gilford, NH29 Paddocks Drive

Price$2,675,000

Est. Mortgage: $/month

MLS Number 5075694

  • Residential Single Family
  • Full Bath 3
  • Address 29 Paddocks Drive
  • Construction New Construction
  • Bedrooms 5


The Paddocks; Gilford's newest high end neighborhood with beautiful views, oversized private lots and an amazing location. This is phase II of the land being subdivided, phase I, the Orchard has sold out and has exquisite homes already done. The home to be built will your dream home; a beautifully open modern farmhouse with spectacular kitchen, open to a livingroom with soaring ceilings and firplace, primary suite and a guest suite also on the main floor. The second floor family room and bedrooms will be a great sanctuary for guests or kids. The floor plan and home can be adjusted or customized to suit your needs and tastes, and working with one of the finest builders in the Lakes Region will make the process smooth and seamless. The lot features a gracious setting with bridge-like entrance weaving through the lower area to the building site. This home will feature mountain and woodland views and be nestled in privacy and serene country ambiance. Access to Mount Major hiking trails is nearby. The neighborhood is just a short distance to Gunstock Resort, Lake Winnipesaukee, golf and all of the four season amenities the Lakes Region has to offer.

Listed by Ellen Mulligan of Coldwell Banker Realty Center Harbor NH

$
$
%
$/month over payments
Federal 30-year interest rate: 6.55% last updated on Jul 16, 2026
* All Figures are estimates. Check with your bank or proposed mortgage company for actual interest rates.
This product uses the FRED® API but is not endorsed or certified by the Federal Reserve Bank of St. Louis.

Save FavoriteSchedule TourAsk A QuestionMore Details
426 Roaring Brook Road Killington VT 05751

Killington, VT426 Roaring Brook Road

Price$2,675,000

Est. Mortgage: $/month

MLS Number 5097098

  • Residential Single Family
  • Full Bath 2
  • Construction Existing
  • Bedrooms 3
  • Bathroom 5

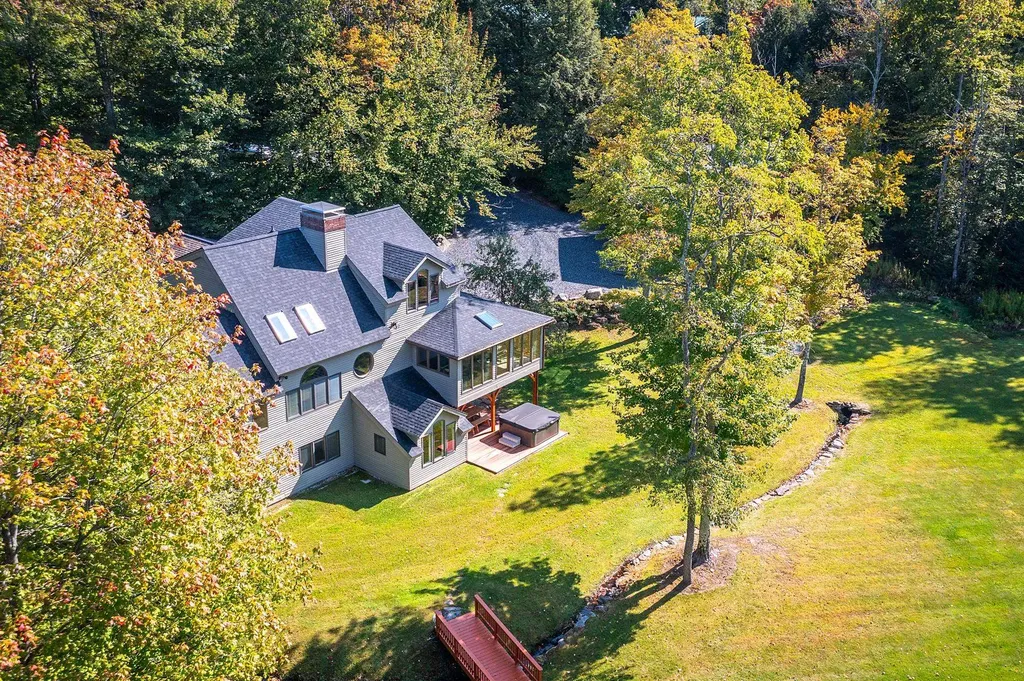
This Stunning home has an amazing location on the 4th hole of Killington Golf Course in the heart of Killington Resort! It has an extraordinary combination of golf course frontage and unobstructed vistas of the Killington Mountain range. Enjoy total privacy while being less than a half a mile to the downtown restaurants, and less than 2 miles to the Killington Base lodges. The recent renovations by renowned architectural firm Robert Carl Williams include large round custom windows, wide plank white oak quarter sawn flooring, and natural Vermont granite, which are seen throughout this magnificent home. The open floor plan is ideal for entertaining. The chef's kitchen and large connected dining room are steps from the sunroom with its floor to ceiling windows that integrate the 1.5-acre landscape. This floor also has a main floor guest bedroom and full bathroom. The generous newly added master bedroom on the top floor, with en-suite bathroom, features breathtaking year-round mountain views. This floor also has an additional bedroom and full bathroom. Visit the first floor to discover a family room with a fireplace, kitchenette, two offices, a full bathroom, an additional sunroom, as well as access to the outdoor hot tub. You enter the home via the custom post and beam four vehicle carport. The property has an equally impressive studio apartment located above a heated detached two-car garage. Meticulously designed, constructed, and maintained, this exceptional home will be enjoyed for generations to come.

Listed by Gretchjen Smith of Williamson Group Sothebys Intl. Realty

$
$
%
$/month over payments
Federal 30-year interest rate: 6.55% last updated on Jul 16, 2026
* All Figures are estimates. Check with your bank or proposed mortgage company for actual interest rates.
This product uses the FRED® API but is not endorsed or certified by the Federal Reserve Bank of St. Louis.

Virtual TourSave FavoriteSchedule TourAsk A QuestionMore Details
113 North Village Road Ludlow VT 05149

Ludlow, VT113 North Village Road

Price$2,650,000

Est. Mortgage: $/month

MLS Number 5012032

  • Residential Single Family
  • Full Bath 1
  • Construction Existing
  • Bedrooms 5
  • Bathroom 6

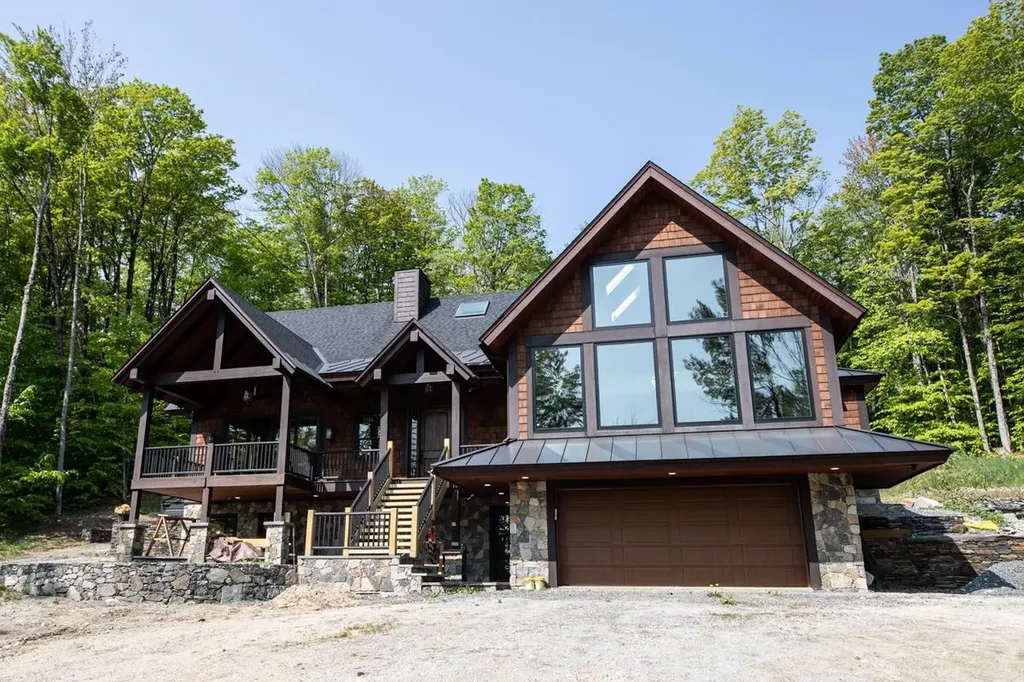
This beautiful and very spacious newly constructed home, with energy efficient upgrades, has over 6,000 square feet of living space on three levels. Within walking distance to the slopes, located close to the Base Lodge area, this home has everything a ski home needs. Enter through the carefully crafted front door into one of the two mudrooms, or through the two car garage or by the side mudroom and you will see walls of three-pane glass picture windows (for insulation and acoustics) looking at your mountain range view. An open floorplan with vaulted ceilings, large chef's kitchen with an island, hickory flooring, dining and living room with a fireplace that has a metal insert with internal blowing. There are 5 and a half bathrooms, plenty of spacious bedrooms, and a beautiful media/recreation room with a wall of windows, vaulted ceiling and view, which will be a fun space for entertaining guests! A hot tub, and covered porch/deck add to the exterior ambiance. Radiant heat on the ground floor, air recuperation system, 2x8 walls, foam insulation in walls and roof and more!

Listed by Elissa Scully of Mary W. Davis Realtor & Assoc.,Inc.

$
$
%
$/month over payments
Federal 30-year interest rate: 6.55% last updated on Jul 16, 2026
* All Figures are estimates. Check with your bank or proposed mortgage company for actual interest rates.
This product uses the FRED® API but is not endorsed or certified by the Federal Reserve Bank of St. Louis.

Virtual TourSave FavoriteSchedule TourAsk A QuestionMore Details
222 Brookside Drive Stowe VT 05672

Stowe, VT222 Brookside Drive, Unit 4

Price$2,645,000

Est. Mortgage: $/month

Pending

MLS Number 5068062

  • Residential Single Family
  • Full Bath 4
  • Address 222 Brookside Drive
  • Construction Pre-Construction
  • Bedrooms 4

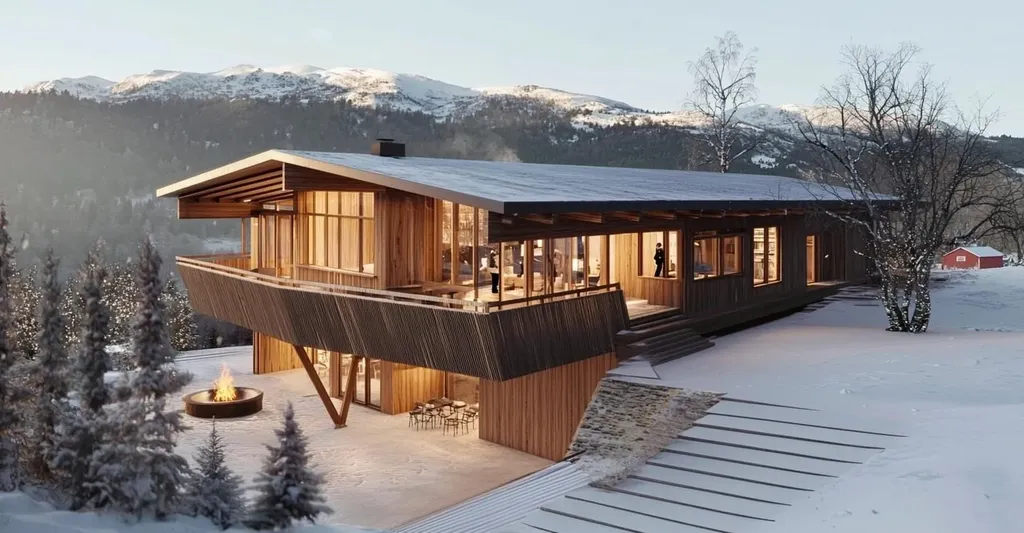
This custom residence is under construction and offers the perfect blend of privacy, craftsmanship, and lovely scenery. Ideally situated on a gently sloping 2± acre lot with desirable southerly and westerly exposure, the home is designed to capture stunning sunsets and views of Mt. Mansfield. Spanning approximately 3,281 square feet, this thoughtfully designed home will feature 4 bedrooms and 4 1/2 baths, providing ample space for family and guests. The interior will showcase hardwood, tile, and concrete flooring, combining warmth, texture, and modern durability. The open-concept living area includes a Jotul gas stove and seamlessly connects to a covered deck. The gourmet kitchen will be equipped with energy-efficient appliances and high-quality finishes, reflecting both function and style. The home will also include central air conditioning for year-round comfort and an attached 2-car garage for convenience. Buyers have the opportunity to customize certain aspects of the design, including interior finishes, built-ins, the addition of a screened porch, and landscaping to suit personal tastes and lifestyle preferences. Located just one mile from historic Stowe Village, this property offers easy access to the area's shops, dining, and recreational amenities. Gristmill Builders is known for their exceptional quality, fine craftsmanship, and meticulous attention to detail. Additional acreage is available.

Listed by Judy Foregger of Pall Spera Company Realtors-Stowe

$
$
%
$/month over payments
Federal 30-year interest rate: 6.55% last updated on Jul 16, 2026
* All Figures are estimates. Check with your bank or proposed mortgage company for actual interest rates.
This product uses the FRED® API but is not endorsed or certified by the Federal Reserve Bank of St. Louis.

Virtual TourSave FavoriteSchedule TourAsk A QuestionMore Details

Broker Reciprocity 

Copyright 2026 PrimeMLS, Inc. All rights reserved. This information is deemed reliable, but not guaranteed. The data relating to real estate displayed on this display comes in part from the IDX Program of PrimeMLS. The information being provided is for consumers’ personal, non-commercial use and may not be used for any purpose other than to identify prospective properties consumers may be interested in purchasing. Data last updated July 22, 2026 11:43 PM UTC
