
SIGN UP or LOG IN 's Account

Log in to see your saved listings or edit your searches:

No account? Sign up now to save searches, listings, and get tailored listing notifications. It's free, opt-out anytime.

Find Your New Home

Sign Up Today!

Get fresh listings via email, save your favorite listings, match with similar properties, and unlock additional property info.

Create Your Account

Do not fill in this field:

Already have an account? Log in

and narrow your search. If you have fewer than 200 results, you can save your search.

Andover VT Mobile Real Estate

r=361-372
30 Little Bay Drive Dover NH 03820

Dover, NH30 Little Bay Drive

Price$2,495,000

Est. Mortgage: $/month

MLS Number 5099893

  • Condo
  • Square Feet 2,508
  • Bedrooms 3
  • New Contruction Existing
  • Address 30 Little Bay Drive

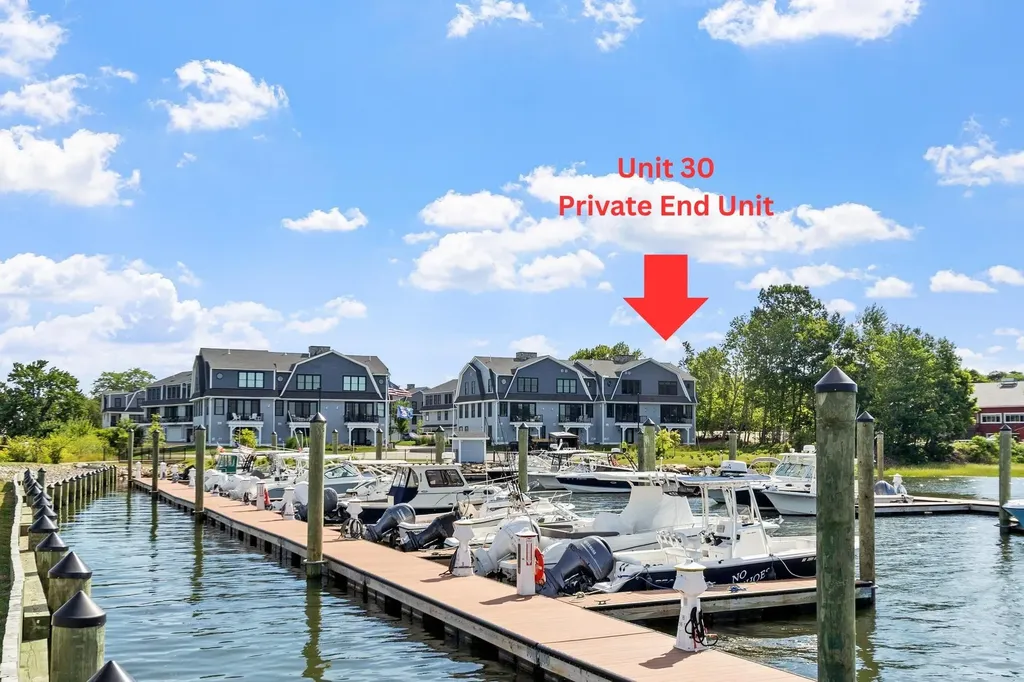
THE MOST LUXURIOUS AND PRIVATE END UNIT AT BREAKWATER at LITTLE BAY MARINA! The south easternmost unit, located furthest away from the marina parking lot and offering unmatched peace, privacy, and expansive water views. This luxurious home provides comfort and sophistication, with 3 large bedrooms, 2 full and 2 half bathrooms, and a private elevator servicing all levels. Exceptional finishes and attention to detail, including beautiful hardwood floors, radiant heating, high ceilings, plantation shutters, remote control custom shades, alarm system, whole house carbon water filter, UV protected windows and a 2 car garage. Bathed in natural light, the expansive floor plan highlights breathtaking bay views from every vantage point. The epicurean kitchen features professional-grade appliances, including Wolfe, Subzero and Miele. The showstopper is the beautiful Azul Bahia granite counters and backsplash from Brazil, paired with an enormous custom walnut center island and range hood. A gas fireplace makes the living area comfortable to relax and entertain. 12 foot wide French doors open to your private balcony, offering spectacular views of green space and shimmering water. The master suite is flooded with sunlight glimmering off the bay. Beautiful built-in bookcases provide an ideal space for books, pictures and treasured items. The bathroom suite is complete with a custom-tiled shower and gorgeous fixtures, while a large walk-in closet provides lots of storage space. The downstairs level offers access to the yard and serves nicely as an office, workout room, or additional room for guests. You also get the best and most protected 30' deep water boat slip, located closest to shore and with no other boat alongside. Located just minutes from downtown Portsmouth, you'll have easy access to the shops, restaurants and cultural attractions, that make the Seacoast such an amazing place live. NH has no income, sales or capital gains tax!

Listed by Jason Goodrich and Paul Predaris of Coldwell Banker Realty - Portsmouth,NH

$
$
%
$/month over payments
Federal 30-year interest rate: 6.55% last updated on Jul 16, 2026
* All Figures are estimates. Check with your bank or proposed mortgage company for actual interest rates.
This product uses the FRED® API but is not endorsed or certified by the Federal Reserve Bank of St. Louis.

Virtual TourSave FavoriteSchedule TourAsk A QuestionMore Details
16 Heritage Drive Sunapee NH 03782

Sunapee, NH16 Heritage Drive

Price$2,495,000

Est. Mortgage: $/month

MLS Number 5095213

  • Residential Single Family
  • Full Bath 1
  • Address 16 Heritage Drive
  • Construction Existing
  • Bedrooms 4

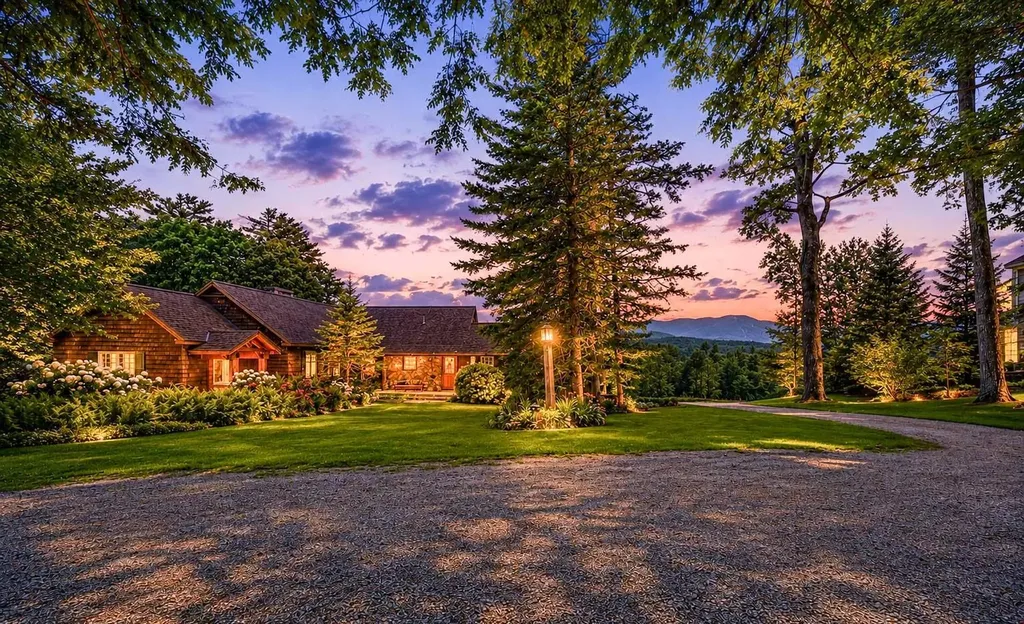
Perched atop the coveted Burkehaven Hill ridgeline overlooking Mt. Sunapee and Lake Sunapee vistas this exceptional four-bedroom residence captures breath-taking sunrise views of Lake Sunapee, the surrounding mountains, and rolling countryside from nearly every room. Opportunities to own along this highly sought-after ridge are exceedingly rare. Timber and stone accents create striking curb appeal, welcoming you into a gracious foyer that opens to expansive living and dining spaces designed for both comfortable everyday living and effortless entertaining. The heart of the home is a custom gourmet kitchen featuring premium appliances, abundant storage, and generous workspace for culinary enthusiasts. All primary living areas flow seamlessly onto a magnificent seasonal porch, an inviting retreat for al fresco dining, intimate gatherings, or larger celebrations while taking in the spectacular scenery. The first-floor primary suite offers a private sanctuary with generous proportions, an oversized walk-in closet, and a spa-inspired bath. Two additional main floor bedrooms, a shared bath, and a dedicated study complete the main level.The walkout lower level provides remarkable flexibility, featuring a spacious family room, an additional bedroom, and a full bath-ideal for extended family, guests, a private apartment, recreation space, or creative pursuits. A substantial basement offers extensive storage, workshop space, and laundry facilities.A unique two-story garage/barn accommodates up to four vehicles and provides additional storage opportunities. Outside, a wide-open, gently sloping field invites year-round enjoyment, from summer recreation to memorable winter sledding adventures. Perhaps most appealing is the property's exceptional proximity to Sunapee Harbor. Just a five-minute stroll away, enjoy boutique shopping, fine dining, art galleries, live entertainment at The Livery, performances at the lakefront stage and bandstand, and the popular Hoptimystic Brewery.

Listed by Pamela Perkins of Four Seasons Sotheby's Int'l Realty

$
$
%
$/month over payments
Federal 30-year interest rate: 6.55% last updated on Jul 16, 2026
* All Figures are estimates. Check with your bank or proposed mortgage company for actual interest rates.
This product uses the FRED® API but is not endorsed or certified by the Federal Reserve Bank of St. Louis.

Virtual TourSave FavoriteSchedule TourAsk A QuestionMore Details

481 Hills Point Road Charlotte VT 05445

Charlotte, VT481 Hills Point Road

Price$2,495,000

Est. Mortgage: $/month

MLS Number 5088043

  • Residential Single Family
  • Full Bath 1
  • Address 481 Hills Point Road
  • Construction Existing
  • Bedrooms 4

Stunning panoramic lake and Adirondack views highlight this four-bedroom, two-bath LAKEFRONT home, offering a rare opportunity to renovate or rebuild in one of Charlotte's most sought-after neighborhoods. Set on 0.89 acres with 150+ feet of lake frontage, the property features a gently sloping lawn leading to a shale beach ideal for kayaking, paddleboarding, boating, swimming, or simply enjoying spectacular sunsets. The existing home offers two finished levels ready for renovation, while the exceptional setting provides endless potential for a custom lakeside retreat. Located in the desirable Hills Point neighborhood with easy access to Charlotte Village, Town Beach, the nearby covered bridge, and convenient commuting to Burlington or Middlebury.

Listed by Geri Reilly of Geri Reilly Real Estate

$
$
%
$/month over payments
Federal 30-year interest rate: 6.55% last updated on Jul 16, 2026
* All Figures are estimates. Check with your bank or proposed mortgage company for actual interest rates.
This product uses the FRED® API but is not endorsed or certified by the Federal Reserve Bank of St. Louis.

Virtual TourSave FavoriteSchedule TourAsk A QuestionMore Details

481 Hills Point Road Charlotte VT 05445

Charlotte, VT481 Hills Point Road

Price$2,495,000

Est. Mortgage: $/month

MLS Number 5091643

  • Land
  • Address 481 Hills Point Road
  • Acreage 0.89
  • Area VT-Chittenden
  • PricePerSqFt 2803370.79

Stunning panoramic lake and Adirondack views highlight this four-bedroom, two-bath LAKEFRONT home, offering a rare opportunity to renovate or rebuild in one of Charlotte's most sought-after neighborhoods. Set on 0.89 acres with 150+ feet of lake frontage, the property features a gently sloping lawn leading to a shale beach ideal for kayaking, paddleboarding, boating, swimming, or simply enjoying spectacular sunsets. The existing home offers two finished levels ready for renovation, while the exceptional setting provides endless potential for a custom lakeside retreat. Located in the desirable Hills Point neighborhood with easy access to Charlotte Village, Town Beach, the nearby covered bridge, and convenient commuting to Burlington or Middlebury.

Listed by Geri Reilly of Geri Reilly Real Estate

$
$
%
$/month over payments
Federal 30-year interest rate: 6.55% last updated on Jul 16, 2026
* All Figures are estimates. Check with your bank or proposed mortgage company for actual interest rates.
This product uses the FRED® API but is not endorsed or certified by the Federal Reserve Bank of St. Louis.

Virtual TourSave FavoriteSchedule TourAsk A QuestionMore Details
33 Arrowhead Point Road Bristol NH 03222

Bristol, NH33 Arrowhead Point Road

Price$2,495,000

Est. Mortgage: $/month

Coming Soon

MLS Number 5100713

  • Residential Single Family
  • Full Bath 1
  • Construction Existing
  • Bedrooms 3
  • Bathroom 4

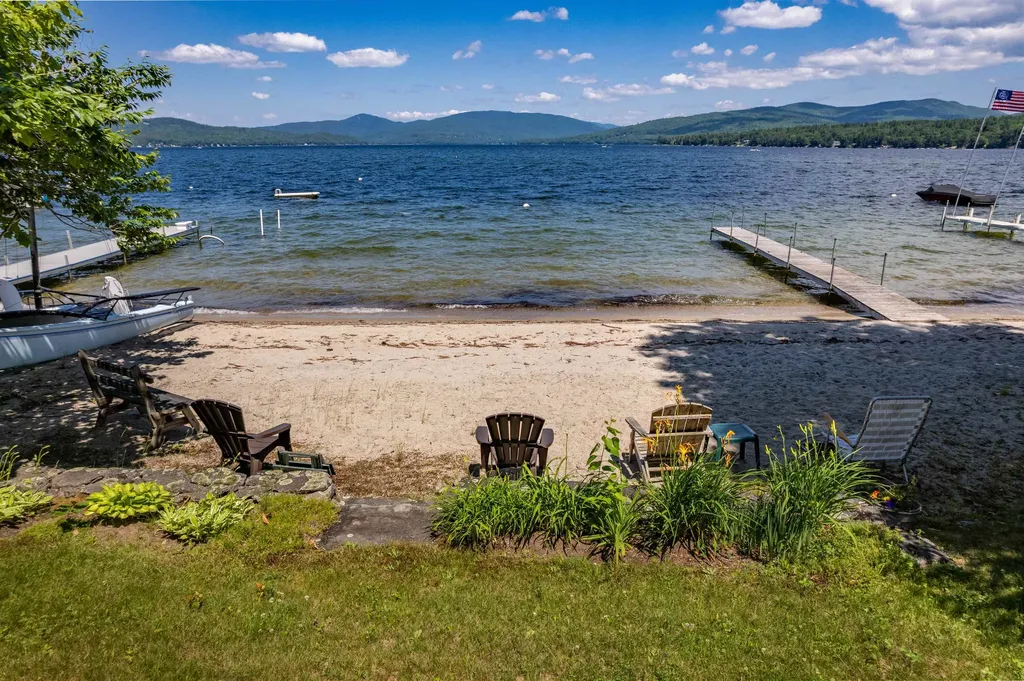
ESCAPE TO THE LAKE-- The lazy, hazy days of summer are best spent at the Lake! This exceptional year-round home on the shores of Newfound Lake was built in 2008 with top quality materials. It is nestled on .24+/- acres with 84 feet of privately owned prime sugar sand beach offering gradual entry waterfront. The home includes a Cherry Kitchen with granite counters open to the living room with gas fireplace as well as the dining area all overlooking the lake. There is a first-floor primary bedroom suite, office, 1/2 bath and laundry room. Upstairs you'll find 2 spacious bedrooms, a full bath and loft. Retreat to the lower level to the family room with lake views, wood burning field stone fireplace, 3/4 bath and utility/storage room. There is even a whole house standby generator for peace of mind! Enjoy a summer meal on the deck or sit on the screened porch on a rainy day. At the lakefront you'll find a sandy beach, dock and mooring. Ideal for either your year-round primary home or as a 4-season vacation get-away. Located just 20 minutes to Ragged Mountain Ski Area, short drive to Waterville Valley, Loon ski areas and the White Mountains. Seller to retain occupancy until September 30, 2026. Property is being conveyed in as-is condition. Showings start Friday, July 24, 2026 by appointment only.

Listed by Lorna Platts Sirois and Elaina Shinn of Old Mill Properties REALTORS

$
$
%
$/month over payments
Federal 30-year interest rate: 6.55% last updated on Jul 16, 2026
* All Figures are estimates. Check with your bank or proposed mortgage company for actual interest rates.
This product uses the FRED® API but is not endorsed or certified by the Federal Reserve Bank of St. Louis.

Save FavoriteSchedule TourAsk A QuestionMore Details
31 & 37 River Cottage Lane Orford NH 03777

Orford, NH31 & 37 River Cottage Lane

Price$2,495,000

Est. Mortgage: $/month

MLS Number 5100602

  • Residential Single Family
  • Construction Existing
  • Bedrooms 3
  • Bathroom 4
  • Square Feet 2,280

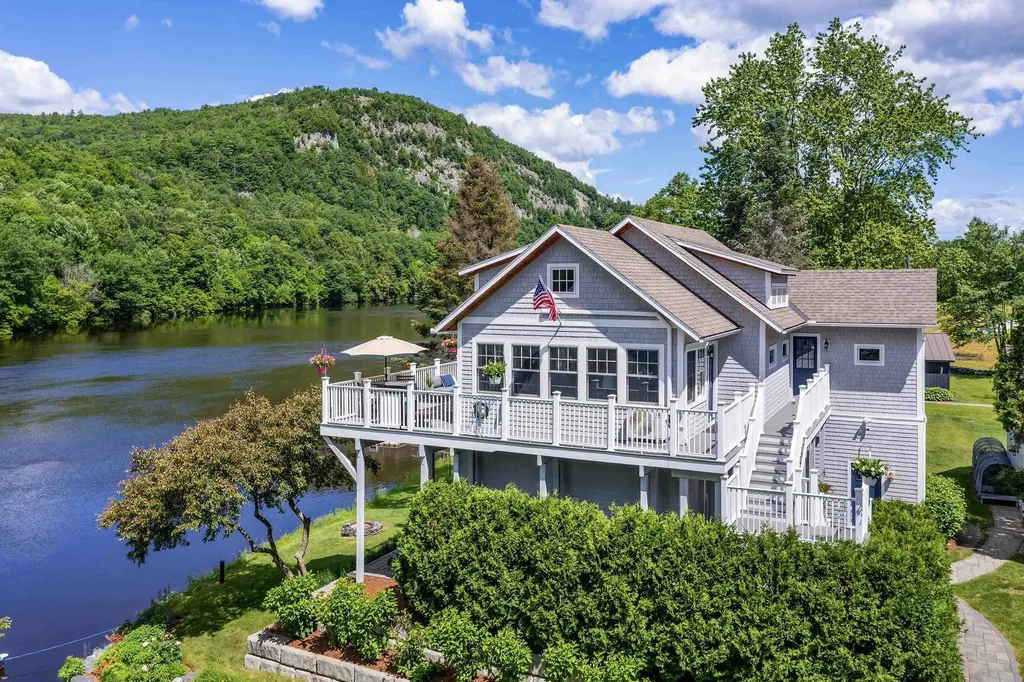
Some properties are purchased for the house. Others are purchased for the lifestyle they make possible. This remarkable Connecticut River compound offers both with 290 feet of owned waterfront, two beautifully finished year-round residences, 2-car heated garage with finished room above, electric vehicle charging, private docks, protected views, and a level of privacy that is increasingly difficult to find.The beautifully crafted main residence features high-end finishes throughout, an open and light-filled living space, and an expansive wraparound porch perfectly positioned to take in the river and mountain views. The property also includes an additional year-round living cottage, fully renovated with its own deck, outdoor shower, patio and fire pit overlooking the water - creating outstanding opportunities for guests, extended family, rental income, or a private compound. Three private docks accommodate a pontoon boat, fishing boat, and jet skis, making it easy to enjoy boating, fishing, kayaking, and swimming right from your property. This turnkey riverfront estate is a truly one-of-a-kind opportunity in the Upper Valley.

Listed by Melissa Robinson of Coldwell Banker LIFESTYLES - Hanover

$
$
%
$/month over payments
Federal 30-year interest rate: 6.55% last updated on Jul 16, 2026
* All Figures are estimates. Check with your bank or proposed mortgage company for actual interest rates.
This product uses the FRED® API but is not endorsed or certified by the Federal Reserve Bank of St. Louis.

Save FavoriteSchedule TourAsk A QuestionMore Details
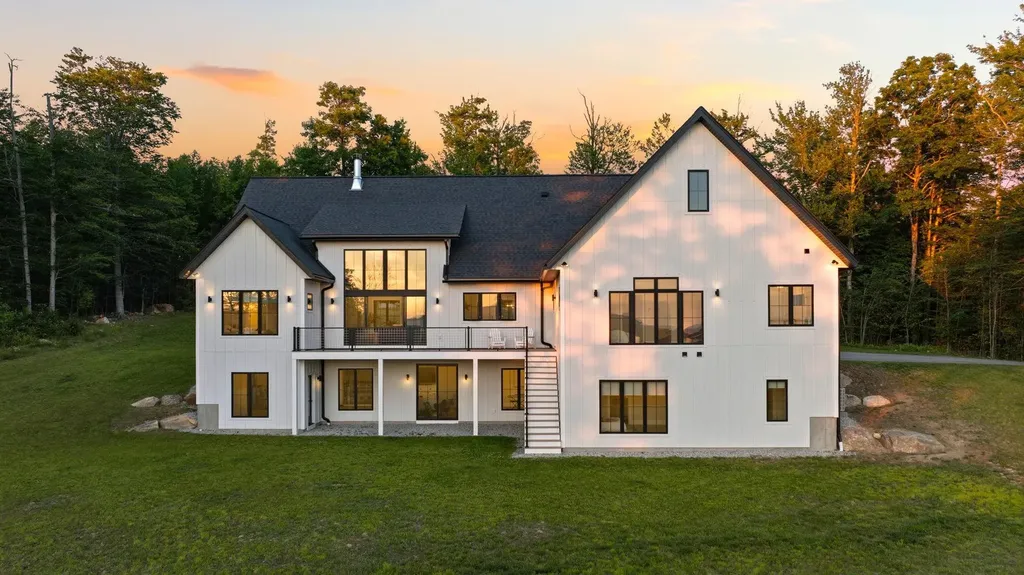
57 Cranberry Meadow Drive Peterborough NH 03458

MLS Number 5078450

  • Residential Single Family
  • Full Bath 3
  • Construction Existing
  • Bedrooms 4
  • Bathroom 4

Breathtaking views of Mount Monadnock set the stage for this exceptional home at 57 Cranberry Meadow Drive. Built by LR3 Development in 2022 and thoughtfully positioned to capture dramatic western sunsets, this four bedroom, four bathroom residence offers refined living within the sought-after Cranberry Meadow Estates community. This home was recognized as Home of the Year in 2023 by the New Hampshire Home Builders Association, highlighting the exceptional design, craftsmanship, and quality throughout. A striking wall of windows frames Mount Monadnock the moment you enter, filling the open living spaces with natural light and creating a seamless connection to the surrounding landscape. Designed for comfortable single-level living, the home features a private primary suite set on its own wing. The suite offers beautiful natural light, serene views, and a spa-like bath with elegant finishes designed for comfort and relaxation. Beautiful finished space above the garage provides flexibility for a family room or home office. The walkout lower level features high ceilings and full floor-to-ceiling windows facing west toward Mount Monadnock, creating bright recreation, fitness, guest, and workspace areas including a sauna. High-speed fiber internet supports today's work-from-home needs with multiple options for dedicated office space throughout the home. Cranberry Meadow Estates offers a rare blend of privacy and conservation with direct access to the Cranberry Meadow Pond Trail system and miles of protected forestland. Peterborough is known for its vibrant arts community, independent restaurants, and cultural institutions that make the Monadnock Region one of New England's most distinctive places to live. Located just minutes from the town center, approximately 90 minutes to Boston Logan International Airport and under one hour to Manchester-Boston Regional Airport. Schedule your private showing and experience the setting, craftsmanship, and extraordinary views.

Listed by Sadie Halliday of EXP Realty

$
$
%
$/month over payments
Federal 30-year interest rate: 6.55% last updated on Jul 16, 2026
* All Figures are estimates. Check with your bank or proposed mortgage company for actual interest rates.
This product uses the FRED® API but is not endorsed or certified by the Federal Reserve Bank of St. Louis.

Virtual TourSave FavoriteSchedule TourAsk A QuestionMore Details
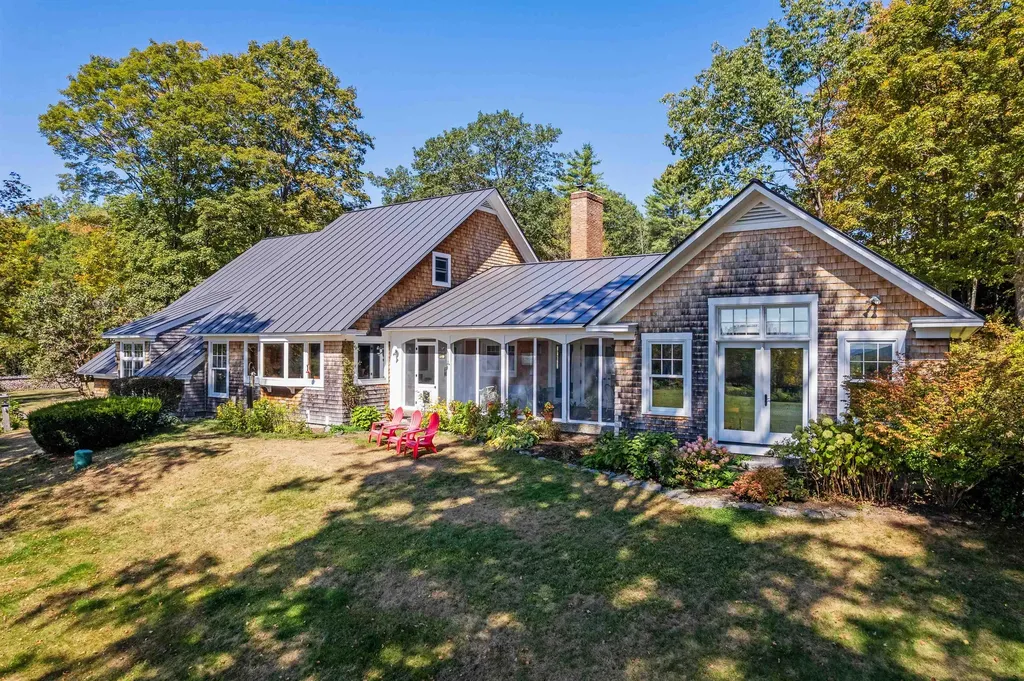
68 Breck Hill Road Lyme NH 03768

Lyme, NH68 Breck Hill Road

Price$2,480,000

Est. Mortgage: $/month

MLS Number 5057490

  • Residential Single Family
  • Full Bath 2
  • Address 68 Breck Hill Road
  • Construction Existing
  • Bedrooms 3

BRECK HILL ROAD- With incredible south facing mountain views, Breck Hill's spectacular location and setting are the ideal backdrop for this stylish and updated contemporary home. Featuring a spacious open concept design with exceptional flow, the interior spaces are well-appointed to welcome abundant natural light and showcase the breathtaking long-range vistas. A sizable eat-in kitchen, living, and dining space open to a breezy screened porch overlooking the grounds, while a cozy library/den sits adjacent to these spaces on the north side of the home. The grand primary bedroom suite has arguably the best views on the property and is perfectly positioned to take in the mature landscaping and gardens that adorn the property. Two additional bedrooms, each with its own bath, round out the main living area. There is a generous unfinished space on the second floor if expansion is desired, while the basement offers ample room for storage. The substantial land component of 22+ conserved acres is comprised of a lovely mix of open meadows and magical forest trails tailor made for dog walks, cross-country skiing, and more. Complete 2009 renovation including new mechanicals, interior finishes- new floors, walls, ceilings and doors, exterior finishes- new insulation, windows, doors & siding. Minutes away from the Village of Lyme and a short hop to Hanover, Dartmouth College, and the best of the Upper Valley region, this turnkey luxury home offers privacy without compromising convenience.

Listed by David Donegan of Snyder Donegan Real Estate Group

$
$
%
$/month over payments
Federal 30-year interest rate: 6.55% last updated on Jul 16, 2026
* All Figures are estimates. Check with your bank or proposed mortgage company for actual interest rates.
This product uses the FRED® API but is not endorsed or certified by the Federal Reserve Bank of St. Louis.

Virtual TourSave FavoriteSchedule TourAsk A QuestionMore Details
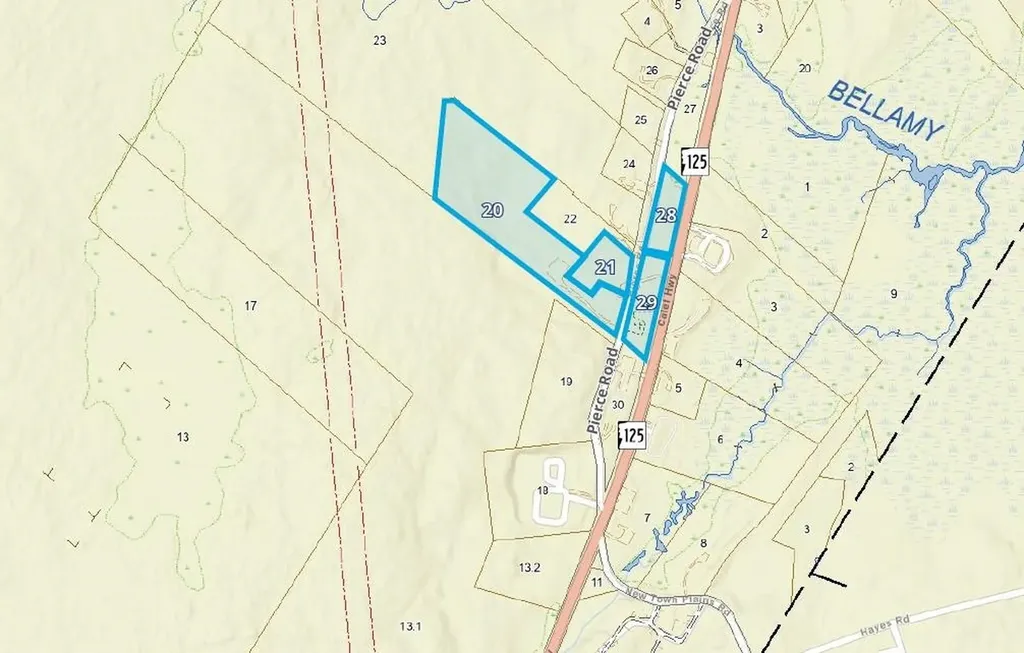
0 Pierce Road Barrington NH 03825

Barrington, NH0 Pierce Road

Price$2,475,000

Est. Mortgage: $/month

MLS Number 5084845

  • Land
  • Address 0 Pierce Road
  • Acreage 1.8
  • Area NH-Strafford
  • Utilities Cable Available

18.6± acre property with 5 curb cuts, featuring 4 buildings across 4 commercial lots along Route 125/Calef Highway. Ideal setup for launching a business, future development potential, and/or an on-site employee housing opportunity. Lot 20: 12.7± acres improved with a 2,723± SF converted barn with garage, a small office, and a 3,000± SF 3-bay garage, plus a large, dry gravel laydown area. Lot 21: 2.0± acres with a 3-bedroom single family residence. Additional abutting commercial parcels include Lot 28 (1.8± acres) and Lot 29 (2.1± acres), featuring a 1,108± SF retail building. Excellent visibility on a high-traffic corridor of Route 125 (13,920 AADT per NHDOT 2025). Financials available upon request. In the Purchase Agreement, Seller intends to protect existing residential tenant from rent increases and lease termination for 12 months after closing date. Apart of a portfolio sale including MLS #5084471, #5084845, #5084463, #5084465.

Listed by Andrew Ward of Colliers International

$
$
%
$/month over payments
Federal 30-year interest rate: 6.55% last updated on Jul 16, 2026
* All Figures are estimates. Check with your bank or proposed mortgage company for actual interest rates.
This product uses the FRED® API but is not endorsed or certified by the Federal Reserve Bank of St. Louis.

Save FavoriteSchedule TourAsk A QuestionMore Details
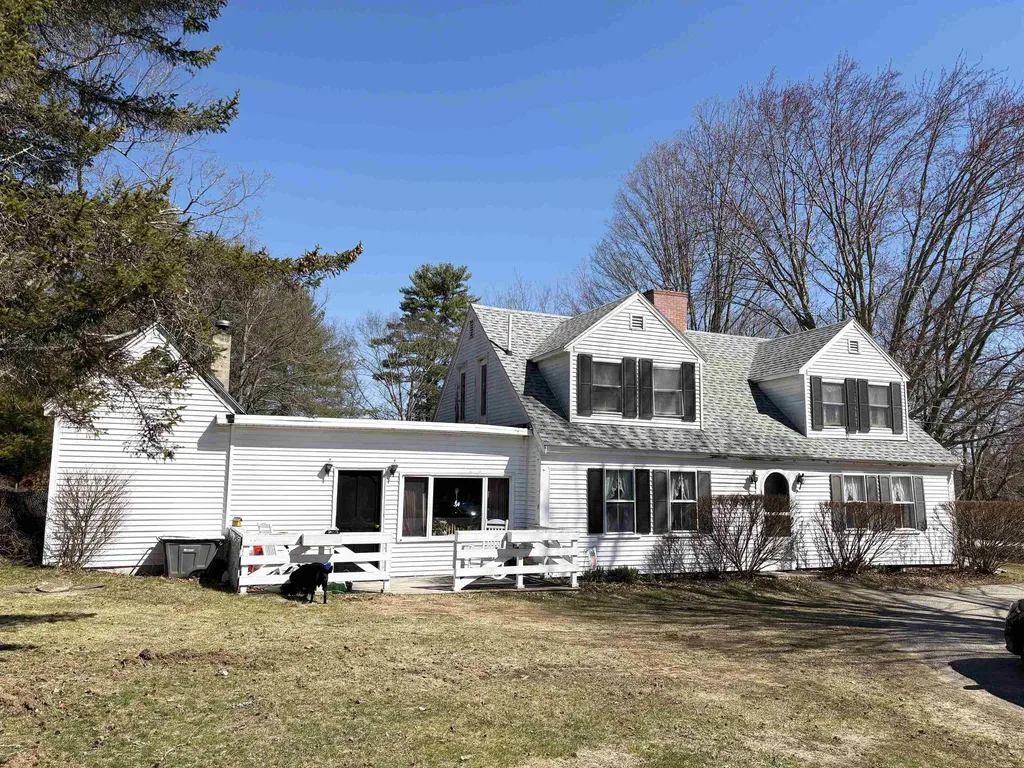
76 Pierce Road Barrington NH 03825

Barrington, NH76 Pierce Road, Unit 21

Price$2,475,000

Est. Mortgage: $/month

MLS Number 5084471

  • Residential Single Family
  • Full Bath 2
  • Address 76 Pierce Road
  • Construction Existing
  • Bedrooms 3

18.6± acre property with 5 curb cuts, featuring 4 buildings across 4 commercial lots along Route 125/Calef Highway. Ideal setup for launching a business, future development potential, and/or an on-site employee housing opportunity. Lot 20: 12.7± acres improved with a 2,723± SF converted barn with garage, a small office, and a 3,000± SF 3-bay garage, plus a large, dry gravel laydown area. Lot 21: 2.0± acres with a 3-bedroom single family residence. Additional abutting commercial parcels include Lot 28 (1.8± acres) and Lot 29 (2.1± acres), featuring a 1,108± SF retail building. Excellent visibility on a high-traffic corridor of Route 125 (13,920 AADT per NHDOT 2025). Financials available upon request. In the Purchase Agreement, Seller intends to protect existing residential tenant from rent increases and lease termination for 12 months after closing date. Apart of a portfolio sale including MLS #5084471, #5084845, #5084463, #5084465.

Listed by Andrew Ward of Colliers International

$
$
%
$/month over payments
Federal 30-year interest rate: 6.55% last updated on Jul 16, 2026
* All Figures are estimates. Check with your bank or proposed mortgage company for actual interest rates.
This product uses the FRED® API but is not endorsed or certified by the Federal Reserve Bank of St. Louis.

Save FavoriteSchedule TourAsk A QuestionMore Details
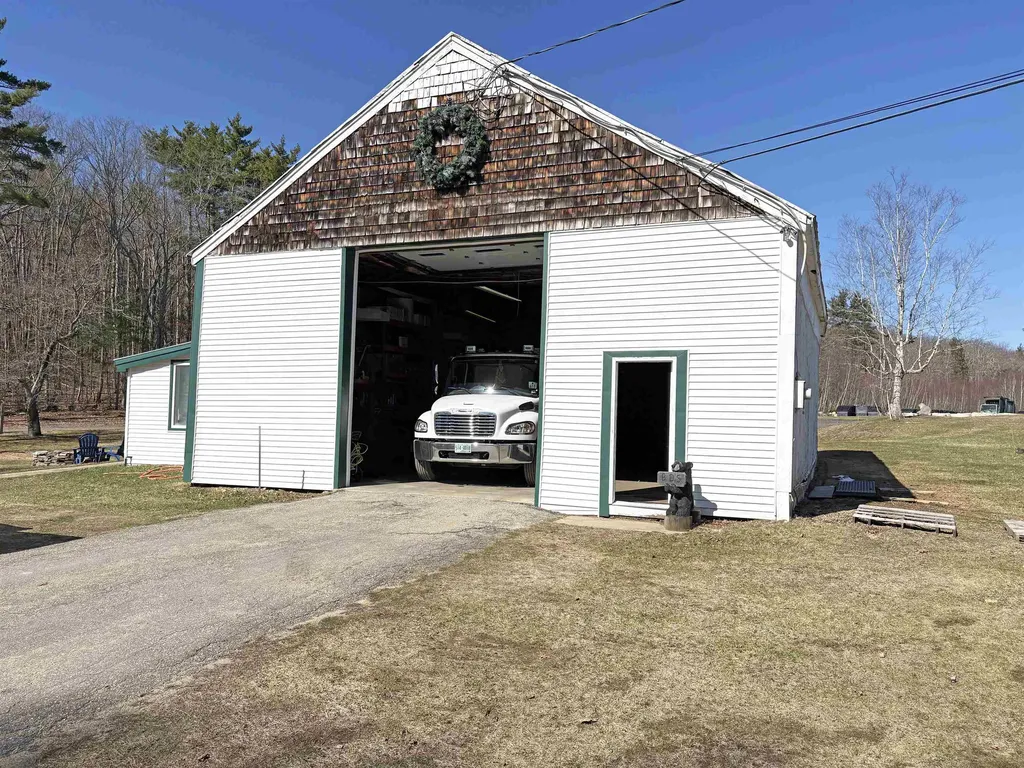
88 Pierce Road Barrington NH 03825

MLS Number 5084463

  • Commercial
  • Address 88 Pierce Road
  • Year Built 1790
  • Square Feet 5,723
  • Acreage 12.7

18.6± acre property with 5 curb cuts, featuring 4 buildings across 4 commercial lots along Route 125/Calef Highway. Ideal setup for launching a business, future development potential, and/or an on-site employee housing opportunity. Lot 20: 12.7± acres improved with a 2,723± SF converted barn with garage, a small office, and a 3,000± SF 3-bay garage, plus a large, dry gravel laydown area. Lot 21: 2.0± acres with a 3-bedroom single family residence. Additional abutting commercial parcels include Lot 28 (1.8± acres) and Lot 29 (2.1± acres), featuring a 1,108± SF retail building. Excellent visibility on a high-traffic corridor of Route 125 (13,920 AADT per NHDOT 2025). Financials available upon request. In the Purchase Agreement, Seller intends to protect existing residential tenant from rent increases and lease termination for 12 months after closing date. Apart of a portfolio sale including MLS #5084471, #5084845, #5084463, #5084465.

Listed by Andrew Ward of Colliers International

$
$
%
$/month over payments
Federal 30-year interest rate: 6.55% last updated on Jul 16, 2026
* All Figures are estimates. Check with your bank or proposed mortgage company for actual interest rates.
This product uses the FRED® API but is not endorsed or certified by the Federal Reserve Bank of St. Louis.

Save FavoriteSchedule TourAsk A QuestionMore Details
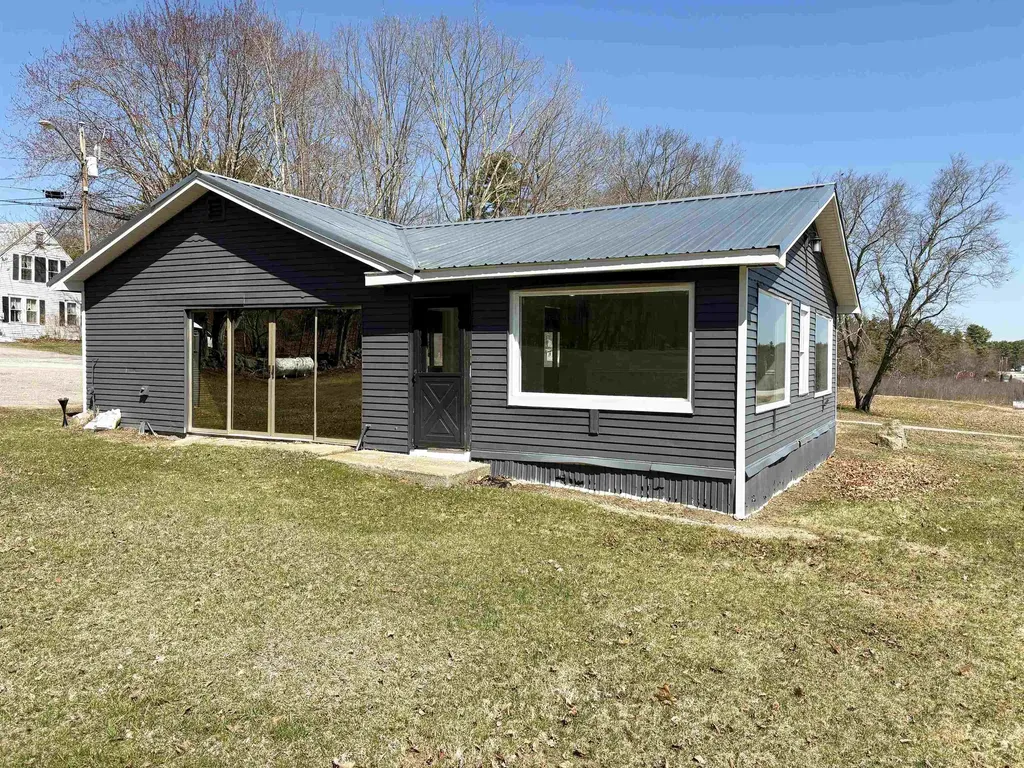
77 Pierce Road Barrington NH 03825

MLS Number 5084465

  • Commercial
  • Address 77 Pierce Road
  • Year Built 1970
  • Square Feet 1,108
  • Acreage 2.1

18.6± acre property with 5 curb cuts, featuring 4 buildings across 4 commercial lots along Route 125/Calef Highway. Ideal setup for launching a business, future development potential, and/or an on-site employee housing opportunity. Lot 20: 12.7± acres improved with a 2,723± SF converted barn with garage, a small office, and a 3,000± SF 3-bay garage, plus a large, dry gravel laydown area. Lot 21: 2.0± acres with a 3-bedroom single family residence. Additional abutting commercial parcels include Lot 28 (1.8± acres) and Lot 29 (2.1± acres), featuring a 1,108± SF retail building. Excellent visibility on a high-traffic corridor of Route 125 (13,920 AADT per NHDOT 2025). Financials available upon request. In the Purchase Agreement, Seller intends to protect existing residential tenant from rent increases and lease termination for 12 months after closing date. Apart of a portfolio sale including MLS #5084471, #5084845, #5084463, #5084465.

Listed by Andrew Ward of Colliers International

$
$
%
$/month over payments
Federal 30-year interest rate: 6.55% last updated on Jul 16, 2026
* All Figures are estimates. Check with your bank or proposed mortgage company for actual interest rates.
This product uses the FRED® API but is not endorsed or certified by the Federal Reserve Bank of St. Louis.

Save FavoriteSchedule TourAsk A QuestionMore Details

Broker Reciprocity 

Copyright 2026 PrimeMLS, Inc. All rights reserved. This information is deemed reliable, but not guaranteed. The data relating to real estate displayed on this display comes in part from the IDX Program of PrimeMLS. The information being provided is for consumers’ personal, non-commercial use and may not be used for any purpose other than to identify prospective properties consumers may be interested in purchasing. Data last updated July 23, 2026 7:53 AM UTC
