
SIGN UP or LOG IN 's Account

Log in to see your saved listings or edit your searches:

No account? Sign up now to save searches, listings, and get tailored listing notifications. It's free, opt-out anytime.

Find Your New Home

Sign Up Today!

Get fresh listings via email, save your favorite listings, match with similar properties, and unlock additional property info.

Create Your Account

Do not fill in this field:

Already have an account? Log in

and narrow your search. If you have fewer than 200 results, you can save your search.

Andover VT Mobile Real Estate

r=793-804
85 College Road Stratham NH 03885

Stratham, NH85 College Road

Price$1,698,500

Est. Mortgage: $/month

Pending

MLS Number 5045381

  • Residential Single Family
  • Full Bath 1
  • Address 85 College Road
  • Construction Existing
  • Bedrooms 4

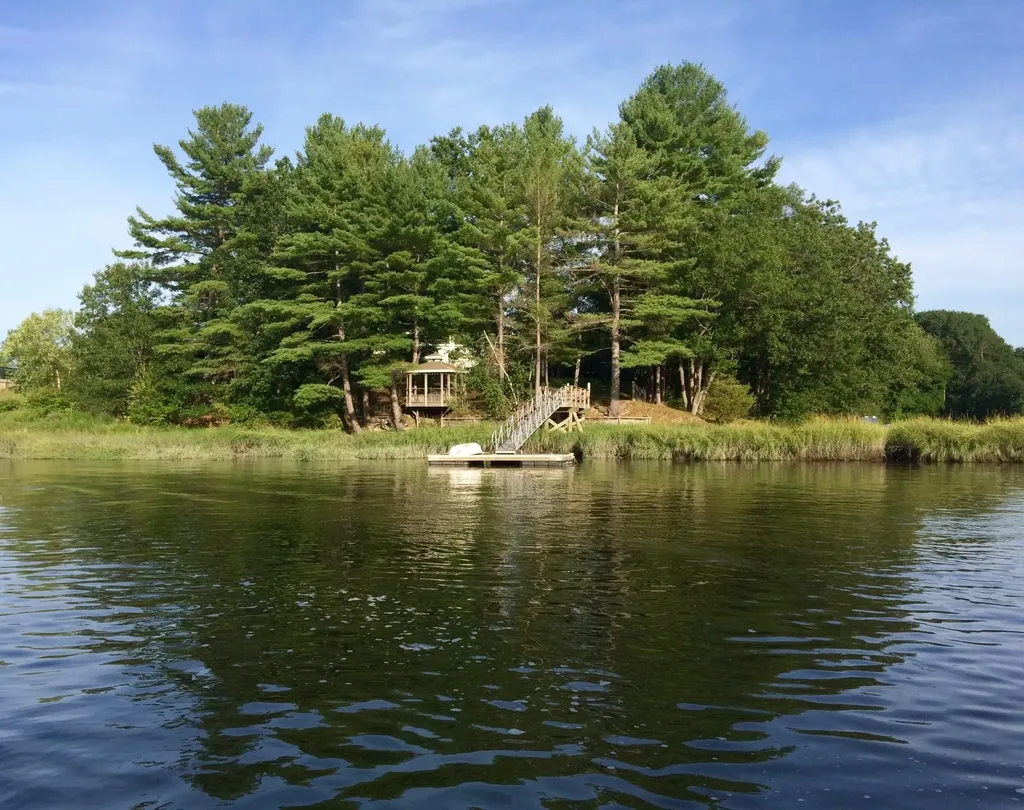
Beautiful C.1720 home nestled on the Squamscott River and Mill Brook. Outstanding location for this lovingly restored home with a rich history including one time use as a tavern. This property offers four bedrooms and one full and two - 3/4 bathrooms and is currently set up for a second-floor guest apartment. The private dock allows easy access along the Squamscott River for kayaking and boating to Great Bay, the Atlantic Ocean or downtown Exeter. The panoramic views from all sides are outstanding. Bird enthusiasts and gardeners (lower garden is set up with permanent water supply and has irrigation) will delight in the wildlife, mature landscaping and planting areas on the property. The new oversized garage has a full, unfished second floor with amazing views and is connected to the main home by a large completely finished breezeway. The property has ample parking and is accessed by two separate driveways and parking areas for ease of use. Please note that the property does not require flood insurance.

Listed by Aaron Brown of Atrio Properties

$
$
%
$/month over payments
Federal 30-year interest rate: 6.55% last updated on Jul 16, 2026
* All Figures are estimates. Check with your bank or proposed mortgage company for actual interest rates.
This product uses the FRED® API but is not endorsed or certified by the Federal Reserve Bank of St. Louis.

Virtual TourSave FavoriteSchedule TourAsk A QuestionMore Details
197 Lake Raponda Road Wilmington VT 05363

Wilmington, VT197 Lake Raponda Road

Price$1,697,000

Est. Mortgage: $/month

MLS Number 5072561

  • Residential Single Family
  • Full Bath 3
  • Construction Existing
  • Bedrooms 4
  • Bathroom 3

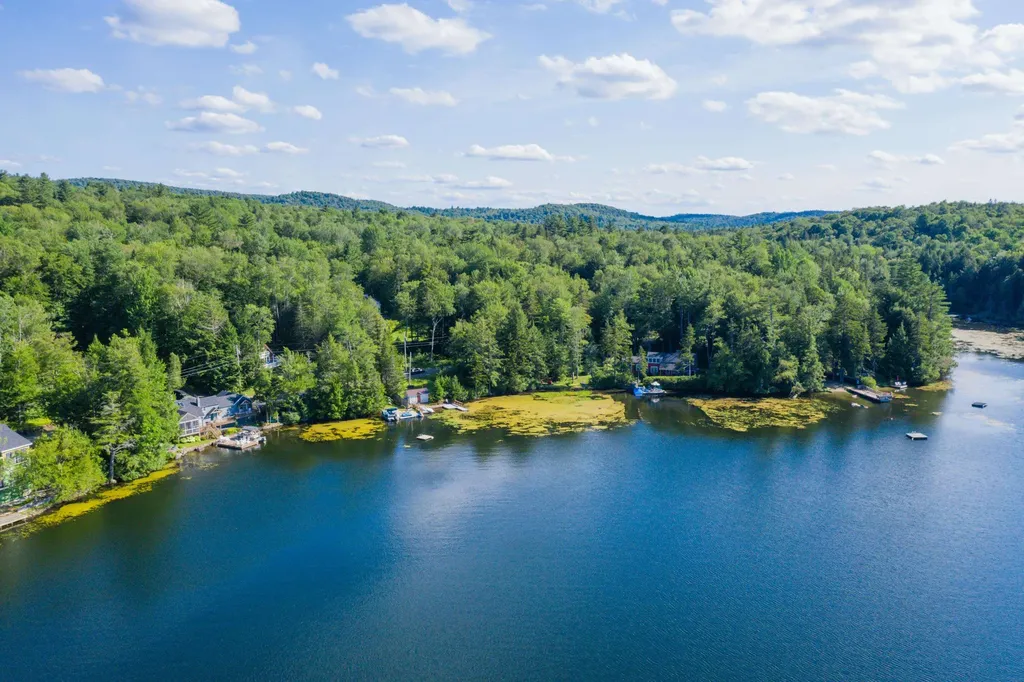
This vintage renovated waterfront home is being offered for the second time in 40 years. Lake Raponda allows motorized craft, with primarily private beach front, and a small local boat launch and public beach. It is located conveniently down from the Mt Snow Ski Resort, on a quiet road, affording year round enjoyment and solitude. This home has been lovingly maintained, updated, and expanded by the current owners, and features a lodge style quite unique in the area which offers warm charm and Vermont rustic styling perfect for a retreat. Inside you are treated to vaulted ceilings in the main living room with floor to ceiling stone fireplace. There are freshly painted walls and exposed woodwork throughout, a country kitchen with gas stove and basin vintage sink, great light from the many windows and updated lighting, a tremendous great room addition perfect for entertaining with wood stove for ambiance, two main floor suites including a large primary, an upstairs guest suite, a spacious sleeping loft, great storage and closet spaces, a den/tv room ideal as an office or overflow sleeping, and lake views from every bedroom. Outside you'll find a large stone patio with hot tub which leads down to the extensive perennial landscaping and path to the water. There is a boathouse at the lake for lake storage, a large dock, swim platform, and level lawn space for fun in the sun. The home has a detached garage great for off season boat storage or whatever you may need. Updated septic!

Listed by Adam Palmiter of Berkley & Veller Greenwood/Dover

$
$
%
$/month over payments
Federal 30-year interest rate: 6.55% last updated on Jul 16, 2026
* All Figures are estimates. Check with your bank or proposed mortgage company for actual interest rates.
This product uses the FRED® API but is not endorsed or certified by the Federal Reserve Bank of St. Louis.

Save FavoriteSchedule TourAsk A QuestionMore Details
601 Sarum Hill Lane Randolph VT 05060

Randolph, VT601 Sarum Hill Lane

Price$1,695,000

Est. Mortgage: $/month

MLS Number 5078513

  • Residential Single Family
  • Full Bath 3
  • Address 601 Sarum Hill Lane
  • Construction Existing
  • Bedrooms 4

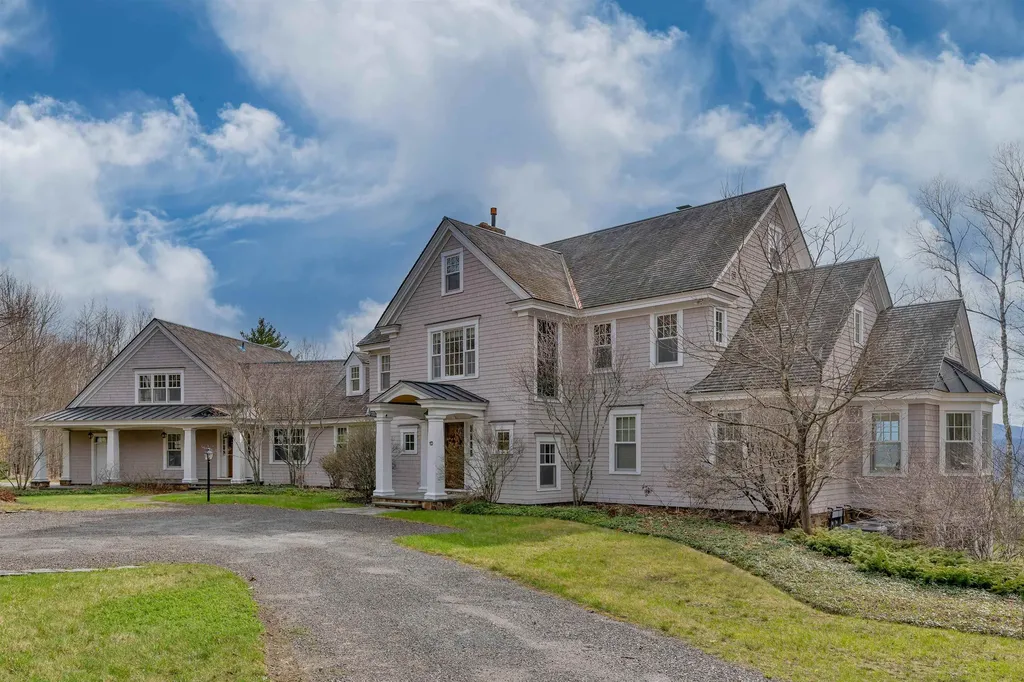
Sarum Hill - Perched on 131 pristine acres, this beautiful, 8,000+ square foot, Vermont estate commands expansive westerly views of the rolling Green Mountains. Centrally located in lovely Randolph, it offers a sense of serene privacy yet is an easy 2.5 hours to Boston; 45 minutes to Woodstock, VT, Hanover, NH, (home to Dartmouth College), and big ski areas such as Killington and Sugarbush. With three light-filled levels of spacious, well-appointed living space, this home is a welcoming and comfortable place to gather and relax. A large chef's kitchen flows elegantly into a dining/living area with a propane fireplace. The more formal living room features a wood-burning fireplace and French doors leading to a large stone patio, overlooking the artfully landscaped grounds and stunning vista. Handsome cherry woodwork and high-end finishes throughout underscore the craftsmanship applied to every detail of the home. There is a primary en-suite bedroom on the main floor, three more bedrooms (all en-suite) on the second level, a private office, plus a versatile third level for a recreation or bunk room. The lower level houses a den with a propane fireplace and wet bar as well as an exercise room and steam shower. The attached 3-car garage includes a custom car wash station, and there is an additional detached one-bay garage/shed for extra storage. With ample interior space and seemingly endless acres and trails to explore, the opportunities for entertainment and recreation abound.

Listed by Zoe Hathorn Washburn and David Donegan of Snyder Donegan Real Estate Group

$
$
%
$/month over payments
Federal 30-year interest rate: 6.55% last updated on Jul 16, 2026
* All Figures are estimates. Check with your bank or proposed mortgage company for actual interest rates.
This product uses the FRED® API but is not endorsed or certified by the Federal Reserve Bank of St. Louis.

Virtual TourSave FavoriteSchedule TourAsk A QuestionMore Details
21 Moulton Ridge Road Kensington NH 03833
Pending

MLS Number 5063584

  • Residential Single Family
  • Full Bath 2
  • Construction Pre-Construction
  • Bedrooms 4
  • Bathroom 3

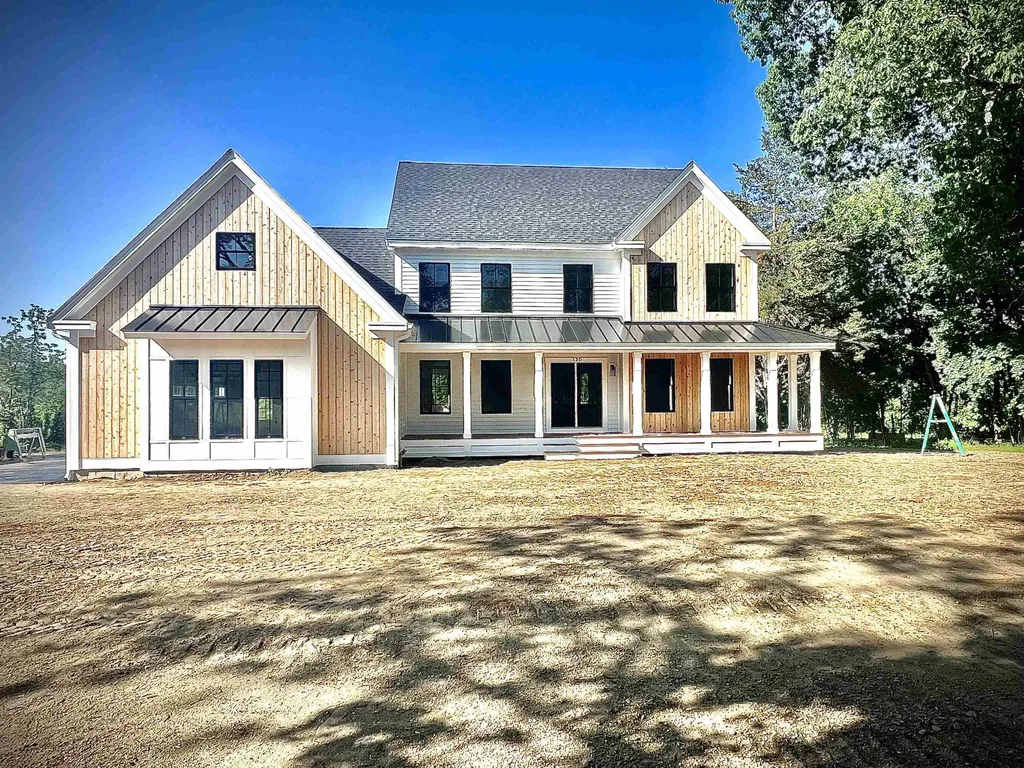
This home is To-be-built. Lot cleared, footings and foundation going in. Welcome to highly sought-after Kensington NH. Top-rated Schools-SAU-16, Excellent location, minutes to Exeter center, Portsmouth and the Seacoast. Live your best life just over the MA border, a commuters dream. 7.84A. Distinctive offering of “The Exeter”, expertly crafted by Kubicki Builders. This design delivers sophisticated style paired with exceptional functionality. 3200+/- sf of refined living space showcasing uncompromising finishes throughout. This design can be increased with the option upgrade to finish additional living space in the walk-out lower level or with a 3rd floor walk-up. 4BR/2.5BA, Flex room, dedicated Office, convenient Laundry on 2nd floor. Attention to detail is everywhere. Elegantly appointed kitchen featuring premium appliances and a spacious walk-in pantry. A 12-foot sliding door connects the 12x20 screened room, creating an effortless transition between indoor and outdoor spaces. The mudroom serves as a practical entryway with ample storage options, while the three-stall garage is outfitted with a charging station. Black premium aluminum clad exterior windows - wood interior, and a high-quality engineered siding creates a distinctive exterior appearance plus the Integrated Smart Home features provide enhanced modern conveniences. By prioritizing excellence from start to finish, Kubicki Builders transforms ideas into reality, resulting in new homes that meet the highest standards of quality and customer satisfaction. Reach out to see how we can assist you in making this your new home. Please note: Interior Photos are from Builders Portfolio. Exterior Photo from previous build and portrays reasonable facsimile of this build.

Listed by Michele Priddy of Coldwell Banker Realty Bedford NH

$
$
%
$/month over payments
Federal 30-year interest rate: 6.55% last updated on Jul 16, 2026
* All Figures are estimates. Check with your bank or proposed mortgage company for actual interest rates.
This product uses the FRED® API but is not endorsed or certified by the Federal Reserve Bank of St. Louis.

Virtual TourSave FavoriteSchedule TourAsk A QuestionMore Details
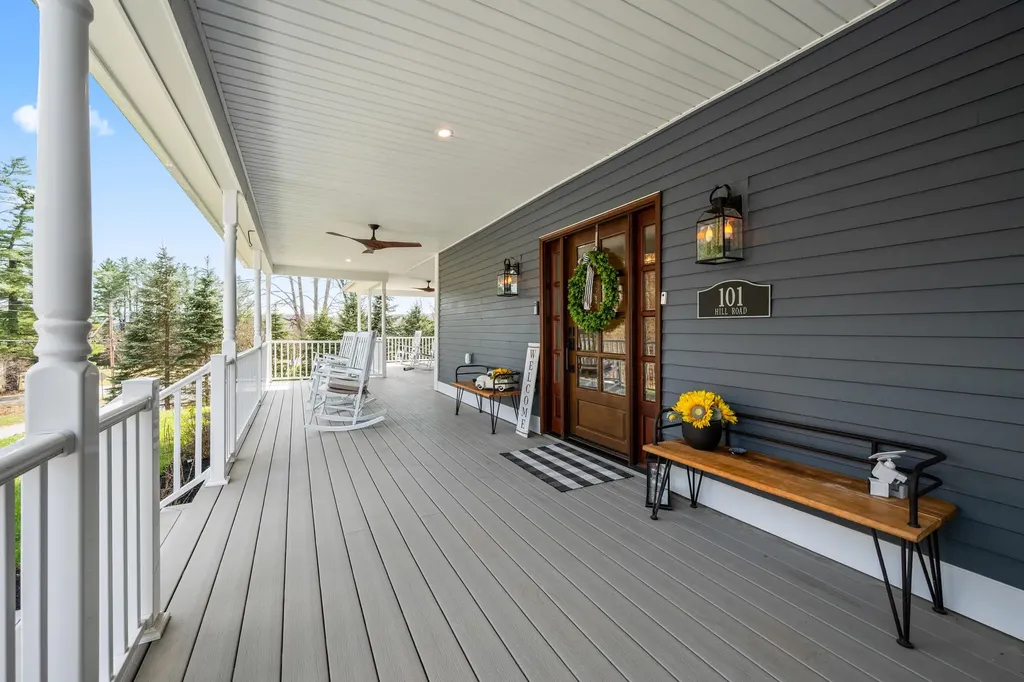
101 Hill Road Dummer NH 03588

Dummer, NH101 Hill Road

Price$1,695,000

Est. Mortgage: $/month

MLS Number 5087101

  • Residential Single Family
  • Full Bath 6
  • Address 101 Hill Road
  • Construction Existing
  • Bedrooms 6

Step into a truly exceptional property where craftsmanship, comfort, and space come together seamlessly. This immaculate, completely remodeled 6-bedroom, 6-bath home offers a rare blend of luxury and functionality, complete with a private in-law suite or owner's quarters-perfect for multi-generational living or guest accommodations. From the moment you enter the grand foyer, you're welcomed by an impressive great room with soaring vaulted ceilings and an abundance of natural light pouring through oversized windows, highlighting the home's bright, beautiful flooring. Radiant heat ensures cozy comfort year-round, keeping tile floors warm even on the coldest winter days. Designed with entertaining in mind, the expansive kitchen features a large center island, full bar setup, and stunning granite countertops-creating the perfect gathering space for hosting guests or accommodating a crowd with ease. With six spacious bedrooms, six bathrooms, and multiple bonus rooms, this home offers incredible flexibility for offices, hobby spaces, or personalized retreats. The possibilities are endless. The basement boasts 12-inch concrete walls, providing exceptional durability and ample opportunity for storage, a home theater, gym, or additional living space. Attached garages beneath the home offer convenient direct access inside. Outdoors, enjoy a fenced backyard designed for privacy-ideal for relaxing evenings in the hot tub or entertaining guests in your own secluded setting. Additional features include two state-approved septic systems, a drilled well, and a security system for peace of mind whether you're home or away. This one-of-a-kind property offers space, style, and versatility-an extraordinary place to call home.

Listed by Janet Nickerson of A House To Home Realty

$
$
%
$/month over payments
Federal 30-year interest rate: 6.55% last updated on Jul 16, 2026
* All Figures are estimates. Check with your bank or proposed mortgage company for actual interest rates.
This product uses the FRED® API but is not endorsed or certified by the Federal Reserve Bank of St. Louis.

Virtual TourSave FavoriteSchedule TourAsk A QuestionMore Details
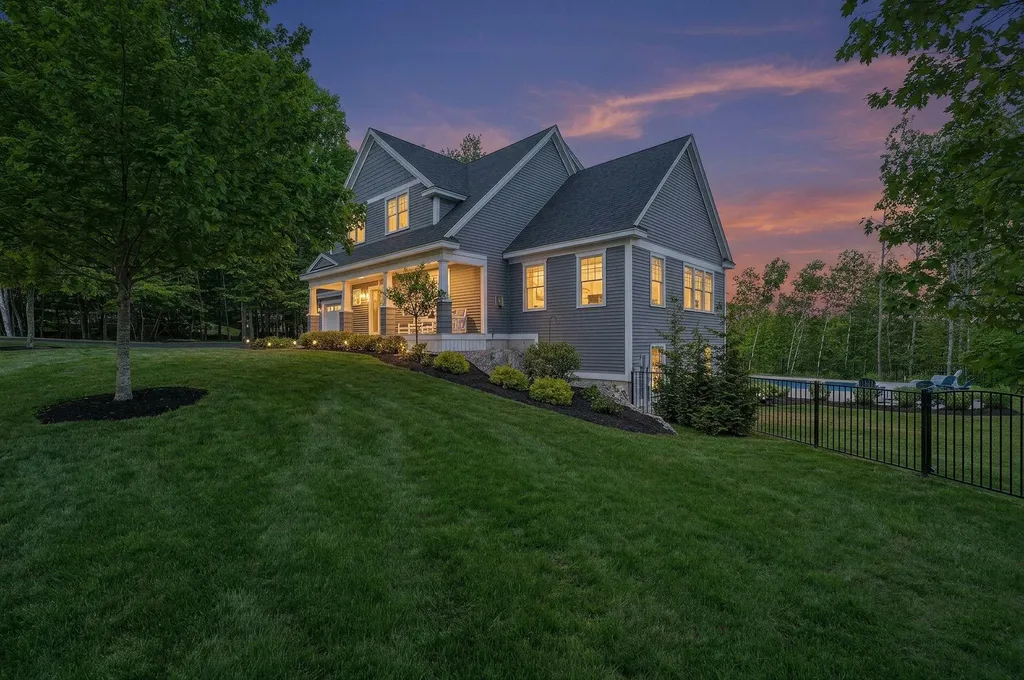
12 Long Hill Road Stratham NH 03885

Stratham, NH12 Long Hill Road

Price$1,695,000

Est. Mortgage: $/month

Active With Contract

MLS Number 5091266

  • Residential Single Family
  • Full Bath 1
  • Address 12 Long Hill Road
  • Construction Existing
  • Bedrooms 4

Spectacular Home, Amazing Setting! This stunning property is perched on Long Hill Road in a picturesque neighborhood and has everything on your wish list! Impeccably built and enhanced with countless upgrades, this spacious 4-bedroom home offers you three levels of exceptional living space, creating the perfect space for now and years to come. As you arrive, you'll fall in love with the spacious Farmer's porch, inviting you to relax with your morning coffee after a sunrise walk at Stratham Hill Park. As you step inside, you will be surrounded by warm wood floors, soft tones and endless windows that bring the outdoors in, filling each room with natural sunlight. Thoughtfully designed, the main living space flows effortlessly and is perfect for both entertaining and everyday living. The beautiful showcase kitchen is a chef's dream, featuring a 6-burner gas range, double-wall ovens, high-end refrigerator, and a large center island for preparing holiday dinners and gathering around for weekend morning pancakes. The eat-in kitchen opens to the deck for dining under the stars, and overlooks the living room, with a fireplace taking center stage. As you enter the great room, you will be swept away with its vaulted ceiling, expansive windows and enough space for a dining table, sitting area and a piano, and you can imagine hosting family and friends here for special occasions. As you explore upstairs, you'll find four spacious bedrooms, including the Primary Suite oasis with a large walk-in closet and beautiful bathroom. And there's more! The daylight lower level is truly incredible and was finished to the highest standards, complete with a home theater, wet bar with sprawling quartz counters, gym area and a 1/2 bath! The outdoor space is just as captivating, with a heated saltwater pool, lounge spaces and a private yard for your own backyard paradise! Steps away from walking and biking trails, paths to SMS and minutes to golf courses, beaches and Portsmouth! Welcome Home!

Listed by Marci Francis of KW Coastal and Lakes & Mountains Realty

$
$
%
$/month over payments
Federal 30-year interest rate: 6.55% last updated on Jul 16, 2026
* All Figures are estimates. Check with your bank or proposed mortgage company for actual interest rates.
This product uses the FRED® API but is not endorsed or certified by the Federal Reserve Bank of St. Louis.

Virtual TourSave FavoriteSchedule TourAsk A QuestionMore Details
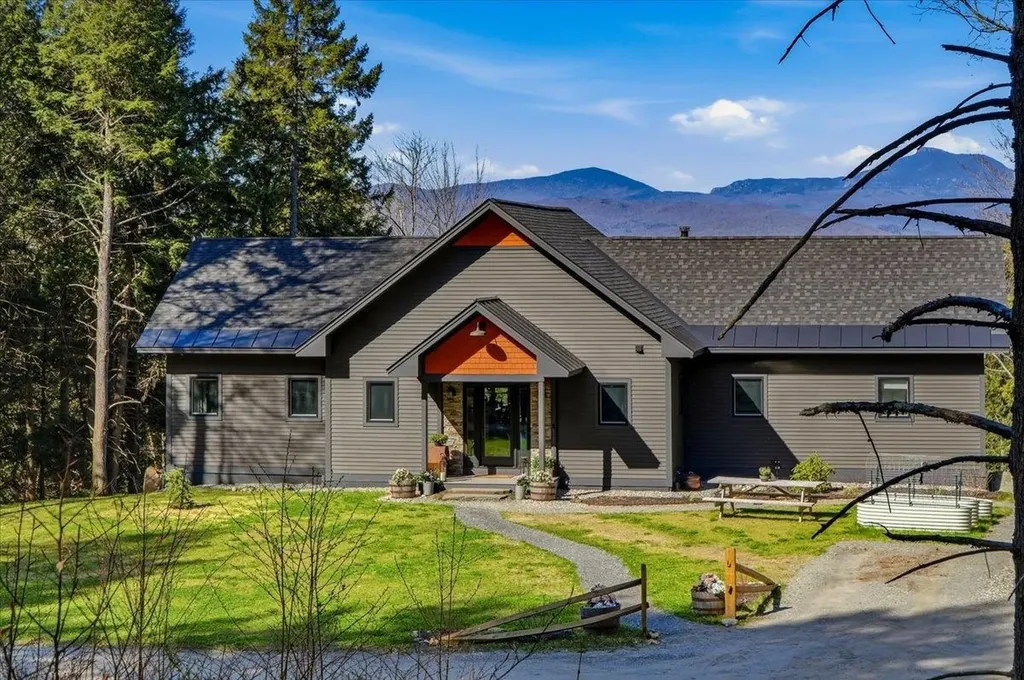
545 Stagecoach Lane Waterbury VT 05677

Waterbury, VT545 Stagecoach Lane

Price$1,695,000

Est. Mortgage: $/month

Pending

MLS Number 5088518

  • Residential Single Family
  • Full Bath 3
  • Address 545 Stagecoach Lane
  • Construction Existing
  • Bedrooms 5

Perched high above the surrounding landscape on 10.55± private acres, this extraordinary contemporary retreat was designed to feel connected to the beauty of Vermont in every season. Framed by sweeping views across Vermont's iconic Green Mountain ridgelines, babbling creeks, and wooded surroundings, the property offers a rare sense of privacy, calm, and immersion in nature while remaining just minutes from Waterbury Center and Stowe. This home offers more than beautiful spaces, it offers a way of living. Thoughtfully designed with soaring ceilings, exposed timber beams, natural wood accents, and walls of glass flood the interior with light while drawing the outdoors in at every opportunity. The heart of the home flows effortlessly from the kitchen and living spaces out onto the expansive deck overlooking the mountains beyond. Evenings are spent soaking in the hot tub as the sky changes color at sunset, gathered around the fire after skiing or hiking, or entertaining guests with music drifting seamlessly between indoor and outdoor spaces. The lower walkout level supports the rhythms of everyday living and wellness, offering flexible spaces to unwind, host extended guests, work creatively, exercise, or simply retreat and recharge. The guest quarters adds another layer of versatility for visitors, multigenerational living, or income potential. What makes this property truly special, however, is not simply the craftsmanship or setting - it is the feeling it creates. Every space reflects a home that has been fully lived in and deeply cared for. Meals shared with friends, slow mornings with coffee overlooking the mountains, summers spent gardening among raised beds and blooming perennials, and winters returning home after a day on the trails. It is a property designed not just to impress, but to be experienced. Join us for an Exclusive Sunset Social OPEN HOUSE on 5/16 & 05/17 from 6-8:30pm!

Listed by Valerie Guilmette of BHHS Vermont Realty Group/Waterbury

$
$
%
$/month over payments
Federal 30-year interest rate: 6.55% last updated on Jul 16, 2026
* All Figures are estimates. Check with your bank or proposed mortgage company for actual interest rates.
This product uses the FRED® API but is not endorsed or certified by the Federal Reserve Bank of St. Louis.

Virtual TourSave FavoriteSchedule TourAsk A QuestionMore Details
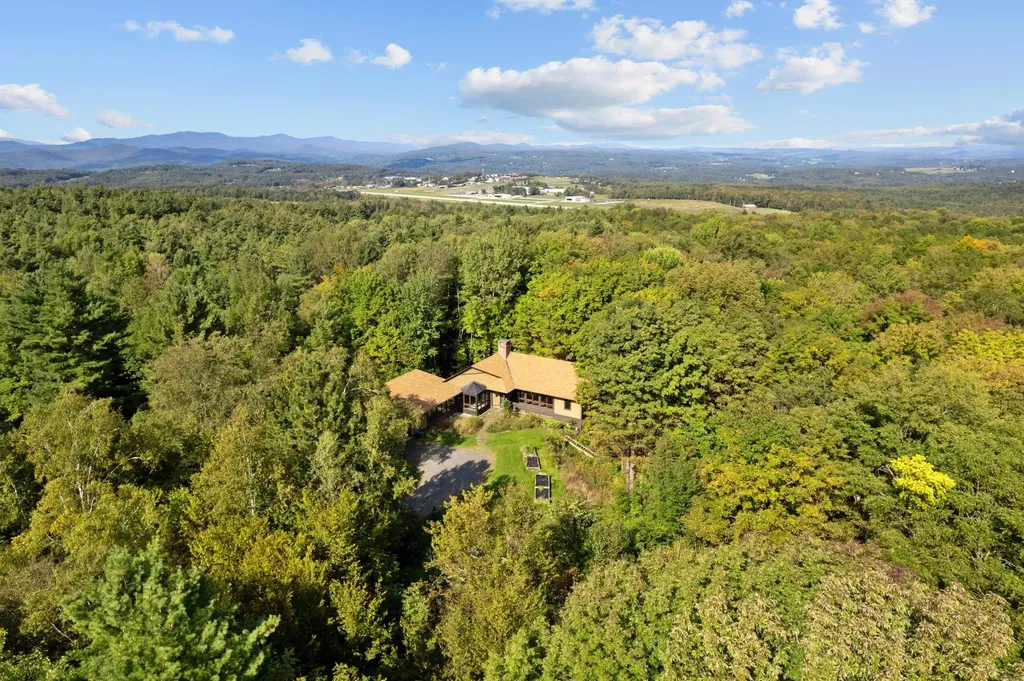
1570 East Road Berlin VT 05641

Berlin, VT1570 East Road

Price$1,695,000

Est. Mortgage: $/month

MLS Number 5094921

  • Residential Single Family
  • Full Bath 1
  • Address 1570 East Road
  • Construction Existing
  • Bedrooms 3

Set at the end of a long, winding private drive & surrounded by 184 acres of unspoiled countryside, this remarkable estate represents one of Central Vermont's rarest offerings. Large, contiguous land holdings of this scale are increasingly difficult to find, particularly in such a convenient location. Offering complete privacy, natural beauty, & a thoughtfully maintained residence, the property is ideal as a family retreat, recreational haven, conservation estate, or legacy property. A picturesque drive winds through mature forests to an elevated homesite. The residence blends craftsmanship with modern comforts. The floor plan offers 3 bedrooms & 4 baths w/a primary suite on main. Durable hard-surface flooring includes beautiful cherry hardwood, much of it milled from timber harvested on the property. Recent improvements include a renovated kitchen featuring VT Danby marble & a Fisher & Paykel induction cooktop, updated baths, heat pumps, attic spray foam insulation, a resurfaced driveway, finished flooring & trim in the workroom, a whole-property generator system, & a security gate with coded keypad access. Large windows, custom built-ins, a 3-season sunroom, 2 wood burning fireplaces, main-level laundry with butler's pantry, an oversized attached 2-car garage, & a lower-level garage bay further enhance the home. A crystal-clear 1-acre pond serves as the property's centerpiece, complete w/an artesian-fed waterfall, stocked smallmouth bass, & a boathouse w/electrical service. Private walking, snowshoeing, & cross-country ski trails wind throughout the acreage for year-round recreation. Additional features include an attached & detached garage, workshop space, or recreational vehicles, plus a greenhouse. Despite its seclusion, the property is minutes from I89 Exits 6 & 7, CVMC, amenities, while Edward F. Knapp State Airport is approx. 2 miles away. Rarely does a landholding of this size, privacy, & accessibility become available. A truly exceptional VT offering!

Listed by Kara Koptiuch of Vermont Real Estate Company

$
$
%
$/month over payments
Federal 30-year interest rate: 6.55% last updated on Jul 16, 2026
* All Figures are estimates. Check with your bank or proposed mortgage company for actual interest rates.
This product uses the FRED® API but is not endorsed or certified by the Federal Reserve Bank of St. Louis.

Virtual TourSave FavoriteSchedule TourAsk A QuestionMore Details
2 Turner Brae Grantham NH 03753

Grantham, NH2 Turner Brae

Price$1,695,000

Est. Mortgage: $/month

MLS Number 5081122

  • Residential Single Family
  • Full Bath 3
  • Village Eastman
  • Address 2 Turner Brae
  • Construction Existing

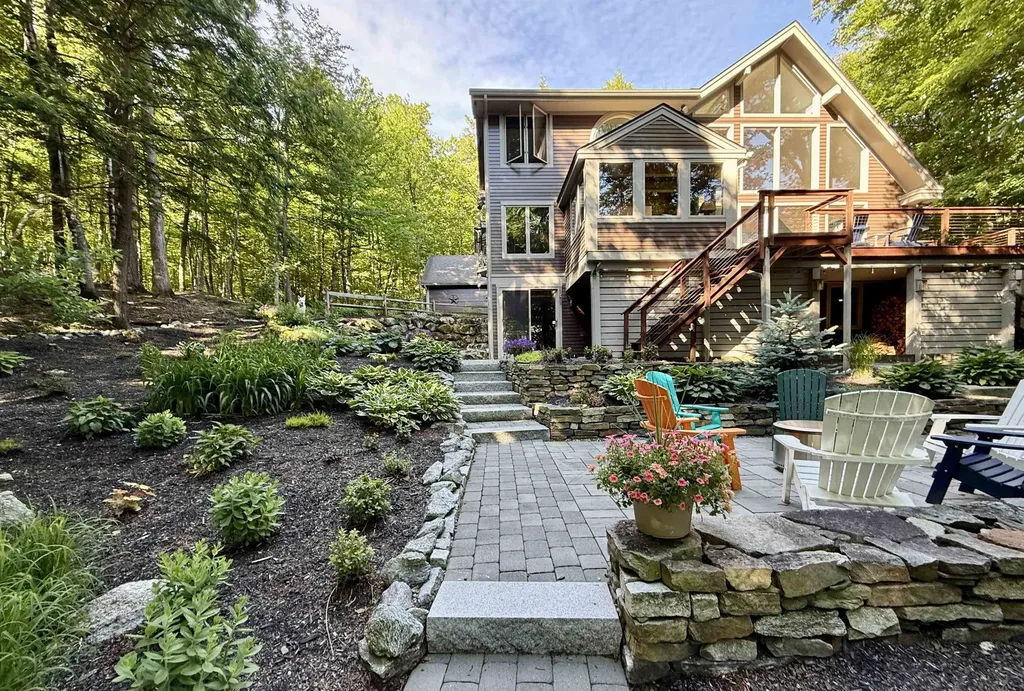
Nestled along the serene shores of Eastman Lake in the sought-after four-season Eastman Community, this fully renovated three-bedroom waterfront home offers a perfect blend of modern comfort, natural beauty, and a touch of Adirondack style. Step inside to discover a stunning new kitchen featuring Quartz countertops, gleaming stainless-steel appliances, including a 3-foot gas cooktop-ideal for the home chef-along with a wall oven, microwave, and wet bar. Custom built-in cherry cabinetry enhances both the kitchen and living room, while a full-height stone fireplace with a custom cherry mantel creates a warm and inviting focal point. Each level offers an updated bath, including a beautifully appointed primary bath that stands out as a private retreat. A second kitchen adds exceptional flexibility, making it easy to entertain guests while enjoying the hot tub or dining outdoors. Beyond the walls, the thoughtfully designed, tiered landscape features stone steps, walkways, and curated plantings, all leading to a peaceful path to the lake. In just a short walk, you can be relaxing on one of Eastman's inviting beaches. Living in Eastman means embracing a true four-season lifestyle. Residents enjoy access to a championship golf course, indoor pool, fitness center, tennis and pickleball courts, as well as cross-country skiing, snow shoeing, hiking, and biking trails. The centerpiece is the 345-acre lake with six beaches, offering endless opportunities for recreation and relaxation. Unwind at the water's edge or take in expansive lake views from your private deck-this is lakeside living at its finest. Seller is a licensed real estate agent.

Listed by Jeff Adie of Coldwell Banker LIFESTYLES - Grantham

$
$
%
$/month over payments
Federal 30-year interest rate: 6.55% last updated on Jul 16, 2026
* All Figures are estimates. Check with your bank or proposed mortgage company for actual interest rates.
This product uses the FRED® API but is not endorsed or certified by the Federal Reserve Bank of St. Louis.

Save FavoriteSchedule TourAsk A QuestionMore Details
335 Oak Hill Road Springfield NH 03284

Springfield, NH335 Oak Hill Road

Price$1,695,000

Est. Mortgage: $/month

MLS Number 5093713

  • Residential Single Family
  • Full Bath 1
  • Address 335 Oak Hill Road
  • Construction Existing
  • Bedrooms 4

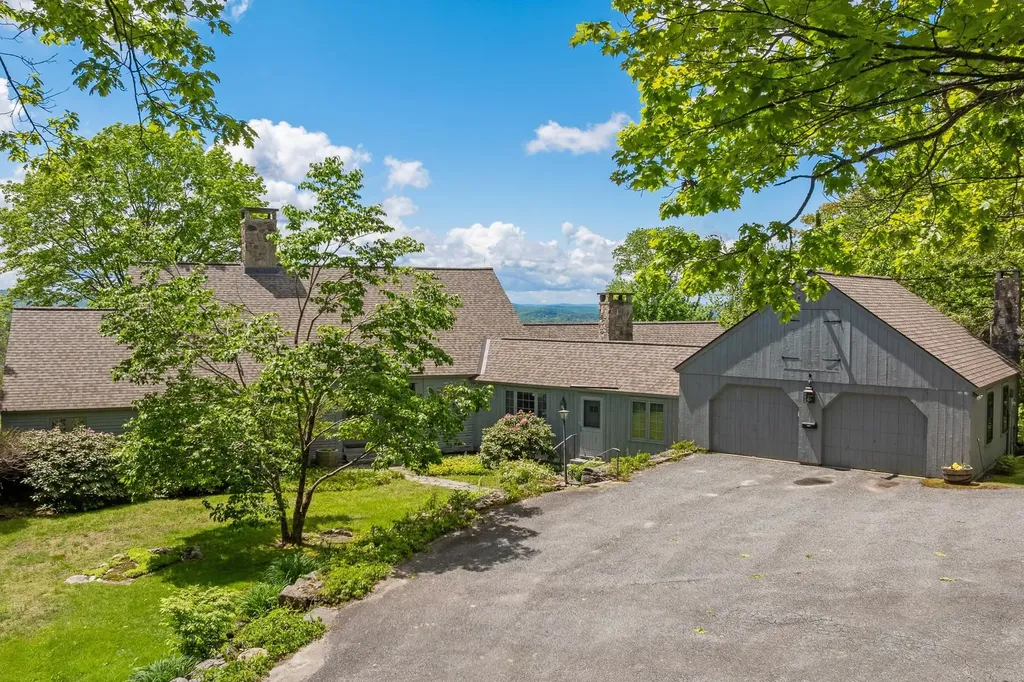
With 90 private acres in the heart of the Lake Sunapee Region, this exceptional Royal Barry Wills-designed Cape offers a rare combination of timeless New England architecture, breathtaking scenery, and complete privacy. Enjoy sweeping panoramic views of Mount Kearsarge, Little Lake Sunapee, Lake Sunapee, and Mount Sunapee Ski Area from one of the area's most spectacular settings. The thoughtfully designed home features four bedrooms, 2½ baths, and a desirable first-floor primary suite. Windows frame the stunning mountain and lake vistas, while a large deck provides the perfect setting for outdoor entertaining, quiet mornings, and unforgettable sunsets. Surrounded by extensive gardens the property offers a tranquil retreat with room to explore, relax, and enjoy nature. An attached two-car garage provides convenience and functionality, while a separately deeded building lot of record offers future development potential or an opportunity to preserve additional privacy. Despite its secluded setting, the property is just minutes from the charming village of New London, where you'll find shopping, restaurants, cultural attractions, and everyday services. This is a truly remarkable opportunity to own a legacy property in one of New Hampshire's most sought-after locations. Open House Sunday June, 14, 2026 From 10am-12pm

Listed by Karen Timbrell of Coldwell Banker LIFESTYLES - Andover (Cell: 603-491-2797), Stefan Timbrell of Coldwell Banker LIFESTYLES

$
$
%
$/month over payments
Federal 30-year interest rate: 6.55% last updated on Jul 16, 2026
* All Figures are estimates. Check with your bank or proposed mortgage company for actual interest rates.
This product uses the FRED® API but is not endorsed or certified by the Federal Reserve Bank of St. Louis.

Save FavoriteSchedule TourAsk A QuestionMore Details

351 Ledgewood Drive Williston VT 05495

Williston, VT351 Ledgewood Drive

Price$1,695,000

Est. Mortgage: $/month

MLS Number 5087443

  • Land
  • Address 351 Ledgewood Drive
  • Acreage 33.6
  • Area VT-Chittenden
  • PricePerSqFt 50446.43

This is the type of property that quietly grabs your attention and keeps it! The views here are genuinely impressive-wide open and stretching southwest across the Champlain Valley to Lake Champlain, with the Adirondack Mountains rising beyond. You'll enjoy year-round sunsets from this vantage point. Turn to the east, and the perspective shifts to expansive views of the Green Mountains, with sunrises greeting you every morning. On a clear day, you can see for miles, with Burlington in the distance, set against the rolling hills. It's a straightforward, expansive setting that's hard to overlook. The land is ready for your build, with a level meadow site positioned to capture the full 270-degree view. While part of a desirable neighborhood, the setting feels notably private, with no homes in sight. At the same time, you're just minutes from everyday conveniences-restaurants, grocery stores, gyms, and more. This balance of privacy, acreage, and proximity within Chittenden County makes it a smart place to invest, with strong long-term appeal. This is the place to build your forever home and experience a more peaceful Vermont lifestyle. The land could easily support beautiful gardens, walking paths through the meadows, and gathering spaces to enjoy every season. Picture bonfires under the stars, watching the Northern Lights from one of the best vantage points in the county, or creating a rooftop deck to take in the incredible scenery. Vermont's beauty here is something you'll appreciate both day and night. The property gently rolls into additional meadows dotted with cedar, birch, and maple trees, adding natural character and depth. A State of Vermont wastewater permit is in place for a 5-bedroom home, and a drilled well is already on site. Krebs & Lansing has completed a full survey. The property is approved for one single-family home. The owners have architectural drawings prepared by Truex Cullins, an award-winning architecture firm, which are available upon request.

Listed by Kathleen OBrien and Patrick O'Connell of Four Seasons Sotheby's Int'l Realty

$
$
%
$/month over payments
Federal 30-year interest rate: 6.55% last updated on Jul 16, 2026
* All Figures are estimates. Check with your bank or proposed mortgage company for actual interest rates.
This product uses the FRED® API but is not endorsed or certified by the Federal Reserve Bank of St. Louis.

Virtual TourSave FavoriteSchedule TourAsk A QuestionMore Details
1217 Coal Hill Road Franconia NH 03580

Franconia, NH1217 Coal Hill Road

Price$1,695,000

Est. Mortgage: $/month

MLS Number 5091774

  • Residential Single Family
  • Full Bath 1
  • Address 1217 Coal Hill Road
  • Construction Existing
  • Bedrooms 6

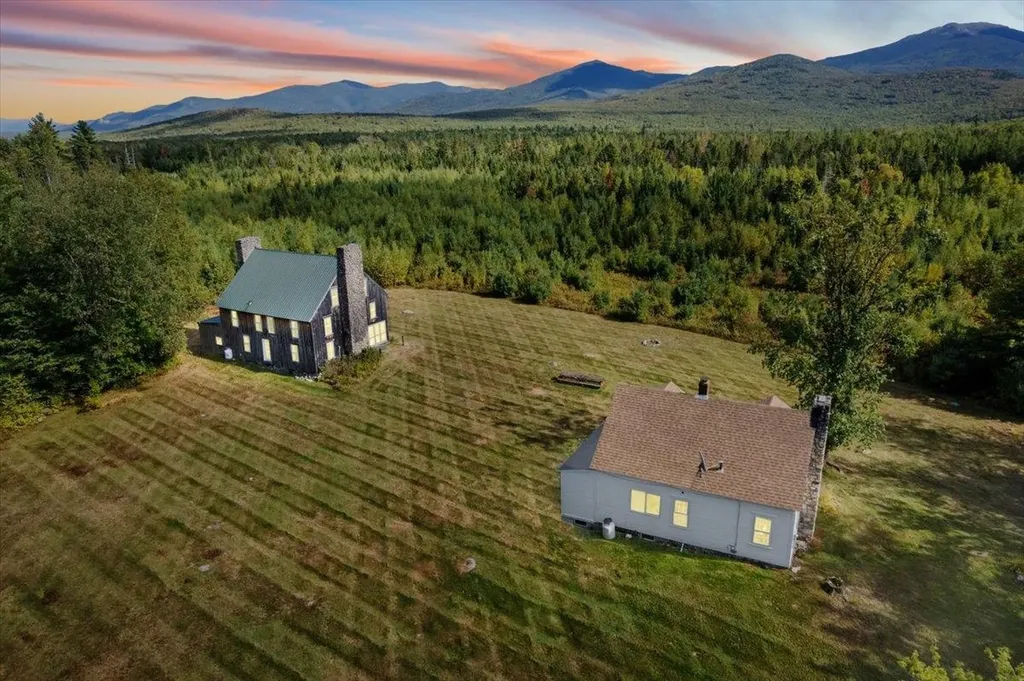
383+ Acres ~ 2 Homes ~ 2,700' Gale River Frontage ~ Abuts National Forest ~ 1,400' Elevation with Sweeping Views ~ 5 Minutes to Franconia Village ~ A rare opportunity to own a legacy property spanning approximately 383.3± acres at the end of 'town owned' Coal Hill Road, offering exceptional privacy, direct abutment to the White Mountain National Forest, and roughly 2,700 feet of frontage along the Gale River. Set at approximately 1,400 feet in elevation, this remarkable parcel features two distinct residences: a classic antique Cape with 2 bedrooms and a large stone fireplace, and a converted barn offering 4 bedrooms, 4 bathrooms, and 6 fireplaces. The barn's expansive great room, anchored by dual fireplaces, creates an ideal space for entertaining, while both homes showcase unique craftsmanship and architectural character throughout. The land offers sweeping views, abundant wildlife, and unmatched tranquility, enhanced by recent clearing that has opened up additional view corridors. A recent survey has also been completed, providing added clarity and value. When last brought to market, the property was quickly recognized as an exceptional opportunity. Large, contiguous tracts of this scale, particularly with river frontage and direct National Forest adjacency, are increasingly rare, making this a truly special opportunity to carry forward a remarkable White Mountains legacy and making it an ideal private retreat, family compound, or legacy holding. Enrolled in Current Use, the land benefits from reduced taxation while preserving its natural integrity.

Listed by Vespar Duffy and Shem Nelson of Badger Peabody & Smith Realty

$
$
%
$/month over payments
Federal 30-year interest rate: 6.55% last updated on Jul 16, 2026
* All Figures are estimates. Check with your bank or proposed mortgage company for actual interest rates.
This product uses the FRED® API but is not endorsed or certified by the Federal Reserve Bank of St. Louis.

Virtual TourSave FavoriteSchedule TourAsk A QuestionMore Details

Broker Reciprocity 

Copyright 2026 PrimeMLS, Inc. All rights reserved. This information is deemed reliable, but not guaranteed. The data relating to real estate displayed on this display comes in part from the IDX Program of PrimeMLS. The information being provided is for consumers’ personal, non-commercial use and may not be used for any purpose other than to identify prospective properties consumers may be interested in purchasing. Data last updated July 25, 2026 7:55 AM UTC
