
SIGN UP or LOG IN 's Account

Log in to see your saved listings or edit your searches:

No account? Sign up now to save searches, listings, and get tailored listing notifications. It's free, opt-out anytime.

Find Your New Home

Sign Up Today!

Get fresh listings via email, save your favorite listings, match with similar properties, and unlock additional property info.

Create Your Account

Do not fill in this field:

Already have an account? Log in

and narrow your search. If you have fewer than 200 results, you can save your search.

Andover VT Mobile Real Estate

r=817-828
33 Sky Lane Wolfeboro NH 03894

Wolfeboro, NH33 Sky Lane

Price$1,689,000

Est. Mortgage: $/month

MLS Number 5080870

  • Residential Single Family
  • Full Bath 3
  • Village North Wolfeboro
  • Address 33 Sky Lane
  • Construction Existing

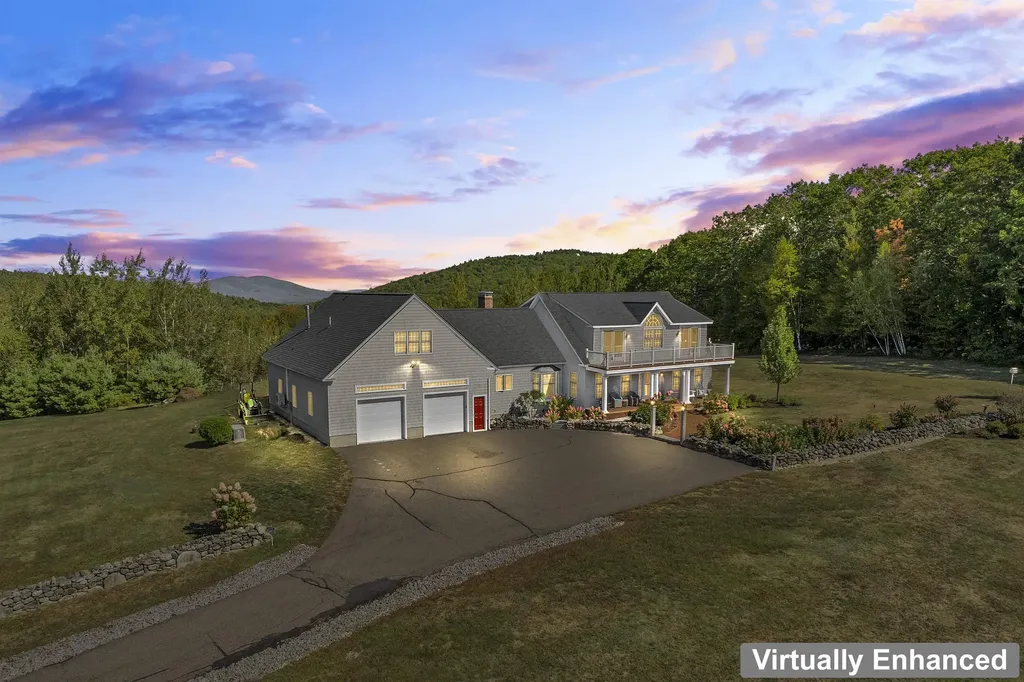
Fully refurbished throughout! Wolfeboro country estate prioritizing privacy and luxury with surrounding mountain views and an in-ground pool with cabana. This stunning home is set atop a quiet knoll surrounded by classic New England stone walls and 4.8 acres. The residence itself presents a thoughtful layout with four bedrooms, including the unique flexibility to choose a primary suite on either the first or second floors with updated master baths. The heart of the home is a brand-new, custom light-cherry kitchen, redesigned with quartz countertops, abundant custom cabinetry, and a spacious pantry. Upstairs, a dedicated entertainment level awaits with a full wet bar, separate media room, and game room. Three fireplaces-two propane and one wood-burning-provide warmth and ambiance, while multiple balconies and patios invite you to soak in the ever-changing scenery. Beyond the walls, your private oasis unfolds. The centerpiece is a heated Gunite pool and spa, reconditioned in 2025, accompanied by a convenient pool house with an outdoor shower. Practical luxury is ensured with a heated garage featuring new epoxy flooring, a whole-house generator, and comprehensive air conditioning, preparing you for year-round comfort. Every detail has been carefully considered, creating not just a home, but a peaceful escape from the ordinary.

Listed by Lisa Williams of Wolfeboro Bay Real Estate,LLC

$
$
%
$/month over payments
Federal 30-year interest rate: 6.55% last updated on Jul 16, 2026
* All Figures are estimates. Check with your bank or proposed mortgage company for actual interest rates.
This product uses the FRED® API but is not endorsed or certified by the Federal Reserve Bank of St. Louis.

Virtual TourSave FavoriteSchedule TourAsk A QuestionMore Details
4071 Tichenor Road Hartford VT 05001

Hartford, VT4071 Tichenor Road

Price$1,675,000

Est. Mortgage: $/month

MLS Number 5060577

  • Residential Single Family
  • Village Quechee
  • Address 4071 Tichenor Road
  • Construction Pre-Construction
  • Bedrooms 5

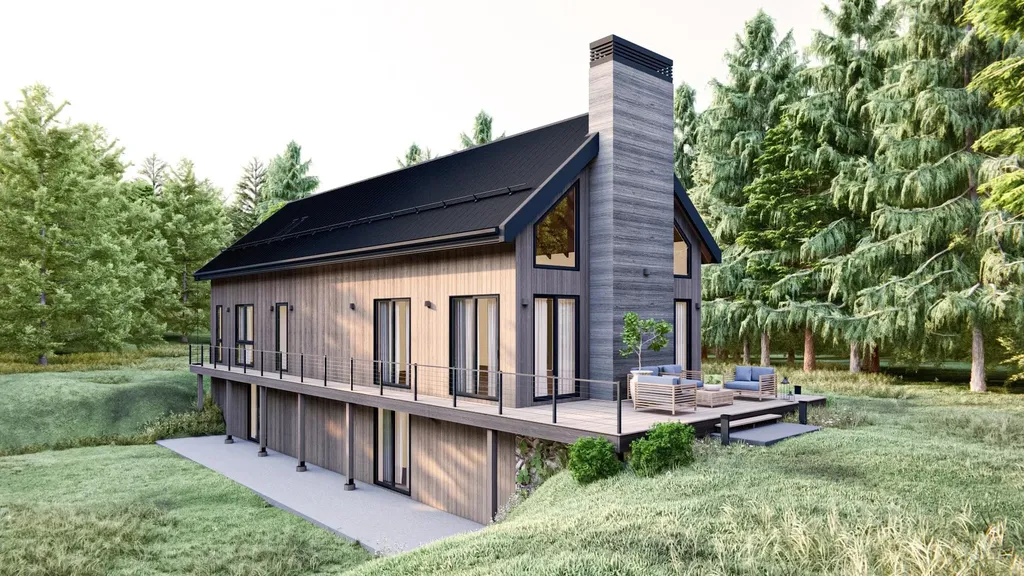
The Walnut at Mountain Stream - To be built by Mountain Stream at Quechee Lakes, the Walnut offers 3,837 square feet of beautifully appointed living space across three levels, paired with a detached two-car garage. The main level centers on a great room that combines the kitchen, dining area, and living room into one expansive, light-filled space with soaring cathedral ceilings, a wood-burning fireplace, and a deck ideal for entertaining or quiet mornings. Five bedrooms, four bathrooms, and a generous recreation room provide ample room for family, guests, and the rhythms of four-season Vermont living. Interior finishes are uncompromising throughout: hand-applied skim-coat plaster walls for a refined, seamless finish; wide-plank white oak floors; custom tilework in the kitchen and all bathrooms; natural stone countertops on every kitchen surface and vanity; and thoughtful millwork that carries through every room. Built to perform as beautifully as it lives, the Walnut features high-efficiency construction with R-30 wall insulation and R-60 in the cap, delivering year-round comfort and meaningful energy savings. The exterior is defined by a classic gable roofline and a welcoming deck designed for Vermont's outdoor lifestyle. Located within the Quechee Lakes community, owners enjoy access to two championship golf courses, an alpine ski hill, tennis, pickleball, and paddle facilities, lake and river recreation, and an extensive year-round trail system of more than thirty miles. Mountain Stream represents a new chapter at Quechee Lakes - architecturally considered homes built by a developer committed to craft, performance, and longevity. A rare new construction opportunity in one of Vermont's most established four-season communities, and a chance to own something built to last, finished to impress, and ready for generations. This Is The Place.

Listed by Richard Higgerson of Higgerson & Company

$
$
%
$/month over payments
Federal 30-year interest rate: 6.55% last updated on Jul 16, 2026
* All Figures are estimates. Check with your bank or proposed mortgage company for actual interest rates.
This product uses the FRED® API but is not endorsed or certified by the Federal Reserve Bank of St. Louis.

Save FavoriteSchedule TourAsk A QuestionMore Details
24 Highview Meadows Piermont NH 03779

Piermont, NH24 Highview Meadows

Price$1,675,000

Est. Mortgage: $/month

MLS Number 5085021

  • Residential Single Family
  • Full Bath 2
  • Address 24 Highview Meadows
  • Construction Existing
  • Bedrooms 2

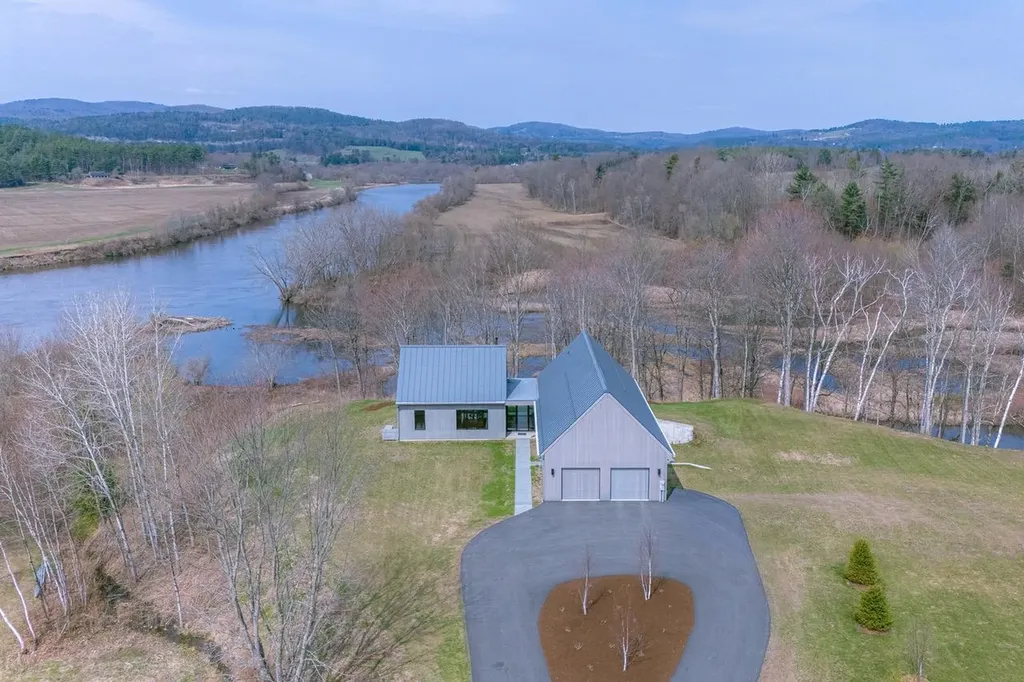
Set along 2.6 private acres on the banks of the Connecticut River, this extraordinary residence captures sweeping southern and westerly views that stretch gracefully downriver toward Vermont. Designed to celebrate its setting, the home is filled with natural light-every window framing a serene landscape of water, sky, and greenery. Inside, the living spaces are expansive, open, and airy, with a seamless flow that invites both relaxed living and elegant entertaining. Exceptional finishes define every room, from refined materials to thoughtful architectural details that elevate the home throughout. The high-end kitchen is a true centerpiece, beautifully appointed with premium fixtures and finishes, offering both style and functionality for the most discerning cook. Surrounded by lovely, meticulously maintained landscaping, the property provides a sense of privacy and tranquility while remaining visually connected to its breathtaking surroundings. This is a rare opportunity to own a home where light, space, craftsmanship, and natural beauty come together in perfect harmony.

Listed by Susanne Pacilio of Martha E. Diebold/Hanover

$
$
%
$/month over payments
Federal 30-year interest rate: 6.55% last updated on Jul 16, 2026
* All Figures are estimates. Check with your bank or proposed mortgage company for actual interest rates.
This product uses the FRED® API but is not endorsed or certified by the Federal Reserve Bank of St. Louis.

Virtual TourSave FavoriteSchedule TourAsk A QuestionMore Details
4 Highland Park Avenue Rye NH 03870

Rye, NH4 Highland Park Avenue

Price$1,675,000

Est. Mortgage: $/month

Pending

MLS Number 5093500

  • Residential Single Family
  • Full Bath 1
  • Construction Existing
  • Bedrooms 3
  • Bathroom 3

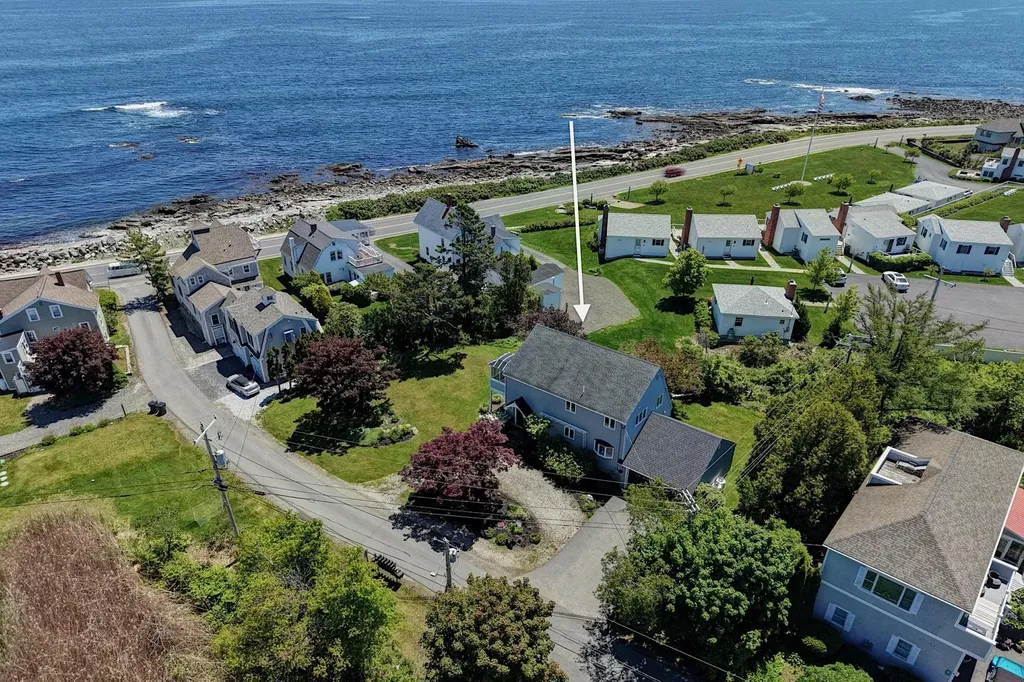
Life in Rye is defined by its connection to the Atlantic, and this modern coastal residence places that lifestyle within easy reach. Just a short walk from Wallis Sands Beach, the home combines a sought-after seaside location with partial ocean views and a design that embraces natural light throughout. At the heart of the home is an open-concept floor plan where expansive rear walls of glass draw the outdoors in. Sunlight fills the living spaces, creating a bright and inviting atmosphere equally suited for entertaining, family gatherings, or quiet mornings overlooking the surrounding landscape. Designed with comfort and simplicity in mind, the home offers a low-maintenance approach to coastal living without sacrificing style or function. Whether enjoyed as a primary residence or a weekend escape, it provides the flexibility to adapt to every stage of life. Outside, the best of Rye is just beyond your doorstep. Start the day with a walk along Wallis Sands Beach, meet friends at Petey's after an afternoon on the water, or simply relax at home and enjoy the ocean breezes drifting in from the Atlantic. Offering the perfect balance of comfort, convenience, and coastal charm, this is a home designed to be enjoyed in every season and treasured for years to come.

Listed by Brett Mulvey and Tony Jalbert of Tate & Foss Sotheby's International Rlty

$
$
%
$/month over payments
Federal 30-year interest rate: 6.55% last updated on Jul 16, 2026
* All Figures are estimates. Check with your bank or proposed mortgage company for actual interest rates.
This product uses the FRED® API but is not endorsed or certified by the Federal Reserve Bank of St. Louis.

Virtual TourSave FavoriteSchedule TourAsk A QuestionMore Details
68 Lyme Road Hanover NH 03755

Hanover, NH68 Lyme Road

Price$1,670,000

Est. Mortgage: $/month

MLS Number 5080360

  • Residential Single Family
  • Address 68 Lyme Road
  • Construction New Construction
  • Bathroom 4
  • Square Feet 4,716

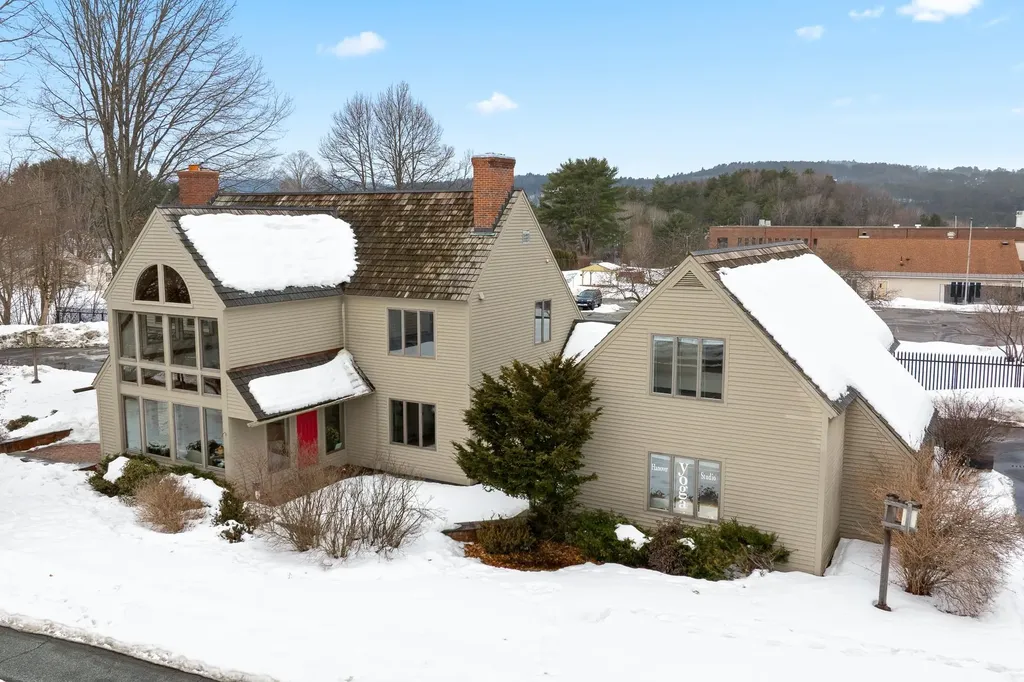
Don't miss out on this incredible opportunity to own a beautiful commercial/residential zoned property in a highly visible area of Hanover, NH. Ideallysituated right on Route 10 (Lyme Road), just minutes from downtown Hanover and within walking distance of the elementary and middle schools, this property features agorgeous post and beam building connected by a breezeway to an additional building, with plenty of parking. Constructed by the renowned Timberpeg builders, the mainbuilding offers 3 levels of finished space, including a vaulted ceiling entryway suffused with natural light, a suite of offices, most of which feature en-suite bathrooms, aspacious shared kitchen, and a media room. The smaller building is a versatile 2-story space, originally built as a squash court, but ripe for use as a yoga studio, retailspace, or apartments. The newer zoning status allows for 49% of the buildings to be converted into residential living space, opening up endless possibilities for a buyer.This property has been beautifully maintained and updated over time, including a high-efficiency pellet boiler to help reduce expenses and carbon footprint. Take advantage of this unique Hanover offering and bring your ideas!

Listed by Zoe Hathorn Washburn of Snyder Donegan Real Estate Group

$
$
%
$/month over payments
Federal 30-year interest rate: 6.55% last updated on Jul 16, 2026
* All Figures are estimates. Check with your bank or proposed mortgage company for actual interest rates.
This product uses the FRED® API but is not endorsed or certified by the Federal Reserve Bank of St. Louis.

Save FavoriteSchedule TourAsk A QuestionMore Details
6 Luke Lane Shelburne VT 05482

Shelburne, VT6 Luke Lane

Price$1,670,000

Est. Mortgage: $/month

Pending

MLS Number 5079466

  • Residential Single Family
  • Full Bath 2
  • Address 6 Luke Lane
  • Construction Existing
  • Bedrooms 4

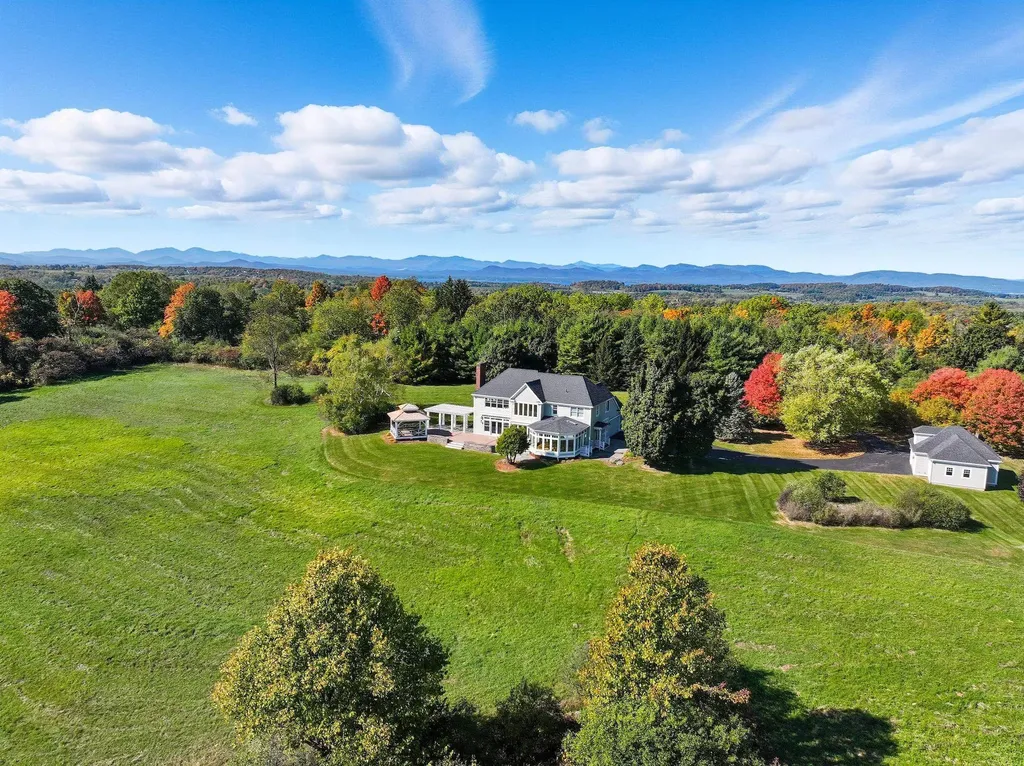
Welcome to Luke Lane, one of Shelburne's best-kept secrets! This private 5.33-acre retreat is perched at the highest point in Shelburne, the property offers panoramic views of the Green Mountains and protected pastoral vistas over 185 acres of conserved land. A 2 acre lot has been subdivided for future building or sale. Built by George Hubbard Construction in 1998 and meticulously maintained, the home was designed to embrace the setting. From the foyer, your eyes are drawn through the family room to sweeping mountain views, including Camel's Hump. The main floor features an elegant living and dining room for entertaining, a cozy library, and a bright kitchen/family room framed by walls of windows. The sunroom invites morning coffee and summer dinners, while the expansive deck-recently resurfaced with TimberTech-leads to a gazebo with a new cedar shake roof and copper accents, plumbed for a hot tub. A bluestone patio with pergola enhances outdoor living. Upstairs, the primary suite offers a wood-burning fireplace and spa-like bath, joined by two bedrooms, a full bath, and a guest office/den with its own ¾ bath. The lower level is fully finished for recreation and fitness. Modern connectivity is secured with an enterprise-grade home network. Tucked away yet only minutes from Shelburne Village, this rare property combines privacy, breathtaking views, and timeless design. (Please note: many photos are virtually staged.)

Listed by Mary Palmer of Four Seasons Sotheby's Int'l Realty

$
$
%
$/month over payments
Federal 30-year interest rate: 6.55% last updated on Jul 16, 2026
* All Figures are estimates. Check with your bank or proposed mortgage company for actual interest rates.
This product uses the FRED® API but is not endorsed or certified by the Federal Reserve Bank of St. Louis.

Virtual TourSave FavoriteSchedule TourAsk A QuestionMore Details
68 Lyme Road Hanover NH 03755

MLS Number 5079221

  • Commercial
  • Address 68 Lyme Road
  • Year Built 1985
  • Square Feet 4,389
  • Acreage 0.46

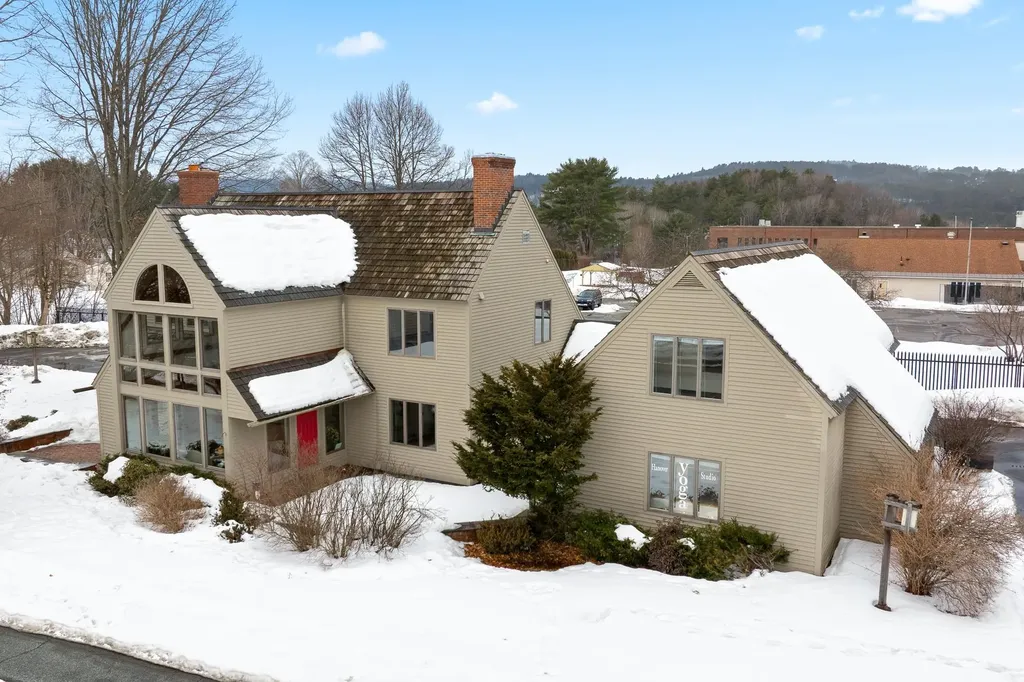
Don't miss out on this incredible opportunity to own a beautiful commercial/residential zoned property in a highly visible area of Hanover, NH. Ideally situated right on Route 10 (Lyme Road), just minutes from downtown Hanover and within walking distance of the elementary and middle schools, this property features a gorgeous post and beam building connected by a breezeway to an additional building, with plenty of parking. Constructed by the renowned Timberpeg builders, the main building offers 3 levels of finished space, including a vaulted ceiling entryway suffused with natural light, a suite of offices, most of which feature en-suite bathrooms, a spacious shared kitchen, and a media room. The smaller building is a versatile 2-story space, originally built as a squash court, but ripe for use as a yoga studio, retail space, or apartments. The newer zoning status allows for 49% of the buildings to be converted into residential living space, opening up endless possibilities for a buyer. This property has been beautifully maintained and updated over time, including a high-efficiency pellet boiler to help reduce expenses and carbon footprint. Take advantage of this unique Hanover offering and bring your ideas!

Listed by Zoe Hathorn Washburn of Snyder Donegan Real Estate Group

$
$
%
$/month over payments
Federal 30-year interest rate: 6.55% last updated on Jul 16, 2026
* All Figures are estimates. Check with your bank or proposed mortgage company for actual interest rates.
This product uses the FRED® API but is not endorsed or certified by the Federal Reserve Bank of St. Louis.

Save FavoriteSchedule TourAsk A QuestionMore Details
87A Slate Hill Road Stowe VT 05672

Stowe, VT87A Slate Hill Road, Unit 5

Price$1,665,000

Est. Mortgage: $/month

MLS Number 5034377

  • Condo
  • Square Feet 2,550
  • Bedrooms 4
  • New Contruction Pre-Construction
  • Complex Slate Hill

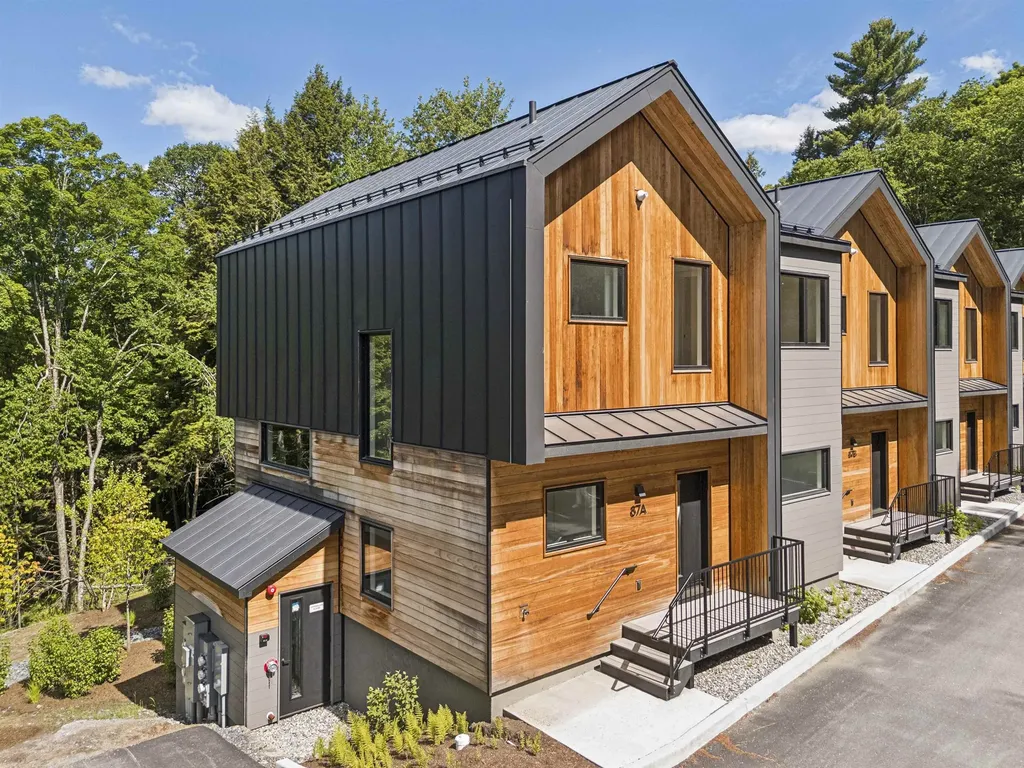
Slate Hill, Stowe's newest townhouse community, is an intimate cluster of just nine residences now fully constructed and ready for immediate occupancy. Conveniently located off Mountain Road, Slate Hill is just 5 miles from Stowe Mountain Resort and 2.5 miles from Stowe Village. The Roam design offers 2,550 square feet of thoughtfully designed living space, featuring an open layout, hardwood floors, and abundant natural light. Floor-to-ceiling doors and oversized windows seamlessly integrate the beauty of the Vermont landscape. With four bedrooms and three-and-a-half bathrooms, the Roam plan provides an ideal setting for gathering with family and friends. The well-appointed kitchen includes a Wolf range, Fisher & Paykel refrigerator and dishwasher with cabinet trim panels, 42-inch upper cabinets with under-cabinet lighting, and quartz countertops with a matching backsplash. The primary suite features a spa-like bath with a walk-in tiled shower, frameless glass door, and radiant floor heat. Optional lower-level enhancements allow for a fitness room and sauna, offering additional flexibility to suit your lifestyle. Experience modern comfort and mountain charm in a prime Stowe location with construction complete and select residences available for immediate move-in.

Listed by Meg Kauffman of LandVest,Inc.

$
$
%
$/month over payments
Federal 30-year interest rate: 6.55% last updated on Jul 16, 2026
* All Figures are estimates. Check with your bank or proposed mortgage company for actual interest rates.
This product uses the FRED® API but is not endorsed or certified by the Federal Reserve Bank of St. Louis.

Save FavoriteSchedule TourAsk A QuestionMore Details
27 First Point Road Moultonborough NH 03254

Moultonborough, NH27 First Point Road

Price$1,650,000

Est. Mortgage: $/month

Active With Contract

MLS Number 4992188

  • Land
  • Address 27 First Point Road
  • Acreage 0.88
  • Area NH-Carroll
  • Utilities None

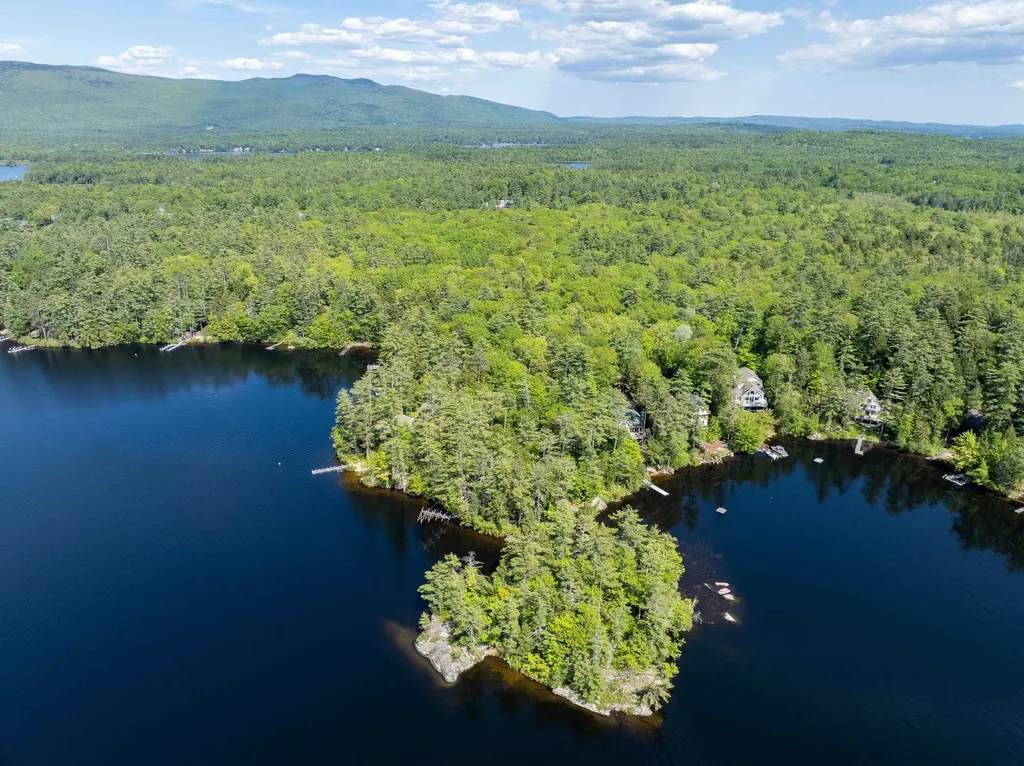
Now is your chance to own a spectacular .88-acre waterfront parcel on Lake Winnipesaukee! Offering 300 feet of pristine shoreline, a newer dock, and stunning mountain views, this property is the perfect canvas to create the lakefront home of your dreams. The lot features a roughed-in driveway and an ideal building site, giving you a head start on making your vision a reality. Imagine mornings drinking coffee looking out at the lake and mountains and evenings relaxing by the water's edge. The location is unbeatable - easily accessible by car and boat, under 2 hours from Boston and just over an hour from Manchester. Opportunities like this are incredibly rare - don't miss your chance to build your dream retreat on one of New Hampshire's most iconic lakes!

Listed by Rachel Xavier of KW Coastal and Lakes & Mountains Realty/Meredith

$
$
%
$/month over payments
Federal 30-year interest rate: 6.55% last updated on Jul 16, 2026
* All Figures are estimates. Check with your bank or proposed mortgage company for actual interest rates.
This product uses the FRED® API but is not endorsed or certified by the Federal Reserve Bank of St. Louis.

Save FavoriteSchedule TourAsk A QuestionMore Details
3579 Us Route 3 Thornton NH 03285

Thornton, NH3579 Us Route 3

Price$1,650,000

Est. Mortgage: $/month

MLS Number 5090431

  • Residential Single Family
  • Full Bath 4
  • Address 3579 Us Route 3
  • Construction New Construction
  • Bedrooms 5

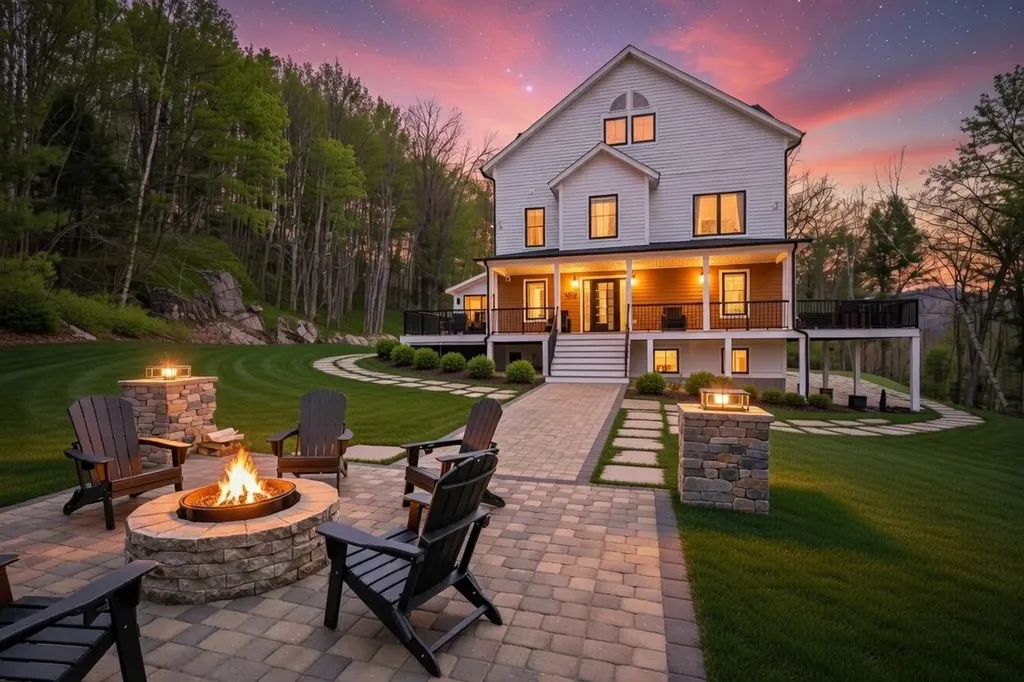
Renowned artistry meets elite 2026 architectural design in this 4,400+ SF curated sanctuary, perfectly positioned on a private 13-acre estate defined by custom finishes and visionary design. Constructed to the highest standards, the residence unfolds as a lived-in gallery, defined by bespoke 3D murals and meticulous finishes exclusively furnished and designed by the acclaimed artist-builder duo. Every element is purposefully selected, opening into a kitchen defined by imported European cabinetry. A polished quartz waterfall island and matching backsplash center the room, tied together by top-of-the-line bespoke Caf series appliances with rose gold trim. The adjacent living room serves as a beautifully composed exhibition of the home's artistic detail, flooded with natural light from large, wide-profile windows. Recessed lighting and sculptural fixtures accent the craftsmanship throughout, centered by a modern fireplace. Sliding doors open to a farmer’s porch, framing forest views from every angle. Sharing these forest views is a cedar sauna with one-way privacy windows for complete seclusion. The space is finished with a lounge for relaxing and a 2nd kitchen featuring golden granite & walnut wood grain cabinets. The 2nd floor offers 4 spacious br's, including a primary suite with a detailed private bath. Crowning the residence on the 3rd floor is a penthouse suite that functions as a home within a home. This expansive, open-concept space features its own kitchen with a mini-fridge and a striking golden granite fireplace. The ensuite bathroom spares no detail, featuring porcelain tile floors & backsplash, stone floor accents, and a soaking tub. Artistic light fixtures and vaulted ceilings complete this secluded 3rd floor. Stepping outside, stone-paver walkways connect multiple patio spaces, including a sunken fire pit lounge with illuminated stone pillars. The home includes a 2-car garage & tiered decking to take in the wooded privacy of the 13-acre lot

Listed by Andy Yau of RE/MAX Shoreline

$
$
%
$/month over payments
Federal 30-year interest rate: 6.55% last updated on Jul 16, 2026
* All Figures are estimates. Check with your bank or proposed mortgage company for actual interest rates.
This product uses the FRED® API but is not endorsed or certified by the Federal Reserve Bank of St. Louis.

Virtual TourSave FavoriteSchedule TourAsk A QuestionMore Details
64 Depot Road Tamworth NH 03886

Tamworth, NH64 Depot Road

Price$1,650,000

Est. Mortgage: $/month

MLS Number 5091465

  • Residential Single Family
  • Address 64 Depot Road
  • Construction Existing
  • Bedrooms 4
  • Bathroom 2

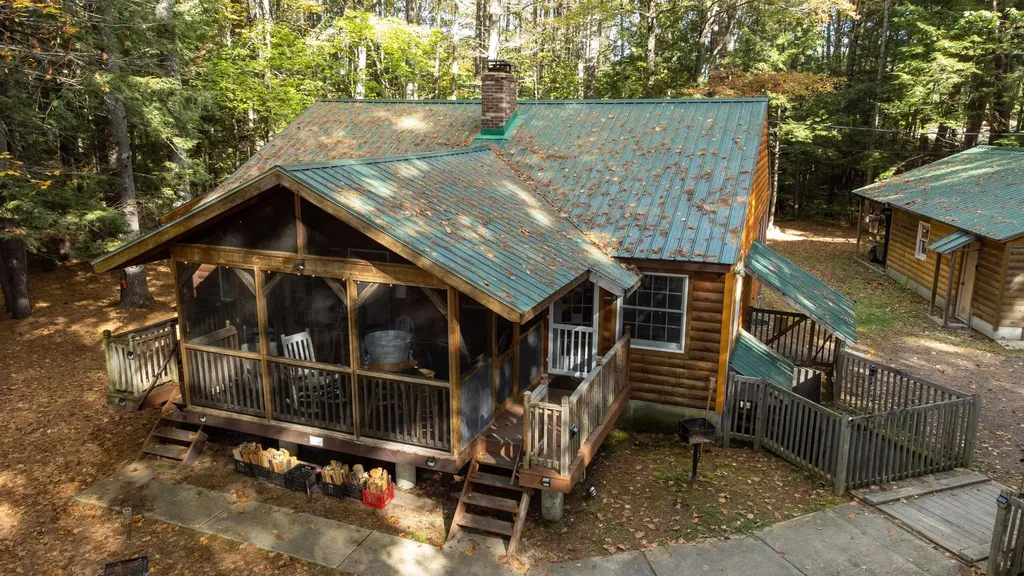
This property sits along a meandering frontage on the Swift River. The original cabin is a duplex that looks directly out to the river. The additional (5) cabins are situated with enough space between each other for privacy. The location is ideal for access to Routes 16 and 25 while still being tucked away in the woods to enjoy the quiet, peaceful sounds of the woods. Fish, float or just sit and enjoy the river...Tamworth residents have access to Lake Chocurua lake beach less than 10 minutes away. This property is being sold together as 54/64 Depot Road to create a 6 acre+ piece. Property includes multiple well/septic systems. Close to ski resorts, hiking/snow shoeing trails and White Lake State Park that has snow mobile trails. View of Mt. Chocurua from the property. Remick field across the street allows for clear view. Downtown Tamworth within walking distance! The property may offer potential for continued hospitality use, private retreat use, or multi-generational enjoyment, subject to buyer verification of zoning, permitting, septic capacity and applicable governmental approvals. Info in this listing is for the duplex only. Commercial Listing: 5090779 is combined with this Residential Listing. Seller is owned by the Listing Agent.

Listed by Anne Stanford of Maxfield Real Estate/Center Harbor

$
$
%
$/month over payments
Federal 30-year interest rate: 6.55% last updated on Jul 16, 2026
* All Figures are estimates. Check with your bank or proposed mortgage company for actual interest rates.
This product uses the FRED® API but is not endorsed or certified by the Federal Reserve Bank of St. Louis.

Save FavoriteSchedule TourAsk A QuestionMore Details
54/64 Depot Road Tamworth NH 03886

MLS Number 5090779

  • Commercial
  • Address 54/64 Depot Road
  • Year Built 1981
  • Acreage 6
  • Area NH-Carroll

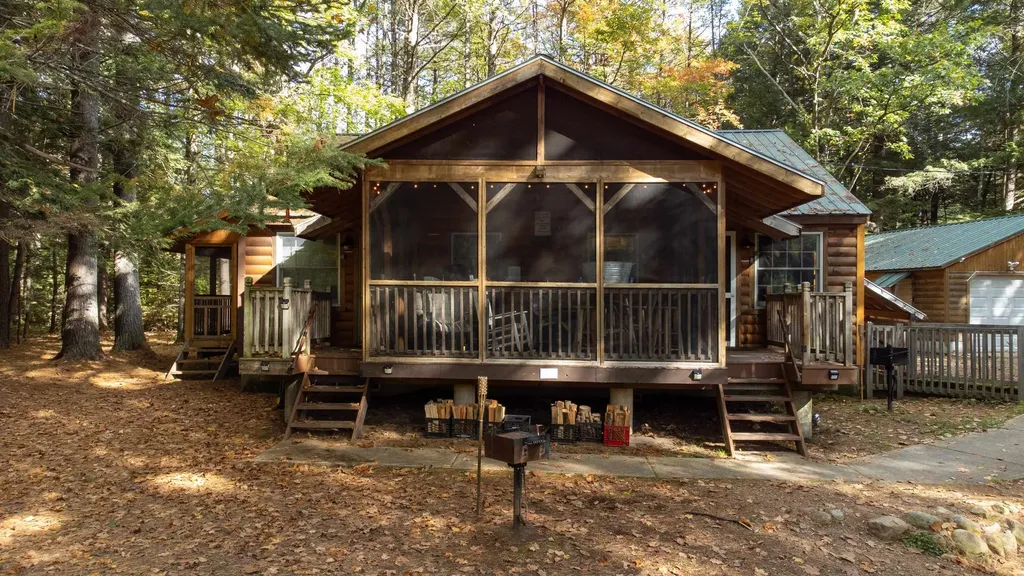
This property sits along a meandering frontage on the Swift River. The original cabin is a duplex that looks directly out to the river. The additional (5) cabins are situated with enough space between each other for privacy. The location is ideal for access to Routes 16 and 25 while still being tucked away in the woods to enjoy the quiet, peaceful sounds of the woods. Fish, float or just sit and enjoy the river...Tamworth residents have access to Lake Chocurua lake beach less than 10 minutes away. This property is being sold together as 54/64 Depot Road to create a 6 acre+ piece. Property includes multiple well/septic systems. Close to ski resorts, hiking/snow shoeing trails and White Lake State Park that has snow mobile trails. View of Mt. Chocurua from the property. Remick field across the street allows for clear view. Downtown Tamworth within walking distance! The property may offer potential for continued hospitality use, private retreat use, or multi-generational enjoyment, subject to buyer verification of zoning, permitting, septic capacity and applicable governmental approvals. Seller is owned by the Listing Agent.

Listed by Anne Stanford of Maxfield Real Estate/Center Harbor

$
$
%
$/month over payments
Federal 30-year interest rate: 6.55% last updated on Jul 16, 2026
* All Figures are estimates. Check with your bank or proposed mortgage company for actual interest rates.
This product uses the FRED® API but is not endorsed or certified by the Federal Reserve Bank of St. Louis.

Virtual TourSave FavoriteSchedule TourAsk A QuestionMore Details

Broker Reciprocity 

Copyright 2026 PrimeMLS, Inc. All rights reserved. This information is deemed reliable, but not guaranteed. The data relating to real estate displayed on this display comes in part from the IDX Program of PrimeMLS. The information being provided is for consumers’ personal, non-commercial use and may not be used for any purpose other than to identify prospective properties consumers may be interested in purchasing. Data last updated July 25, 2026 10:53 AM UTC
