
SIGN UP or LOG IN 's Account

Log in to see your saved listings or edit your searches:

No account? Sign up now to save searches, listings, and get tailored listing notifications. It's free, opt-out anytime.

Find Your New Home

Sign Up Today!

Get fresh listings via email, save your favorite listings, match with similar properties, and unlock additional property info.

Create Your Account

Do not fill in this field:

Already have an account? Log in

and narrow your search. If you have fewer than 200 results, you can save your search.

Andover VT Mobile Real Estate

r=853-864
37 Village Center Road Ludlow VT 05149

MLS Number 5101573

  • Condo
  • Square Feet 2,475
  • Bedrooms 4
  • New Contruction Existing
  • Year Built 2024

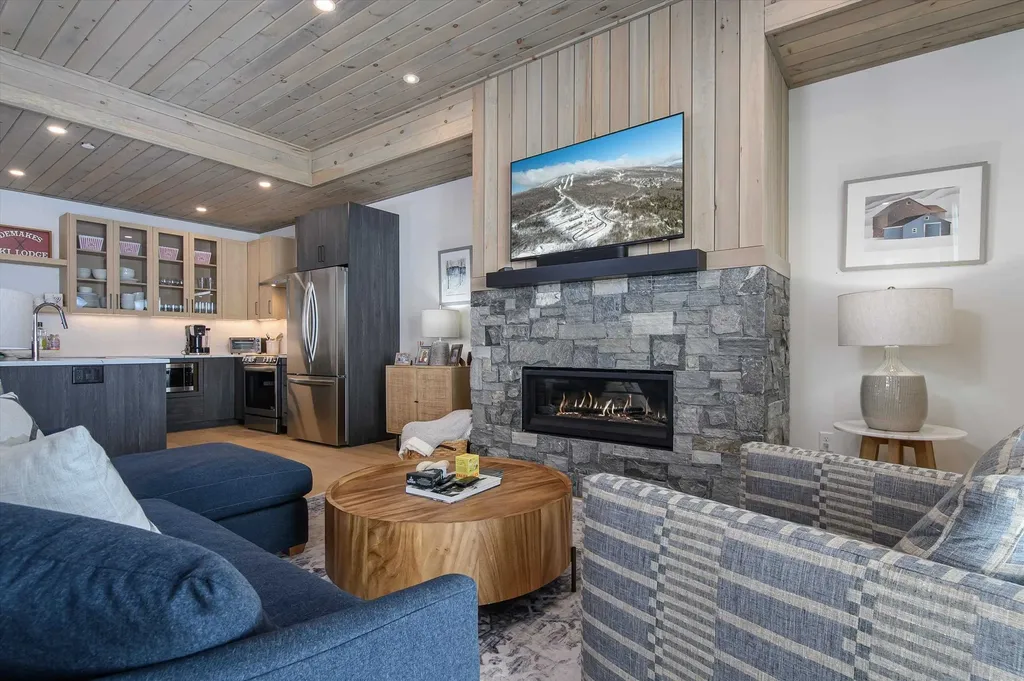
SouthFace Village Blue Spruce #4 stands out as a truly hidden gem just waiting to be found. This nicely decorated 4-bedroom, 4-bath condominium has a unique blend of charm, natural beauty, modern amenities, and a warm, welcoming atmosphere that makes it more than just a place to live- it's a lifestyle. Blue Spruce #4 is a special ski-on/ski-off property with 2-level living, an open concept floor plan, natural light, bright decor, and a feeling of never wanting to leave - except when you walk out the door to hit the slopes! Aprs-ski is meant for swimming in the newly constructed pool, relaxing in the hot tub, or hitting the gym. Get ready to explore a destination that promises both tranquility and excitement in equal measure. SouthFace Village is a great place for families, (adults and kids too), to meet new lifelong friends.

Listed by Elissa Scully of Mary W. Davis Realtor & Assoc.,Inc.

$
$
%
$/month over payments
Federal 30-year interest rate: 6.55% last updated on Jul 16, 2026
* All Figures are estimates. Check with your bank or proposed mortgage company for actual interest rates.
This product uses the FRED® API but is not endorsed or certified by the Federal Reserve Bank of St. Louis.

Virtual TourSave FavoriteSchedule TourAsk A QuestionMore Details
Homesite 1 Winni Farm Road Gilford NH 03249

Gilford, NHHomesite 1 Winni Farm Road

Price$1,650,000

Est. Mortgage: $/month

Open House

MLS Number 5074244

  • Residential Single Family
  • Next Open House: Sun 07/26 11:00 am. to 2:00 pm.
  • Full Bath 1
  • Construction Pre-Construction
  • Bedrooms 4

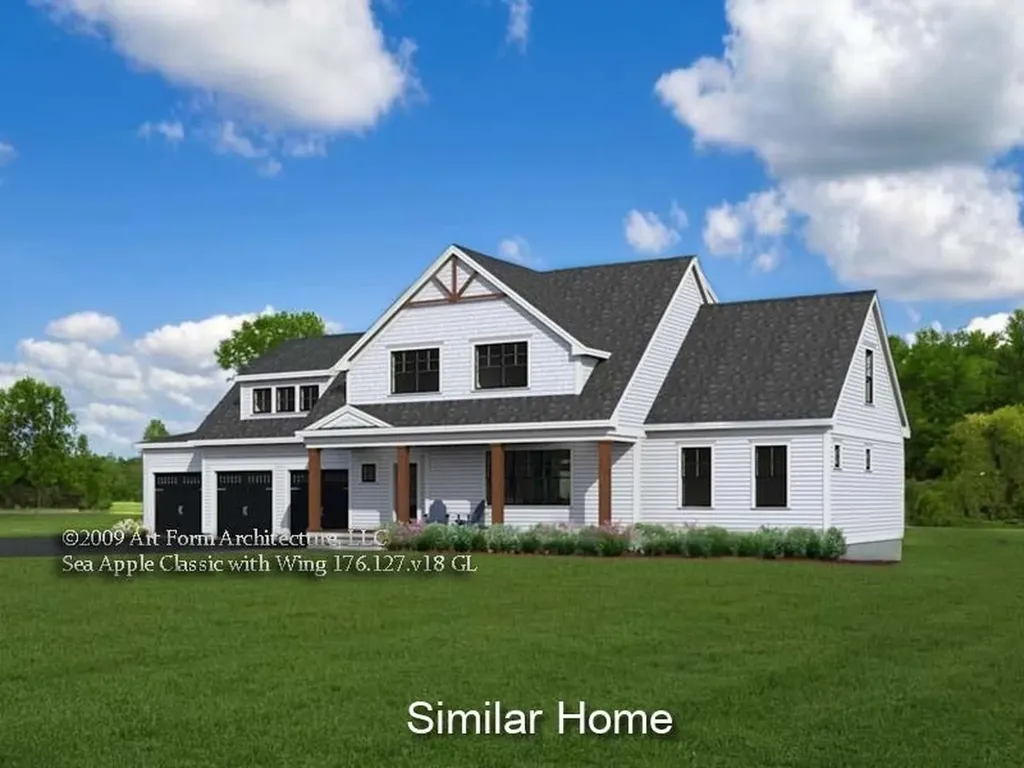
Welcome to Winni Farms; Gilford's newest luxury home community, where everyday living feels like a year-round vacation in the heart of NH's Lakes Region. Introducing The Sea Apple Classic-this 3,280 sq. ft. new construction home, built by NH's EPA partner of the year and Sustained Excellence winner, offers 2 primary suites. One on each floor. Each with a spa-inspired custom tile shower, and a perfectly organized curated walk-in closet. The 9-ft ceilings and hardwood floors create an airy elegance, while the gas fireplace invites cozy gatherings after a day on the slopes at nearby Gunstock Ski Area. The chef's kitchen steals the show with Energy Star appliances, 42" cabinets, under-cabinet lighting, quartz counters, and an island designed for laughter, conversation, and unforgettable meals. A formal dining room, family room, laundry, mudroom, and 4 bedrooms make hosting effortless. The 3-car garage completes this dream home. Ownership also includes access to a beautiful town beach pass and a potential relationship with a nearby marina offering convenient valet boat service for effortless days on Lake Winnipesaukee. Ideally located near shopping, dining, hiking, boating, and skiing, this home offers the ultimate Lakes Region lifestyle. Seller incentive. The next buyer to secure a home will receive up to $7600 toward a boat slip or boat valet service.

Listed by David Haskell of The Gove Group Real Estate,LLC

$
$
%
$/month over payments
Federal 30-year interest rate: 6.55% last updated on Jul 16, 2026
* All Figures are estimates. Check with your bank or proposed mortgage company for actual interest rates.
This product uses the FRED® API but is not endorsed or certified by the Federal Reserve Bank of St. Louis.

Virtual TourSave FavoriteSchedule TourAsk A QuestionMore Details
15 Strafford Lane Bedford NH 03110

Bedford, NH15 Strafford Lane

Price$1,650,000

Est. Mortgage: $/month

MLS Number 5095570

  • Residential Single Family
  • Full Bath 4
  • Address 15 Strafford Lane
  • Construction Existing
  • Bedrooms 4

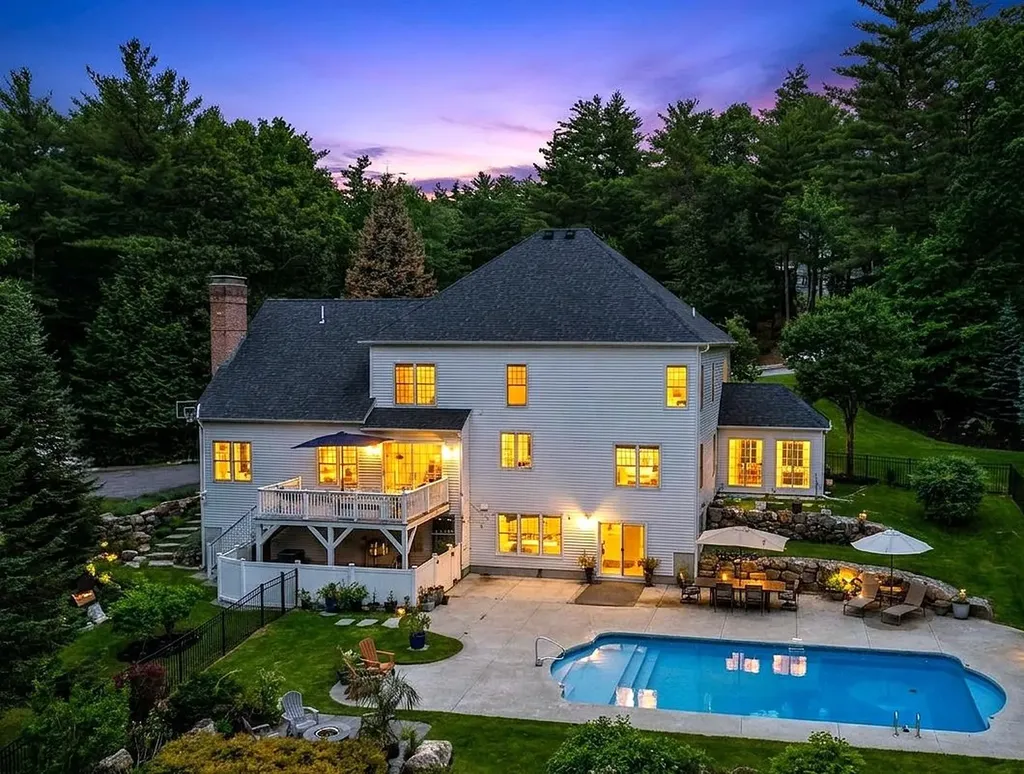
WHEN ONLY THE BEST WILL DO! SOPHISTICATED BRICK COLONIAL WITH ALL THE BELLS AND WHISTLES…THE DREAM BEGINS! Elegantly sited on an exclusive cul-de-sac, this exceptional home is set back from the road on professionally landscaped, park-like grounds. Enter the soaring foyer showcasing a dramatic curved staircase where gleaming hardwood floors, abundant natural light and layered millwork set the tone. French doors reveal a handsome home office complete with custom built-ins and integrated workspace designed to keep life organized. Across the hall the formal living room offers a tranquil setting for conversation, creativity or quiet reflection. Just beyond, the sunroom awaits, where walls of glass and multiple sliders invite gentle breezes and frame serene views of the surrounding landscape. Columns define a refined dining room made for memorable celebrations while the well-appointed kitchen serves as the heart of the home. Gather at the granite island, serve drinks from the beverage station and head out to the elevated composite deck overlooking the backyard oasis below. Spend summer days beside the sparkling saltwater inground pool while thoughtfully designed terraces and seating areas set among lush plantings create a setting that feels like a private resort. Back inside, the wood burning fireplace anchors the great room inviting guests to linger long after dinner ends. The finished walkout garden level expands possibilities with versatile recreation space, two flexible rooms ideal for overnight guests, and a full bath. Upstairs, the luxurious primary suite offers a true retreat where you can indulge in the soaking tub, enjoy the custom dressing room with extensive built-in cabinetry and savor a remarkable daylit walk-in closet worthy of a boutique. Three additional generous bedrooms, a laundry room, custom mudroom and abundant attic storage as well as numerous system updates further enhance daily living. AN EXTRAORDINARY LIFESTYLE PROPERTY JUST IN TIME FOR SUMMER!

Listed by Fine Homes Group International and Kathleen Edwards of Keller Williams Realty-Metropolitan

$
$
%
$/month over payments
Federal 30-year interest rate: 6.55% last updated on Jul 16, 2026
* All Figures are estimates. Check with your bank or proposed mortgage company for actual interest rates.
This product uses the FRED® API but is not endorsed or certified by the Federal Reserve Bank of St. Louis.

Virtual TourSave FavoriteSchedule TourAsk A QuestionMore Details
30 Waterford Place Laconia NH 03246

MLS Number 5057094

  • Commercial
  • Address 30 Waterford Place
  • Year Built 2022
  • Area NH-Belknap

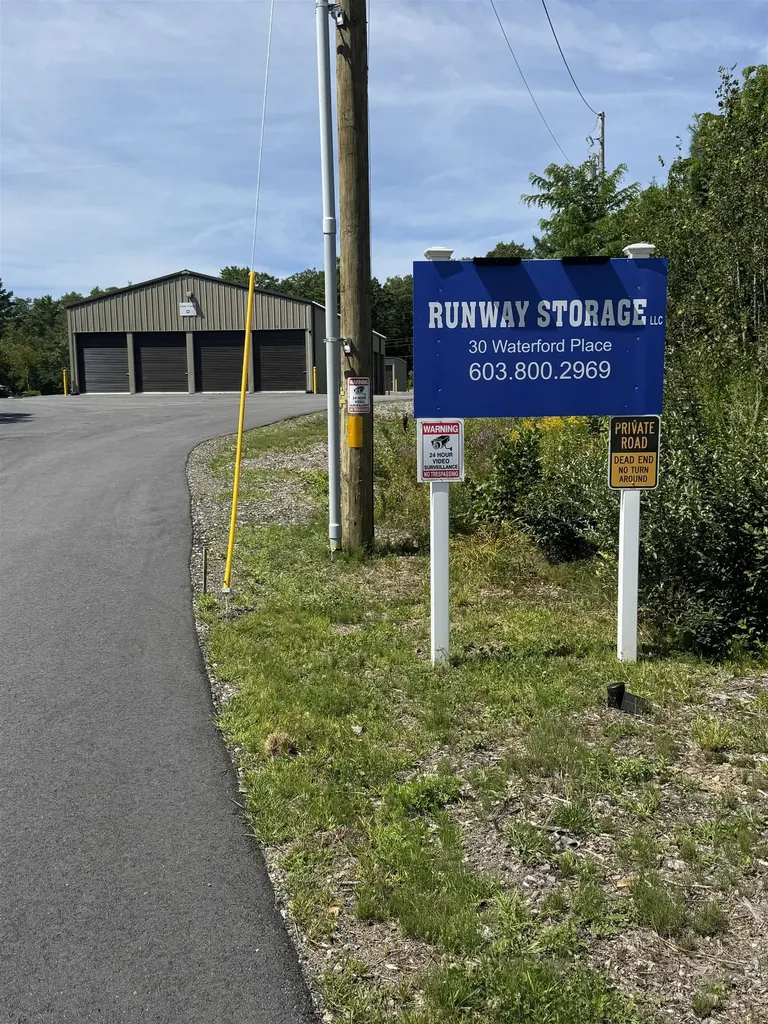
A newer rental unit facility with potential expansion potential, currently all units are full. It is close to the heart of the Lakes Region and is within a short distance of everything the area has to offer for seasonal, year-round contractor storage requirements.

Listed by Thomas Drouin of Roche Realty Group

$
$
%
$/month over payments
Federal 30-year interest rate: 6.55% last updated on Jul 16, 2026
* All Figures are estimates. Check with your bank or proposed mortgage company for actual interest rates.
This product uses the FRED® API but is not endorsed or certified by the Federal Reserve Bank of St. Louis.

Save FavoriteSchedule TourAsk A QuestionMore Details
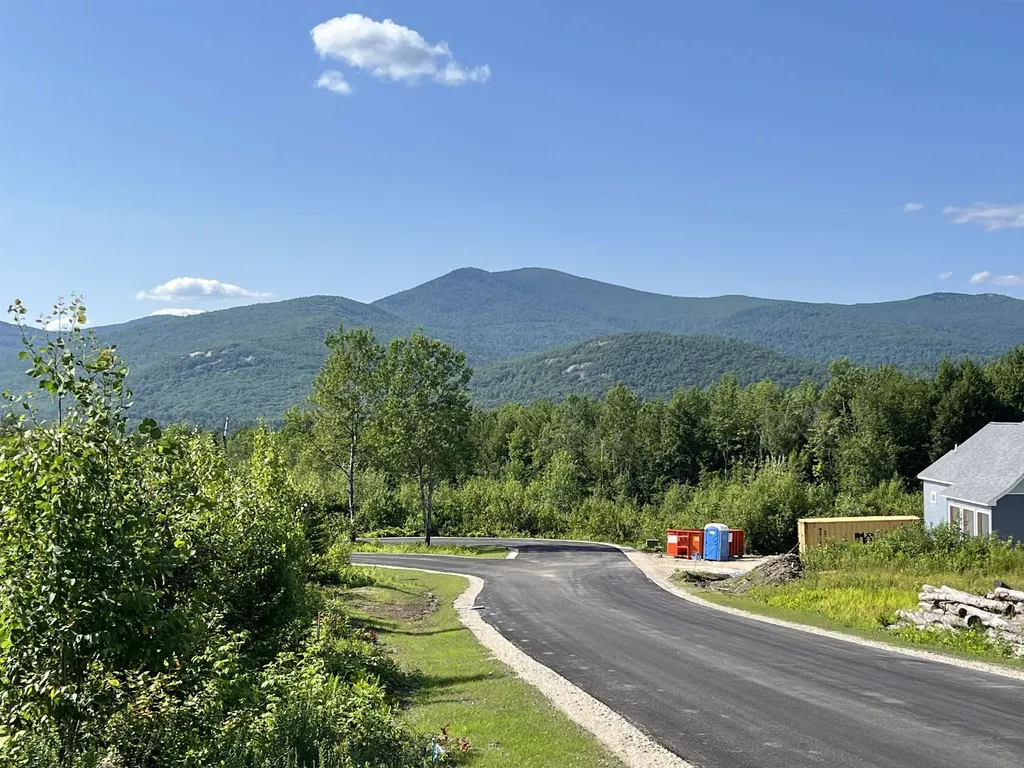
13 Ridge Field Road Tuftonboro NH 03816

Tuftonboro, NH13 Ridge Field Road

Price$1,649,000

Est. Mortgage: $/month

MLS Number 5062773

  • Residential Single Family
  • Full Bath 1
  • Address 13 Ridge Field Road
  • Construction New Construction
  • Bedrooms 3

The "Aspen" - Stunning Craftsman-Style Chalet Mountain Retreat with Breathtaking Mountain Views. Nestled in a premier luxury development of Ridge Field Corner, located in low-tax Tuftonboro, this stunning, crafted home offers views of the Ossipee Mountain Range. Designed to showcase the natural surroundings, the great room features a soaring cathedral ceiling and a dramatic wall of windows that flood the space with natural light and frame the mountains like artwork. Step outside onto the expansive wrap-around covered deck -perfect for relaxing, entertaining, or enjoying peaceul sunsets in all seasons. Set on a peaceful lot within a private 40-acre community, this property blends natural beauty with refined living. Enjoy hiking and snowmobile trails nearby. Minutes to Lake Winnipesaukee, golf courses, ski resorts, and the charming downtown of Wolfeboro. Whether you're seeking adventure or tranquility, this location has it all. Don't miss the opportunity to own a home where privacy, luxury, and outdoor living come together seamlessly. This to-be-built, modern Chalet home will be constructed with the highest standards of home building with generous allowances for flooring, plumbing & lighting fixtures, cabinetry and countertops, landscaping, and appliances. Included are professional services with the interior designer to help design and make color and material selections, and much more to bring your dream home to life.

Listed by Adam Dow of KW Coastal and Lakes & Mountains Realty/Wolfeboro

$
$
%
$/month over payments
Federal 30-year interest rate: 6.55% last updated on Jul 16, 2026
* All Figures are estimates. Check with your bank or proposed mortgage company for actual interest rates.
This product uses the FRED® API but is not endorsed or certified by the Federal Reserve Bank of St. Louis.

Save FavoriteSchedule TourAsk A QuestionMore Details
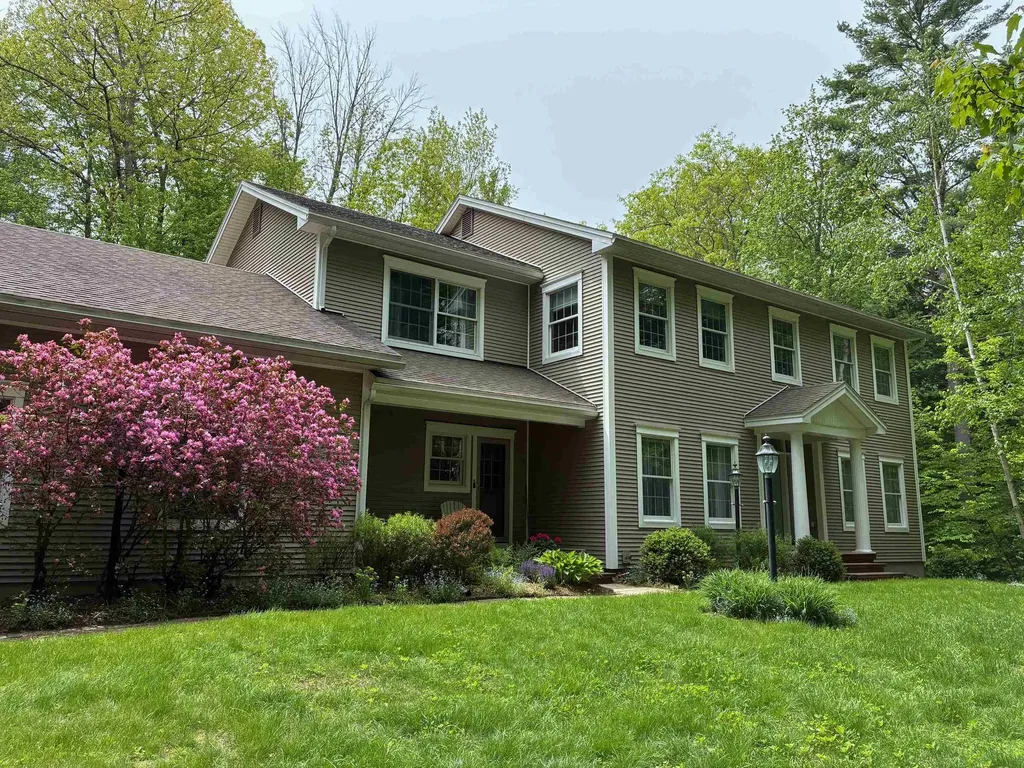
5 Grant Road Hanover NH 03755

Hanover, NH5 Grant Road

Price$1,649,000

Est. Mortgage: $/month

Pending

MLS Number 5092289

  • Residential Single Family
  • Full Bath 2
  • Address 5 Grant Road
  • Construction Existing
  • Bedrooms 4

Set on lovely, landscaped grounds, this inviting Colonial offers space, charm and exceptional warmth throughout. The home's floor plan features a beautiful eat-in kitchen, a formal living room and dining room and a conveniently located comfortable family room with a gas fireplace and a den/office. Off the family room is a fabulous year round sunroom/screen porch that opens onto a private deck creating wonderful spaces for summer entertaining and relaxation. A large mudroom off the kitchen with a 3/4 bath, serves as a convenient entrance for snowy or rainy days. The second floor has 4 bedrooms, an office and 2 full baths providing plenty of space for family and guests. A final standout feature of this home is the finished basement with an expansive rec room, exercise room, laundry room and a convenient half bath. This home is a must see!!

Listed by Linde McNamara of LindeMac Real Estate

$
$
%
$/month over payments
Federal 30-year interest rate: 6.55% last updated on Jul 16, 2026
* All Figures are estimates. Check with your bank or proposed mortgage company for actual interest rates.
This product uses the FRED® API but is not endorsed or certified by the Federal Reserve Bank of St. Louis.

Save FavoriteSchedule TourAsk A QuestionMore Details
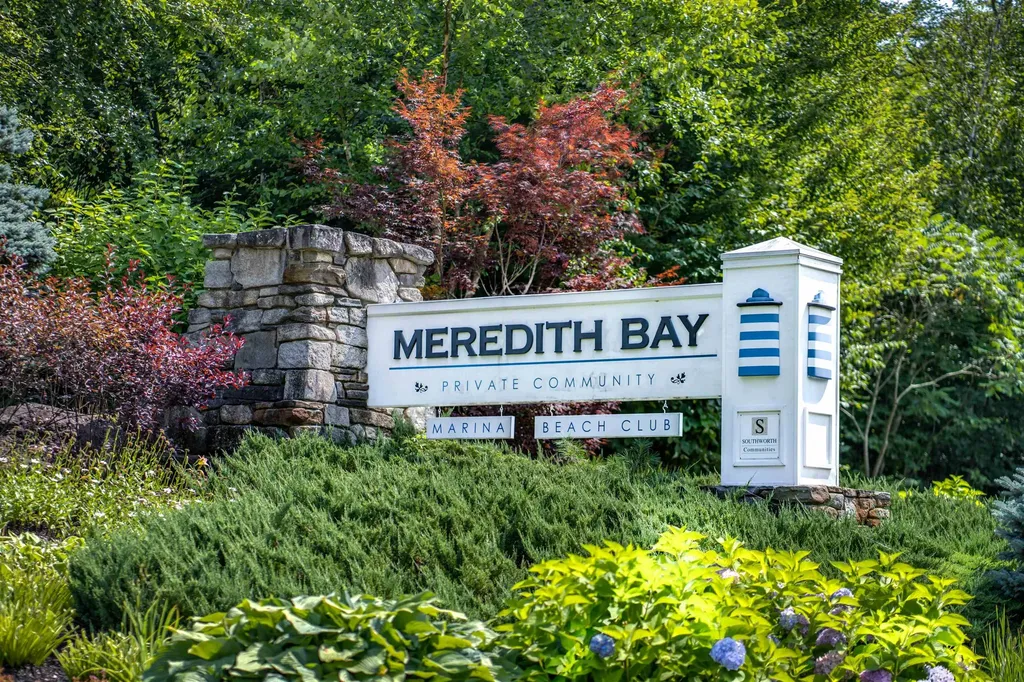
38 Stern Castle Laconia NH 03246

Laconia, NH38 Stern Castle, Unit 30

Price$1,646,000

Est. Mortgage: $/month

Active With Contract

MLS Number 5069918

  • Residential Single Family
  • Full Bath 4
  • Address 38 Stern Castle
  • Construction New Construction
  • Bedrooms 4

New Construction in Meredith Bay! Come build your dream home on one of the remaining last lots!

Listed by Adam Dow of KW Coastal and Lakes & Mountains Realty/Wolfeboro

$
$
%
$/month over payments
Federal 30-year interest rate: 6.55% last updated on Jul 16, 2026
* All Figures are estimates. Check with your bank or proposed mortgage company for actual interest rates.
This product uses the FRED® API but is not endorsed or certified by the Federal Reserve Bank of St. Louis.

Save FavoriteSchedule TourAsk A QuestionMore Details
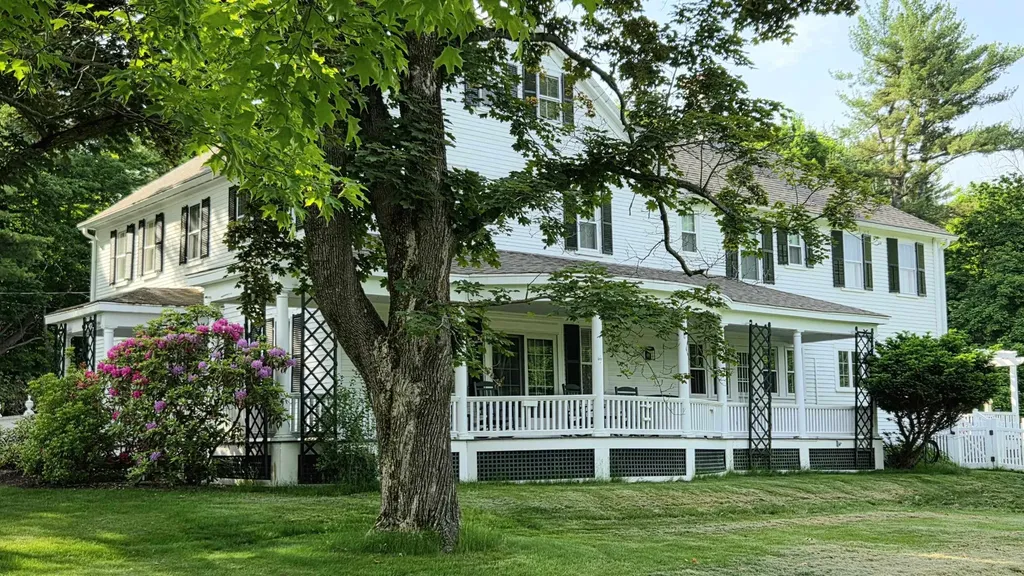
375 S Main Street Wolfeboro NH 03894

Wolfeboro, NH375 S Main Street

Price$1,645,000

Est. Mortgage: $/month

MLS Number 5083547

  • Residential Single Family
  • Full Bath 1
  • Address 375 S Main Street
  • Construction Existing
  • Bedrooms 6

Grand 1840 Historic Colonial, known as "Wellsweep" in days gone by. Beautifully appointed with all contemporary conveniences yet preserved antique charm. Step inside to enjoy vintage luxury, warmth, and elegance. Private 3.2-acre setting abutting the Kingswood Golf Course. The inground pool with large pergola and private back yard porch and patio superbly complements the inviting indoor amenities. A large stately wrap-around porch is waiting for your iced tea and lemonade, so relaxing, just as the one and only Grace Kelly enjoyed right on that very porch, with a view toward the lake, hills and gorgeous sunsets! Even though situated on South Main Street, the experience once you have arrived is very private and secluded. Many substantial upgrades are listed in the Disclosure attachment, including a new 6-bedroom septic system, roof, central air, appliances, etc. totaling over $200,000. Beautiful hardwood floors throughout the first floor, formal front staircase and back servant staircase to the second floor speaks of the elegant past. Primary bedroom and ensuite with double vanity on the second floor in the rear of the house affords peace and quiet also. Detached, oversized garage with heated workshop. Beautifully maintained grounds with stately, mature trees. Minutes to private town, resident only beaches on Lake Winnipesaukee, marinas, fine dining, skiing, and all that Wolfeboro and the Lakes Region has to offer. OPEN HOUSE SAT 5/23 11:00 am to 2:00 PM

Listed by Robert Casoni of KW Coastal and Lakes & Mountains Realty/Wolfeboro

$
$
%
$/month over payments
Federal 30-year interest rate: 6.55% last updated on Jul 16, 2026
* All Figures are estimates. Check with your bank or proposed mortgage company for actual interest rates.
This product uses the FRED® API but is not endorsed or certified by the Federal Reserve Bank of St. Louis.

Virtual TourSave FavoriteSchedule TourAsk A QuestionMore Details
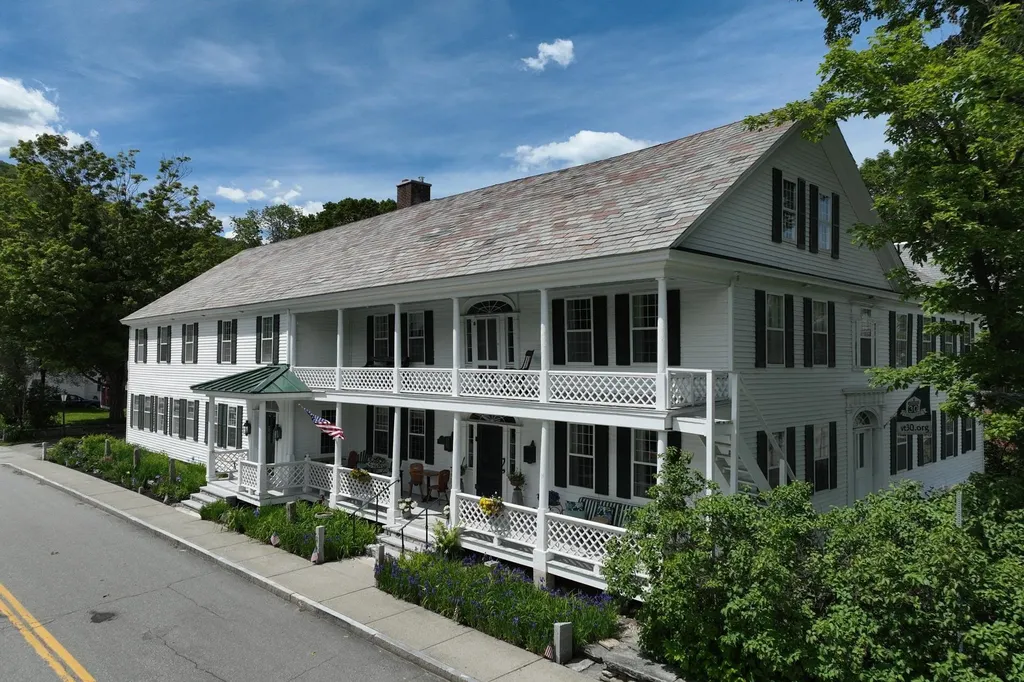
4 Court Street Newfane VT 05345

MLS Number 5094214

  • Commercial
  • Address 4 Court Street
  • Year Built 1850
  • Square Feet 10,284
  • Acreage 0.5

The Newfane Inn is a fully operational eight-room historic inn and tavern offering four multi-room suites and four private bedchambers, each with a private bath, preserved colonial-era finish work, and individually designed interiors. Common areas include a great room, parlor, yoga/even room, and iconic two-level front porch; a three-bedroom owner's quarters and an attached barn add material utility. The Court Street Tavern operates Thursday through Sunday with an established local following. Newfane Village is among the most intact historic villages in New England, with three ski resorts within 40 minutes and strong drive-market access from Boston, Hartford, and New York. Acquired in 2022 and substantially renovated, the property presents as a stabilized, move-in-ready operation with meaningful upside for an engaged owner.

Listed by Eben Viens of Berkley & Veller Greenwood Country

$
$
%
$/month over payments
Federal 30-year interest rate: 6.55% last updated on Jul 16, 2026
* All Figures are estimates. Check with your bank or proposed mortgage company for actual interest rates.
This product uses the FRED® API but is not endorsed or certified by the Federal Reserve Bank of St. Louis.

Virtual TourSave FavoriteSchedule TourAsk A QuestionMore Details
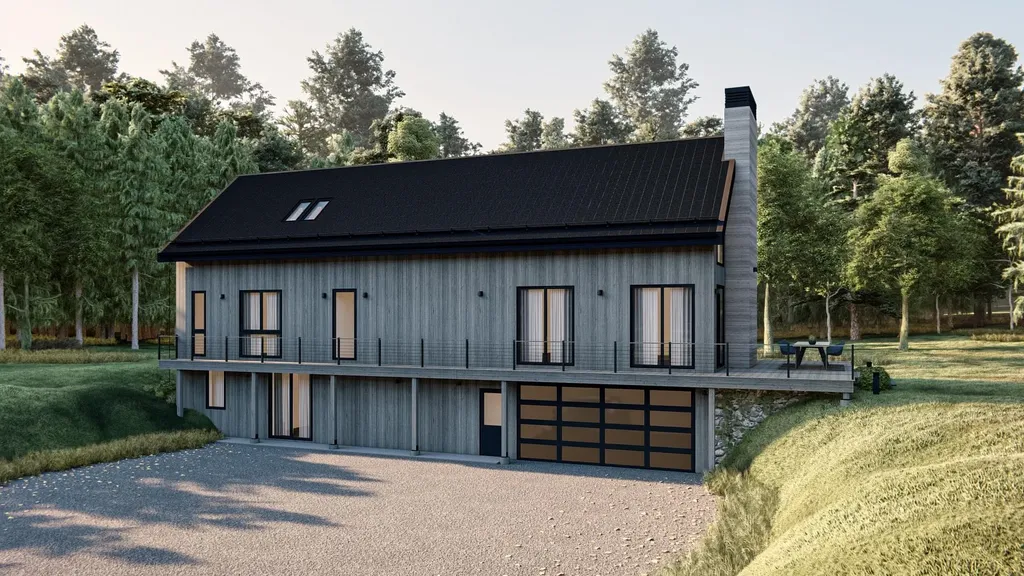
7074 Robert Frost Lane Hartford VT 05001

Hartford, VT7074 Robert Frost Lane

Price$1,625,000

Est. Mortgage: $/month

MLS Number 5060571

  • Residential Single Family
  • Village Quechee
  • Construction New Construction
  • Bedrooms 5
  • Bathroom 4

The Aspen at Mountain Stream - To be built by Mountain Stream at Quechee Lakes, the 3,079-square-foot Aspen offers three levels of flexible, beautifully appointed living, with a single-bay tuck-under garage and a detached two-car garage. The main level centers on a great room that combines living, dining, and kitchen areas under double-height ceilings, anchored by a fireplace and opening to a deck ideal for entertaining or quiet mornings. A main-level primary suite, an additional bedroom with a walk-in closet, a mudroom, a mechanical room, and a half bath round out single-level living at its best. The second level adds a family room, full bathroom, and another bedroom. The lower level offers a family room, two more bedrooms, a full bathroom, and an optional mudroom or storage - exceptional flexibility for family, guests, and four-season Vermont living. Interior finishes are uncompromising throughout: hand-applied skim-coat plaster walls for a refined, seamless finish; wide-plank white oak floors; custom tilework in the kitchen and all bathrooms; natural stone countertops on every kitchen surface and vanity; and thoughtful millwork in every room. Built to perform as beautifully as it lives, the Aspen features high-efficiency construction with R-30 wall insulation and R-60 in the cap, delivering year-round comfort and meaningful energy savings. Located within Quechee Lakes, owners enjoy access to two championship golf courses, an alpine ski hill, tennis, pickleball, and paddle facilities, lake and river recreation, and an extensive year-round network of hiking, biking, and Nordic ski trails. Mountain Stream represents a new chapter at Quechee Lakes - architecturally considered homes built by a developer committed to craft, performance, and longevity. A rare new construction opportunity in one of Vermont's most established four-season communities. This Is The Place.

Listed by Richard Higgerson of Higgerson & Company

$
$
%
$/month over payments
Federal 30-year interest rate: 6.55% last updated on Jul 16, 2026
* All Figures are estimates. Check with your bank or proposed mortgage company for actual interest rates.
This product uses the FRED® API but is not endorsed or certified by the Federal Reserve Bank of St. Louis.

Save FavoriteSchedule TourAsk A QuestionMore Details
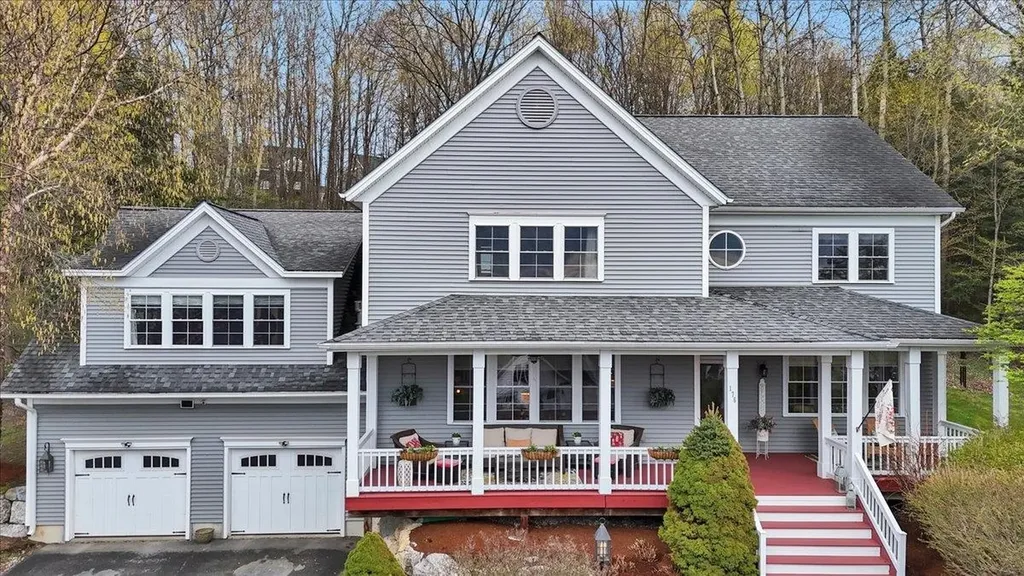
176 Boulder Hill Drive Shelburne VT 05482

Shelburne, VT176 Boulder Hill Drive

Price$1,625,000

Est. Mortgage: $/month

Pending

MLS Number 5085812

  • Residential Single Family
  • Full Bath 3
  • Construction Existing
  • Bedrooms 5
  • Bathroom 5

Welcome to this custom-built home which presents a well-thought-out place for everyday family living & large-scale entertaining. Highlights include chef's kitchen, flexible bedrm/office spaces, & resort-like backyard. The Boulder Hill location combines privacy, Adirorondack Mtn views, brilliant westerly sunsets w/ convenient access to Shelburne's amenities. Large windows & a welcoming front porch highlight the natural beauty of the home. Step into spacious great rm with stone fireplace surround, built-in cabinets, & oak floors. Head to the chef's kitchen with amazing 6 burner gas range, double oven, vent hood, 2 dishwashers, 2 sinks, coffee station, wine refrigerator and walk-in pantry. The home is ideal for entertaining with formal dining room, loads of casual countertop dining gathering space and & large breakfast/eat-in area that leads to backyard bluestone patio for outside celebrations. Enter from oversized 2 car garage to extremely functional &organized mudroom with attractive shiplap, benches, & plenty of room for all-season gear storage. With 4 bedrms upstairs, there is flexibility for large family, guests or at-home work. The primary suite has 2 spacious closets with built-in drawers and shelves. Down the hall there are 2 bedrms with shared Jack & Jill bathroom & an office with well-designed closet. Also upstairs, inviting guest suite (or 2nd primary suite) w/ own bath & more views. Large 2nd floor laundry rm includes a sink & organizing closet, & is currently also being used as a craft rm. Basement has tiled 3/4 bath, office/sleeping rm w/ a Wilding Murphy bed & sunny garden windows.Lower level also boasts big workout rm & large living space. Custom shutters & drapes add to home's put-together feel. Spectacular backyard w/ in-ground saltwater pool,beautiful hardscaping/landscaping,hot tub, & grill. Attractive rock walls, masonry and terracing make backyard private resort. This one has it all: tip top location, condition, space and features.

Listed by C. Robin Hall of EXP Realty

$
$
%
$/month over payments
Federal 30-year interest rate: 6.55% last updated on Jul 16, 2026
* All Figures are estimates. Check with your bank or proposed mortgage company for actual interest rates.
This product uses the FRED® API but is not endorsed or certified by the Federal Reserve Bank of St. Louis.

Virtual TourSave FavoriteSchedule TourAsk A QuestionMore Details
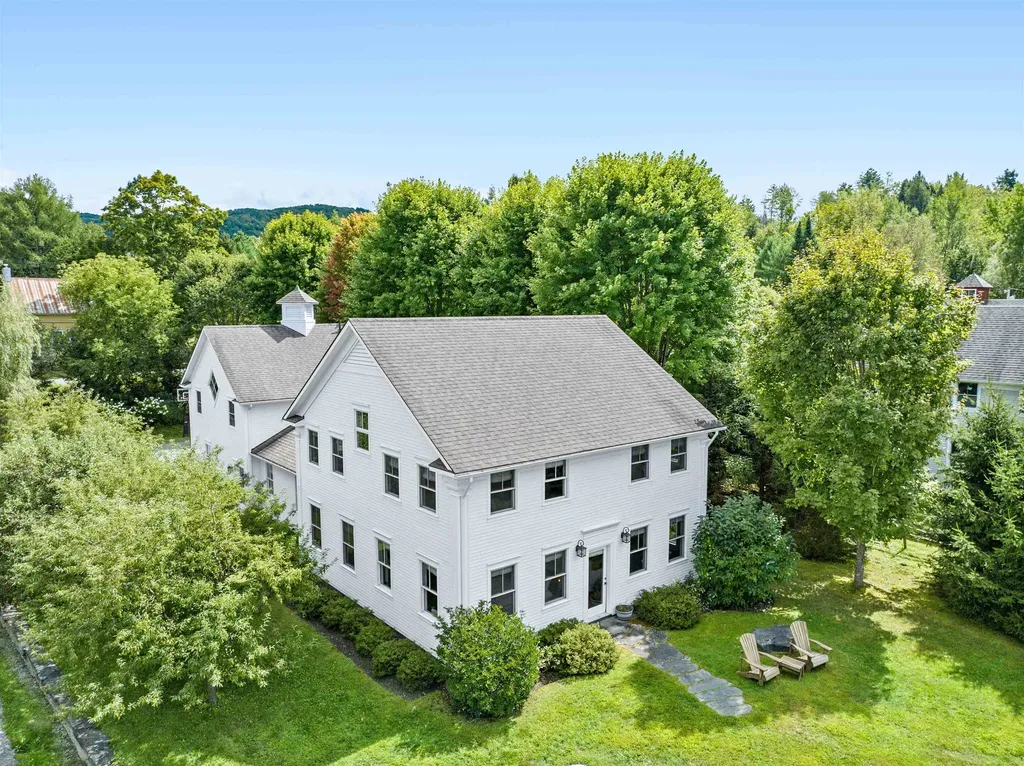
85 Smith Falls Lane Stowe VT 05672

Stowe, VT85 Smith Falls Lane

Price$1,625,000

Est. Mortgage: $/month

MLS Number 5058597

  • Residential Single Family
  • Full Bath 2
  • Address 85 Smith Falls Lane
  • Construction Existing
  • Bedrooms 5

Situated above the Little River just south of Stowe Village, this beautifully updated 5-bedroom, 5-bathroom home is located in the Adams Mill neighborhood. An open floor plan welcomes you with abundant natural light, flowing seamlessly through the spacious living areas. The gourmet kitchen has been thoughtfully updated and features a Wolf range, custom cabinetry, wine fridge, and stunning white princess granite countertops perfect for entertaining or quiet evenings at home. The living room is centered around a cozy gas fireplace and offers multiple areas for gathering or relaxing. The first-floor primary suite features dual walk-in closets and a luxurious ensuite bathroom. Upstairs, four generously sized bedrooms offer custom window treatments along with two beautifully appointed full bathrooms. Above the two car garage, a large bonus room bathed in natural light serves as an ideal media room, guest overflow space, or a family retreat complete with its own bathroom with a shower. Step outside to a patio and stonework designed by Ambler Design, featuring a BBQ area and a hot tub perfect for enjoying Stowe's stunning seasons. The Adams Mill neighborhood offers privacy and a warm sense of community. Recent updates just completed! The sellers have repainted the interior, creating a fresh, bright, move-in-ready feel throughout the home. Additional improvements include updated bathrooms, new lighting and new flooring in select areas. This is a must-see for buyers looking for updated finishes and turnkey convenience.

Listed by Kelley King of Pall Spera Company Realtors-Stowe

$
$
%
$/month over payments
Federal 30-year interest rate: 6.55% last updated on Jul 16, 2026
* All Figures are estimates. Check with your bank or proposed mortgage company for actual interest rates.
This product uses the FRED® API but is not endorsed or certified by the Federal Reserve Bank of St. Louis.

Save FavoriteSchedule TourAsk A QuestionMore Details

Broker Reciprocity 

Copyright 2026 PrimeMLS, Inc. All rights reserved. This information is deemed reliable, but not guaranteed. The data relating to real estate displayed on this display comes in part from the IDX Program of PrimeMLS. The information being provided is for consumers’ personal, non-commercial use and may not be used for any purpose other than to identify prospective properties consumers may be interested in purchasing. Data last updated July 25, 2026 2:22 PM UTC
