SIGN UP or LOG IN 's Account

Log in to see your saved listings or edit your searches:

No account? Sign up now to save searches, listings, and get tailored listing notifications. It's free, opt-out anytime.

Find Your New Home

Sign Up Today!

Get fresh listings via email, save your favorite listings, match with similar properties, and unlock additional property info.

Create Your Account

Do not fill in this field:

Already have an account? Log in

and narrow your search. If you have fewer than 200 results, you can save your search.

Andover VT Mobile Real Estate

r=9037-9048
1646 Daniel Webster Highway Woodstock NH 03293
Active With Contract

MLS Number 5078772

  • Condo
  • Square Feet 1,548
  • Bedrooms 3
  • New Contruction Existing
  • Complex Jack O Lantern

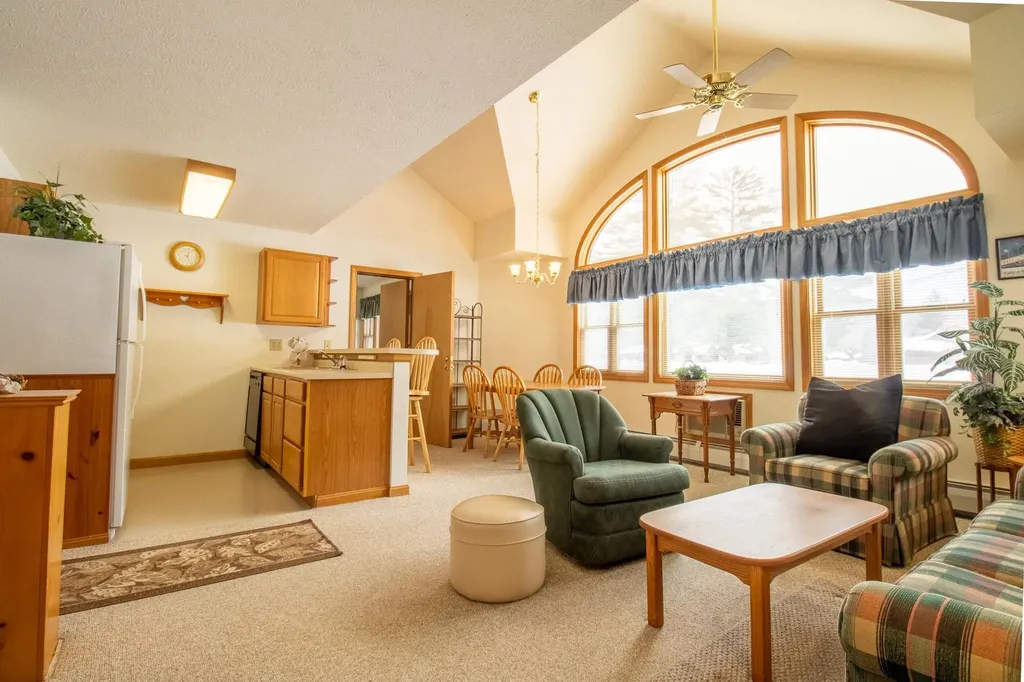
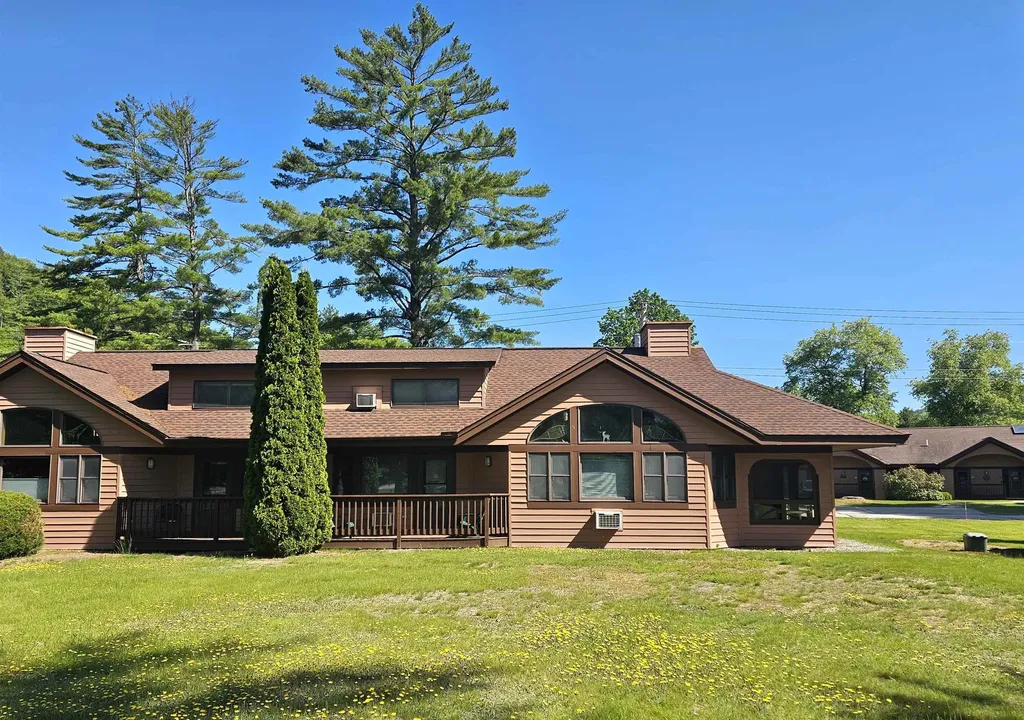
Here is an opportunity for you! Conveniently located off Exit 30 at the Jack O'Lantern Resort, this 3-bedroom, 3-bathroom condo-with a loft and lock-off suite option-offers plenty of flexibility. There's also a 3-season screened-in porch off the living room, perfect for relaxing after a day on the slopes, trails, or golf course. The unit has been very well cared for, is exceptionally clean, and sits in a quiet location within the resort. For buyers interested in renting, this condo could begin generating income right away. Ask about the local rental management company that partners with the Jack Golf Course to offer popular “Stay and Play” packages. Ownership includes access to resort amenities like the indoor heated pool, hot tub, outdoor pool, rec room, basketball hoop, brand-new playground, and pickleball/tennis court. With direct access to Corridor 11, you can snowmobile right from the unit, and owners are eligible for trailer storage in the overflow lot. Located next to the newly renovated Jack Golf Course and its restaurant and bar, this is a perfect year-round getaway or investment opportunity.

Listed by Taylor Shamberger of Shamberger Realty LLC

$
$
%
$/month over payments
Federal 30-year interest rate: 6.58% last updated on Jul 23, 2026
* All Figures are estimates. Check with your bank or proposed mortgage company for actual interest rates.
This product uses the FRED® API but is not endorsed or certified by the Federal Reserve Bank of St. Louis.

Save FavoriteSchedule TourAsk A QuestionMore Details

88 Leclair Street Winooski VT 05404

Winooski, VT88 Leclair Street

Price$410,000

Est. Mortgage: $/month

Active With Contract

MLS Number 5099956

  • Residential Single Family
  • Full Bath 2
  • Address 88 Leclair Street
  • Construction Existing
  • Bedrooms 3

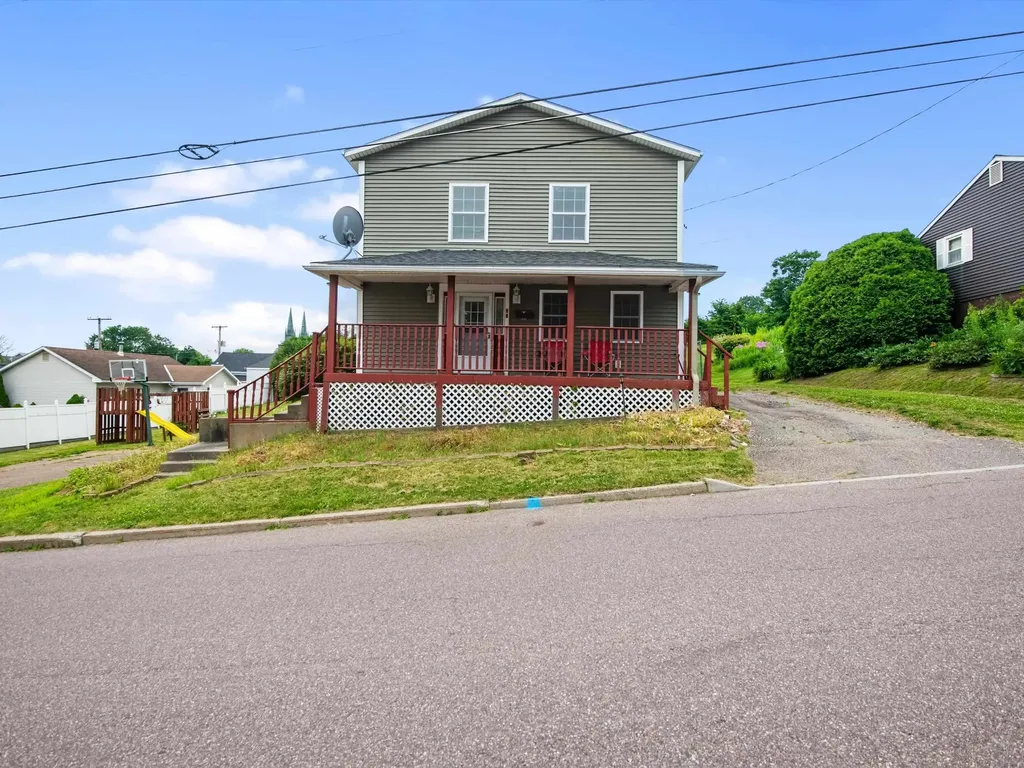
Some homes are about perfection. Others are about possibility. Set on an unusually generous lot in one of Winooski's established hillside neighborhoods, this 1850 Colonial offers something that's becoming harder and harder to find: room to grow, both inside and out. With over 2,000 square feet, three bedrooms (including two oversized retreats), and 2.5 baths, there's space here for everyday life to spread out comfortably. The first floor keeps things practical with a dedicated laundry room and half bath, while upstairs you'll find two full baths, including a private en suite for the primary bedroom. The house has evolved over the years, and it wears its age differently than you might expect. Inside, it feels less like stepping into the 1800s and more like a home that's been added to, lived in, and loved across generations. Morning light pours through the windows, the covered front porch stretches nearly the full width of the house, and the back deck invites summer dinners, coffee, or simply watching the yard change with the seasons. And then there's the lot. At over three-tenths of an acre, it's one of the property's standout features - a rare amount of outdoor space this close to downtown Winooski. Garden. Play. Entertain. Or simply enjoy having room to breathe. Two driveways offer flexible parking, and the second floor even catches views toward Burlington and UVM. Just minutes from downtown restaurants, cafs, and shops, with quick access to I-89, the location strikes an ideal balance between neighborhood tranquility and everyday convenience. If you've been waiting for a home with good bones, abundant space, and the opportunity to make it unmistakably your own, 88 Leclair Street is ready for its next chapter.

Listed by Silas Pierpont Hale of Ridgeline Real Estate

$
$
%
$/month over payments
Federal 30-year interest rate: 6.58% last updated on Jul 23, 2026
* All Figures are estimates. Check with your bank or proposed mortgage company for actual interest rates.
This product uses the FRED® API but is not endorsed or certified by the Federal Reserve Bank of St. Louis.

Save FavoriteSchedule TourAsk A QuestionMore Details

3 May Street Rochester NH 03867

Rochester, NH3 May Street

Price$410,000

Est. Mortgage: $/month

MLS Number 5100329

  • Residential Single Family
  • Full Bath 1
  • Address 3 May Street
  • Construction Existing
  • Bedrooms 3

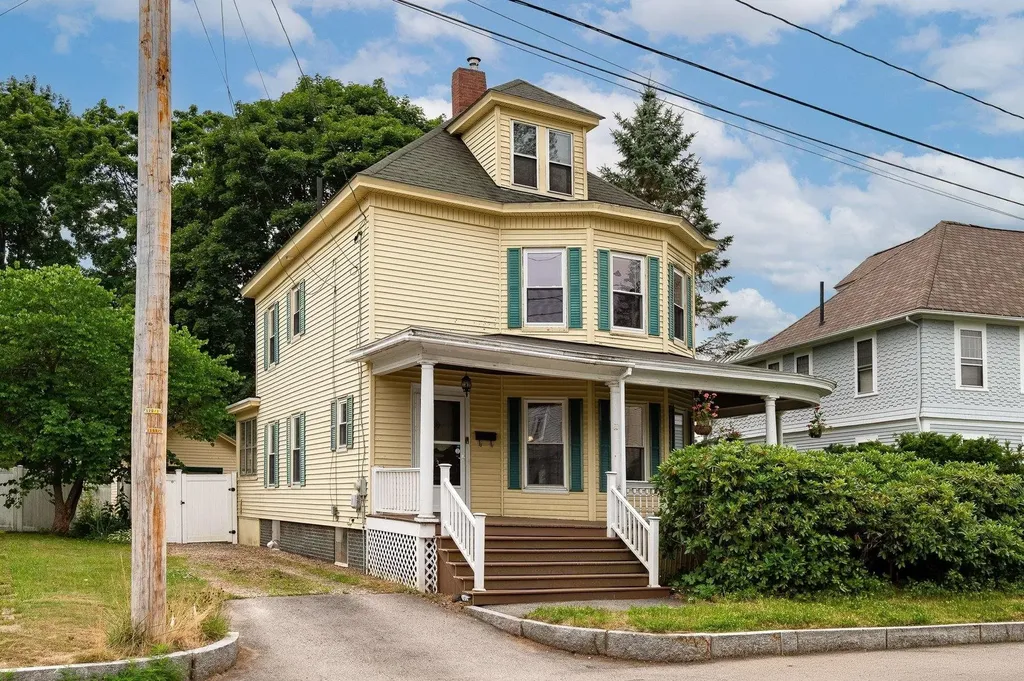
Rich in history, character, and opportunity, this 1901 New Englander blends timeless Victorian details with thoughtful updates. Offering 3 bedrooms, 1.5 bathrooms, and 1,460 square feet of living space, this home welcomes you with a sweeping, covered wraparound porch that sets the stage for its classic appeal. Inside, you'll find hardwood floors, high decorative ceilings, vintage architectural details, built-in cabinetry, and elegant French doors that showcase the home's original craftsmanship. The inviting living room features large windows, a cozy fireplace, and French doors leading to the dining room. The sunroom offers the perfect place to relax, and a gas stove helps extend the season. The kitchen combines charm and functionality with Silestone countertops, a center island, and a convenient coffee station just beyond the entryway. The fully fenced backyard features a low-maintenance Trex deck that leads down to a stone patio. The property enjoys beautiful afternoon sunshine, while the mature maple tree provides welcome shade, creating a peaceful setting. A detached garage offers additional storage and convenience. Connected to public water, public sewer, and natural gas, this home provides the ease of modern utilities while preserving the warmth and character that make historic homes so special. Ideally located just minutes from downtown Rochester, you'll enjoy convenient access to local shops, restaurants, parks, and commuter routes. Open Houses will be held on Saturday, 7/18 & Sunday, 7/19, from 10:00-11:30 AM.

Listed by Kimberly Wade and Abbie Jensen of The Aland Realty Group

$
$
%
$/month over payments
Federal 30-year interest rate: 6.58% last updated on Jul 23, 2026
* All Figures are estimates. Check with your bank or proposed mortgage company for actual interest rates.
This product uses the FRED® API but is not endorsed or certified by the Federal Reserve Bank of St. Louis.

Save FavoriteSchedule TourAsk A QuestionMore Details

352 High Street Somersworth NH 03878

Somersworth, NH352 High Street

Price$410,000

Est. Mortgage: $/month

MLS Number 5095351

  • Residential Single Family
  • Full Bath 1
  • Address 352 High Street
  • Construction Existing
  • Bedrooms 3

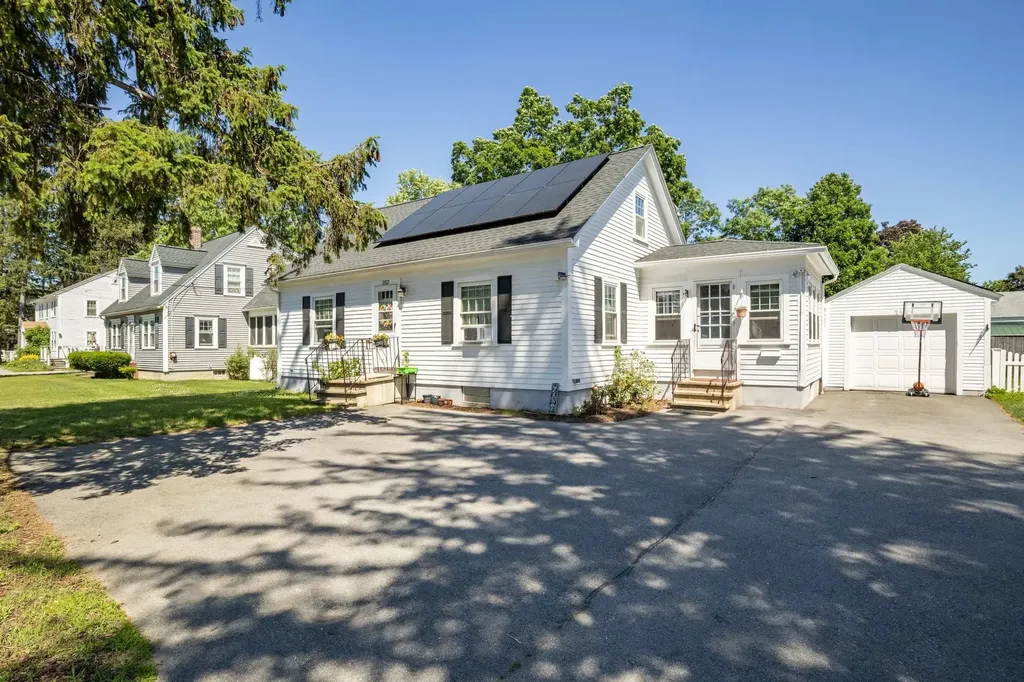
Experience the comfort of a move-in ready home that offers flexibility, efficiency, and a convenient location. This well-maintained 3-bedroom, 2-bath property features a functional layout with two versatile bonus spaces, providing options for a home office, playroom, fitness area, hobby room, guest accommodations, or additional living space to suit a variety of needs. The private backyard offers a peaceful setting for relaxing, gardening, entertaining, or enjoying outdoor activities. Energy-conscious buyers will appreciate the home's solar energy production, which has the potential to significantly reduce or nearly eliminate electric costs for much of the year, depending on usage and seasonal conditions. Additional features include a one-car garage with extra interior storage space, providing room for seasonal items, tools, and everyday organization. Conveniently located just minutes from shopping, restaurants, schools, healthcare, and major commuter routes, this property offers easy access to downtown Somersworth, neighboring Dover, Portsmouth, and the Seacoast region. Combining flexible living spaces, energy-efficient features, and a desirable location, 352 High Street is ready for its next owner to move in and enjoy.

Listed by Amy Jones and Megan Martin of The Gove Group Real Estate,LLC

$
$
%
$/month over payments
Federal 30-year interest rate: 6.58% last updated on Jul 23, 2026
* All Figures are estimates. Check with your bank or proposed mortgage company for actual interest rates.
This product uses the FRED® API but is not endorsed or certified by the Federal Reserve Bank of St. Louis.

Save FavoriteSchedule TourAsk A QuestionMore Details

883 Weirs Boulevard Laconia NH 03246

MLS Number 5101007

  • Condo
  • Square Feet 1,040
  • Bedrooms 2
  • New Contruction Existing
  • Address 883 Weirs Boulevard

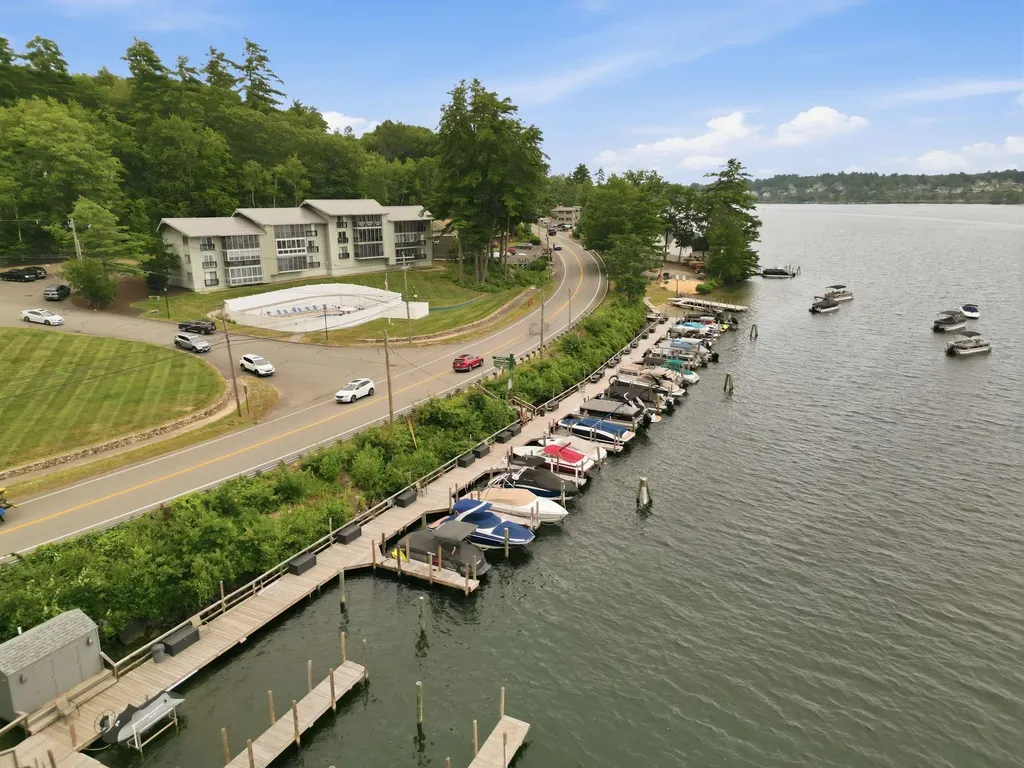
OPEN HOUSE 7/25 10 -12PM. Welcome to Four Seasons, a sought after waterfront condominium community on Paugus Bay of Lake Winnipesaukee, New Hampshire's premier lake destination. This beautifully updated first floor end unit offers two bedrooms, two bathrooms, a renovated kitchen, updated baths and a new heating system, making it truly move in ready. Relax on the three season porch while taking in lake views and unforgettable sunsets after a day on the water. Life at Four Seasons is all about enjoying the Lakes Region. Residents have access to a private sandy beach, inground pool, day dock, kayak storage and beautifully maintained waterfront grounds, creating a true resort style atmosphere. Boat owners will appreciate nearby marinas offering valet service, while the public boat launch is just minutes away, making it easy to spend your days exploring Lake Winnipesaukee's islands, waterfront restaurants and picturesque towns. Perfectly situated on Weirs Boulevard, you're only minutes from Weirs Beach, Meredith, waterfront dining, boutique shopping, championship golf, Gunstock Mountain Resort and BankNH Pavilion, one of New England's premier outdoor concert venues. Whether you're looking for a year round home, a low maintenance vacation getaway or a place to escape and enjoy everything the Lakes Region has to offer, this exceptional property delivers the best of New Hampshire lake living in every season.

Listed by Sara Hazel of KW Coastal and Lakes & Mountains Realty/Meredith

$
$
%
$/month over payments
Federal 30-year interest rate: 6.58% last updated on Jul 23, 2026
* All Figures are estimates. Check with your bank or proposed mortgage company for actual interest rates.
This product uses the FRED® API but is not endorsed or certified by the Federal Reserve Bank of St. Louis.

Virtual TourSave FavoriteSchedule TourAsk A QuestionMore Details

4 Jack O'lantern Drive Woodstock NH 03262
Open House

MLS Number 5072362

  • Condo
  • Next Open House: Sun 07/26 2:00 pm. to 4:00 pm.
  • Square Feet 1,548
  • Bedrooms 3
  • New Contruction Existing

Welcome to your golf course retreat where comfort meets convenience in this thoughtfully designed, 3 bedrooms plus loft, 3 bath condo nestled in the heart of New Hampshire's White Mountains. This 1548 square foot sanctuary offers the perfect blend of modern living and charm making it an ideal choice for those seeking that perfect escape or a savvy investment opportunity. Granite countertops, updated heating system in 2024, nicely furnished, fully equipped and toasty wood burning stove all ready to enjoy. Great lockout feature which allows you to separate the main living area with two bedrooms from the master suite, use all at once, use one side, rent out the other or rent out both at the same time. Great all season rental potential with golf in the summer and outdoor enthusiasts in the winter. You won't find this everywhere, a screened in porch on one end while the master suite has a great deck. Excellent clubhouse recently renovated with indoor and outdoor pools, Pickleball playground, etc. Walk out your door to your golf cart and hit the link, also located on main corridor for winter snowmobiling. One Year Home Warranty with purchase! (Being a golf course, sorry No Pets allowed on property!) Open House Sunday July 26 from 2pm through 4pm

Listed by Steve Zalla of Bel Casa Realty

$
$
%
$/month over payments
Federal 30-year interest rate: 6.58% last updated on Jul 23, 2026
* All Figures are estimates. Check with your bank or proposed mortgage company for actual interest rates.
This product uses the FRED® API but is not endorsed or certified by the Federal Reserve Bank of St. Louis.

Virtual TourSave FavoriteSchedule TourAsk A QuestionMore Details

13 Sherman Street Nashua NH 03064

Nashua, NH13 Sherman Street

Price$410,000

Est. Mortgage: $/month

Open House

MLS Number 5101350

  • Residential Single Family
  • Next Open House: Sun 07/26 11:00 am. to 1:00 pm.
  • Address 13 Sherman Street
  • Construction Existing
  • Bedrooms 2

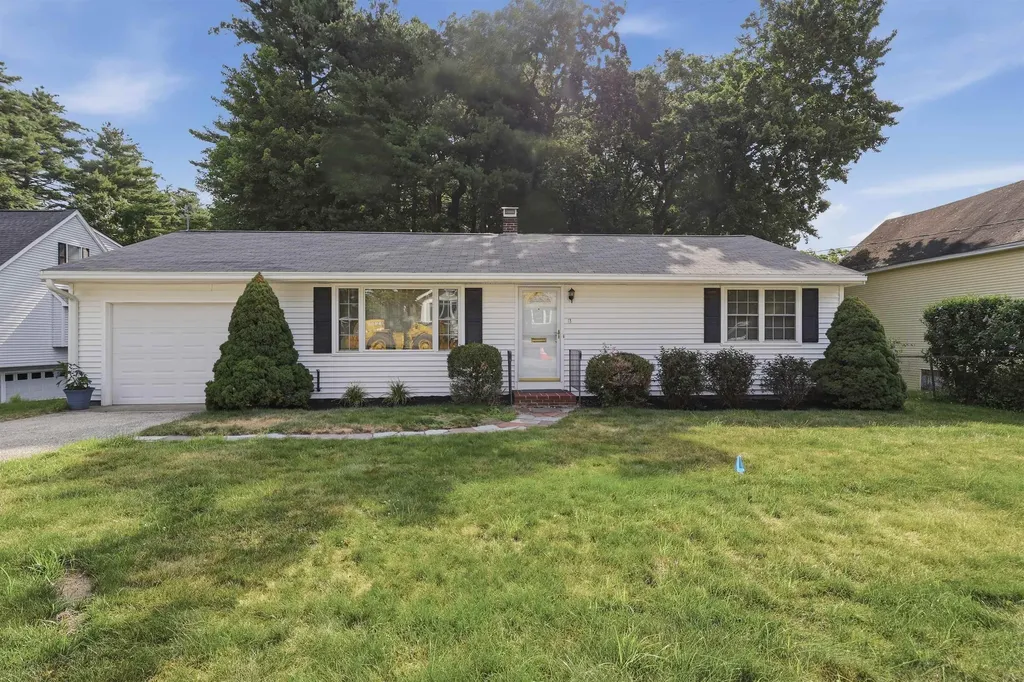
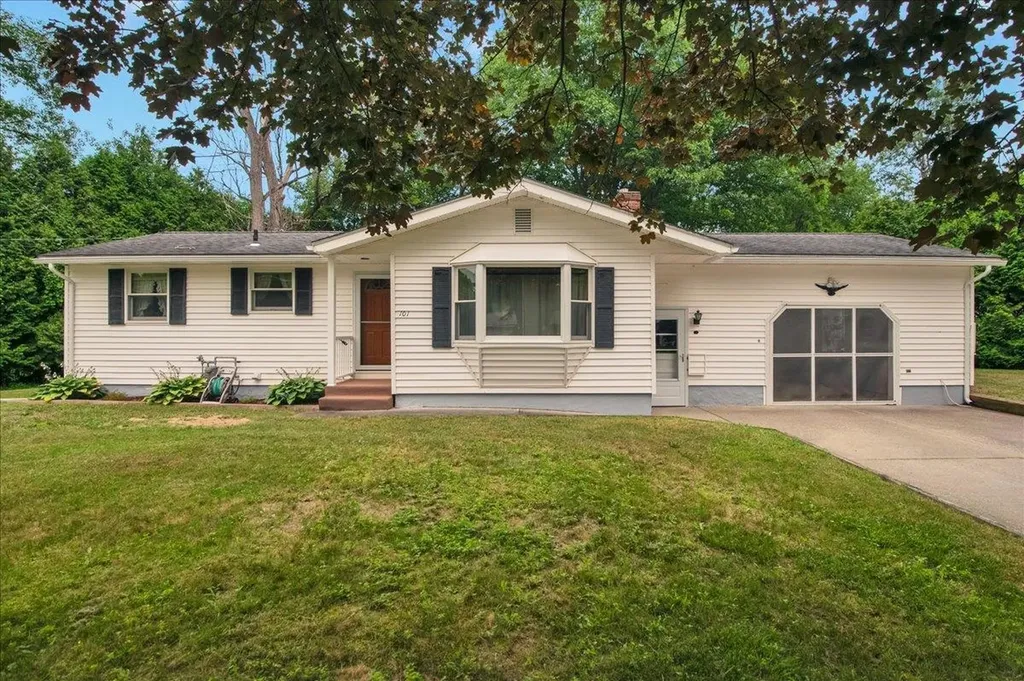
Welcome to 13 Sherman St! This charming 2-bedroom, 5-room ranch offers comfortable, easy single-level living in a prime Nashua location. Enter into a bright and airy living room highlighted by hardwood floors and a picture window that fills the home with natural light. The spacious eat-in kitchen features ample wood cabinetry, generous counter space, a classic built-in corner cabinet. Complete with a 3/4 bath. Outside, relax on your level lot featuring a patio area, partial fencing, and a tranquil wooded backdrop. Additional highlights include an attached 1-car garage, paved driveway & low-maintenance vinyl siding, Tucked away, yet just moments to Rt. 3, Rt. 101A, shopping, dining, and amenities! Start making memories in your new home today! Showings begin July 25th at the open house from 10AM-12PM and Sunday July 26th for 11AM-1PM.

Listed by Holly Ann Countie of Lamacchia Realty,Inc.

$
$
%
$/month over payments
Federal 30-year interest rate: 6.58% last updated on Jul 23, 2026
* All Figures are estimates. Check with your bank or proposed mortgage company for actual interest rates.
This product uses the FRED® API but is not endorsed or certified by the Federal Reserve Bank of St. Louis.

Virtual TourSave FavoriteSchedule TourAsk A QuestionMore Details

11 Pershing Street Manchester NH 03102

Manchester, NH11 Pershing Street

Price$409,999

Est. Mortgage: $/month

Active With Contract

MLS Number 5095173

  • Residential Single Family
  • Full Bath 1
  • Address 11 Pershing Street
  • Construction Existing
  • Bedrooms 2

Welcome to 11 Pershing Street, a charming Cape located in the desirable Pinardville neighborhood. This well-maintained home offers a Manchester address with access to the Goffstown School District. Set on a level lot, the property features a detached two-car garage, new roof, newer patio, and outdoor space to enjoy throughout the seasons. Inside, you'll find an eat-in kitchen, first-floor laundry, and a comfortable living room filled with natural light. Upstairs offers two bedrooms plus a bonus room, providing flexibility for a home office, nursery, playroom, or hobby space. Conveniently located near shopping, dining, parks, schools, and major commuter routes, this home offers both comfort and convenience. Whether you're a first-time homebuyer, looking to downsize, or searching for a home you can make your own, this property is full of potential. Don't miss the opportunity to see all that 11 Pershing Street has to offer. OPEN HOUSE - Thursday, July 9th 5 -7 p.m. Office #5476

Listed by Kathleen Reardon of Raymond E. Davis Real Estate

$
$
%
$/month over payments
Federal 30-year interest rate: 6.58% last updated on Jul 23, 2026
* All Figures are estimates. Check with your bank or proposed mortgage company for actual interest rates.
This product uses the FRED® API but is not endorsed or certified by the Federal Reserve Bank of St. Louis.

Virtual TourSave FavoriteSchedule TourAsk A QuestionMore Details

252 Merrymeeting Road New Durham NH 03855

New Durham, NH252 Merrymeeting Road

Price$409,900

Est. Mortgage: $/month

MLS Number 5086741

  • Residential Single Family
  • Full Bath 1
  • Construction Existing
  • Bedrooms 3
  • Bathroom 1

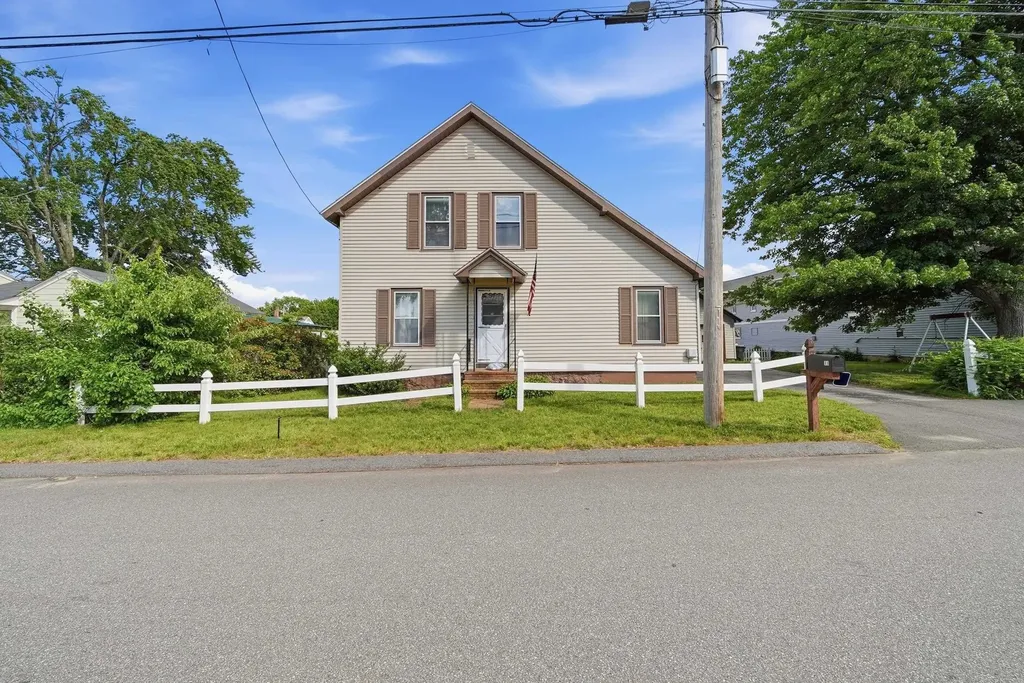
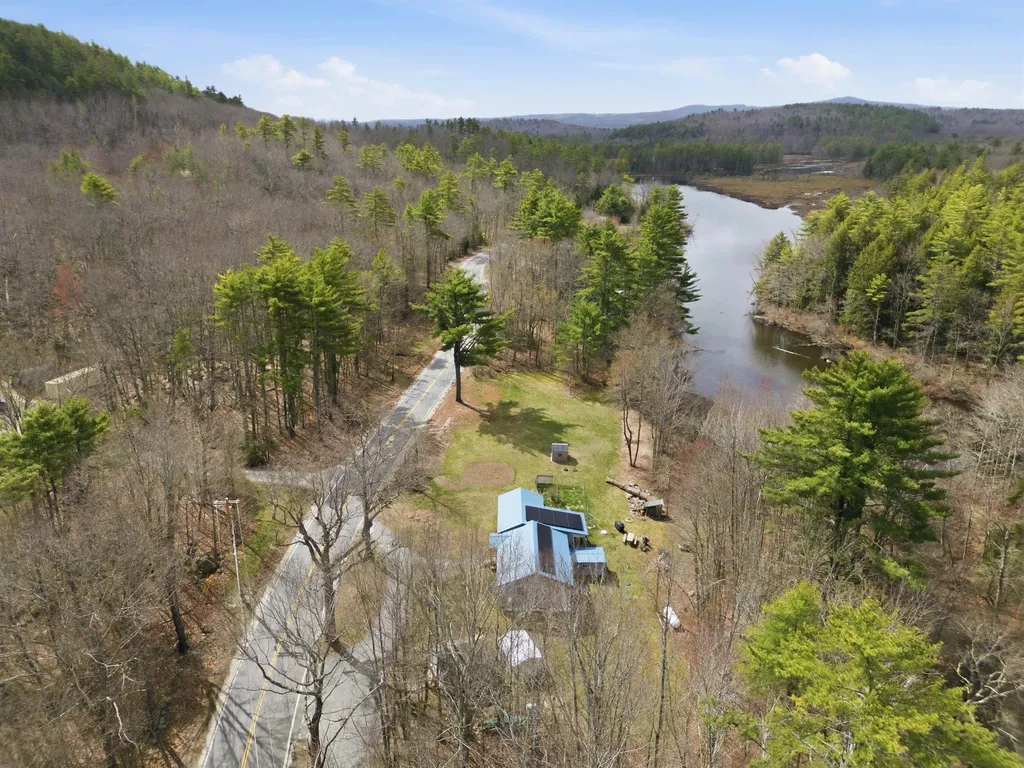
Fisherman's paradise! This efficient home sits on river frontage, bordered by the NH State Fishery and right next to the Marsh Pond boat launch. The 3-bedroom ranch rests on 1.3 acres with 510 feet of road frontage, offering plenty of privacy from neighbors. Just a short distance from the Merrymeeting Lake beach and access, it's perfect for fishermen, small families, or a vacation getaway. Close to snowmobile trails in winter and the beach in summer, this year-round home fits any lifestyle. With a few finishing touches, you can make it your own. The lot also allows for a removable dock, so you can enjoy the water to the fullest.

Listed by Tami Mousseau of BHHS Verani Concord

$
$
%
$/month over payments
Federal 30-year interest rate: 6.58% last updated on Jul 23, 2026
* All Figures are estimates. Check with your bank or proposed mortgage company for actual interest rates.
This product uses the FRED® API but is not endorsed or certified by the Federal Reserve Bank of St. Louis.

Virtual TourSave FavoriteSchedule TourAsk A QuestionMore Details

28 Kings Highway Hampton NH 03842

Hampton, NH28 Kings Highway, Unit 5

Price$409,900

Est. Mortgage: $/month

MLS Number 5091559

  • Condo
  • Square Feet 520
  • Bedrooms 1
  • New Contruction Existing
  • Complex Kings Highway Condo

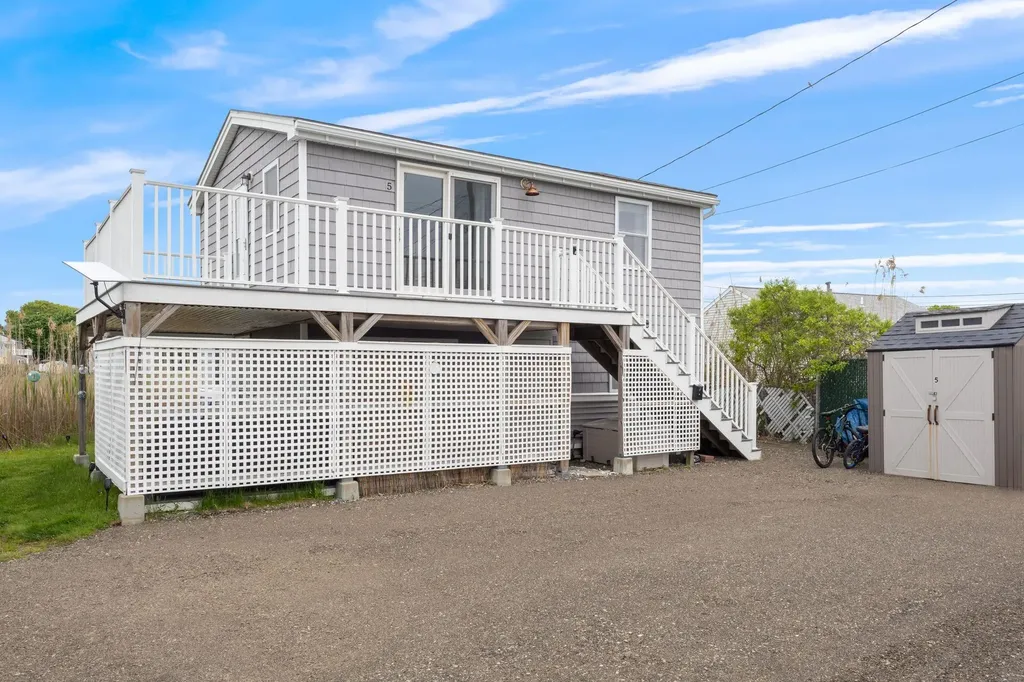
Just steps from the sand, this well maintained 1-bedroom condo offers views, year round living, just in time for summer. Enjoy your morning coffee or evening unwind on the oversized deck while taking in sunrises over the Atlantic, sunsets over Meadow Pond Salt Marsh, and even Wednesday night fireworks. Inside, updates include a gas stove and refrigerator, plus there's a private storage shed for all of your beach gear, bikes, and chairs. Whether you're looking for a personal beach retreat, an investment property, or both, this condo offers flexibility in one of Hampton's most desirable locations. Walk across the street to North Beach or bike to all the restaurants, live music, shopping, and entertainment Hampton Beach has to offer. Easy coastal living with something for everyone.

Listed by Annie Sanders and Troy Williams of KW Coastal and Lakes & Mountains Realty

$
$
%
$/month over payments
Federal 30-year interest rate: 6.58% last updated on Jul 23, 2026
* All Figures are estimates. Check with your bank or proposed mortgage company for actual interest rates.
This product uses the FRED® API but is not endorsed or certified by the Federal Reserve Bank of St. Louis.

Save FavoriteSchedule TourAsk A QuestionMore Details

140 Middle Street Lancaster NH 03584

Lancaster, NH140 Middle Street

Price$409,900

Est. Mortgage: $/month

Active With Contract

MLS Number 5048998

  • Residential Single Family
  • Full Bath 2
  • Address 140 Middle Street
  • Construction Existing
  • Bedrooms 4

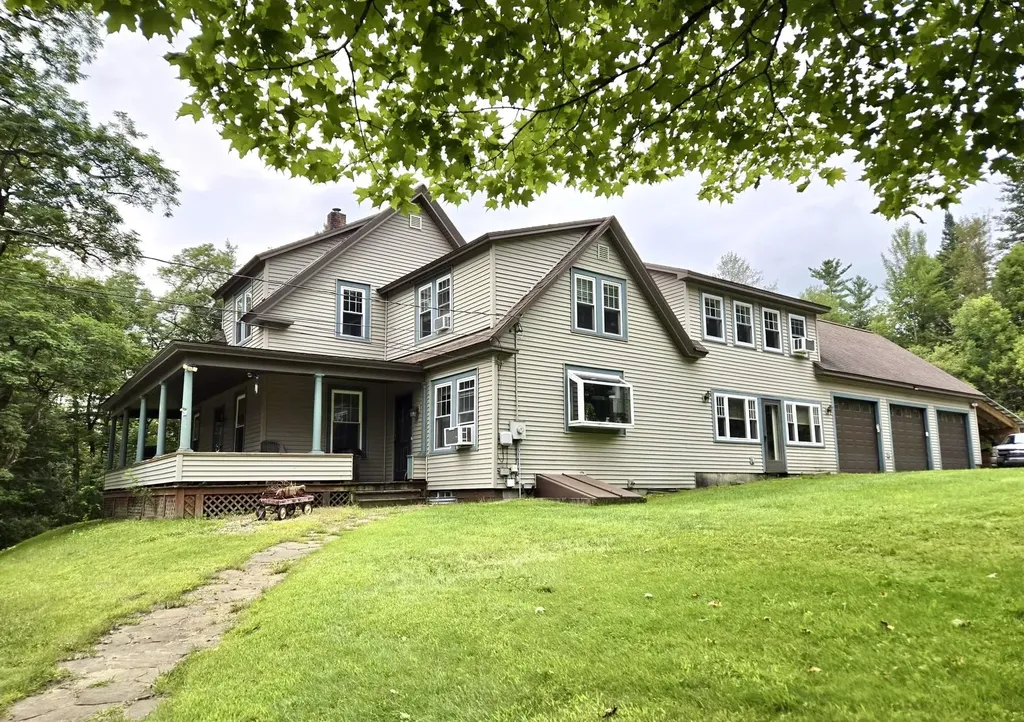
SIGNIFICANTLY LESS than the recent Appraised Value. Nestled on 11 acres of serene countryside, this stunning country home offers a tranquil retreat from the hustle and bustle of city life. With its spacious and well-appointed interior, this beautiful property is perfect for families, outdoor enthusiasts, or anyone seeking a peaceful escape. The heart of the home is the spacious eat-in kitchen, complete with ample cabinetry, plenty of counter space, and a warm and inviting atmosphere. The adjacent formal dining room is perfect for special occasions, while the cozy living room features a warm and welcoming fireplace - the perfect spot to curl up with a good book or enjoy quality time with loved ones. In addition to the main living areas, this home also boasts a separate family room - ideal for family game nights, home movie nights, or simply a quiet spot to relax and unwind. With four spacious bedrooms and three bathrooms, this home offers plenty of room for family and/or friends to stay. The expansive floor plan ensures that everyone has their own space, while the many windows and doors allow for an abundance of natural light. Additional features of this beautiful country home include a three-bay garage, perfect for parking multiple vehicles, storing outdoor equipment, or creating a workshop or hobby space. Whether you're a nature lover, an outdoor enthusiast, or simply someone who appreciates the peace and quiet of country living, this stunning home is the perfect place to call home.

Listed by Denise Hood Boynton of RE/MAX Northern Edge

$
$
%
$/month over payments
Federal 30-year interest rate: 6.58% last updated on Jul 23, 2026
* All Figures are estimates. Check with your bank or proposed mortgage company for actual interest rates.
This product uses the FRED® API but is not endorsed or certified by the Federal Reserve Bank of St. Louis.

Save FavoriteSchedule TourAsk A QuestionMore Details

30 Rainbow Drive Londonderry NH 03053

Londonderry, NH30 Rainbow Drive

Price$409,900

Est. Mortgage: $/month

Active With Contract

MLS Number 5099470

  • Condo
  • Square Feet 1,289
  • Bedrooms 1
  • New Contruction Existing
  • Address 30 Rainbow Drive

Welcome to Harvest Village, a desirable 55+ community offering easy, low-maintenance living. This turn-key one-level condominium features an open and inviting floor plan with hardwood flooring throughout the main living areas. Designed for comfortable single-level living, the home offers minimal steps, wide interior passageways, and convenient access throughout the main level. The centrally located kitchen flows seamlessly into the adjacent living and dining rooms, creating an ideal space for everyday living and entertaining. The spacious primary suite offers a vaulted ceiling, private bath, and generous closet space. A convenient first-floor stackable laundry closet adds to the ease of one-level living. Additional features include central air conditioning, a one-car attached garage, and a rear deck overlooking the grounds. The expansive lower level provides excellent flexibility with a finished bonus room, utility room, and abundant storage or future expansion potential. Harvest Village is a charming, smaller condominium community offering a clubhouse, professionally maintained landscaping, and snow removal, allowing you to spend more time enjoying life and less time on home maintenance. Turn-key condition with a quick closing available makes this an outstanding opportunity to enjoy a carefree, low-maintenance lifestyle.

Listed by Andrew White of RE/MAX Innovative Properties

$
$
%
$/month over payments
Federal 30-year interest rate: 6.58% last updated on Jul 23, 2026
* All Figures are estimates. Check with your bank or proposed mortgage company for actual interest rates.
This product uses the FRED® API but is not endorsed or certified by the Federal Reserve Bank of St. Louis.

Save FavoriteSchedule TourAsk A QuestionMore Details

Broker Reciprocity 

Copyright 2026 PrimeMLS, Inc. All rights reserved. This information is deemed reliable, but not guaranteed. The data relating to real estate displayed on this display comes in part from the IDX Program of PrimeMLS. The information being provided is for consumers’ personal, non-commercial use and may not be used for any purpose other than to identify prospective properties consumers may be interested in purchasing. Data last updated July 26, 2026 4:52 AM UTC