
SIGN UP or LOG IN 's Account

Log in to see your saved listings or edit your searches:

No account? Sign up now to save searches, listings, and get tailored listing notifications. It's free, opt-out anytime.

Find Your New Home

Sign Up Today!

Get fresh listings via email, save your favorite listings, match with similar properties, and unlock additional property info.

Create Your Account

Do not fill in this field:

Already have an account? Log in

and narrow your search. If you have fewer than 200 results, you can save your search.

Andover VT Mobile Real Estate

r=9205-9216
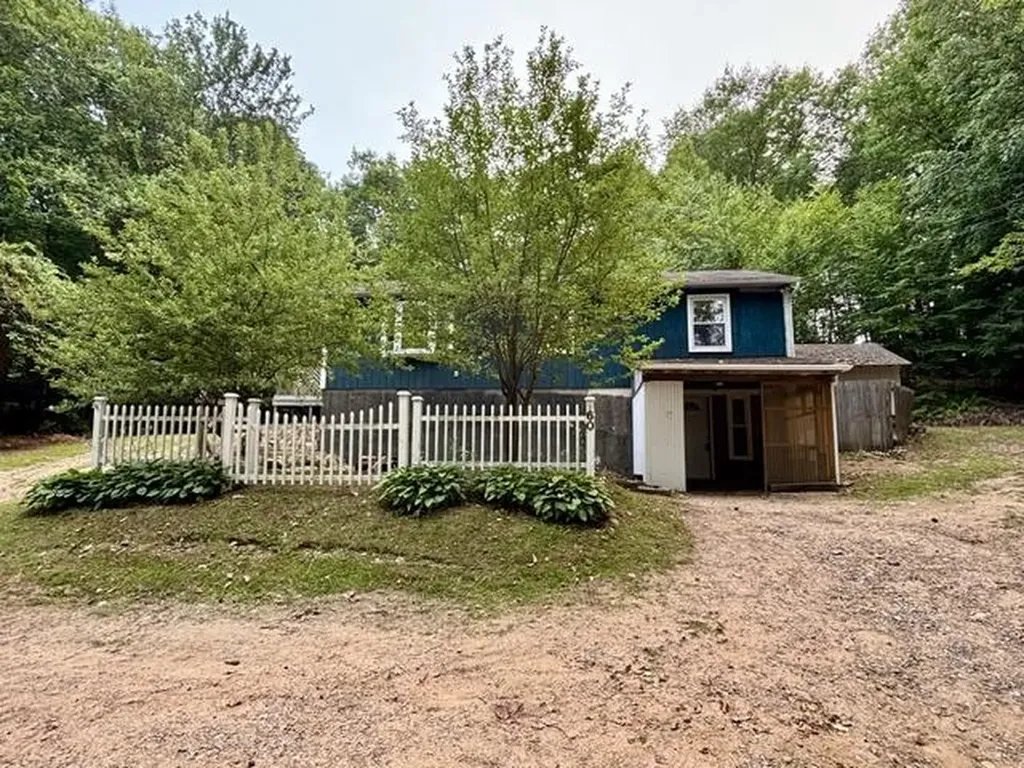
60 Heath Street Newton NH 03858

Newton, NH60 Heath Street

Price$399,900

Est. Mortgage: $/month

MLS Number 5099839

  • Residential Single Family
  • Full Bath 2
  • Address 60 Heath Street
  • Construction Existing
  • Bedrooms 3

Imagine finding your canvas in Newton, where quiet neighborhoods meet genuine community spirit. This 0.86-acre property offers a nicely sized lot and room to breathe in one of Rockingham County's most welcoming towns. The home sits thoughtfully back from the road, cradled by mature landscaping while remaining close enough to Newton's local charms, including the town beach just minutes away. The current floor plan utilizes the homes upper and lower spaces. The kitchen occupies the lower level along with the family room, and a full bathroom that serves this lower living zone. Upstairs, the home's traditional structure provides the bedrooms, another full bath, as well as the conveniently situated laundry facilities. This is truly a property for the homeowner ready to personalize their space. The bones are honest, the potential is real, and the small town setting in Newton is something to be appreciated. Electric heat baseboard, drilled well and the private septic system for utilities. The wooded lot, the established neighborhood, and Newton's character make this an opportunity for the right buyer to build genuine equity. This Newton property waits for someone who sees transformation where others might hesitate. Your next chapter could start right here.

Listed by Katie Tusi of White Water Realty Group LLC

$
$
%
$/month over payments
Federal 30-year interest rate: 6.55% last updated on Jul 16, 2026
* All Figures are estimates. Check with your bank or proposed mortgage company for actual interest rates.
This product uses the FRED® API but is not endorsed or certified by the Federal Reserve Bank of St. Louis.

Virtual TourSave FavoriteSchedule TourAsk A QuestionMore Details
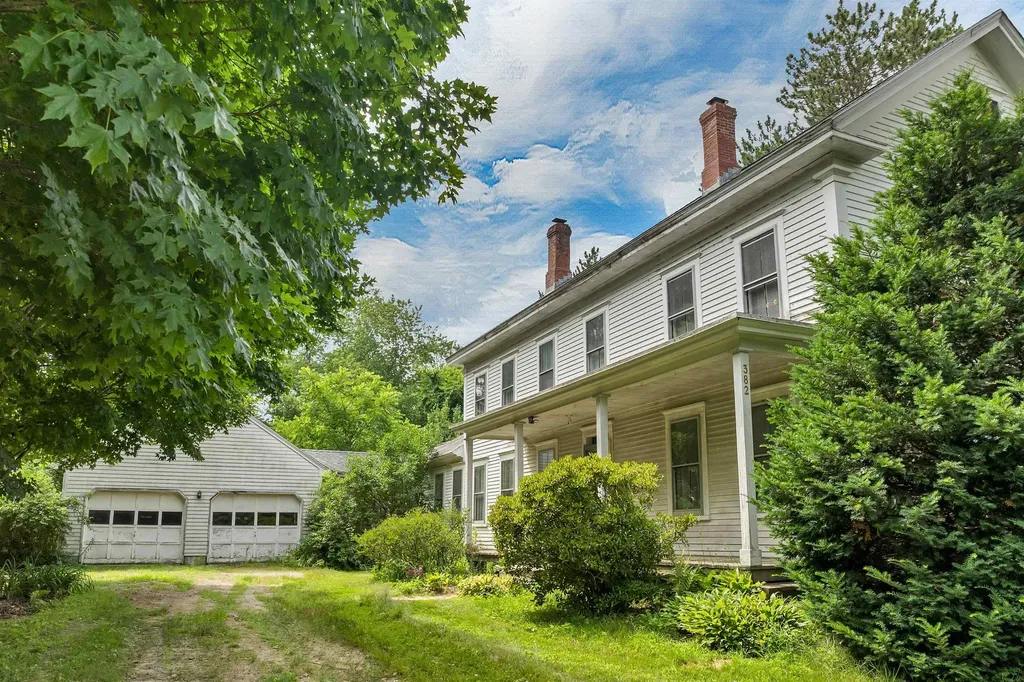
382 Charles Bancroft Highway Litchfield NH 03052
Pending

MLS Number 5098971

  • Residential Single Family
  • Full Bath 2
  • Construction Existing
  • Bedrooms 4
  • Bathroom 2

Set on 2.1 acres in Litchfield, this farmhouse-style home offers space, character, and renovation potential in a standout location beside Passaconaway Golf Course. Built in 1830, 382 Charles Bancroft Hwy blends historic presence with more than 3,000 sq ft of living area, 4 bedrooms, and 2 baths. The layout provides generous room sizes, flexible living areas, and the kind of footprint that invites thoughtful updates over time. A 1-year-old heating system adds an important recent improvement, while the 2-car garage and attached shed provide useful space for parking, tools, equipment, or seasonal storage. The lot offers room to spread out, garden, play, or create outdoor living areas while enjoying a setting that backs up to the golf course. A sought-after Litchfield location, this property is an opportunity to restore, refresh, and reimagine a classic New Hampshire farmhouse-style home.

Listed by Jeremy Nault of BHHS Verani Londonderry

$
$
%
$/month over payments
Federal 30-year interest rate: 6.55% last updated on Jul 16, 2026
* All Figures are estimates. Check with your bank or proposed mortgage company for actual interest rates.
This product uses the FRED® API but is not endorsed or certified by the Federal Reserve Bank of St. Louis.

Save FavoriteSchedule TourAsk A QuestionMore Details
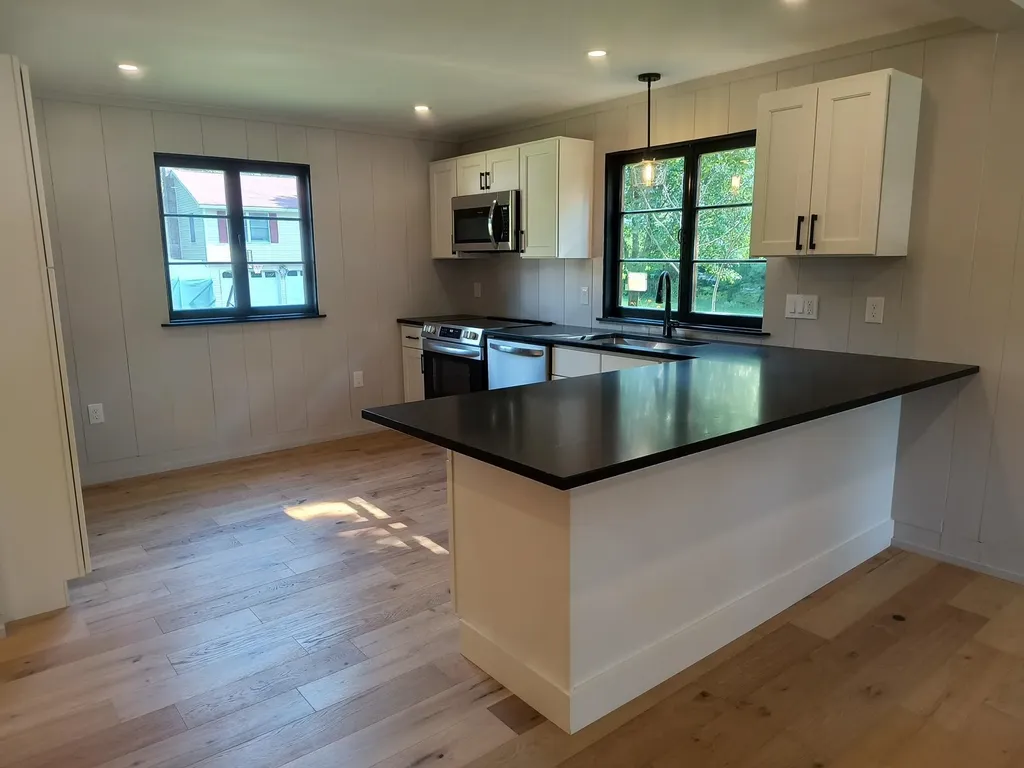
101 Arch Street Keene NH 03431

Keene, NH101 Arch Street

Price$399,900

Est. Mortgage: $/month

MLS Number 5098187

  • Residential Single Family
  • Full Bath 1
  • Address 101 Arch Street
  • Construction Existing
  • Bedrooms 3

A tasteful blend of rustic meets modern convenience. The exterior charm of a classic log home with an open, cheerful and bright interior. Fresh off an extensive remodel that includes a kitchen with white cabinets, honed granite counters, stainless appliances and a peninsula to accommodate seating for 4 or more. Updated first floor bath with subway tile surround and new second floor dormer creating a 3/4 bath with oversized shower. A first floor bedroom option that would also make a nice home office, den or expanded dining area. Upstairs you will find 2 more bedrooms with space saving pocket doors and the warmth of natural wood trim. Engineered Hardwood floors and carpeting throughout. Updated plumbing/fixtures plus updated electrical to include light fixtures and smoke/CO2 detectors. Interior paint and exterior stain. A lower level bonus room featuring a fireplace with woodstove insert. A wonderful covered porch for dining/relaxing. Attached 1 car garage with new overhead door. Repaved driveway. New plumbing lines connecting to the municipal water and sewer. Set back nicely from the road on a large open lot in a desirable West Keene location convenient to the High School, Middle School, Sporting events at Alumini Field, the YMCA and roads leading to VT. Showings begin Wed July 8th.

Listed by Wesley St. Pierre of Keller Williams Realty Metro-Keene

$
$
%
$/month over payments
Federal 30-year interest rate: 6.55% last updated on Jul 16, 2026
* All Figures are estimates. Check with your bank or proposed mortgage company for actual interest rates.
This product uses the FRED® API but is not endorsed or certified by the Federal Reserve Bank of St. Louis.

Virtual TourSave FavoriteSchedule TourAsk A QuestionMore Details
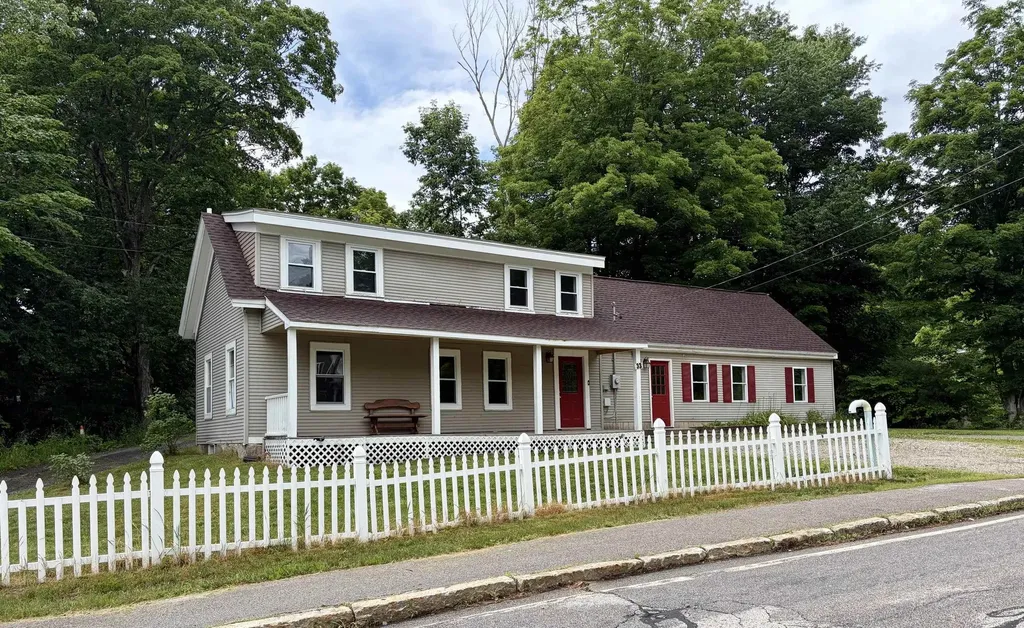
33 Jug Hill Road Milton NH 03852

Milton, NH33 Jug Hill Road

Price$399,900

Est. Mortgage: $/month

Active With Contract

MLS Number 5095965

  • Residential Single Family
  • Full Bath 1
  • Address 33 Jug Hill Road
  • Construction Existing
  • Bedrooms 4

Welcome to Historic Milton Mills! Rich in history going back to the 1700's and known for its historical architecture, 33 Jug Hill Rd. is brimming with character and lots of updates. This spacious antique Cape with 4+ bedrooms and 3 baths has been freshly painted throughout and waiting for your family. All 4 bedrooms have walk-in closets, including one huge cedar closet. No worries about clothing space here, usually typical of older homes. New and gleaming Quartz countertops in kitchen with new kitchen island blend nicely into the expansive dining room. The flexible first floor options are endless. A first floor laundry room and 3/4 bath are also near a bedroom with connected study/den for multi-generation or in-law quarters. The main house has pine floors and optional primary bedroom with 3/4 bath on the first floor. Two additional bedrooms complete the second floor, one with a full bath for another primary bedroom option. Huge attached shed with attic is perfect for your workshop and storage. Sit out on Farmers porch and relax. Take a short easy walk to the local park for picnics on the Salmon Falls River and continue a few more minutes to the quaint village post office and country store. Take a short drive to Milton 3 Ponds and the public beach. Newer chamber system septic is just two years old. Easy access to Route 16, Lakes Region and Rochester for shopping and restaurants. This is a must see property! Agent related to the seller.

Listed by Carol Lavigne of RE/MAX Shoreline

$
$
%
$/month over payments
Federal 30-year interest rate: 6.55% last updated on Jul 16, 2026
* All Figures are estimates. Check with your bank or proposed mortgage company for actual interest rates.
This product uses the FRED® API but is not endorsed or certified by the Federal Reserve Bank of St. Louis.

Virtual TourSave FavoriteSchedule TourAsk A QuestionMore Details
3 Pond Street Newmarket NH 03857

Newmarket, NH3 Pond Street

Price$399,900

Est. Mortgage: $/month

MLS Number 5100105

  • Residential Single Family
  • Full Bath 1
  • Address 3 Pond Street
  • Construction Existing
  • Bedrooms 3

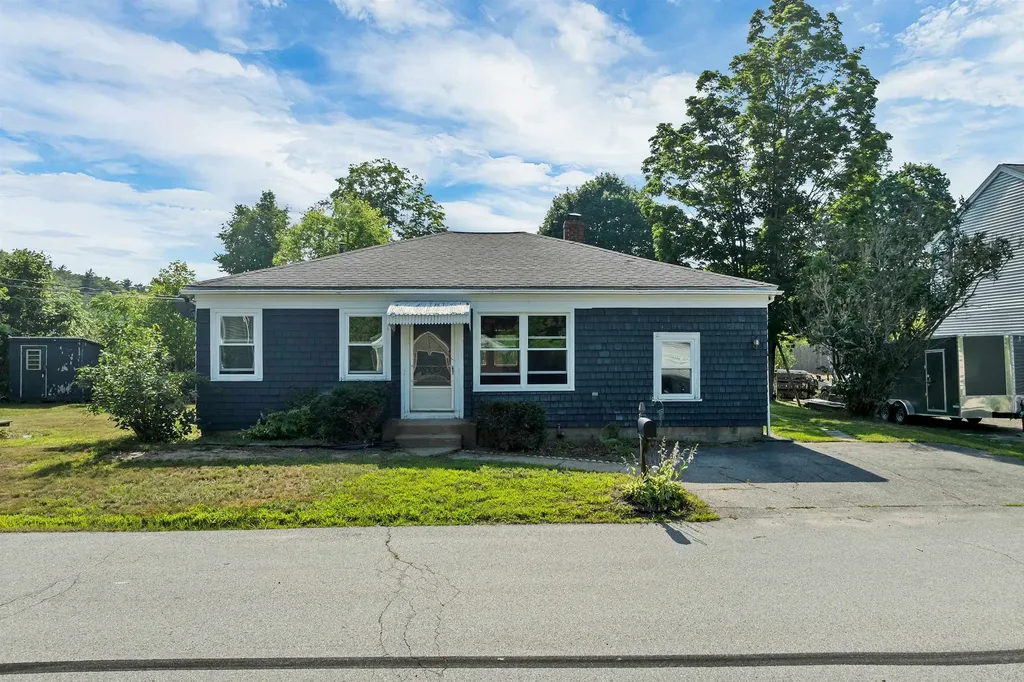
The opportunity you've been waiting for is finally here at 3 Pond Street in Newmarket! Nestled on a quiet dead end street with only four homes, this classic bungalow is ready for its next chapter. This home has been well-loved and cherished by its owners for many years, and now it's ready for someone new to bring fresh vision and new life to it. If you've been searching for a true fixer-upper with incredible potential, this is your chance to create something truly special. With the right renovations and creativity, this home could become an absolutely adorable New England cottage in one of Newmarket's most desirable locations. Located just over a half mile from vibrant downtown Newmarket, you'll enjoy an easy walk to locally owned restaurants, cozy cafs, unique shops, the scenic Lamprey River, and the year-round community events that make this Seacoast town so special. The home is also ideally situated between Newmarket Elementary School and Newmarket Junior/Senior High School, offering an incredibly convenient location. Whether you're an investor, contractor, first-time buyer looking to build equity, or someone searching for a rewarding renovation project, the possibilities here are enormous. Opportunities with this much upside in Newmarket don't come along often, making this a chance to build instant equity in one of the Seacoast's most desirable communities. Connected to public water and public sewer, this property combines the convenience of in-town utilities with the privacy of a small dead-end street. Bring your imagination, your toolbox, and your vision3 Pond Street is ready for its next chapter.

Listed by Foss & Russell Group of BHHS Verani Seacoast

$
$
%
$/month over payments
Federal 30-year interest rate: 6.55% last updated on Jul 16, 2026
* All Figures are estimates. Check with your bank or proposed mortgage company for actual interest rates.
This product uses the FRED® API but is not endorsed or certified by the Federal Reserve Bank of St. Louis.

Virtual TourSave FavoriteSchedule TourAsk A QuestionMore Details
96 Dam Site Road Barnstead NH 03225

Barnstead, NH96 Dam Site Road

Price$399,900

Est. Mortgage: $/month

MLS Number 5068477

  • Residential Single Family
  • Full Bath 1
  • Village Center Barnstead
  • Address 96 Dam Site Road
  • Construction Existing

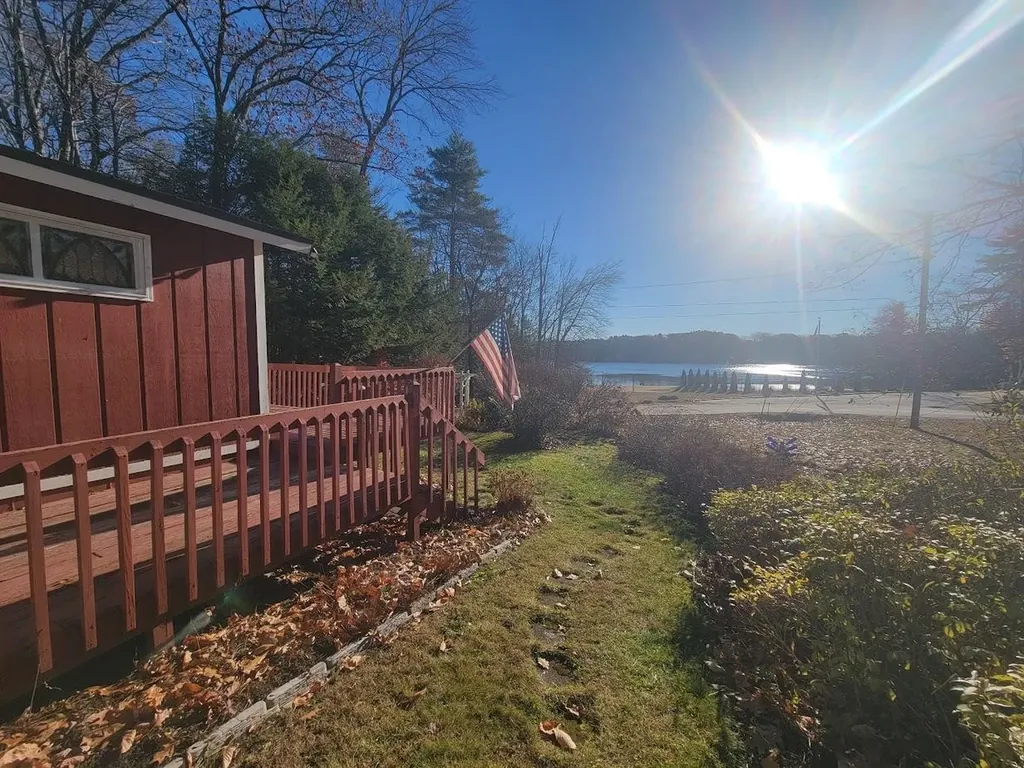
SELLER IS READY TO SELL, massive price reduction for this home to be sold at a reduced price so you have monies to do your own updates. Now is your chance to own your vacation or year round home in recreational community. Full year fun with snowmobiling winter and lake front summers. Locke Lake Colony offers rights to Locke Lake and Halfmoon Lake as well as 2 inground pools, 6 hole golf, tennis/pickleball, club house and lots of recreation. Enjoy the full wall of glass with the wrap around deck allowing for great sunsets and large yard for entertaining.The house features an larged screened in porch across the road from the community center where colony members gather for cards, classes and functions. The kitchen with its open floor plan allows for a bright airy feel and open concept livingroom with sliders to deck with picturesque views of the lake, two smaller bedroom downstairs, a cheerful office and a full bath. The primary bath, located upstairs with its private balcony. This home will allow you the feel of waterfront without the waterfront taxes.

Listed by Tami Mousseau of BHHS Verani Concord

$
$
%
$/month over payments
Federal 30-year interest rate: 6.55% last updated on Jul 16, 2026
* All Figures are estimates. Check with your bank or proposed mortgage company for actual interest rates.
This product uses the FRED® API but is not endorsed or certified by the Federal Reserve Bank of St. Louis.

Virtual TourSave FavoriteSchedule TourAsk A QuestionMore Details
88 School Street Northfield VT 05663

Northfield, VT88 School Street

Price$399,900

Est. Mortgage: $/month

MLS Number 5096370

  • Residential Single Family
  • Full Bath 1
  • Address 88 School Street
  • Construction Existing
  • Bedrooms 5

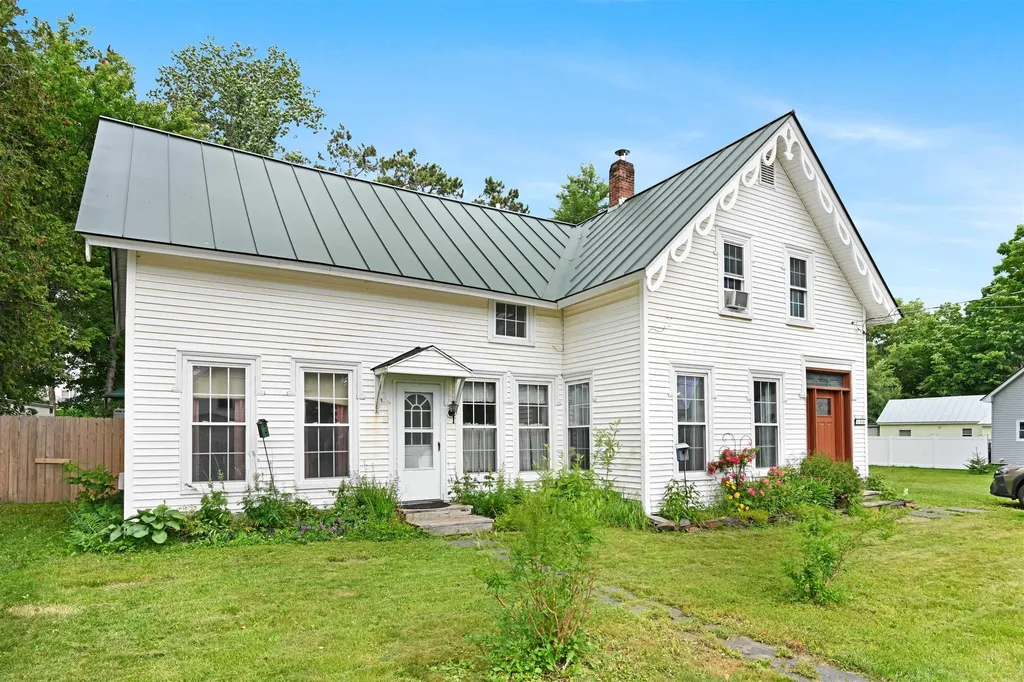
Welcome to this spacious and versatile 5-bedroom, 3-bathroom home in the heart of beautiful downtown Northfield, Vermont. Conveniently located close to Norwich University, local restaurants, shops, and everyday amenities, this property offers both charm and functionality. Inside, you'll find a large living room perfect for gathering with family and friends, a dedicated dining room for formal meals, and a spacious kitchen featuring a large center island, pantry, and gas range. A bonus room on the first level provides flexible space for a home office, playroom, or guest area. The primary suite includes a private ensuite bathroom and an attached nursery, creating a comfortable retreat. Three renovated bathrooms throughout the home offer modern convenience and style. A large mudroom off the front entrance provides practical everyday storage and organization. Enjoy outdoor living with a newly fenced backyard, offering plenty of space for recreation, gardening, and pets. The property's roofing combines durable metal roofing and asphalt shingles. Additional features include an attached one-car garage and a substantial 25' x 32' barn, providing exceptional storage, workshop, or hobby space. Offering generous living areas, abundant storage, and a prime downtown location, this Northfield home is ready to welcome its next owners.

Listed by Brian Libby of Flex Realty

$
$
%
$/month over payments
Federal 30-year interest rate: 6.55% last updated on Jul 16, 2026
* All Figures are estimates. Check with your bank or proposed mortgage company for actual interest rates.
This product uses the FRED® API but is not endorsed or certified by the Federal Reserve Bank of St. Louis.

Save FavoriteSchedule TourAsk A QuestionMore Details
883 Weirs Boulevard Laconia NH 03246

MLS Number 5087288

  • Condo
  • Square Feet 1,100
  • Bedrooms 2
  • New Contruction Existing
  • Address 883 Weirs Boulevard

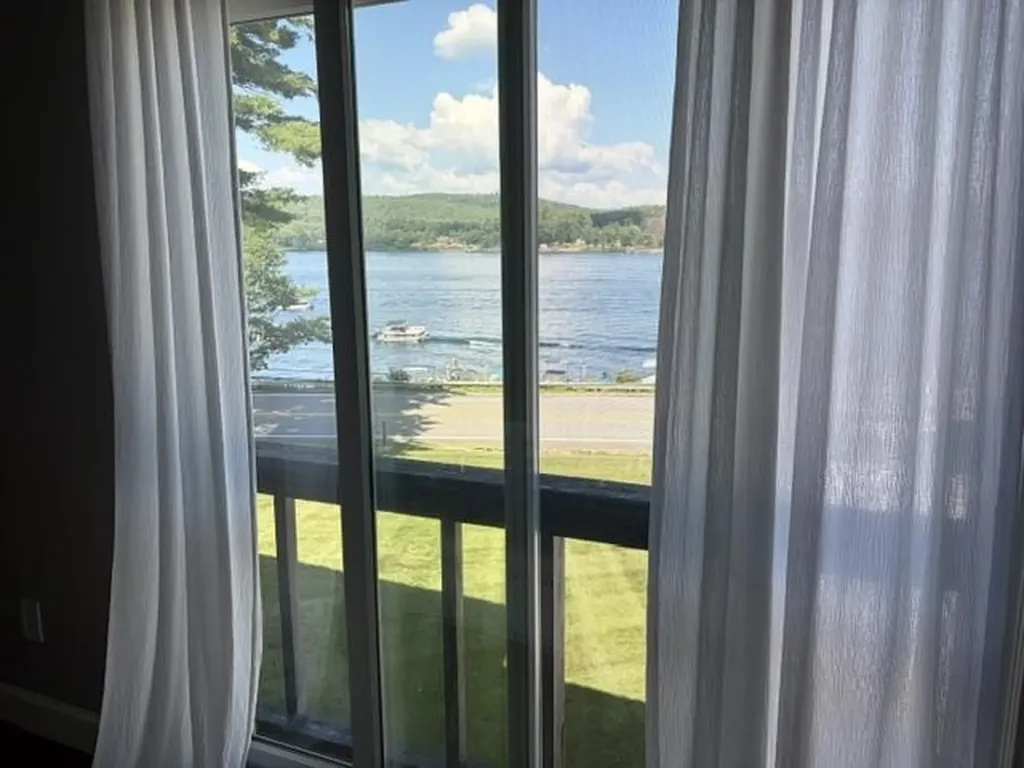
OPEN HOUSE Saturday July 25th 10-11:30 Imagine opening your eyes and the first thing you see is the sun shining off Paugus Bay of Lake Winnipesaukee. Discover an inviting four-season lifestyle at the NH lakes region. Pull your boat up to the day dock, shower off in the bath house or take a dip in your saltwater swimming pool. The private sandy beach is equipped with gas grills, picnic tables and kayak storage reserved for residents of Four Seasons Association members only. Mooring balls can be rented if available. Explore the many specialty boutiques, antique browse, or just enjoy dinning at one of the many waterfront restaurants. Get in some leaf peeping on your hike at Mt Major or enjoy some of the best ski resorts NH has to offer. Whether you are a motorcycle enthusiast (renowned motorcycle week) or enjoy pond hockey. You are guaranteed to find something to do every season. This unit has the best views from both the bedroom and living room sliders. You can see the Weirs Beach fireworks from your 3-season porch. This home is move in ready and comes furnished.

Listed by David Guselli of First Choice Realty Group

$
$
%
$/month over payments
Federal 30-year interest rate: 6.55% last updated on Jul 16, 2026
* All Figures are estimates. Check with your bank or proposed mortgage company for actual interest rates.
This product uses the FRED® API but is not endorsed or certified by the Federal Reserve Bank of St. Louis.

Save FavoriteSchedule TourAsk A QuestionMore Details
87-89 Sullivan Drive Stewartstown NH 03576

MLS Number 5085496

  • Residential Single Family
  • Full Bath 1
  • Address 87-89 Sullivan Drive
  • Construction Existing
  • Bedrooms 2

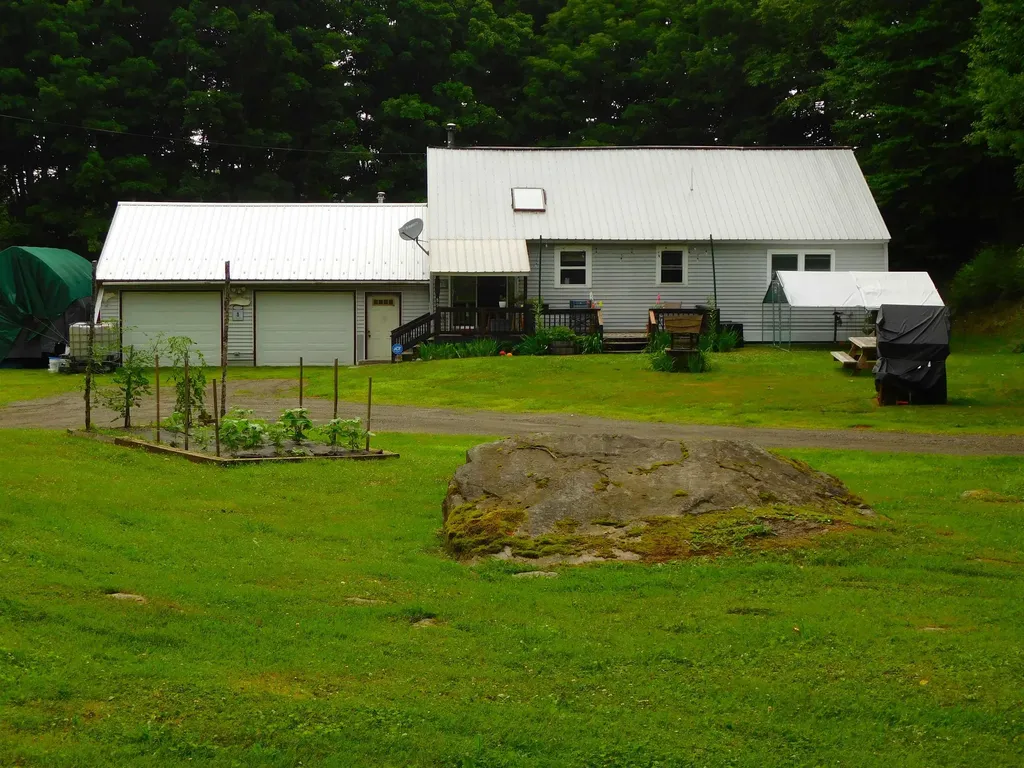
TWO HOMES FOR THE PRICE OF ONE. This unique property features a spacious ranch-style home with vaulted ceilings, a loft and an open-concept living, dining, and kitchen area-perfect for modern living and entertaining. The home offers generously sized bedrooms, along with a large loft that adds flexible space for a home office, guest area, or recreation. To top it off, the garage is heated so your toys will be ready to go when you are. Outside, you'll find a standout “Cadillac” chicken coop, ideal for hobby farming or those seeking a bit of rural charm. The property also includes a separate, handicapped-accessible accessory dwelling unit (ADU) complete with one bedroom, a full bath, front porch and its own septic system-providing excellent flexibility for extended family, guests, or rental income. Set in a very private location, this property offers direct (by permission) access to nearby snowmobile and ATV trails, hunting & fishing making it a great fit for outdoor enthusiasts. The sale of this property also includes 6 cords of wood. Whether you're looking to live in one home and host family in the other, or offset expenses by using the ADU as an Airbnb, this property presents a rare and versatile opportunity.

Listed by Wayne Robinson of KW Coastal and Lakes & Mountains Realty/Wolfeboro

$
$
%
$/month over payments
Federal 30-year interest rate: 6.55% last updated on Jul 16, 2026
* All Figures are estimates. Check with your bank or proposed mortgage company for actual interest rates.
This product uses the FRED® API but is not endorsed or certified by the Federal Reserve Bank of St. Louis.

Virtual TourSave FavoriteSchedule TourAsk A QuestionMore Details
169 Main Street Colebrook NH 03576

Colebrook, NH169 Main Street

Price$399,900

Est. Mortgage: $/month

MLS Number 5075083

  • Residential Single Family
  • Full Bath 2
  • Address 169 Main Street
  • Construction Existing
  • Bedrooms 5

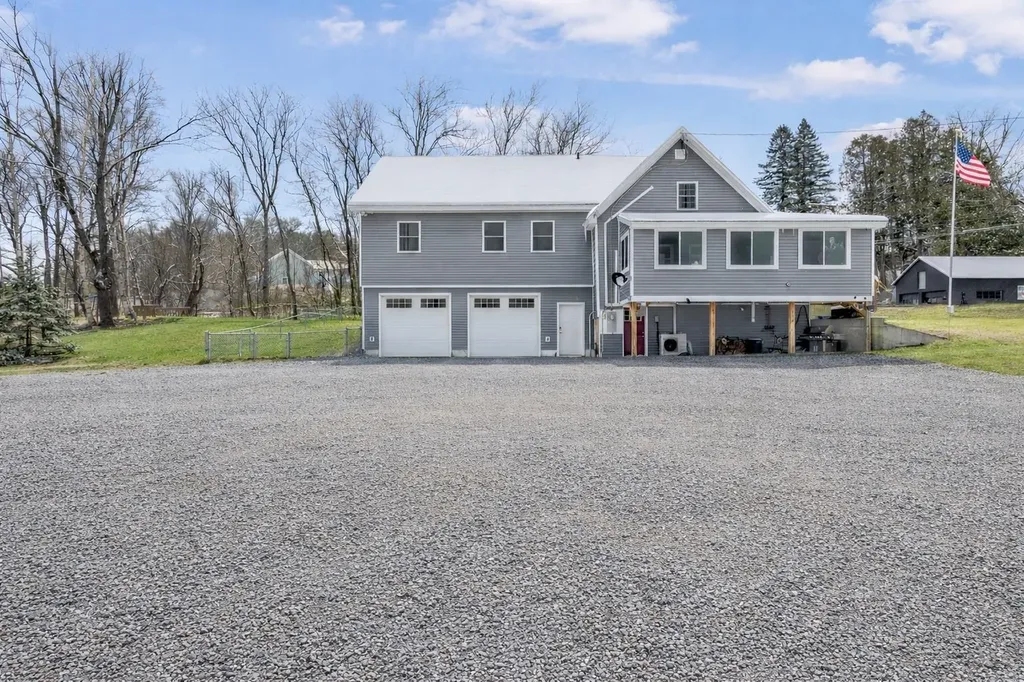
Welcome to this beautifully renovated in town Colebrook, NH home offering the perfect blend of comfort, convenience, and North Country adventure. Situated on 2.5± acres, this property provides direct ATV and snowmobile access right from your own yard, making it an outdoor enthusiast's dream. Inside, you'll find 5 spacious bedrooms and 3 baths. Home is ideal for extended groups, guests, or rental use. The user friendly kitchen features ample cabinetry, two pantries, and a convenient laundry nook, flowing easily into the main living areas for effortless everyday living or entertaining. Offers a walkout basement, a heated porch perfect for year-round enjoyment, and a fenced yard for pets or privacy. A 2 car heated garage plus tons of trailer parking provide all the room you need for toys and guests. Located within walking distance to stores, shops, and restaurants. This property truly delivers the best of in town living with a country feel. Needs nothing and comes mostly furnished, making it move in ready or an excellent turnkey rental opportunity. Whether you're looking for a full-time residence, vacation home, or income producing property, this one checks all the boxes, space, location, and recreation right at your doorstep. Property is subject to satisfactory lot line adjustment. Snowmobile club trail is located on lot.

Listed by Kimberlie Hamel of RE/MAX Northern Edge Realty/Colebrook

$
$
%
$/month over payments
Federal 30-year interest rate: 6.55% last updated on Jul 16, 2026
* All Figures are estimates. Check with your bank or proposed mortgage company for actual interest rates.
This product uses the FRED® API but is not endorsed or certified by the Federal Reserve Bank of St. Louis.

Virtual TourSave FavoriteSchedule TourAsk A QuestionMore Details
4 Wayne Avenue Claremont NH 03743

Claremont, NH4 Wayne Avenue

Price$399,900

Est. Mortgage: $/month

MLS Number 5099256

  • Residential Single Family
  • Full Bath 1
  • Address 4 Wayne Avenue
  • Construction Existing
  • Bedrooms 3

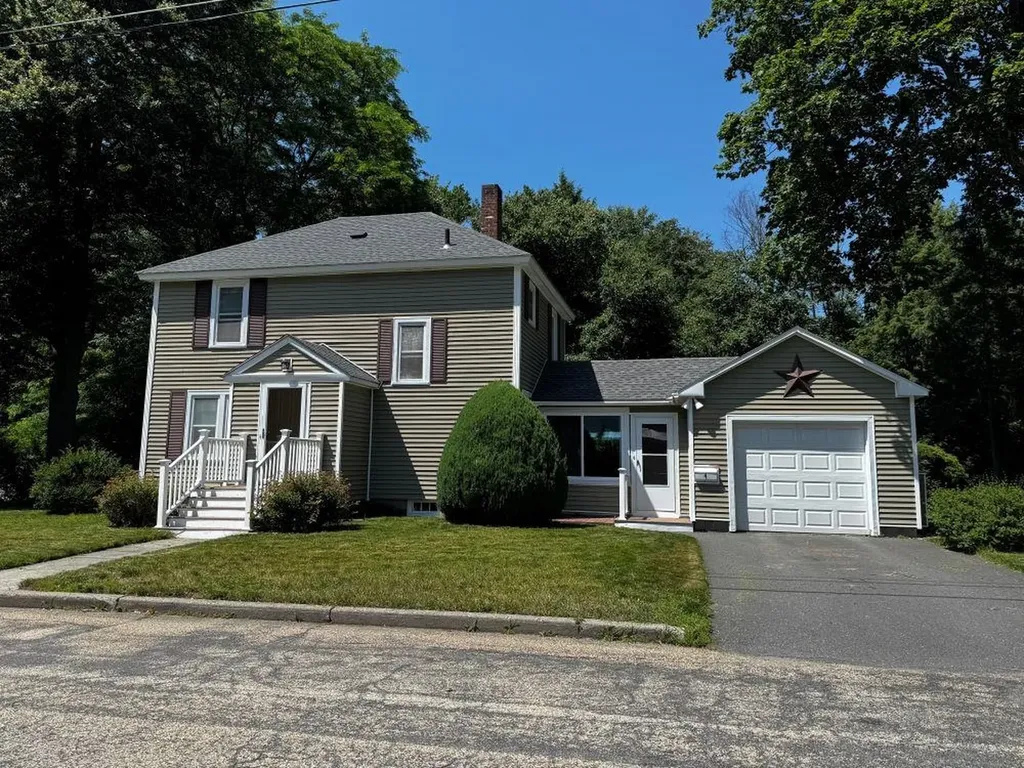
Come See This Home With Mid Century Charm. Very versatile floor plan can be arranged for families or people that work from home or just for relaxing. You could have the whole family over for holidays with this large dining room or you could use it as a media room. Extra storage everywhere. Bright three season breezeway. Connects to a one car garage with auto opener. Private back yard with a patio off the breezeway. Come raise your family on Wayne Ave! My parents did!!!

Listed by Ellen Usery of Century 21 Highview Realty

$
$
%
$/month over payments
Federal 30-year interest rate: 6.55% last updated on Jul 16, 2026
* All Figures are estimates. Check with your bank or proposed mortgage company for actual interest rates.
This product uses the FRED® API but is not endorsed or certified by the Federal Reserve Bank of St. Louis.

Virtual TourSave FavoriteSchedule TourAsk A QuestionMore Details
2 Wyndmere Drive Londonderry NH 03053

Londonderry, NH2 Wyndmere Drive

Price$399,900

Est. Mortgage: $/month

MLS Number 5100555

  • Condo
  • Square Feet 1,106
  • Bedrooms 2
  • New Contruction Existing
  • Complex Willow Springs

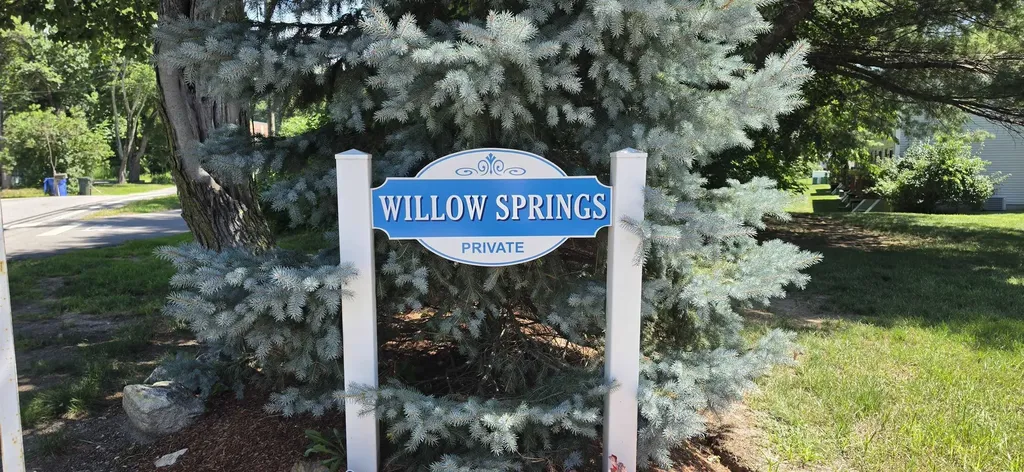
This charming townhouse in the Willow Springs community offers two bedrooms and 1.5 bathrooms. Mature trees in front of the building create a shaded, inviting atmosphere. The first floor features laminate flooring, a comfortable living space, and a dining area with a slider to the deck overlooking a lush, tree-lined yard where you can enjoy nature's songbirds. The 2nd floor hosts 2 bedrooms and a full bath with a recently updated walk-in shower. The primary bedroom includes double closets, while the loft serves as a versatile space perfect for an office or cozy reading nook. Conveniently located right next to the Sanborn St access to the Londonderry Rail Trail, schools, shopping centers, and the airport, with the potential to finish the lower level for additional living space. Showings begin at Open House Sunday 07.19 12-2pm

Listed by Tia Brunault of KSRJ Signature Realty Group

$
$
%
$/month over payments
Federal 30-year interest rate: 6.55% last updated on Jul 16, 2026
* All Figures are estimates. Check with your bank or proposed mortgage company for actual interest rates.
This product uses the FRED® API but is not endorsed or certified by the Federal Reserve Bank of St. Louis.

Virtual TourSave FavoriteSchedule TourAsk A QuestionMore Details

Broker Reciprocity 

Copyright 2026 PrimeMLS, Inc. All rights reserved. This information is deemed reliable, but not guaranteed. The data relating to real estate displayed on this display comes in part from the IDX Program of PrimeMLS. The information being provided is for consumers’ personal, non-commercial use and may not be used for any purpose other than to identify prospective properties consumers may be interested in purchasing. Data last updated July 25, 2026 8:24 AM UTC
