SIGN UP or LOG IN 's Account

Log in to see your saved listings or edit your searches:

No account? Sign up now to save searches, listings, and get tailored listing notifications. It's free, opt-out anytime.

Find Your New Home

Sign Up Today!

Get fresh listings via email, save your favorite listings, match with similar properties, and unlock additional property info.

Create Your Account

Do not fill in this field:

Already have an account? Log in

and narrow your search. If you have fewer than 200 results, you can save your search.

Andover VT Mobile Real Estate

r=9433-9444
453 Old Mill Road Conway NH 03813

Conway, NH453 Old Mill Road

Price$399,000

Est. Mortgage: $/month

Open House

MLS Number 5100445

  • Residential Single Family
  • Next Open House: Sat 07/25 11:00 am. to 1:00 pm.
  • Full Bath 1
  • Address 453 Old Mill Road
  • Construction Existing

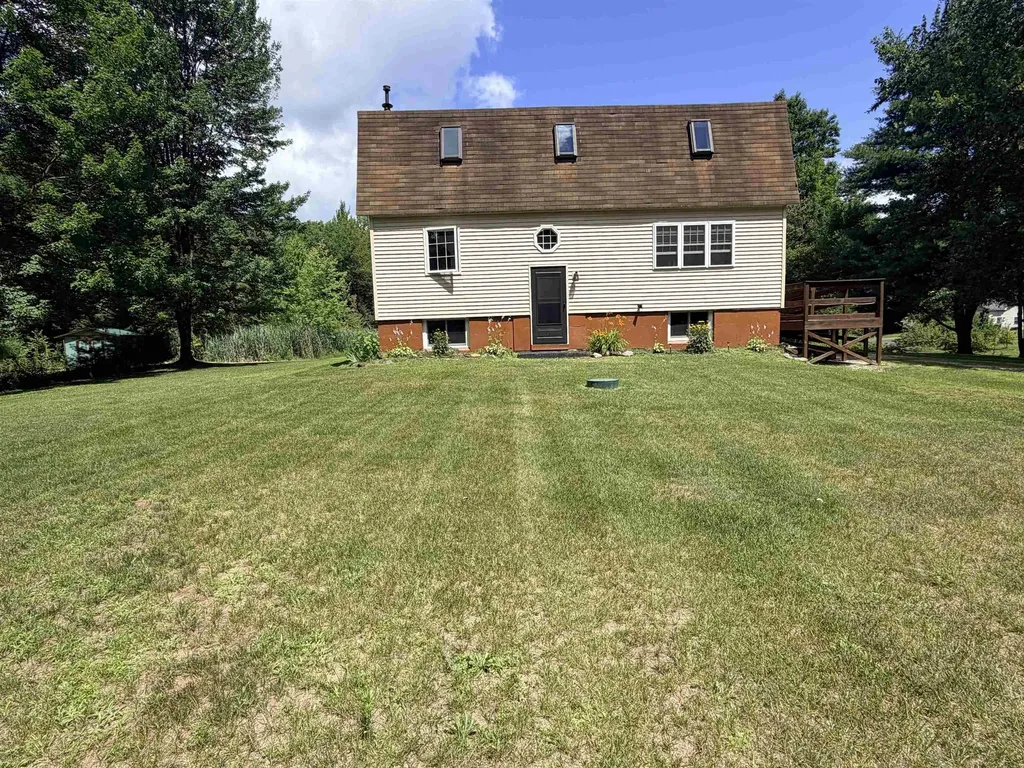
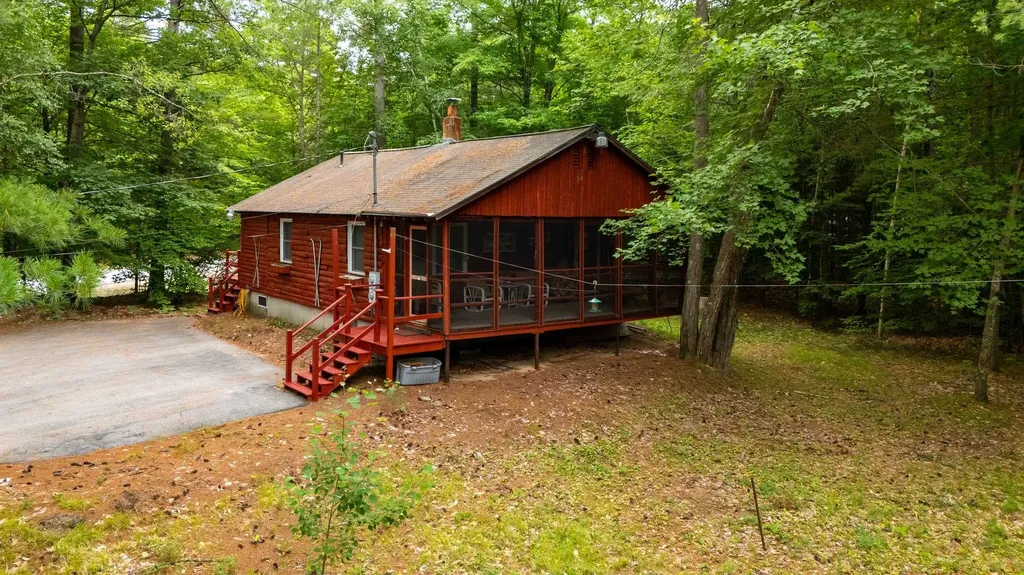
Tucked away among the trees and just a stone's throw from beautiful Conway Lake, this charming home offers the perfect blend of rustic character and modern updates. Warm and inviting log siding creates classic New Hampshire appeal, while the beautifully renovated kitchen provides a stylish and functional gathering space. The cozy main living area features a wood-stove, making it the perfect place to relax after a day of boating, hiking, or skiing. Enjoy your morning coffee or evening meals on the spacious screened porch, surrounded by the sights and sounds of nature. The home offers two bedrooms on the main living levels, plus additional finished space in the lower level that provides excellent flexibility for guests, a home office, or recreation area. Set on a wooded lot in a peaceful location, this adorable property feels like a private retreat while remaining close to all that Conway has to offer. Whether you're looking for a year-round home, vacation getaway, or investment opportunity, this one is sure to capture your heart.

Listed by Deirdre Braun of Coldwell Banker LIFESTYLES- Conway
$
$
%
$/month over payments
Federal 30-year interest rate: 6.55% last updated on Jul 16, 2026
* All Figures are estimates. Check with your bank or proposed mortgage company for actual interest rates.
This product uses the FRED® API but is not endorsed or certified by the Federal Reserve Bank of St. Louis.

Save FavoriteSchedule TourAsk A QuestionMore Details

76 Noon Peak Road Waterville Valley NH 03215
Open House

MLS Number 5101406

  • Condo
  • Next Open House: Sat 07/25 11:00 am. to 1:00 pm.
  • Square Feet 1,265
  • Bedrooms 2
  • New Contruction Existing

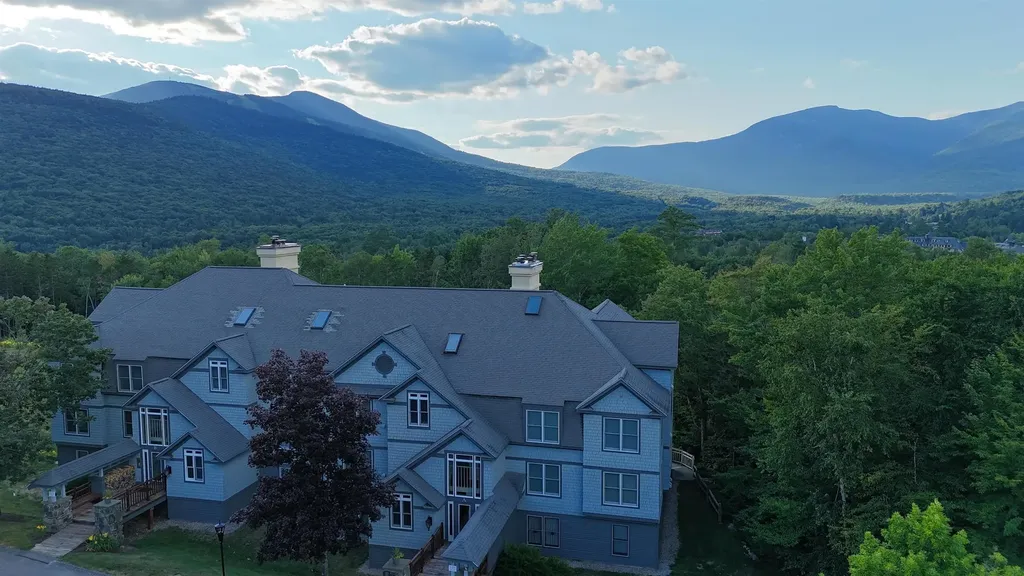
OPEN HOUSE Sat. 7/25 11am to 1pm. What a great value! This Northface 2 bedroom, 2 full bath condo delivers real value with knockout views of Mt. Tecumseh right out your window. A shared entry with storage lockers gives you a spot to shake off the snow before stepping inside... no mudroom mess in your living space! All of the flooring has recently been replaced with great-looking luxury vinyl plank, and the open kitchen, dining, and living area is perfect for entertaining. Curl up by the wood-burning fireplace and watch the sunset behind Mt. Tecumseh! The primary suite can easily fit a king sized bed with plenty of room to spare for other furniture. Oversized closets and a beautifully renovated full bathroom round-out the primary suite. Bedroom 2 also has a renovated bathroom just steps away which can make it a true second bedroom suite. The sunroom has oversized floor to ceiling windows and is accessed off the living room or from the primary suite. This would be a great home office, ski tune room, quiet reading nook or as several owners have done... a third sleeping space for extra guests. The shuttle bus stop is just a few steps away for easy access to the ski mountain and just off the back of the development you can jump on the entire network of XC/hiking trails in the White Mt. National Forest. Super easy access from the parking lot to the condo... you'll love it in Northface! (WMAC $900 transfer fee)

Listed by Chip Roper of Roper Real Estate

$
$
%
$/month over payments
Federal 30-year interest rate: 6.55% last updated on Jul 16, 2026
* All Figures are estimates. Check with your bank or proposed mortgage company for actual interest rates.
This product uses the FRED® API but is not endorsed or certified by the Federal Reserve Bank of St. Louis.

Save FavoriteSchedule TourAsk A QuestionMore Details

5 1/2 Lyndon Street Concord NH 03301

Concord, NH5 1/2 Lyndon Street

Price$399,000

Est. Mortgage: $/month

Open House

MLS Number 5093809

  • Residential Single Family
  • Next Open House: Sat 07/25 12:00 pm. to 1:00 pm.
  • Full Bath 1
  • Address 5 1/2 Lyndon Street
  • Construction Existing

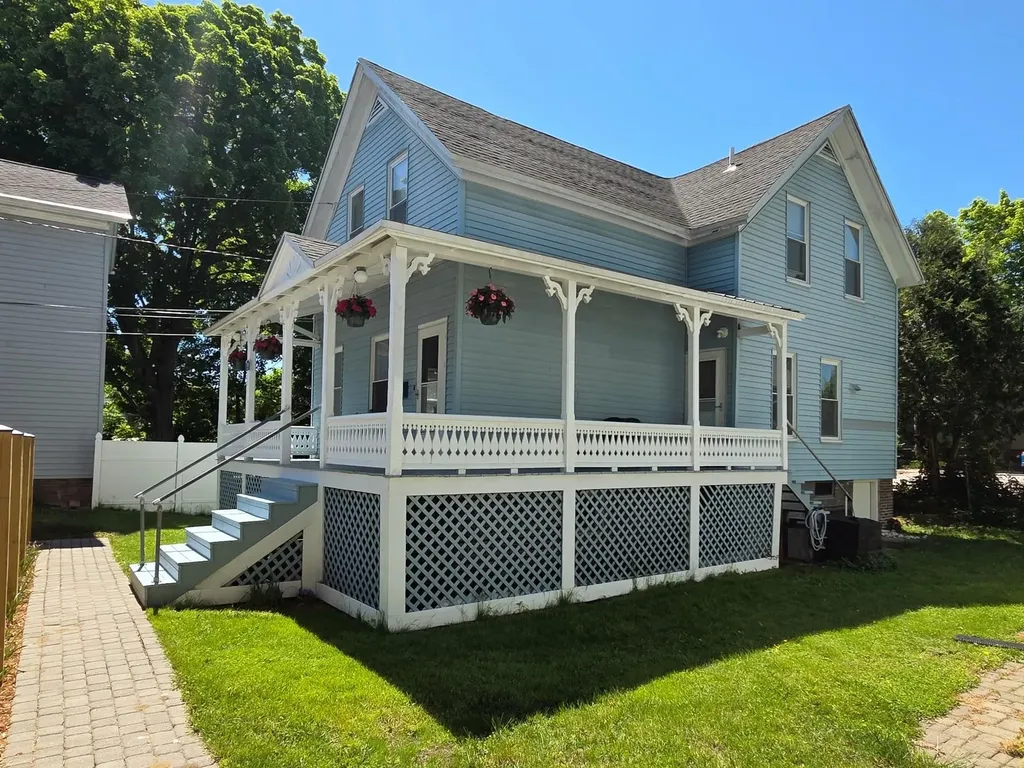
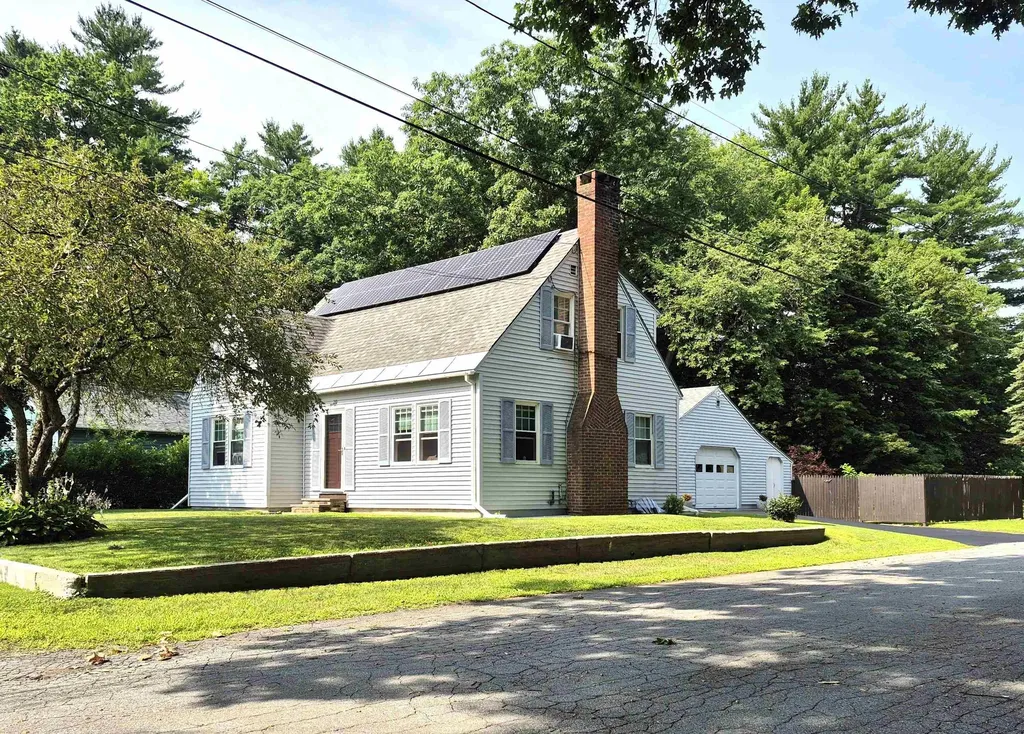
Tucked away behind neighboring homes, this charming 1915 New Englander offers a unique blend of privacy, character, and convenience in the heart of Concord. With low-maintenance living on a .06-acre lot, you'll appreciate the fenced separation from neighboring properties while enjoying a cozy and inviting setting to call home. Step inside and be welcomed by high ceilings and an open-concept layout that creates a bright and spacious feel. The first floor features a comfortable living room, dining area, kitchen, and a full bathroom with convenient first-floor laundry. Upstairs, you'll find three bedrooms, including a primary suite with its own 3/4 bath. The property benefits from a right-of-way over the neighboring driveway, with room to comfortably park two vehicles tandem-style on the left side. Additional on-street parking is available for guests. Enjoy being within walking distance to White Park, local restaurants, and your favorite coffee shop. Commuters will love the easy access to major highways, making travel to Boston, the Seacoast, and New Hampshire's White Mountains a breeze. Don't miss your opportunity to own this hidden gem in a convenient Concord location. Schedule your showing today or stop by the Open House on Saturday 7/25/26 from 12pm to 1pm!

Listed by Carole Blondeau of BHG Masiello Concord

$
$
%
$/month over payments
Federal 30-year interest rate: 6.55% last updated on Jul 16, 2026
* All Figures are estimates. Check with your bank or proposed mortgage company for actual interest rates.
This product uses the FRED® API but is not endorsed or certified by the Federal Reserve Bank of St. Louis.

Virtual TourSave FavoriteSchedule TourAsk A QuestionMore Details

955 Route 3a Bow NH 03304

Bow, NH955 Route 3a

Price$399,000

Est. Mortgage: $/month

MLS Number 5099676

  • Residential Single Family
  • Full Bath 1
  • Address 955 Route 3a
  • Construction Existing
  • Bedrooms 2

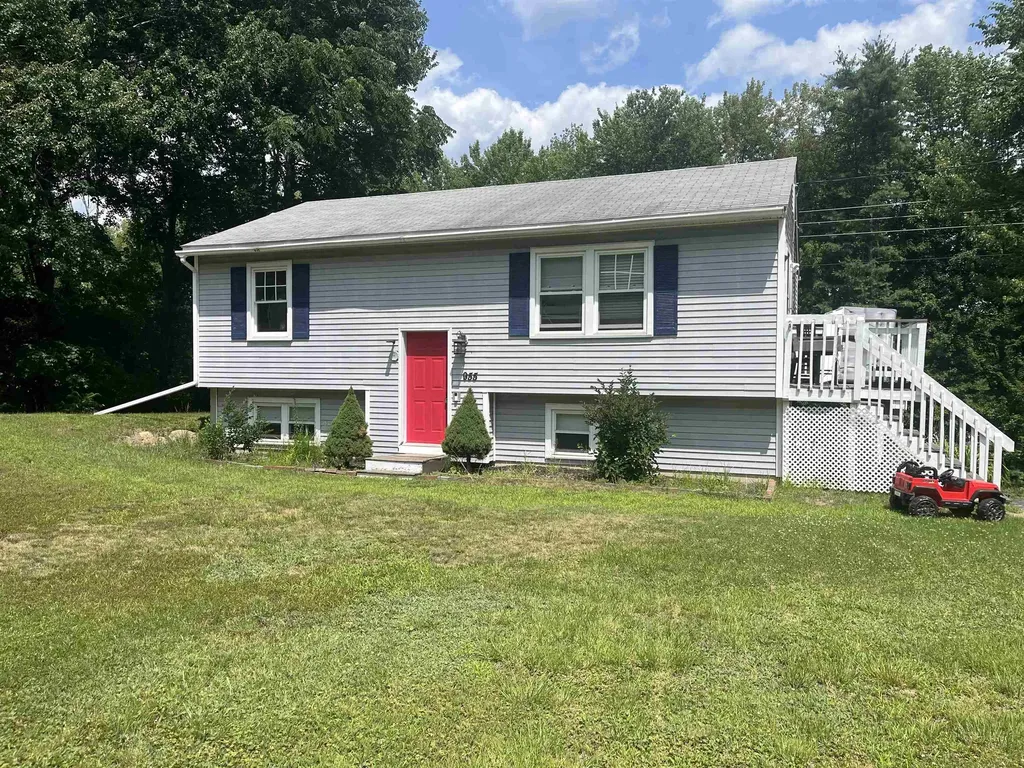
Handyman Special with Incredible Potential! This home offers solid bones and endless possibilities for the right buyer. All major systems are operational, and the high-efficiency 95% heating system was updated just four years ago, providing peace of mind and energy savings. While the home needs cosmetic updates and renovation, it's an excellent opportunity to build instant equity with your personal touch. The lower level features a garage, utility room, and two bonus rooms that offer flexible space for a workshop, home office, hobby room, or additional storage. Situated on a nice lot in a highly convenient location with quick access to I-93 and I-89, this property is a commuter's dream. Priced to sell, this is a fantastic opportunity for investors, flippers, or buyers looking to create their dream home.

Listed by Helen Skaleris of Century 21 Gold Key Realty

$
$
%
$/month over payments
Federal 30-year interest rate: 6.55% last updated on Jul 16, 2026
* All Figures are estimates. Check with your bank or proposed mortgage company for actual interest rates.
This product uses the FRED® API but is not endorsed or certified by the Federal Reserve Bank of St. Louis.

Save FavoriteSchedule TourAsk A QuestionMore Details

14 Panton Road Vergennes VT 05491

Vergennes, VT14 Panton Road

Price$399,000

Est. Mortgage: $/month

MLS Number 5094153

  • Residential Single Family
  • Full Bath 2
  • Address 14 Panton Road
  • Construction Existing
  • Bedrooms 2

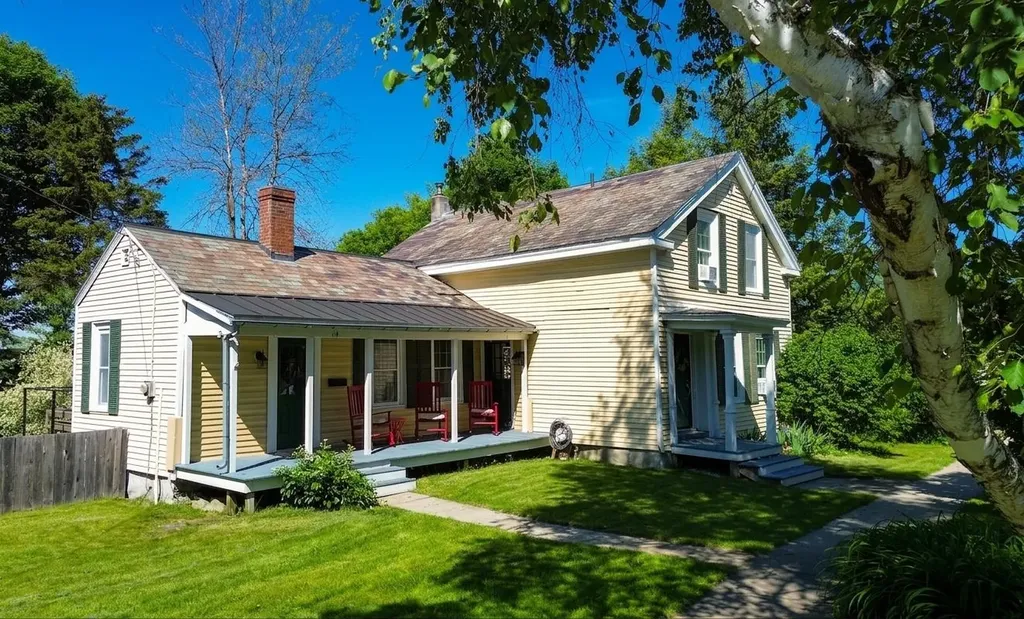
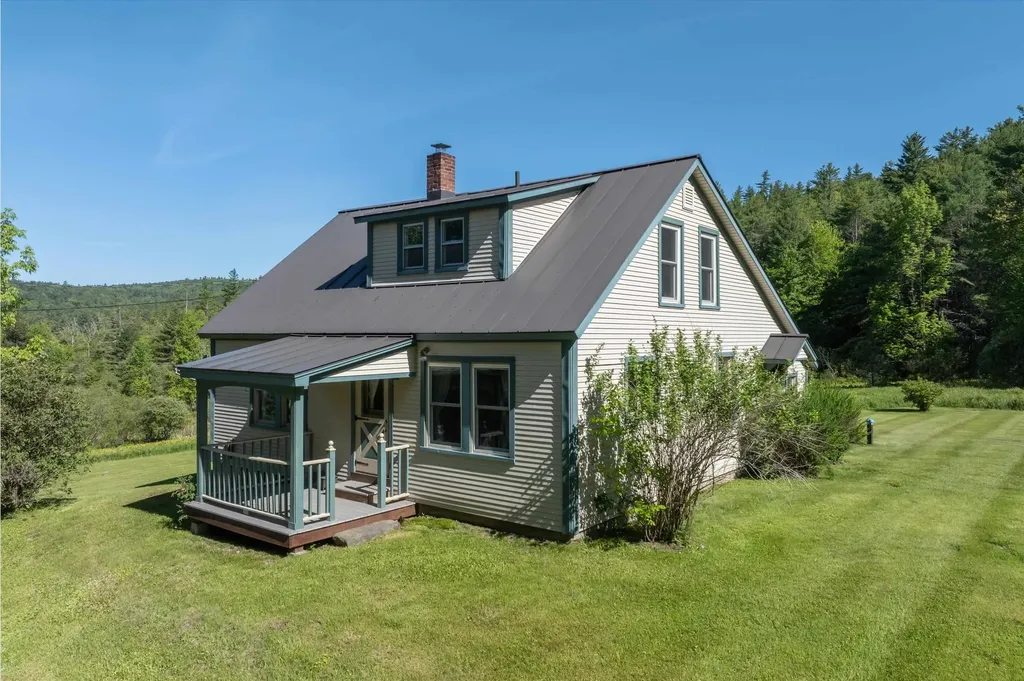
Step into the charm of Vermont farmhouse living in this inviting 2-bedroom, 2-bath home nestled in the heart of the Vergennes countryside. Combining timeless character with thoughtful updates, this home offers a warm and welcoming lifestyle just minutes from the vibrant downtown of historic Vergennes, known for its strong sense of community, local shops, and picturesque setting along Otter Creek. Inside, rich hardwood floors flow throughout the living spaces, creating a cozy atmosphere filled with farmhouse charm. The country-style eat-in kitchen is the heart of the home, offering the perfect gathering space for casual meals, morning coffee, and conversations with family and friends. Both bathrooms have been tastefully updated, blending modern comfort with classic appeal. Outside, enjoy your own private backyard retreat with plenty of room for gardening, entertaining, or simply relaxing and taking in the peaceful surroundings. A detached barn provides convenient storage for vehicles, outdoor gear, and hobbies. Whether you're looking for a full-time residence or a charming Vermont getaway, this farmhouse offers the perfect balance of character, comfort, and country living in one of Addison County's most desirable communities.

Listed by The Nancy Jenkins Team of Nancy Jenkins Real Estate

$
$
%
$/month over payments
Federal 30-year interest rate: 6.55% last updated on Jul 16, 2026
* All Figures are estimates. Check with your bank or proposed mortgage company for actual interest rates.
This product uses the FRED® API but is not endorsed or certified by the Federal Reserve Bank of St. Louis.

Virtual TourSave FavoriteSchedule TourAsk A QuestionMore Details

51 Ingersoll Lane Barton VT 05822

Barton, VT51 Ingersoll Lane

Price$399,000

Est. Mortgage: $/month

Active With Contract

MLS Number 5091627

  • Residential Single Family
  • Full Bath 2
  • Address 51 Ingersoll Lane
  • Construction Existing
  • Bedrooms 3

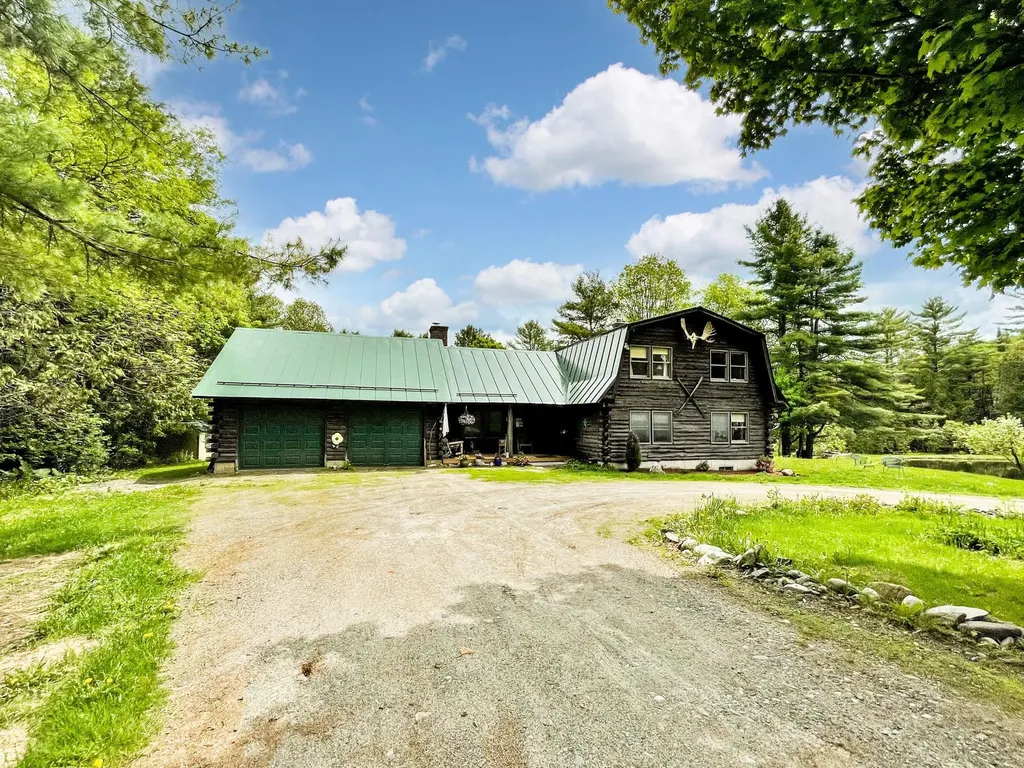
Beautiful log home located in a picturesque setting on 10+acres in Barton, Vermont. Gorgeous landscaping with a sparkling 3/4 acre, 26ft-deep private pond w/both a dock and a paddle boat! Pond is fully stocked with trout - 4+lb! 3 bedrooms, 2.5 bathrooms, a stunning stone fireplace with a pellet stove in the living room. Additional fireplace in basement with potential to finish off for more living space. Large basement with plenty of storage. Multiple heating sources. 2-car garage + 2 Garden Sheds. Standby generator! New Trex decking on front and back decks. Circular driveway. Extensive lawn area. Plenty of woods to explore. Wooded and secluded, yet only a few minutes' drive to the grocery store and the interstate. Pond Views throughout!

Listed by Jess Wolf of Rise Realty

$
$
%
$/month over payments
Federal 30-year interest rate: 6.55% last updated on Jul 16, 2026
* All Figures are estimates. Check with your bank or proposed mortgage company for actual interest rates.
This product uses the FRED® API but is not endorsed or certified by the Federal Reserve Bank of St. Louis.

Virtual TourSave FavoriteSchedule TourAsk A QuestionMore Details

79 Waugh Farm Road Swanton VT 05488

Swanton, VT79 Waugh Farm Road

Price$399,000

Est. Mortgage: $/month

MLS Number 5070332

  • Residential Single Family
  • Full Bath 1
  • Address 79 Waugh Farm Road
  • Construction Existing
  • Bedrooms 3

What an absolute gem! You have to see it to truly appreciate the fine craftmanship and impeccable updates of this magnificently remodeled home. Inside, you'll find over 1,500 Sqft of bliss. 3-bedrooms, 1.5-bath, bonus room and loft provide space to stretch and room to expand. House and garage sit on 1.12 acres in a quiet country setting. Enter through the state-approved handicap ramp into the extraordinary enclosed porch, where labeled screens swap in for summer and labeled plexiglass panels keep a cozy atmosphere to gaze at the change of seasons. Enjoy the fire-safe designated grilling area year-round. French doors lead into a gorgeous kitchen with an eat-at island, new backsplash, hickory cabinets, and a spacious walk-in pantry under the stairs. The first floor offers a bright family room with a new picture window, wood floors, two sizeable bedrooms, and a full bath. Waltz upstairs to enjoy the open loft, perfect for a game room or family room. This area is glowing with new flooring, windows lining the entire perimeter for abundant natural light, a beautifully maintained pellet stove, and a half bath. Step outside to an iron-rail "widows walk" balcony overlooking the countryside. Finished basement includes 1 bedroom, a bonus room, washer and dryer, Toyotomi on-demand hot water, additional pellet stove, and a walkout bulkhead. Home is freshly primed, with Renewal by Andersen windows in the bedrooms and central vac. Outside offers wildlife views, raised garden beds, a 12x12 storage shed, ample parking, horseshoe driveway, and a spacious 2-car garage with 100-amp power. Conveniently located near I-89, shopping, restaurants, hospital, and outdoor recreation - including nearby river and lake Champlain access for fishing, kayaking. 15 minutes to Hard'Ack Recreation Area for skiing, hiking and indoor pool. Snowmobiling trails are nearby. Walking distance to MVUHS and village amenities. Only minutes to the interstate for an easy commute to Burlington or Montreal, Canada.

Listed by Sage Abbott-Machia and Tami Lantz of Sherwood Real Estate

$
$
%
$/month over payments
Federal 30-year interest rate: 6.55% last updated on Jul 16, 2026
* All Figures are estimates. Check with your bank or proposed mortgage company for actual interest rates.
This product uses the FRED® API but is not endorsed or certified by the Federal Reserve Bank of St. Louis.

Virtual TourSave FavoriteSchedule TourAsk A QuestionMore Details

393 Ferrand Road Georgia VT 05478

Georgia, VT393 Ferrand Road

Price$399,000

Est. Mortgage: $/month

Pending

MLS Number 5098183

  • Residential Single Family
  • Full Bath 1
  • Address 393 Ferrand Road
  • Construction Existing
  • Bedrooms 2

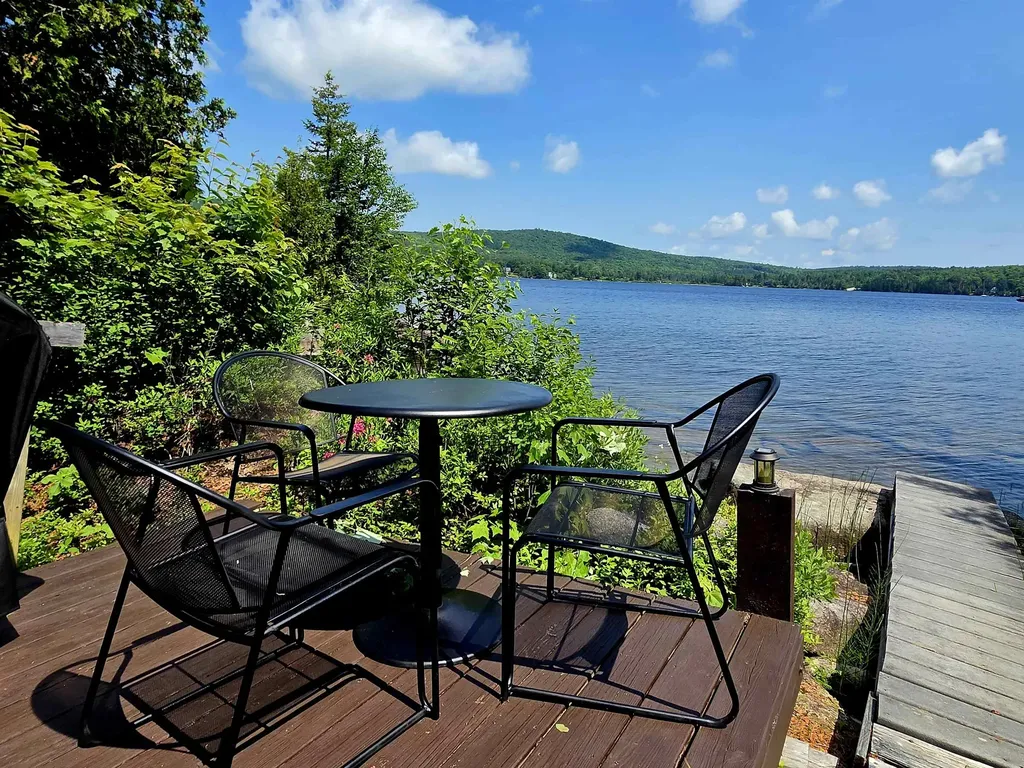
Escape to the shores of Lake Champlain and enjoy everything summer in Vermont has to offer from this beautifully maintained 2-bedroom, 1-bath seasonal cottage on the highly desirable Georgia Shore. With breathtaking western sunsets, direct lake access, and thoughtful updates throughout, this waterfront retreat is ready to be enjoyed from day one. The outdoor living spaces are designed to take full advantage of the spectacular setting, featuring a two-tiered deck overlooking the water and a stone patio with a fire pit the perfect place to gather with family and friends while watching the sunset. Spend your days boating, fishing, swimming, kayaking, or paddleboarding from your private dock, with the added ability to moor your boat right off the property. A drilled well adds convenience, while three dedicated parking spaces and a storage shed provide plenty of room for guests and all of your lake toys. Whether you're looking for a peaceful seasonal escape or a place to create lasting family traditions, this charming cottage offers the quintessential Lake Champlain lifestyle. Conveniently located just minutes from local amenities and an easy drive to Burlington and St. Albans, this is a rare opportunity to own an affordable waterfront getaway in one of Georgia's most desirable lakefront communities. Being sold turnkey furnished. Seller is a licensed real estate agent.

Listed by Darcy Handy of RE/MAX North Professionals

$
$
%
$/month over payments
Federal 30-year interest rate: 6.55% last updated on Jul 16, 2026
* All Figures are estimates. Check with your bank or proposed mortgage company for actual interest rates.
This product uses the FRED® API but is not endorsed or certified by the Federal Reserve Bank of St. Louis.

Save FavoriteSchedule TourAsk A QuestionMore Details

20 Bay Street Claremont NH 03743

Claremont, NH20 Bay Street

Price$399,000

Est. Mortgage: $/month

MLS Number 5100862

  • Residential Single Family
  • Full Bath 1
  • Address 20 Bay Street
  • Construction Existing
  • Bedrooms 2

Prepare to fall in love! Meticulously maintained and thoughtfully updated, this is not your ordinary classic cape. Come home every day entering the cleanest garage you may ever set your eyes on or have an extra indoor party space complete with heat and large screen TV...it's that good! Although the garage is detached, the connecting covered porch means unloading your car, protected, in any weather. Step inside to a bright kitchen with a massive granite topped island and matching countertops. Newer appliances add worry-free activity here. A convenient half bath at entry is a great place to clean up before entering the home from yardwork or getting that last look in before leaving the house. Dine close by in the birdsong heard through the windows or alfresco on the refreshed porch you used on the way in. The living room is primed for entertainment, cozy evenings, or making memories for any occasion providing a warm backdrop and plenty of room. Two spacious, natural light filled bedrooms and tastefully modern full bathroom fill the second floor. Bonus space in the basement can accommodate many uses with carpet tiled flooring, gentle heat and privacy if needed. This is a must see to experience the spaces to call home. Sale is subject to seller securing replacement housing.

Listed by Barbara Cleveland of Century 21 Highview Realty

$
$
%
$/month over payments
Federal 30-year interest rate: 6.55% last updated on Jul 16, 2026
* All Figures are estimates. Check with your bank or proposed mortgage company for actual interest rates.
This product uses the FRED® API but is not endorsed or certified by the Federal Reserve Bank of St. Louis.

Save FavoriteSchedule TourAsk A QuestionMore Details

93 Juniper Drive South Burlington VT 05403
Pending

MLS Number 5100386

  • Condo
  • Square Feet 2,064
  • Bedrooms 2
  • New Contruction Existing
  • Complex Quarry Ridge

Welcome to 93 Juniper Drive, a spacious South Burlington townhome offering a flexible three-level layout, an attached garage and a peaceful setting with mature trees just beyond the back deck. Step inside through the covered entry to a bright main level where warm hardwood floors extend from the foyer through the open dining and living areas. The generously sized kitchen provides abundant cabinetry, extensive counter space, stainless steel appliances, recessed lighting, and a convenient peninsula for casual seating, serving, or meal preparation. The dining area flows naturally into the expansive living room, creating an inviting space for everyday living and entertaining. Sliding glass doors open to the elevated rear deck, an ideal spot for morning coffee, outdoor dining, or relaxing while enjoying the wooded outlook. A half bath and direct access to the attached garage complete the main floor. Upstairs, the spacious primary bedroom includes a walk-in closet and private full bath. A second large bedroom, an additional full bath, and useful hall storage provide comfortable accommodations for family, guests, or a home office. The finished lower level significantly expands the living space with an oversized family room that can easily support media, recreation, exercise, office, or hobby uses. A separate laundry room, utility area, and dedicated storage room add everyday practicality. With two bedrooms, two and one-half baths, multiple gathering spaces, a private deck, and garage parking, this home combines comfort and convenience in a desirable South Burlington location. Enjoy easy access to shopping, dining, schools, recreation, public transportation, the University of Vermont, downtown Burlington, and major commuter routes, all while returning home to an established residential community. Bring your personal style and make this well-proportioned townhome your own. Low-maintenance living allows you more time to enjoy all that the greater Burlington area has to offer.

Listed by Robert Foley of Flat Fee Real Estate

$
$
%
$/month over payments
Federal 30-year interest rate: 6.55% last updated on Jul 16, 2026
* All Figures are estimates. Check with your bank or proposed mortgage company for actual interest rates.
This product uses the FRED® API but is not endorsed or certified by the Federal Reserve Bank of St. Louis.

Save FavoriteSchedule TourAsk A QuestionMore Details

63 Bradley Road Averill VT 05901

Averill, VT63 Bradley Road

Price$399,000

Est. Mortgage: $/month

MLS Number 5098599

  • Residential Single Family
  • Full Bath 1
  • Address 63 Bradley Road
  • Construction Existing
  • Bedrooms 2

GREAT AVERILL LAKE! Lake living at it's best with 2.98 acres of land and 487 feet of shoreline! Multiple points of entry for swimming, fishing or a dock. Great Averill Lake is one of the few lakes that is unspoiled and natural without overdevelopment. As a homeowner you are also entitled to 220 acres of common land with access to the beach and boat launch. The lake also abuts a conservation and is near snowmobile and ATV trails. With your own paths to wander, a firepit to sit around with friends and family, and nature at your door that incudes moose, deer, bear, and the calling of loons, you'll never tire of the serenity. In addition, whether you are looking for a seasonal or year round get-away, or even an investment Airbnb property, you won't be disappointed. The maintained road is only closed to vehicle traffic for a few short weeks during mud-season to preserve the well maintained roads. This is more than just a camp, it's rejuvenation for the soul and comes furnished.

Listed by Linda Larrivee of RE/MAX Northern Edge

$
$
%
$/month over payments
Federal 30-year interest rate: 6.55% last updated on Jul 16, 2026
* All Figures are estimates. Check with your bank or proposed mortgage company for actual interest rates.
This product uses the FRED® API but is not endorsed or certified by the Federal Reserve Bank of St. Louis.

Save FavoriteSchedule TourAsk A QuestionMore Details

255 Fitts Road Wardsboro VT 05355

Wardsboro, VT255 Fitts Road

Price$399,000

Est. Mortgage: $/month

MLS Number 5100177

  • Residential Single Family
  • Full Bath 1
  • Address 255 Fitts Road
  • Construction Existing
  • Bedrooms 3

Ready for its next stewards, this cozy home has been cherished by the same family for many years and is set on 10 acres of open land and woodlands. Enjoy a peaceful rural setting conveniently located between two of southern Vermont's premier ski destinations: Stratton Mountain Resort and Mount Snow. At the heart of the house is an inviting kitchen featuring updated cabinets, soapstone countertops, and wood cookstove. The first floor includes a small bedroom, and living room, with two additional bedrooms and a full bath upstairs. A spacious family room leads to large deck overlooking the serene surroundings. An oversized garage provides generous workspace and storage above. Whether you are an outdoor enthusiast seeking a primary residence or a vacation retreat, this welcoming property offers comfort, character, and access to year-round recreation. Sale is subject to final subdivision approval; the family will retain the surrounding land.

Listed by Heidi Bernier of Berkley & Veller Greenwood Country

$
$
%
$/month over payments
Federal 30-year interest rate: 6.55% last updated on Jul 16, 2026
* All Figures are estimates. Check with your bank or proposed mortgage company for actual interest rates.
This product uses the FRED® API but is not endorsed or certified by the Federal Reserve Bank of St. Louis.

Virtual TourSave FavoriteSchedule TourAsk A QuestionMore Details

Broker Reciprocity 

Copyright 2026 PrimeMLS, Inc. All rights reserved. This information is deemed reliable, but not guaranteed. The data relating to real estate displayed on this display comes in part from the IDX Program of PrimeMLS. The information being provided is for consumers’ personal, non-commercial use and may not be used for any purpose other than to identify prospective properties consumers may be interested in purchasing. Data last updated July 24, 2026 7:07 AM UTC