
SIGN UP or LOG IN 's Account

Log in to see your saved listings or edit your searches:

No account? Sign up now to save searches, listings, and get tailored listing notifications. It's free, opt-out anytime.

Find Your New Home

Sign Up Today!

Get fresh listings via email, save your favorite listings, match with similar properties, and unlock additional property info.

Create Your Account

Do not fill in this field:

Already have an account? Log in

and narrow your search. If you have fewer than 200 results, you can save your search.

Andover VT Mobile Real Estate

r=9493-9504
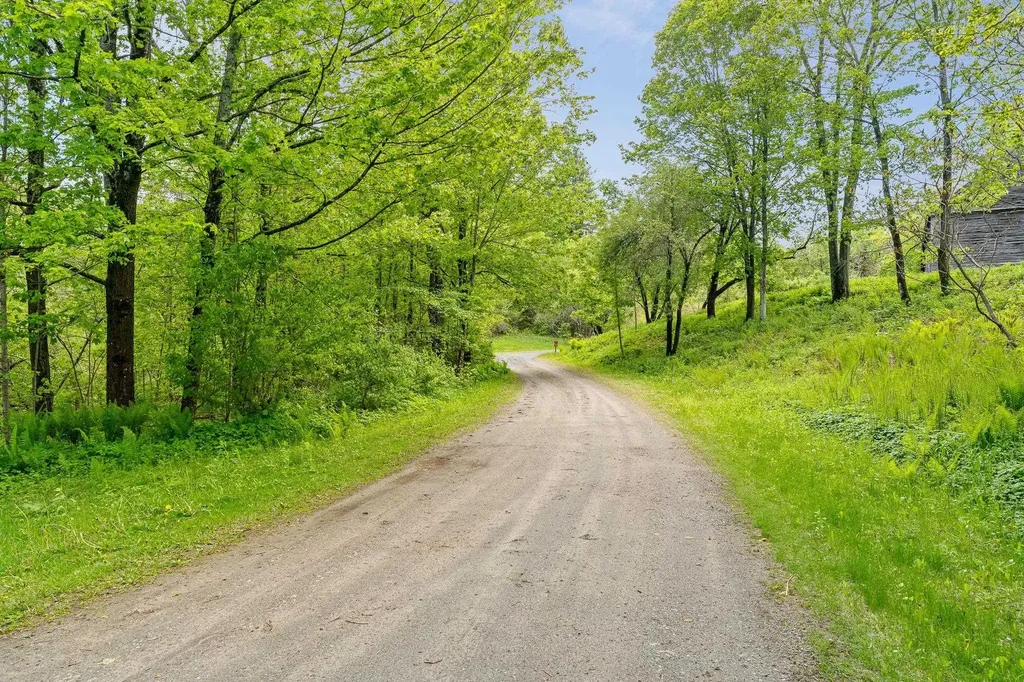
0 Route 106 Woodstock VT 05071

Woodstock, VT0 Route 106

Price$395,000

Est. Mortgage: $/month

MLS Number 5092107

  • Land
  • Address 0 Route 106
  • Acreage 8
  • Area VT-Windsor
  • Utilities Cable Available

Rare opportunity to own 8 +/- acres of land in South Woodstock Village with easy access off of Rt. 106. This parcel is being divided off of a 10.87 acre lot. There is a wonderful , open site ideal for building your dream home offering privacy , trails and a short walk to the South Woodstock Country Store, Kedron Valley Inn , dining at the Ransom Tavern and a swim in the Kedron pond ! 5 miles into Woodstock Village , skiing available at multiple resorts including Okemo and Killington as well as local Saskadena Six. Green Mt. Horse Association is around the corner . The year round access to outdoor activities is endless. Call today for more information and a viewing . Subject to completion of the subdivision of the parcel.

Listed by Carol Wood of Williamson Group Sothebys Intl. Realty

$
$
%
$/month over payments
Federal 30-year interest rate: 6.55% last updated on Jul 16, 2026
* All Figures are estimates. Check with your bank or proposed mortgage company for actual interest rates.
This product uses the FRED® API but is not endorsed or certified by the Federal Reserve Bank of St. Louis.

Virtual TourSave FavoriteSchedule TourAsk A QuestionMore Details
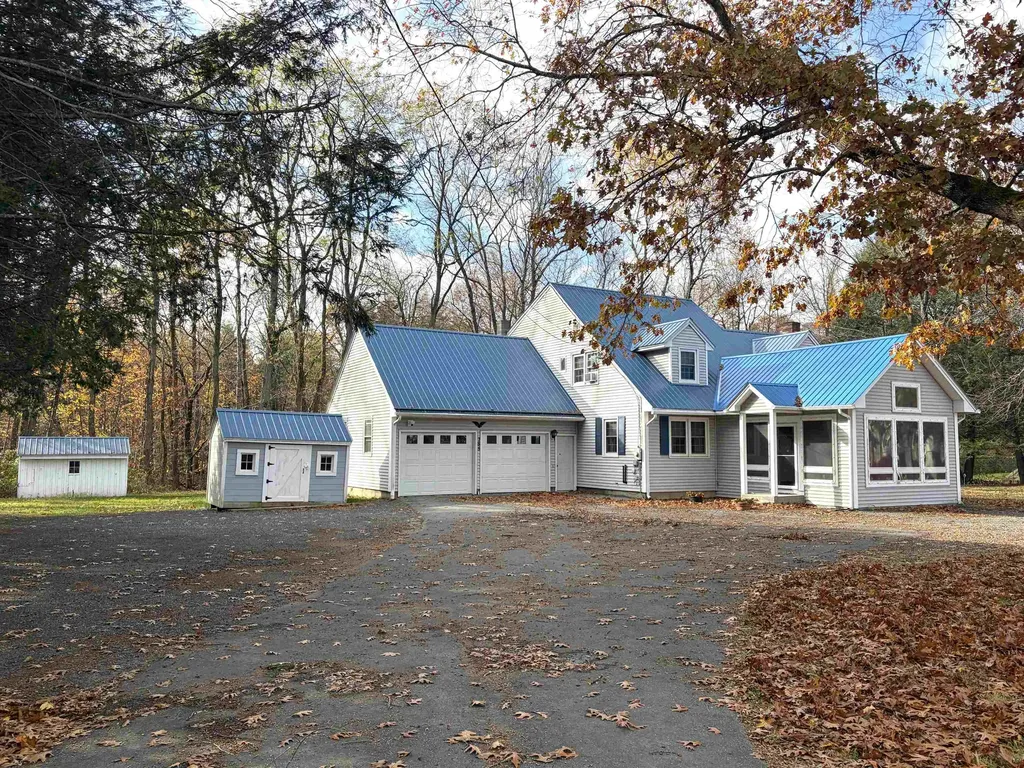
785 Brattleboro Road Hinsdale NH 03451

Hinsdale, NH785 Brattleboro Road

Price$395,000

Est. Mortgage: $/month

Active With Contract

MLS Number 5079046

  • Residential Single Family
  • Full Bath 1
  • Address 785 Brattleboro Road
  • Construction Existing
  • Bedrooms 4

Spacious & Inviting Home in a Convenient Location! Ideally located just minutes from Brattleboro and I-91, this wonderful home offers the perfect blend of comfort, space, and convenience. The first floor features a bright bedroom with abundant natural light and a handicap-accessible bath complete with a beautiful walk-in tile shower - ideal for single-level living or guests. Enjoy cooking and entertaining in the large eat-in kitchen, featuring generous cabinet and counter space, and direct access to the back deck and yard for outdoor dining or relaxation. The spacious living room offers plenty of room for seating and gathering, while the delightful three-season porch, surrounded by windows, provides a sunny retreat throughout much of the year. Upstairs, you'll find three comfortable bedrooms and a full bath, offering flexibility for family, guests, or a home office. With its versatile layout, natural light, and easy access to area amenities, this move-in ready home is a wonderful opportunity in a desirable location. Come take a look!!

Listed by Carol Slocum of Keller Williams Realty Metro-Keene

$
$
%
$/month over payments
Federal 30-year interest rate: 6.55% last updated on Jul 16, 2026
* All Figures are estimates. Check with your bank or proposed mortgage company for actual interest rates.
This product uses the FRED® API but is not endorsed or certified by the Federal Reserve Bank of St. Louis.

Virtual TourSave FavoriteSchedule TourAsk A QuestionMore Details
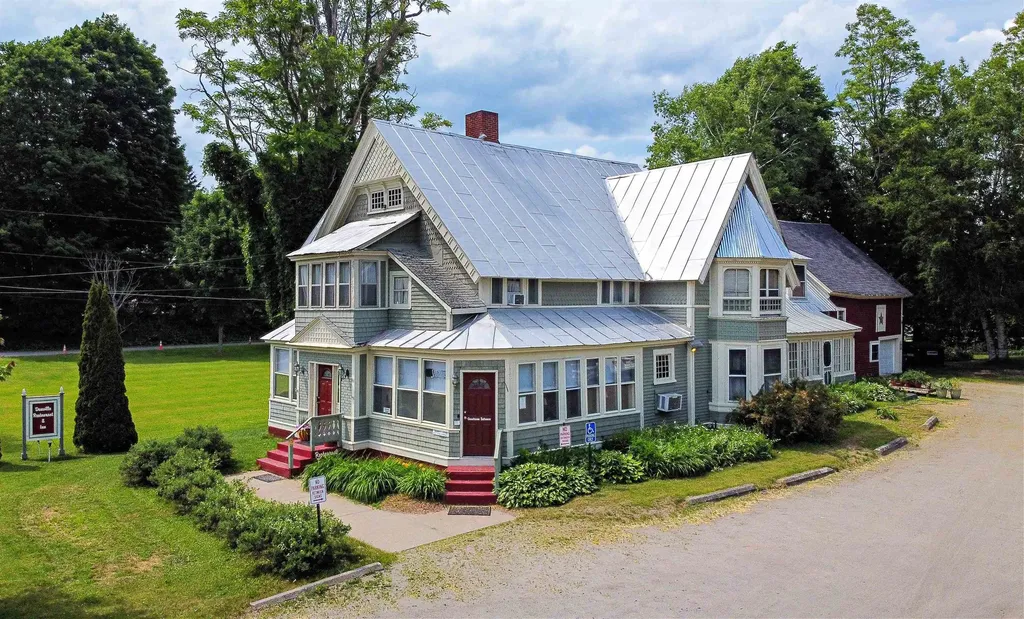
86 Route 2 Danville VT 05828

MLS Number 5089420

  • Commercial
  • Address 86 Route 2
  • Year Built 1840
  • Square Feet 4,279
  • Acreage 1

The Danville Restaurant and Inn is an established business offering quintessential Vermont charm right in the heart of Danville Village. This turn-key opportunity awaits those seeking to own a thriving business in a vibrant community. The Inn features a spacious dining room that seats 47 guests, plus seating at the bar and a piano and organ for enchanting musical moments There is also porch seating. Two public bathrooms are conveniently located on the main level. The well-equipped commercial kitchen includes a prep kitchen with a walk-in refrigerator, ensuring efficient operations. Additional amenities include an office and a laundry room, providing all the necessities for smooth business management. Upstairs, the guest area offers room capacity of 8 guests with four cozy bedrooms with two bathrooms, and a comfortable sitting area, providing a welcoming retreat for visitors. The separate owner's quarters include a generous living room, a den, and a bedroom, offering a private and spacious living space. An attached garage with workshop space and a large parking lot add to the convenience of this property. Central location the Inn is within close proximity to other local restaurants, the "Green" for community events, and the Lamoille Valley Rail Trail.

Listed by Mary Scott of Tim Scott Real Estate

$
$
%
$/month over payments
Federal 30-year interest rate: 6.55% last updated on Jul 16, 2026
* All Figures are estimates. Check with your bank or proposed mortgage company for actual interest rates.
This product uses the FRED® API but is not endorsed or certified by the Federal Reserve Bank of St. Louis.

Save FavoriteSchedule TourAsk A QuestionMore Details
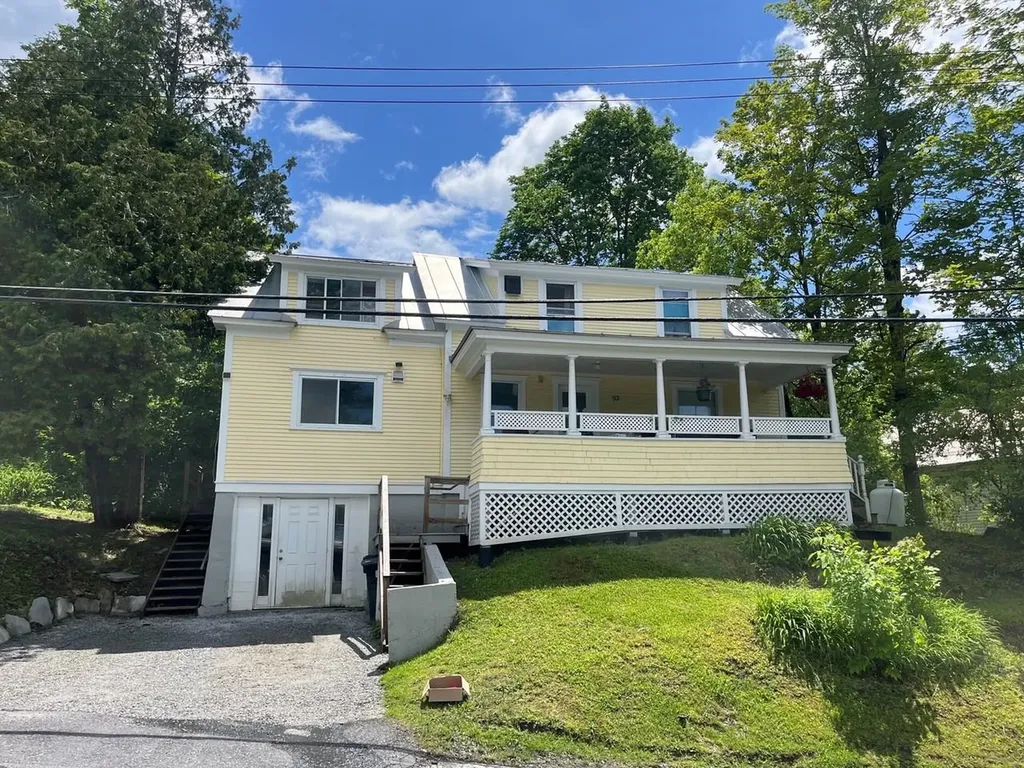
53 North Street Montpelier VT 05602

Montpelier, VT53 North Street

Price$395,000

Est. Mortgage: $/month

Pending

MLS Number 5094269

  • Multifamily
  • Address 53 North Street
  • Units 3
  • Bathroom 3
  • Acreage 0.18

A rare offering: a well-maintained 3-unit apartment building situated close to downtown Montpelier, the middle school, the library, and all the amenities the capital city has to offer. This property is not located in a flood plain. A versatile property that suits a wide range of buyers. Investors will appreciate the strong income potential of three established units. Option to occupy one unit while rental income from the others offsets the mortgage. The layout also lends itself beautifully to multi-generational living, allowing independent living spaces under one roof. One unit is currently vacant, offering immediate flexibility for an owner-occupant or a new tenant at market rent. The building has been carefully maintained throughout. A beautiful front porch graces the home, and Unit 1 enjoys its own private covered porch. Ample storage adds practicality and convenience for owners and tenants alike. Located in a fantastic neighborhood with convenient access to shops, restaurants, schools, and downtown, this property combines solid condition, an exceptional location, and built-in flexibility - a combination that rarely comes to market.

Listed by Kevin Casey of Coldwell Banker Hickok & Boardman / E. Montpelier

$
$
%
$/month over payments
Federal 30-year interest rate: 6.55% last updated on Jul 16, 2026
* All Figures are estimates. Check with your bank or proposed mortgage company for actual interest rates.
This product uses the FRED® API but is not endorsed or certified by the Federal Reserve Bank of St. Louis.

Save FavoriteSchedule TourAsk A QuestionMore Details
8 Nasturtium Terrace Concord NH 03303

Concord, NH8 Nasturtium Terrace

Price$395,000

Est. Mortgage: $/month

Active With Contract

MLS Number 5094932

  • Residential Single Family
  • Full Bath 1
  • Address 8 Nasturtium Terrace
  • Construction Existing
  • Bedrooms 3

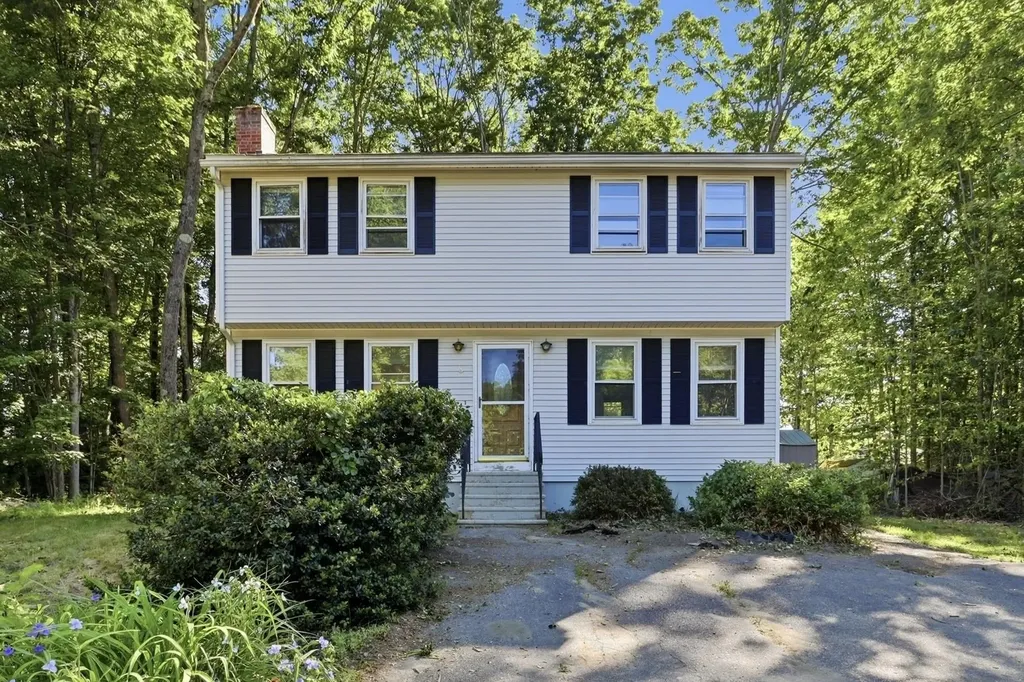
Opportunity awaits at the end of a quiet cul-de-sac! Conveniently located less than 10 minutes from I-93, this property offers the perfect blend of peaceful neighborhood living with easy access to downtown Concord, Manchester, and the Lakes Region. This 3-bedroom home features a spacious layout, generously sized rooms, abundant natural light, and endless potential to create the home you've been dreaming of. Being sold as-is, this property is ready for its next owner to bring their vision to life with cosmetic updates and personal touches that make it their own. Don't miss your opportunity to unlock the value and possibilities this home has to offer. Schedule your private showing today or stop by one of our open houses: Saturday, June 20 | 10:00 AM-11:30 AM & Sunday, June 21 | 11:00 AM-12:30 PM OFFER DEADLINE MONDAY 6/22 BY 5PM

Listed by Jessica Jussif of RE/MAX Innovative Properties

$
$
%
$/month over payments
Federal 30-year interest rate: 6.55% last updated on Jul 16, 2026
* All Figures are estimates. Check with your bank or proposed mortgage company for actual interest rates.
This product uses the FRED® API but is not endorsed or certified by the Federal Reserve Bank of St. Louis.

Save FavoriteSchedule TourAsk A QuestionMore Details
156 Skyline Road Unity NH 03773

Unity, NH156 Skyline Road

Price$395,000

Est. Mortgage: $/month

MLS Number 5093493

  • Residential Single Family
  • Full Bath 1
  • Address 156 Skyline Road
  • Construction Existing
  • Bedrooms 3

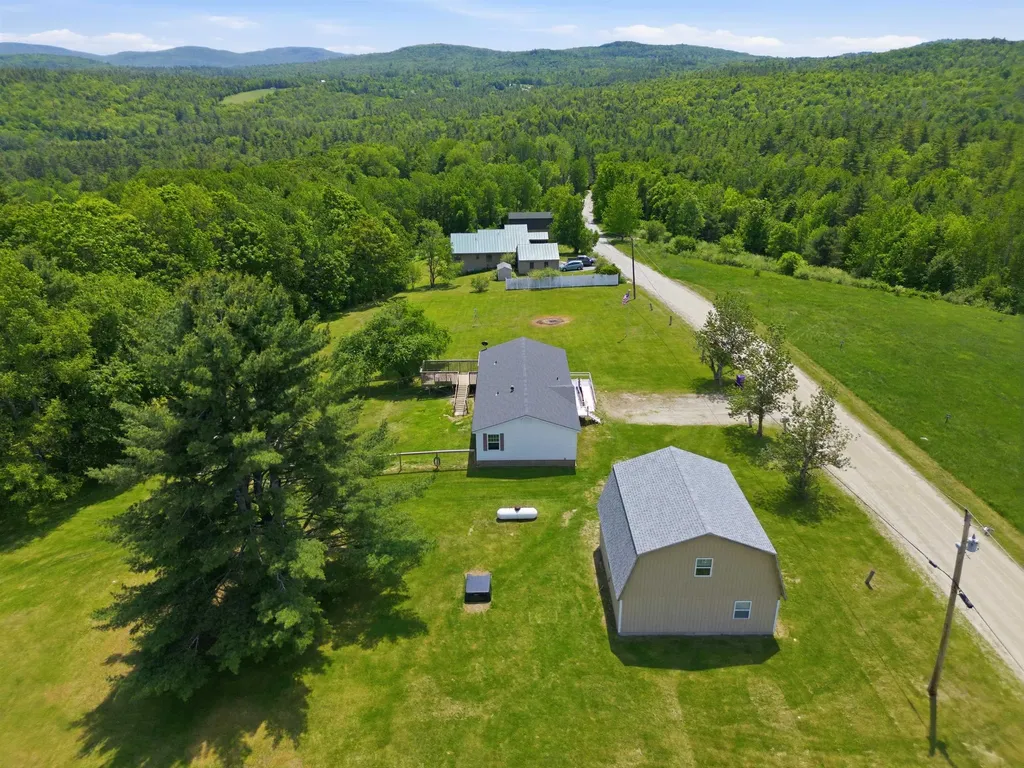
If you're looking for a home off the beaten path with that country ambiance yet only 9 minutes from a downtown area with all the amenities, this 3-bedroom 2-bathroom modular home may be for you. There are fabulous mountain and open pasture views from many parts of the house. The two-parcel property contains 3 acres for the house, garage, and barn, and another 2.8 acres directly across the street which is good grazing for farm animals. The house is totally handicapped accessible with single-level living, which is convenient for those golden years, yet the neighborhood is kid-friendly too. The insulated two-car garage is only three years old and can easily serve as a workshop and has a wonderful recreation room upstairs with potential for a deck to be added to enjoy the views even more. A deck off the sunroom, a large fenced-in yard area for dogs, and a barn for extra storage all add functionality to this property. Between the relatively new roof, new well pump and tank, and the house being wired for a generator, you can enjoy living on the border of the towns of Unity and Newport without worries. A lot of value for a moderate price!

Listed by Aubrey Freedman of Coldwell Banker Realty Nashua

$
$
%
$/month over payments
Federal 30-year interest rate: 6.55% last updated on Jul 16, 2026
* All Figures are estimates. Check with your bank or proposed mortgage company for actual interest rates.
This product uses the FRED® API but is not endorsed or certified by the Federal Reserve Bank of St. Louis.

Virtual TourSave FavoriteSchedule TourAsk A QuestionMore Details
1111 Old Depot Road Shaftsbury VT 05262

Shaftsbury, VT1111 Old Depot Road

Price$395,000

Est. Mortgage: $/month

MLS Number 5093706

  • Residential Single Family
  • Full Bath 2
  • Address 1111 Old Depot Road
  • Construction Existing
  • Bedrooms 4

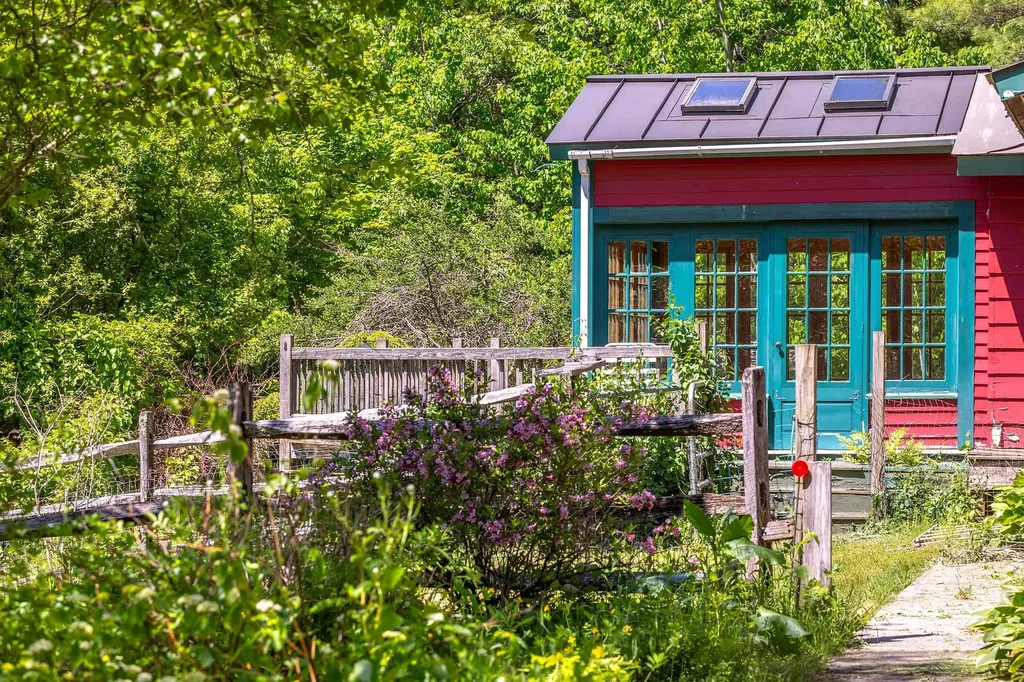
Welcome to 1111 Old Depot Road in Shaftsbury, Vermont, where country living and natural beauty come together on approximately four scenic acres. This inviting four-bedroom, two-full-bath ranch-style home offers a rare opportunity to enjoy privacy, natural beauty, and convenient access to one of Southern Vermont's most beloved recreational destinations. Set on a spacious parcel with room to relax, garden, and explore, the property provides a peaceful setting surrounded by mature trees and open space. The home's comfortable layout offers easy single-level living, making it ideal as a primary residence, vacation getaway, or investment property. A true highlight of the property is its proximity to the Lake Shaftsbury area, where residents can enjoy swimming, fishing, kayaking, paddleboarding, hiking, and year-round outdoor recreation just moments away. Whether you're enjoying a quiet morning surrounded by nature, spending the afternoon on the water, or gathering with family and friends around a backyard fire, this property embraces the Vermont lifestyle in every season. Conveniently located near the historic communities of Shaftsbury and Bennington, you'll enjoy easy access to shopping, dining, cultural attractions, and local services while maintaining the tranquility of a country setting. Nearby parks, trails, and recreational opportunities further enhance the appeal of this special location. Offering four bedrooms, two full baths, four acres of land, and a unique setting near Lake Shaftsbury, 1111 Old Depot Road presents an exceptional opportunity to own a Vermont home where recreation, relaxation, and natural beauty are part of everyday life.

Listed by Bob Maisey of Berkshire Hathaway HomeServices Stratton Home

$
$
%
$/month over payments
Federal 30-year interest rate: 6.55% last updated on Jul 16, 2026
* All Figures are estimates. Check with your bank or proposed mortgage company for actual interest rates.
This product uses the FRED® API but is not endorsed or certified by the Federal Reserve Bank of St. Louis.

Save FavoriteSchedule TourAsk A QuestionMore Details
128 Tucker Hill Road Fayston VT 05673

Fayston, VT128 Tucker Hill Road

Price$395,000

Est. Mortgage: $/month

Pending

MLS Number 5097089

  • Residential Single Family
  • Full Bath 2
  • Address 128 Tucker Hill Road
  • Construction Existing
  • Bedrooms 2

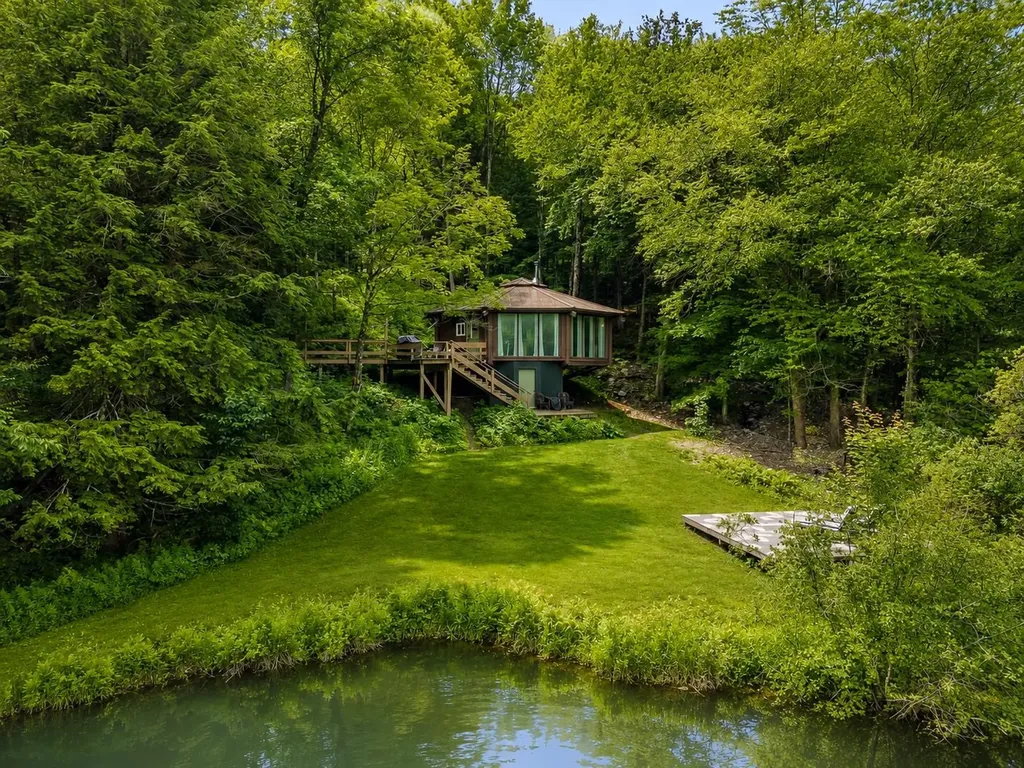
Nestled in the heart of the Mad River Valley, this private retreat offers the perfect balance of seclusion and convenience, just minutes from downtown Waitsfield and Warren. Ideally situated near Sugarbush Resort and Mad River Glen, the property provides year round access to world class skiing, mountain biking, hiking, swimming holes, and endless outdoor recreation, including nearby trails in Camel's Hump State Forest. Currently operating as a successful short term rental, this home presents an exceptional opportunity for investors or anyone seeking a Vermont getaway with income potential. The property has been thoughtfully updated and meticulously maintained, featuring a durable metal roof installed in 2017, mini split heat pump systems in all three bedrooms for efficient year round comfort, brand new extra large washer and dryer installed in the basement in late 2025, and Tesla backup battery power for added peace of mind. Inside, vaulted ceilings and dramatic floor to ceiling windows fill the home with natural light while framing the surrounding landscape. The open concept floor plan creates an inviting space for gathering, while the wood stove adds warmth and quintessential Vermont charm. The efficient kitchen makes entertaining and everyday living a breeze. Step outside onto expansive decks overlooking the pond, or wander down to the private pondside deck, a peaceful setting for morning coffee, yoga, meditation or simply relaxing while surrounded by nature. The property shares ownership of the pond with the adjoining Millbrook Inn property, offering a truly unique waterfront experience. Whether you're seeking a primary residence, mountain getaway, or a proven income producing investment, this property delivers the very best of Vermont living in one of the state's most desirable destinations, combining thoughtful updates, modern comforts, and an unbeatable location. One or more photos have been digitally enhanced for clarity. Sold "as is". Showings by apt only!

Listed by Lindsay Haley of Vermont Real Estate Company

$
$
%
$/month over payments
Federal 30-year interest rate: 6.55% last updated on Jul 16, 2026
* All Figures are estimates. Check with your bank or proposed mortgage company for actual interest rates.
This product uses the FRED® API but is not endorsed or certified by the Federal Reserve Bank of St. Louis.

Save FavoriteSchedule TourAsk A QuestionMore Details
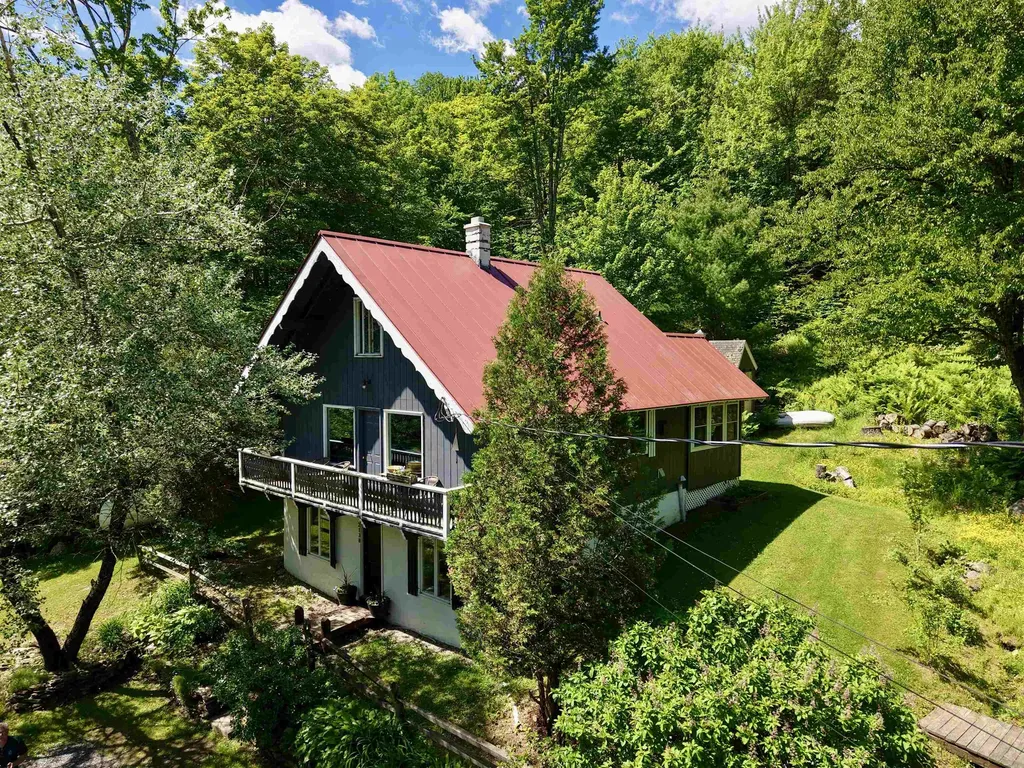
2138 German Flats Road Fayston VT 05673

Fayston, VT2138 German Flats Road

Price$395,000

Est. Mortgage: $/month

Active With Contract

MLS Number 5095959

  • Residential Single Family
  • Full Bath 1
  • Construction Existing
  • Bedrooms 4
  • Bathroom 2

Classic Vermont chalet ideally located between Sugarbush Resort's Lincoln Peak and Mt. Ellen, offering year-round recreation right outside your door. Lovingly maintained as a primary residence for many years, this property is equally well-suited as a full-time home or a four-season mountain retreat. During ski season, take advantage of the convenient shuttle service to either mountain and leave the car at home. Warmer months bring easy access to an extensive network of mountain biking and hiking trails, including nearby sections of the renowned Catamount Trail. Designed with outdoor enthusiasts in mind, the spacious mudroom provides ample storage for all your gear, while a detached shed offers additional space for seasonal equipment. The ground level features a full bath, laundry room, and bonus sleeping area. The main living level offers an open-concept kitchen, dining, and living area, along with a three-season porch, bedroom, ¾ bath, and a generous rear deck perfect for relaxing after a day of adventure. Upstairs, you'll find two additional bedrooms that comfortably accommodate family and guests. A rare opportunity to own an affordable home in one of the Mad River Valley's most sought-after recreational corridors.

Listed by Erik Reisner of Mad River Valley Real Estate

$
$
%
$/month over payments
Federal 30-year interest rate: 6.55% last updated on Jul 16, 2026
* All Figures are estimates. Check with your bank or proposed mortgage company for actual interest rates.
This product uses the FRED® API but is not endorsed or certified by the Federal Reserve Bank of St. Louis.

Virtual TourSave FavoriteSchedule TourAsk A QuestionMore Details
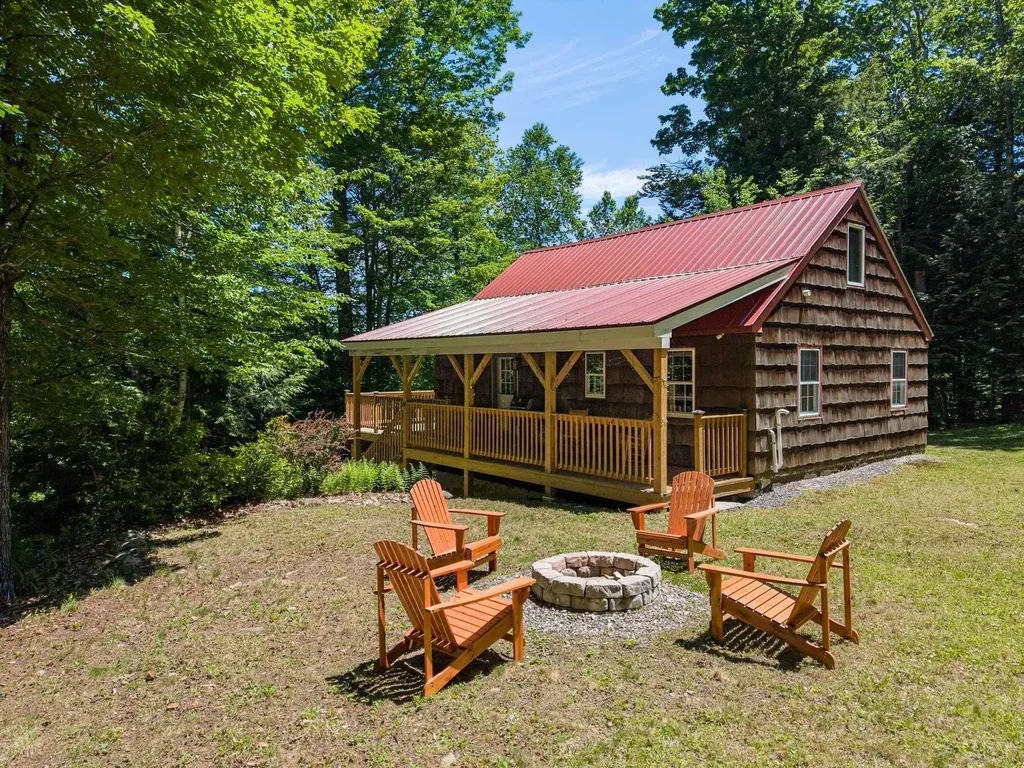
638 Hemlock Hill Road Wardsboro VT 05355

Wardsboro, VT638 Hemlock Hill Road

Price$395,000

Est. Mortgage: $/month

Active With Contract

MLS Number 5094541

  • Residential Single Family
  • Full Bath 1
  • Construction Existing
  • Bedrooms 3
  • Bathroom 2

Set on a private one-acre lot in the desirable Snow Mountain Farms community of Wardsboro, Vermont, this fully furnished three-bedroom, one-and-a-half-bathroom bathroom home is the perfect blend of rustic charm and modern convenience near a bevy of year-round recreation opportunities. Every detail captures the essence of Vermont living, beginning with the open-concept kitchen, dining, and living area. Bamboo flooring is beautifully complemented by knotty pine walls, and the living room's cathedral ceiling is accented with post-and-beam styling. A classic wood stove serves as the focal point, perfect for cozy winter evenings after a day on the slopes. Off the living room, you'll find two bedrooms, a full bathroom, and ample storage space. Rich wood accents and a beautifully crafted staircase showcase the home's classic Vermont character, leading to the private primary suite upstairs with a half ensuite bathroom. All this Vermont charm also comes with modern tech, including remote-access thermostats that enable you to monitor the home's temperature from anywhere. Outside, rustic wood siding and a durable metal roof provide timeless appeal and low-maintenance ownership. The expansive covered porch spans the length of the home and wraps around to an oversized deck built for dining, entertaining, or simply relaxing. Dimmable recessed lighting allows you to enjoy the space well into the evening and you can retreat to the firepit with family and friends to hang out under the stars. The partially finished basement provides valuable storage for skis, snowboards, bikes, and all your outdoor gear. There's additional storage space in the detached shed for recreational equipment, tools, and gardening supplies. As a member of Snow Mountain Farms, residents enjoy access to community amenities, including an indoor swimming pool and tennis/pickleball courts. Located just 15 minutes from Mount Snow and 22 minutes from Stratton Mountain.

Listed by Kim Meeker of Southern Vermont Realty Group

$
$
%
$/month over payments
Federal 30-year interest rate: 6.55% last updated on Jul 16, 2026
* All Figures are estimates. Check with your bank or proposed mortgage company for actual interest rates.
This product uses the FRED® API but is not endorsed or certified by the Federal Reserve Bank of St. Louis.

Virtual TourSave FavoriteSchedule TourAsk A QuestionMore Details
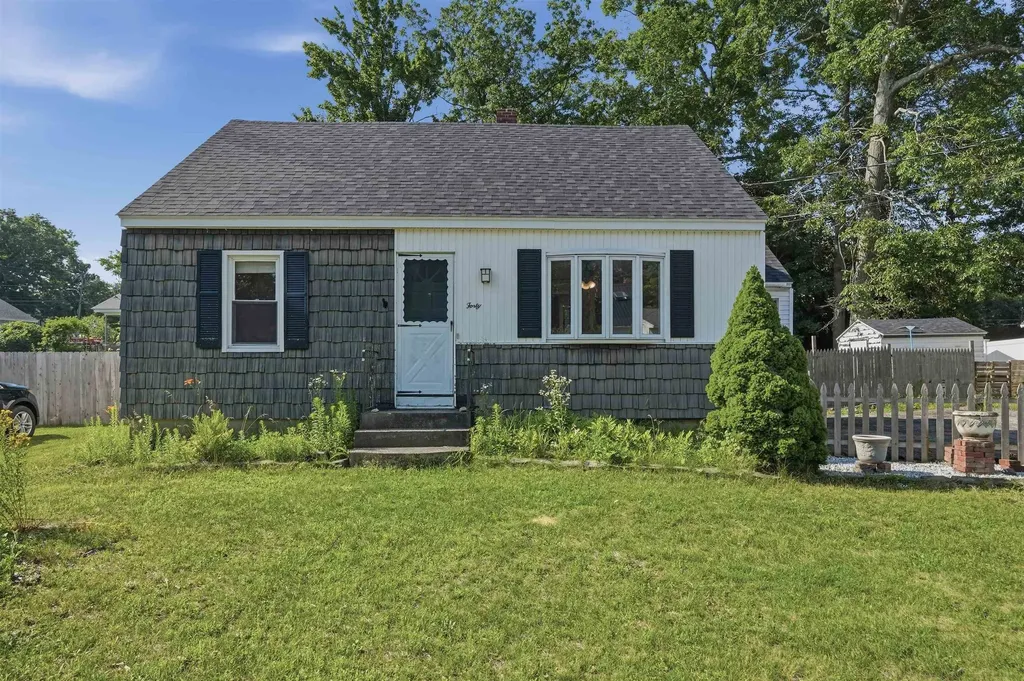
40 Theresa Court Manchester NH 03103

Manchester, NH40 Theresa Court

Price$395,000

Est. Mortgage: $/month

MLS Number 5099196

  • Residential Single Family
  • Full Bath 1
  • Address 40 Theresa Court
  • Construction Existing
  • Bedrooms 4

Welcome home to this charming Cape-style gem! The sun-filled living room greets you with hardwood floors and a classic bow window. Cook and dine in the eat-in kitchen, featuring new flooring and direct access to a three-season porch. The main level offers two spacious bedrooms with hardwood floors and a full bath. Upstairs, you'll find two bright bedrooms with new carpet and fresh paint. The unfinished lower level presents an excellent opportunity to create additional living space, perfect for a family room, home office, or gym. Recent updates include a new 200-amp electrical panel, a new roof and rear dormer (2025), and upstairs pre-wiring for a future bathroom, offering added expansion potential. Head outside to the wood deck overlooking a fully fenced backyard, ideal for entertaining, relaxing, or gardening. Conveniently located near shopping, restaurants, and highways, this move-in-ready home blends classic charm with thoughtful updates and room to grow.

Listed by Deb Mcclory of Lamacchia Realty,Inc.

$
$
%
$/month over payments
Federal 30-year interest rate: 6.55% last updated on Jul 16, 2026
* All Figures are estimates. Check with your bank or proposed mortgage company for actual interest rates.
This product uses the FRED® API but is not endorsed or certified by the Federal Reserve Bank of St. Louis.

Virtual TourSave FavoriteSchedule TourAsk A QuestionMore Details
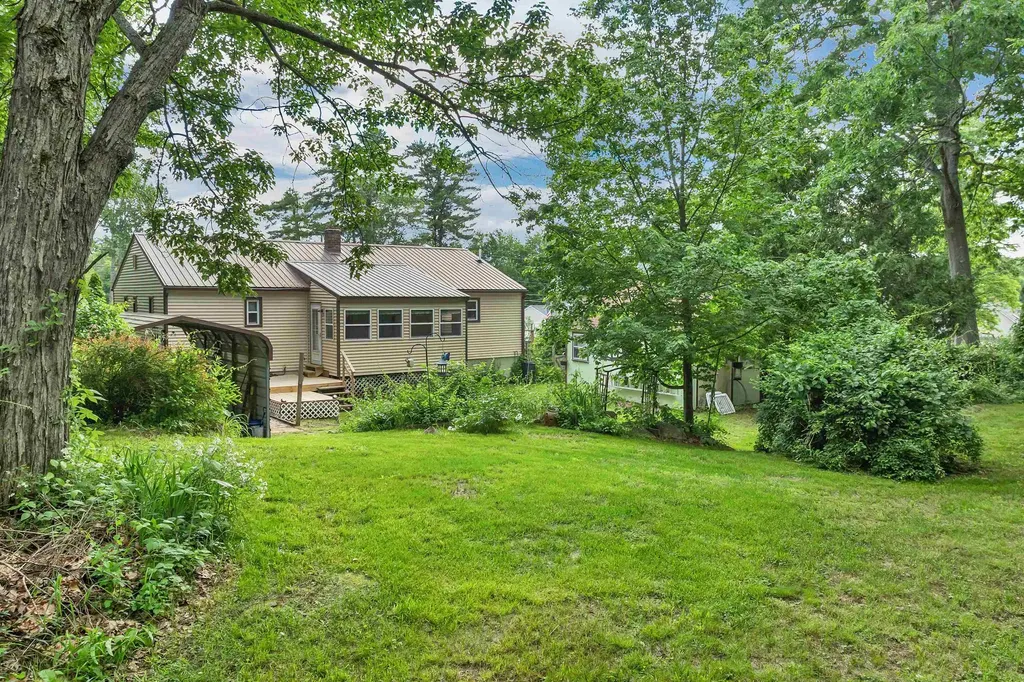
244 Pine Street Laconia NH 03246

Laconia, NH244 Pine Street

Price$395,000

Est. Mortgage: $/month

MLS Number 5095244

  • Residential Single Family
  • Full Bath 1
  • Address 244 Pine Street
  • Construction Existing
  • Bedrooms 4

Tucked away in the quiet neighborhood of Pine Street Extension, this lovingly maintained home is being offered for the first time and has had just one owner since it was built. Inside you'll find comfortable living spaces along with a finished lower level featuring an additional bedroom and bathroom: perfect for guests, extended family, or a home office. A wood stove efficiently heats the entire home, creating a warm and inviting atmosphere, while mini-split systems provide year-round comfort. Step outside to your own private backyard sanctuary. This outdoor oasis features raised garden boxes, a fire pit, and mature blueberry bushes, making it the perfect place to relax, entertain, or enjoy gardening. Additional features include a detached workshop, offering excellent space for hobbies, storage, or projects.

Listed by Katie Chase of Legacy Group/ Real Broker NH,LLC

$
$
%
$/month over payments
Federal 30-year interest rate: 6.55% last updated on Jul 16, 2026
* All Figures are estimates. Check with your bank or proposed mortgage company for actual interest rates.
This product uses the FRED® API but is not endorsed or certified by the Federal Reserve Bank of St. Louis.

Save FavoriteSchedule TourAsk A QuestionMore Details

Broker Reciprocity 

Copyright 2026 PrimeMLS, Inc. All rights reserved. This information is deemed reliable, but not guaranteed. The data relating to real estate displayed on this display comes in part from the IDX Program of PrimeMLS. The information being provided is for consumers’ personal, non-commercial use and may not be used for any purpose other than to identify prospective properties consumers may be interested in purchasing. Data last updated July 24, 2026 12:22 AM UTC
