
SIGN UP or LOG IN 's Account

Log in to see your saved listings or edit your searches:

No account? Sign up now to save searches, listings, and get tailored listing notifications. It's free, opt-out anytime.

Find Your New Home

Sign Up Today!

Get fresh listings via email, save your favorite listings, match with similar properties, and unlock additional property info.

Create Your Account

Do not fill in this field:

Already have an account? Log in

and narrow your search. If you have fewer than 200 results, you can save your search.

Andover VT Mobile Real Estate

r=9709-9720
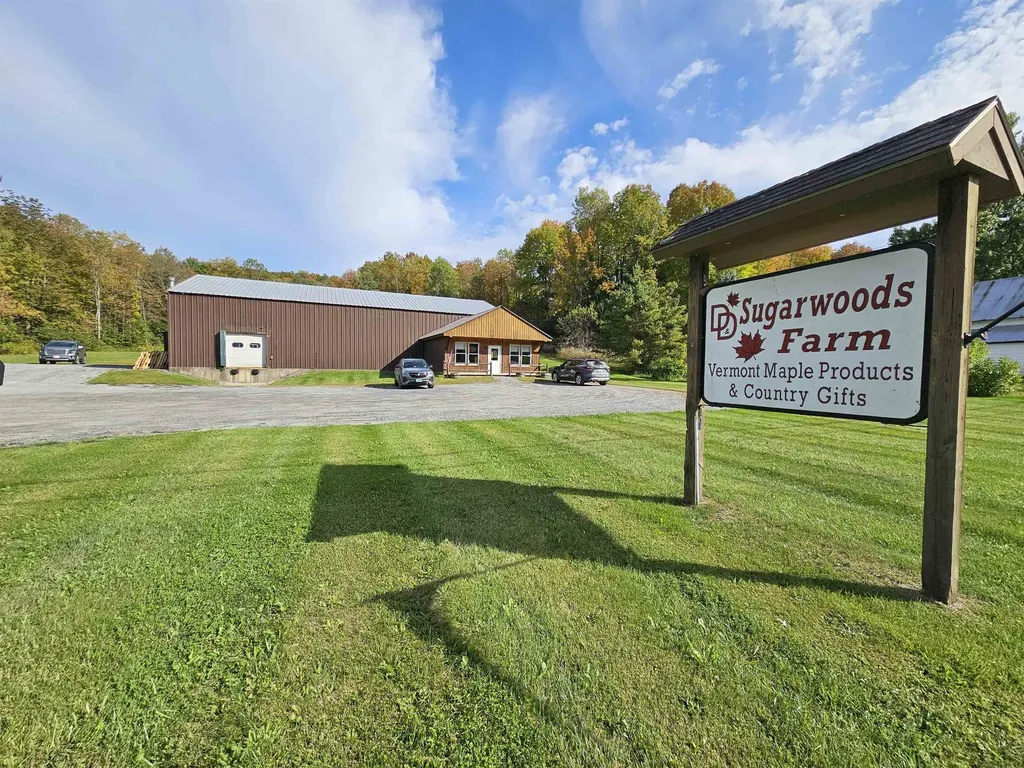
2287 Glover Street Glover VT 05839
Active With Contract

MLS Number 5070553

  • Commercial
  • Address 2287 Glover Street
  • Year Built 1987
  • Square Feet 4,480
  • Acreage 4.3

Welcome to Sugarwoods Farm, a premier food service manufacturer in the Maple Syrup products industry. This is a booming business and your opportunity to buy into Vermont's world-renowned maple syrup industry. Price does not include real estate. Seller is willing to negotiate a NNN lease or property sale with Purchaser. Turn-key business sale including business/goodwill, all equipment (FF&E), and inventory (products, packaging supples, labels, back-stock, etc, but excludes drums of maple syrup). Stable business operating since 2007 with gross sales well over $1M. The business is housed in a 4,480 SF mixed-use building, 4000 SF (50'x80') of which is ground floor warehouse, with a 480 SF retail storefront added on in 2012 (24'x20'). Portion of warehouse floor used for back area of retail space. Large mezzanine covering most of the 4000 SF ground floor warehouse (not counted in square footage). Building setup with receiving at one end, with a dock high door and large drive-in, and a central corridor that leads down to the outgoing shipments area and retail store. Off the central corridor, there is a product intake and processing room, 2 clean product manufacturing rooms and a product packaging area, a refrigerated cold storage room, outgoing shipments area, breakroom, nice 3/4 bathroom, large office and the retail store. Receptacle area outside for empty containers/drums. Buyer of Business has option to purchase real estate and business together for $799K.

Listed by Dexter Degre and Ryan Pronto of Jim Campbell Real Estate

$
$
%
$/month over payments
Federal 30-year interest rate: 6.55% last updated on Jul 16, 2026
* All Figures are estimates. Check with your bank or proposed mortgage company for actual interest rates.
This product uses the FRED® API but is not endorsed or certified by the Federal Reserve Bank of St. Louis.

Virtual TourSave FavoriteSchedule TourAsk A QuestionMore Details
39 Island Drive Bridport VT 05734

Bridport, VT39 Island Drive

Price$379,000

Est. Mortgage: $/month

Pending

MLS Number 5093210

  • Residential Single Family
  • Address 39 Island Drive
  • Construction Existing
  • Bedrooms 3
  • Bathroom 1

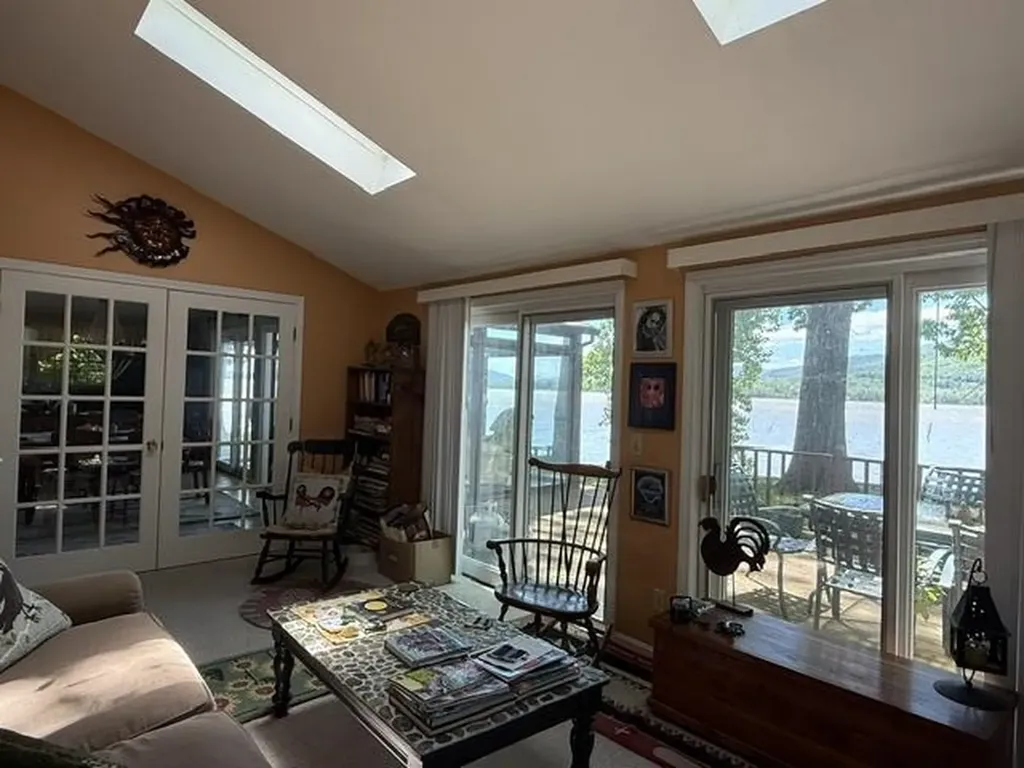
Discover an inviting year-round lakefront retreat on the shores of Lake Champlain on leased land. Set on an open and level .64-acre lot with more than 100 feet of direct frontage, this property offers sweeping mountain views and an easy, relaxed connection to the water. Inside, the home features one-floor living with three comfortable bedrooms, a 3/4 bath, and a well-appointed kitchen with plenty of workspace for cooking and gathering. Multiple skylights throughout the home bring in natural light, creating a warm, open feel in every season. A beautiful three-season sunroom with a gas fireplace extends the enjoyment of the lake well into the cooler months, and a large deck off the sunroom provides the perfect spot for grilling, outdoor dining / entertaining and taking in the views. The updated, state-approved wastewater system and municipal water supply provide peace of mind, while 30 years remaining on lease offers long-term stability. The property is being sold fully furnished, making it effortless to move in and start enjoying lake life from day one. This is a rare opportunity to secure a spacious, turnkey waterfront home with exceptional views and room to relax, gather, and unwind.

Listed by k. Cory Foote of BHHS Vermont Realty Group/Vergennes

$
$
%
$/month over payments
Federal 30-year interest rate: 6.55% last updated on Jul 16, 2026
* All Figures are estimates. Check with your bank or proposed mortgage company for actual interest rates.
This product uses the FRED® API but is not endorsed or certified by the Federal Reserve Bank of St. Louis.

Save FavoriteSchedule TourAsk A QuestionMore Details
7 West Street Tilton NH 03276

Tilton, NH7 West Street

Price$379,000

Est. Mortgage: $/month

Active With Contract

MLS Number 5081589

  • Residential Single Family
  • Full Bath 1
  • Address 7 West Street
  • Construction Existing
  • Bedrooms 3

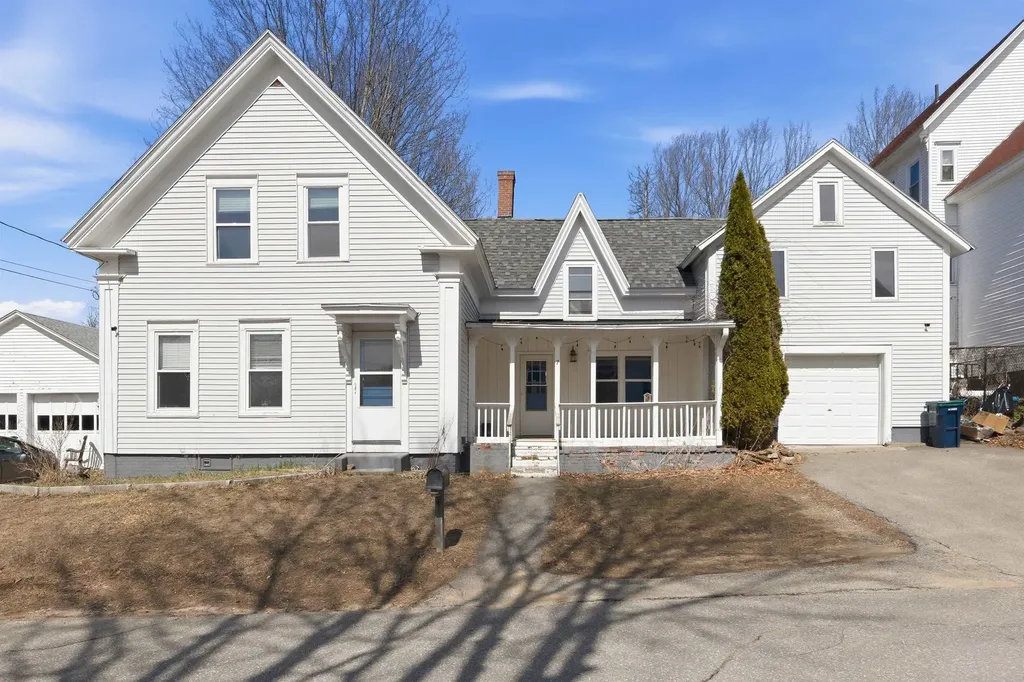
Charming New Englander in the heart of Tilton! This spacious 3-bedroom, 1-bath home offers over 2,000 sq. ft. of living space rich with classic New England character. Soaring high ceilings, generously sized rooms, and an abundance of natural light create a warm, inviting atmosphere throughout. Traditional architectural details add timeless charm at every turn, while the flexible layout lends itself equally well to relaxed everyday living and entertaining. Set on a beautifully landscaped lot, the home boasts wonderful curb appeal and ample space for outdoor enjoyment. A one-car garage provides convenient parking and additional storage. Ideal location just minutes to local schools, shopping, and dining, with easy access to both Laconia and Concord-making this a commuter-friendly opportunity. Whether you're a first-time buyer or looking for your next chapter, this character-filled home is full of potential and ready to welcome you. Bedroom and bathroom count per tax card; please refer to private remarks.

Listed by Nina Rowe and Shannon Casey of KW Coastal and Lakes & Mountains Realty/Meredith

$
$
%
$/month over payments
Federal 30-year interest rate: 6.55% last updated on Jul 16, 2026
* All Figures are estimates. Check with your bank or proposed mortgage company for actual interest rates.
This product uses the FRED® API but is not endorsed or certified by the Federal Reserve Bank of St. Louis.

Virtual TourSave FavoriteSchedule TourAsk A QuestionMore Details
12 Mountain Laurels Drive Nashua NH 03062

MLS Number 5081378

  • Condo
  • Square Feet 761
  • Bedrooms 1
  • New Contruction Existing
  • Complex Sky Meadow

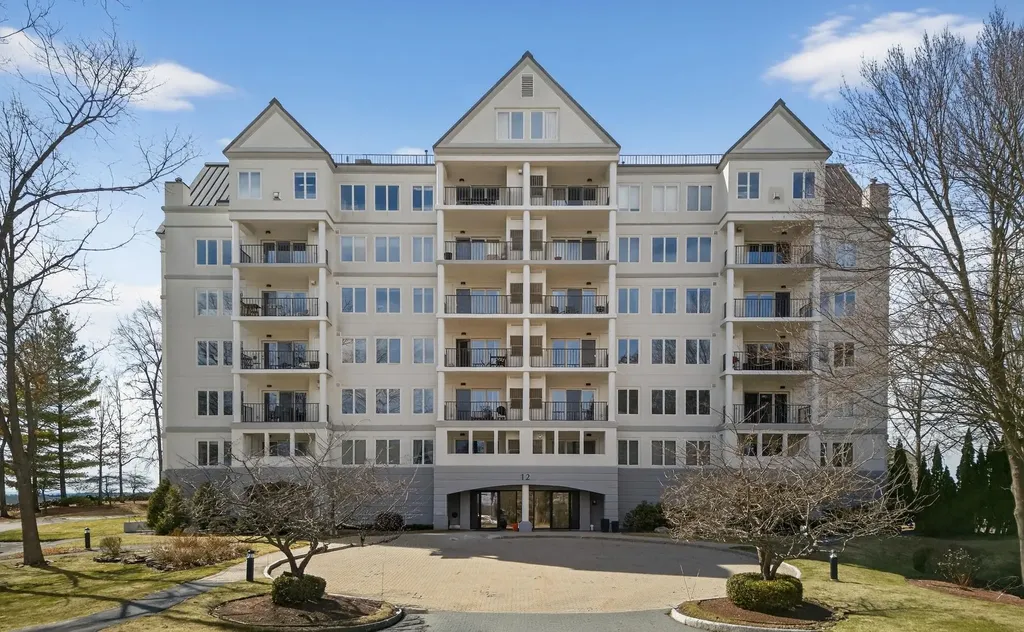
Desirable Sky Meadow-a gated community! This beautifully maintained, second floor garden-style home is more than just a home, it's a lifestyle. With elevator access, step into this updated and thoughtfully designed residence offering comfort, style, and convenience. This home offers a Primary Bedroom, beautiful renovated Full Bath, Fully applianced Kitchen with Pantry, Laundry Room, Dining Area and Living Room has sliders that lead out to the private deck to look out at the sweeping mountain views. This home has custom mahogany doors, cherrywood flooring, upgraded halogen lighting, new hot water heater 3 years new, HVAC replaced 4 years new, underground parking with locked storage unit. Memberships are available for the golf, pool, and restaurant. Close to restaurants, shopping, and is an easy commuter. Schedule your private showing today!

Listed by Charlotte Marrocco-Mohler of BHHS Verani Nashua

$
$
%
$/month over payments
Federal 30-year interest rate: 6.55% last updated on Jul 16, 2026
* All Figures are estimates. Check with your bank or proposed mortgage company for actual interest rates.
This product uses the FRED® API but is not endorsed or certified by the Federal Reserve Bank of St. Louis.

Virtual TourSave FavoriteSchedule TourAsk A QuestionMore Details
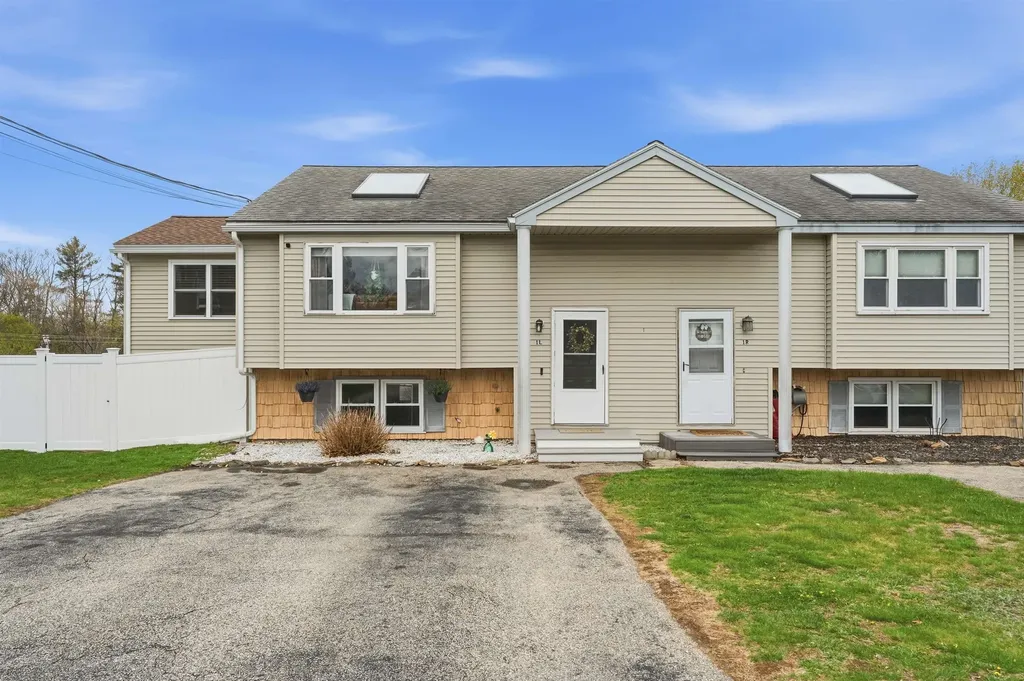
1L Matthew Drive Derry NH 03038

Derry, NH1L Matthew Drive, Unit L

Price$379,000

Est. Mortgage: $/month

Pending

MLS Number 5088868

  • Condo
  • Square Feet 1,354
  • Bedrooms 2
  • New Contruction Existing
  • Address 1L Matthew Drive

BOM due to buyer financing. WELCOME to your new HOME tucked away at the end of a quiet cul-de-sac, this beautifully updated 2+ BR, 1.5 bath condex offers the perfect blend of comfort, flexibility, and convenience with NO HOA fees! From the moment you arrive, you'll appreciate the pride of ownership throughout. Inside has been thoughtfully updated with new flooring, skylight and the versatile multi-level addition that adds incredible EXTRA living space, currently used as a playroom off the kitchen and additional 3rd BR - perfect for guests, a home office, gym, or whatever fits your lifestyle. The bright and functional layout offers easy everyday living while the fenced-in backyard creates the perfect private outdoor space for pets, play, entertaining, or simply relaxing. Public water & public sewer add convenience, while the generator-ready setup with sub panel offers valuable peace of mind year-round. Located just minutes to highways, shopping, restaurants, and everyday amenities, this home combines commuter convenience with the feel of a tucked-away neighborhood setting. Opportunities like this don't come around often!! Move-in ready, flexible space, convenient updates, and NO condo fees make this one an absolute standout! OFFER DEADLINE June 11, 9PM

Listed by Lisa Gray of Lamacchia Realty,Inc.

$
$
%
$/month over payments
Federal 30-year interest rate: 6.55% last updated on Jul 16, 2026
* All Figures are estimates. Check with your bank or proposed mortgage company for actual interest rates.
This product uses the FRED® API but is not endorsed or certified by the Federal Reserve Bank of St. Louis.

Save FavoriteSchedule TourAsk A QuestionMore Details
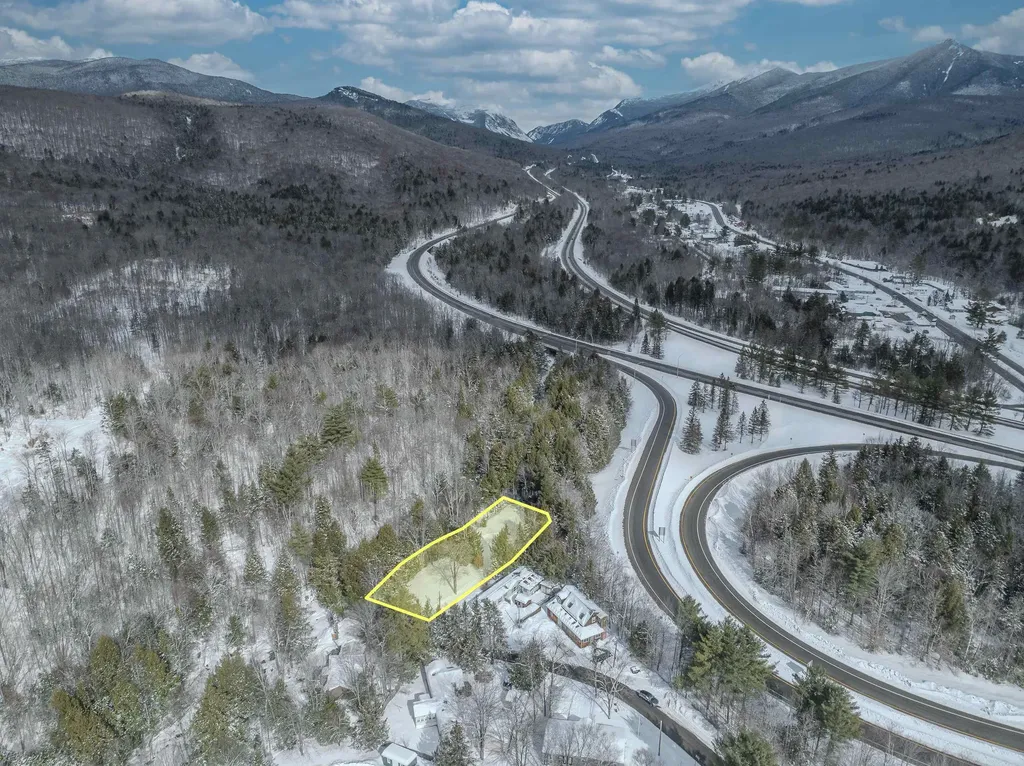
46 Goodbout Road Lincoln NH 03251

Lincoln, NH46 Goodbout Road

Price$379,000

Est. Mortgage: $/month

MLS Number 5077691

  • Land
  • Address 46 Goodbout Road
  • Acreage 0.46
  • Area NH-Grafton
  • Utilities Other

Newly merged and buildable lot in the town of Lincoln, NH! Own your own slice of mountain life in the Western White Mountains. Flat lot right along a calming stream, not in a flood zone. Town will allow a build and ADU so bring your plans and be close to snowmobile trails, Cannon and Loon Mountain, and the bike/walk path through Franconia Notch!

Listed by Sarah Camarda of Coldwell Banker Realty Bedford NH

$
$
%
$/month over payments
Federal 30-year interest rate: 6.55% last updated on Jul 16, 2026
* All Figures are estimates. Check with your bank or proposed mortgage company for actual interest rates.
This product uses the FRED® API but is not endorsed or certified by the Federal Reserve Bank of St. Louis.

Save FavoriteSchedule TourAsk A QuestionMore Details
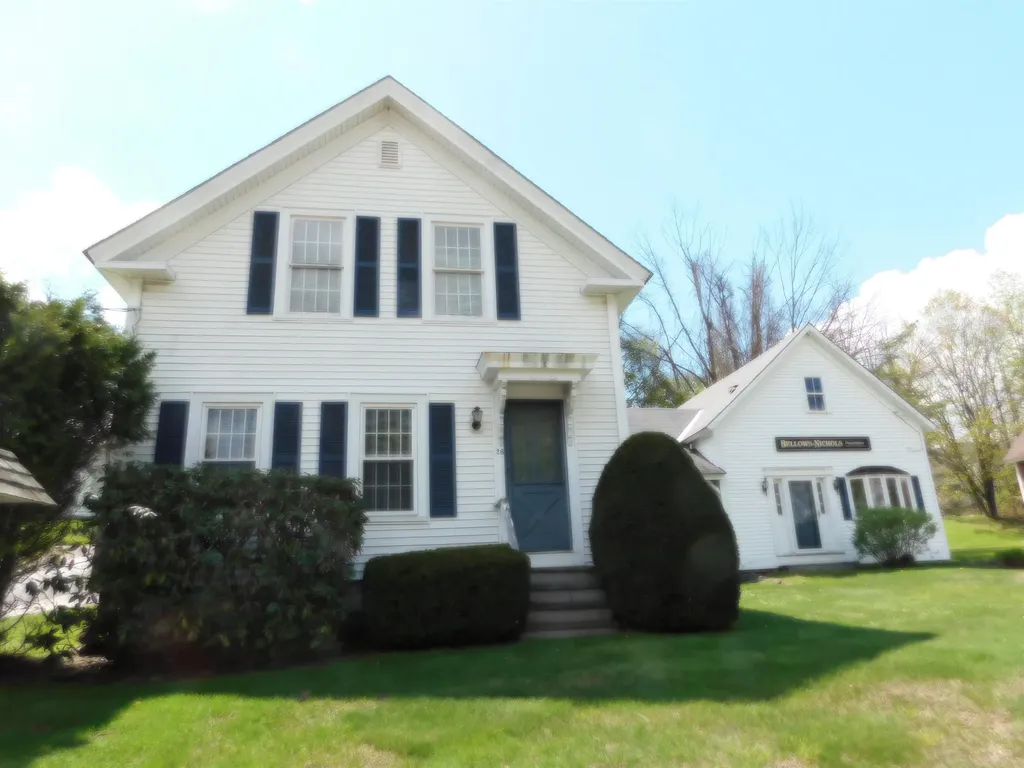
26 Main Street Antrim NH 03440

Antrim, NH26 Main Street

Price$379,000

Est. Mortgage: $/month

MLS Number 5090666

  • Multifamily
  • Address 26 Main Street
  • Units 2
  • Acreage 0.28
  • Square Feet 2,323

Many possibilities here. Great covered porch/patio area leading to large country kitchen. Many rooms on first level with full bath. To the other side of kitchen there is a half bath with a couple rooms for options. Three good sized rooms upstairs. Leases with two tenants; both are possibly willing to end leases. This property is currently configured for non-traditional use and may be converted back to residential use with town approvals. Buyers are encouraged to perform their own due diligence regarding zoning and permitted uses.

Listed by Melinda Paker of BHG Masiello Dover

$
$
%
$/month over payments
Federal 30-year interest rate: 6.55% last updated on Jul 16, 2026
* All Figures are estimates. Check with your bank or proposed mortgage company for actual interest rates.
This product uses the FRED® API but is not endorsed or certified by the Federal Reserve Bank of St. Louis.

Virtual TourSave FavoriteSchedule TourAsk A QuestionMore Details
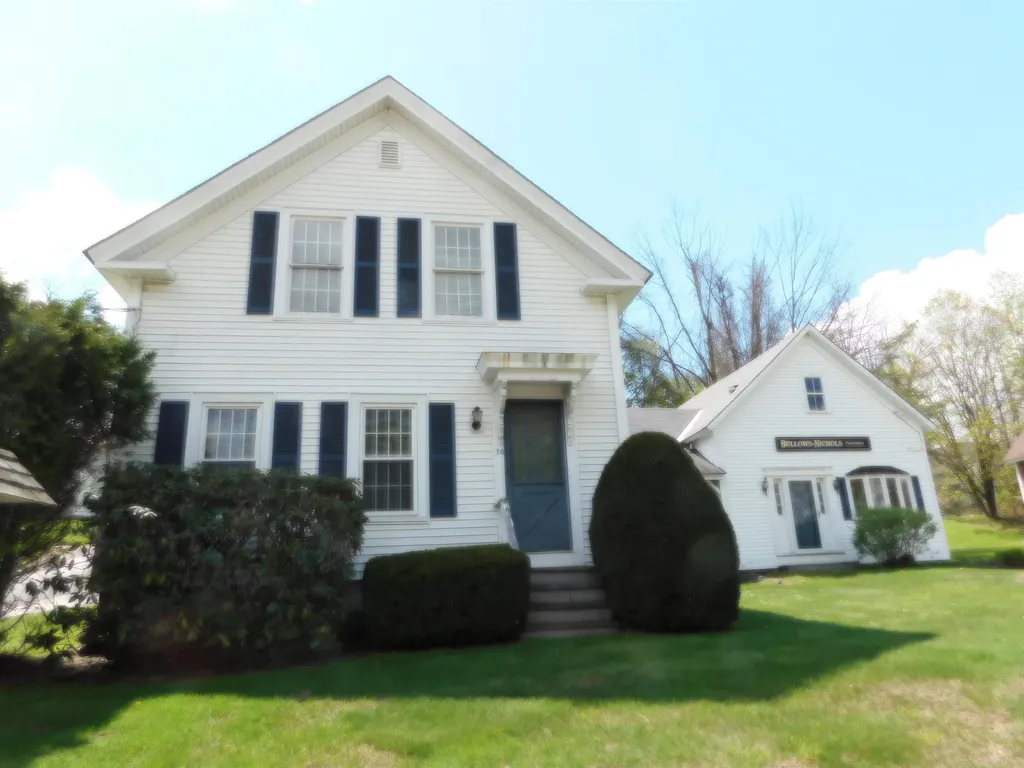
26 Main Street Antrim NH 03440

Antrim, NH26 Main Street

Price$379,000

Est. Mortgage: $/month

MLS Number 5090647

  • Residential Single Family
  • Full Bath 1
  • Address 26 Main Street
  • Construction Existing
  • Bedrooms 3

Many possibilities here. Great covered porch/patio area leading to large country kitchen. Many rooms on first level with full bath. To the other side of kitchen there is a half bath with a couple rooms for options. Three good sized rooms upstairs. Leases with two tenants; both are possibly willing to end leases. This property is currently configured for non-traditional use and may be converted back to residential use with town approvals. Buyers are encouraged to perform their own due diligence regarding zoning and permitted uses.

Listed by Melinda Paker of BHG Masiello Dover

$
$
%
$/month over payments
Federal 30-year interest rate: 6.55% last updated on Jul 16, 2026
* All Figures are estimates. Check with your bank or proposed mortgage company for actual interest rates.
This product uses the FRED® API but is not endorsed or certified by the Federal Reserve Bank of St. Louis.

Virtual TourSave FavoriteSchedule TourAsk A QuestionMore Details
26 Merrill Spring Road Tinmouth VT 05773

Tinmouth, VT26 Merrill Spring Road

Price$379,000

Est. Mortgage: $/month

Active With Contract

MLS Number 5081186

  • Residential Single Family
  • Full Bath 1
  • Construction Existing
  • Bedrooms 2
  • Bathroom 1

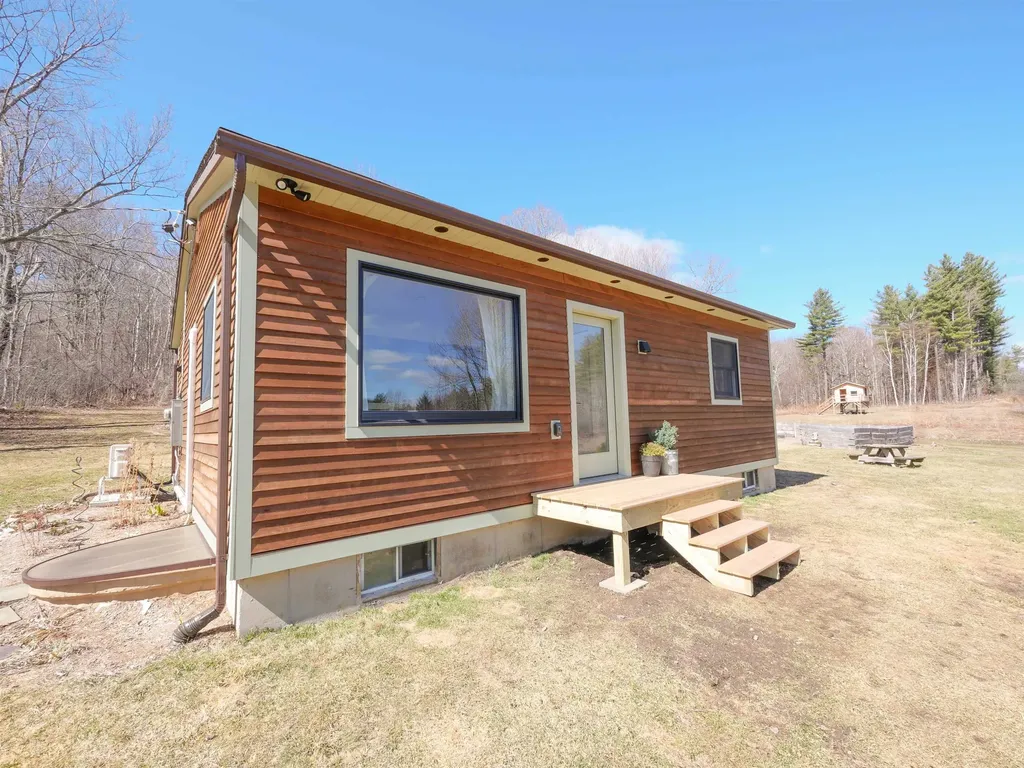
Explore this beautifully updated 2-bedroom, 1-bath home sitting on 14+ acres with a mountain view in the heart of Tinmouth. Only 10 minutes to Wallingford, 25 minutes to Rutland City, 35 minutes to Okemo Mountain, this corner lot property is where privacy, comfort, efficiency, and craftsmanship come together in a truly move-in-ready package. Interior highlights include the renovated kitchen (2025), which features new cabinetry, countertops, backsplash, and new appliances: refrigerator and dishwasher-perfect for everyday living and entertaining. The maple hardwood flooring on the main level adds warmth, while the updated bathroom (2023) includes new flooring, vanity, lighting, and fixtures. Downstairs features a cozy wood stove with hearth, custom built-in bed nook, and refreshed living space with shiplap walls, tile flooring, updated lighting, plus a sauna adding a unique space to relax and unwind. Outside, you can enjoy green summers, peak foliage, and serene snow with an unobstructed mountain view. Expand the garden in the open field. Create private trails in the woods. Exterior upgrades include a new front deck, powered shed, and invisible dog fence for added convenience. Since 2022, the property has undergone extensive upgrades, including a 200-amp electrical service, a heat pump water heater, an added mini-split for heat/ac, plus thermostat-controlled electric baseboard heating. Energy-efficient improvements such as Anderson 400 Series windows, Therma-Tru doors, plus Rockwool insulation to enhance year-round comfort. Additional upgrades include a lower-level egress, french drain system, seamless gutters, and updated soffits for durability and peace of mind. Plus a brand new front deck, tile entryway, and new washer and dryer (2025). With major updates already completed, this home offers the perfect blend of modern upgrades and everyday comfort-ready for you to move in and enjoy every season. Sale is contingent on Seller's finding suitable housing.

Listed by Kathryn Zambon of Real Broker LLC

$
$
%
$/month over payments
Federal 30-year interest rate: 6.55% last updated on Jul 16, 2026
* All Figures are estimates. Check with your bank or proposed mortgage company for actual interest rates.
This product uses the FRED® API but is not endorsed or certified by the Federal Reserve Bank of St. Louis.

Virtual TourSave FavoriteSchedule TourAsk A QuestionMore Details
5 Murray Drive St. Albans City VT 05478

St. Albans City, VT5 Murray Drive

Price$379,000

Est. Mortgage: $/month

Pending

MLS Number 5094121

  • Residential Single Family
  • Full Bath 1
  • Address 5 Murray Drive
  • Construction Existing
  • Bedrooms 3

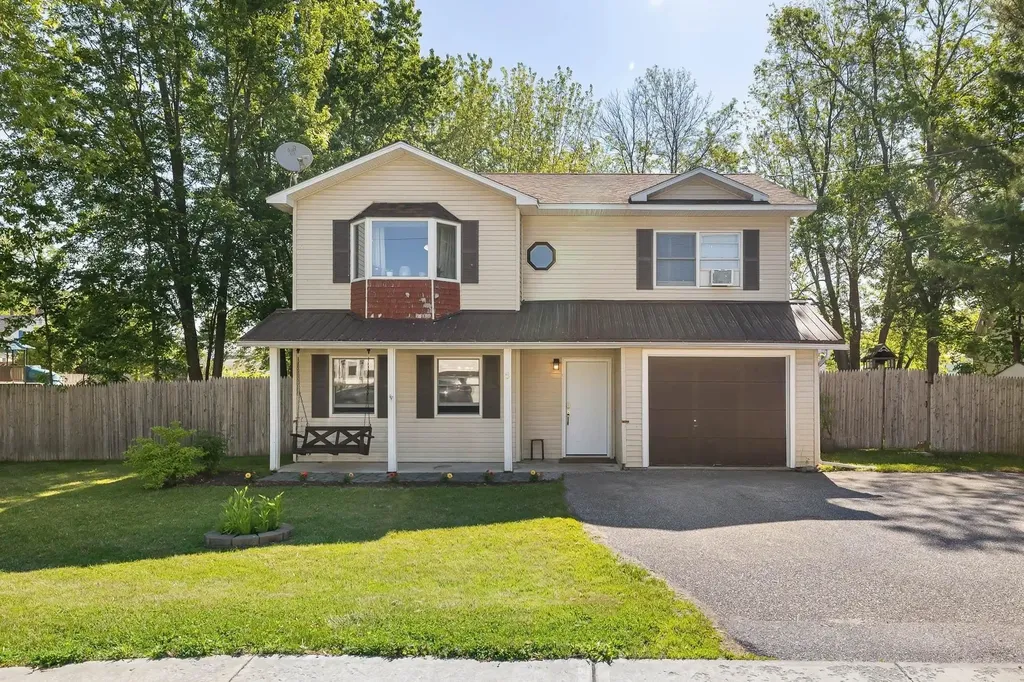
Welcome to your own private haven in historic St. Albans! Perfectly positioned on a beautifully manicured .22-acre lot, this charming 3-bedroom, 2-bath featuring a large bonus room with closet space blending modern comfort with unbeatable location. Step inside to a light-filled, open interior where a spacious kitchen island serves as the central hub for casual morning coffee, meal prep, and effortless entertaining. The seamless flow continues outdoors to your private backyard oasis, thoughtfully designed for every generation. Host weekend barbecues in the dedicated outdoor grilling on the featured patio space while loved ones enjoy the swing set, slide and sandbox. Beyond your property line lies a recreational paradise. You are just steps from the vibrant Hard'Ack Recreation Area, boasting 200 acres of outdoor fun, including a community pool, disc golf, mountain biking, and one of Vermont's rare, locally operated ski hills. For longer adventures, hop onto the 26-mile Missisquoi Valley Rail Trail for scenic cycling, walking, and cross-country skiing. When you want to slow down, take a short stroll to historic downtown and Taylor Park to enjoy live outdoor music, community events, and local dining. Best of all, you are just 40 minutes from Burlington and a quick 30-minute drive to the international flair of Montreal. Offering the perfect mix of community connection and recreational freedom, this property is ready to welcome its next home owners. Open House Sunday 6/14 from 1-3pm

Listed by Josh Bara of KW Vermont

$
$
%
$/month over payments
Federal 30-year interest rate: 6.55% last updated on Jul 16, 2026
* All Figures are estimates. Check with your bank or proposed mortgage company for actual interest rates.
This product uses the FRED® API but is not endorsed or certified by the Federal Reserve Bank of St. Louis.

Save FavoriteSchedule TourAsk A QuestionMore Details
7 Newell Road Newbury NH 03255

Newbury, NH7 Newell Road

Price$379,000

Est. Mortgage: $/month

Active With Contract

MLS Number 5082159

  • Residential Single Family
  • Full Bath 1
  • Address 7 Newell Road
  • Construction Existing
  • Bedrooms 2

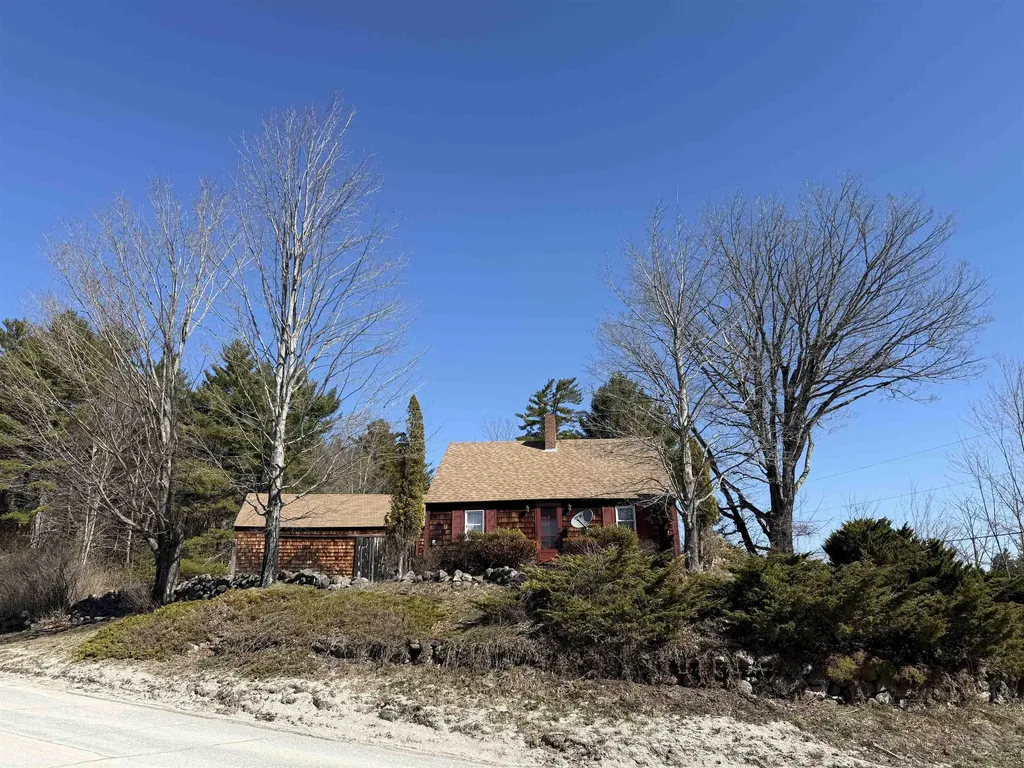
*BACK ON THE MARKET DUE TO HOME SALE CONTINGENCY* Charming 1842 Cape set on 2.65 picturesque acres in desirable Newbury, NH. This inviting 2-bedroom, 1-bath home beautifully blends historic character with modern updates. The recently renovated kitchen features a clean design while complementing the home's timeless appeal. Throughout the property, you'll find an abundance of original wood details that add warmth and authenticity. The warm and cozy layout offers comfortable living with plenty of natural light and views of the surrounding land. Outside, the expansive lot provides room for gardening, recreation, or simply enjoying the peaceful setting. A standout feature is the large two-story barn-perfect for storage, a workshop, or potential creative use. Ideally located minutes from Mount Sunapee and Newbury Harbor, this property offers easy access to year-round outdoor activities, including skiing, boating, hiking, and more. A rare opportunity to own a piece of New England history with modern conveniences in a prime location.

Listed by Kate Andrewski of The Mullen Realty Group,LLC

$
$
%
$/month over payments
Federal 30-year interest rate: 6.55% last updated on Jul 16, 2026
* All Figures are estimates. Check with your bank or proposed mortgage company for actual interest rates.
This product uses the FRED® API but is not endorsed or certified by the Federal Reserve Bank of St. Louis.

Save FavoriteSchedule TourAsk A QuestionMore Details
101 Eidelweiss Drive Madison NH 03849

Madison, NH101 Eidelweiss Drive

Price$379,000

Est. Mortgage: $/month

Active With Contract

MLS Number 5096958

  • Residential Single Family
  • Full Bath 1
  • Address 101 Eidelweiss Drive
  • Construction Existing
  • Bedrooms 3

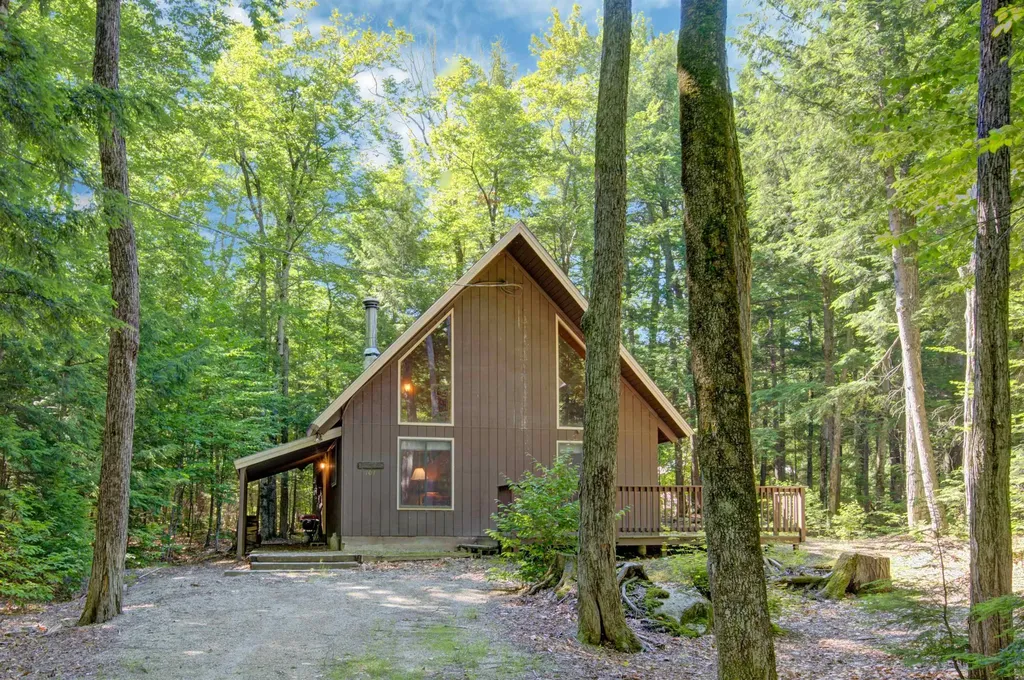
Welcome to Eidelweiss, nestled among the scenic Pea Porridge Ponds! This super cute home is just a short walk to two town-maintained sandy beaches, offering easy access to swimming, kayaking, and summer fun. Inside, you'll find three bedrooms plus a bonus sleeping space, providing plenty of room for family and guests. Recent updates include a renovated kitchen, new flooring, and a new roof. The open-concept living and dining area features a retro fireplace and a thermostat-controlled ceiling fan, creating a comfortable and inviting gathering space. Upstairs, you'll find two additional bedrooms, a full bath and a spacious loft, perfect for a home office, reading nook, or extra sleeping area. Close to several ski resorts and the shopping and restaurants of North Conway!

Listed by Steve Anderson of Pinkham Real Estate

$
$
%
$/month over payments
Federal 30-year interest rate: 6.55% last updated on Jul 16, 2026
* All Figures are estimates. Check with your bank or proposed mortgage company for actual interest rates.
This product uses the FRED® API but is not endorsed or certified by the Federal Reserve Bank of St. Louis.

Save FavoriteSchedule TourAsk A QuestionMore Details

Broker Reciprocity 

Copyright 2026 PrimeMLS, Inc. All rights reserved. This information is deemed reliable, but not guaranteed. The data relating to real estate displayed on this display comes in part from the IDX Program of PrimeMLS. The information being provided is for consumers’ personal, non-commercial use and may not be used for any purpose other than to identify prospective properties consumers may be interested in purchasing. Data last updated July 23, 2026 12:23 AM UTC
