
SIGN UP or LOG IN 's Account

Log in to see your saved listings or edit your searches:

No account? Sign up now to save searches, listings, and get tailored listing notifications. It's free, opt-out anytime.

Find Your New Home

Sign Up Today!

Get fresh listings via email, save your favorite listings, match with similar properties, and unlock additional property info.

Create Your Account

Do not fill in this field:

Already have an account? Log in

and narrow your search. If you have fewer than 200 results, you can save your search.

Andover VT Mobile Real Estate

r=9769-9780
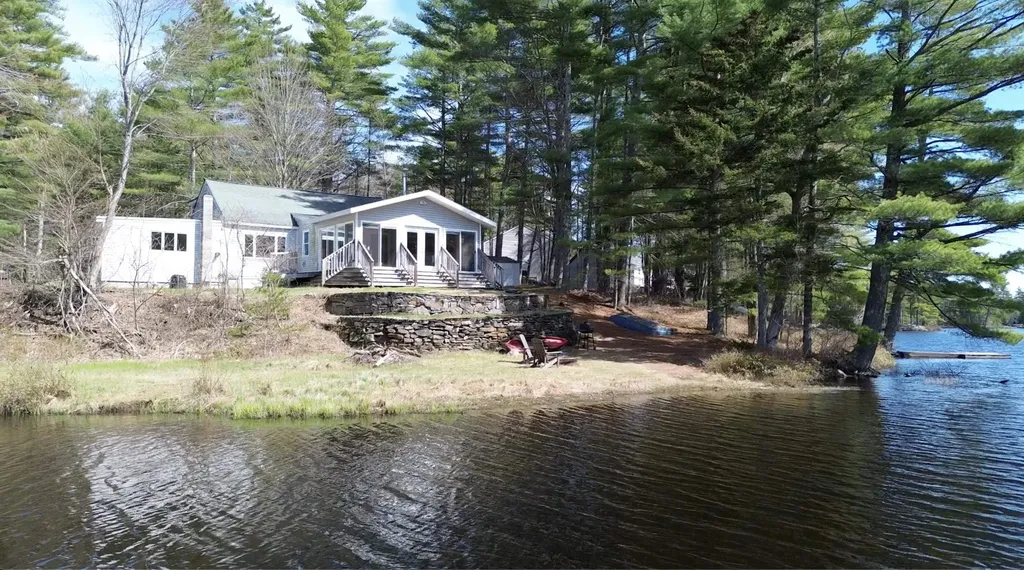
120 Canterbury Shore Drive Canterbury NH 03224
Active With Contract

MLS Number 5089961

  • Residential Single Family
  • Full Bath 1
  • Construction Existing
  • Bedrooms 2
  • Bathroom 1

Reduced and PRICED TO SELL - Year Round Waterfront Living!!!!! Welcome to 120 Canterbury Shore Drive - a hidden gem set along the shores of New Pond, one of New Hampshire's best-kept secrets. Privately positioned on over half an acre at the end of a quiet dead-end street, this waterfront property offers a rare combination of seclusion, natural beauty, and year-round enjoyment. Wake up to sweeping water views, unwind in complete privacy, and experience the kind of peaceful setting that's increasingly hard to find. Whether you're looking for a primary residence, a second home, or a smart investment opportunity, this property delivers. Conveniently located within easy reach of Manchester & Boston Logan Airports, and the Seacoast, you'll enjoy the perfect balance of accessibility and escape. A truly special offering. Needs work & priced accordingly - Waterfront Living at a very affordable price point! Agents please see remarks

Listed by Kevin Gettings of Keller Williams Gateway Realty/Salem

$
$
%
$/month over payments
Federal 30-year interest rate: 6.55% last updated on Jul 16, 2026
* All Figures are estimates. Check with your bank or proposed mortgage company for actual interest rates.
This product uses the FRED® API but is not endorsed or certified by the Federal Reserve Bank of St. Louis.

Virtual TourSave FavoriteSchedule TourAsk A QuestionMore Details
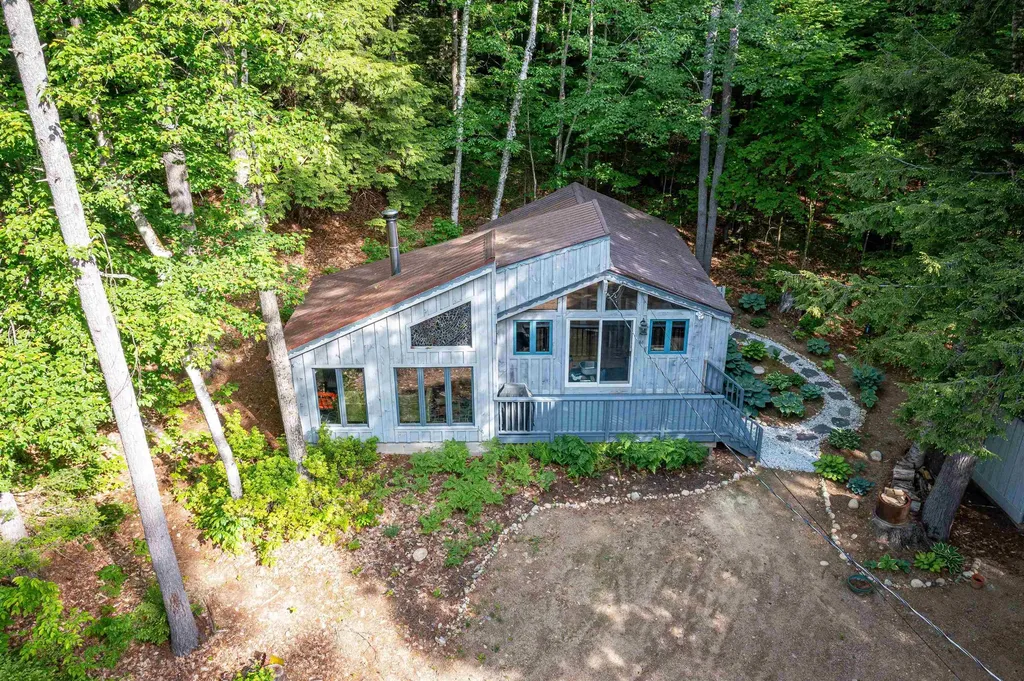
48 Covered Bridge Lane Bartlett NH 03812

Bartlett, NH48 Covered Bridge Lane

Price$379,000

Est. Mortgage: $/month

Pending

MLS Number 5093950

  • Residential Single Family
  • Construction Existing
  • Bedrooms 2
  • Bathroom 1
  • Square Feet 724

Don't miss out on this contemporary chalet being offered, a Mid-Century Modern vibe, located in Glen Village within low-taxed desirable Birchview neighborhood. Even though this house is under 1,000 square feet, this home makes excellent use of its space. The bright great room features expansive windows, a central conversation fireplace, and a custom stained-glass window. The kitchen offers stainless steel appliances, new granite countertops and cathedral ceilings that continue into both bedrooms, creating an open feel. Birchview residents enjoy access to association-owned land, including a private Saco River beach right in the neighborhood. The neighborhood also borders the White Mountain National Forest, with the Mount Stanton trailhead conveniently located right on Covered Bridge Lane. (Association fees are optional at $50 for the year). Surrounded by trees, you'll enjoy a peaceful setting where you can hear the Saco River from the front deck and spot eagles, Luna moths, and other local wildlife. Hiking, swimming, and snowshoeing opportunities are right outside your door, with several ski areas and attractions just minutes away. Ideally situated for year-round recreation: 3 minutes to Attitash Mountain Resort, 12 minutes to Black Mountain, 14 minutes to Cranmore Mountain Resort, 4 minutes to Story Land, 12 minutes to North Conway Village and 7 minutes to Jackson Village. The home is being offered mostly furnished, excluding a few wall-mounted pieces of artwork. Additional features include a Bosch stackable washer and dryer, a beautifully landscaped outdoor shower, town water, and a two year old 3 bedroom septic system. Agent is related to the sellers. Buyers/Buyers Agent due diligence.

Listed by Dianne Turner of HomeSmart Success Realty LLC

$
$
%
$/month over payments
Federal 30-year interest rate: 6.55% last updated on Jul 16, 2026
* All Figures are estimates. Check with your bank or proposed mortgage company for actual interest rates.
This product uses the FRED® API but is not endorsed or certified by the Federal Reserve Bank of St. Louis.

Save FavoriteSchedule TourAsk A QuestionMore Details
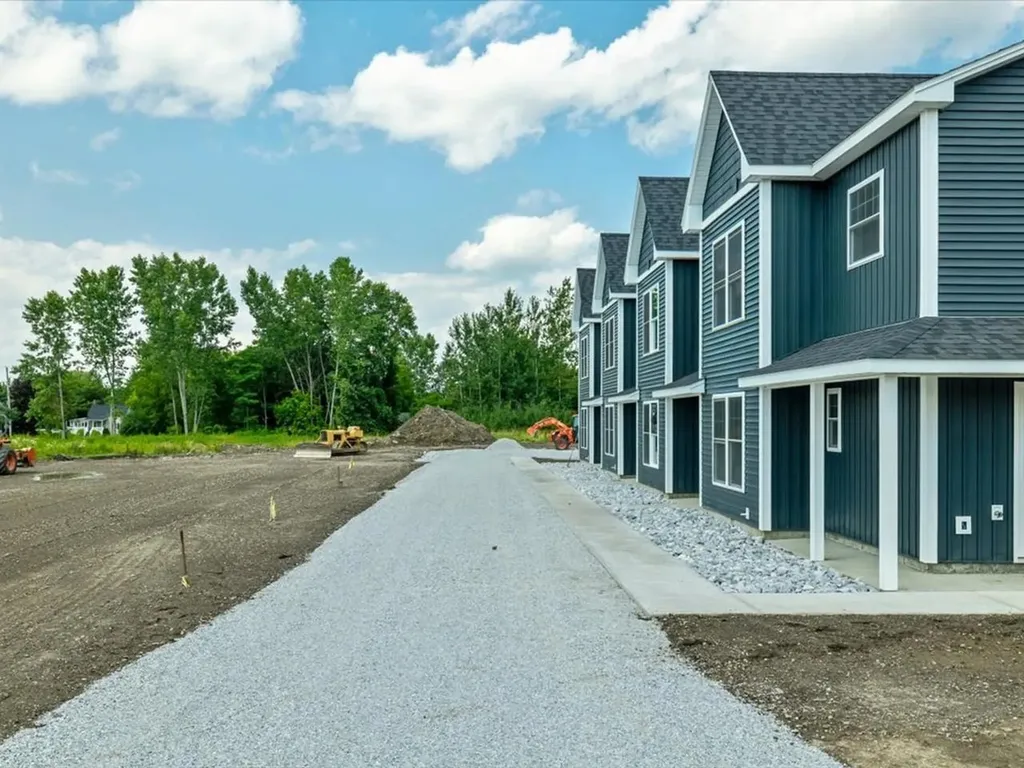
189 Pearl Street St. Albans City VT 05478
Pending

MLS Number 5075847

  • Condo
  • Square Feet 1,592
  • Bedrooms 3
  • New Contruction New Construction
  • Address 189 Pearl Street

Welcome to an exciting new small-community development in Saint Albans City, where timeless farmhouse charm meets fresh, contemporary design. Unit 104 will round out the completion of this beautiful four-unit farmhouse-style structure, with estimated completion being late 2026 - giving you the rare opportunity to secure brand-new construction from the ground up. Ideally located just minutes from downtown Saint Albans, including the Bay Area, Hard'ack, Collins Perley, shops, dining, and everyday amenities close by, this condo offers the perfect blend of convenience and lifestyle. Designed with an emphasis on first-floor living, the main level features an inviting open-concept kitchen, dining, and living area, a guest bath, and a spacious primary bedroom with an en suite - ideal for comfort, accessibility, and everyday ease. Upstairs, you'll find two additional bedrooms, a full bathroom, and a dedicated laundry area for ultimate convenience. Paved parking adds to the effortless living experience, and a $5,000 appliance allowance lets you personalize your new home. With a gorgeous blend of contemporary finishes and classic farmhouse warmth, these thoughtfully designed units will feel both stylish and welcoming - a truly beautiful place to call home in the heart of Saint Albans. Secure Unit 104 today and dive into the opportunity to make it uniquely your own!

Listed by Nicole Broderick of Coldwell Banker Hickok and Boardman

$
$
%
$/month over payments
Federal 30-year interest rate: 6.55% last updated on Jul 16, 2026
* All Figures are estimates. Check with your bank or proposed mortgage company for actual interest rates.
This product uses the FRED® API but is not endorsed or certified by the Federal Reserve Bank of St. Louis.

Save FavoriteSchedule TourAsk A QuestionMore Details
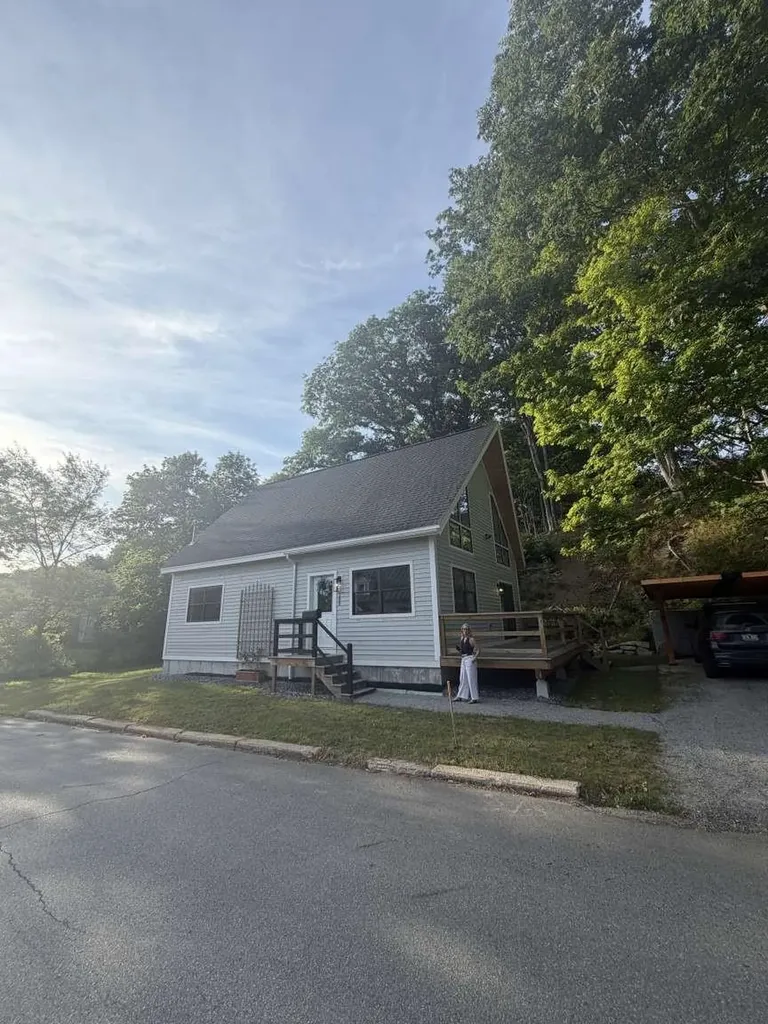
188 Wall Street Springfield VT 05156

Springfield, VT188 Wall Street

Price$379,000

Est. Mortgage: $/month

Open House

MLS Number 5100310

  • Residential Single Family
  • Next Open House: Sat 07/25 12:00 pm. to 2:00 pm.
  • Full Bath 2
  • Address 188 Wall Street
  • Construction Existing

A rare opportunity to own a brand-new home in Springfield. Located on Wall Street, this newly constructed 3-bedroom, 2-bath residence offers modern comfort, abundant natural light, and the low-maintenance appeal of new construction. The heart of the home is a bright, open great room, where oversized windows bring in beautiful morning sunlight. The spacious layout is well suited for everyday living, entertaining, working from home, or hosting guests. The backyard is a flat and open quarter acre lot, perfect for outdoor activities. The property is also available for rent to a qualified tenant at $3,200 per month plus utilities, offering flexibility for those who may prefer to lease.

Listed by Jason Saphire of www.HomeZu.com

$
$
%
$/month over payments
Federal 30-year interest rate: 6.55% last updated on Jul 16, 2026
* All Figures are estimates. Check with your bank or proposed mortgage company for actual interest rates.
This product uses the FRED® API but is not endorsed or certified by the Federal Reserve Bank of St. Louis.

Save FavoriteSchedule TourAsk A QuestionMore Details
1H Black Oak Drive Nashua NH 03062

Nashua, NH1H Black Oak Drive

Price$379,000

Est. Mortgage: $/month

Active With Contract

MLS Number 5100251

  • Condo
  • Square Feet 1,276
  • Bedrooms 3
  • New Contruction Existing
  • Complex Villa Condominiums

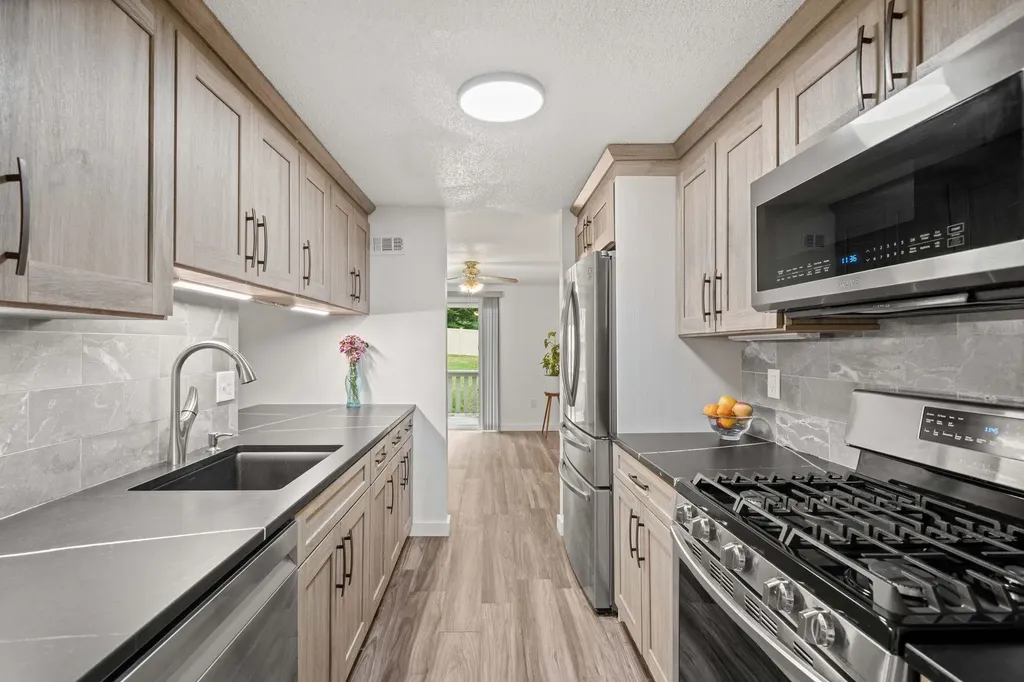
Location! Location! Location! Beautifully updated 3-bedroom, 1.5-bath end-unit townhouse in desirable South Nashua, just off Exit 1! Over the past several years, this home has been extensively updated with a renovated kitchen and bathrooms, new flooring, newer windows, vinyl siding, front door, rear slider, central A/C, furnace, and hot water heater. The first floor features a spacious living room, separate dining area, updated kitchen, renovated half bath, and a rear deck perfect for relaxing or entertaining. Upstairs, you'll find three generously sized bedrooms and a full bath. The unfinished basement offers laundry, ample storage, and future expansion potential. Enjoy the added privacy of an end unit and the convenience of being just steps from one of the community's in-ground pools. Additional amenities include a second pool, abundant green space, a pet-friendly community, and nearby walking trails. Conveniently located close to shopping, restaurants, parks, and everyday amenities, this home also offers an easy commute to Massachusetts and is approximately 40 miles from Boston. Two assigned parking spaces, guest parking, and the desirable Bicentennial School District complete this move-in-ready home. Quick closing possible. Delayed showings until the Open House. Open House: Sat. Jul 18, 11-1PM, & Sun. Jul 19, 12-2PM.

Listed by May Han of Coldwell Banker Realty Nashua

$
$
%
$/month over payments
Federal 30-year interest rate: 6.55% last updated on Jul 16, 2026
* All Figures are estimates. Check with your bank or proposed mortgage company for actual interest rates.
This product uses the FRED® API but is not endorsed or certified by the Federal Reserve Bank of St. Louis.

Save FavoriteSchedule TourAsk A QuestionMore Details
131 Iroquois Avenue Essex Junction VT 05452

MLS Number 5101134

  • Residential Single Family
  • Full Bath 1
  • Address 131 Iroquois Avenue
  • Construction Existing
  • Bedrooms 3

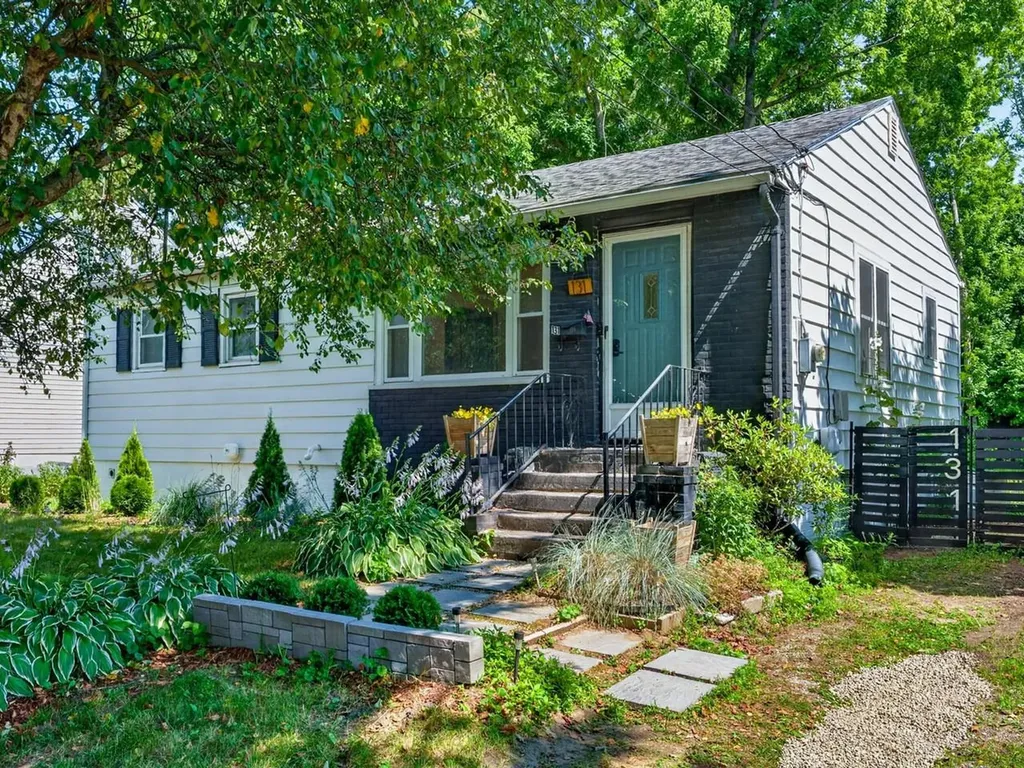
Charming 3-bedroom, 1-bath ranch offering the ease and convenience of single-level living. This inviting home is a blank canvas, ready for you to make it your own with your personal style and vision. Enjoy a fully-fenced backyard featuring established gardens, a mature shade tree, and screened-in porch overlooking the peaceful yard perfect for morning coffee, entertaining, or relaxing evenings. Inside, a new living room window fills the space with abundant natural light, creating a warm and welcoming atmosphere. The basement provides lots of storage room. Conveniently located within a short distance to city parks, coffee shops, and local restaurants, this home offers the perfect blend of comfort, potential, and everyday convenience.

Listed by Ferrara Libby Team of Coldwell Banker Hickok and Boardman

$
$
%
$/month over payments
Federal 30-year interest rate: 6.55% last updated on Jul 16, 2026
* All Figures are estimates. Check with your bank or proposed mortgage company for actual interest rates.
This product uses the FRED® API but is not endorsed or certified by the Federal Reserve Bank of St. Louis.

Save FavoriteSchedule TourAsk A QuestionMore Details
515 Washington Highway Morristown VT 05661

MLS Number 5101238

  • Residential Single Family
  • Full Bath 1
  • Construction Existing
  • Bedrooms 3
  • Bathroom 2

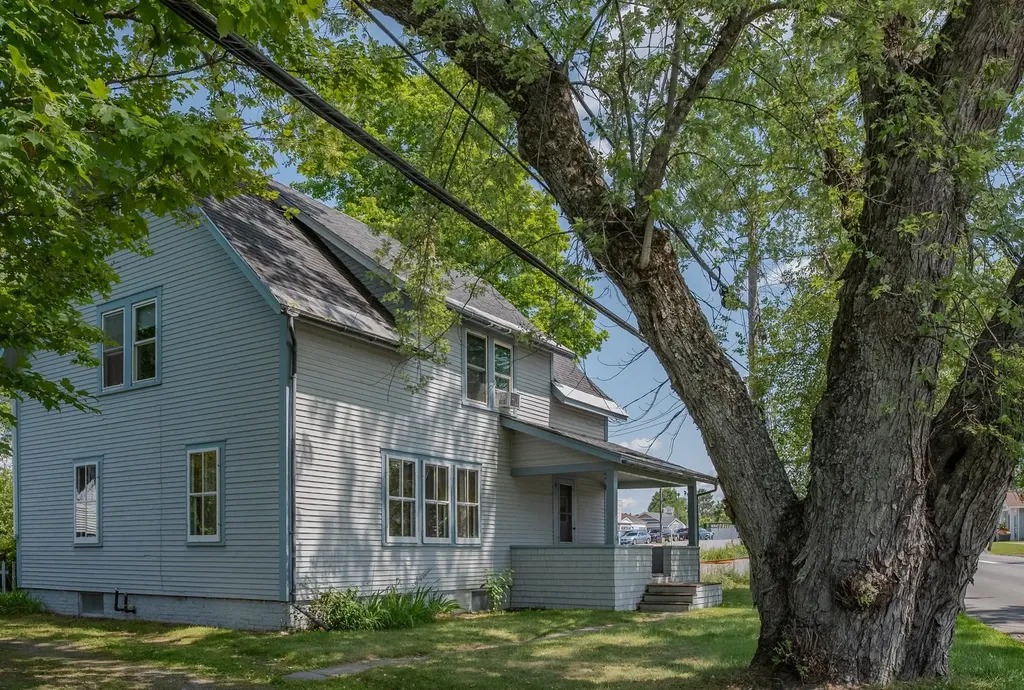
Take a look at this charming family home with some potential for commercial use. It features inviting covered porches at the front and rear, great for casual gatherings and outdoor enjoyment. The property also includes a one-car garage and a nicely maintained yard. Inside, you'll find a practical mudroom that leads to a spacious kitchen and dining room perfect for family meals. There are beautiful, newly refinished hardwood floors throughout the home and vintage craftsman-style cabinets, giving it a warm feel. The main level includes a comfortable living room and a flexible office or den, along with a convenient half bath. With some commercial options available, this home could suit a variety of needs. Upstairs, there are three roomy bedrooms and a full bath. Additionally, the attic is accessible via stairs, offering potential for future expansion, and the partially finished basement provides extra space. This home could be a great fit for many!

Listed by Jill Anne of Four Seasons Sotheby's Int'l Realty

$
$
%
$/month over payments
Federal 30-year interest rate: 6.55% last updated on Jul 16, 2026
* All Figures are estimates. Check with your bank or proposed mortgage company for actual interest rates.
This product uses the FRED® API but is not endorsed or certified by the Federal Reserve Bank of St. Louis.

Save FavoriteSchedule TourAsk A QuestionMore Details
152 Parker Road Carroll NH 03598

Carroll, NH152 Parker Road

Price$379,000

Est. Mortgage: $/month

MLS Number 5101083

  • Residential Single Family
  • Full Bath 1
  • Address 152 Parker Road
  • Construction Existing
  • Bedrooms 4

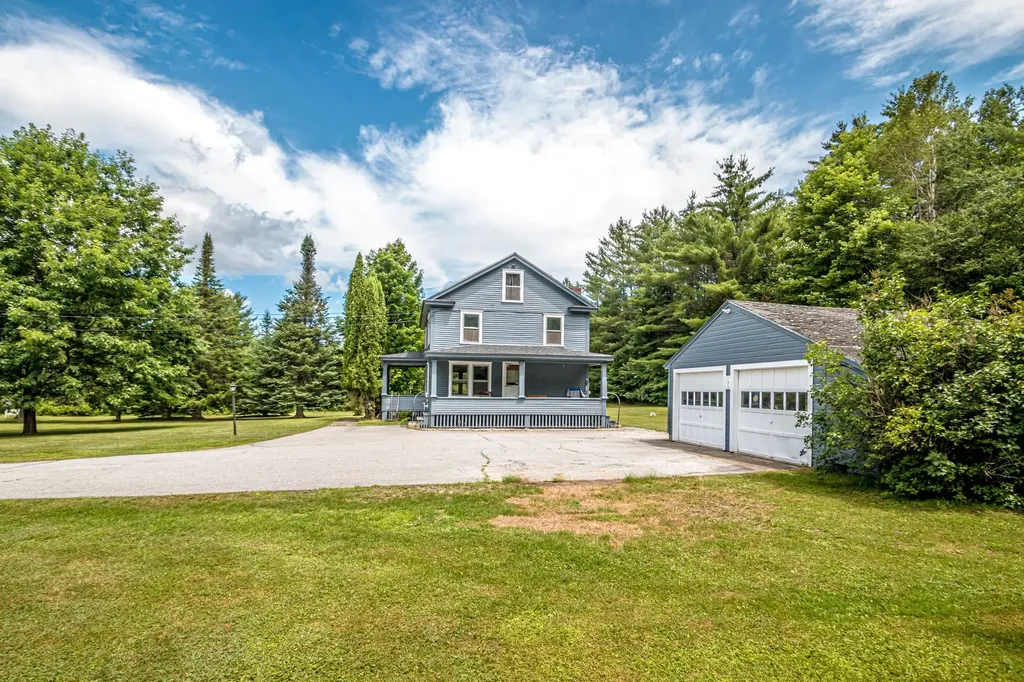
Location is everything, and this home delivers! Just a mere 9 minutes from the renowned Bretton Woods Ski Area & the iconic Mount Washington Hotel. Ski to yours heart's content then enjoy dining and luxury spa amenities at the grand hotel. Discover the perfect blend of timeless charm and modern convenience in this meticulously kept New Englander-style home, nestled on a generous 1.8-acre level lot adorned with mature trees. This property has been lovingly maintained by the same family for over 56 years & offers a welcoming ambiance paired with essential modern updates that promise comfort and ease. Step inside to find a spacious kitchen that flows seamlessly into the dining room, creating an ideal space for entertaining family & friends. The living room exudes warmth and character, while the adjacent den provides a cozy retreat for relaxation or a home office setup. With 4 comfortable bedrooms and 2 well-appointed baths, this home effortlessly accommodates family living & guest visits alike. Recent updates enhance the home's appeal: a new roof installed approximately 7 years ago, a modern heating system added just 12 years back, and a new septic system completed in September 2002 ensure peace of mind for the future. The kitchen & baths feature durable vinyl flooring, while the remainder of the home is graced with easy-care hardwood floors. Freshly painted in July 2026, the interior radiates a sense of warmth and cleanliness, ready for your personal touch. Enjoy your morning coffee or evening sunsets on the charming farmer's porch, perfectly positioned to offer privacy while still providing views of the peaceful surroundings. The detached 20 x 24 garage, complete with an attached 5 x 24 lean-to, provides ample storage for all your outdoor gear & hobbies! Seize this rare opportunity to own a piece of New England charm in a picturesque setting!

Listed by Denise Hood Boynton of RE/MAX Northern Edge

$
$
%
$/month over payments
Federal 30-year interest rate: 6.55% last updated on Jul 16, 2026
* All Figures are estimates. Check with your bank or proposed mortgage company for actual interest rates.
This product uses the FRED® API but is not endorsed or certified by the Federal Reserve Bank of St. Louis.

Virtual TourSave FavoriteSchedule TourAsk A QuestionMore Details
2024 Route 114 Bradford NH 03221-0000

Bradford, NH2024 Route 114

Price$378,000

Est. Mortgage: $/month

MLS Number 5060602

  • Land
  • Address 2024 Route 114
  • Acreage 4.11
  • Area NH-Merrimack
  • PricePerSqFt 91970.8

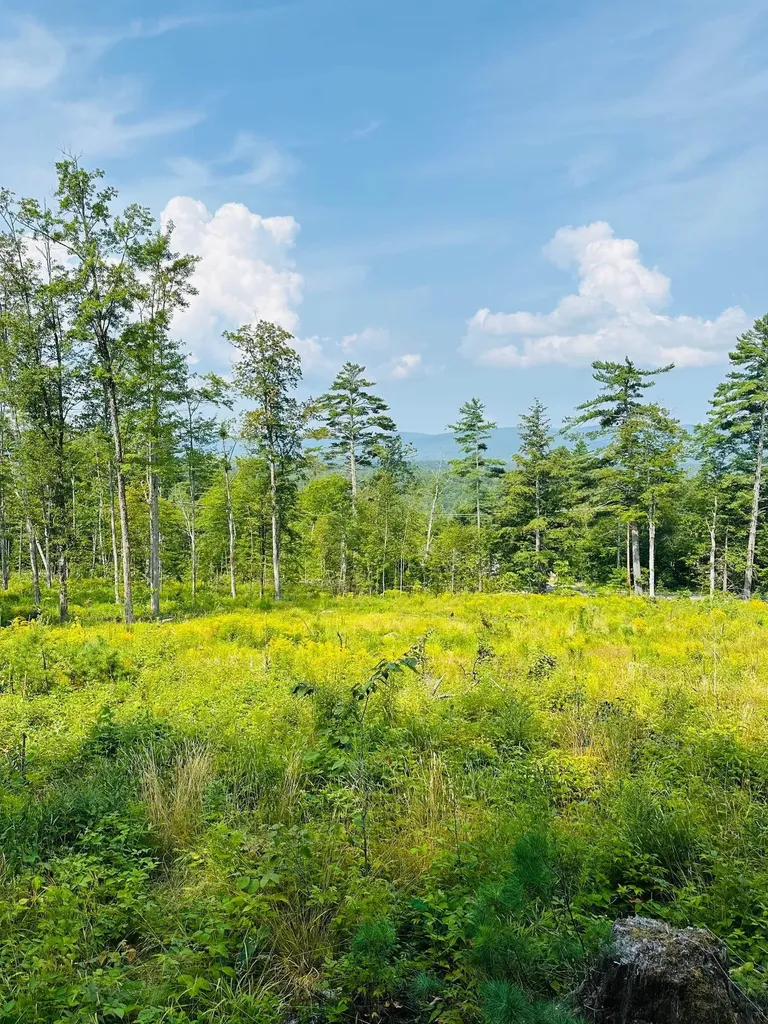
Great house lot with beautiful view of the Sunapee Mountain Range. Commercial opportunity as well as excellent residential lot. 3-phase power at road. Good soils and quick access to Concord area and Upper Valley area. Two building lots totaling 4.11 acres. Sale subject to Town subdivision approval and State driveway permit. New Hampshire at its finest...

Listed by Delbert Harris of Coldwell Banker LIFESTYLES

$
$
%
$/month over payments
Federal 30-year interest rate: 6.55% last updated on Jul 16, 2026
* All Figures are estimates. Check with your bank or proposed mortgage company for actual interest rates.
This product uses the FRED® API but is not endorsed or certified by the Federal Reserve Bank of St. Louis.

Save FavoriteSchedule TourAsk A QuestionMore Details
19 Mountain Brook Way Waterville Valley NH 03215

MLS Number 5099905

  • Condo
  • Square Feet 1,002
  • Bedrooms 2
  • New Contruction Existing
  • Complex Mountain Brook

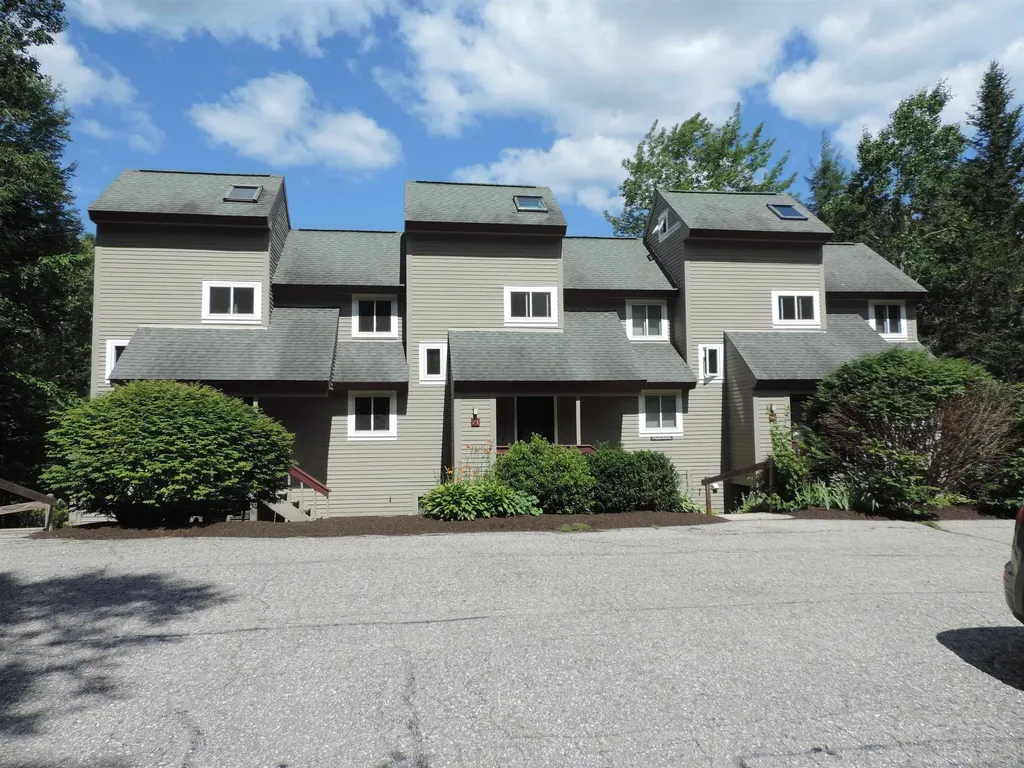
Come and see this wonderful property in one of the best locations in all of Waterville Valley! This end-unit 2 bedroom, 2 full bath condo sits right on Mad River & Snows Brook and the Snows Brook Trail, access to miles of hiking, biking and XC ski trails literally out your door. Enter the condo through a mudroom area with laundry, from there you will find an open floorplan with the living room, dining area and kitchen all connected. Relax by a wood burning fireplace. From the dining area is a door leading to a private patio area overlooking Mad River, Snows Brook and Snows Brook Trail. Two nicely sized bedrooms round out the all-on-one-level floor plan, both with sizeable closets, as well as a full bath. Open the windows in the Summer and listen to the babbling Snows Brook and the Mad River. Property comes furnished and turn-key! (Rental in place through Feb 28 2027, must be honored) As close to nature as you can get! End unit, overlooking National Forrest and the Mad River. Winter views of the ski area. Hike or cross country ski right from the property, and it's walking distance to Town Square.

Listed by Robert Van Laarhoven of BobbyVan Realty

$
$
%
$/month over payments
Federal 30-year interest rate: 6.55% last updated on Jul 16, 2026
* All Figures are estimates. Check with your bank or proposed mortgage company for actual interest rates.
This product uses the FRED® API but is not endorsed or certified by the Federal Reserve Bank of St. Louis.

Virtual TourSave FavoriteSchedule TourAsk A QuestionMore Details
0 Marshall Phillips Road Brandon VT 05733

Brandon, VT0 Marshall Phillips Road

Price$377,000

Est. Mortgage: $/month

MLS Number 5050463

  • Land
  • Acreage 256.3
  • Area VT-Rutland
  • Utilities None
  • PricePerSqFt 1470.93

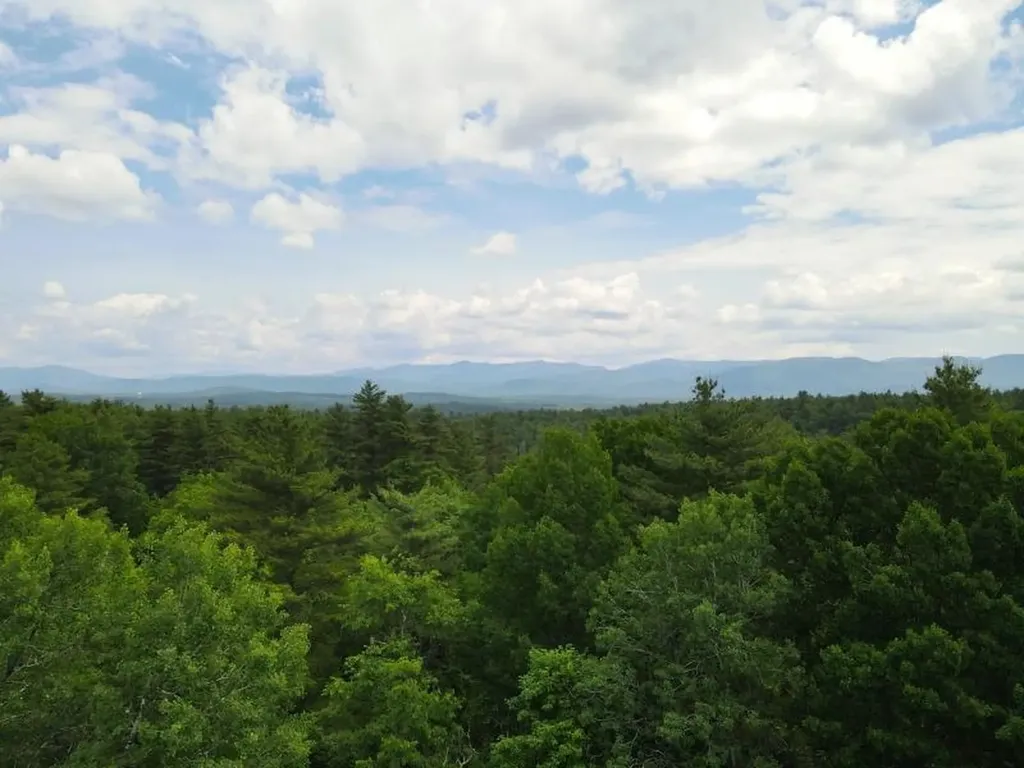
Marshall Phillips Forest offers a variety of terrain and habitats suitable for residential development, with hiking, nature viewing, and hunting. Most of the forest showcases different tree species and the value is detailed in the Timber section below. There are sections of wetlands in the forest with small brooks that flow southward through the property which vary from marsh grass areas to ponds and streams, and forested areas with cedar trees. This rich ecosystem would host a wide variety of bird and animal life for viewing with a myriad of songbirds, waterfowl, marsh dwelling birds with the occasional Bald Eagle found in this area. The forest ecosystem would attract bears, foxes, coyotes along with numerous deer due to the natural food sources of hemlock, oak, small saplings and edible ground cover. You might even spot an odd apple tree in the forest, as there is evidence of an old farmstead with stone walls and trails found within the forest's interior. On the western edge of the property at the end of the driveway, is an elevated peninsula that has been cleared and maintained, leaving a large open grass covered clearing perfect for a home or camp. The remaining open area provides a gentle slope towards the wetland with scenic views across it and towards the property's hardwood slopes to the south. There are good views of local mountains from the potential house site, and additional tree clearing to the east would open views of the wetland area and local mountains.

Listed by Thom Milke of Fountains Land Inc.

$
$
%
$/month over payments
Federal 30-year interest rate: 6.55% last updated on Jul 16, 2026
* All Figures are estimates. Check with your bank or proposed mortgage company for actual interest rates.
This product uses the FRED® API but is not endorsed or certified by the Federal Reserve Bank of St. Louis.

Save FavoriteSchedule TourAsk A QuestionMore Details
68 Gulf Road Greenfield NH 03047

Greenfield, NH68 Gulf Road

Price$375,500

Est. Mortgage: $/month

Pending

MLS Number 5086380

  • Residential Single Family
  • Address 68 Gulf Road
  • Construction Existing
  • Bedrooms 3
  • Bathroom 2

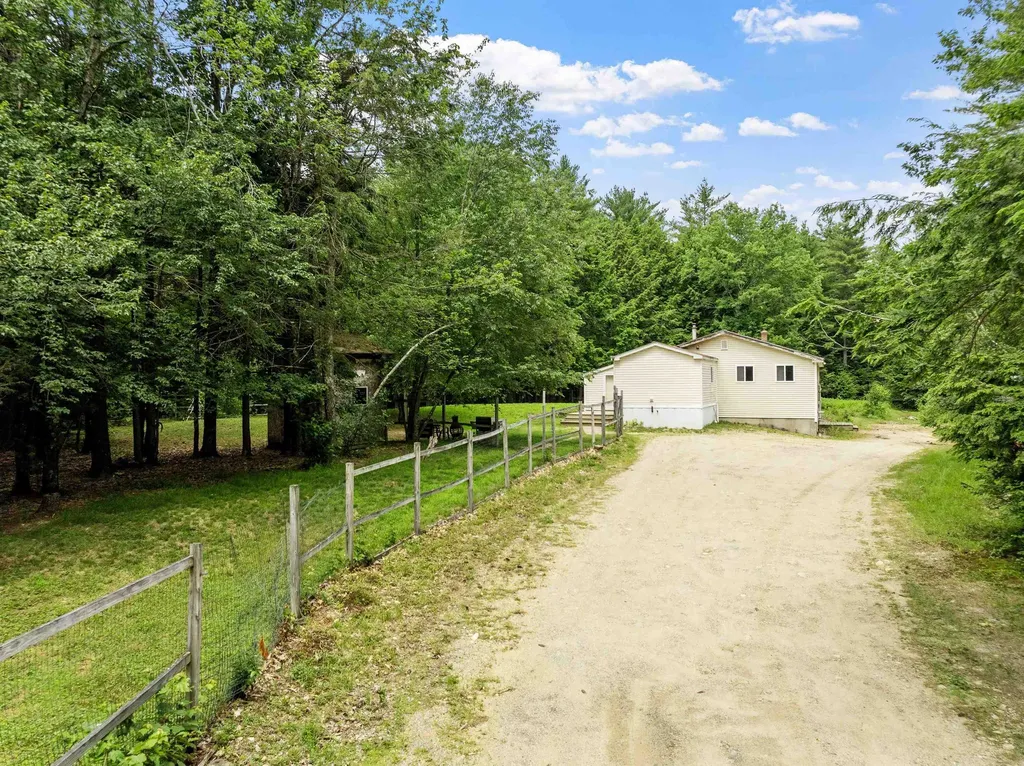
This one-of-a-kind home is located on a serene rural lane in picturesque, historic Greenfield. The home boasts of an open concept kitchen with an island, a dining area, and a large living room, two bathrooms (updated in 2022), three bedrooms, plus extra rooms offering flexibility for use as an office, playroom, or hobby room. The home uniquely blends a 1997 fourteen-by-seventy-six-foot mobile home with a sixteen-by-sixty foot conventionally built addition in 2001, creating an ideal space for family living and gatherings. The temperature-controlled pellet stove in the basement provides the radiant heat for the spacious 2001 addition. The 8.2-acre lot features a large fenced in yard (ready for children or puppies romping!), sheds, plenty of gardening space. The included upright and chest freezers offer plenty of storage for those garden vegetables. The piano, the air hockey and pool tables to stay for the new owners to enjoy. All this provides endless indoor and outdoor possibilities-think horses, snowmobiling, an ADU (accessory dwelling unit) or even subdividing. Let your imagination run wild! Come See!

Listed by Gail Curtis of BHGRE Masiello Nashua

$
$
%
$/month over payments
Federal 30-year interest rate: 6.55% last updated on Jul 16, 2026
* All Figures are estimates. Check with your bank or proposed mortgage company for actual interest rates.
This product uses the FRED® API but is not endorsed or certified by the Federal Reserve Bank of St. Louis.

Virtual TourSave FavoriteSchedule TourAsk A QuestionMore Details

Broker Reciprocity 

Copyright 2026 PrimeMLS, Inc. All rights reserved. This information is deemed reliable, but not guaranteed. The data relating to real estate displayed on this display comes in part from the IDX Program of PrimeMLS. The information being provided is for consumers’ personal, non-commercial use and may not be used for any purpose other than to identify prospective properties consumers may be interested in purchasing. Data last updated July 22, 2026 5:38 PM UTC
