SIGN UP or LOG IN 's Account

Log in to see your saved listings or edit your searches:

No account? Sign up now to save searches, listings, and get tailored listing notifications. It's free, opt-out anytime.

Find Your New Home

Sign Up Today!

Get fresh listings via email, save your favorite listings, match with similar properties, and unlock additional property info.

Create Your Account

Do not fill in this field:

Already have an account? Log in

and narrow your search. If you have fewer than 200 results, you can save your search.

Andover VT Mobile Real Estate

r=9961-9972
7 Sam Hall Drive Plymouth NH 03264

Plymouth, NH7 Sam Hall Drive

Price$365,000

Est. Mortgage: $/month

Active With Contract

MLS Number 5095175

  • Residential Single Family
  • Full Bath 1
  • Address 7 Sam Hall Drive
  • Construction Existing
  • Bedrooms 3

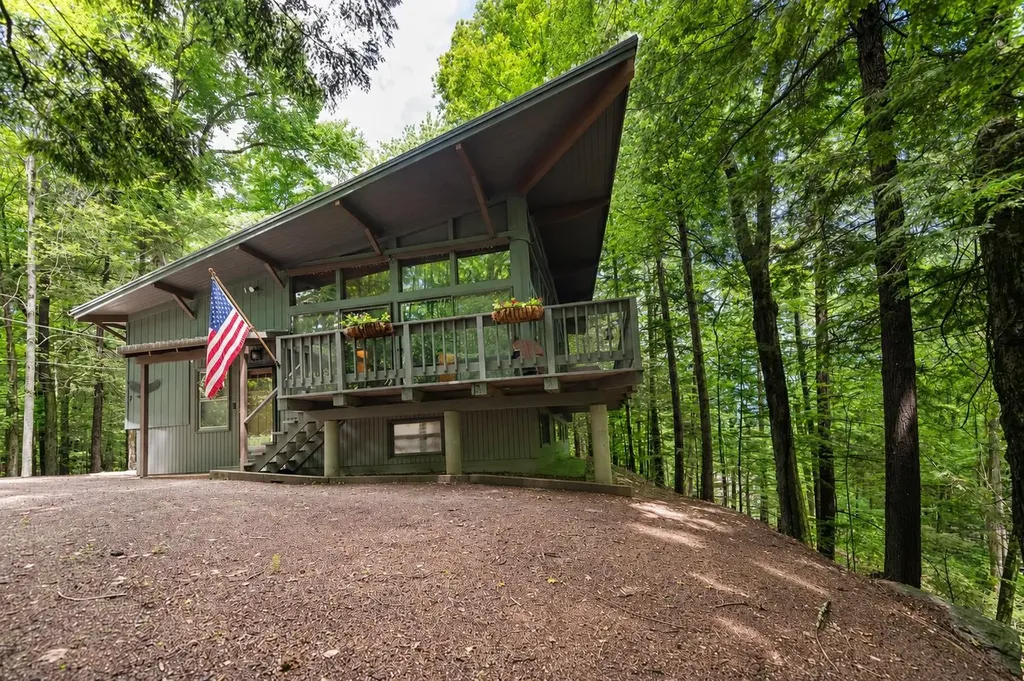
Tucked into the mountainside community of Tenney Mountain, 7 Sam Hall Drive offers the perfect blend of privacy, comfort, and four-season recreation. Located just moments from the base lodge of Tenney Mountain Ski Area, this home provides easy access to one of New Hampshire's most beloved hometown ski areas, currently undergoing an exciting revitalization that is bringing renewed energy and investment to the mountain. Inside, you'll find warm and inviting living spaces highlighted by a beautiful hearth and J?tul wood stove, creating the perfect gathering place after a day on the slopes, hiking trails, or nearby lakes. Large windows bring in natural light and showcase the peaceful wooded surroundings. One of the property's most impressive features is the expansive deck overlooking a stunning gully stream below. Whether you're enjoying your morning coffee, listening to the sounds of water, or entertaining guests, the setting provides a truly special connection to nature and a level of privacy that's increasingly hard to find. Despite its peaceful mountain setting, the property is just minutes from downtown Plymouth, Plymouth State University, shopping, dining, and Interstate 93, making it equally appealing as a primary residence, vacation home, or investment opportunity. Experience the charm of mountain living with the convenience of town amenities nearby. Opportunities like this on Tenney Mountain don't come along often.

Listed by Matt Yeaton of KW Coastal and Lakes & Mountains Realty/Meredith
$
$
%
$/month over payments
Federal 30-year interest rate: 6.55% last updated on Jul 16, 2026
* All Figures are estimates. Check with your bank or proposed mortgage company for actual interest rates.
This product uses the FRED® API but is not endorsed or certified by the Federal Reserve Bank of St. Louis.

Save FavoriteSchedule TourAsk A QuestionMore Details

20 Pearl Street Hillsborough NH 03244

Hillsborough, NH20 Pearl Street

Price$365,000

Est. Mortgage: $/month

MLS Number 5087257

  • Residential Single Family
  • Full Bath 2
  • Address 20 Pearl Street
  • Construction Existing
  • Bedrooms 5

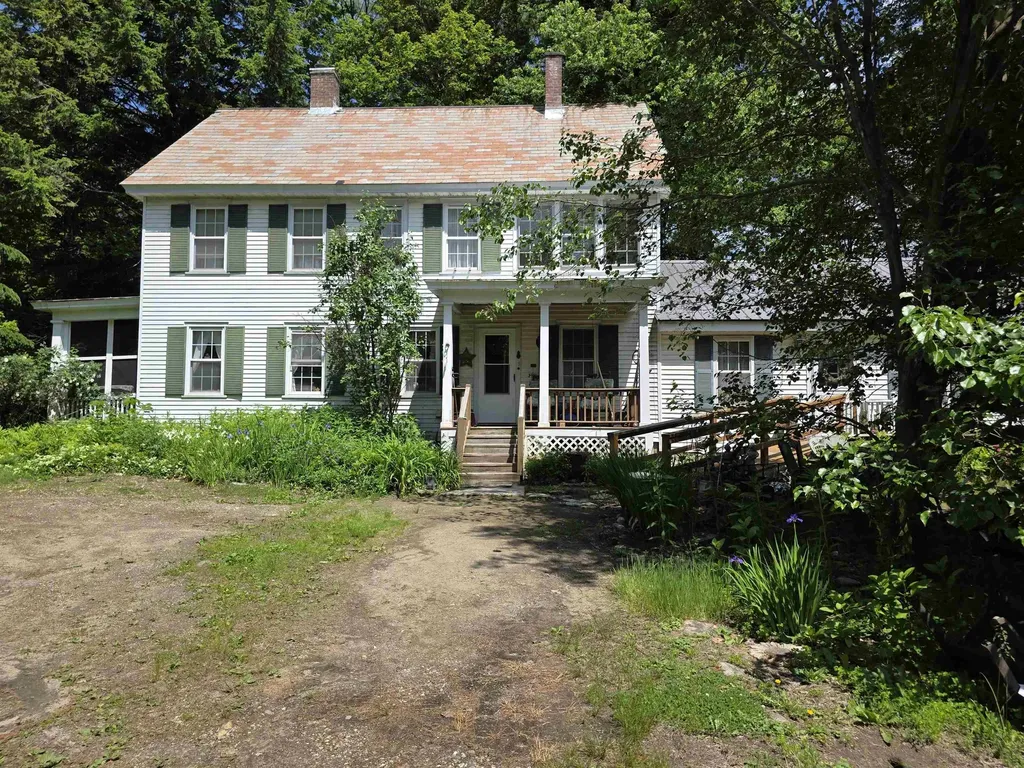
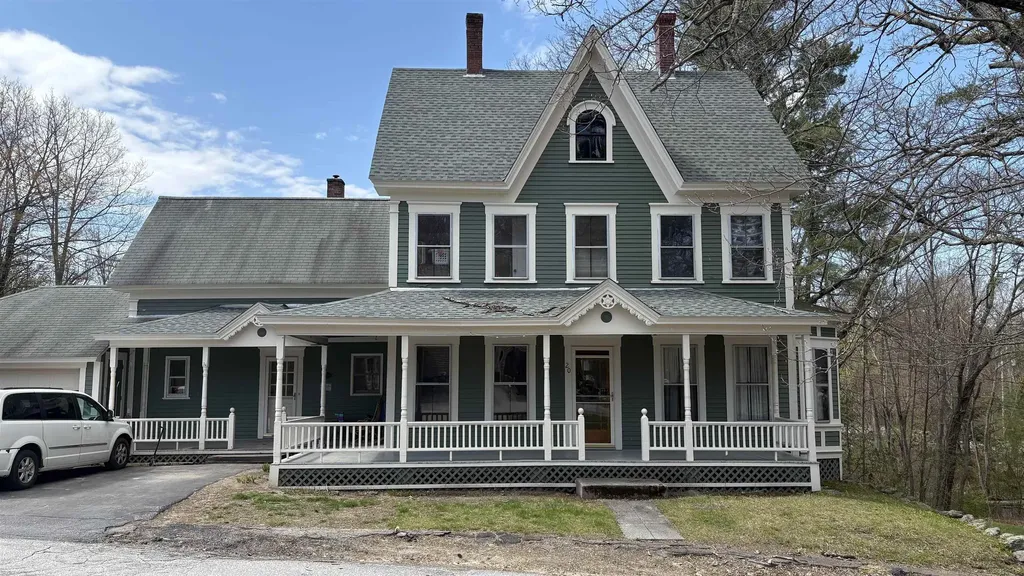
Step back in time and rediscover the elegance of this grand antique Victorian, ready for its next chapter. Rich with character, this home showcases original hardwood floors, high ceilings, detailed trim, built-ins, and oversized windows that fill the space with natural light. A classic wraparound porch welcomes you and sets the tone. The main level offers flexible living with a first-floor bedroom or home office, a spacious living room and formal dining room with built-ins, and a large kitchen with breakfast nook. A separate laundry room and full bath with a jacuzzi tub add convenience, while the sun porch leads to a multi-level deck-perfect for summer entertaining. Upstairs, you'll find five bedrooms, including a primary suite with additional closet space, along with a flex room and full bath. A full walk-up attic provides excellent storage or potential for future expansion. Outside, enjoy a sun-filled, open yard complete with an above-ground pool and expansive deck. A walkout basement offers easy access for storage of outdoor equipment and seasonal items. A two-car garage adds modern-day practicality. With some TLC, this stately Victorian can be restored to its full beauty-an exceptional opportunity to own a piece of history. Short sale approval needed. Visit us at Open House Friday May 8th 4-6pm and Saturday May 9th 10-noon.

Listed by Colleen Whitney and Edward Whitney of EXP Realty

$
$
%
$/month over payments
Federal 30-year interest rate: 6.55% last updated on Jul 16, 2026
* All Figures are estimates. Check with your bank or proposed mortgage company for actual interest rates.
This product uses the FRED® API but is not endorsed or certified by the Federal Reserve Bank of St. Louis.

Virtual TourSave FavoriteSchedule TourAsk A QuestionMore Details

11 Leclair Street Winooski VT 05404

Winooski, VT11 Leclair Street

Price$365,000

Est. Mortgage: $/month

Active With Contract

MLS Number 5071913

  • Condo
  • Square Feet 1,440
  • Bedrooms 2
  • New Contruction Existing
  • Address 11 Leclair Street

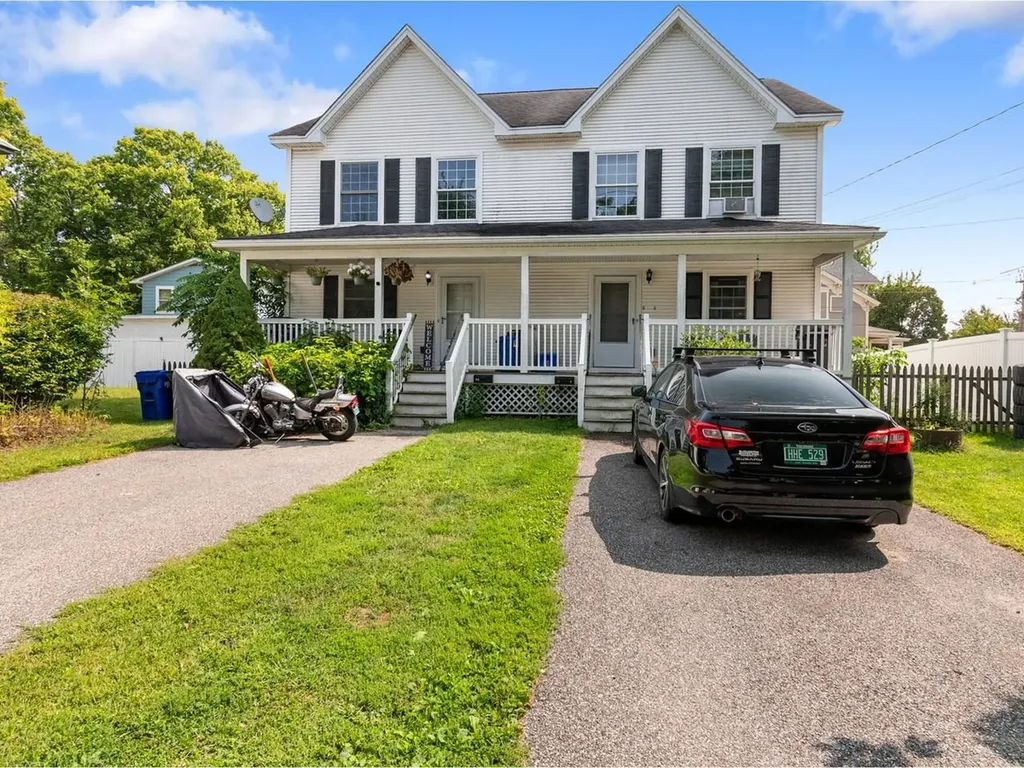
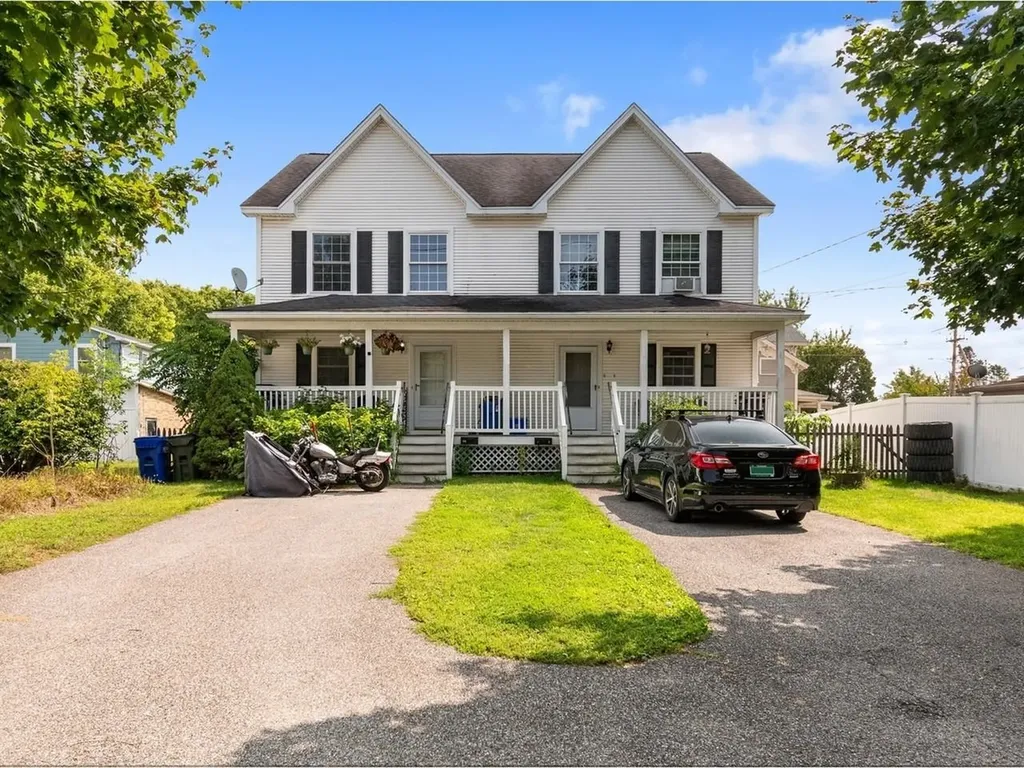
Just blocks from the heart of Winooski Circle, this townhome puts you right near incredible restaurants, cafes, and local shops. With two off-street parking spaces, it's a rare find and a wonderful choice as an investment property! A welcoming front porch sets the tone. Unit #11 (A) is the right-hand unit. Discover a bright, open-concept layout featuring a fantastic kitchen that seamlessly flows into the dining and living areas. Upstairs, the spacious primary bedroom is complemented by a versatile second bedroom - perfect for guests or a home office - along with a full bath. A half bath adds convenience on the main level, while the full unfinished basement with laundry hook-ups and a utility sink offers plenty of storage and flexibility. You'll also find a back deck that is ready for replacement - offering an opportunity to create a private outdoor oasis & add even more value to the property. Part of a fantastic duplex is conveniently located only 12 minutes from the city of Burlington and just 5 minutes to the University of Vermont and UVM Medical Center! The unit to the left #13 (B) is also for sale, MLS#5071936.

Listed by Sarah Harrington of Coldwell Banker Hickok and Boardman

$
$
%
$/month over payments
Federal 30-year interest rate: 6.55% last updated on Jul 16, 2026
* All Figures are estimates. Check with your bank or proposed mortgage company for actual interest rates.
This product uses the FRED® API but is not endorsed or certified by the Federal Reserve Bank of St. Louis.

Save FavoriteSchedule TourAsk A QuestionMore Details

13 Leclair Street Winooski VT 05404

Winooski, VT13 Leclair Street

Price$365,000

Est. Mortgage: $/month

Active With Contract

MLS Number 5071936

  • Condo
  • Square Feet 1,440
  • Bedrooms 2
  • New Contruction Existing
  • Address 13 Leclair Street

Just blocks from the heart of Winooski Circle, this townhome puts you right near incredible restaurants, cafes, and local shops. With two off-street parking spaces, it's a rare find and a wonderful choice as an investment property. A welcoming front porch sets the tone. Unit #13 (B) is the left-hand unit. Discover an open-concept layout featuring a fantastic kitchen that seamlessly flows into the dining and living areas. Upstairs, the spacious primary bedroom is complemented by a versatile second bedroom - perfect for guests or a home office - along with a full bath. A half bath adds convenience on the main level, while the full unfinished basement with laundry hook-ups and a utility sink offers plenty of storage and flexibility. You'll also find a back deck that is ready for replacement - offering an opportunity to create a private outdoor oasis and add even more value to the property. Part of a fantastic duplex is conveniently located only 12 minutes from the city of Burlington and just 5 minutes to the University of Vermont and UVM Medical Center! The unit to the right #11 (A) is also for sale, MLS#5071913.

Listed by Sarah Harrington of Coldwell Banker Hickok and Boardman

$
$
%
$/month over payments
Federal 30-year interest rate: 6.55% last updated on Jul 16, 2026
* All Figures are estimates. Check with your bank or proposed mortgage company for actual interest rates.
This product uses the FRED® API but is not endorsed or certified by the Federal Reserve Bank of St. Louis.

Save FavoriteSchedule TourAsk A QuestionMore Details

47 Main Street Ashland NH 03217

MLS Number 5074929

  • Commercial
  • Address 47 Main Street
  • Year Built 1940
  • Square Feet 1,800
  • Acreage 0.13

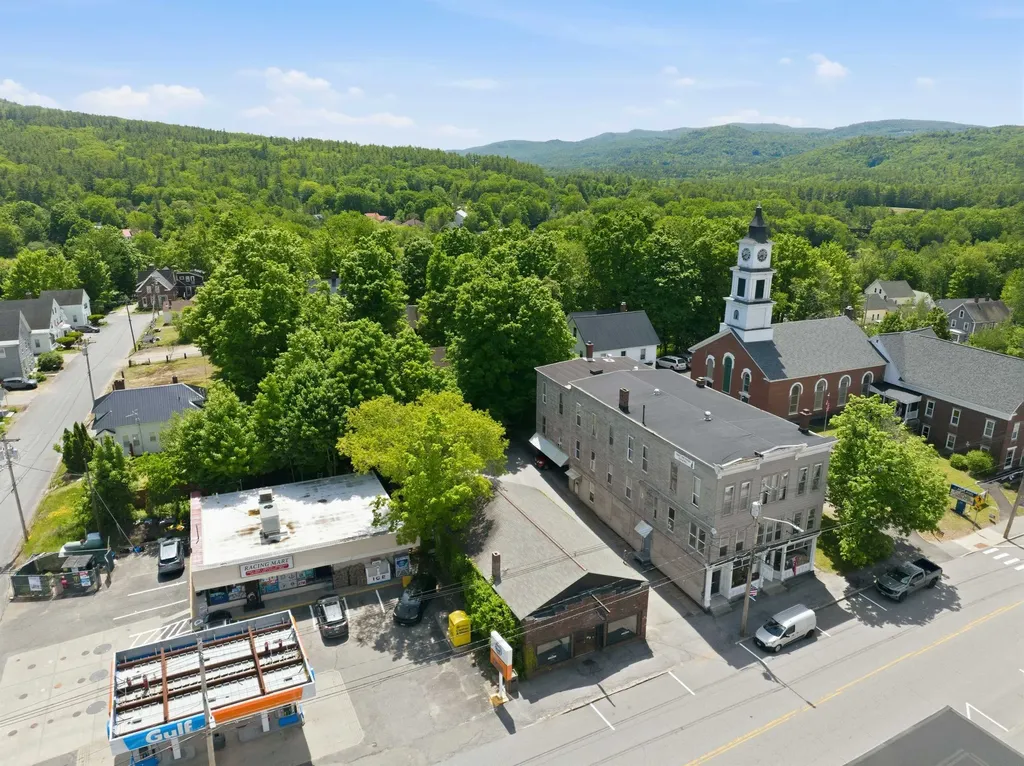
Prime in-town commercial opportunity in the heart of Ashland. Located on well-traveled Main Street, this 1,650± sq ft building offers excellent visibility and flexibility for your next business venture. Formerly home to a floral shop, the space is now ready to be anything your heart desires-retail, service, office, studio, or creative use. Large front display windows provide strong street presence and merchandising potential. A major bonus for this in-town location is the off-street parking, offering convenient access for both customers and staff, with additional street parking available. The property is serviced by public water and sewer and includes a lower-level basement ideal for storage, complete with a half bath and a cooler, plus a second cooler on the main level. Positioned in a high-traffic area with steady visibility, this property presents an excellent opportunity to bring your business vision to life right in the center of Ashland.

Listed by Samantha Catterall of KW Coastal and Lakes & Mountains Realty/Hanover, Shannon Casey of KW Coastal and Lakes & Mountains Realty/Meredith
$
$
%
$/month over payments
Federal 30-year interest rate: 6.55% last updated on Jul 16, 2026
* All Figures are estimates. Check with your bank or proposed mortgage company for actual interest rates.
This product uses the FRED® API but is not endorsed or certified by the Federal Reserve Bank of St. Louis.

Virtual TourSave FavoriteSchedule TourAsk A QuestionMore Details

1926 Colchester Point Road Colchester VT 05446

MLS Number 5084072

  • Residential Single Family
  • Construction Existing
  • Bedrooms 2
  • Bathroom 1
  • Square Feet 1,153

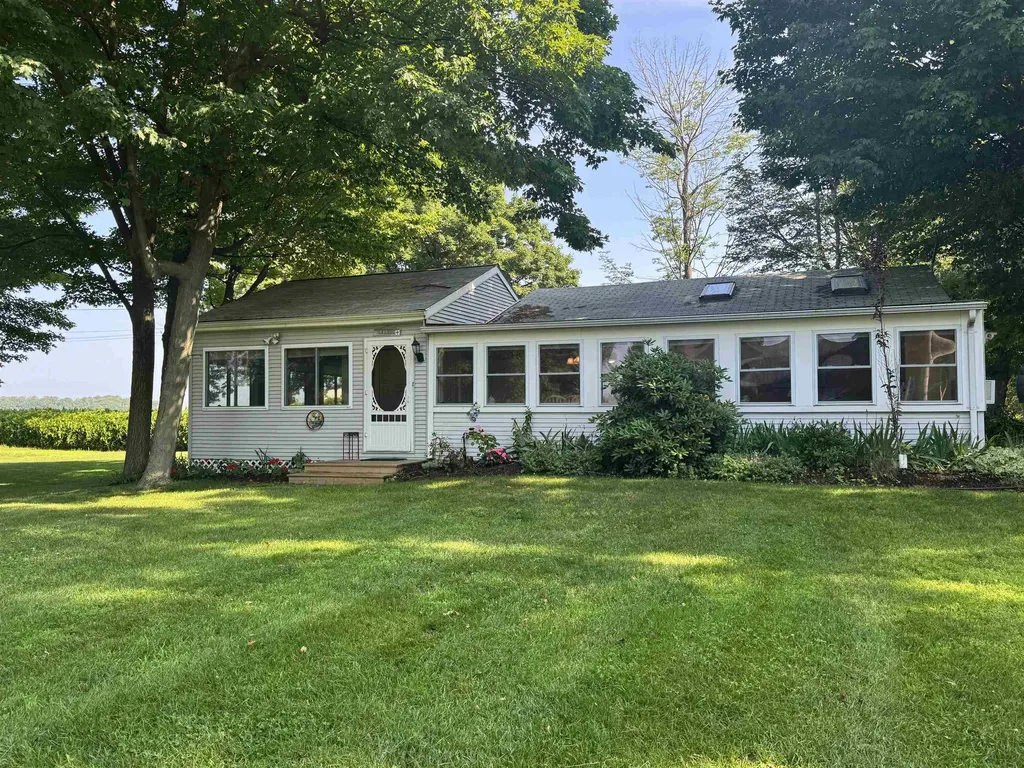
Summer Living at Its Best in Colchester, VT! This well-maintained 2-bedroom seasonal cottage offers the perfect Lake Champlain summer getaway with a spacious open floor plan ideal for relaxed living and entertaining. Located in one of Colchester's most desirable lakefront communities, this charming cottage is just a short stroll to a sandy beach and close to the famous Colchester Causeway, one of the best bike paths in the U.S. The kitchen is perfect for hosting, featuring the rare convenience of a dishwasher, and flows easily into the bright sunporch-ideal for morning coffee, lazy lunches, card games, or afternoon naps. Step outside to a generous lawn perfect for BBQs, lawn games, and summer gatherings. Whether you're searching for a Vermont vacation home, seasonal cottage near Lake Champlain, investment property, or summer rental opportunity, this property checks every box. Enjoy it as your private retreat, family escape, or income-producing rental in beautiful Colchester, Vermont.

Listed by Robbi Handy Holmes of BHHS Vermont Realty Group/S Burlington

$
$
%
$/month over payments
Federal 30-year interest rate: 6.55% last updated on Jul 16, 2026
* All Figures are estimates. Check with your bank or proposed mortgage company for actual interest rates.
This product uses the FRED® API but is not endorsed or certified by the Federal Reserve Bank of St. Louis.

Virtual TourSave FavoriteSchedule TourAsk A QuestionMore Details

37 Merrill Street Plymouth NH 03264

Plymouth, NH37 Merrill Street

Price$365,000

Est. Mortgage: $/month

MLS Number 5090668

  • Residential Single Family
  • Full Bath 1
  • Address 37 Merrill Street
  • Construction Existing
  • Bedrooms 5

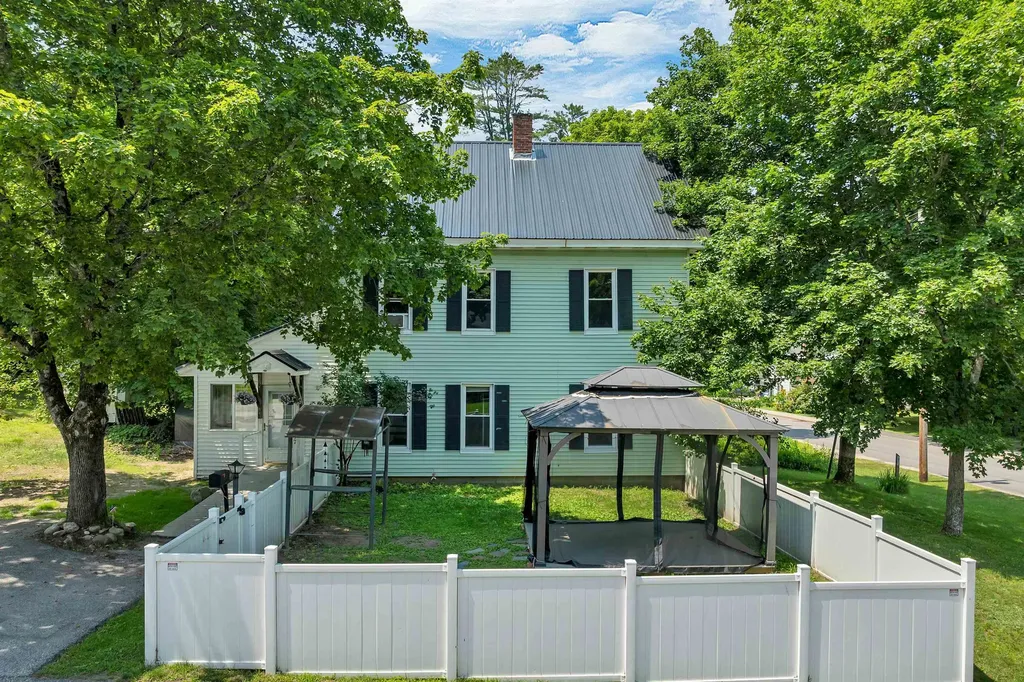
Charming and full of character, this spacious 5-bedroom home offers the perfect blend of timeless details and thoughtful updates in the heart of Plymouth. Set on a sunny in-town lot in a welcoming neighborhood, you'll love the convenience of being just a short walk to local shops, restaurants, parks, and everyday amenities. The elementary school, high school, and Plymouth State University are all just down the street, making this an ideal location for a variety of lifestyles. Inside, the home is warm and inviting with high ceilings, beautiful built-ins, and a wonderful mix of original charm and modern improvements. The spacious layout offers flexibility for larger households, guests, home offices, or hobby spaces. Sunlight pours through the heated sunroom, creating the perfect spot to relax year-round with a morning coffee or good book. Enjoy the practicality of low-maintenance vinyl siding, a durable metal roof, and the convenience of public water and sewer. Whether you're looking for a primary residence, investment opportunity, or classic New England home close to everything, this property delivers space, charm, and location all in one.

Listed by Vicky Galkina of BHHS Verani Wolfeboro

$
$
%
$/month over payments
Federal 30-year interest rate: 6.55% last updated on Jul 16, 2026
* All Figures are estimates. Check with your bank or proposed mortgage company for actual interest rates.
This product uses the FRED® API but is not endorsed or certified by the Federal Reserve Bank of St. Louis.

Virtual TourSave FavoriteSchedule TourAsk A QuestionMore Details

892 South Main Street Newport NH 03773

Newport, NH892 South Main Street

Price$365,000

Est. Mortgage: $/month

Active With Contract

MLS Number 5095475

  • Residential Single Family
  • Full Bath 1
  • Construction Existing
  • Bedrooms 4
  • Bathroom 1

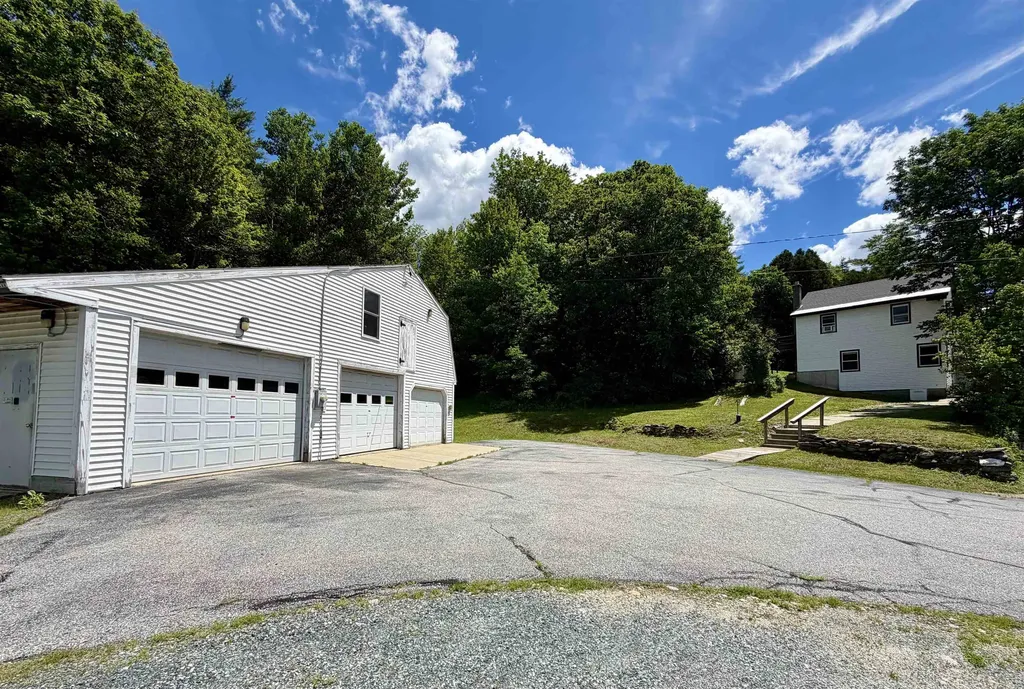
From the moment you arrive, it's clear this property offers something special. Set on over 11 acres with a beautiful 4-bedroom home and an impressive 36' x 40' garage/shop building, this property combines space, functionality, and opportunity in a way that's hard to find. Inside the home, you'll find character throughout with attractive woodwork, a welcoming open-concept kitchen, a thoughtfully designed pantry, and spacious rooms that provide comfort and functionality for everyday living. The home blends warmth and practicality, creating a space that is ideal for both everyday life and entertaining. Outside, enjoy a peaceful backyard setting along with over 11 acres of land offering privacy, recreation, and room to explore. Whether you're looking for open space, wooded acreage, or simply a place to enjoy the outdoors, this property delivers. The garage/shop is truly a standout feature. With excellent visibility and a history of commercial use, it offers tremendous potential for a variety of business ventures, hobbyists, contractors, car enthusiasts, or anyone in need of substantial workspace and storage. Its size, layout, and location create opportunities that are increasingly difficult to find. Significant improvements have already been completed, including a newer heating system, newer roof on the main house, and newer hot water heater, all approximately four years old, providing peace of mind for years to come. Whether you're searching for a home with acreage, a property with exceptional workspace, or a unique opportunity to combine lifestyle and functionality, this property is ready for its next chapter.

Listed by Buddy Howe of Coldwell Banker LIFESTYLES

$
$
%
$/month over payments
Federal 30-year interest rate: 6.55% last updated on Jul 16, 2026
* All Figures are estimates. Check with your bank or proposed mortgage company for actual interest rates.
This product uses the FRED® API but is not endorsed or certified by the Federal Reserve Bank of St. Louis.

Save FavoriteSchedule TourAsk A QuestionMore Details

4215 Vermont 78 Highgate VT 05459

MLS Number 5051180

  • Commercial
  • Address 4215 Vermont 78
  • Year Built 1965
  • Square Feet 1,904
  • Acreage 4.75

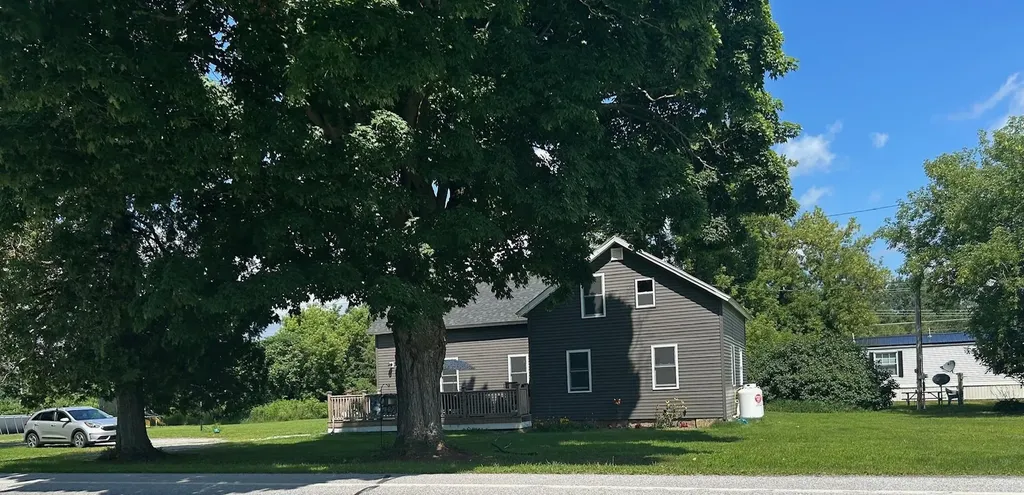
Great investment opportunity! Well established Mobile Home Park consisting of 6 mobile home lots with tenant owned homes and a 3 bedroom home offering new siding and windows, all on 4.75 acres with abundant parking.

Listed by Paul Clark of Poquette Realty

$
$
%
$/month over payments
Federal 30-year interest rate: 6.55% last updated on Jul 16, 2026
* All Figures are estimates. Check with your bank or proposed mortgage company for actual interest rates.
This product uses the FRED® API but is not endorsed or certified by the Federal Reserve Bank of St. Louis.

Virtual TourSave FavoriteSchedule TourAsk A QuestionMore Details

17 South Street Troy NH 03465

Troy, NH17 South Street

Price$365,000

Est. Mortgage: $/month

MLS Number 5098785

  • Residential Single Family
  • Full Bath 1
  • Address 17 South Street
  • Construction Existing
  • Bedrooms 3

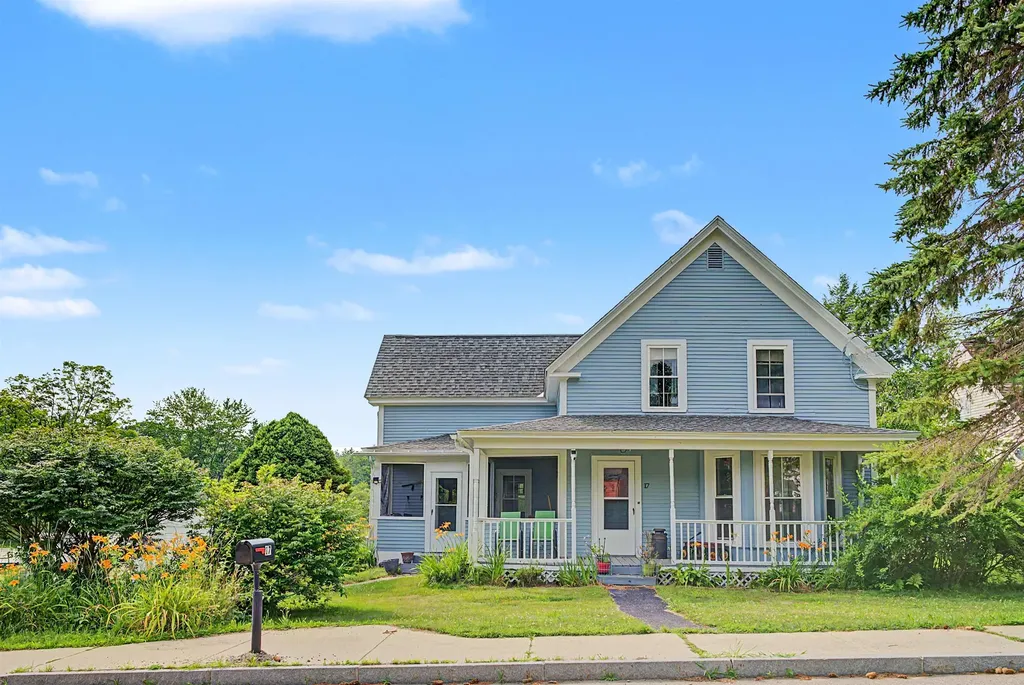
Located close to the historic Troy Town Common, and only a few miles from the one of the entrance points to the iconic Mount Monadnock, this charming home offers so many advantages, you might just want to call it HOME! Ideally positioned on a 1/2 acre lot that abuts the small family-friendly swimming and recreation area known as Village Pond, or Sand Dam, this property ALSO includes a separate, adjacent .45acre lot! Enjoy countless hours canoeing and exploring the natural wonders of pond life from your backyard, or pack a picnic and spend the day at the Troy town beach just 1/4mile up the road. The interior charm of this 1904 home is also so inviting. The rooms are all spacious and comfortable...the eat-in kitchen has original tin ceiling, a walk in pantry, and a back door to the spacious 22' deck. The adjacent Dining room with large Bay window will accommodate family gatherings throughout the year. The Living room, and 1/2 bath with laundry, round out the first floor. Upstairs there are 3 roomy bedrooms, ample closets, and a spacious updated and tiled full bath. Original wood floors througout and stained glass window too. There is a cozy screened-in porch as well as a covered porch in the front. The sunny and level open yard lends itself well to family games, endless gardening, and hosting large parties. You will be delighted to find established pear, apple & peach trees, flowerbeds, raspberries & blueberries. The garage has been converted to a classic 3 season "Man Cave/Game room" with a nice workshop attached and there are 2 sheds for storing your equipment. So many upgrades too: replacement windows throughout, 200 amp electric/wired for generator, newer roof, oil tank, furnace, water heater, washer, minisplit in Primary BR, rebuilt chimney and exterior painting, mostly in last 5 years. Enjoy the open, nearly 1 acre lot now and explore the potential of selling the adjacent lot in the future. A great family home and investment too! OH weekend of 7/11 and 7/12.

Listed by Giselle LaScala of Greenwald Realty Group

$
$
%
$/month over payments
Federal 30-year interest rate: 6.55% last updated on Jul 16, 2026
* All Figures are estimates. Check with your bank or proposed mortgage company for actual interest rates.
This product uses the FRED® API but is not endorsed or certified by the Federal Reserve Bank of St. Louis.

Virtual TourSave FavoriteSchedule TourAsk A QuestionMore Details

16 Julia's Way Littleton NH 03561

Littleton, NH16 Julia's Way

Price$365,000

Est. Mortgage: $/month

Pending

MLS Number 5094628

  • Residential Single Family
  • Full Bath 1
  • Address 16 Julia's Way
  • Construction Existing
  • Bedrooms 3

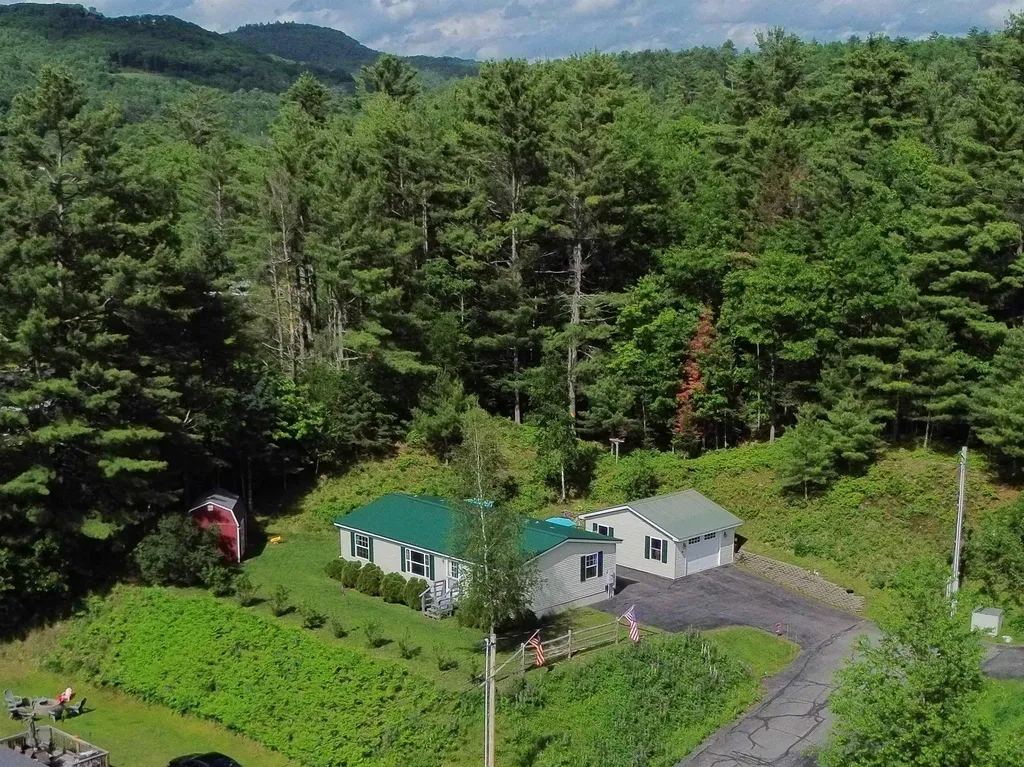
Welcome to this beautifully maintained 3-bedroom, 2-bath Ranch-style home offering 2,061 finished square feet in award-winning Littleton, New Hampshire. Perfectly situated at the end of a private paved road, this property combines peaceful living with exceptional convenience! The thoughtfully designed floor plan features bright living spaces including a primary en-suite bedroom with ¾ bath, an inviting living room, kitchen with countertop seating and side-deck access, 2 guest bedrooms, a full bath, and convenient 1st floor laundry. Enjoy views of Mount Eustis from each of the west-facing rooms! Downstairs awaits a phenomenal, finished basement with meticulous attention to detail, including a bright rec room with gorgeous pine walls and ceilings, an attractive bar with custom-designed countertop, 3 multi-purpose rooms, and plenty of additional storage closets. Step outside onto the spacious deck, ideal for relaxing, entertaining, or simply enjoying the scenery! Additional property features include a detached garage providing flexible space for cars, toys, and storage, along with a brick patio, and an attractive shed in the back yard. Enjoy an unbeatable location within walking distance of the rail trail (offering access for atv's, snowmobiles, walking, biking), schools, dining, shopping, theaters, and parks. Just one mile from Main Street and Littleton's popular Riverwalk District, you'll have easy access to everything this vibrant community has to offer! Local skiing is offered at Mount Eustis, with Bretton Woods, Cannon, and Loon Mountain all less than 30 minutes away! Come and see why the locals love to call Littleton home! Sale is subject to sellers securing suitable housing.

Listed by Matt Tellier of Matt Tellier Real Estate

$
$
%
$/month over payments
Federal 30-year interest rate: 6.55% last updated on Jul 16, 2026
* All Figures are estimates. Check with your bank or proposed mortgage company for actual interest rates.
This product uses the FRED® API but is not endorsed or certified by the Federal Reserve Bank of St. Louis.

Save FavoriteSchedule TourAsk A QuestionMore Details

49 Fairground Road Springfield VT 05156

Springfield, VT49 Fairground Road

Price$365,000

Est. Mortgage: $/month

MLS Number 5094588

  • Residential Single Family
  • Full Bath 2
  • Address 49 Fairground Road
  • Construction Existing
  • Bedrooms 5

What a sweet historic home just waiting for the right person to give it some TLC to bring it back to its beautiful original state! The house is very straight and solid, so that anyone can easily live in it as they do the cosmetics to their personal taste. Attached to the main body of the house is a very nicely done and spacious in-law apartment with handicap ramp. The apartment has one bedroom; the main house has four bedrooms. They are seamlessly connected though so that if anyone needs all of the space for a large family, no problem! The grounds were gorgeous, and can be once again, with lots of flowers and garden areas. They have been neglected this year and last, but they will come back with some heavy weeding and care. There are two outbuildings including an old chicken coup that was finished into a few rooms years ago, needing attention but definitely worth saving. There is also the original 2-car garage that was finished into a living area many years ago. With work it would make a great rental unit, long or short-term. Plus, you will even find the kid's old playhouse. All of this with a private lot and yet located within a mile of the shopping plaza, schools, and Springfield Hospital.

Listed by Glenn Olney of Barrett and Valley Associates Inc.

$
$
%
$/month over payments
Federal 30-year interest rate: 6.55% last updated on Jul 16, 2026
* All Figures are estimates. Check with your bank or proposed mortgage company for actual interest rates.
This product uses the FRED® API but is not endorsed or certified by the Federal Reserve Bank of St. Louis.

Virtual TourSave FavoriteSchedule TourAsk A QuestionMore Details

Broker Reciprocity 

Copyright 2026 PrimeMLS, Inc. All rights reserved. This information is deemed reliable, but not guaranteed. The data relating to real estate displayed on this display comes in part from the IDX Program of PrimeMLS. The information being provided is for consumers’ personal, non-commercial use and may not be used for any purpose other than to identify prospective properties consumers may be interested in purchasing. Data last updated July 21, 2026 5:08 PM UTC