
SIGN UP or LOG IN 's Account

Log in to see your saved listings or edit your searches:

No account? Sign up now to save searches, listings, and get tailored listing notifications. It's free, opt-out anytime.

Find Your New Home

Sign Up Today!

Get fresh listings via email, save your favorite listings, match with similar properties, and unlock additional property info.

Create Your Account

Do not fill in this field:

Already have an account? Log in

and narrow your search. If you have fewer than 200 results, you can save your search.

Crawl Spaces

r=1201-1212
00 Pinnacle Meadow Road Stowe VT 05672

Stowe, VT00 Pinnacle Meadow Road

Price$1,450,000

Est. Mortgage: $/month

MLS Number 5099590

  • Land
  • Acreage 10.64
  • Area VT-Lamoille
  • Utilities None
  • PricePerSqFt 136278.2

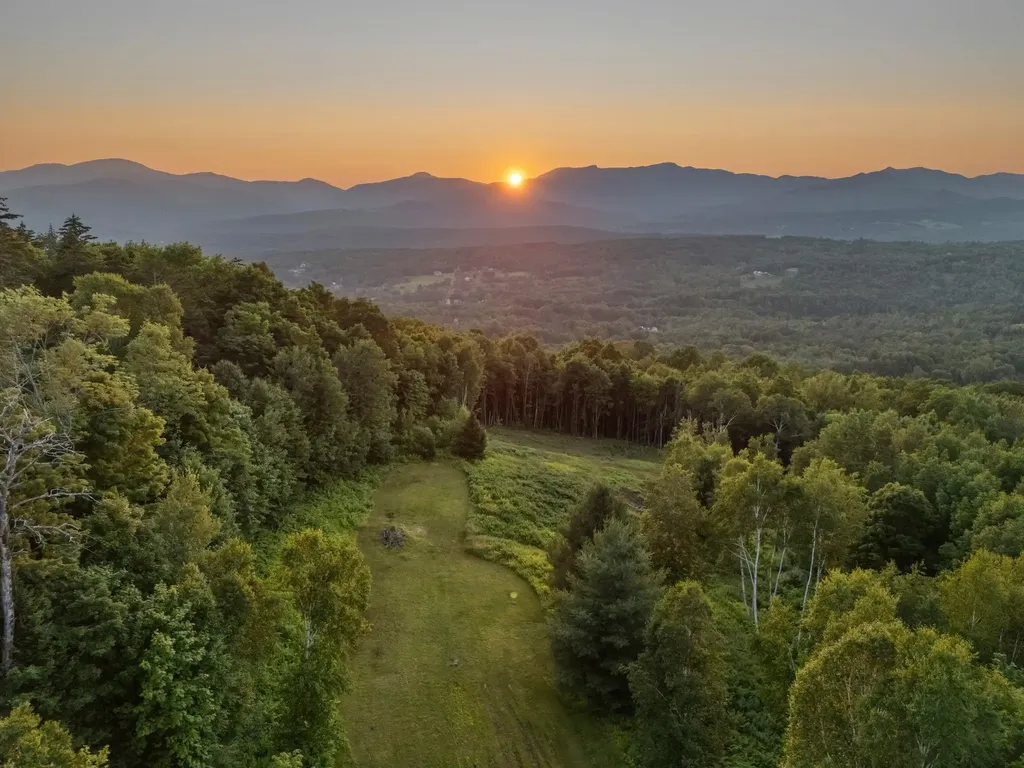
Discover a rare opportunity to build your ultimate Stowe retreat in one of Vermont's most coveted neighborhoods. Situated on 10.64 acres along Pinnacle Meadow Road, this exceptionally private property borders a pristine State forest, delivering scale, privacy and room for future vision. Thanks to its elevated, west-facing slope, the land boasts panoramic mountain views that capture the ski trails of Stowe Mountain Resort and the state's highest ridgeline. All necessary Town and State approvals are already secured for a custom five-bedroom luxury home designed by the renowned specialists at PASTELLA BURNS. This includes permitted tree clearing to further maximize the sweeping, expansive vistas. If you are seeking a uniquely private and serene location to bring your dream home to life, this spectacular property is a must-see.

Listed by Craig Santenello of Vermont Life Realtors

$
$
%
$/month over payments
Federal 30-year interest rate: 6.69% last updated on Aug 6, 2026
* All Figures are estimates. Check with your bank or proposed mortgage company for actual interest rates.
This product uses the FRED® API but is not endorsed or certified by the Federal Reserve Bank of St. Louis.

Virtual TourSave FavoriteSchedule TourAsk A QuestionMore Details
170 Fieldstone Road Hopkinton NH 03229

Hopkinton, NH170 Fieldstone Road

Price$1,450,000

Est. Mortgage: $/month

Active With Contract

MLS Number 5090834

  • Residential Single Family
  • Full Bath 2
  • Address 170 Fieldstone Road
  • Construction Existing
  • Bedrooms 4

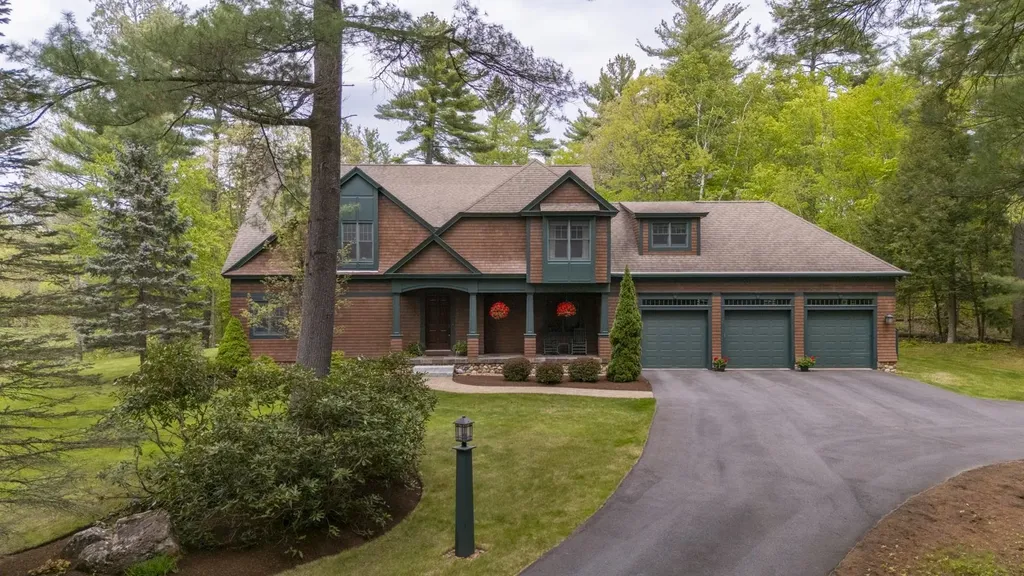
Set among towering pines with beautiful water views and surrounded by conservation land and scenic hiking trails, this exceptional custom-built home offers a rare combination of privacy, natural beauty, and everyday convenience. Enjoy a peaceful setting that feels tucked away, yet is within walking distance to local school, just minutes from dining, shopping, golf, and year-round recreation, and offers an easy commute. With more than 4,600 square feet of thoughtfully designed living space, the home is filled with natural light and inviting spaces for gathering and entertaining. The stunning great room, anchored by a beautiful stone fireplace, flows effortlessly into the gourmet kitchen, creating the perfect setting for everything from quiet mornings to holiday celebrations. Just beyond, the screened porch invites you to slow down and enjoy the surroundings, whether it is a quiet morning, summer dinners with friends, or peaceful evenings listening to the breeze through the trees. The spacious primary suite offers tranquil water views, a gas fireplace, a spa-like bath, and a generous walk-in closet. Three additional ensuite bedrooms provide exceptional comfort and privacy for guests, while the finished lower level offers flexible space for a media room, fitness area, recreation, or hobbies.Additional highlights include a three-car garage, second-floor laundry, beautifully landscaped grounds, and quality craftsmanship throughout. Beautifully designed and thoughtfully built, this is a home that offers the perfect blend of comfort, privacy, and connection to the outdoors. Surrounded by protected natural beauty while remaining close to everything you need, it captures the very best of New Hampshire living.

Listed by Sandy Heino of Four Seasons Sotheby's Int'l Realty

$
$
%
$/month over payments
Federal 30-year interest rate: 6.69% last updated on Aug 6, 2026
* All Figures are estimates. Check with your bank or proposed mortgage company for actual interest rates.
This product uses the FRED® API but is not endorsed or certified by the Federal Reserve Bank of St. Louis.

Virtual TourSave FavoriteSchedule TourAsk A QuestionMore Details
Forrester Road Jamaica VT 05343

Jamaica, VTForrester Road

Price$1,450,000

Est. Mortgage: $/month

Active With Contract

MLS Number 5082418

  • Land
  • Address Forrester Road
  • Acreage 201.4
  • Area VT-Windham
  • Utilities Other

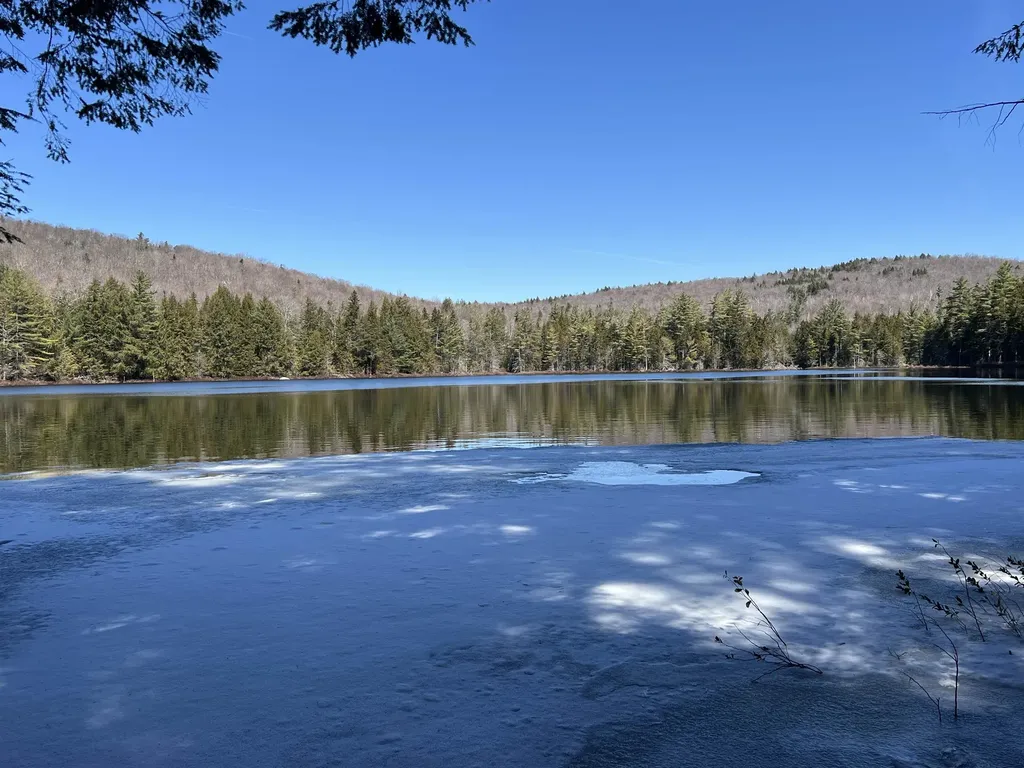
Own this large tract of land, over 200 acres that abuts over 1100 additional acres of Green Mountain National Forest. This private setting is less than 3 miles to Stratton Mountain Resort with easy owned access on Forrester Pond. Currently only 18 of the 200 acres is gravel pit and being reclaimed and closed out on this property. See the Vermont Land Use Permit 2W1316 online for further information. There are multiple drilled wells located throughout the property, an old foundation, multiple wooded locations with rolling hills that sit at higher elevations with the potential for future development should you want to open them up! Views can be had of Stratton Sun Bowl and Mount Snow from the 1800foot elevation on the Western plateau. Don't miss your opportunity to see this amazing large tract of land that is being offered so close to Stratton yet located in Jamaica, which is a no zoning town. Residential and recreational opportunities on this parcel are worth exploring. Please no drive-bys as there is heavy equipment and work being conducted on site regularly.

Listed by Chris Lowe of Lowe's Real Estate,LLC

$
$
%
$/month over payments
Federal 30-year interest rate: 6.69% last updated on Aug 6, 2026
* All Figures are estimates. Check with your bank or proposed mortgage company for actual interest rates.
This product uses the FRED® API but is not endorsed or certified by the Federal Reserve Bank of St. Louis.

Virtual TourSave FavoriteSchedule TourAsk A QuestionMore Details
144 Lodge Road Ludlow VT 05149

Ludlow, VT144 Lodge Road, Unit Unit #1

Price$1,450,000

Est. Mortgage: $/month

MLS Number 5098168

  • Condo
  • Square Feet 1,836
  • Bedrooms 3
  • New Contruction Existing
  • Village Ludlow

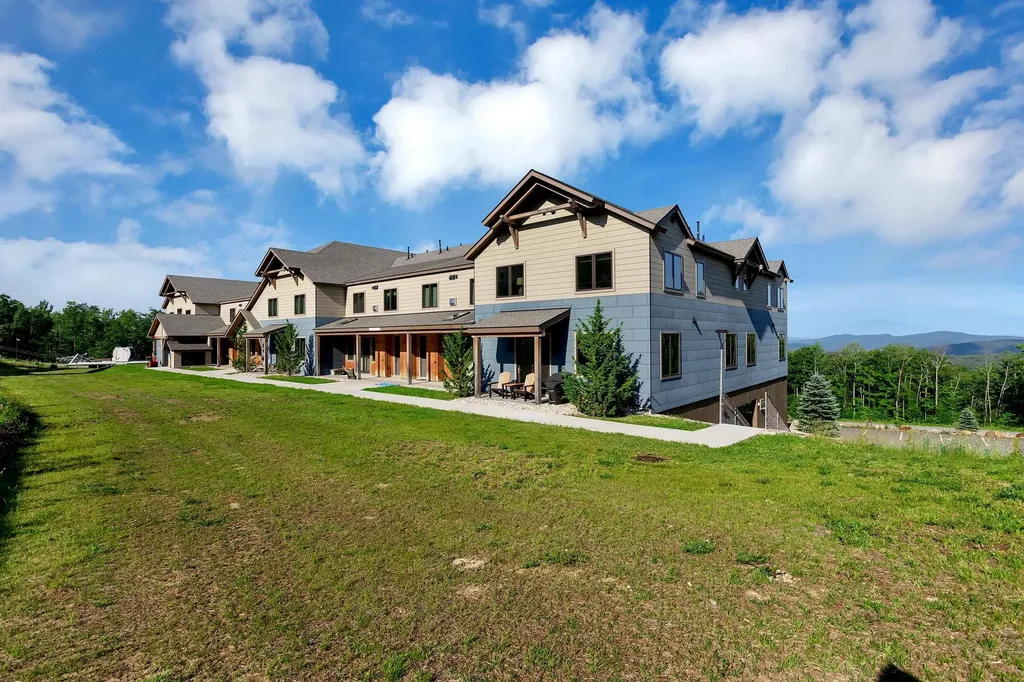
Welcome to South Face Village! True slopeside living at its best. This front-row, ski-in/ski-out 3-bedroom, 3-bath condo is literally on the slope. Walk out your front door, plop your skis or board down and head to the Sunshine lift. This gives you direct access to the South Face Express Quad. Inside this immaculate, turnkey unit is everything you'll want in your mountain chteau. Step in take off your boots hang up your coat and relax in the cozy living area in front of the gas fireplace while you take in the game or your favorite show. The kitchen is state-of-the-art, which any chef will appreciate. Stainless steel appliances, ample counter space, a working breakfast bar and beautiful cabinetry. You'll love the slopeside dining with two big windows to take in the outdoor action. The convenience of a first-floor bedroom and full bath will be great for guests or grandparents. Upstairs you'll find a second living space/family room. This is where the kids will take over. The bunkroom, washer/dryer, and 3/4 bath are right next to this fun space. The primary en-suite is just thatsweet! Overlooking the slopes you'll have a bird's-eye view of the day's conditions. The beautiful bathroom has a large walk-in shower with a seat, a double-sink vanity and more than ample closet space. This wonderful condominium shows quality through and through. The amenities are the crme de la crme, an outdoor heated pool and hot tub, an up-to-date workout facility and an incredible owners' lounge. This is the best and newest in slopeside communities, come take advantage of all South Face has to offer! You won't be disappointed.

Listed by Frank Provance of Diamond Realty

$
$
%
$/month over payments
Federal 30-year interest rate: 6.69% last updated on Aug 6, 2026
* All Figures are estimates. Check with your bank or proposed mortgage company for actual interest rates.
This product uses the FRED® API but is not endorsed or certified by the Federal Reserve Bank of St. Louis.

Virtual TourSave FavoriteSchedule TourAsk A QuestionMore Details
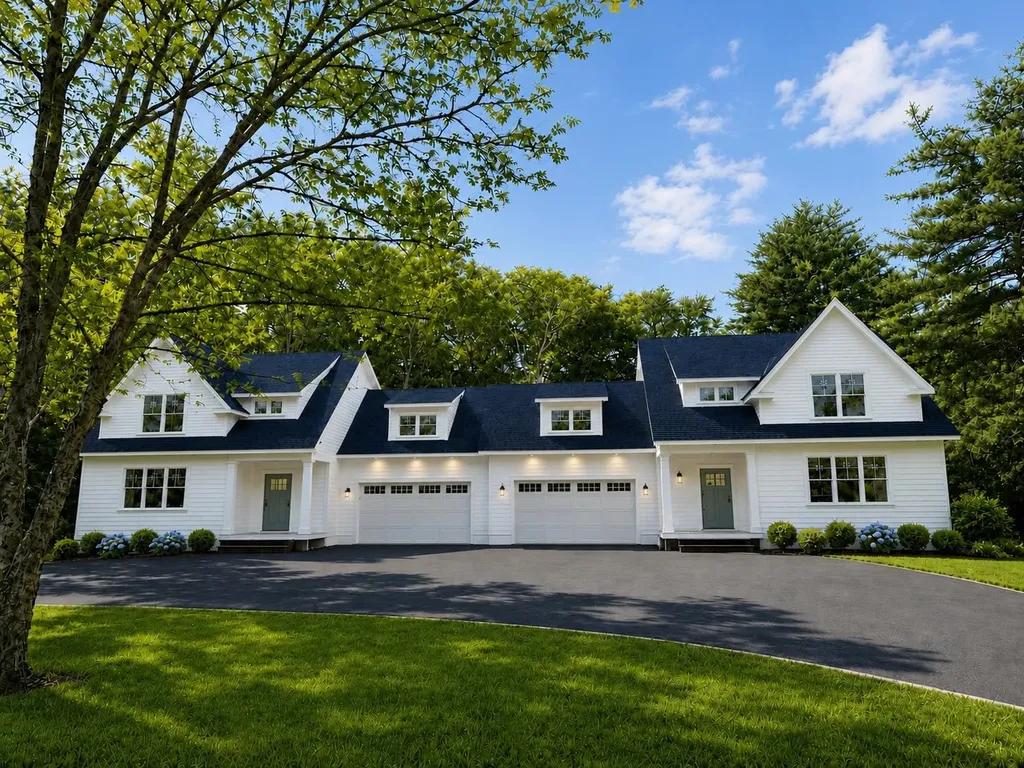
39 Mill Road North Hampton NH 03862

North Hampton, NH39 Mill Road

Price$1,450,000

Est. Mortgage: $/month

MLS Number 5085296

  • Condo
  • Square Feet 3,074
  • Bedrooms 3
  • New Contruction New Construction
  • Address 39 Mill Road

Under construction!! Exceptional location!! This new stunning coastal townhome sits back off the Mill road on a 3.3-acre lot and directly adjoins many acres of conservation land with miles of trails! This townhome is just 2 miles away from the Atlantic Ocean and only 1/2 mile from RT-1 North Hampton Shopping Plaza!! Still under construction, there's some time left to choose the finishes and make it more custom to the future owners. The convenient floor plan offers an open concept kitchen/dining/living room, first-floor primary suite, and it easily connects to a beautiful den/office with access to the deck and private backyard. 2 great-sized bedrooms upstairs with a full bathroom, and an additional room over the garage. Full unfinished basement. Scheduled showings only.

Listed by Dave White of OwnerEntry.com

$
$
%
$/month over payments
Federal 30-year interest rate: 6.69% last updated on Aug 6, 2026
* All Figures are estimates. Check with your bank or proposed mortgage company for actual interest rates.
This product uses the FRED® API but is not endorsed or certified by the Federal Reserve Bank of St. Louis.

Save FavoriteSchedule TourAsk A QuestionMore Details
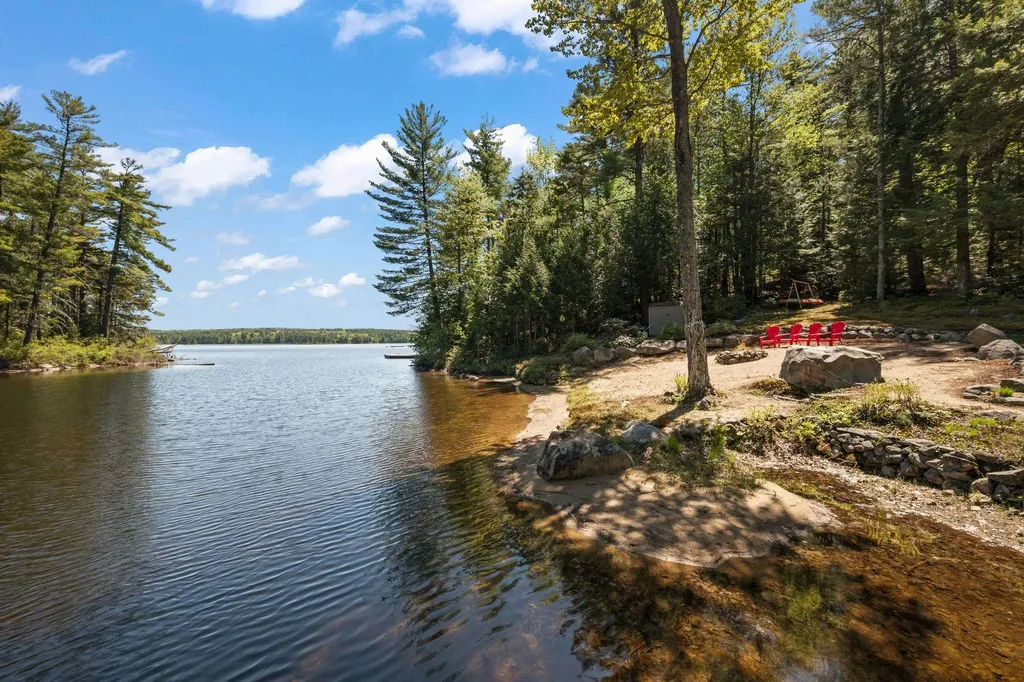
18 Walker Pond Road Conway NH 03818

Conway, NH18 Walker Pond Road

Price$1,450,000

Est. Mortgage: $/month

Active With Contract

MLS Number 5090778

  • Residential Single Family
  • Full Bath 2
  • Address 18 Walker Pond Road
  • Construction Existing
  • Bedrooms 4

Conway Lake Home with sandy beach on 2.2 private acres. Tucked among the trees with 180 feet of water frontage, wooded buffers and views across the lake. The setting offers a rare sense of privacy on one of New Hampshire's most pristine and sought-after lakes. Leave your private dock to watch the loons, fish the coves, waterski, or just cruise. Designed with large common areas for gathering across generations, the three-level contemporary home offers more than 3,300 square feet of living space with 4+ bedrooms, 4 baths, expansive deck, and a 2-car garage. The great room features soaring ceilings, a wall of glass to view the lake and a wood-burning stove. The lower-level rec room is the place for game nights and movie marathons. The location is just 18 minutes from North Conway Village, Cranmore Mountain, golfing, shopping, and dining. Enjoy the lake in the Summer, and North America's #1 Ski Town in the Winter.

Listed by Kevin Killourie of Badger Peabody & Smith Realty

$
$
%
$/month over payments
Federal 30-year interest rate: 6.69% last updated on Aug 6, 2026
* All Figures are estimates. Check with your bank or proposed mortgage company for actual interest rates.
This product uses the FRED® API but is not endorsed or certified by the Federal Reserve Bank of St. Louis.

Virtual TourSave FavoriteSchedule TourAsk A QuestionMore Details
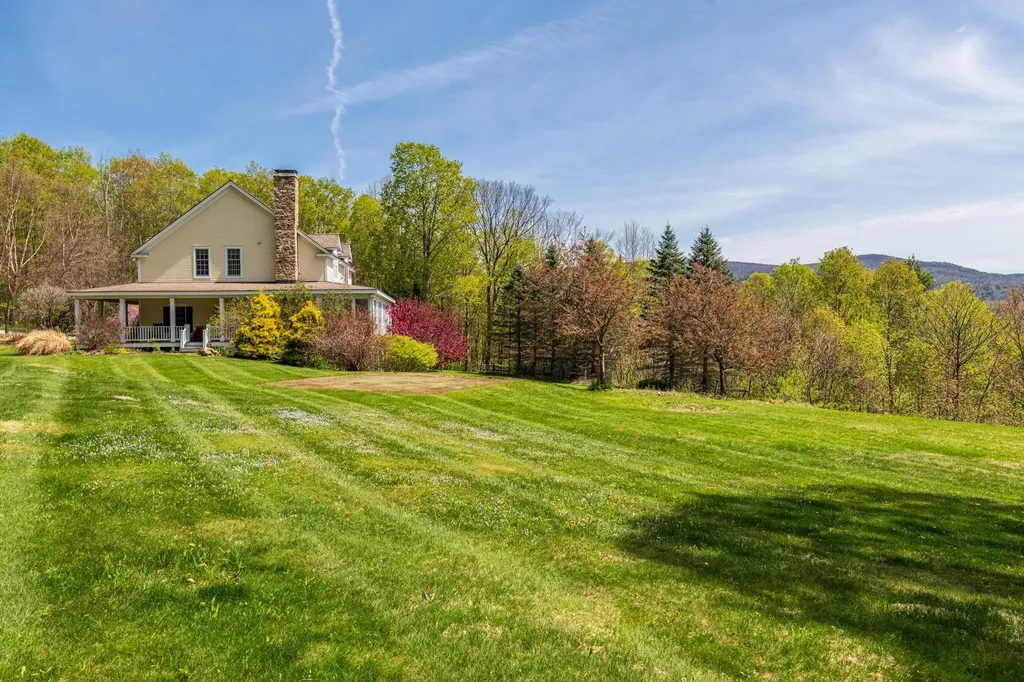
527 Sleighbell Lane Manchester VT 05255

Manchester, VT527 Sleighbell Lane

Price$1,450,000

Est. Mortgage: $/month

MLS Number 5089425

  • Residential Single Family
  • Full Bath 2
  • Address 527 Sleighbell Lane
  • Construction Existing
  • Bedrooms 4

Set on over 11.5 private acres, this custom-built Colonial offers the kind of comfort, craftsmanship, and peace of mind that's increasingly hard to find. Thoughtfully designed and maintained since it was built in 2004, this home blends timeless style with practical features for everyday living. With over 4,300 square feet, the layout provides generous space without feeling overwhelming. The home is permitted for four bedrooms, with flexibility for additional rooms to accommodate guests, hobbies, or a home office. Five full bathrooms and a half bath ensure convenience for both residents and visitors. The main level is designed for ease and accessibility, featuring a spacious primary suite with a spa-like bathroom, complete with a soaking tub. A two-story great room with a striking floor-to-ceiling stone fireplace creates a welcoming gathering space, while hardwood floors and central air conditioning add comfort throughout. The kitchen is equipped with high-quality Viking appliances, ideal for those who enjoy cooking and entertaining. Outside, the property has been thoughtfully improved to enhance mountain views and to maximize natural light. Additional features include a heated two-car garage, a large laundry room, ample storage space, and a finished lower level with a recreation or fitness area that opens directly to a bluestone patio. An elevated screened porch offers a quiet place to relax and enjoy the surrounding landscape.

Listed by David Halligan of Four Seasons Sotheby's Int'l Realty

$
$
%
$/month over payments
Federal 30-year interest rate: 6.69% last updated on Aug 6, 2026
* All Figures are estimates. Check with your bank or proposed mortgage company for actual interest rates.
This product uses the FRED® API but is not endorsed or certified by the Federal Reserve Bank of St. Louis.

Virtual TourSave FavoriteSchedule TourAsk A QuestionMore Details
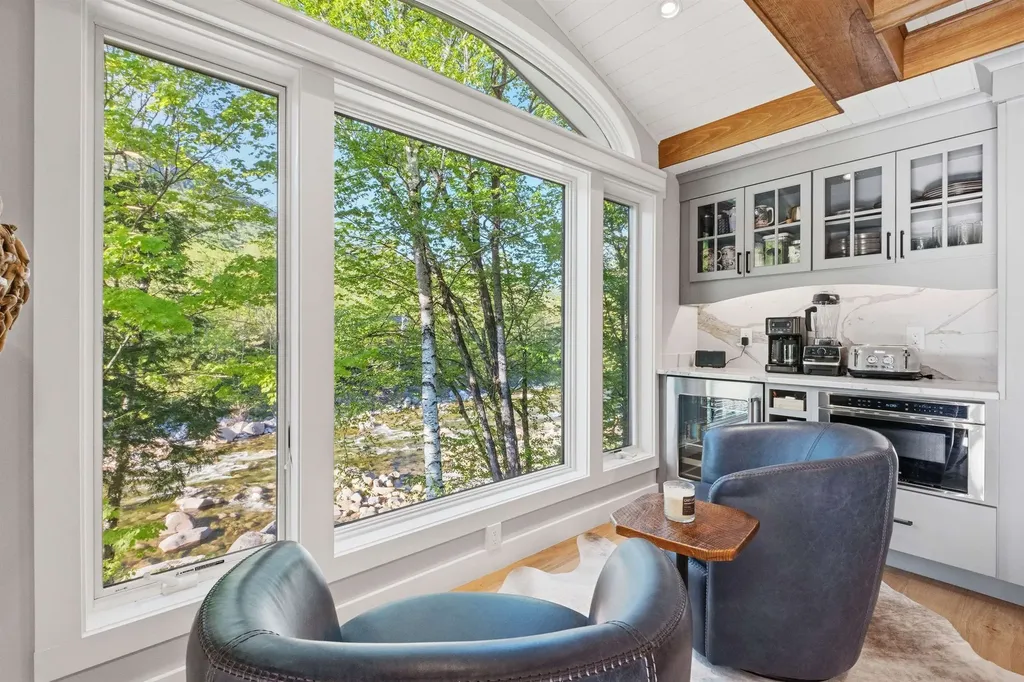
26 Loonwood Drive Lincoln NH 03251

Lincoln, NH26 Loonwood Drive, Unit 1

Price$1,450,000

Est. Mortgage: $/month

MLS Number 5101720

  • Condo
  • Square Feet 1,876
  • Bedrooms 3
  • New Contruction Existing
  • Complex Loonwood

LUXURY RIVERFRONT Mountainside living awaits! This 1,876 sq. ft. curated sanctuary, ideally situated along the banks of the Pemi River has been meticulously remodeled to the highest standards, featuring custom finishes that elevate every corner of the home. The space is beautifully illuminated with recessed lighting and sculptural fixtures, complemented by a contemporary fireplace that serves as a centerpiece. Highlighted upgrades include a brand-new fireplace, modernized kitchen, renovated bathrooms, along with a stylish dining area and furnishings that enhance both aesthetics and functionality. Framing stunning river views from every angle, this three-bedroom townhouse is a perfect retreat for outdoor enthusiasts, with the East Ridge Trail just around the corner and Loon Mountain in your backyard. Loon offers winter skiing and snowboarding, summer gondola rides, and exhilarating mountain biking, with hiking trailheads mere minutes away. The well designed floor plan features a private primary suite with an office space loft, providing an ideal work-from-home environment. This unit boasts comprehensive renovations, including custom cabinetry, electric and plumbing updates, and all new heating and cooling systems. The smart home enhancements include a Lutron lighting system, Power Graber shades, Ecobee thermostats, and a Ring security system, ensuring convenience and peace of mind. The interior is flooded with natural light and kept perfectly comfortable in every season with brand new mini split systems. From top to bottom, this unit stands unparalleled, offering a unique blend of luxury, comfort, and modern technology. Outside, the large deck overlooks the Pemi and features custom railings and premium trex decking, creating the perfect sun-shaded oasis to relax and enjoy the calming sounds of the water. This home is nestled in a vibrant community and is an absolute dream for vacationers or full time residents! Call today and set up your private showing!

Listed by Randi Mackay of Century 21 Mountainside Realty

$
$
%
$/month over payments
Federal 30-year interest rate: 6.69% last updated on Aug 6, 2026
* All Figures are estimates. Check with your bank or proposed mortgage company for actual interest rates.
This product uses the FRED® API but is not endorsed or certified by the Federal Reserve Bank of St. Louis.

Save FavoriteSchedule TourAsk A QuestionMore Details
465 Ocean Boulevard Hampton NH 03842

MLS Number 5092033

  • Condo
  • Square Feet 1,920
  • Bedrooms 3
  • New Contruction New Construction
  • Complex Salt Life

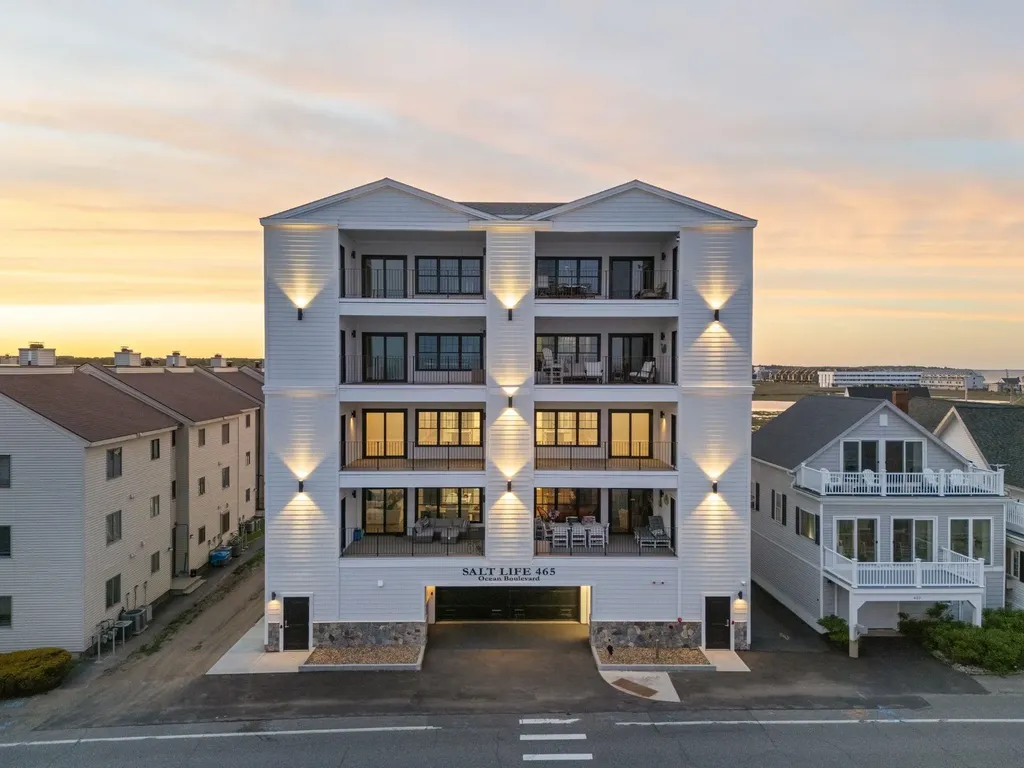
New Construction Complete! Just steps from the sand and crafted for those who expect more, Salt Life 465 Condominiums is among Hampton Beach's most exclusive new luxury offerings, with only TWO residences remaining. This boutique collection of just eight architecturally designed homes delivers an elevated coastal lifestyle where modern sophistication meets effortless beachside living. Wake up to ocean air, spend your days on the shoreline, and unwind each evening with breathtaking marsh and sunset views from your private outdoor retreat. Inside, every detail has been thoughtfully curated with high-end finishes and timeless coastal design. Expansive open-concept living spaces are filled with natural light and anchored by a stunning chef's kitchen featuring quartz surfaces, custom soft-close cabinetry, premium stainless appliances, designer lighting, and high-end fixtures throughout. Each residence offers three spacious bedrooms and three beautifully appointed full baths, including spa-inspired primary suites with heated tile floors, luxurious custom showers, and private deck access. Luxury extends well beyond the interiors. Oversized Trex ocean-facing decks create the ultimate setting for entertaining after a day at the beach. High-efficiency climate systems, Harvey windows, custom fireplace features, and private elevator access provide year-round comfort and convenience. Each home also includes secure garage parking plus additional off-street parking. Whether you're searching for a luxury primary residence, upscale vacation escape, or premier investment opportunity, Salt Life 465 Condominiums offers a rare chance to own brand-new construction just moments from the shoreline in one of Hampton Beach's most desirable locations. Coastal luxury living truly does not get closer than this.

Listed by Kevin Erikson of Carey Giampa,LLC/Portsmouth

$
$
%
$/month over payments
Federal 30-year interest rate: 6.69% last updated on Aug 6, 2026
* All Figures are estimates. Check with your bank or proposed mortgage company for actual interest rates.
This product uses the FRED® API but is not endorsed or certified by the Federal Reserve Bank of St. Louis.

Save FavoriteSchedule TourAsk A QuestionMore Details
465 Ocean Boulevard Hampton NH 03842

MLS Number 5092034

  • Condo
  • Square Feet 1,920
  • Bedrooms 3
  • New Contruction New Construction
  • Complex Salt Life

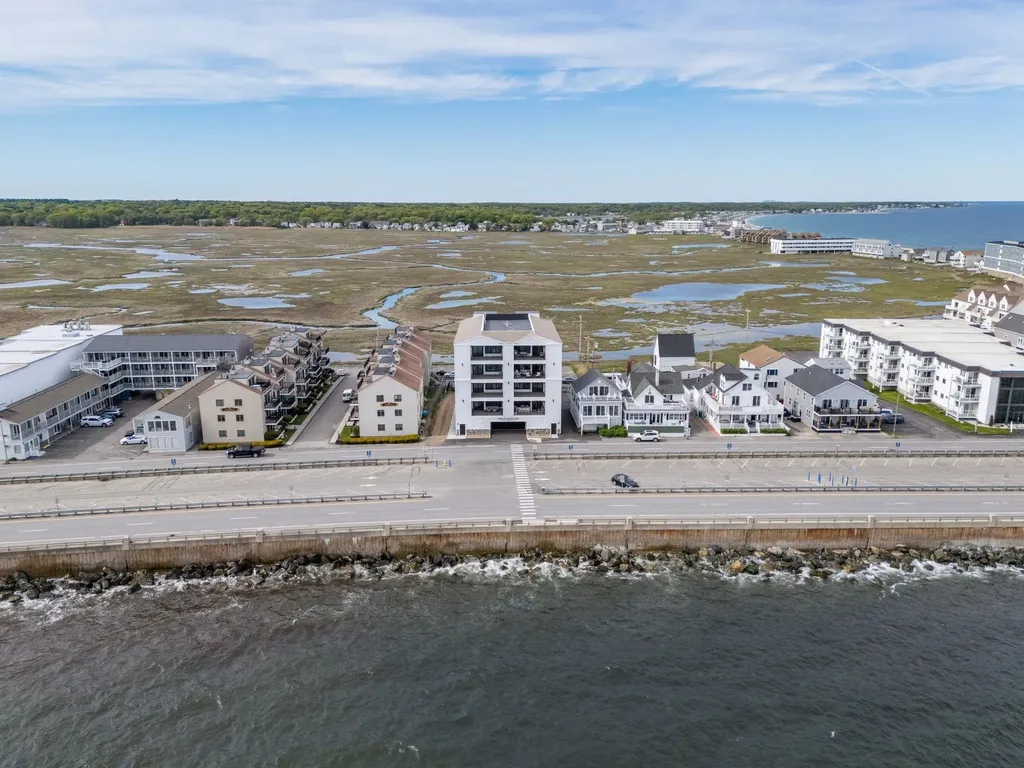
New Construction Complete! Just steps from the sand and crafted for those who expect more, Salt Life 465 Condominiums is among Hampton Beach's most exclusive new luxury offerings, with only TWO residences remaining. This boutique collection of just eight architecturally designed homes delivers an elevated coastal lifestyle where modern sophistication meets effortless beachside living. Wake up to ocean air, spend your days on the shoreline, and unwind each evening with breathtaking marsh and sunset views from your private outdoor retreat. Inside, every detail has been thoughtfully curated with high-end finishes and timeless coastal design. Expansive open-concept living spaces are filled with natural light and anchored by a stunning chef's kitchen featuring quartz surfaces, custom soft-close cabinetry, premium stainless appliances, designer lighting, and high-end fixtures throughout. Each residence offers three spacious bedrooms and three beautifully appointed full baths, including spa-inspired primary suites with heated tile floors, luxurious custom showers, and private deck access. Luxury extends well beyond the interiors. Oversized Trex ocean-facing decks create the ultimate setting for entertaining after a day at the beach. High-efficiency climate systems, Harvey windows, custom fireplace features, and private elevator access provide year-round comfort and convenience. Each home also includes secure garage parking plus additional off-street parking. Whether you're searching for a luxury primary residence, upscale vacation escape, or premier investment opportunity, Salt Life 465 Condominiums offers a rare chance to own brand-new construction just moments from the shoreline in one of Hampton Beach's most desirable locations. Coastal luxury living truly does not get closer than this.

Listed by Kevin Erikson of Carey Giampa,LLC/Portsmouth

$
$
%
$/month over payments
Federal 30-year interest rate: 6.69% last updated on Aug 6, 2026
* All Figures are estimates. Check with your bank or proposed mortgage company for actual interest rates.
This product uses the FRED® API but is not endorsed or certified by the Federal Reserve Bank of St. Louis.

Save FavoriteSchedule TourAsk A QuestionMore Details
231 Smith Hill Road Franklin NH 03235

Franklin, NH231 Smith Hill Road

Price$1,450,000

Est. Mortgage: $/month

MLS Number 5098803

  • Residential Single Family
  • Full Bath 4
  • Address 231 Smith Hill Road
  • Construction Existing
  • Bedrooms 4

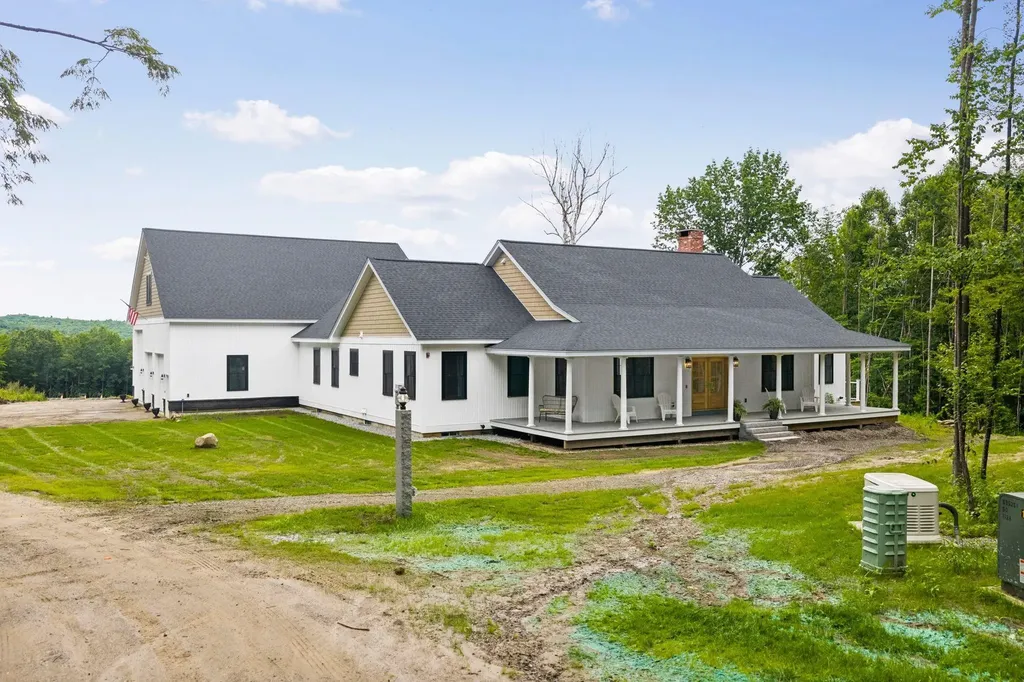
Set on 15.31 private acres with sweeping mountain views, this striking 2026 modern farmhouse blends timeless architecture with thoughtful luxury and exceptional functionality.A gated entrance welcomes you home, where a beautifully illuminated 1300 foot driveway lined with granite posts and carriage lights sets the tone for the property's refined approach. The home's inviting farmer's porch offers the perfect place to relax and take in the peaceful surroundings.Inside, the heart of the home is an impressive open-concept kitchen and living area featuring soaring vaulted ceilings and a massive fireplace, creating a warm yet dramatic gathering space designed for both everyday living and entertaining.Above the garage, a fully independent apartment offers outstanding flexibility.....ideal for guests, extended family, an au pair, or potential rental income.The lower level is a car enthusiast's dream, featuring a garage door designed to easily move collectible vehicles in and out, along with an incredible restaurant-style bar and entertainment space perfect for hosting unforgettable gatherings.Yet perhaps the home's greatest advantage is its remarkably convenient location. Despite the privacy of its 15+ acre setting, the property is just 28 minutes from the New Hampshire State House in Concord and within easy reach of several respected schools including Tilton School, Proctor Academy, and St. Paul's School.Outdoor recreation is also close at hand, with Franklin's rapidly growing outdoor recreation district...including the new whitewater park on the Winnipesaukee River,just minutes away, offering kayaking, biking, hiking, and year-round adventure.Combining privacy, luxury, accessibility, and lifestyle, this exceptional modern farmhouse offers a rare opportunity to own a truly distinctive New Hampshire property.

Listed by Adam Dow of KW Coastal and Lakes & Mountains Realty/Wolfeboro

$
$
%
$/month over payments
Federal 30-year interest rate: 6.69% last updated on Aug 6, 2026
* All Figures are estimates. Check with your bank or proposed mortgage company for actual interest rates.
This product uses the FRED® API but is not endorsed or certified by the Federal Reserve Bank of St. Louis.

Save FavoriteSchedule TourAsk A QuestionMore Details

19 Atherton Avenue Nashua NH 03064

MLS Number 5068298

  • Commercial
  • Address 19 Atherton Avenue
  • Acreage 0.62
  • Area NH-Hillsborough

The optionee presents a rare 16-unit townhome development opportunity located across from the park on Atherton Ave in Nashua, New Hampshire. The Nashua Zoning Board of Adjustment granted variances on March 10, 2026 supporting a 16-unit residential townhome development, establishing a clear path forward for the project. This flat lot will be sold with 15 Atherton Ave, both with excellent soils--great for keeping sitework costs down (e.g., no road, blasting, excess fill, or otherwise required). Natural gas and all city utilities are sized appropriately and ready for easy connection at the street. Buyer to pursue all remaining Planning Board approvals, site plan review, and permits. The buyer shall provide their own building plans to the PBA (e.g., the builder is not tied into a product or construction style they don't like). The buyer may elect to phase the development as preferred for greater flexibility. The optionee is taking all offers and will consider owner financing, a joint venture, and/or selling its option prior to obtaining approvals at discount. Deals like this don't come around often in Nashua. Don't miss out on your chance to secure a winning project for 2026. The sale of this property being listed is contingent upon the proposed Seller (or "Owner") completing their purchase of this property. "Seller" currently has this property under contract for purchase. List price does not include the construction of the condominium units.

Listed by Viktoria Alkova and David Garvey of KW Coastal and Lakes & Mountains Realty

$
$
%
$/month over payments
Federal 30-year interest rate: 6.69% last updated on Aug 6, 2026
* All Figures are estimates. Check with your bank or proposed mortgage company for actual interest rates.
This product uses the FRED® API but is not endorsed or certified by the Federal Reserve Bank of St. Louis.

Save FavoriteSchedule TourAsk A QuestionMore Details

Broker Reciprocity 

Copyright 2026 PrimeMLS, Inc. All rights reserved. This information is deemed reliable, but not guaranteed. The data relating to real estate displayed on this display comes in part from the IDX Program of PrimeMLS. The information being provided is for consumers’ personal, non-commercial use and may not be used for any purpose other than to identify prospective properties consumers may be interested in purchasing. Data last updated August 11, 2026 7:23 PM UTC
