
SIGN UP or LOG IN 's Account

Log in to see your saved listings or edit your searches:

No account? Sign up now to save searches, listings, and get tailored listing notifications. It's free, opt-out anytime.

Find Your New Home

Sign Up Today!

Get fresh listings via email, save your favorite listings, match with similar properties, and unlock additional property info.

Create Your Account

Do not fill in this field:

Already have an account? Log in

and narrow your search. If you have fewer than 200 results, you can save your search.

Crawl Spaces

r=1273-1284
145 The Plateau Windsor VT 05089

Windsor, VT145 The Plateau

Price$1,399,000

Est. Mortgage: $/month

MLS Number 5095057

  • Residential Single Family
  • Address 145 The Plateau
  • Construction Existing
  • Bedrooms 4
  • Bathroom 4

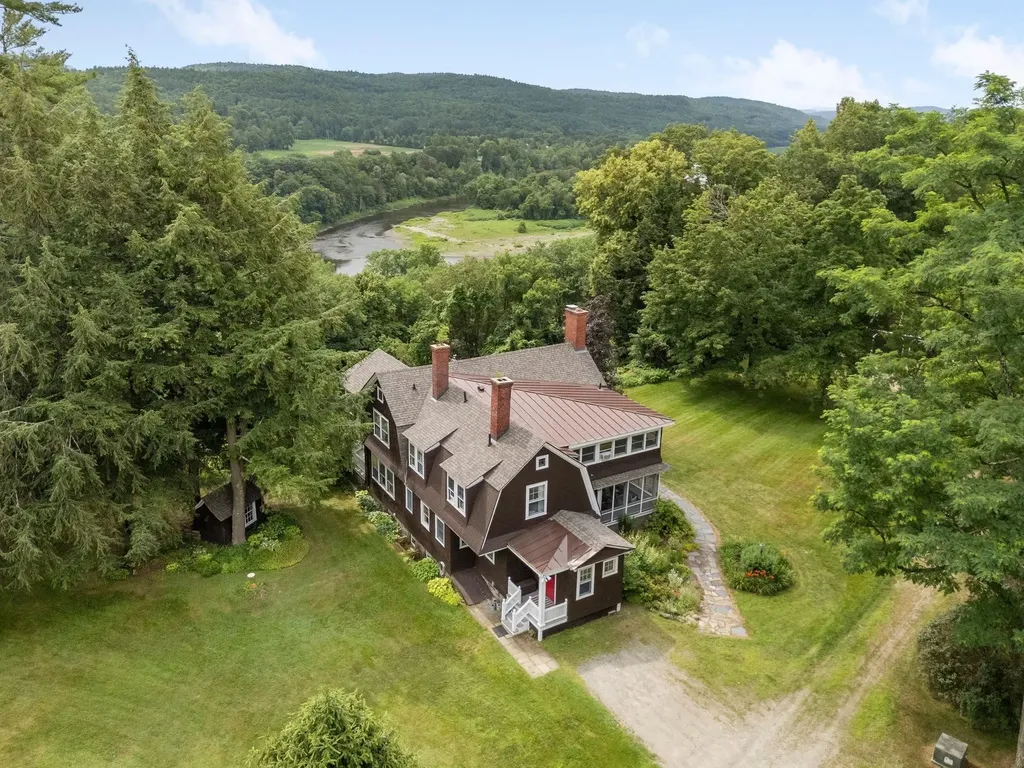
"The Plateau", originally part of the Kennedy Biscuit Co. (Nabisco) family estate, is nestled on a plateau at the end of a private road which greets you with open fields, mature trees, beautiful gardens, and a protected front-and-center view of Mt. Ascutney to the West and the Connecticut River to the East. This private peaceful setting includes an inground pool for those hot summer days, and two porches: one open air and one screened-in, with views into the New Hampshire hillsides. Inside, the house is open and bright with a wonderful flow throughout. The large living room features a wood-burning fireplace and plenty of windows streaming in lots of natural light. The formal dining room, with built-in cabinets and a second wood burning fireplace, connects to the kitchen which is open to the family room. A beautiful spindle staircase with oversized steps leads you upstairs to the four bedrooms, including the primary with an ensuite bath and an attached office. The main guest/children's bedroom features a magnificent turret style sunroom taking in views of the Connecticut River, and a second set of stairs leads back down to the mudroom. The full basement offers plenty of storage and all the utilities. The large 2 story garage offers room for 4 vehicles and plenty of storage on the 2nd floor. This unique property presents a rare opportunity to own a special homestead in the Windsor area, just minutes from downtown shopping and restaurants.

Listed by Dan Noble of Snyder Donegan Real Estate Group

$
$
%
$/month over payments
Federal 30-year interest rate: 6.69% last updated on Aug 6, 2026
* All Figures are estimates. Check with your bank or proposed mortgage company for actual interest rates.
This product uses the FRED® API but is not endorsed or certified by the Federal Reserve Bank of St. Louis.

Virtual TourSave FavoriteSchedule TourAsk A QuestionMore Details
121 Garnet Street Sunapee NH 03782

Sunapee, NH121 Garnet Street

Price$1,399,000

Est. Mortgage: $/month

MLS Number 5089883

  • Residential Single Family
  • Full Bath 1
  • Address 121 Garnet Street
  • Construction Existing
  • Bedrooms 3

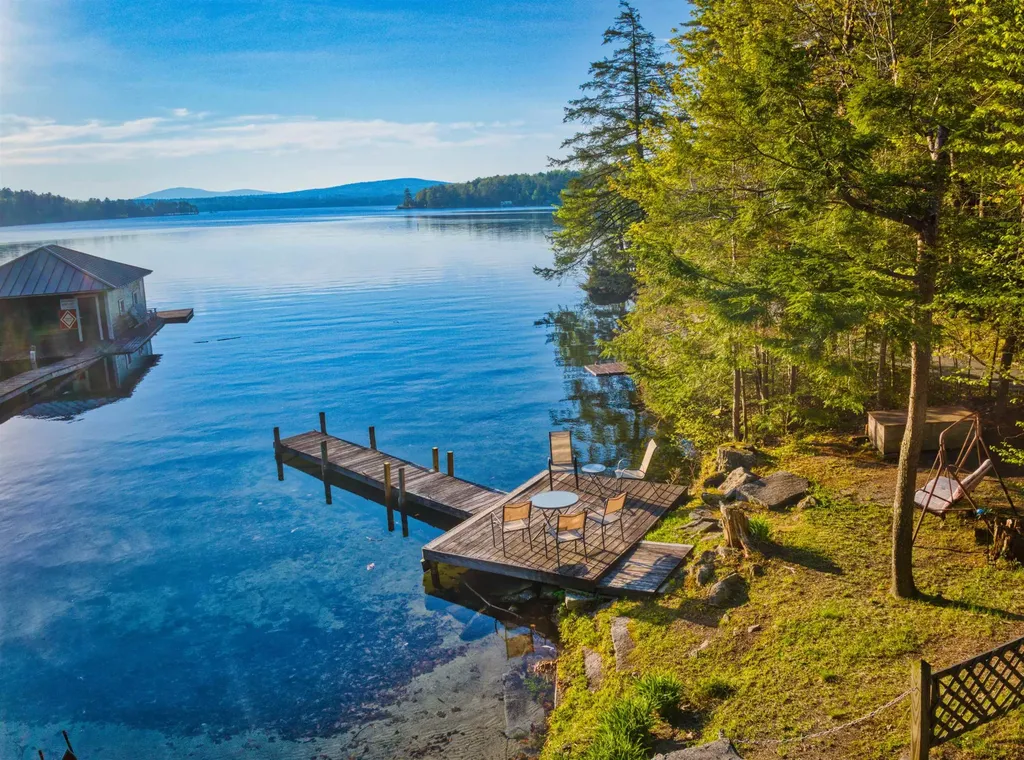
Set on the shores of beautiful Lake Sunapee, this inviting property offers the rare opportunity to enjoy your own private piece of waterfront paradise. Spend your days swimming from the sandy-bottom shoreline, relaxing in the lakeside sitting area, or heading out on the water from your private dock. Just across the street, the charming three-bedroom home is designed for comfortable four-season living with an open-concept layout that seamlessly connects the kitchen, dining, and living areas. A cozy gas stove creates the perfect atmosphere for cool New England evenings, while the spacious sunroom fills the home with natural light and provides additional space to gather and unwind year-round. Step outside onto the large deck, ideal for entertaining, summer cookouts, or simply taking in the peaceful surroundings. The property also features a two-car garage and ample parking for guests, boats, and recreational vehicles. Located just minutes from Sunapee Harbor, you'll enjoy easy access to restaurants, shops, live music, and all the charm the harbor area has to offer. Outdoor enthusiasts will appreciate being only 10 minutes from Mount Sunapee Resort, offering skiing, snowboarding, hiking, and year-round adventure. Whether you're searching for a weekend getaway, vacation rental opportunity, or full-time residence, this property captures the essence of classic Lake Sunapee living with waterfront enjoyment, convenience, and recreation all within reach.

Listed by Jessica & Anthony Dolan and Jessica Dolan of Dolan Real Estate

$
$
%
$/month over payments
Federal 30-year interest rate: 6.69% last updated on Aug 6, 2026
* All Figures are estimates. Check with your bank or proposed mortgage company for actual interest rates.
This product uses the FRED® API but is not endorsed or certified by the Federal Reserve Bank of St. Louis.

Save FavoriteSchedule TourAsk A QuestionMore Details
19 Shearwater Drive Portsmouth NH 03801

MLS Number 5083012

  • Residential Single Family
  • Full Bath 1
  • Address 19 Shearwater Drive
  • Construction New Construction
  • Bedrooms 3

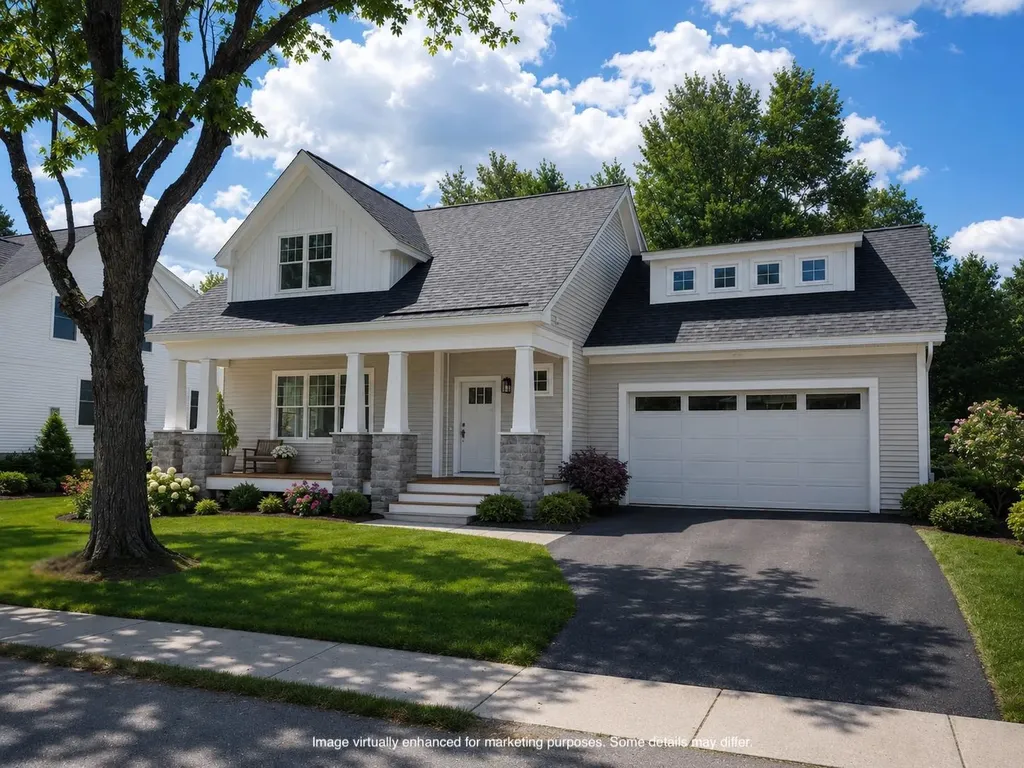
Construction is moving right along at The Landing at Shearwater in Portsmouth, and there's still time to make one of these stunning homes your own. Just a short walk from the vibrant downtown, this community offers the perfect blend of convenience, comfort, and modern coastal living. The featured Garnet Premier plan showcases one-floor living at its best-with the bonus of a beautifully designed second level. Inside, you'll find over 2,596 square feet of space, including a first-floor Primary Suite with a custom tile shower, a convenient Laundry Room, and an open-concept living area anchored by a spacious kitchen with quartz countertops and an expanded island. Upstairs, two additional bedrooms and a full bath offer flexibility for guests, family, or a home office. An expansive finished bonus room adds even more potential-perfect for whatever your lifestyle needs next. Every detail reflects quality craftsmanship, from the upgraded insulation package to EnergyStar® certification. And beautiful interior design package. Don't miss the chance to work with our award-winning build team and create a home that fits your life-at a location that's truly second to none. Welcome to The Landing at Shearwater-we can't wait to bring you home!

Listed by Kathryn Ahlin of The Gove Group Real Estate,LLC

$
$
%
$/month over payments
Federal 30-year interest rate: 6.69% last updated on Aug 6, 2026
* All Figures are estimates. Check with your bank or proposed mortgage company for actual interest rates.
This product uses the FRED® API but is not endorsed or certified by the Federal Reserve Bank of St. Louis.

Virtual TourSave FavoriteSchedule TourAsk A QuestionMore Details

132 Barretts Hill Road Hudson NH 03061

Hudson, NH132 Barretts Hill Road

Price$1,399,000

Est. Mortgage: $/month

MLS Number 5101541

  • Multifamily
  • Units 4
  • Bathroom 5
  • Acreage 1.71
  • Square Feet 3,820

Welcome to this exceptional multi-use property offering an incredible opportunity for investors, owner-occupants, or those seeking a flexible live/work lifestyle. Situated on a private wooded lot, this unique property features four well-appointed units with multiple garage bays, and a detached commercial-style building. Unit B offers a spacious three-bedroom apartment with a beautifully updated kitchen featuring granite countertops, a large center island, tile backsplash, stainless steel appliances, luxury vinyl flooring and in unit washer/dryer. The inviting family room showcases soaring cathedral ceilings, a gas fireplace with granite surround, custom built-ins, oversized windows overlooking the wooded backyard, and access to an expansive rear deck. The attached in-law apartment is 2 levels and provides comfortable living space with a granite kitchen, updated appliances, spacious bedroom with cedar-lined closet, separate entrance and shared laundry. Unit A is a first-floor two-bedroom apartment that offers hardwood flooring, granite countertops, new carpet, shared laundry, garage parking, and access to the charming front farmer's porch. Adding even more value is the detached rear building featuring finished office or living space (2 bedrooms) with cathedral ceilings, granite kitchenette, full bath, custom oak built-ins, stained glass accents, and in unit laundry. Below, the climate-controlled commercial garage is equipped with two oversized 9-foot overhead doors (potential for 3rd bay, just add a door), vehicle repair pit, I-beam hoist, air compressor, workbench, extensive storage, and additional utility space, perfect for contractors or business owners. Additional highlights include a storage shed with overhead door, quality finishes throughout, and endless possibilities for rental or business use, all in desirable Hudson. Schedule your showing today!

Listed by Andrew White and Ashlee Cantin of RE/MAX Innovative Properties

$
$
%
$/month over payments
Federal 30-year interest rate: 6.69% last updated on Aug 6, 2026
* All Figures are estimates. Check with your bank or proposed mortgage company for actual interest rates.
This product uses the FRED® API but is not endorsed or certified by the Federal Reserve Bank of St. Louis.

Save FavoriteSchedule TourAsk A QuestionMore Details
23 Chisholm Farm Drive Stratham NH 03885

Stratham, NH23 Chisholm Farm Drive

Price$1,399,000

Est. Mortgage: $/month

Active With Contract

MLS Number 5101275

  • Residential Single Family
  • Full Bath 3
  • Construction Existing
  • Bedrooms 4
  • Bathroom 5

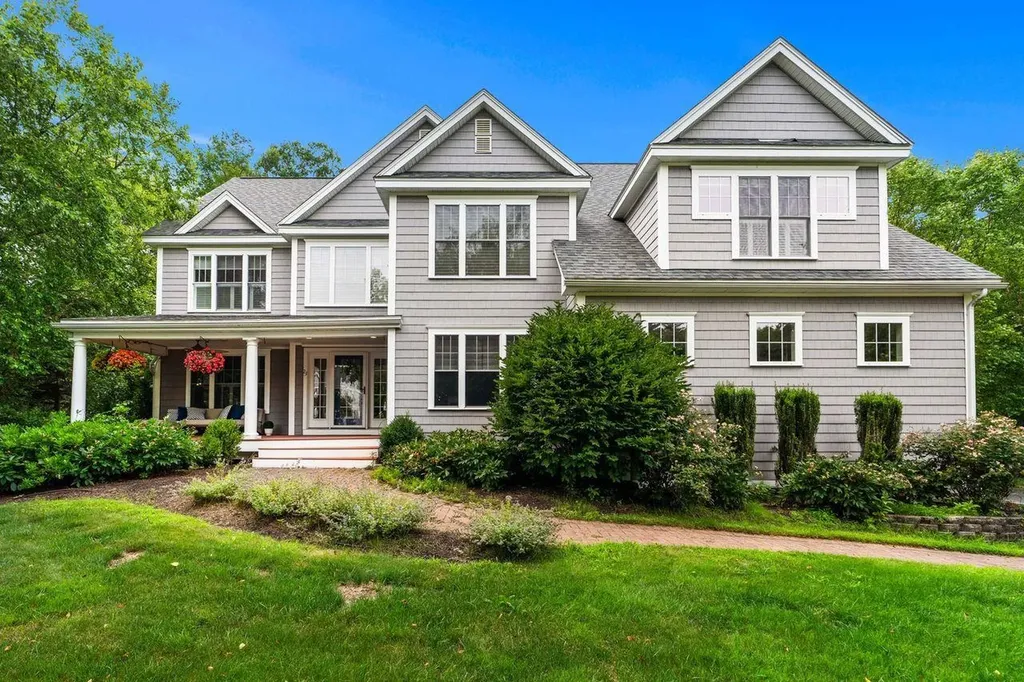
Location, Location, Location! Nestled in the highly sought-after Chisholm Farm neighborhood, this exceptional Colonial offers the perfect combination of space, updates, and versatility. From the inviting front porch, ideal for relaxing on warm summer evenings, to the thoughtfully designed interior, this home is truly move-in ready. Step inside to discover gleaming hardwood floors throughout the main level featuring a dedicated office, formal living room, dining room, and an expansive family room anchored by a stunning gas fireplace. The chef's kitchen is designed for both everyday living and entertaining, offering a 6 burner gas range, double sinks, under-cabinet lighting, beverage refrigerator, walk-in pantry, and abundant workspace. Upstairs, you'll find four spacious bedrooms, including a luxurious primary suite with vaulted ceilings, a large walk-in closet, and a spa-inspired bath. An additional bedroom features its own en suite bathroom, and two additional bedrooms while a convenient second-floor laundry room adds everyday practicality. The finished walkout lower level serves as an exceptional in-law suite, complete with a full kitchen featuring double ovens, laundry hookups, a living room, bedroom or playroom, full bath, and private access. An unfinished area provides endless possibilities, a home gym, workshop, hobby room, or additional storage. Outside, enjoy a level backyard complete with a play-set and room for recreation, gardening, or outdoor gatherings. The oversized three-car garage includes an EV charger for modern convenience. Additional features include community water, updated systems, Sonos speakers throughout, custom Venetian blinds and Plantation shutters. Every detail has been thoughtfully maintained, allowing you to simply unpack and enjoy. A rare opportunity to own a beautifully updated home in one of the area's most desirable neighborhoods and amazing school system. This gem won't last.

Listed by Liz Purnell of Coldwell Banker Realty Bedford NH

$
$
%
$/month over payments
Federal 30-year interest rate: 6.69% last updated on Aug 6, 2026
* All Figures are estimates. Check with your bank or proposed mortgage company for actual interest rates.
This product uses the FRED® API but is not endorsed or certified by the Federal Reserve Bank of St. Louis.

Virtual TourSave FavoriteSchedule TourAsk A QuestionMore Details
292 Liberty Hill Road Gilford NH 03249

Gilford, NH292 Liberty Hill Road

Price$1,399,000

Est. Mortgage: $/month

Pending

MLS Number 5086671

  • Residential Single Family
  • Full Bath 2
  • Construction Existing
  • Bedrooms 5
  • Bathroom 4

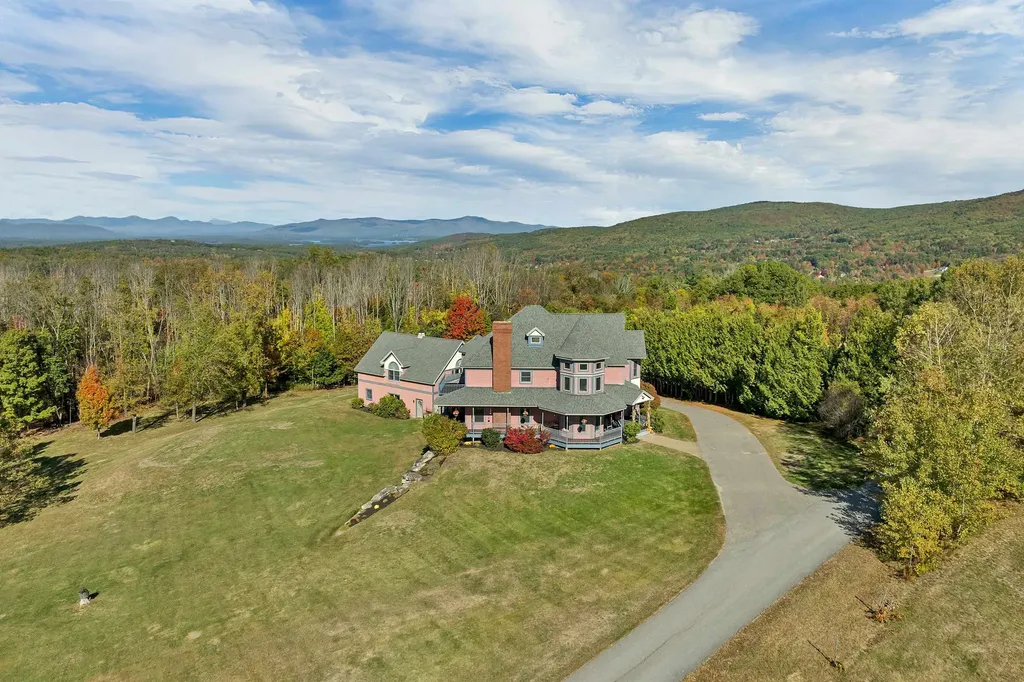
Set on a beautifully landscaped and private 3.8-acre open lot with sweeping views of Mount Kearsarge and the surrounding mountain ranges, this custom-built 5-bedroom, 4-bath property offers exceptional space, natural light, and timeless architectural detail. From the front side of the property, you will enjoy beautiful sunsets with Western exposure. The main house features high ceilings and an inviting floor plan designed for both everyday living and entertaining. You are welcomed into the home by custom double doors and an inviting, open foyer with cathedral ceiling. The first floor includes a spacious living room with wood-burning fireplace, an upgraded kitchen with custom cherry cabinetry, granite countertops, a Bertazzoni gas range, and Sub-Zero refrigerator, along with an informal dining area, formal dining room, den, and office. Upstairs, the private primary suite offers a peaceful retreat with its own balcony, soaking tub, and walk-in closet. Three additional bedrooms, a full bath, office /den and laundry room complete the second floor. The walkout lower level, complete with in-floor radiant heat, provides abundant storage, a workout area, and a flexible room ideal for hobbies or seasonal items. A heated three-car garage connects to a spacious apartment, perfect for guests, extended family, or rental income. The apartment includes a kitchen, large living room, 3/4 bath, bedroom, and den. Outdoor living is exceptional, with a wraparound covered porch, expansive patio, mature landscaping, and wide-open lawn areas ideal for play, gardening, or simply enjoying the views. Located close to schools, shopping, Lake Winnipesaukee, hiking trails, Gunstock Mountain Resort, and the Bank of NH Pavilion, this property blends privacy, convenience, and classic New England charm. Showings being at open house on Saturday, May 9th 11-1:30.

Listed by Kristin White of Coldwell Banker Realty Center Harbor NH

$
$
%
$/month over payments
Federal 30-year interest rate: 6.69% last updated on Aug 6, 2026
* All Figures are estimates. Check with your bank or proposed mortgage company for actual interest rates.
This product uses the FRED® API but is not endorsed or certified by the Federal Reserve Bank of St. Louis.

Virtual TourSave FavoriteSchedule TourAsk A QuestionMore Details
61 Central Avenue Wolfeboro NH 03894

Wolfeboro, NH61 Central Avenue, Unit 4

Price$1,399,000

Est. Mortgage: $/month

Pending

MLS Number 5098223

  • Condo
  • Square Feet 2,214
  • Bedrooms 2
  • New Contruction Existing
  • Address 61 Central Avenue

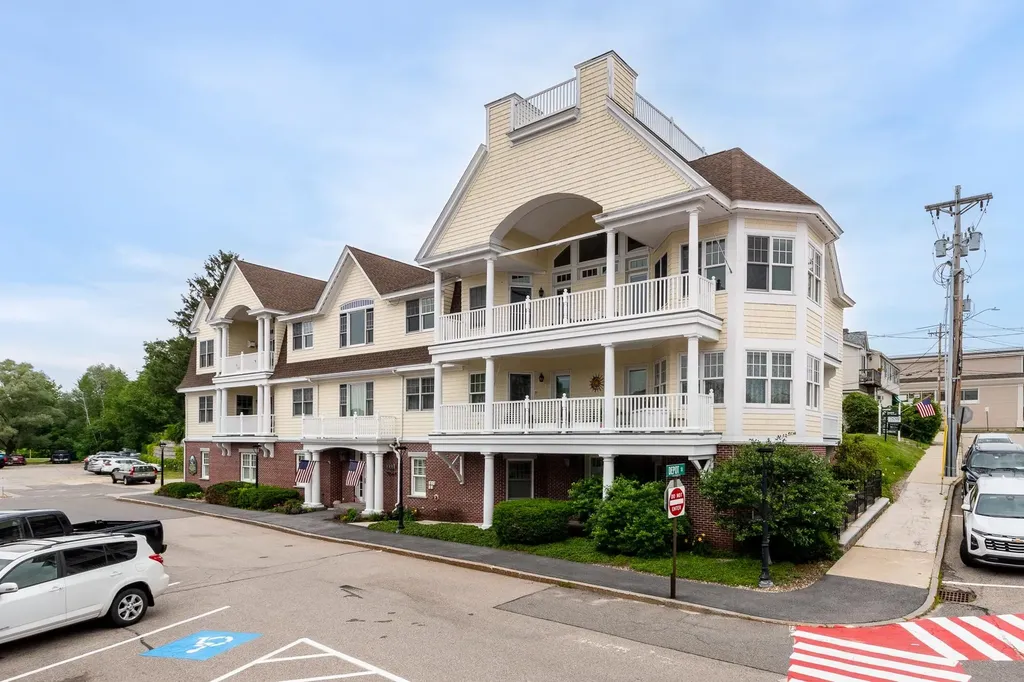
Enjoy luxury living in downtown Wolfeboro from this exceptional penthouse-level residence with stunning views of Lake Winnipesaukee, Back Bay, and downtown. This 2-bedroom, 2-bath home offers approximately 2,200 square feet of single-level living with high-end finishes and thoughtful design. The open great room features custom built-ins, gas fireplace, hardwood floors, expansive windows, and access to a private deck overlooking the water and downtown. The impressive kitchen offers custom cabinetry, marble countertops, and quality appliances. The primary suite includes a private balcony, walk-in closet, and spacious tiled bath. A bright guest bedroom, full bath, laundry, heated two-car garage, private storage, elevator, security, sound system, and sprinkler system complete the home. Located near the Bridge Falls Path and within easy access to Lake Winnipesaukee, shops, restaurants, town docks, and Cate Park, this rare penthouse residence offers the best of in-town Wolfeboro living.

Listed by Kristina Maus of Maxfield Real Estate/Wolfeboro

$
$
%
$/month over payments
Federal 30-year interest rate: 6.69% last updated on Aug 6, 2026
* All Figures are estimates. Check with your bank or proposed mortgage company for actual interest rates.
This product uses the FRED® API but is not endorsed or certified by the Federal Reserve Bank of St. Louis.

Virtual TourSave FavoriteSchedule TourAsk A QuestionMore Details
8 Arcadia Lane Salem NH 03079

Salem, NH8 Arcadia Lane

Price$1,399,000

Est. Mortgage: $/month

Pending

MLS Number 5079075

  • Residential Single Family
  • Full Bath 4
  • Address 8 Arcadia Lane
  • Construction Existing
  • Bedrooms 5

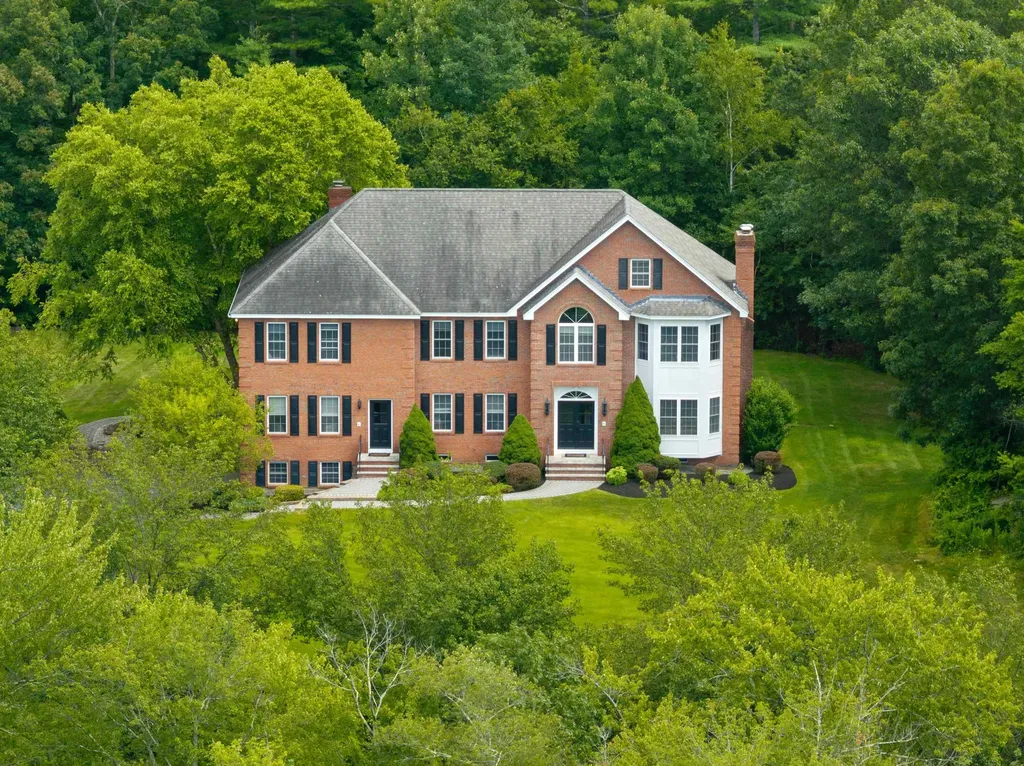
SOPHISTICATED ELEGANCE | Welcome to this stunning brick-front Colonial, a true masterpiece of both elegance and functionality. The heart of the home is the recently updated kitchen, featuring a large island, abundant cabinetry, and high-end appliances,perfect for both daily living and entertaining. Adjacent to the kitchen is a spacious, oversized family room, the perfect place for gatherings and relaxation, complete with plenty of natural light and an inviting atmosphere. The floor plan boasts four generously sized bedrooms, including a luxurious primary suite complete with a cozy fireplace and ample closet space. The main level also offers a formal living room with its own fireplace, a large dining room ideal for hosting guests, and a private office perfect for remote work. Upstairs, you'll find oversized rooms offering comfort and style. The finished walk-up third floor provides a full bath and endless possibilities for additional living space-whether as a guest suite, media room, or playroom. The beauty of this home extends outdoors with a beautifully landscaped, private lot, complete with a charming patio and serene koi pond, offering a peaceful retreat for all seasons. Conveniently located to shopping, restaurants, and major commuter routes, this home feels like a private country retreat while still offering easy access to everything you need. This home combines timeless appeal with modern upgrades, making it the perfect place to call home.

Listed by Shannon DiPietro of DiPietro Group Real Estate

$
$
%
$/month over payments
Federal 30-year interest rate: 6.69% last updated on Aug 6, 2026
* All Figures are estimates. Check with your bank or proposed mortgage company for actual interest rates.
This product uses the FRED® API but is not endorsed or certified by the Federal Reserve Bank of St. Louis.

Save FavoriteSchedule TourAsk A QuestionMore Details

1859 Herrick Brook Road Pawlet VT 05761

Pawlet, VT1859 Herrick Brook Road

Price$1,399,000

Est. Mortgage: $/month

MLS Number 5103511

  • Residential Single Family
  • Full Bath 5
  • Construction Existing
  • Bedrooms 5
  • Bathroom 5

Exceptional Vermont country property ideally situated within a serene pastoral setting with wonderful views, yet just minutes from the Dorset Village Green. Set on 16 picturesque acres, this remarkable offering features a spacious 4-bedroom main residence, a newly renovated 1-bedroom guest house, an in-law studio with a full bath, a classic barn, and a machine shed. Rich in Vermont charm, the main residence showcases two fireplaces, exposed beams, beautiful wood flooring, and abundant natural light. The farmhouse-inspired chef's kitchen is thoughtfully appointed with a premium Bertazzoni gas range, top-of-the-line appliances, generous storage, and oversized windows overlooking the front lawn and surrounding pasture. The inviting lodge room is perfect for gathering around the fireplace, while the spacious formal dining room creates an elegant setting for entertaining family and friends. The main floor primary suite wing serves as a peaceful retreat, featuring an adjoining office, extensive storage, and an oversized spa-inspired bathroom with a soaking tub and walk-in shower. Large windows fill the space with natural light, enhancing its tranquil atmosphere. Upstairs, three generously sized bedrooms provide comfortable accommodation for family and guests, complimented by a full bath. The stone patio and spacious covered porch are ideal for al fresco dining while enjoying sunset views. Outside, mature gardens, beautifully landscaped grounds, rolling pastures, and classic farm buildings create the quintessential Vermont country lifestyle. Ideally located just minutes to Dorset, Manchester, ski areas, golf courses, the arts and shopping. This exceptional property offers the perfect balance of peaceful Vermont living and convenient access.Whether enjoyed as a private retreat, multigenerational residence, or equestrian property, this exceptional offering combines timeless character, versatility, and natural beauty in one of Southern Vermont's most desirable locations.

Listed by Kim Morgan-Wohler of Wohler Realty Group, Britt Wohler of WOHLER REALTY GROUP

$
$
%
$/month over payments
Federal 30-year interest rate: 6.69% last updated on Aug 6, 2026
* All Figures are estimates. Check with your bank or proposed mortgage company for actual interest rates.
This product uses the FRED® API but is not endorsed or certified by the Federal Reserve Bank of St. Louis.

Save FavoriteSchedule TourAsk A QuestionMore Details

5 Glenwood Road Windham NH 03087

Windham, NH5 Glenwood Road

Price$1,399,000

Est. Mortgage: $/month

MLS Number 5103194

  • Residential Single Family
  • Full Bath 2
  • Address 5 Glenwood Road
  • Construction Existing
  • Bedrooms 4

Welcome to your dream home with an outdoor oasis that will make you never want to leave! This stunning Colonial offers 3,475 sq ft of living space with 4 beds, 2.5 baths, and sits on a private 1.5-acre lot. The grand two-story entrance opens to formal living and dining rooms. Gourmet kitchen boasts a large island with granite countertops and opens to the dining area. Family room features a cozy fireplace and leads to an oversized deck overlooking the backyard. Enjoy the in-ground heated pool and a brand new hot tub - perfect for relaxing year-round! Outside, you'll also find two decks, an oversized patio, and a pool shed with electrical hookup. Partially finished basement offers additional space for entertaining. Furniture is included. No open houses - private showings only.

Listed by Giang Huong Nguyen of Downtown Boston Real Estate LLC

$
$
%
$/month over payments
Federal 30-year interest rate: 6.69% last updated on Aug 6, 2026
* All Figures are estimates. Check with your bank or proposed mortgage company for actual interest rates.
This product uses the FRED® API but is not endorsed or certified by the Federal Reserve Bank of St. Louis.

Save FavoriteSchedule TourAsk A QuestionMore Details

33 Marston Road Bedford NH 03110

Bedford, NH33 Marston Road

Price$1,398,000

Est. Mortgage: $/month

Open House

MLS Number 5099310

  • Residential Single Family
  • Next Open House: Sat 08/15 1:30 pm. to 3:00 pm.
  • Full Bath 5
  • Address 33 Marston Road
  • Construction Existing

Welcome to this stately brick home in the heart of Dunlap Woods, one of Bedford, NH's most sought-after neighborhoods, offering the perfect blend of elegance, comfort, and functionality. Located in the highly desirable Riddle Brook School District, this exceptional residence features 6 spacious bedrooms, including a first-floor ensuite bedroom, a private office, and 6 bathrooms, providing flexible living space for today's lifestyle and multigenerational living. The heart of the home is the stunning Great Room, boasting soaring 16-foot ceilings, a dramatic wall of windows with motorized Levolor shades, a beautiful fireplace, and custom lighted built-in bookcases. Filled with natural light, this impressive space seamlessly connects to the gourmet kitchen and dining areas, creating an ideal setting for everyday living and entertaining. Designed for effortless year-round enjoyment, the open-concept floor plan flows through sliding glass doors to expansive bi-level composite decking, blending indoor and outdoor living while overlooking peaceful wooded surrounding with irrigation system and filtered drinking water. The luxurious primary suite is a true retreat, featuring a spa-inspired bath with separate his-and-her vanities, a large walk-in shower, and an oversized soaking tub perfectly positioned to capture tranquil forest views. Additional highlights include a dedicated home office, generous living spaces throughout, a whole-house generator, public water, and timeless craftsmanship. The lower level offers both finished and unfinished basement space, providing endless possibilities for recreation, fitness, storage, hobbies, or future expansion. Whether you're hosting large gatherings or enjoying quiet evenings at home, this remarkable property offers the space, amenities, and location today's buyers are searching for. Don't miss this rare opportunity to own a truly exceptional Bedford home conveniences, and an unbeatable Dunlap Woods setting. OUTSTANDING NEW PRICE!!

Listed by Liz Purnell and Kitten Stearns of Coldwell Banker Realty Bedford NH

$
$
%
$/month over payments
Federal 30-year interest rate: 6.69% last updated on Aug 6, 2026
* All Figures are estimates. Check with your bank or proposed mortgage company for actual interest rates.
This product uses the FRED® API but is not endorsed or certified by the Federal Reserve Bank of St. Louis.

Virtual TourSave FavoriteSchedule TourAsk A QuestionMore Details
15 Central Street Woodstock VT 05091

MLS Number 5086522

  • Commercial
  • Village Woodstock
  • Address 15 Central Street
  • Year Built 1840
  • Square Feet 6,612

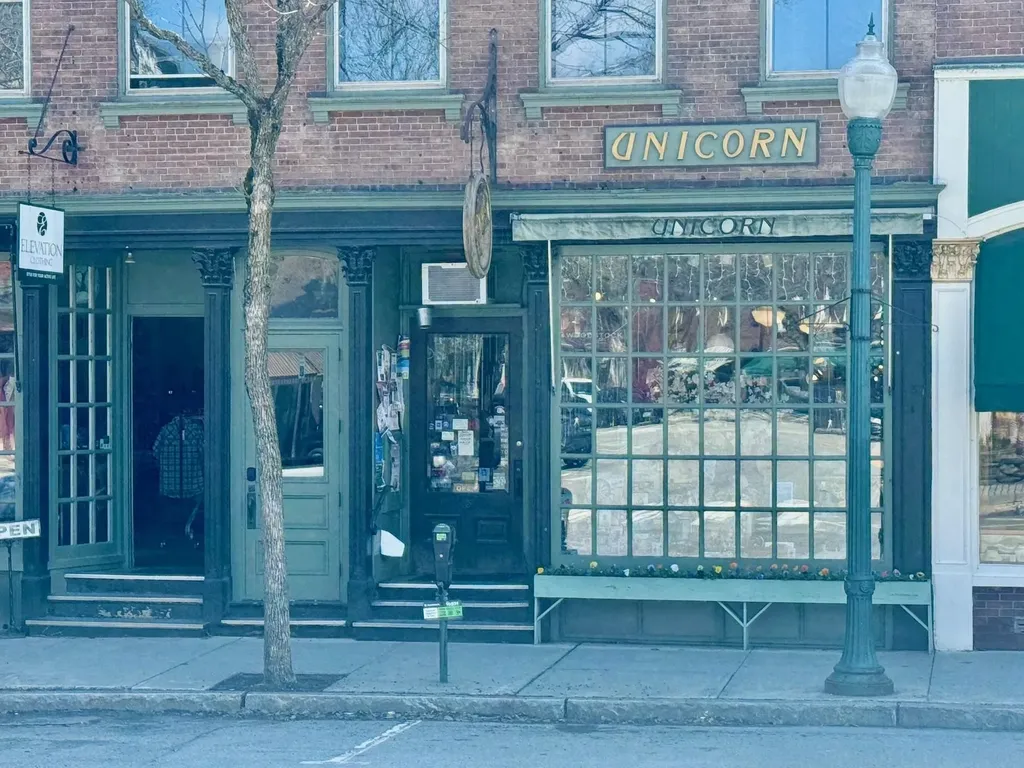
15 Central Street is one of the finest commercial locations in Woodstock with two of the most creative and successful businesses as the anchor tenants. The historic building has adapted to changes over the course of its long history of uses including residential, barber shop, a dance & pool hall, law office, architectural services and a variety of mercantile endeavors. Notably, the building was the headquarters of Lt Colonel Peter T. Washburn, who led the 1st Vermont Regiment troops in their crucial role at Gettysburg. He returned to the roles of Adjutant and Inspector General to organize and direct Vermont's military efforts through the rest of the Civil War from his offices at 15 Central Street. The current owners, recognizing it was time to adapt the building to the 21st Century, developed plans to upgrade and modernize the second and third floors for mixed use including an incredible residential unit with exposed brick walls and timber framing. The story high historic windows have been restored, and the second level has been reframed with new sheetrock. The third level partition walls have been removed to create a dramatic open area with views over the village to the north and south leaving the finishes and uses of the two levels up to your imagination. This is a once-in-a-lifetime opportunity to acquire a property with a remarkable history and become part of creating Woodstock's future. Note: Gross income reduced in 2024 due to renovation

Listed by Danny Kogut and Laird Bradley of Williamson Group Sothebys Intl. Realty

$
$
%
$/month over payments
Federal 30-year interest rate: 6.69% last updated on Aug 6, 2026
* All Figures are estimates. Check with your bank or proposed mortgage company for actual interest rates.
This product uses the FRED® API but is not endorsed or certified by the Federal Reserve Bank of St. Louis.

Virtual TourSave FavoriteSchedule TourAsk A QuestionMore Details

Broker Reciprocity 

Copyright 2026 PrimeMLS, Inc. All rights reserved. This information is deemed reliable, but not guaranteed. The data relating to real estate displayed on this display comes in part from the IDX Program of PrimeMLS. The information being provided is for consumers’ personal, non-commercial use and may not be used for any purpose other than to identify prospective properties consumers may be interested in purchasing. Data last updated August 11, 2026 11:09 AM UTC
