SIGN UP or LOG IN 's Account

Log in to see your saved listings or edit your searches:

No account? Sign up now to save searches, listings, and get tailored listing notifications. It's free, opt-out anytime.

Find Your New Home

Sign Up Today!

Get fresh listings via email, save your favorite listings, match with similar properties, and unlock additional property info.

Create Your Account

Do not fill in this field:

Already have an account? Log in

and narrow your search. If you have fewer than 200 results, you can save your search.

Crawl Spaces

r=1333-1344
16 Horseshoe Road Windham NH 03087

Windham, NH16 Horseshoe Road

Price$1,374,900

Est. Mortgage: $/month

Active With Contract

MLS Number 5080849

  • Residential Single Family
  • Full Bath 3
  • Address 16 Horseshoe Road
  • Construction Existing
  • Bedrooms 4

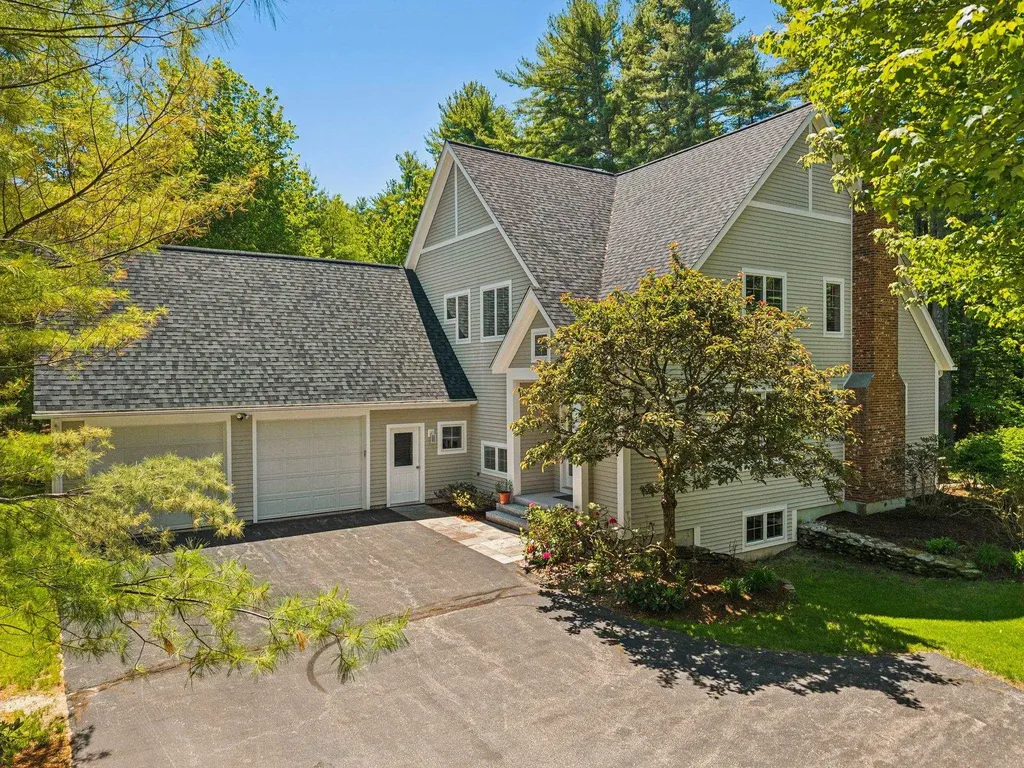
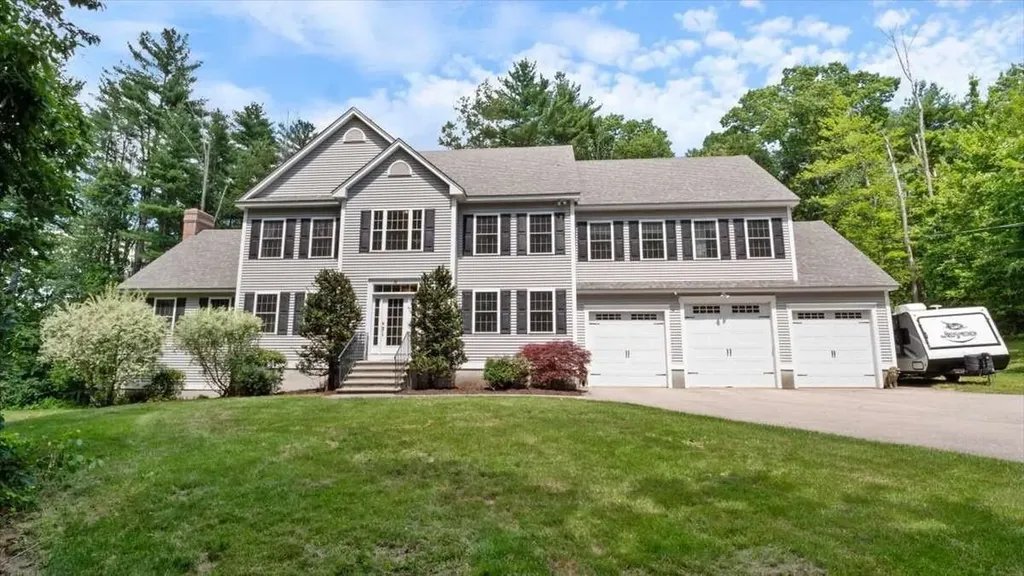
Cobbetts Pond Area Home on 1.87 Acres | 4,254 Sq Ft | Gourmet Kitchen | Theater Located approximately 300 yards from Cobbetts Pond, this 4-bedroom, 3.5-bath home offers 4,254 sq ft of finished above-grade living space on a private 1.87-acre wooded lot with seasonal views of the pond. The home features a spacious layout designed for both everyday living and entertaining, anchored by a gourmet kitchen with center island, walk-in pantry, and custom cherry cabinetry, with seamless flow into the main living areas. Hardwood floors, natural light, and a handcrafted masonry wood-burning fireplace add warmth and character. A standout feature is the finished walk-up attic, currently configured as a dedicated theater and game room-creating a distinct entertainment space not commonly found in similar homes. The primary suite includes a custom bath and a separate bonus room ideal for a home office, private gym, nursery, or additional closet space. Two additional bedrooms feature walk-in closets, including one with a private en suite bath and another with direct access to a shared hall bath. The walkout lower level includes a bathroom and radiant heat rough-in. Radiant heat is also roughed in within the 3-car garage. Set back from the road and located near Griffin Park with convenient access to I-93, this property offers a combination of space, comfort, and proximity to Cobbetts Pond in an established Windham setting.

Listed by Jason Saphire of www.HomeZu.com

$
$
%
$/month over payments
Federal 30-year interest rate: 6.69% last updated on Aug 6, 2026
* All Figures are estimates. Check with your bank or proposed mortgage company for actual interest rates.
This product uses the FRED® API but is not endorsed or certified by the Federal Reserve Bank of St. Louis.

Save FavoriteSchedule TourAsk A QuestionMore Details

23 Escumbuit Road Derry NH 03038

Derry, NH23 Escumbuit Road

Price$1,374,900

Est. Mortgage: $/month

MLS Number 5101802

  • Residential Single Family
  • Full Bath 1
  • Address 23 Escumbuit Road
  • Construction Existing
  • Bedrooms 3

Big Island Pond Waterfront home with a contemporary flair! Fireplace living room complimented by wood floors-vaulted ceiling and a gorgeous western view! Plenty of cabinets plus pantry in the custom kitchen-multi fuel double oven/stove-SS appliances-breakfast bar accented by granite counters-dining area-slider leading to deck(14x16). Hardwood floors in all 3 bedrooms with closet organizers.Fireplace(Gas) walk out family room-built-in bookcase-slider leading to patio with hot tub. Summer kitchen with refrigerator/stove plus den/bedroom,3/4 bath with washer&dryer - Ideal for an ADU! On demand generator - Central A/C. Nice level landscaped lot with 50+-ft on the water complimented by a sandy beach. Enjoy 500+Acre private Big Island Pond. Move in and enjoy!

Listed by Thom Gregsak of Big Island Real Estate

$
$
%
$/month over payments
Federal 30-year interest rate: 6.69% last updated on Aug 6, 2026
* All Figures are estimates. Check with your bank or proposed mortgage company for actual interest rates.
This product uses the FRED® API but is not endorsed or certified by the Federal Reserve Bank of St. Louis.

Save FavoriteSchedule TourAsk A QuestionMore Details

73 Pipers Point Lane Alton NH 03809

Alton, NH73 Pipers Point Lane

Price$1,369,000

Est. Mortgage: $/month

MLS Number 5093766

  • Residential Single Family
  • Full Bath 1
  • Address 73 Pipers Point Lane
  • Construction Existing
  • Bedrooms 3

This exceptional home in the highly sought-after Pipers Point community offers something rather unique, a gorgeous home with spacious living are and the coveted Lake Winnipesaukee lifestyle. With just over 4,000 square feet of finished living space, the home features 3 bedrooms, 2.5 baths, and 3 additional flex rooms that provide possibilities for home offices, guest accommodations, fitness space, or hobby rooms. The open-concept main level is designed for both everyday comfort and entertaining, with expansive living areas with just a step away out to a large deck overlooking the beautifully landscaped, level backyard. A first-floor bedroom offers the convenience of one-level living or serves as an ideal private office. Upstairs, you will find the large owners suite, with three additional potential bedrooms and a hall bathroom. The finished basement level adds even more family or game room areas, while an unfinished workshop area provides the perfect spot for projects and storage. A heated driveway and attached two-car garage ensure year-round convenience. As a resident of Pipers Point, you'll enjoy outstanding community amenities including shared access to Lake Winnipesaukee, a sandy beach, tennis courts, and the potential for a boat mooring, making it easy to embrace life on New Hampshire's premier lake. Whether you're seeking a year-round residence or a vacation retreat, this property offers the space, flexibility, and amenities to create lasting memories in one of the area's most desirable neighborhoods. This meticulously maintained home is sure to impress! Make an appointment today!

Listed by Adam Dow of KW Coastal and Lakes & Mountains Realty/Wolfeboro

$
$
%
$/month over payments
Federal 30-year interest rate: 6.69% last updated on Aug 6, 2026
* All Figures are estimates. Check with your bank or proposed mortgage company for actual interest rates.
This product uses the FRED® API but is not endorsed or certified by the Federal Reserve Bank of St. Louis.

Save FavoriteSchedule TourAsk A QuestionMore Details

14 School Street Bristol VT 05443

Bristol, VT14 School Street

Price$1,365,000

Est. Mortgage: $/month

MLS Number 5085625

  • Residential Single Family
  • Full Bath 2
  • Address 14 School Street
  • Construction Existing
  • Bathroom 5

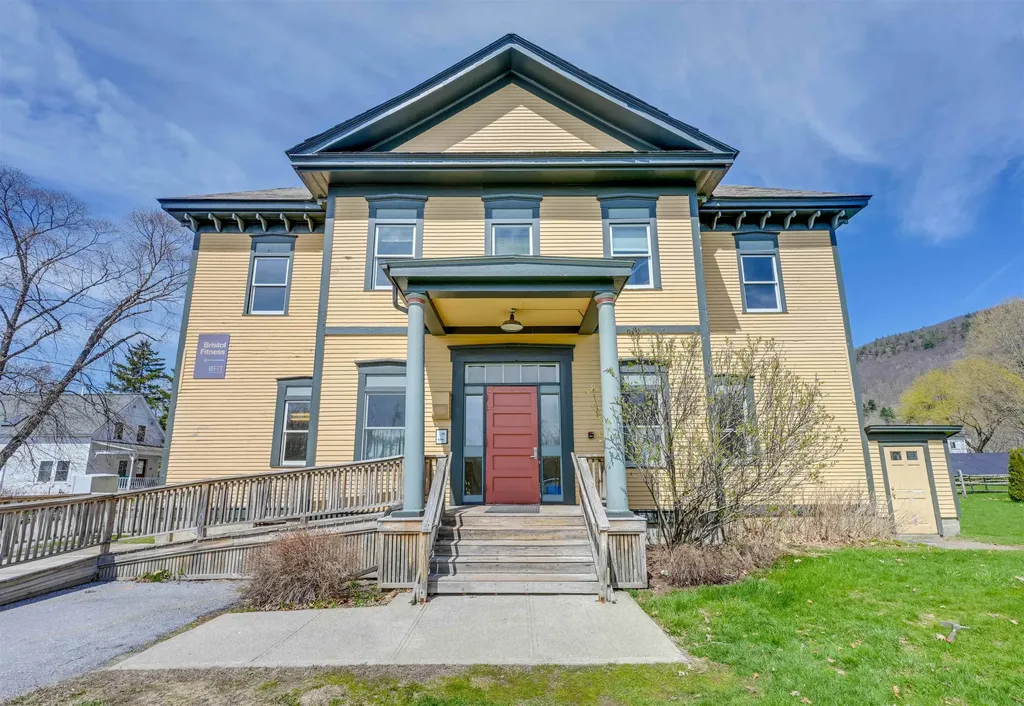
Positioned in the vibrant heart of Bristol Vermont, this iconic former high school presents an exceptionally rare opportunity to acquire a fully leased, income-producing asset with both commercial use and residential zoning, offering multiple avenues for future value and flexibility. Assets of this scale, history, and versatility especially at an approachable price point are rarely brought to market. Steeped in heritage, the property has served the community since the early 1800s, evolving from its origins as a schoolhouse to Bristol High School and now the well-known Bristol Suites. Today, it is meticulously maintained and fully occupied, delivering immediate and stable income from day one. More than just a building, this is a true community hub. A diverse tenant mix including a chiropractor, skin care boutique, forest conservation office, yoga studio, fitness facility, and more drives consistent daily activity and creates a resilient, multi-industry income stream that supports long-term stability. The upper levels are currently configured as professional office suites and open studio spaces, while the lower level is anchored by a popular local gym, reinforcing visibility and steady use. Beyond its current income-producing profile, the property offers meaningful long-term optionality. With residential zoning in place, a future owner may explore conversion to apartments, a mixed-use redevelopment, or even repositioning the property as a distinctive single-family residence, subject to applicable permits and approvals. Its historic character, generous scale, central village location, and flexible interior layout create a compelling foundation for a one-of-a-kind private home or legacy estate. This is not just an investment, it is a scarce legacy asset with built-in income, community integration, residential potential, and meaningful upside in the Bristol, Vermont real estate market.

Listed by Kate Earley and Flex Realty Group of Flex Realty

$
$
%
$/month over payments
Federal 30-year interest rate: 6.69% last updated on Aug 6, 2026
* All Figures are estimates. Check with your bank or proposed mortgage company for actual interest rates.
This product uses the FRED® API but is not endorsed or certified by the Federal Reserve Bank of St. Louis.

Save FavoriteSchedule TourAsk A QuestionMore Details

14 School Street Bristol VT 05443

MLS Number 5085622

  • Commercial
  • Address 14 School Street
  • Year Built 1880
  • Square Feet 18,780
  • Acreage 0.52

Positioned in the vibrant heart of Bristol Vermont, this iconic former high school presents an exceptionally rare opportunity to acquire a fully leased, income-producing asset with both commercial use and residential zoning offering multiple avenues for future value. Assets of this scale, history, and flexibility, especially at an approachable price point are rarely brought to market. Steeped in heritage, the property has served the community since the early 1800s, evolving from its origins as a schoolhouse to Bristol High School and now the well-known Bristol Suites. Today, it is meticulously maintained and fully occupied, delivering immediate and stable income from day one. More than just a building, this is a true community hub. A diverse tenant mix-including a chiropractor, skin care boutique, forest conservation , yoga studio, fitness facility, and more drives consistent daily activity and creates a resilient, multi-industry income stream that supports long-term stability. Upper levels are configured as professional office suites, open studio spaces while the lower level is anchored by a popular local gym, reinforcing visibility and steady use. With residential zoning in place, investors have the added potential for apartment conversion, mixed-use redevelopment, or future repositioning. This is not just an investment, it's a scarce legacy asset with built-in income, community integration, and meaningful upside in the Bristol Vermont real estate market.

Listed by Kate Earley and Flex Realty Group of Flex Realty

$
$
%
$/month over payments
Federal 30-year interest rate: 6.69% last updated on Aug 6, 2026
* All Figures are estimates. Check with your bank or proposed mortgage company for actual interest rates.
This product uses the FRED® API but is not endorsed or certified by the Federal Reserve Bank of St. Louis.

Save FavoriteSchedule TourAsk A QuestionMore Details

47 Salvas Lane Stowe VT 05672

Stowe, VT47 Salvas Lane, Unit Lot 1

Price$1,365,000

Est. Mortgage: $/month

MLS Number 5072995

  • Residential Single Family
  • Full Bath 2
  • Address 47 Salvas Lane
  • Construction Pre-Construction
  • Bedrooms 3

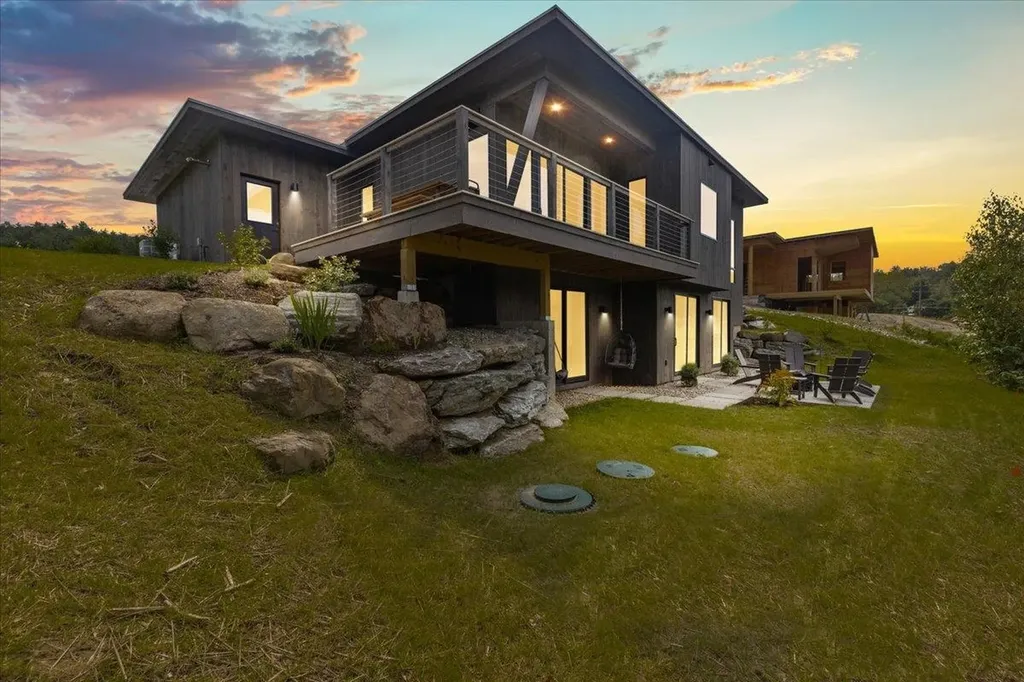
Moscow Meadows the latest build package option from Gristmill Builders, known for their attention to detail, eco-friendly building, and luxury finish work. Sitting on the gateway to Stowe, Moscow Meadows offers beautiful mountain and river views, a prime location surrounded by conserved open meadows, and the ease of a new high-end home. This exciting new development will offer hand-crafted homes in a tranquil neighborhood setting. The modern design features an open concept main floor, highlighting the mountain views towards Stowe Mt. Resort. The living room comes complete with a gas-burning stove, while the center island in the kitchen makes for a perfect gathering space. The primary suite is conveniently located on the main floor, perfect for single-level living. White oak flooring throughout this level brightens the space as much as the large and plentiful windows. The walk-out lower level is an ideal space for guests to spread out. Taking advantage of the views, this level features a guest bedroom, an entertainment space, and a shared bath. The lower level features troweled concrete floors, adding to the home's modern feel. Touches of Vermont synergized with modern flare create a unique Stowe home. Photos are of lot 4 and differ from plans for lot 1. Kitchen for lot 1 will be located in the dining area seen in photos. Upgrade options include en suite bath on lower level bedroom, screened porch, heated garage, fireplace, wood stove.

Listed by Smith Macdonald Group of Coldwell Banker Carlson Real Estate

$
$
%
$/month over payments
Federal 30-year interest rate: 6.69% last updated on Aug 6, 2026
* All Figures are estimates. Check with your bank or proposed mortgage company for actual interest rates.
This product uses the FRED® API but is not endorsed or certified by the Federal Reserve Bank of St. Louis.

Save FavoriteSchedule TourAsk A QuestionMore Details

100 Wadleigh Street Exeter NH 03833

MLS Number 5081502

  • Residential Single Family
  • Full Bath 2
  • Address 100 Wadleigh Street
  • Construction To Be Built
  • Bedrooms 3

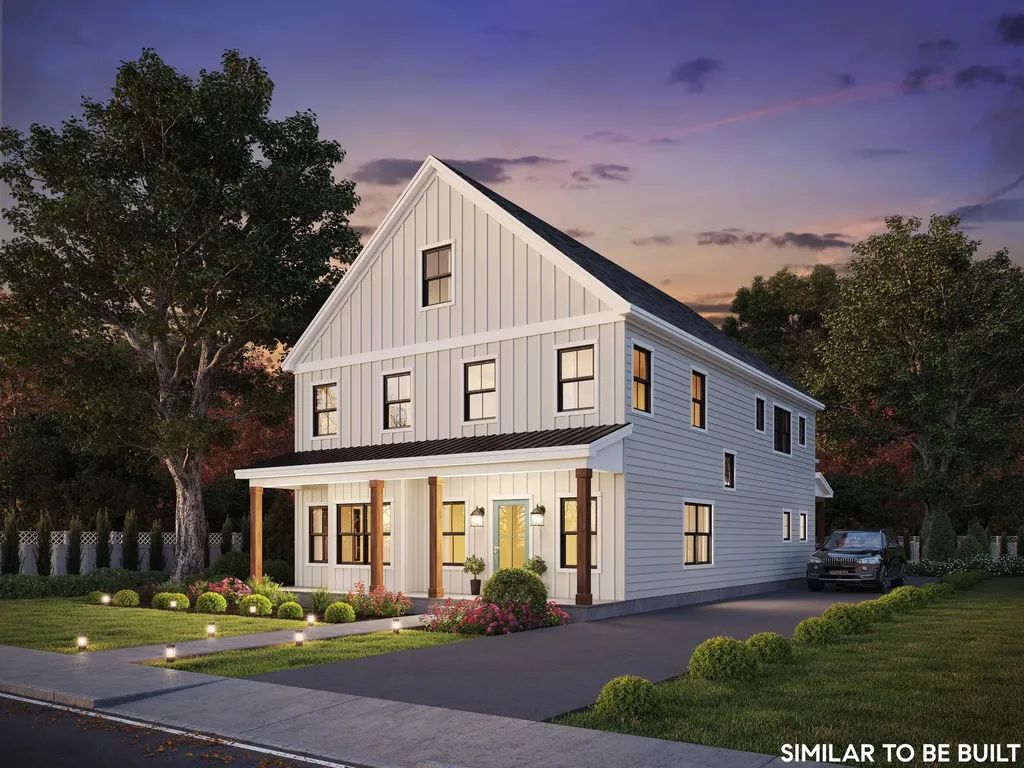
FOR A LIMITED TIME, WE ARE OFFERING A BUILDER CREDIT ON THIS LOT! Welcome to Exeter Rose Farm, where your dream home awaits - crafted with care and designed for modern, sustainable living! Nestled just beyond the vibrant heart of downtown Exeter, the homes in this community masterfully blend luxury, eco-conscious design, and timeless elegance. Choose from a variety of thoughtfully curated plans, several offering the option of a first-floor primary bedroom suite for added convenience. Each home is meticulously constructed with high-quality materials, ensuring longevity, energy efficiency, and a minimal carbon footprint. With features like open-concept layouts that invite natural light to flood the interiors, solar panels to power your home sustainably, and architectural details that exude sophistication, these residences are as beautiful as they are environmentally responsible. Located just minutes from local amenities, top-rated schools, and an array of recreational options, Exeter Rose Farm offers the perfect blend of serenity and accessibility. It's more than a home - it's a lifestyle choice that aligns with your values and redefines everyday luxury. This is the final phase of this extraordinary neighborhood, so don't miss your chance to own a piece of Exeter's finest. Reach out to learn more and take the first step toward embracing a greener, brighter future!

Listed by Kevin Kneeland and Scott Rome of Compass New England,LLC

$
$
%
$/month over payments
Federal 30-year interest rate: 6.69% last updated on Aug 6, 2026
* All Figures are estimates. Check with your bank or proposed mortgage company for actual interest rates.
This product uses the FRED® API but is not endorsed or certified by the Federal Reserve Bank of St. Louis.

Save FavoriteSchedule TourAsk A QuestionMore Details

333 Wildwood Road Wakefield NH 03830

Wakefield, NH333 Wildwood Road

Price$1,360,000

Est. Mortgage: $/month

MLS Number 5099995

  • Residential Single Family
  • Full Bath 1
  • Address 333 Wildwood Road
  • Construction Existing
  • Bedrooms 2

Lakefront Living at Its Finest on Balch Lake! Discover an extraordinary waterfront retreat on beautiful Balch Lake with 425 feet of pristine shoreline and breathtaking 180 degree views that capture both spectacular sunrises and unforgettable sunsets. The home has plenty of room for family and guests, featuring a Primary suite on the first floor, a second bedroom on the ground floor, a loft and office space for an additional sleeping area. Perfectly positioned with southern exposure, this exceptional property enjoys sunshine throughout the day, cooling lake breezes, and panoramic water views from nearly every room. Spend your days swimming from the sandy beach, boating from your private dock, kayaking along the shoreline, or fishing for trophy bass on one of New Hampshire's most desirable lakes. Eagles, loons, herons, and a variety of waterfowl provide a stunning natural backdrop year-round. The beautifully maintained home is equally impressive, featuring custom inset cabinetry, hardwood floors throughout, Craftsman-style trim, solid wood doors, premium Kohler fixtures, heated towel bars, radiant heated floors in the primary bath and closet, efficient Euro-style panel radiators, spray foam insulation, mini-split heating and cooling, and a whole-house generator. Outdoors, four inviting entertaining areas including a spacious deck, patio, dockside deck, and fire pit are surrounded by professionally landscaped gardens, natural stone walls, and mature trees that frame the lake without sacrificing the incredible views. A gentle walk to the water, low-maintenance Cedar Impressions siding, and no deferred maintenance make this a true turnkey lakefront property ready to enjoy for generations.

Listed by Jon Parker of Maxfield Real Estate/Wolfeboro, Terry Small of Maxfield Real Estate/ Alton

$
$
%
$/month over payments
Federal 30-year interest rate: 6.69% last updated on Aug 6, 2026
* All Figures are estimates. Check with your bank or proposed mortgage company for actual interest rates.
This product uses the FRED® API but is not endorsed or certified by the Federal Reserve Bank of St. Louis.

Virtual TourSave FavoriteSchedule TourAsk A QuestionMore Details

Lot F Longview Place Brentwood NH 03833

Brentwood, NHLot F Longview Place

Price$1,355,000

Est. Mortgage: $/month

Active With Contract

MLS Number 5093452

  • Residential Single Family
  • Full Bath 1
  • Address Lot F Longview Place
  • Construction Pre-Construction
  • Bedrooms 3

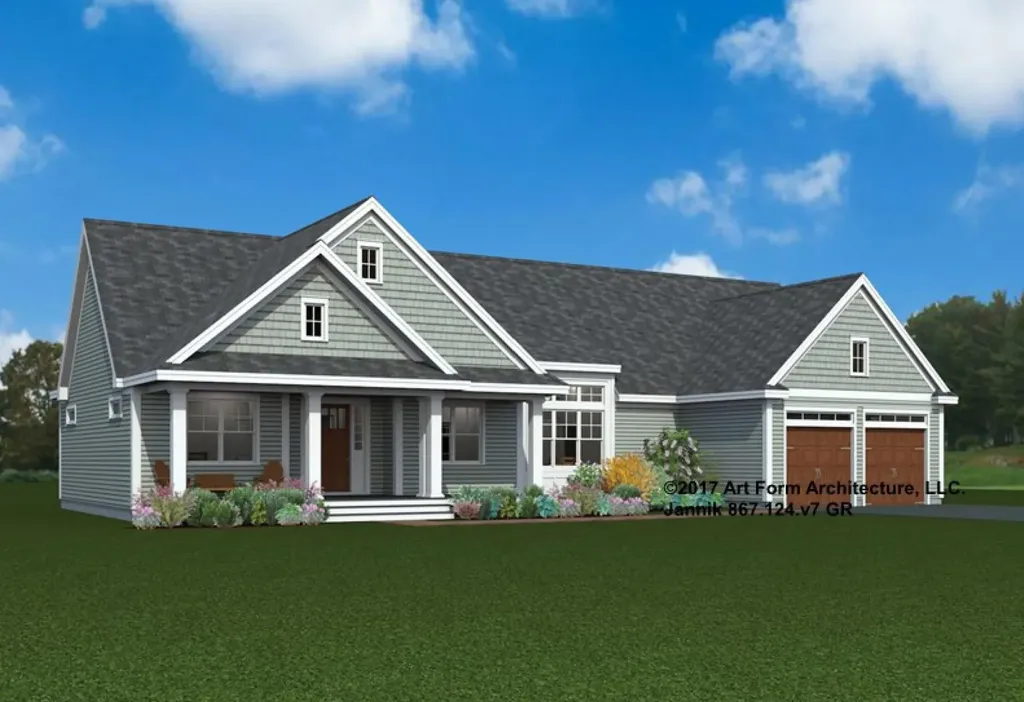
Tucked inside Brentwood's Longview Place, this is more than a home-it's nearly 7 acres of New England paradise with your own private pond. This boutique neighborhood is limited to just 13 homesites, making it as exclusive as it is convenient. Country tranquility, space to roam, & effortless access to beaches, mountains, & city life all collide in one rare address. This custom designed ranch features 3 bedrooms and 2.5 baths. The plan includes a study, screeded in porch, mud room, laundry room and an oversized three car garage. Every detail reflects Langdon Construction's commitment to craftsmanship: CertainTeed siding, Harvey Low-E windows (or equivalent), elegant Rosemont trim, & a full basement ready to expand. Comfort is a given with 95% efficient heating & central A/C, while a paved driveway & paver walkway add everyday polish.

Listed by Benjamin Morrison of The Gove Group Real Estate,LLC

$
$
%
$/month over payments
Federal 30-year interest rate: 6.69% last updated on Aug 6, 2026
* All Figures are estimates. Check with your bank or proposed mortgage company for actual interest rates.
This product uses the FRED® API but is not endorsed or certified by the Federal Reserve Bank of St. Louis.

Save FavoriteSchedule TourAsk A QuestionMore Details

420 O'brien Drive Shelburne VT 05482

Shelburne, VT420 O'brien Drive

Price$1,355,000

Est. Mortgage: $/month

MLS Number 5102515

  • Residential Single Family
  • Full Bath 2
  • Address 420 O'brien Drive
  • Construction Existing
  • Bedrooms 4

There are few places where mornings begin with the sun rising over rolling hills, evenings end beneath colorful western sunsets, and the drive home feels like an escape from the everyday. Tucked along one of Shelburne's most scenic winding roads, surrounded by picturesque countryside and seasonal wildflower fields, this exceptional home offers peaceful Vermont living just minutes from local favorites. Enjoy coffee on the covered front porch, tee off at Kwiniaska Golf Club, or reach Spear Street in just 4 minutes, explore Shelburne Road's shopping and restaurants in 8 minutes, or spend the day along the trails and waterfront at Shelburne Farms only 11 minutes away. Inside, the entryway features soaring ceilings, and an airy, light-filled design create an immediate sense of openness. The spacious living room flows into the dining area and out to the west-facing deck, making entertaining effortless. The kitchen features a large center island with abundant storage and opens to a comfortable family room perfect for movie nights or relaxing weekends. A mudroom and half bath complete the main level. Upstairs, the sunny primary suite offers a spa-like en suite bath and generous walk-in closet. Three additional bedrooms, a full bath, provide plenty of space for everyone. The finished lower level expands the living space with a large recreation room, generous wet bar, dedicated office behind a stylish barn door, and a flex room with a three-quarter bath featuring radiant heated floors. An unfinished utility and storage area adds everyday functionality. An attached two-car garage with direct basement access completes this thoughtfully designed home, where peaceful surroundings, beautiful views, and an exceptional Shelburne location come together effortlessly!

Listed by Sarah Harrington of Coldwell Banker Hickok and Boardman

$
$
%
$/month over payments
Federal 30-year interest rate: 6.69% last updated on Aug 6, 2026
* All Figures are estimates. Check with your bank or proposed mortgage company for actual interest rates.
This product uses the FRED® API but is not endorsed or certified by the Federal Reserve Bank of St. Louis.

Save FavoriteSchedule TourAsk A QuestionMore Details

8 Labrecque Street Lincoln NH 03251

Lincoln, NH8 Labrecque Street

Price$1,350,000

Est. Mortgage: $/month

MLS Number 5080501

  • Residential Single Family
  • Full Bath 5
  • Address 8 Labrecque Street
  • Construction Existing
  • Bedrooms 5

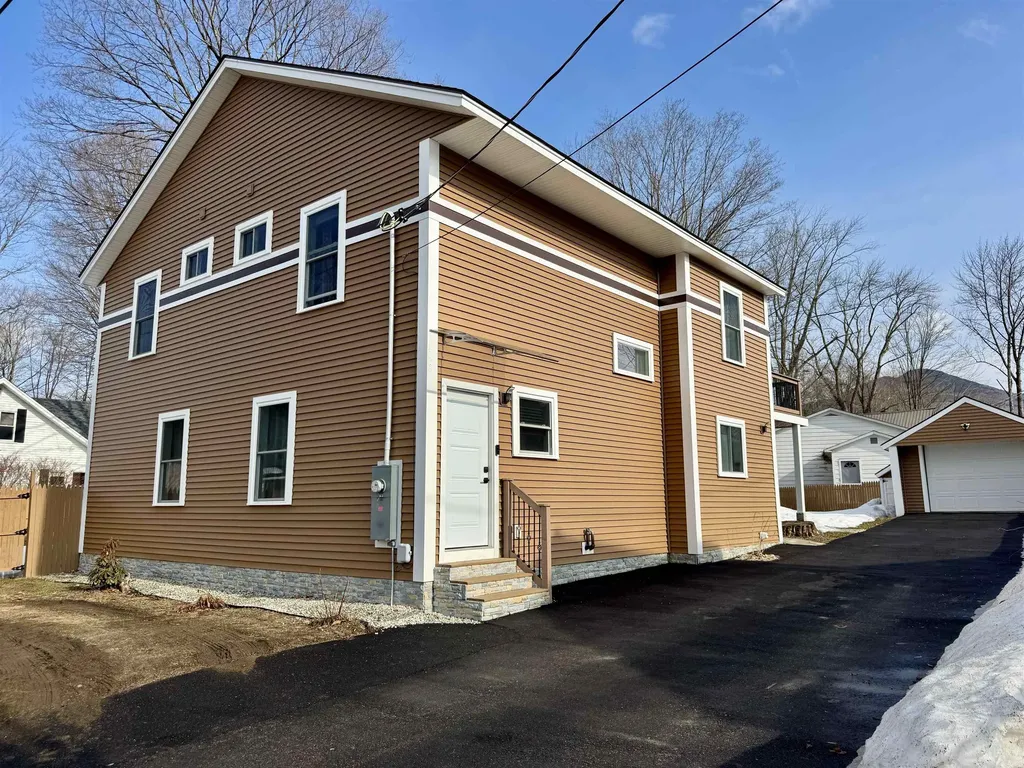
The stunning newly built five-bedroom, five-bathroom home at 8 Labrecque Street in Lincoln, New Hampshire, offers the ultimate White Mountains retreat! This spacious multi-level gem features four upstairs bedrooms, each with its own ensuite bathroom for ultimate privacy and comfort. Two of those bedrooms boast private balconies overlooking the lush backyard and breathtaking mountain views. This is perfect for morning coffee or evening relaxation. The main level welcomes you with an inviting entrance, open living spaces, and thoughtful details throughout. Modern finishes, ample natural light, and a prime location make this property shine. OPEN HOUSE SATURDAY 4/4 FROM 9:30 AM - 11AM The location is tough to beat, you are just 2.6 miles to Loon Mountain Resort for skiing, biking, and year-round adventures. The Ice Castles are 1.8 miles away. You have easy access to the iconic Kancamagus Highway or Franconia Notch for stunning foliage drives and hiking. Owl's Nest Golf Course is only 16.4 miles away for a round of golf. Clark's Trading Post is only 0.9 miles away and Whale's Tale Water Park is 2.9 miles away. This is great for anyone seeking space and adventure, or savvy investors eyeing strong vacation rental potential in this high-demand tourist area. Don't miss this rare opportunity.

Listed by Gaige Pequeno of Four Seasons Sotheby's Int'l Realty, Calef Maccini of Four Seasons Sotheby's Int'l Realty

$
$
%
$/month over payments
Federal 30-year interest rate: 6.69% last updated on Aug 6, 2026
* All Figures are estimates. Check with your bank or proposed mortgage company for actual interest rates.
This product uses the FRED® API but is not endorsed or certified by the Federal Reserve Bank of St. Louis.

Save FavoriteSchedule TourAsk A QuestionMore Details

20 Hillside Terrace St. Albans Town VT 05478

St. Albans Town, VT20 Hillside Terrace

Price$1,350,000

Est. Mortgage: $/month

MLS Number 5093049

  • Residential Single Family
  • Full Bath 4
  • Address 20 Hillside Terrace
  • Construction Existing
  • Bedrooms 5

Perched gracefully atop 10+ private acres in the rolling hills of St. Albans, this home is a rare Vermont estate where timeless craftsmanship, extraordinary privacy & sweeping natural beauty converge. From the moment you arrive along the tree-lined drive, framed by manicured gardens, raised beds & a tranquil pond, the property unfolds like a secluded countryside retreat; designed to capture the majesty of Lake Champlain & the Adirondacks from every vantage point w/views stretching northward to Montreal. Step through the impressive entryway & into a residence that immediately evokes warmth & elegance. A grand staircase sets the tone for interiors rich in architectural detail & refined finishes that create a sophisticated yet inviting atmosphere. Sunlight pours through Marvin windows, illuminating thoughtfully designed living spaces enhanced by custom details at every turn. Designed for both everyday living & effortless entertaining, the home offers multiple gathering spaces anchored by 3 fireplaces, expansive lake-facing windows & seamless access to an oversized deck where sunsets over Lake Champlain become your daily ritual. A spectacular bonus space offers the perfect setting for a guest bedroom or studio. The primary suite is a sanctuary complete w/breathtaking views that greet you each morning. The in-law apartment adds remarkable versatility for guests or multi-generational living, opening directly onto an extensive patio amongst flourishing perennial gardens & panoramic vistas. Impeccably maintained & thoughtfully designed, this home embodies the very best of Vermont luxury living~peaceful & deeply connected to the outdoors. Minutes to Historic Downtown St. Albans, Lake Champlain & an easy drive to Montreal, the location offers year-round recreation & endless opportunities for outdoor adventure. A true legacy property offering the privacy of an estate, the beauty of Vermont's landscape & a lifestyle defined by tranquility & unforgettable views!

Listed by Karen Bresnahan of Four Seasons Sotheby's Int'l Realty

$
$
%
$/month over payments
Federal 30-year interest rate: 6.69% last updated on Aug 6, 2026
* All Figures are estimates. Check with your bank or proposed mortgage company for actual interest rates.
This product uses the FRED® API but is not endorsed or certified by the Federal Reserve Bank of St. Louis.

Virtual TourSave FavoriteSchedule TourAsk A QuestionMore Details

Broker Reciprocity 

Copyright 2026 PrimeMLS, Inc. All rights reserved. This information is deemed reliable, but not guaranteed. The data relating to real estate displayed on this display comes in part from the IDX Program of PrimeMLS. The information being provided is for consumers’ personal, non-commercial use and may not be used for any purpose other than to identify prospective properties consumers may be interested in purchasing. Data last updated August 11, 2026 4:52 AM UTC