SIGN UP or LOG IN 's Account

Log in to see your saved listings or edit your searches:

No account? Sign up now to save searches, listings, and get tailored listing notifications. It's free, opt-out anytime.

Find Your New Home

Sign Up Today!

Get fresh listings via email, save your favorite listings, match with similar properties, and unlock additional property info.

Create Your Account

Do not fill in this field:

Already have an account? Log in

and narrow your search. If you have fewer than 200 results, you can save your search.

Crawl Spaces

r=157-168
349 Shore Drive No. Bridgewater NH 03222

Bridgewater, NH349 Shore Drive No.

Price$3,800,000

Est. Mortgage: $/month

Pending

MLS Number 5094631

  • Residential Single Family
  • Full Bath 2
  • Address 349 Shore Drive No.
  • Construction Existing
  • Bedrooms 4

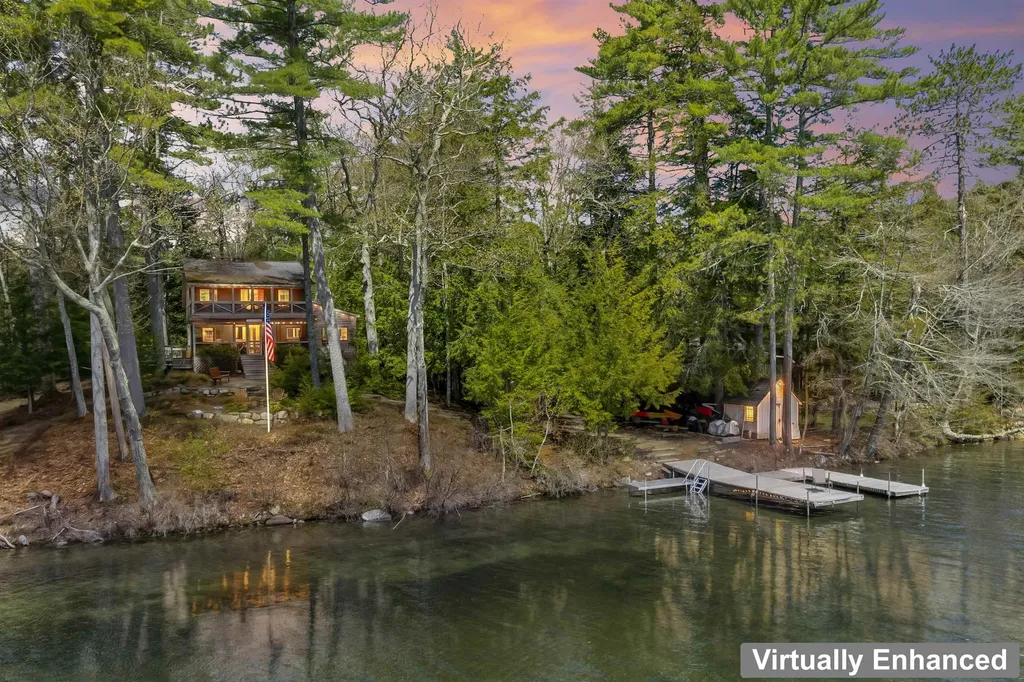
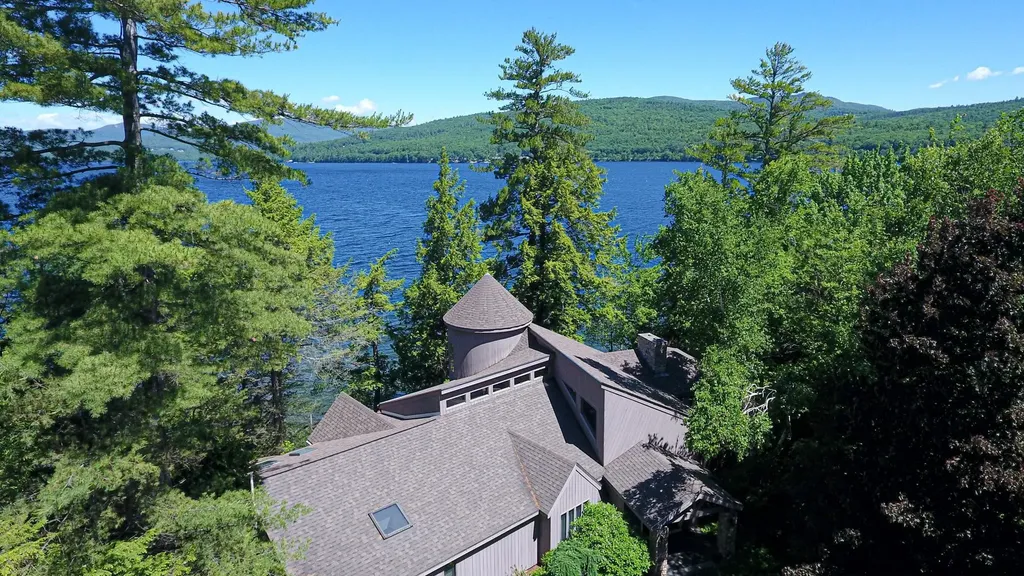
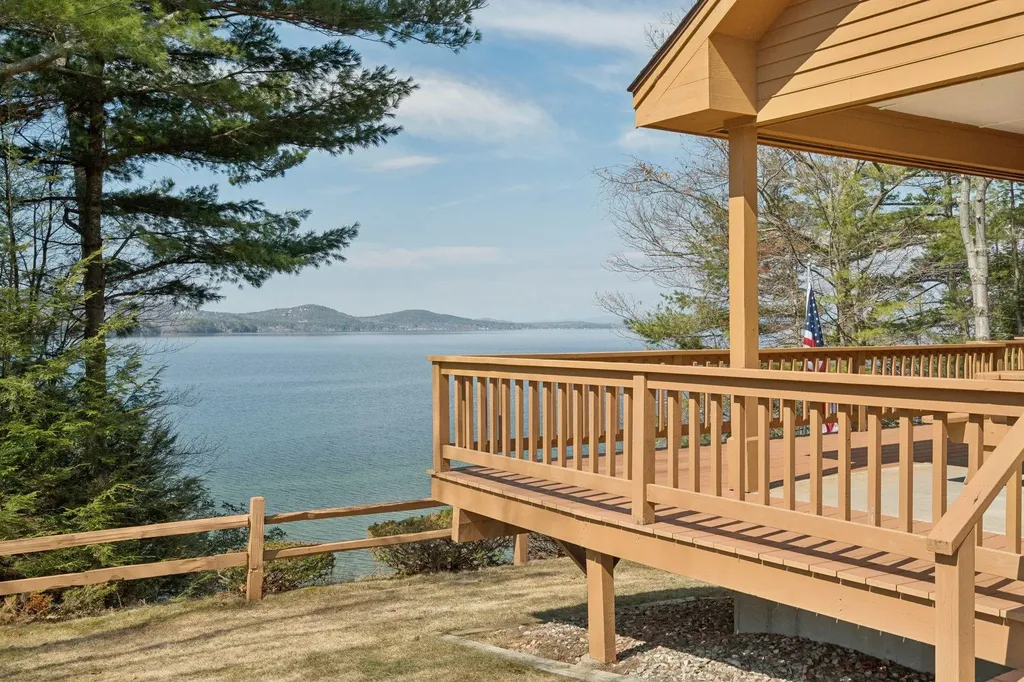
Whittemore Point-Luxury. A truly remarkable lakefront residence set on the shore of Newfound Lake, NH. With its crystal-clear water and natural beauty this home is designed to embrace the beauty of its setting. Every room in the home captures the filtered lake and mountain views. This property offers two areas to enter the water-a sandy beach and a dock. Inside, the home offers warm character, generous spaces and thoughtful details throughout. The great room features an expansive round banquette, creating a memorable setting for early morning breakfast or relaxed conversation. The waterfront-facing kitchen opens directly to the deck and is enhanced with soaring ceilings that create a wonderful sense of space. Generous cabinet space, a five burner cooktop set in a center island, and solid-surface countertops provide everything needed for everyday cooking, baking and entertaining. A formal dining room offers and elegant place to celebrate special occasions. The generously size living room is centered around a beautiful granite fireplace. Just a step away from the living room is a comfortable screen porch inviting you to slow down and enjoy the lake air. The primary suite is a private retreat with its own separate entrance. Appointed with an en suite bath featuring a whirlpool tub and shower. Special features of the primary bedroom are a private office overlooking the lake and a lovely private deck. The finished walkout level offers 3 bedrooms one with an en suite bathroom, an additional bathroom, a family room, bar area, sitting area with woodstove and a laundry room. Plenty of space for guests. Just outside the lower level is a large jetted tub and just steps away your beautiful waterfront. A separate 3 car garage offers enough space for all your toys. The magical views over the water to the mountains and the cool summer breezes are hard to find in any other location. Make your appointment for a private showing today. Luxury at the Lake

Listed by Kath Blake of BHHS Verani Moultonborough (Cell: 603-630-4197), Sarah Kaar of BHHS Verani Belmont
$
$
%
$/month over payments
Federal 30-year interest rate: 6.55% last updated on Jul 16, 2026
* All Figures are estimates. Check with your bank or proposed mortgage company for actual interest rates.
This product uses the FRED® API but is not endorsed or certified by the Federal Reserve Bank of St. Louis.

Save FavoriteSchedule TourAsk A QuestionMore Details

9 Umbrella Point Wolfeboro NH 03894

Wolfeboro, NH9 Umbrella Point

Price$3,795,000

Est. Mortgage: $/month

MLS Number 5083555

  • Residential Single Family
  • Full Bath 2
  • Address 9 Umbrella Point
  • Construction Existing
  • Bedrooms 3

Set along the shores of Lake Winnipesaukee in desirable Wolfeboro, 9 Umbrella Point offers 250 feet of exceptional waterfront and sweeping sunset views across the lake toward Gunstock Mountain and Rattlesnake Island. This well-maintained home is designed for true single-level living, featuring a wide-open floor plan and large windows that bring in natural light and showcase the water from nearly every room. A fantastic study upstairs offers a peaceful retreat with stunning lake views-ideal for working from home or unwinding with a good book. The seamless flow between living spaces makes the home feel both comfortable and ideal for entertaining. Outside, the yard is level and inviting, with stairs leading down to the water's edge. A brand-new dock accommodates two boats with ease, making it simple to enjoy everything lake life has to offer. Whether you're relaxing on the deck, gathering by the shoreline, or heading out on the water, the setting is both functional and picturesque. Additional features include a two-car attached garage and a separate three-car garage, perfect for storing boats, watercraft, and recreational gear. Located in a quiet, private association just off Forest Road, this property offers a sense of seclusion while remaining just minutes from downtown Wolfeboro's shops, dining, and amenities. An outstanding opportunity to enjoy turnkey waterfront living in the heart of the Lakes Region.

Listed by Kristina Maus of Maxfield Real Estate/Wolfeboro

$
$
%
$/month over payments
Federal 30-year interest rate: 6.55% last updated on Jul 16, 2026
* All Figures are estimates. Check with your bank or proposed mortgage company for actual interest rates.
This product uses the FRED® API but is not endorsed or certified by the Federal Reserve Bank of St. Louis.

Virtual TourSave FavoriteSchedule TourAsk A QuestionMore Details

Lot 8 Hilltop Drive Peterborough NH 03458

Peterborough, NHLot 8 Hilltop Drive

Price$3,795,000

Est. Mortgage: $/month

MLS Number 5062960

  • Residential Single Family
  • Full Bath 3
  • Address Lot 8 Hilltop Drive
  • Construction Pre-Construction
  • Bedrooms 5

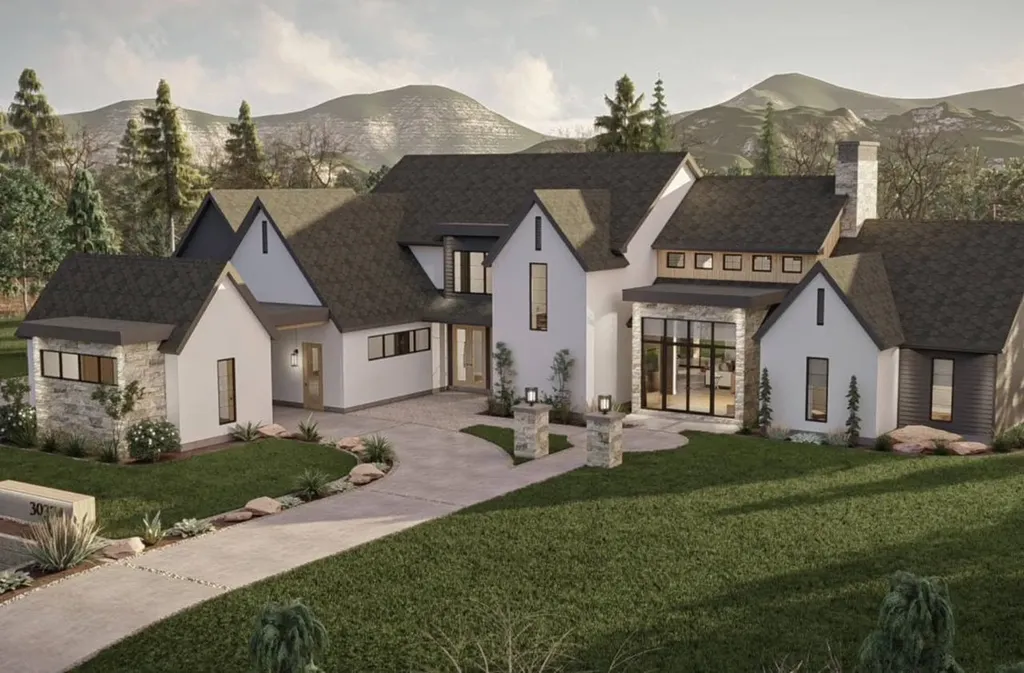
TO BE BUILT: Introducing a rare opportunity to own a stunning new construction home with private frontage on Cranberry Meadow Pond. Set on 13.72 acres in Peterborough, this thoughtfully designed modern Craftsman blends timeless style with today's comforts. Spanning two stories with an attached three-car garage, the home is designed for both everyday living and effortless entertaining. Inside, an open-concept plan highlights hardwood floors, soaring ceilings, and expansive windows that fill each room with natural light. The chef's kitchen features a large island, walk-in pantry, and seamless flow into the dining and living areas, complete with a cozy gas fireplace. With five bedrooms and four full baths, there is ample room for family and guests. The primary suite is a true retreat, offering a spa-like bath, walk-in closet, and tranquil pond views. Additional bedrooms provide flexibility for home offices, creative spaces, or multigenerational living. The walkout lower level offers future expansion potential and easy access to the outdoors. Step outside to enjoy peaceful mornings on the covered porch, afternoons gardening, or evenings gathered on the back deck. With direct water access, you can kayak, fish, or simply relax by the shore of Cranberry Meadow Pond. A circular drive and beautifully wooded setting ensure both privacy and convenience, all within the Contoocook Valley School District and minutes from Peterborough's vibrant village center.

Listed by Sadie Halliday of EXP Realty

$
$
%
$/month over payments
Federal 30-year interest rate: 6.55% last updated on Jul 16, 2026
* All Figures are estimates. Check with your bank or proposed mortgage company for actual interest rates.
This product uses the FRED® API but is not endorsed or certified by the Federal Reserve Bank of St. Louis.

Save FavoriteSchedule TourAsk A QuestionMore Details

43 Howard Road Holderness NH 03245

Holderness, NH43 Howard Road

Price$3,750,000

Est. Mortgage: $/month

MLS Number 5088693

  • Residential Single Family
  • Full Bath 1
  • Address 43 Howard Road
  • Construction Existing
  • Bedrooms 4

Perched on the eastern shore of Squam Lake, this timeless family retreat offers a rare opportunity to own a piece of lakeside history. Built in 1898 and owned by the same family ever since, set on 1.375 acres, the property captures breathtaking sunrise views and features just over 200 feet of waterfront, an oversized seasonal dock and nice level seating area at the water's edge, detached garage, storage shed, and a screened porch perfectly positioned to overlook the water. The home offers 4 bedrooms and 2 baths, including a first-floor bedroom with ensuite bath, ideal for guests or single-level living. Upstairs are three additional bedrooms along with a classic sleeping porch, perfect for summer nights falling asleep to the water lapping on the shore and the loons calling out. Rich with charm and nostalgia from another era, the home presents an exceptional opportunity to restore, renovate, or enjoy as the beloved family getaway it has been for generations. A newly designed 7-bedroom septic plan provides exciting potential for future expansion or redevelopment. Conveniently located in Holderness, the property is nearby Squam Lake Marketplace, Walter's Basin, and the Squam Lakes Natural Science Center. The property also offers easy access to shopping, dining, and recreation in both Plymouth and Meredith just minutes away. Whether preserved in its historic character or transformed into a stunning lakefront estate, this is a rare chance to own an iconic piece of Squam Lake history.

Listed by Ellen Mulligan of Coldwell Banker Realty Center Harbor NH

$
$
%
$/month over payments
Federal 30-year interest rate: 6.55% last updated on Jul 16, 2026
* All Figures are estimates. Check with your bank or proposed mortgage company for actual interest rates.
This product uses the FRED® API but is not endorsed or certified by the Federal Reserve Bank of St. Louis.

Virtual TourSave FavoriteSchedule TourAsk A QuestionMore Details

1554 Hooksett Road Hooksett NH 03106

MLS Number 5058965

  • Commercial
  • Address 1554 Hooksett Road
  • Year Built 2022
  • Square Feet 5,400
  • Acreage 2.3

Investment Price Improvement. Hands-Off Touch Free Car Wash + Real Estate | Expansion-Ready Opportunity Fully operational, touch free style car wash located in Hooksett's premier retail corridor. Designed for remote management and minimal staffing, this turnkey asset offers stable cash flow and strong traffic counts. Sale includes real estate and business. Key Highlights: - NuForm Construction - High-exposure location near Walmart, I-93, and national retailers - Fully automated express wash with modern POS & vacuum bays - Built for remote ownership with cloud-based operations & minimal labor - Infrastructure in place to add a mini tunnel, enabling friction wash + membership model - Favorable zoning and site layout for future service expansion - Clean financials and proven performance Ideal For: - Passive investors seeking strong returns with low involvement - Owner-operators or regional platforms seeking a scalable add-on - Buyers looking to capitalize on recurring revenue via friction + membership upgrades Offering Includes: - Business + Equipment - Land + Improvements - Operational Infrastructure Financial information and video provided after an executed NDA

Listed by Patty McKerley of Gamache Properties

$
$
%
$/month over payments
Federal 30-year interest rate: 6.55% last updated on Jul 16, 2026
* All Figures are estimates. Check with your bank or proposed mortgage company for actual interest rates.
This product uses the FRED® API but is not endorsed or certified by the Federal Reserve Bank of St. Louis.

Virtual TourSave FavoriteSchedule TourAsk A QuestionMore Details

0 Cocheco Street Dover NH 03820

Dover, NH0 Cocheco Street

Price$3,750,000

Est. Mortgage: $/month

MLS Number 4812914

  • Land
  • Address 0 Cocheco Street
  • Acreage 1.3
  • Area NH-Strafford
  • Utilities Gas at Street

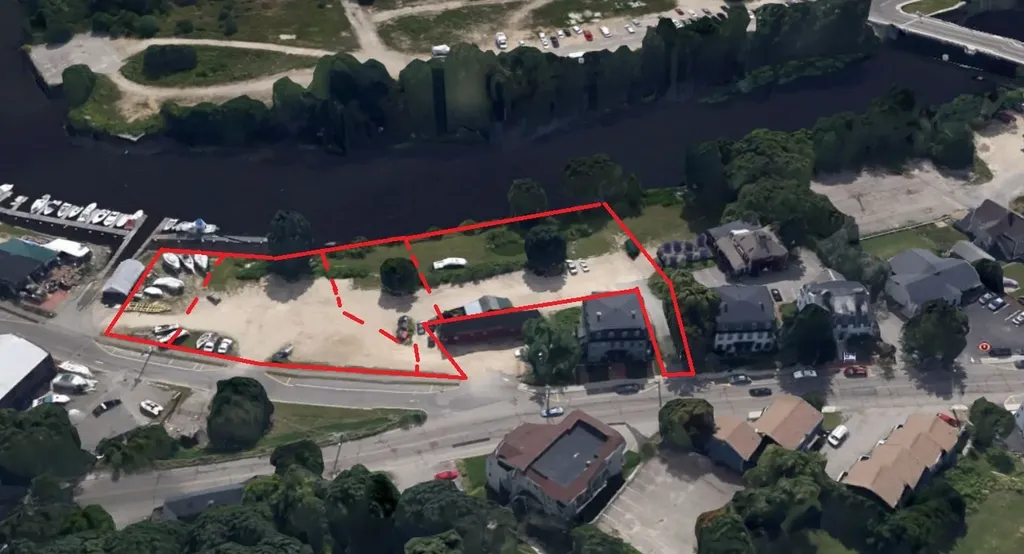
DOWNTOWN WATERFRONT - RIPARIAN RIGHTS - DEEPWATER ACCESS! Position your portfolio at the center of Dover's most ambitious transformation. This premier three-parcel assembly offers a combined 368+/- feet of Cocheco River frontage and 290+/- feet of street frontage on Cocheco St/Portland Ave. The crown jewel of this offering is the priceless riparian rights, providing direct deepwater docking and navigational access to Great Bay and the Atlantic Ocean. Situated within Dover's vibrant City Center, the Form-Based Zoning allows for maximum density and height, making it the perfect "Phase II" to the city's waterfront rebirth. Directly across the river, the $100M+ Cathartes "Waterfront District" is currently under construction, bringing 400+ luxury residential units, a 3.4-acre public park, and a new waterfront pavilion. This neighboring development, including "The Truette" apartments and townhomes, is creating a high-traffic, walkable destination with new restaurants, like the Mediterranean concept Topolino, and public kayak launches. Founded in 1623, Dover is one of the fastest-growing cities in the nation. With a regional catchment exceeding 100,000, this site is a major opportunity to capture the momentum of the New Hampshire Seacoast's premier waterfront revitalization. Secure your stake in the future of the Cocheco waterfront.

Listed by Gerry OConnell of KW Coastal and Lakes & Mountains Realty/Dover

$
$
%
$/month over payments
Federal 30-year interest rate: 6.55% last updated on Jul 16, 2026
* All Figures are estimates. Check with your bank or proposed mortgage company for actual interest rates.
This product uses the FRED® API but is not endorsed or certified by the Federal Reserve Bank of St. Louis.

Virtual TourSave FavoriteSchedule TourAsk A QuestionMore Details

5893 Stage Road Barnard VT 05031

Barnard, VT5893 Stage Road

Price$3,750,000

Est. Mortgage: $/month

MLS Number 5080290

  • Residential Single Family
  • Full Bath 5
  • Address 5893 Stage Road
  • Construction Existing
  • Bedrooms 7

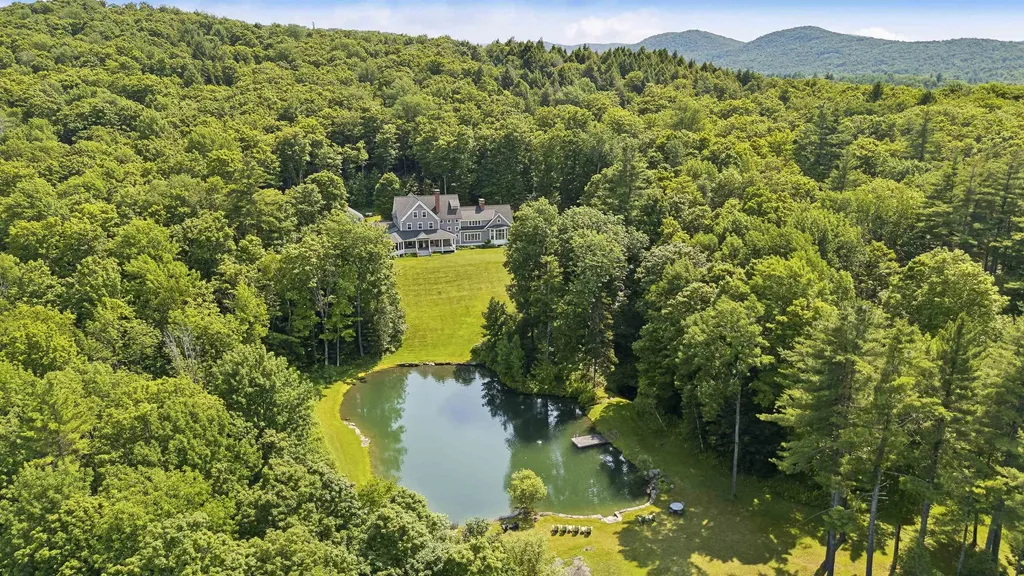
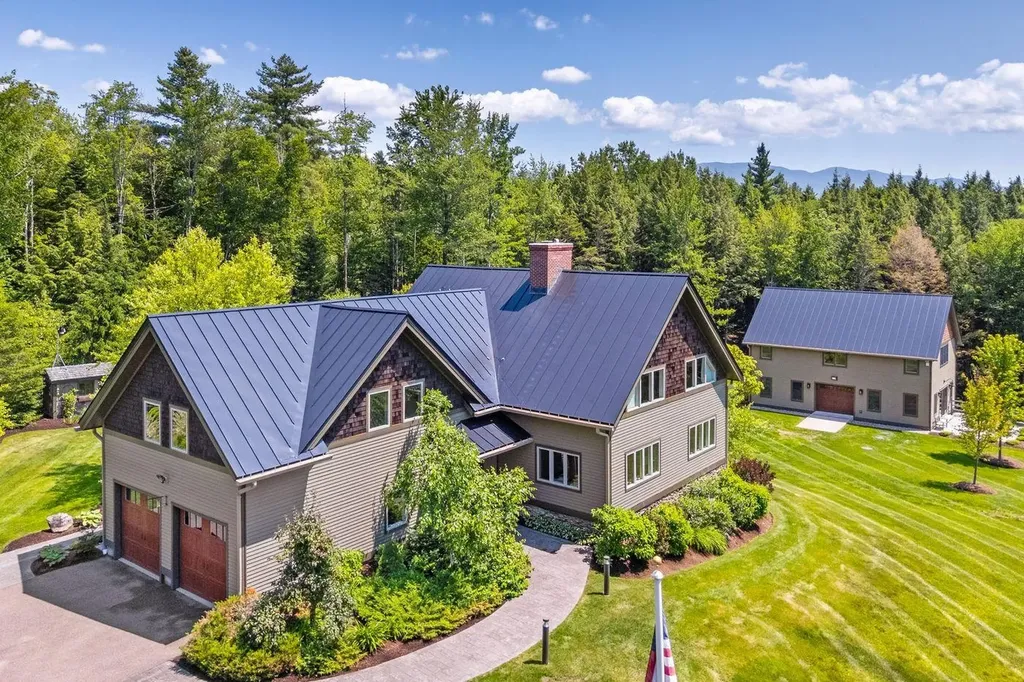
Set on 54 exceptionally private acres, Long Way Hill is a a quietly luxurious Vermont country retreat overlooking a half-acre pond, with sweeping lawns, gardens, fields, and woodland trails. It is located minutes from Silver Lake and Twin Farms, and 15 minutes from Woodstock. Designed by David Beilman and built by Savelberg Construction in 2006, the home is defined by its high craftsmanship--beautifully detailed, high ceilings, and informed by the understated elegance of New England architecture. The home is both gracious and comfortable, created for gathering. A dramatic great room with vaulted ceiling and floor-to-ceiling stone fireplace anchors the main level, while a well-appointed gourmet kitchen with eat-in dining, butler's pantry, and generous workspace invites connection and ease. A spacious living room with a fireplace and dining-sitting area, and a private library/office add warmth and versatility. Five en suite bedrooms, thoughtfully arranged over the second and third floors, offer privacy and separation, complemented by a four-story elevator. The lower level offers a game-theatre room, fitness space with sauna, and additional recreation areas. A separate two-bedroom apartment with full kitchen and laundry accommodates guests. Outdoors, perennial and wildflower gardens unfold from spring through fall, surrounding open porches, a screened porch, and a hot tub overlooking the pond. Wildlife, birdsong, and star-filled skies define the setting. Top-tier mechanical systems, central AC, whole-house generator, and high-speed fiber connectivity. The property is meticulously maintained.

Listed by T Story Jenks and Dia Jenks of LandVest,Inc/Woodstock

$
$
%
$/month over payments
Federal 30-year interest rate: 6.55% last updated on Jul 16, 2026
* All Figures are estimates. Check with your bank or proposed mortgage company for actual interest rates.
This product uses the FRED® API but is not endorsed or certified by the Federal Reserve Bank of St. Louis.

Virtual TourSave FavoriteSchedule TourAsk A QuestionMore Details

137 Daniel Street Portsmouth NH 03801

MLS Number 5068812

  • Condo
  • Square Feet 3,096
  • Bedrooms 3
  • New Contruction Existing
  • Complex Piscataqua Landing

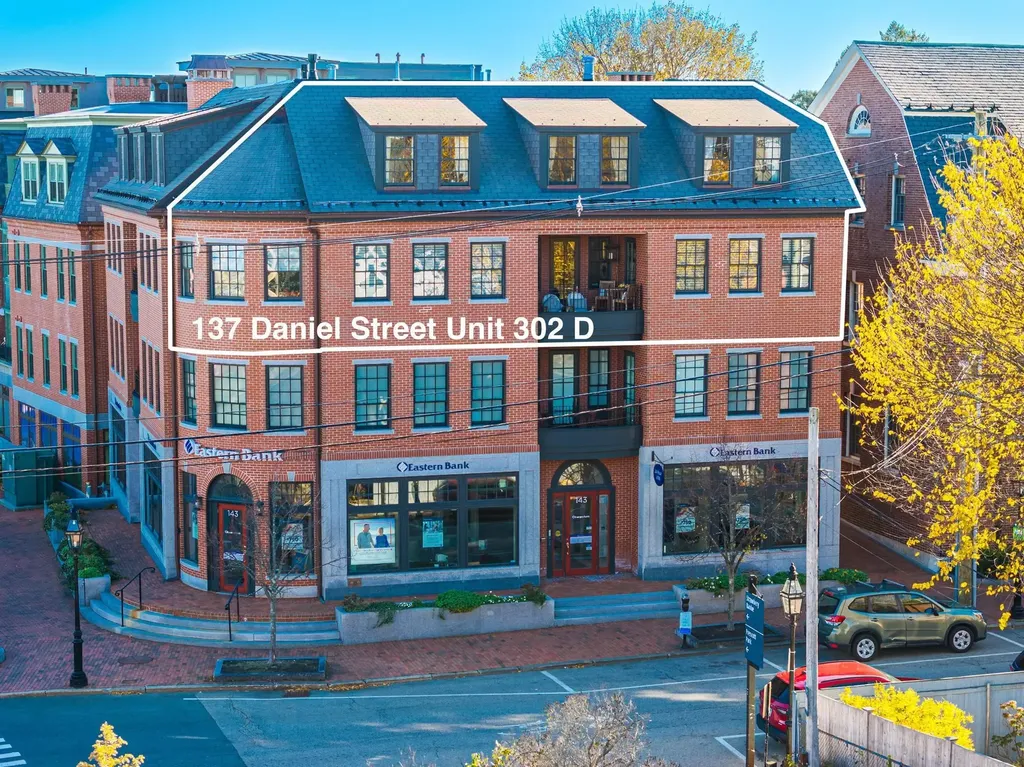
Exceptional offering in the acclaimed City of Portsmouth, NH, one of the most desirable locations in the mid-coast region of New England. The uniquely oriented design of both the unit and building combine to afford expansive, multi-aspect views of the Market Square skyline, Prescott Park and The Piscataqua River. Secure off-street entry to the building's foyer and elevator provide convenient and discrete access to the residence. A private, nicely appointed sitting area offers additional space and utility at the main entry to the unit. This rare, multi-level penthouse was custom designed by the current owners and features exceptional quality materials, craftsmanship and design features throughout. The correctly proportioned floorplan and layout provide ample room sizes, an abundance of natural light, optimal utility and livability combining elements of traditional style with modern features and appointments. On the 1st level, the entry area flows to the kitchen with island and bar, family room, fireplaced living room and separate dining area. A bedroom with large en-suite bath, separate laundry room and a powder room complete the first level. A curved stairway leads to the 2nd level which includes the primary bedroom suite, an additional bedroom with en-suite bath, a den and a separate office. A private balcony, 2 deeded garage parking spaces, fitness room and storage area are among the many amenities included. This property will appeal to the most discerning buyer.

Listed by Dean Chase of The Aland Realty Group

$
$
%
$/month over payments
Federal 30-year interest rate: 6.55% last updated on Jul 16, 2026
* All Figures are estimates. Check with your bank or proposed mortgage company for actual interest rates.
This product uses the FRED® API but is not endorsed or certified by the Federal Reserve Bank of St. Louis.

Virtual TourSave FavoriteSchedule TourAsk A QuestionMore Details

495 Mica Mine Road Unity NH 03743

Unity, NH495 Mica Mine Road

Price$3,700,000

Est. Mortgage: $/month

MLS Number 5065946

  • Land
  • Address 495 Mica Mine Road
  • Acreage 100
  • Area NH-Sullivan
  • PricePerSqFt 37000

Security by Obscurity: Own Mt. Unity, NH! (1,870 ft., 570 m) **NOTE: the price of this site will be reduced by $100,000 per month continuously ("Dutch Auction"). Bitcoin accepted.** Located in the Dartmouth-Sunapee Vacation Region of New Hampshire, the "Live Free or Die" state, this 100 acre site (tax lots 323 and 858) is perfect for those seeking privacy, high security/defensibility, accessibility, and exceptional 360 degree views. Land includes 94 acres in “current use”, and 6-acre buildable lot (former US Cellular transmission tower location, 126' E/W x 45' N/S) on a second high point aside from the summit of Mt. Unity, with commercial power at site; commercial grade high-capacity/high-reliability fiber optic internet on site with 10 Gbps+ data transfer. At site boundary, Mica Mine Road is Class VI; driveway to building site is 900 ft. long, ascending clockwise. The summit of Mt. Unity is appropriate for helipad; its north face cliff (35 to 45 ft., see attached elemental/geological sampling results for metals on site) provides a perfect access point for your underground lair / 'Batcave'. Vegetative cover is northern hardwood forest, with pockets of hemlock, pine, birch, and spruce. Approx 15 minutes direct/helicopter from Lebanon airport and 30 minutes from Manchester. Ten miles to Lake Sunapee, six miles to Connecticut River and Vermont border. Borders Sullivan County Conservation Lands to the south. Lat: 43.327970, Long: -72.270980.

Listed by Jason Saphire of www.HomeZu.com

$
$
%
$/month over payments
Federal 30-year interest rate: 6.55% last updated on Jul 16, 2026
* All Figures are estimates. Check with your bank or proposed mortgage company for actual interest rates.
This product uses the FRED® API but is not endorsed or certified by the Federal Reserve Bank of St. Louis.

Save FavoriteSchedule TourAsk A QuestionMore Details

191 North Shore Road New Durham NH 03855

New Durham, NH191 North Shore Road

Price$3,695,000

Est. Mortgage: $/month

Pending

MLS Number 5081379

  • Residential Single Family
  • Full Bath 5
  • Address 191 North Shore Road
  • Construction Existing
  • Bedrooms 4

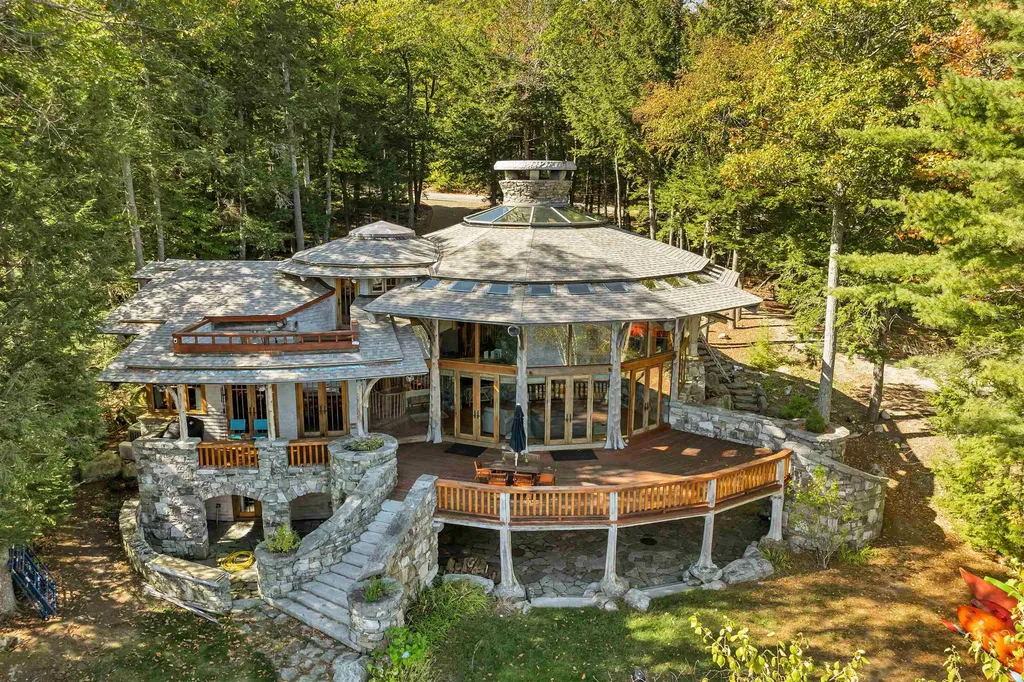
Spectacular ONE-OF -A- KIND Adirondack Stone & Timber style home set on the sandy shores of highly desired MERRYMEETING LAKE. Designed to be open/airy - at-one with the surrounding nature which begins at the Great Room with 3 story stone fireplace & 20' windows. Features include a Chef's Kitchen with large island, exposed beams, cathedral ceiling & custom cabinets. Then there is the infamous special room known as "The Birdhouse" w/balcony appearing to be supported by a tree below. Each Bedroom has it's own private bathroom. "THE FOREST PATH" leads to an in-law suite complete with a kitchenette, balcony & private entrance. *Majestic South Easterly Lake Views, Dock, Raft & Sandy Beach.* Abuts 86 acres of conservation land. ARTISTIC MASTERPIECE/AMAZING CRAFTSMANSHIP . This was the "DREAM HOUSE" of an Artist who SPARED NO EXPENSE in it's construction.....estimated at $10 Million back in 2005. $1+/- Million in MASONRY work alone. Current owners have since repaired/improved every aspect of this amazing property...now truly in "MOVE-IN CONDITION". AMONGST THE ATTACHMENTS IS "A LIST OF UPDATES & FIXES" MADE OVER THE PAST 3 YEARS & "COMMON FEELINGS AND SENTIMENTS SHARED" WRITTEN BY THE CURRENT OWNERS. Merrymeeting Lake is always a top rated NH lake known for it's pristine crystal clear spring fed waters ideal for fishing, swimming & boating. New Durham is the gateway to the Lakes Region and a transition point between the Mountains & the Seacoast... 90 +/- minutes from Boston. No surprise that this property has been widely written about, including articles in Boston Magazine.. Forgot to mention, the home features state of the art electronics, central air, an on-demand generator and a heated 2 car garage. Excellent weekly rental history. Many disappointed tenants that this special property may no longer be available to rent.

Listed by Steven Gray of RE/MAX Shoreline

$
$
%
$/month over payments
Federal 30-year interest rate: 6.55% last updated on Jul 16, 2026
* All Figures are estimates. Check with your bank or proposed mortgage company for actual interest rates.
This product uses the FRED® API but is not endorsed or certified by the Federal Reserve Bank of St. Louis.

Virtual TourSave FavoriteSchedule TourAsk A QuestionMore Details

530 Houston Farm Road Stowe VT 05672

Stowe, VT530 Houston Farm Road

Price$3,695,000

Est. Mortgage: $/month

MLS Number 5090280

  • Residential Single Family
  • Construction Existing
  • Bedrooms 6
  • Bathroom 7
  • Square Feet 6,787

This distinguished 4600+/- sf home just off the Mountain Road captures the essence of Stowe, Vermont. Equidistant to Stowe Mountain Resort and the village, this prime location sits in close proximity to an abundant network of skiing, hiking and biking trails. The main residence is a recently renovated custom post-and-beam home. Rich stonework and natural materials define the interior. A striking fieldstone fireplace anchors the main living area while a beautifully crafted stone and iron staircase adds a modern element. The kitchen is well executed, featuring custom cabinetry, Miele appliances, and a generous workspace which opens to the spacious and bright family room and main living areas. Upstairs, the thoughtfully comfortable layout includes the primary suite, two additional bedrooms and newly remodeled bathrooms. The walk-out lower level creates flexibility with a family room, guest bedroom, an additional office/bedroom space, as well as a wine cellar. A newly constructed, 2100+/- sf three-level guest house significantly expands the property's versatility. Designed to enable a variety of uses, it is equally suited for hosting family and friends, serving as a private refuge, or generating rental income. The lower level includes a three-car garage, ideal for larger vehicles or recreational equipment, and space for a workshop. First floor amenities include a private entrance, half bath with laundry, and a separate drive-in car showroom which could easily transition into a game room, entertaining space, or studio. French doors open to a bluestone patio with mountain views. The upper level houses a sizable kitchen, bedroom and two bathrooms. Combining a private setting, extensive renovations, scaled with flexible spaces and close to all that Stowe has to offer, 530 Houston Farm Road is a wonderful option as a full-time or secondary home.

Listed by Meg Kauffman of LandVest,Inc.

$
$
%
$/month over payments
Federal 30-year interest rate: 6.55% last updated on Jul 16, 2026
* All Figures are estimates. Check with your bank or proposed mortgage company for actual interest rates.
This product uses the FRED® API but is not endorsed or certified by the Federal Reserve Bank of St. Louis.

Virtual TourSave FavoriteSchedule TourAsk A QuestionMore Details

99 Ocean Drive Seabrook NH 03874

Seabrook, NH99 Ocean Drive

Price$3,695,000

Est. Mortgage: $/month

MLS Number 5087761

  • Residential Single Family
  • Full Bath 1
  • Village Seabrook Beach
  • Address 99 Ocean Drive
  • Construction Existing

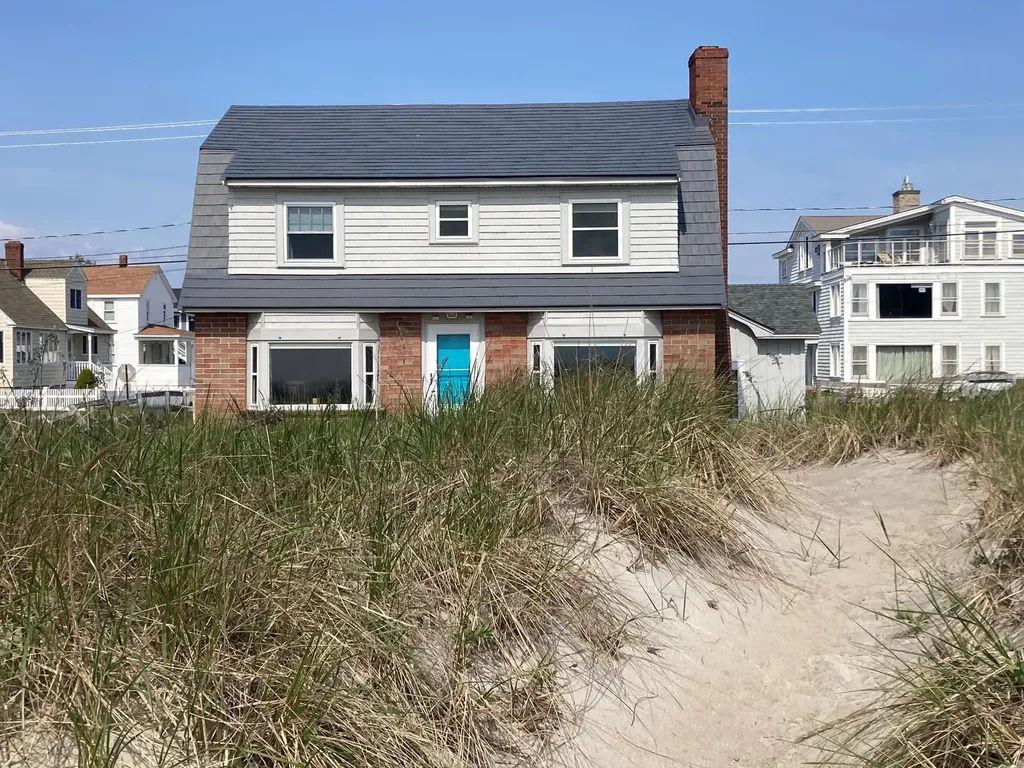
WATERFRONT LARGE LOT 100 X 100 with sandy path to the Atlantic Ocean! 100 foot frontage on the sand! There are only 2 lots on Ocean Drive Seabrook Beach with this much frontage. Imagine wiggling your toes in the sand at your front door. This home was built in 1947 by this family! The have owned this land for over 8 decades think about how special this lot is. The home has four bdrms & a full bath on the 2nd flr. 1st flr has a one car garage with direct entry to the laundry/mud room, 3/4 bath, open concept living & dining area, kitchen & entry. Wood painted cabinets, glass top electric stove & stainless steel refrigerator in the kitchen. The home has been maintained & updated over the years with Thermopane windows, metal roofing, vinyl siding, forced hot water oil two zones heating system, 100 amp circuit breaker panel, paved driveway 2025 +++. The lot abuts the public access walkway at the top of Tilton Street so the lot feels even larger as the view becomes even more panoramic over the beach access. Enjoy the sun, sand & surf of the Atlantic Ocean all year long. Summer is full of colorful umbrellas & beach goers while winter brings an almost empty beach. Walk on the sand north to Beckman's Point of Hampton Beach or walk south for miles to Salisbury Beach, MA. Do you like to wind surf, kayak or surf? Waterfront home with a 22 X 16+/- one car garage with storage for all your sporting gear! Enjoy the sunrises that change colors with the season vibrant red, yellow, pink, purple are amazing! The home is rented for the summer season 2026. Owner is requesting a fall closing so they can honor all summer reservations booked by them & or their agent. Lots of parking on site. Sticker resident parking only on the side streets & at Seabrook Harbor along Rte 1-A Ocean Boulevard. So much potential! Imagine your family here for the next 80 years! Generations of family fun! To be sold "Turn-key" furnished less owner personal items/decor.

Listed by Maryrae Preston of Preston Real Estate

$
$
%
$/month over payments
Federal 30-year interest rate: 6.55% last updated on Jul 16, 2026
* All Figures are estimates. Check with your bank or proposed mortgage company for actual interest rates.
This product uses the FRED® API but is not endorsed or certified by the Federal Reserve Bank of St. Louis.

Virtual TourSave FavoriteSchedule TourAsk A QuestionMore Details

Broker Reciprocity 

Copyright 2026 PrimeMLS, Inc. All rights reserved. This information is deemed reliable, but not guaranteed. The data relating to real estate displayed on this display comes in part from the IDX Program of PrimeMLS. The information being provided is for consumers’ personal, non-commercial use and may not be used for any purpose other than to identify prospective properties consumers may be interested in purchasing. Data last updated July 22, 2026 7:38 AM UTC