
SIGN UP or LOG IN 's Account

Log in to see your saved listings or edit your searches:

No account? Sign up now to save searches, listings, and get tailored listing notifications. It's free, opt-out anytime.

Find Your New Home

Sign Up Today!

Get fresh listings via email, save your favorite listings, match with similar properties, and unlock additional property info.

Create Your Account

Do not fill in this field:

Already have an account? Log in

and narrow your search. If you have fewer than 200 results, you can save your search.

Crawl Spaces

r=1609-1620
201 Chester Hill Road Grafton VT 05146

Grafton, VT201 Chester Hill Road

Price$1,249,000

Est. Mortgage: $/month

MLS Number 5097006

  • Residential Single Family
  • Full Bath 3
  • Construction Existing
  • Bedrooms 3
  • Bathroom 3

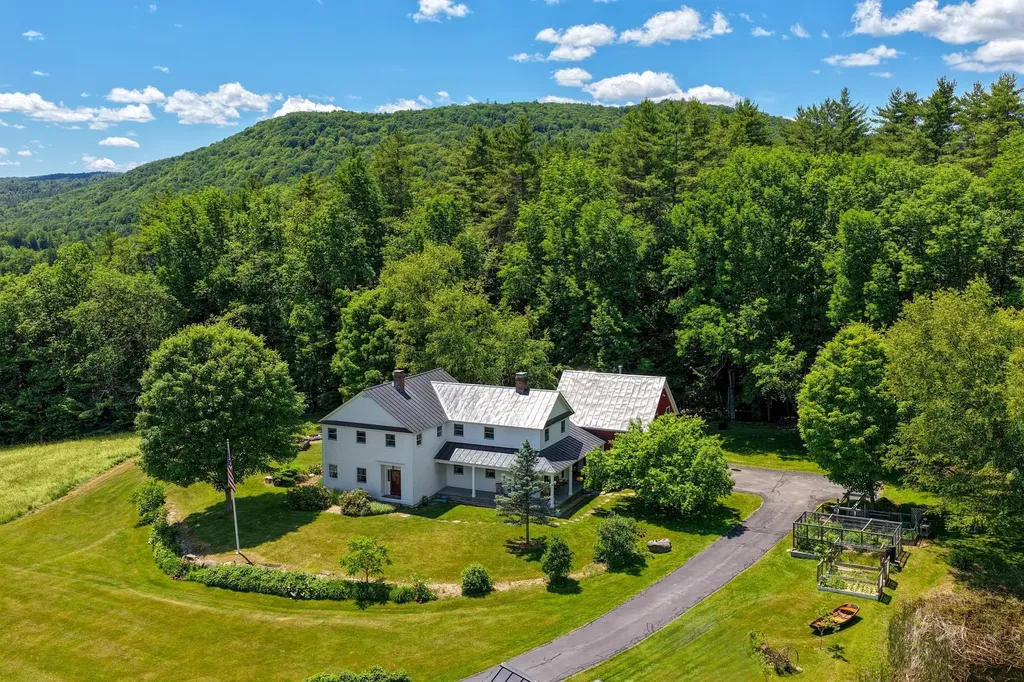
Meticulously maintained and thoughtfully designed, this three-bedroom, three-bath home offers the perfect balance of comfort, functionality, and classic Vermont charm. Set on a picturesque parcel with stunning long-range views, the property is surrounded by mature trees, a small pond, established gardens, and simple, easy-to-maintain landscaping that enhances the natural beauty of the setting. Inside, inviting living spaces are filled with natural light, including a four-season sun room where you can enjoy peaceful mornings with a cup of coffee while taking in the changing landscape throughout the year. The thoughtfully designed floor plan provides comfortable gathering spaces that feel warm, welcoming, and perfectly suited for everyday living or entertaining. A two-car garage is complemented by a heated bonus room above, offering flexible space for additional guest accommodations, a home office, studio, or private getaway room. The custom heated barn is a truly unique feature of the property. Currently used as a woodworking shop, it also offers exceptional flexibility as an entertainment space, hobby barn, or additional guest sleeping area, making it ideal for hosting family and friends. As the day winds down, gather on the back patio and stone surrounded firepit to enjoy the sweeping views and spectacular Vermont sunsets, with simple perennial gardens creating a peaceful backdrop for relaxing or entertaining outdoors. Beyond the property itself, Grafton is one of Vermont's most treasured villages, known for its historic charm, welcoming community, and year-round recreation. Nearby Grafton Trails & Outdoor Center offers miles of hiking, cross-country skiing, snowshoeing, and skating trails, while the village is home to beloved destinations including MKT, Grafton Cheese Company and the historic Grafton Inn, all favorites for dining and spending time with friends and family.

Listed by Betsy Wadsworth and Mike Masters of Four Seasons Sotheby's Int'l Realty

$
$
%
$/month over payments
Federal 30-year interest rate: 6.69% last updated on Aug 6, 2026
* All Figures are estimates. Check with your bank or proposed mortgage company for actual interest rates.
This product uses the FRED® API but is not endorsed or certified by the Federal Reserve Bank of St. Louis.

Virtual TourSave FavoriteSchedule TourAsk A QuestionMore Details
21 Wadleigh Street Exeter NH 03833

MLS Number 5086238

  • Residential Single Family
  • Full Bath 1
  • Address 21 Wadleigh Street
  • Construction To Be Built
  • Bedrooms 3

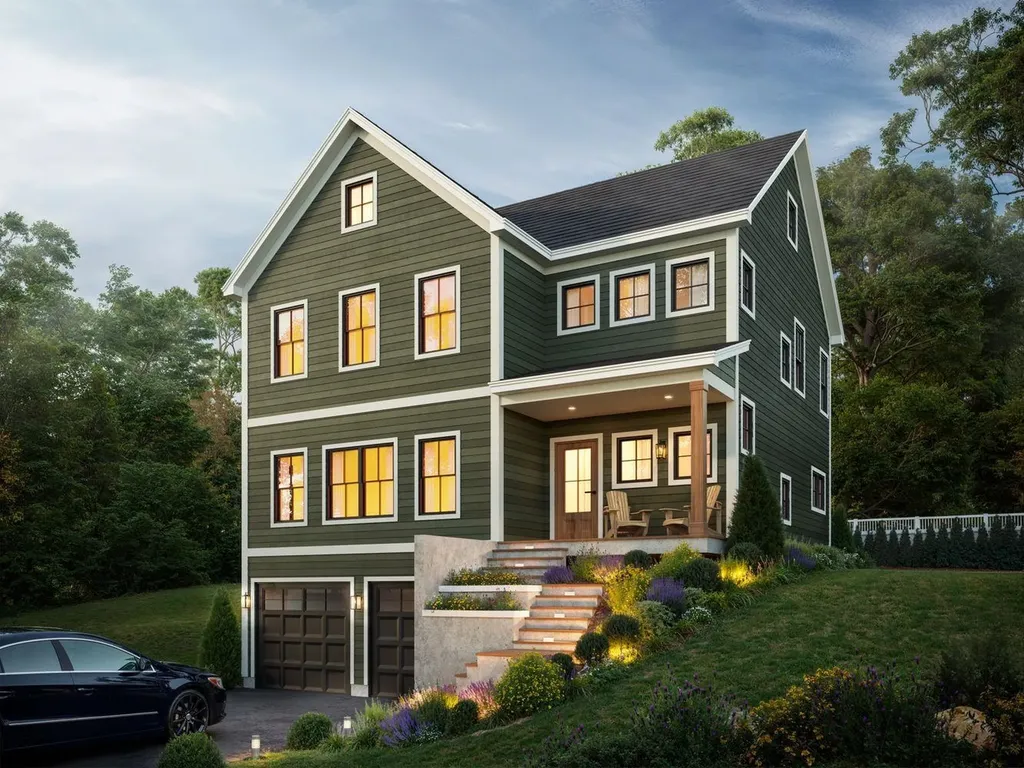
FOR A LIMITED TIME, WE ARE OFFERING A BUILDER CREDIT ON THIS LOT! Welcome to Exeter Rose Farm, where your dream home awaits - crafted with care and designed for modern, sustainable living! Nestled just beyond the vibrant heart of downtown Exeter, the homes in this community masterfully blend luxury, eco-conscious design, and timeless elegance. Choose from a variety of thoughtfully curated plans, several offering the option of a first-floor primary bedroom suite for added convenience. Each home is meticulously constructed with high-quality materials, ensuring longevity, energy efficiency, and a minimal carbon footprint. With features like open-concept layouts that invite natural light to flood the interiors, solar panels to power your home sustainably, and architectural details that exude sophistication, these residences are as beautiful as they are environmentally responsible. Located just minutes from local amenities, top-rated schools, and an array of recreational options, Exeter Rose Farm offers the perfect blend of serenity and accessibility. It's more than a home - it's a lifestyle choice that aligns with your values and redefines everyday luxury. This is the final phase of this extraordinary neighborhood, so don't miss your chance to own a piece of Exeter's finest. Reach out to learn more and take the first step toward embracing a greener, brighter future!

Listed by Kevin Kneeland and Scott Rome of Compass New England,LLC

$
$
%
$/month over payments
Federal 30-year interest rate: 6.69% last updated on Aug 6, 2026
* All Figures are estimates. Check with your bank or proposed mortgage company for actual interest rates.
This product uses the FRED® API but is not endorsed or certified by the Federal Reserve Bank of St. Louis.

Save FavoriteSchedule TourAsk A QuestionMore Details
337 Middle Road Brentwood NH 03833

Brentwood, NH337 Middle Road

Price$1,245,000

Est. Mortgage: $/month

MLS Number 5067975

  • Residential Single Family
  • Full Bath 2
  • Address 337 Middle Road
  • Construction Existing
  • Bedrooms 4

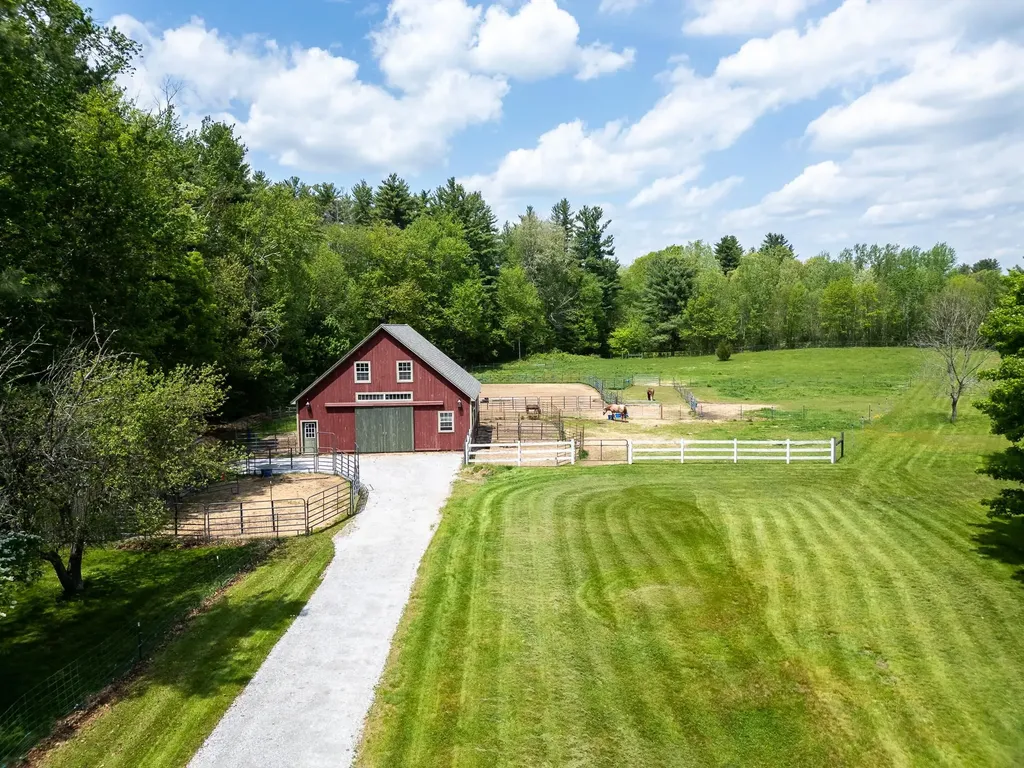
Step into a rare piece of New Hampshire history where timeless craftsmanship, equestrian living, and refined country elegance come together. Owning a historic home of this caliber is truly a privilege. A chance to become the next steward of a property whose original character and architectural details simply cannot be replicated today. From the original 6-over-6 windows that fill the home with natural light to the wide-pine pumpkin floors, handcrafted millwork, and seven fireplaces, every room tells a story and preserves the charm of early New England living. Set on nearly 10 picturesque acres, this beautifully preserved 1820 Federal Colonial offers a turnkey equestrian lifestyle with a 5-stall center aisle barn built in 2015, multiple grass paddocks, an outdoor arena, and direct access to miles of trails right from your barn door. The recently regraded and freshly stoned driveway creates a welcoming approach to the property while enhancing both function and curb appeal. Inside, the southern facing 4-bedroom, 3-bath home blends historic beauty with thoughtful modern updates. The sun-drenched kitchen features brick and wide-pine flooring, a charming fireplace, and direct access to the private backyard patio and in-ground pool ideal for entertaining or quiet summer evenings. A spacious dining room with custom built-ins, an oversized living room with fireplace and bookcases, and a stunning library with original built-ins, abundant natural light, and a new Jotul propane stove create warm and inviting gathering spaces throughout the home. The first floor also includes a half bath and laundry room. Upstairs, the primary suite showcases vaulted ceilings with exposed rough-cut beams and a private bath, while three additional bedrooms and another full bath complete the second floor. Dual staircases add to the home's classic and functional design. Recent improvements include a 4-bedroom septic system, new HVAC, updated electrical, roof, and more.

Listed by Amanda Patterson of Samonas Realty,LLC

$
$
%
$/month over payments
Federal 30-year interest rate: 6.69% last updated on Aug 6, 2026
* All Figures are estimates. Check with your bank or proposed mortgage company for actual interest rates.
This product uses the FRED® API but is not endorsed or certified by the Federal Reserve Bank of St. Louis.

Save FavoriteSchedule TourAsk A QuestionMore Details
12 Pheasant Lane New Boston NH 03070

New Boston, NH12 Pheasant Lane

Price$1,245,000

Est. Mortgage: $/month

MLS Number 5100945

  • Residential Single Family
  • Full Bath 2
  • Address 12 Pheasant Lane
  • Construction Existing
  • Bedrooms 4

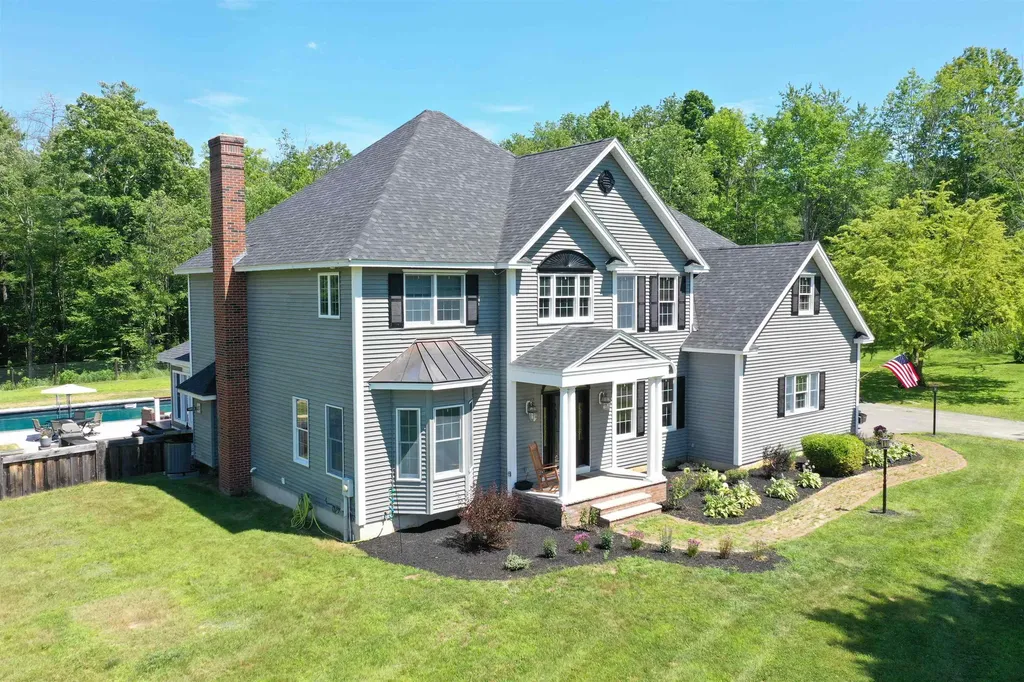
*Open House Sunday 7/26 1-3pm!* Welcome to 12 Pheasant Lane in the desirable community of New Boston, NH, a beautifully updated home that offers the feel of new construction without the wait. Originally built in 2000, this exceptional property has been extensively renovated with high-quality improvements, allowing you to move in and simply enjoy. Major updates include a brand-new roof, new high-efficiency HVAC system with central air, a stunning new in-ground swimming pool, and a completely rebuilt deck that's perfect for entertaining or relaxing outdoors. Inside and out, a Bose whole-house sound system enhances the living experience, adding comfort and convenience throughout the home and around the pool. Every detail has been thoughtfully updated, creating a home where nothing needs to be done. From the modern systems to the beautifully maintained finishes, this property offers true peace of mind and turnkey living. Located in one of southern New Hampshire's most sought-after towns, New Boston is known for its highly regarded school system, charming small-town atmosphere, and scenic surroundings. Enjoy the perfect balance of privacy and convenience with an easy commute to Manchester and approximately 1 hour and 15 minutes to Boston, making it an ideal location for both everyday living and commuting. If you've been searching for a home that combines timeless quality with today's modern updates, 12 Pheasant Lane is a rare opportunity you won't want to miss.

Listed by Michael Huff of Riverstone Realty,LLC

$
$
%
$/month over payments
Federal 30-year interest rate: 6.69% last updated on Aug 6, 2026
* All Figures are estimates. Check with your bank or proposed mortgage company for actual interest rates.
This product uses the FRED® API but is not endorsed or certified by the Federal Reserve Bank of St. Louis.

Virtual TourSave FavoriteSchedule TourAsk A QuestionMore Details

47 Indian Rock Road Bedford NH 03110

Bedford, NH47 Indian Rock Road

Price$1,245,000

Est. Mortgage: $/month

MLS Number 5092514

  • Residential Single Family
  • Full Bath 2
  • Address 47 Indian Rock Road
  • Construction Existing
  • Bedrooms 4

Join us Sun Aug 9th for an OPEN HOUSE 12-2PM. Come tour this beautiful custom home in one of Bedfords most sought after neighborhoods. Thoughtfully designed with both everyday living and entertaining in mind, this spacious 4-bedroom Colonial offers over 3,500 square feet of beautifully finished living space on a private 1.01-acre lot. The open-concept main level features 9-foot ceilings, an abundance of natural light, a gas fireplace, dedicated office space with custom built-in desk and mill work, an upgraded chef's kitchen complete with quartz countertops, a large center island, upgraded appliances, custom coffee bar with beverage fridge, custom tile backsplash, millwork, and custom walk-in pantry. Upstairs, all four bedrooms offer walk-in closets, including a luxurious primary suite with vaulted ceilings, dual walk-in closets, a spa-inspired bath featuring a soaking tub, oversized tiled shower, double vanity, and private water closet. Additional highlights include second-floor laundry, smart toilets, central air, a composite deck overlooking the wooded setting and fenced in yard. Extensive upgrades throughout; new patio, finished basement area, custom millwork throughout, electric fireplaces in the primary bedroom, and bathroom, exterior lighting, irrigation and plantings. The unfinished basement area offers endless potential for future expansion. Enjoy the perfect blend of modern comfort, quality craftsmanship, and access to conservation land and neighborhood walking trails, all within one of Bedford's most desirable communities.

Listed by Gina Aselin and Taylor Aselin of EXP Realty

$
$
%
$/month over payments
Federal 30-year interest rate: 6.69% last updated on Aug 6, 2026
* All Figures are estimates. Check with your bank or proposed mortgage company for actual interest rates.
This product uses the FRED® API but is not endorsed or certified by the Federal Reserve Bank of St. Louis.

Save FavoriteSchedule TourAsk A QuestionMore Details

455 Wulamat Road Bristol NH 03222

Bristol, NH455 Wulamat Road

Price$1,236,100

Est. Mortgage: $/month

Open House

MLS Number 5097165

  • Residential Single Family
  • Next Open House: Sat 08/15 10:00 am. to 12:00 pm.
  • Full Bath 1
  • Address 455 Wulamat Road
  • Construction Existing

OPEN HOUSE SUNDAY AUG 9TH FROM 2-4PM. Only about 600 lakefront homes grace the shores of Newfound Lake. This one could be yours. CHECK OUT THE TAX ASSESSEMENT VALUE $1,236,100. Welcome to a four-season waterfront property on the shores of Newfound Lake. Situated on a 0.23-acre lot with 70 feet of private shoreline, this property offers breathtaking panoramic lake views and a rare opportunity to create exceptional value. The home is just steps from the water's edge, a location that could not be replicated under today's shoreline regulations. Enjoy a gentle, gradual walk-in entry with a sandy lake bottom, natural granite boulders, and a dock for boating, swimming, kayaking, and fishing. The property is in need of substantial renovation and is ready for its next chapter. The main home offers two bedrooms, four bathrooms, and a full concrete walk-out lower level with additional potential for future finished living space. Below the detached one-car garage, you'll find a finished studio with a ¾ bath, providing additional housing space for guests, extended family, a home office, or creative pursuits. The grandfathered footprint is a tremendous asset, providing a unique opportunity to renovate, restore, or rebuild within the existing footprint while adding significant sweat equity. Wake each morning to spectacular sunrises and spend your days enjoying one of New Hampshire's most pristine lakes. Whether you're looking for a year-round home, a seasonal retreat, or a waterfront property to transform into your dream getaway, this offering combines an irreplaceable location with exceptional potential. Property is being sold as is. Sellers make no representations or warranties regarding the property's condition, and dimensions. Buyers and their agents are encouraged to conduct their own due diligence and verify all information material to their purchase, including property condition, permits, zoning, and shoreline regulations.

Listed by Margaret Duba of Granite Group Realty Services

$
$
%
$/month over payments
Federal 30-year interest rate: 6.69% last updated on Aug 6, 2026
* All Figures are estimates. Check with your bank or proposed mortgage company for actual interest rates.
This product uses the FRED® API but is not endorsed or certified by the Federal Reserve Bank of St. Louis.

Virtual TourSave FavoriteSchedule TourAsk A QuestionMore Details
Lot 10 Pawtuckaway Ridge Nottingham NH 03290
Pending

MLS Number 5079759

  • Residential Single Family
  • Full Bath 1
  • Construction Pre-Construction
  • Bedrooms 3
  • Bathroom 3

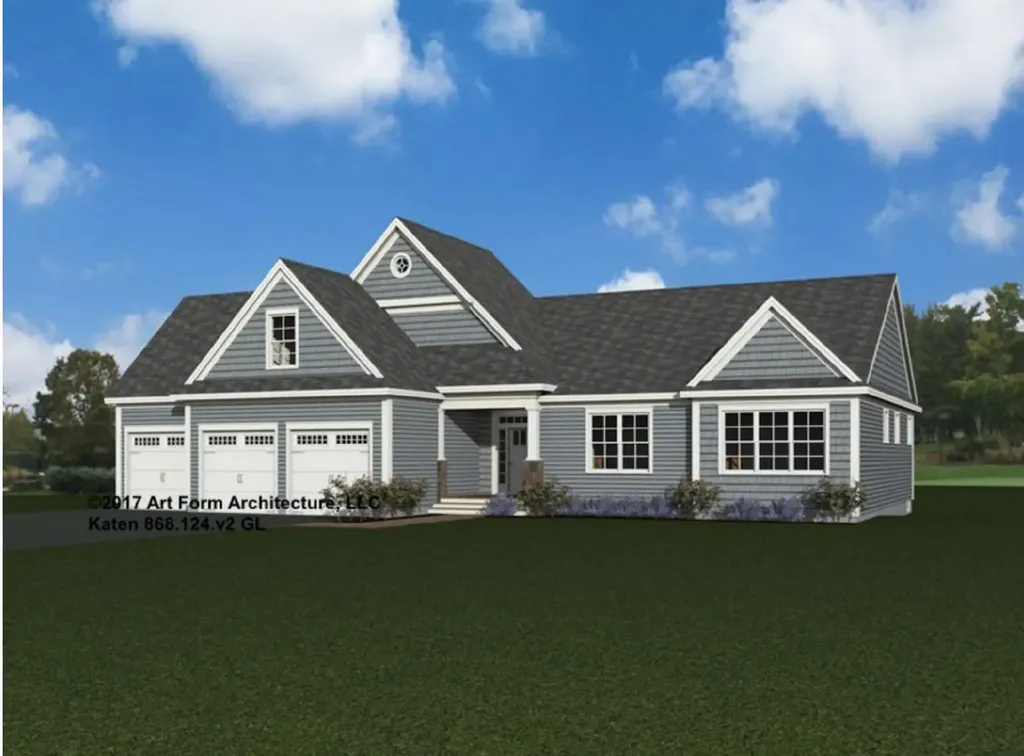
Pawtuckaway Ridge, a brand-new community just minutes from beautiful Pawtuckaway State Park. Offering scenic, wooded lots with tranquil views, this location offers the perfect blend of new construction, natural beauty, and peaceful living. One of several thoughtfully designed home plans offered here is the “Katen.” Step inside to elegant hardwood floors that guide you through expansive, light-filled living areas, with soaring 9-foot ceilings, and a sunroom. The heart of the home is a beautiful kitchen, perfect for both everyday living and entertaining. This three-bedroom masterpiece is crafted to offer balance and beauty in every detail. The Primary Suite, tucked away for privacy, a generous walk-in closet-your personal retreat at the edge of the home.

Listed by Marie Holt of The Gove Group Real Estate,LLC

$
$
%
$/month over payments
Federal 30-year interest rate: 6.69% last updated on Aug 6, 2026
* All Figures are estimates. Check with your bank or proposed mortgage company for actual interest rates.
This product uses the FRED® API but is not endorsed or certified by the Federal Reserve Bank of St. Louis.

Save FavoriteSchedule TourAsk A QuestionMore Details
39 Kibrel Court Sandown NH 03873

Sandown, NH39 Kibrel Court

Price$1,234,900

Est. Mortgage: $/month

MLS Number 5080618

  • Condo
  • Square Feet 3,500
  • Bedrooms 2
  • New Contruction Existing
  • Complex The Dox Condominium

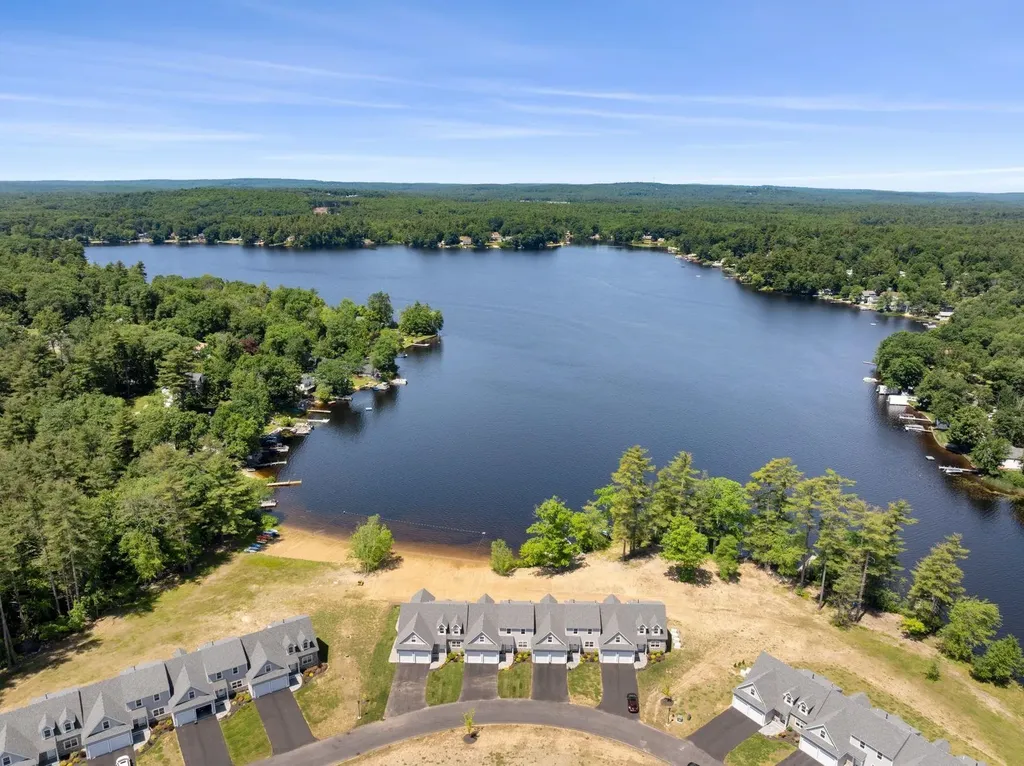
DIRECT WATERFRONT LUXURY ON ANGLE POND. Experience lakeside living at its finest at The Dox, Sandown's premier waterfront townhome community. Perfectly positioned less than an hour from Boston and just 35 minutes to the NH Seacoast, this exclusive enclave offers 900 feet of pristine shoreline and a private 200-foot sandy beach. Situated at 39 Kibrel Court, this custom townhome is a rare offering set directly on the water with panoramic views and breathtaking sunsets. Spanning 3,500+- sq. ft., the residence combines high-end craftsmanship with effortless luxury. Step from your bluestone patio to your own deeded 15-foot dock for boating, fishing, or a sunset cruise. Inside, an open-concept layout showcases a designer quartz kitchen with both peninsula and island seating, oak hardwood floors, and a fireplaced living room that flows into a four-season sunroom overlooking the lake. The first-floor primary suite impresses with a spa-inspired bath, walk-in closet, and convenient laundry. Upstairs, find a spacious second bedroom, full bath, loft, and an expansive 800+- sq. ft. front-to-back great room ideal for guests, office, or media space. Angle Pond offers year-round recreation with no motor restrictions, known for its clean waters and outstanding fishing. Enjoy resort-style living with low-maintenance convenience and the bonus of New Hampshire's tax advantage. Live the waterfront dream just over the Massachusetts line.

Listed by Kenneth Leva of Gibson Sotheby's International Realty

$
$
%
$/month over payments
Federal 30-year interest rate: 6.69% last updated on Aug 6, 2026
* All Figures are estimates. Check with your bank or proposed mortgage company for actual interest rates.
This product uses the FRED® API but is not endorsed or certified by the Federal Reserve Bank of St. Louis.

Virtual TourSave FavoriteSchedule TourAsk A QuestionMore Details
49 Countryside Drive Brookline NH 03033

Brookline, NH49 Countryside Drive

Price$1,230,000

Est. Mortgage: $/month

Pending

MLS Number 5075434

  • Residential Single Family
  • Full Bath 2
  • Address 49 Countryside Drive
  • Construction New Construction
  • Bedrooms 4

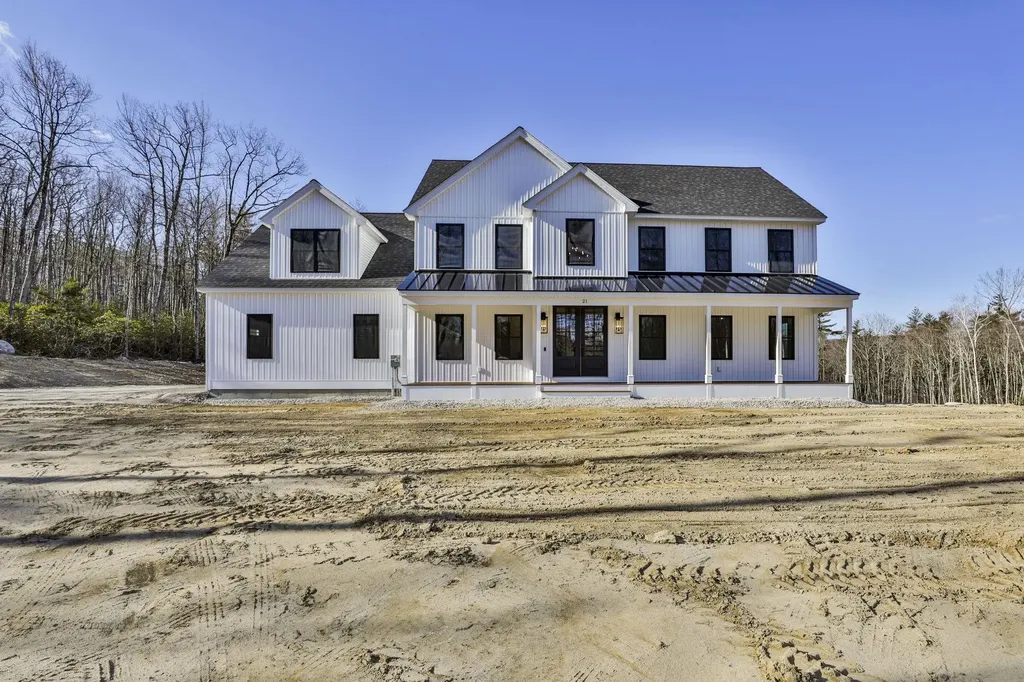
This Brookline colonial is located in the final phase of Countryside Drive. This home includes a chef's kitchen with granite countertops and granite backsplash, a butler's pantry, cathedral family room with gas fireplace, office/library on first floor, mudroom with custom built ins and more! There are 4 bedrooms on the second floor, 3 full bathrooms and a bonus room. This Razzaboni home offers superior craftsmanship throughout as well as the ability to customize your dream home. Home is to be built with a completion date of August, 2026. Pictures are of similar home previously built by Razzaboni Homebuilders.

Listed by Laura Flanagan Chandler of Monument Realty

$
$
%
$/month over payments
Federal 30-year interest rate: 6.69% last updated on Aug 6, 2026
* All Figures are estimates. Check with your bank or proposed mortgage company for actual interest rates.
This product uses the FRED® API but is not endorsed or certified by the Federal Reserve Bank of St. Louis.

Save FavoriteSchedule TourAsk A QuestionMore Details
Map 23 Lot 11-25 Frederick Lane Nottingham NH 03290

MLS Number 5080574

  • Residential Single Family
  • Full Bath 3
  • Construction Pre-Construction
  • Bedrooms 4
  • Bathroom 3

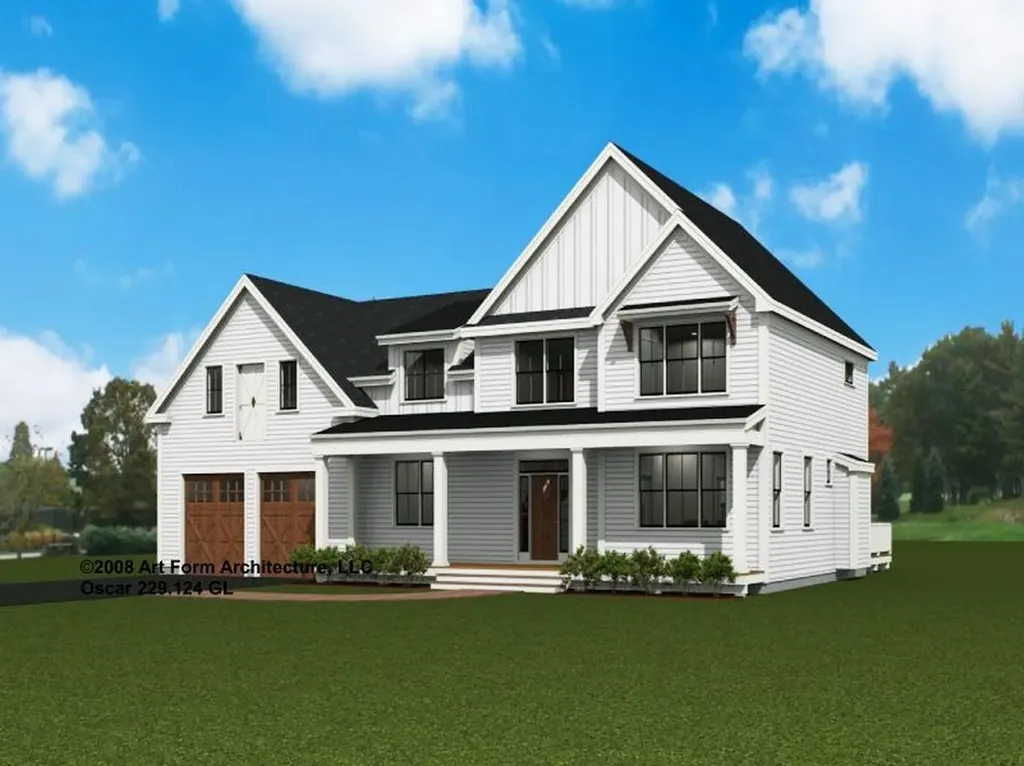
Welcome to Peekaboo Estates, Nottingham's newest luxury subdivision, where homes are thoughtfully placed to maximize privacy and preserve the natural landscape. Mature, indigenous trees and intentional lot layouts create a setting that feels tucked away and peaceful, yet still close to everything you need. Here, you have the flexibility to bring your own plans or build from a selection of architecturally designed homes. Featured is the “Oscar” plan, a spacious and highly adaptable design offering approximately 3,100+ sq ft of living space, with 4 bedrooms and 3 baths, plus options for additional finished space to suit your needs. Designed with modern living in mind, this home offers an expansive, open layout where the kitchen, dining, and living areas come together effortlessly. Large, well-proportioned rooms and flexible spaces make it easy to accommodate everything from entertaining to working from home or hosting extended family. Quality is at the forefront, with high-end finishes, energy-efficient systems, and craftsmanship you can feel. Buyers will appreciate the ability to customize selections and create a home that is truly their own. Peekaboo Estates offers a rare blend of new construction and natural beauty set in desirable Nottingham with convenient access to Route 4, the Seacoast, and surrounding towns. A unique opportunity to build a home that fits your lifestyle in a setting that feels like a retreat.

Listed by Heather Heigis and Donna Beauregard of Heigis Real Estate LLC.

$
$
%
$/month over payments
Federal 30-year interest rate: 6.69% last updated on Aug 6, 2026
* All Figures are estimates. Check with your bank or proposed mortgage company for actual interest rates.
This product uses the FRED® API but is not endorsed or certified by the Federal Reserve Bank of St. Louis.

Virtual TourSave FavoriteSchedule TourAsk A QuestionMore Details
239 Skimobile Road Conway NH 03860

Conway, NH239 Skimobile Road, Unit 302

Price$1,225,000

Est. Mortgage: $/month

MLS Number 5079312

  • Condo
  • Square Feet 1,707
  • Bedrooms 3
  • New Contruction Existing
  • Village North Conway

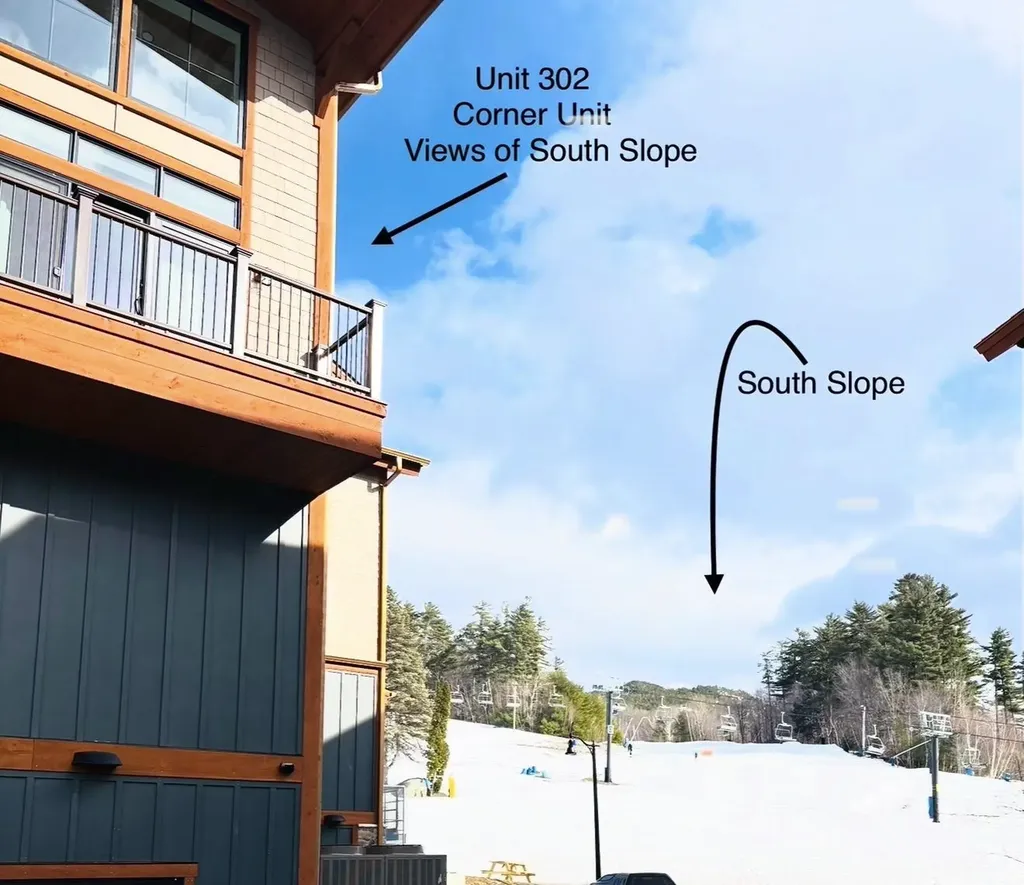
This wonderful two-story loft style slope view SKI IN/SKI OUT residence is located right above the newly built Fairbank Lodge situated at the base of Cranmore Mountain. This unique, end-unit property is designed perfectly for families offering 3 bedrooms, including a main level bedroom, and two second level bedrooms, one with a vaulted ceiling. The upscale open concept is perfectly designed with attention to detail offering an over-sized, double-sided island perfect for gathering with your family & friends, beautiful quartz counter top and extended custom cabinets. Enjoy amazing views of the sunrise over the South slope right from your living room as you sip your morning coffee and take in the unbeatable sunset as you relax by the fireplace. Enjoy the fresh mountain air from your private deck as you people watch below.This beautiful, well thought out condo was completed in December 2023 and is being sold with the finest furnishings so you can enjoy your time at the mountain immediately. The unit also has a great rental history and you have options for an effortless rental program should you decide to rent yourself. This true ski in-ski out is unbeatable and inventory directly on the Mountain is limited. Located just minutes to downtown Conway. For an additional membership, you can enjoy the year-round, heated outdoor pool and hot tub perfect on those warm summer days or when the snow is coming down and fireworks are being displayed! This home-away-from-home is not just a residence…it's a lifestyle.

Listed by Michele Sawyer and Katrina Philbin of Coldwell Banker LIFESTYLES- Conway

$
$
%
$/month over payments
Federal 30-year interest rate: 6.69% last updated on Aug 6, 2026
* All Figures are estimates. Check with your bank or proposed mortgage company for actual interest rates.
This product uses the FRED® API but is not endorsed or certified by the Federal Reserve Bank of St. Louis.

Save FavoriteSchedule TourAsk A QuestionMore Details
44 Daniel Road Derry NH 03038
Active With Contract

MLS Number 5091180

  • Residential Single Family
  • Full Bath 2
  • Address 44 Daniel Road
  • Construction New Construction
  • Bedrooms 4

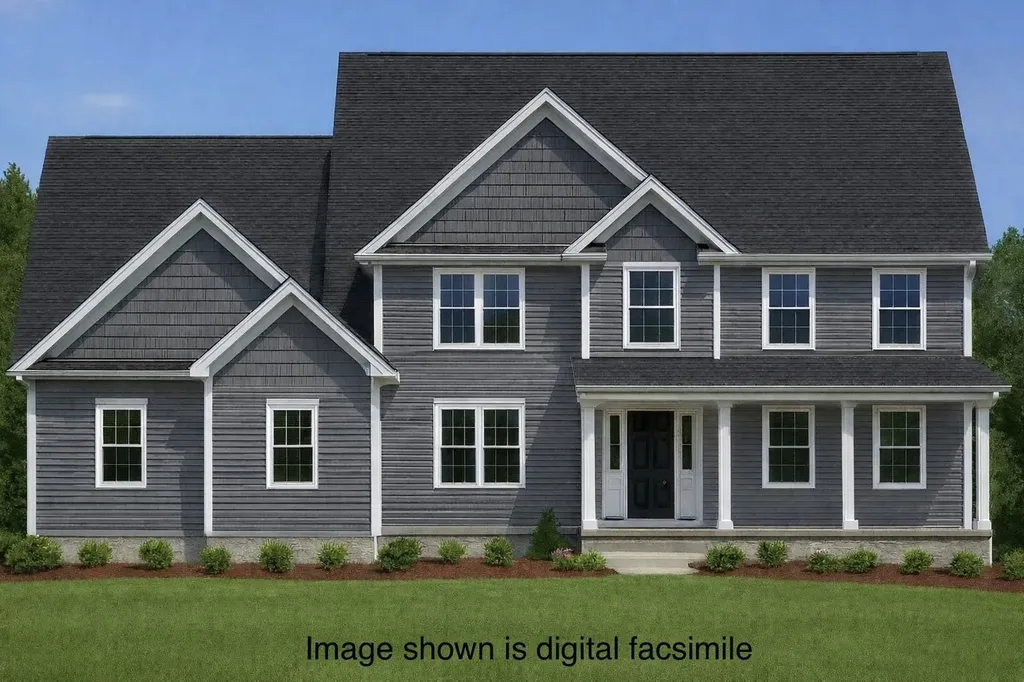
Introducing The Lafayette, the newest jewel at Denali Estates. This floor plan offers an exquisite sanctuary that will ignite your senses and capture your heart! Step into a breathtaking two-story foyer with a soaring ceiling and a balcony overlook that invites awe and admiration. Feel the warmth and elegance radiate through the open-concept kitchen and family room, perfectly designed for creating cherished memories and embracing modern living. Revel in the soaring 9-foot ceilings, a spacious eat-in kitchen, a dedicated first-floor office, an elegant formal dining room, and a practical mudroom. On the second floor, the luxurious primary suite is a private retreat, featuring an expansive walk-in closet and a spa-like bath with a soaking tub and beautifully tiled shower creating your haven of relaxation and rejuvenation. Spacious bedrooms, a convenient second-floor laundry, and gleaming hardwood floors elevate comfort and style to new heights. Outside, a charming covered front porch, a generous rear deck, and a three-car attached garage enhance both convenience and beauty. The Lafayette seamlessly combines timeless elegance, function, and exceptional craftsmanship. Located in Derry's most coveted new luxury neighborhood, nestled in a picturesque rural setting with proximity to all the vibrant area amenities.

Listed by Audrey Townsend of RE/MAX Innovative Properties (atownsend@innovativesells.com), Jessica Jussif of RE/MAX Innovative Properties

$
$
%
$/month over payments
Federal 30-year interest rate: 6.69% last updated on Aug 6, 2026
* All Figures are estimates. Check with your bank or proposed mortgage company for actual interest rates.
This product uses the FRED® API but is not endorsed or certified by the Federal Reserve Bank of St. Louis.

Save FavoriteSchedule TourAsk A QuestionMore Details

Broker Reciprocity 

Copyright 2026 PrimeMLS, Inc. All rights reserved. This information is deemed reliable, but not guaranteed. The data relating to real estate displayed on this display comes in part from the IDX Program of PrimeMLS. The information being provided is for consumers’ personal, non-commercial use and may not be used for any purpose other than to identify prospective properties consumers may be interested in purchasing. Data last updated August 10, 2026 1:22 AM UTC
