SIGN UP or LOG IN 's Account

Log in to see your saved listings or edit your searches:

No account? Sign up now to save searches, listings, and get tailored listing notifications. It's free, opt-out anytime.

Find Your New Home

Sign Up Today!

Get fresh listings via email, save your favorite listings, match with similar properties, and unlock additional property info.

Create Your Account

Do not fill in this field:

Already have an account? Log in

and narrow your search. If you have fewer than 200 results, you can save your search.

Crawl Spaces

r=1741-1752
358 Roller Coaster Road Laconia NH 03246

Laconia, NH358 Roller Coaster Road

Price$1,195,000

Est. Mortgage: $/month

MLS Number 5052311

  • Land
  • Acreage 40.59
  • Area NH-Belknap
  • PricePerSqFt 29440.75
  • Zoning RR1 SFR

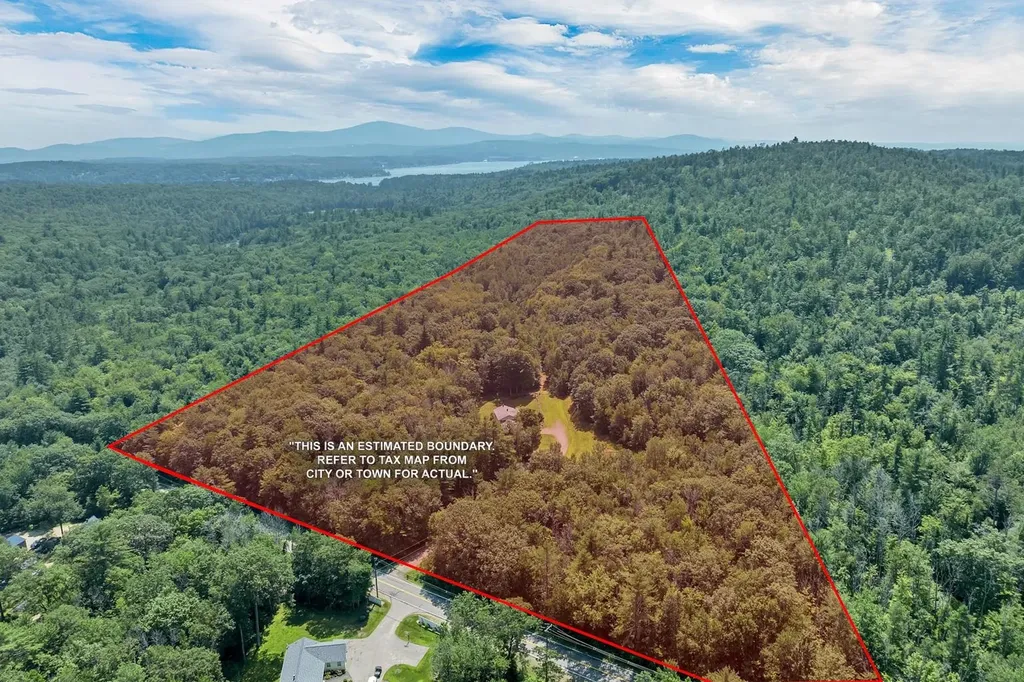
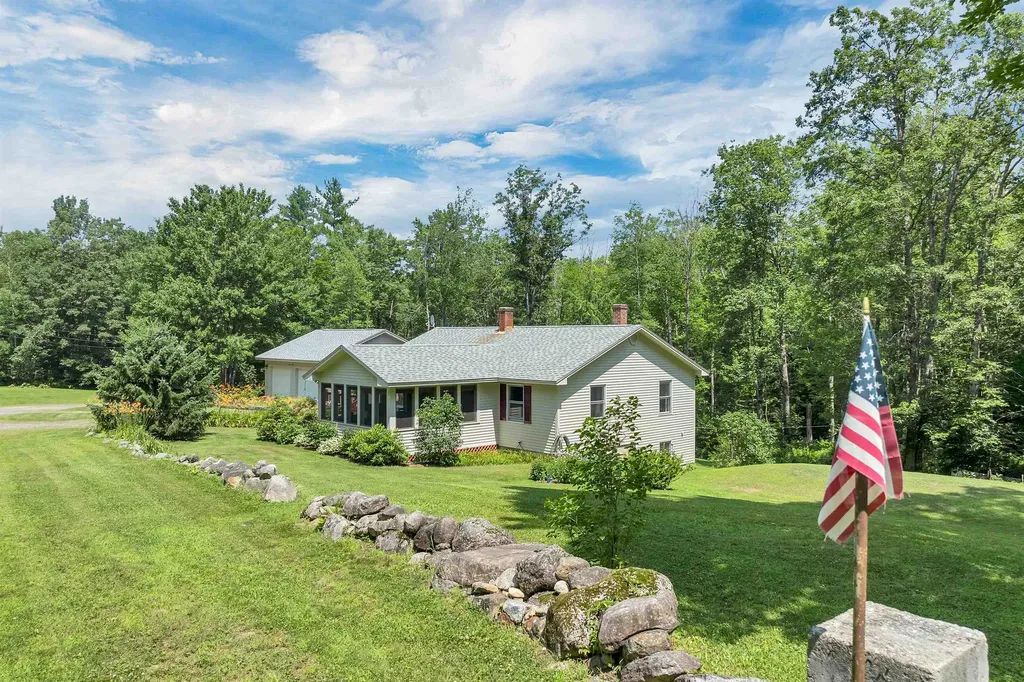
This property is stunning as it stands, but also holds incredible development potential. Surveyed in 2025 for 14 home lots and previously approved for a 19-lot cluster subdivision. Town sewer is at the street-making future development even more feasible. Whether you're looking for privacy, or an investment opportunity, this location is unbeatable! There is a Charming 2-bedroom, 2-bath Ranch-style home built in 1998, offering peaceful living on 40.59 private acres! Enjoy single-level living with an open layout, a 3-season enclosed porch, a finished walkout lower level and the 3-car garage includes additional lower-level space-perfect for storing equipment, recreational toys, or workshop needs. Home is Generator ready! Just 5 minutes to Lake Winnipesaukee, 15 minutes to I-93 and 10 minutes to Meredith's town docks, Gunstock Ski Area, charming inns, restaurants, shops, schools, parks, and approx. 1 hour to the coast of Maine. Additional Notes: Land is currently in Current Use (penalty to buyer upon change in use) Surveyed and ready for future possibilities. PLEASE call for an appointment to view. You can not see the home from the road, PLEASE DO NOT drive up the driveway without an appointment. PLEASE SEE MLS#5052238 for disclosures

Listed by Shelly Brewer of Coldwell Banker Realty Gilford NH
$
$
%
$/month over payments
Federal 30-year interest rate: 6.66% last updated on Jul 30, 2026
* All Figures are estimates. Check with your bank or proposed mortgage company for actual interest rates.
This product uses the FRED® API but is not endorsed or certified by the Federal Reserve Bank of St. Louis.

Save FavoriteSchedule TourAsk A QuestionMore Details

358 Roller Coaster Road Laconia NH 03246

Laconia, NH358 Roller Coaster Road

Price$1,195,000

Est. Mortgage: $/month

MLS Number 5052238

  • Residential Single Family
  • Full Bath 1
  • Construction Existing
  • Bedrooms 2
  • Bathroom 2

Charming 2-bedroom, 2-bath Ranch-style home built in 1998, offering peaceful living on 40.59 private acres! Enjoy single-level living with an open layout, a 3-season enclosed porch, a finished walkout lower level and the 3-car garage includes additional lower-level space-perfect for storing equipment, recreational toys, or workshop needs. Home is Generator ready! This property is stunning as it stands, but also holds incredible development potential. Surveyed in 2025 for 14 home lots and previously approved for a 19-lot cluster subdivision. Town sewer is at the street-making future development even more feasible. Whether you're looking for privacy, or an investment opportunity, this location is unbeatable! Just 5 minutes to Lake Winnipesaukee, 15 minutes to I-93 and 10 minutes to Meredith's town docks, Gunstock Ski Area, charming inns, restaurants, shops, schools, parks, and approx. 1 hour to the coast of Maine. Additional Notes: Land is currently in Current Use (penalty to buyer upon change in use) Surveyed and ready for future possibilities PLEASE call for an appointment to view. You can not see the home from the road, PLEASE DO NOT drive up the driveway without an appointment. PLEASE SEE MLS#5052311 for the land listing.

Listed by Shelly Brewer of Coldwell Banker Realty Gilford NH
$
$
%
$/month over payments
Federal 30-year interest rate: 6.66% last updated on Jul 30, 2026
* All Figures are estimates. Check with your bank or proposed mortgage company for actual interest rates.
This product uses the FRED® API but is not endorsed or certified by the Federal Reserve Bank of St. Louis.

Save FavoriteSchedule TourAsk A QuestionMore Details

55 Lorden Road New Boston NH 03070

New Boston, NH55 Lorden Road

Price$1,195,000

Est. Mortgage: $/month

MLS Number 5092225

  • Residential Single Family
  • Full Bath 3
  • Address 55 Lorden Road
  • Construction Existing
  • Bedrooms 4

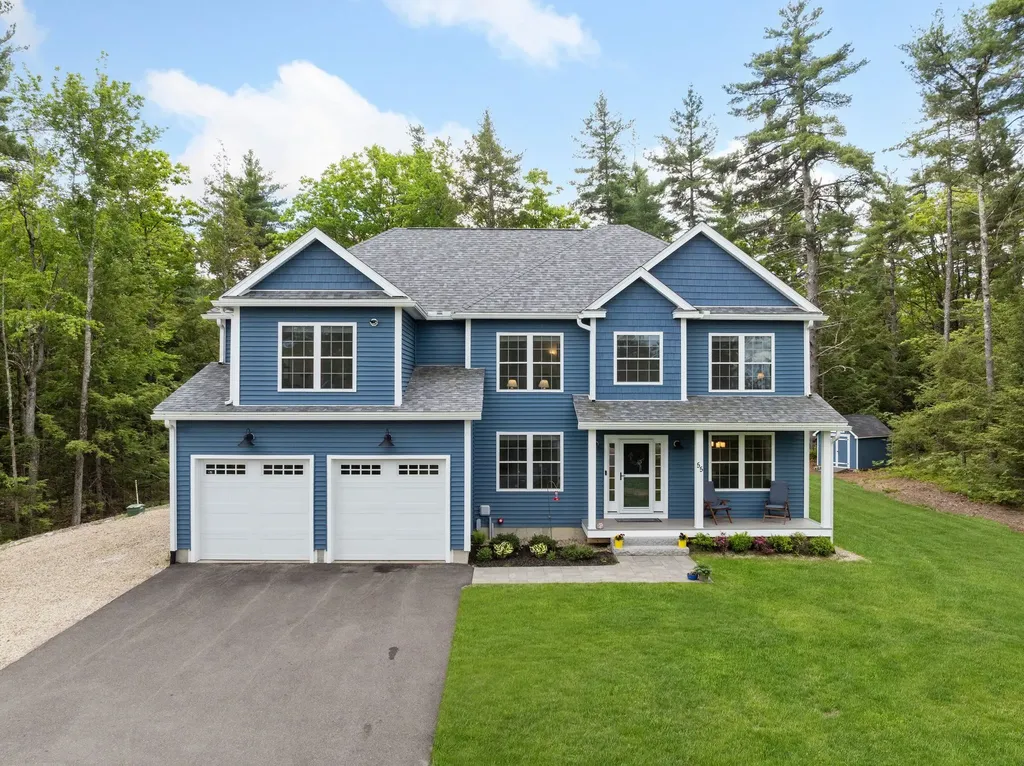
Exceptional Opportunity in New England: Unmatched Value just outside Bedford and Manchester, NH. Built in 2022, set on a 1.9-acre retreat abutting protected conservation land, this exceptional 4-bedroom property offers ABSOLUTE PRIVACY, distant mountain views, and your own trailhead leading to marked hiking trails, all just minutes from Bedford's top amenities. Stepping through the front door, the SUN-DRENCHED open-concept floor plan immediately draws you in. Designed equally for quiet daily living and vibrant weekend hosting, the main level showcases a SPECTACULAR CHEF'S KITCHEN featuring a premium 6-burner range, custom porcelain farmhouse sink, walk-in pantry, and expansive center island with clear sightlines. The inviting living area is anchored by a cozy pellet stove, providing an efficient supplemental heat source and the perfect ambiance for cozy New England winters, while flowing seamlessly to a multi-level deck and pool for summer entertaining. A PRIVATE HOME OFFICE and formal dining room provide dedicated spaces for remote work and hosting. Upstairs, the owner's suite serves as a retreat with a meticulously organized custom walk-in closet and SPA-INSPIRED bath featuring a soaking tub and sleek glass shower. Three additional generous bedrooms, a full guest bath, and a beautifully remodeled laundry room with butcher-block workspace and custom cabinetry complete the second level. The climate-controlled finished lower level features high ceilings and proper egress, offering endless possibilities for a HOME GYM, media room, or private guest quarters. There have been significant CAPITAL IMPROVEMENTS: A 24kW whole-home on-demand generator, 6-zone smart climate control, 6-zone smart irrigation, and a comprehensive water filtration system provide exceptional peace of mind. Enjoy the perfect blend of privacy, modern amenities, and outdoor adventure with direct trail access and the best of New Hampshire living. Select photos have been virtually staged or enhanced.

Listed by Marco Day of BHHS Verani Upper Valley

$
$
%
$/month over payments
Federal 30-year interest rate: 6.66% last updated on Jul 30, 2026
* All Figures are estimates. Check with your bank or proposed mortgage company for actual interest rates.
This product uses the FRED® API but is not endorsed or certified by the Federal Reserve Bank of St. Louis.

Virtual TourSave FavoriteSchedule TourAsk A QuestionMore Details

26 Mt Peg Road Woodstock VT 05091

Woodstock, VT26 Mt Peg Road, Unit D

Price$1,195,000

Est. Mortgage: $/month

MLS Number 5065225

  • Condo
  • Square Feet 2,385
  • Bedrooms 3
  • New Contruction Existing
  • Complex Mt Peg Condos

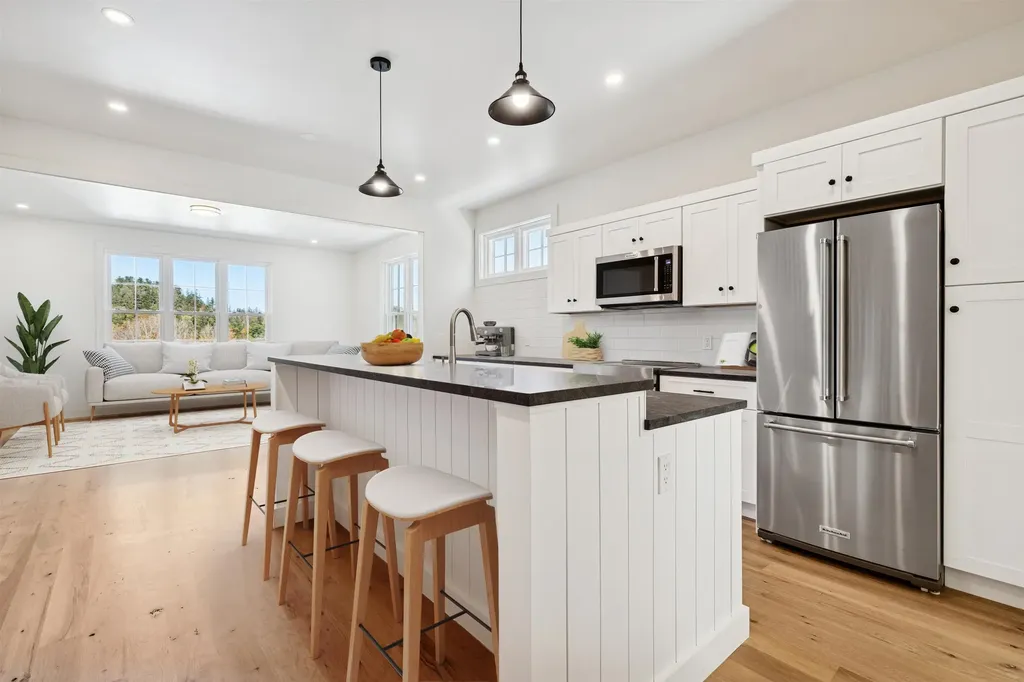
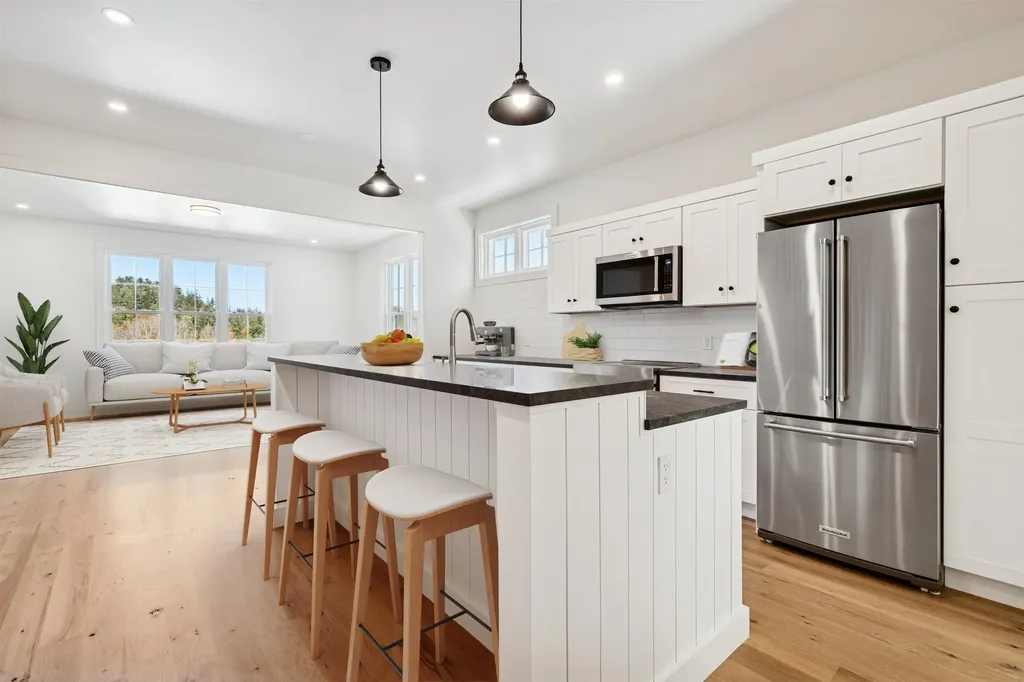
Introducing the Mt Peg Condos - Beautifully situated at the foot of Mt. Peg in the Village of Woodstock! Rare opportunity to enjoy a turn-key, new construction condo in a prime location that offers ease of access to and year-round enjoyment of a plentitude of options for recreating, dining, shopping, theatre, and the arts. A light-filled main level interior with white oak flooring sets the stage for the open kitchen/dining/living area. The centrally located kitchen offers copious counter space and a spacious island for dining and food prep all of which are detailed with handsome jet mist granite counter tops. An office/media room and half bath complete the main level. The upper level continues with the white oak flooring and offers two ensuite bedrooms. A third bedroom, full bath, laundry room, and storage room complete the walkout lower level. Take in captivating views of Mt. Tom and the Marsh-Billings-Rockefeller National Park from every level of the condo. Hike, bike, and ski the Mt. Peg trails and enjoy a variety of fine dining options just outside your door. Please note that all interior photos are of end Unit D, and some photos are virtually staged. Units A and D are end units, and Units B and C are interior units.

Listed by Mary Mayhew and John Snyder of Snyder Donegan Real Estate Group

$
$
%
$/month over payments
Federal 30-year interest rate: 6.66% last updated on Jul 30, 2026
* All Figures are estimates. Check with your bank or proposed mortgage company for actual interest rates.
This product uses the FRED® API but is not endorsed or certified by the Federal Reserve Bank of St. Louis.

Virtual TourSave FavoriteSchedule TourAsk A QuestionMore Details

26 Mt Peg Road Woodstock VT 05091

Woodstock, VT26 Mt Peg Road, Unit A

Price$1,195,000

Est. Mortgage: $/month

MLS Number 5065227

  • Condo
  • Square Feet 2,592
  • Bedrooms 3
  • New Contruction Existing
  • Address 26 Mt Peg Road

Introducing the Mt Peg Condos - Beautifully situated at the foot of Mt. Peg in the Village of Woodstock! Rare opportunity to enjoy a turn-key, new construction condo in a prime location that offers ease of access to and year-round enjoyment of a plentitude of options for recreating, dining, shopping, theatre, and the arts. A light-filled main level interior with white oak flooring sets the stage for the open kitchen/dining/living area. The centrally located kitchen offers copious counter space and a spacious island for dining and food prep all of which are detailed with handsome jet mist granite counter tops. An office/media room and half bath complete the main level. The upper level continues with the white oak flooring and offers two ensuite bedrooms. A third bedroom, full bath, laundry room, and storage room complete the walkout lower level. Take in captivating views of Mt. Tom and the Marsh-Billings-Rockefeller National Park from every level of the condo. Hike, bike, and ski the Mt. Peg trails and enjoy a variety of fine dining options just outside your door. Please note that all interior photos are of the end Unit D, and some are virtually staged. Units A and D are end units, and Units B and C are interior units.

Listed by Mary Mayhew of Snyder Donegan Real Estate Group

$
$
%
$/month over payments
Federal 30-year interest rate: 6.66% last updated on Jul 30, 2026
* All Figures are estimates. Check with your bank or proposed mortgage company for actual interest rates.
This product uses the FRED® API but is not endorsed or certified by the Federal Reserve Bank of St. Louis.

Virtual TourSave FavoriteSchedule TourAsk A QuestionMore Details

42 Deerfield Drive Ludlow VT 05149

Ludlow, VT42 Deerfield Drive

Price$1,195,000

Est. Mortgage: $/month

Active With Contract

MLS Number 5073913

  • Residential Single Family
  • Full Bath 1
  • Address 42 Deerfield Drive
  • Construction Existing
  • Bedrooms 3

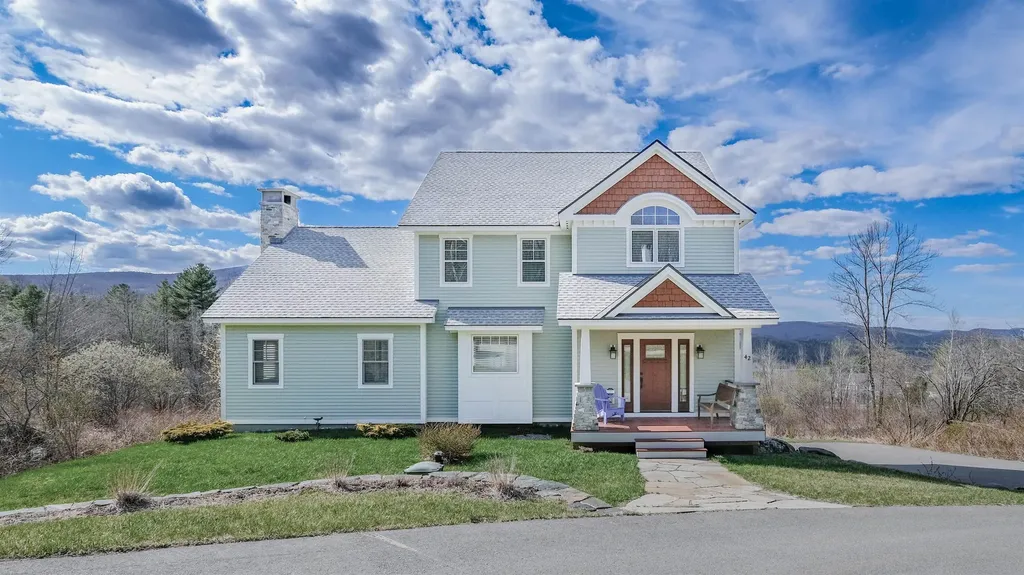
Perched on South Hill with sweeping views of Okemo Mountain, this thoughtfully built home captures everything you want in a Vermont mountain retreatcomfort, quality, and a setting that’s hard to beat. Just minutes from the slopes, downtown Ludlow shopping, and dining, it offers the perfect balance of country feel and everyday convenience. Inside, the layout is open and inviting, designed for both relaxing and gathering. The kitchen is truly the heart of the home, with warm wood cabinetry, generous counter space, and a large center island that naturally brings everyone togethermorning coffee before first chair or unwinding after a day on the mountain. From there, the space flows easily into a welcoming living area with a comfortable mountain feelideal for cozy nights by the fire or laid-back aprs-ski with family and friends. It’s a home that feels easy to live in and even easier to enjoy. Expansive windows frame the views of Okemo and fill the home with natural light throughout the day, keeping the connection to the outdoors front and center. Quality craftsmanship and thoughtful design are evident throughout, creating a space that feels both timeless and built to last. Whether you’re hosting weekend getaways or enjoying a quiet morning overlooking the mountains, this South Hill home is all about making memories in a place you’ll want to return to year after year. A rare opportunity to own in one of Ludlow’s most desirable locations. Visit the Okemo real estate community today. Taxes are based on town assessment. ROFR

Listed by Kevin Barnes of William Raveis Real Estate Vermont Properties

$
$
%
$/month over payments
Federal 30-year interest rate: 6.66% last updated on Jul 30, 2026
* All Figures are estimates. Check with your bank or proposed mortgage company for actual interest rates.
This product uses the FRED® API but is not endorsed or certified by the Federal Reserve Bank of St. Louis.

Save FavoriteSchedule TourAsk A QuestionMore Details

47 Clover Ridge Road Meredith NH 03253

Meredith, NH47 Clover Ridge Road

Price$1,195,000

Est. Mortgage: $/month

MLS Number 5076728

  • Residential Single Family
  • Full Bath 3
  • Address 47 Clover Ridge Road
  • Construction Existing
  • Bedrooms 4

Newly built in 2021 and tucked away in a private, high-end neighborhood just minutes from downtown amenities, Lake Winnipesaukee, Winnisquam and Waukewan. This stunning custom-built home combines luxury, comfort, and convenience paired with stunning mountain views. Set on 3.25 serene acres, it offers both privacy and proximity to the lake, boat valet, and town amenities. Inside, you'll find real White Oak hardwood floors, soaring 9' ceilings, and an open floor plan designed for modern living. The chef's kitchen boasts custom cabinetry, quartz countertops, stainless appliances, gas range, farmhouse sink, and marble backsplash-flowing seamlessly into the dining and living rooms with vaulted ceilings, white oak beams, built-ins, and a gas fireplace. The main-level primary suite features a spa-like bath with marble finishes, soaking tub, and walk-in closet with built-in safe. With 4 bedrooms and 4 full baths across 3 levels, the home includes a walkout lower level with a gym, playroom/guest suite, custom whiskey bar, and new patio. Outdoor living shines with a large deck, custom landscaped fire pit, mature landscaping, and custom hardscaping. Thoughtful details-granite cobblestone walk and entry steps, French doors, high end lighting, high-efficiency systems, generator hookup and a 1000-gallon buried propane tank-make this property truly exceptional. A rare opportunity to own a refined retreat minutes from the big lake yet wrapped in mountain serenity. Welcome to 47 Clover Ridge!

Listed by Kara Chase of Legacy Group/ Real Broker NH,LLC

$
$
%
$/month over payments
Federal 30-year interest rate: 6.66% last updated on Jul 30, 2026
* All Figures are estimates. Check with your bank or proposed mortgage company for actual interest rates.
This product uses the FRED® API but is not endorsed or certified by the Federal Reserve Bank of St. Louis.

Save FavoriteSchedule TourAsk A QuestionMore Details

53 Green Street Portsmouth NH 03801

MLS Number 5103921

  • Commercial
  • Address 53 Green Street
  • Area NH-Rockingham

Located on the ground floor, this 2,828-square-foot commercial condominium is available for purchase and includes two dedicated onsite parking spaces. The space will be delivered as a cold, dark shell, providing maximum flexibility for owners to design and build out the interior to suit their specific business needs. Now available for purchase with an anticipated delivery in Spring 2027, this premier waterfront commercial opportunity is well suited for a variety of uses, including boutique retail, professional office, wellness or fitness studio, and specialty service businesses. With exceptional visibility, a highly walkable downtown location, and a luxury residential community above, The Maris offers a rare opportunity to establish your business in Portsmouth's new “North End” which is being compared to a smaller Boston Seaport District. o Class A Commercial Condo o Located in Downtown Portsmouth's Newest Development o Well suited for a variety of uses

Listed by Kent White and Austin Stebbins of The Boulos Company

$
$
%
$/month over payments
Federal 30-year interest rate: 6.66% last updated on Jul 30, 2026
* All Figures are estimates. Check with your bank or proposed mortgage company for actual interest rates.
This product uses the FRED® API but is not endorsed or certified by the Federal Reserve Bank of St. Louis.

Save FavoriteSchedule TourAsk A QuestionMore Details

131 Center District Road Sugar Hill NH 03586

Sugar Hill, NH131 Center District Road

Price$1,193,000

Est. Mortgage: $/month

MLS Number 5093013

  • Residential Single Family
  • Full Bath 4
  • Construction Existing
  • Bedrooms 4
  • Bathroom 4

14+/acres, charming, fully renovated home welcomes you with an abundance of natural light, creating bright and inviting atmosphere throughout. Sunroom, a delightful favorite, is perfect for enjoying the beauty of flowering seasons, while cozy TV room and fireplace provide warm cocoon during winter months. 4 fireplaces with elegant soapstone hearths add warmth and character, found in library with rich wood paneling and dentil molding, dining room featuring wide pine panels and hidden butler's pantry, the great room framed by 3 large arched casement windows, and upstairs TV room. Offering 4 spacious bedrooms, 4 full baths, home blends authentic New England charm with modern conveniences, including contemporary kitchen, stylish bathrooms, versatile craft room/office, California Closets. Step outside to casually elegant gardens designed with stone walls, perennial borders, private grass terrace. Enjoy mountain views overlooking 14 acres dotted with apple and flowering fruit trees or grab an evening under stars at firepit. 2 car garage completes this exceptional property, which benefits from being in current use tax status. Year-round, watch stunning sunsets behind towering Norfolk pines and hear nearby Sugar Hill bell tower's beautiful hourly peal. This home is a rare find where history and modern luxury come together to create timeless and inviting refuge. Whether full-time year-round or vacation residence, this home should have broad market appeal in community that has warm people, an active vibe, and is surrounded by endless outdoor recreational opportunities. Cannon Mountain and Franconia Notch State Park are just jaunting up road. Hiking, biking, and acres of conservation in area. Littleton is not far from larger services, big-box stores, and a pedestrian-friendly downtown with eateries, brewery, shops, movie theatre, and active cultural arts. * Septic Service Provider states tank is 1000 gallon, owners using as 3+ bedroom home.

Listed by Elizabeth Horan of Badger Peabody & Smith Realty

$
$
%
$/month over payments
Federal 30-year interest rate: 6.66% last updated on Jul 30, 2026
* All Figures are estimates. Check with your bank or proposed mortgage company for actual interest rates.
This product uses the FRED® API but is not endorsed or certified by the Federal Reserve Bank of St. Louis.

Virtual TourSave FavoriteSchedule TourAsk A QuestionMore Details

2137 Route 30 N Castleton VT 05735

Castleton, VT2137 Route 30 N

Price$1,190,000

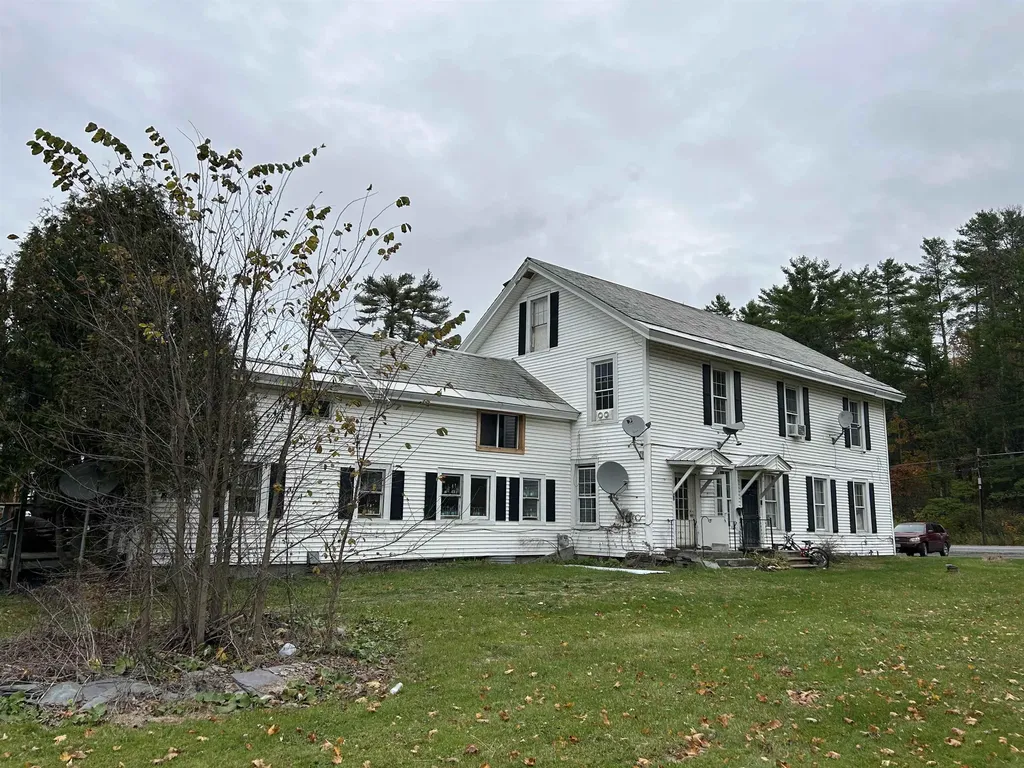
Est. Mortgage: $/month

Pending

MLS Number 5067288

  • Multifamily
  • Address 2137 Route 30 N
  • Units 14
  • Acreage 6.84
  • Square Feet 12,090

This property is part of 28 units package, could be purchased all or two 14 unit packages, please see MLS # 5067282, total price for all 28 units is $2,450.000 Great investment opportunity, Well maintained property in Castleton (Bomoseen) this property consists of two buildings, Front building with 10units consists of five 2 bedrooms , Three 1 bedrooms , One 3 bedrooms and an Efficiency unit, Back building is 4 units (town home styles)2 stories each unit all four are 2 bedroom units. Total of 14 units , Sits on a large parcel over 6.8_+Acres near lake bomoseen and conveniently on route 30 but buildings are far enough from the road, Plenty of parking , Vinyl siding and vinyl replacement windows, The pro forma Numbers on this property with 100% occupancy is As follows Gross revenues $213,156 A year With expenses just around $67,000 per year, not including management , regular maintenance calls, Vacancy rateAnd debt service, Current CAP Rate Above12% , 11 units are occupied currently the other 3 are in transition .3 Heating boilers service the front building and two boiler Services the back building.

Listed by Mike Kalil of Watson Realty & Associates

$
$
%
$/month over payments
Federal 30-year interest rate: 6.66% last updated on Jul 30, 2026
* All Figures are estimates. Check with your bank or proposed mortgage company for actual interest rates.
This product uses the FRED® API but is not endorsed or certified by the Federal Reserve Bank of St. Louis.

Save FavoriteSchedule TourAsk A QuestionMore Details

30 Valley Road Tuftonboro NH 03816

Tuftonboro, NH30 Valley Road

Price$1,190,000

Est. Mortgage: $/month

MLS Number 5103306

  • Residential Single Family
  • Full Bath 1
  • Address 30 Valley Road
  • Construction To Be Built
  • Bedrooms 3

PRE-CONSTRUCTION WATER-ACCESS OPPORTUNITY IN TUFTONBORO: Secure your place in one of Tuftonboro's most peaceful communities with this thoughtfully designed 3-bedroom, 4-bath modern craftsman-inspired home to be built in Hidden Valley. This home plan offers an inviting open-concept layout, spacious kitchen design, comfortable bedroom configuration, and seamless indoor-outdoor living with a screened porch and rear deck. At this stage, buyers may have the opportunity to make select finish choices and upgrades, allowing the home to better reflect their personal style, preferences, and lifestyle needs. Hidden Valley offers an exceptional four-season Lakes Region lifestyle with access to two private association beaches on crystal-clear Lower Beech Pond. Enjoy tennis, nearby hiking, brilliant fall foliage, snowmobiling trails, ice fishing, and skiing at nearby Abenaki Ski Area, all within easy reach. Just minutes from Lake Winnipesaukee, Castle in the Clouds, and downtown Wolfeboro, this property is ideally suited as a primary residence, vacation retreat, or low-maintenance getaway in the heart of the Lakes Region.

Listed by Jake Froehlich of Maxfield Real Estate/Wolfeboro

$
$
%
$/month over payments
Federal 30-year interest rate: 6.66% last updated on Jul 30, 2026
* All Figures are estimates. Check with your bank or proposed mortgage company for actual interest rates.
This product uses the FRED® API but is not endorsed or certified by the Federal Reserve Bank of St. Louis.

Virtual TourSave FavoriteSchedule TourAsk A QuestionMore Details

Lot 4 The Woodlands At Merry Hill Barrington NH 03825

MLS Number 5083916

  • Residential Single Family
  • Full Bath 2
  • Construction New Construction
  • Bedrooms 4
  • Bathroom 3

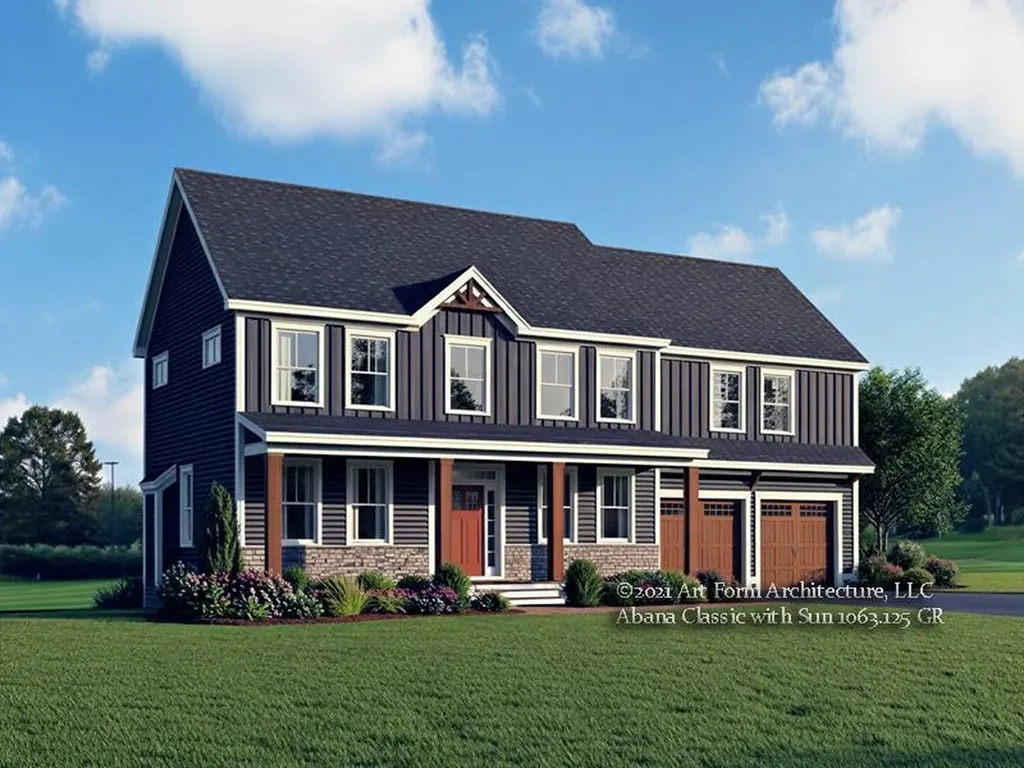
Now under construction, the stunning Abana Classic is an Energy Star® certified home offering over 2,700 square feet of thoughtfully designed living space. This elegant floor plan features four bedrooms, two-and-a-half baths, and a two-car garage. The open-concept first floor boasts 9-foot ceilings, a spacious kitchen with a walk-in pantry perfect for entertaining, and a sun-filled dining room with a cathedral ceiling. Additional highlights include a private first-floor office, a functional mudroom, and an inviting living room with a cozy gas fireplace. A bright sunroom leads to a patio, ideal for gatherings or relaxing while overlooking your expansive lot. Upstairs, the luxurious primary suite features dual walk-in closets, a spa-inspired bath, and a private nook. Three additional bedrooms, a full bath, second-floor laundry, and a versatile second-floor office or flex space provide flexibility to suit today's modern lifestyle. Nestled within this intimate community, three expansive homesites offer 4+ acres each. If this floor plan isn't the perfect fit, additional designs and customization options are available on other lots-allowing you to tailor every detail and create a home that truly reflects your vision and lifestyle. Experience exceptional craftsmanship, modern energy efficiency, and the rare opportunity to build a brand-new home with acreage. The Woodlands at Merry Hill offers an ideal location just minutes from Route 125, with easy access to hiking trails, scenic lakes, and opportunities for swimming and outdoor recreation. Move in by the end of summer and get settled before the new school year begins.

Listed by Marie Holt of The Gove Group Real Estate,LLC

$
$
%
$/month over payments
Federal 30-year interest rate: 6.66% last updated on Jul 30, 2026
* All Figures are estimates. Check with your bank or proposed mortgage company for actual interest rates.
This product uses the FRED® API but is not endorsed or certified by the Federal Reserve Bank of St. Louis.

Save FavoriteSchedule TourAsk A QuestionMore Details

Broker Reciprocity 

Copyright 2026 PrimeMLS, Inc. All rights reserved. This information is deemed reliable, but not guaranteed. The data relating to real estate displayed on this display comes in part from the IDX Program of PrimeMLS. The information being provided is for consumers’ personal, non-commercial use and may not be used for any purpose other than to identify prospective properties consumers may be interested in purchasing. Data last updated August 9, 2026 1:09 PM UTC