
SIGN UP or LOG IN 's Account

Log in to see your saved listings or edit your searches:

No account? Sign up now to save searches, listings, and get tailored listing notifications. It's free, opt-out anytime.

Find Your New Home

Sign Up Today!

Get fresh listings via email, save your favorite listings, match with similar properties, and unlock additional property info.

Create Your Account

Do not fill in this field:

Already have an account? Log in

and narrow your search. If you have fewer than 200 results, you can save your search.

Crawl Spaces

r=1813-1824
340 Worcester Ridge Road Elmore VT 05661

Elmore, VT340 Worcester Ridge Road

Price$1,150,000

Est. Mortgage: $/month

Pending

MLS Number 5100913

  • Residential Single Family
  • Full Bath 4
  • Construction Existing
  • Bedrooms 5
  • Bathroom 5

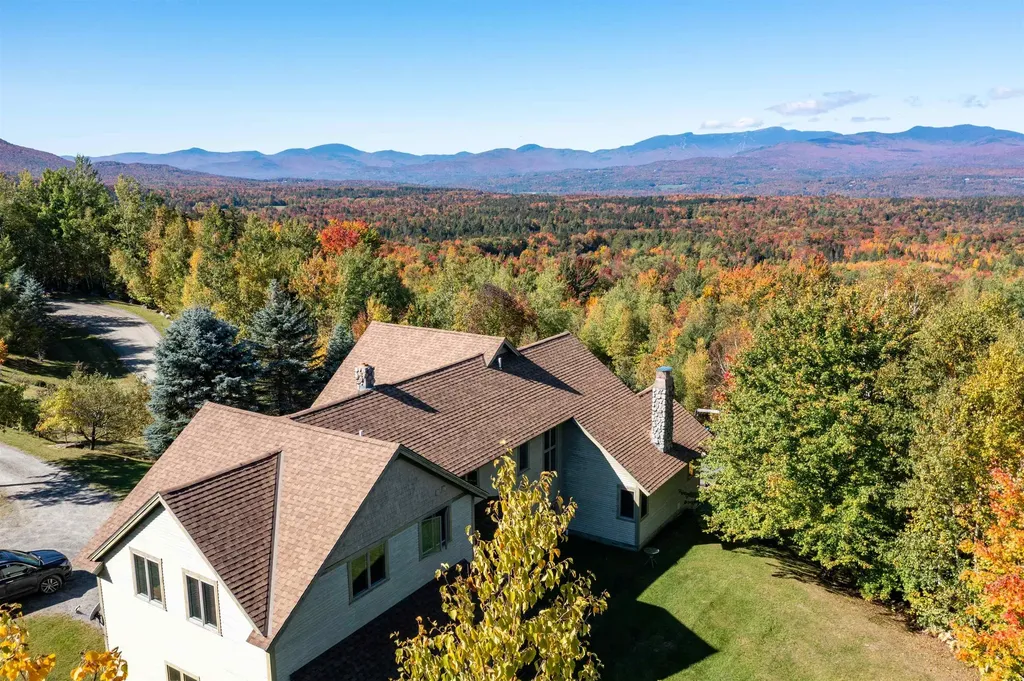
Set atop the Worcester Range, this custom-built home is designed around its view. Afternoon light pours in as the sun drops behind Stowe Mt. Resort and Mt. Mansfield, while mornings bring soft light rising over the Worcesters. Handcrafted woodwork throughout draws the surrounding landscape indoors, and the open main level is built for gathering, with sightlines to the ski slopes right from where you make coffee (keep the telescope handy for spotting friends on the mountain). Upstairs, a bright owner's suite anchors three additional bedrooms. Downstairs, a finished basement with a wood-burning fireplace and fifth bedroom makes the perfect late-night hangout. Outside, thousands of acres of state forest border the property, with a pond for summer swims. Stowe Village is just 7 miles down a tree-lined Vermont country road. This is Vermont living with a view all your own.

Listed by Smith Macdonald Group of Coldwell Banker Carlson Real Estate

$
$
%
$/month over payments
Federal 30-year interest rate: 6.66% last updated on Jul 30, 2026
* All Figures are estimates. Check with your bank or proposed mortgage company for actual interest rates.
This product uses the FRED® API but is not endorsed or certified by the Federal Reserve Bank of St. Louis.

Virtual TourSave FavoriteSchedule TourAsk A QuestionMore Details

1 Ruthie's Run Dover NH 03820

Dover, NH1 Ruthie's Run

Price$1,150,000

Est. Mortgage: $/month

MLS Number 5103661

  • Residential Single Family
  • Full Bath 3
  • Address 1 Ruthie's Run
  • Construction Existing
  • Bedrooms 4

BRICKYARD ESTATES - This spacious 4 bedroom home features a private ADU and sits on a large corner lot in one of the most sought-after neighborhoods in the Seacoast featuring Piscataqua River access. The interior features open, well-lit rooms and a floor plan ideal for your family. The kitchen is ideally set up for cooking, entertaining or relaxing at the breakfast bar, with an abundance of cabinets and appliances. The adjoining living room includes a fireplace and patio doors to a rear deck overlooking the level, quiet backyard. You'll also find a formal dining room and an office/den. Upstairs are three large bedrooms, including a primary suite with full bath. As an added bonus this home includes a 1-bedroom ADU with private entrance for multi-generational living or for guests. The full basement and attached 2-car garage provide plenty of storage space. Brickyard Estates features wide streets and a beautiful 3.5-acre riverfront common area with deep-water boating access. Ideally located just 15 minutes to Portsmouth and under an hour to the lakes and mountains, this home offers convenient access to the Seacoast & beyond.

Listed by Ronald Talon of RE/MAX Innovative Bayside

$
$
%
$/month over payments
Federal 30-year interest rate: 6.66% last updated on Jul 30, 2026
* All Figures are estimates. Check with your bank or proposed mortgage company for actual interest rates.
This product uses the FRED® API but is not endorsed or certified by the Federal Reserve Bank of St. Louis.

Virtual TourSave FavoriteSchedule TourAsk A QuestionMore Details

54 Haystack Circle Pelham NH 03076

MLS Number 5085551

  • Residential Single Family
  • Full Bath 2
  • Address 54 Haystack Circle
  • Construction New Construction
  • Bedrooms 3

Welcome to this stunning brand-new 2,000+ sq ft ranch, beautifully situated at the end of a quiet cul-de-sac in one of Pelham's newest subdivisions. Thoughtfully designed for both comfort and style, this home offers single-level living at its finest with 3 spacious bedrooms and convenient first-floor laundry. Step inside to discover quality craftsmanship throughout, highlighted by an open and inviting layout perfect for everyday living and entertaining. The show-stopping sunroom is filled with natural light, creating a serene space to relax and unwind year-round. The finished walkout lower level adds over 900 sq ft of versatile living space-ideal for a family room, guest area, or home office. Car enthusiasts and hobbyists will appreciate the oversized 3-car attached garage, offering ample storage and functionality. Built by David Mendes, a respected builder with over 50 years of experience, this home reflects true pride of workmanship and attention to detail in every corner. Located in a desirable new neighborhood with additional home styles available, this is a rare opportunity to own new construction in a peaceful yet convenient setting. Some selections still available to make; can close in less than 60 days.

Listed by Gail Nickerson and Karen Waystack of BHHS Verani Londonderry

$
$
%
$/month over payments
Federal 30-year interest rate: 6.66% last updated on Jul 30, 2026
* All Figures are estimates. Check with your bank or proposed mortgage company for actual interest rates.
This product uses the FRED® API but is not endorsed or certified by the Federal Reserve Bank of St. Louis.

Save FavoriteSchedule TourAsk A QuestionMore Details

48 Cottonwood Drive Dover NH 03820

Dover, NH48 Cottonwood Drive

Price$1,150,000

Est. Mortgage: $/month

Open House

MLS Number 5101121

  • Residential Single Family
  • Next Open House: Sun 08/9 11:00 am. to 1:00 pm.
  • Full Bath 2
  • Address 48 Cottonwood Drive
  • Construction Existing

Welcome to Alden Woods, one of North Dover's most sought-after neighborhoods, where luxury, comfort, and timeless elegance come together in this exceptional 5-bedroom, 3-bathroom home. Designed for everyday living and effortless entertaining, this beautifully maintained home offers spacious, light-filled living areas and a thoughtfully designed floor plan that blends functionality with style. At the heart of the home is a stunning chef's kitchen featuring Corian & Quartz countertops, a center island, and an impressive island dining table with seating for ten with the formal dining room for your go to family get togethers and holidays, the extra room on the 1st floor can be used for office, and the family room is designed for making memories, complete with bar area & pool table, creating the ultimate space for game nights, celebrations, or simply relaxing while overlooking the beautifully landscaped backyard. Finished lower level adds more flexible living space, ideal for a media room, fitness area, office, or guest accommodations. Step outside to your own private backyard oasis, where every detail has been thoughtfully designed for outdoor living. Enjoy a luxury in-ground pool, charming gazebo, and fully equipped outdoor kitchen, all surrounded by beautifully manicured gardens. Multiple decks provide inviting spaces for dining, entertaining, and unwinding, while the fully fenced backyard offers peace of mind for children, grandchildren, and pets to play safely. Meticulously maintained and move-in ready, this home also features exceptional curb appeal, a two-car attached garage, and the pride of ownership that's evident throughout. Enjoy the perfect balance of privacy & convenience, just minutes from downtown Dover, shopping, dining, and major commuter routes. This is a rare opportunity to own a home that perfectly blends elegant indoor living with resort-style outdoor amenities in one of Dover's premier premier neighborhoods. Seller is a licensed real estate agent.

Listed by Melissa Lesniak of KW Coastal and Lakes & Mountains Realty

$
$
%
$/month over payments
Federal 30-year interest rate: 6.66% last updated on Jul 30, 2026
* All Figures are estimates. Check with your bank or proposed mortgage company for actual interest rates.
This product uses the FRED® API but is not endorsed or certified by the Federal Reserve Bank of St. Louis.

Virtual TourSave FavoriteSchedule TourAsk A QuestionMore Details
98 Hill Street Stowe VT 05672

Stowe, VT98 Hill Street, Unit #5

Price$1,149,000

Est. Mortgage: $/month

MLS Number 5081190

  • Condo
  • Square Feet 2,592
  • Bedrooms 3
  • New Contruction Existing
  • Address 98 Hill Street

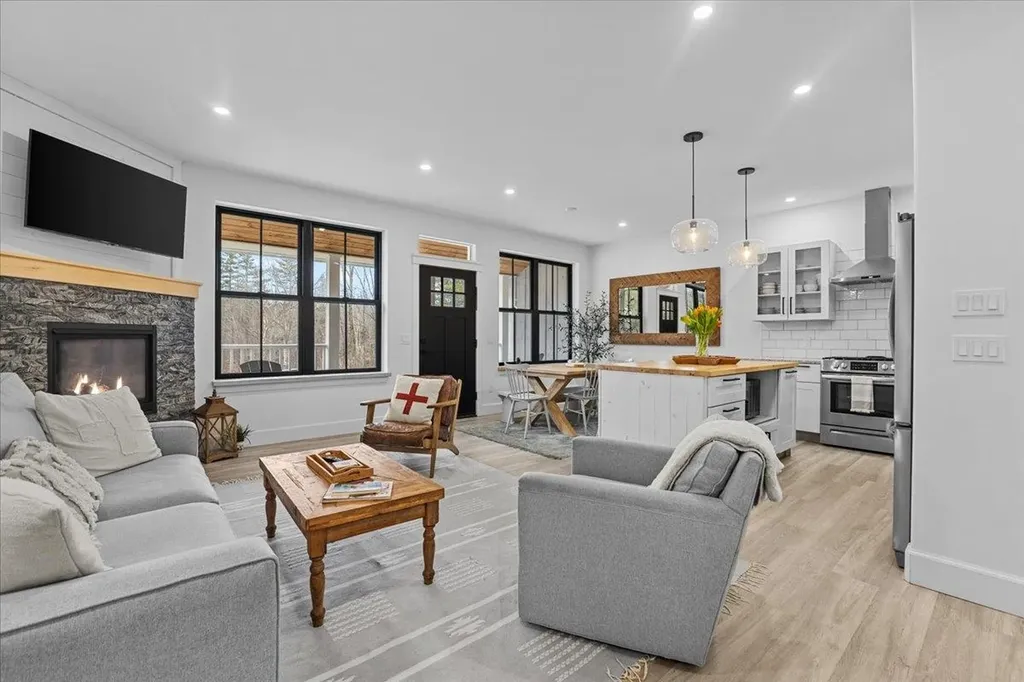
Custom-built townhome blending classic Vermont farmhouse style with modern finishes. This turn key unit comes furnished and equipped. The exterior reflects timeless Vermont charm, while inside a bright, open layout offers 3 bedrooms, a 1-car garage, and covered front and rear porches-perfect for enjoying crisp mountain mornings and peaceful evenings. The kitchen features granite countertops, a butcher-block island with floating shelves, classic subway tile backsplash, and stainless steel appliances. The inviting living room is anchored by a stone-faced gas fireplace with a beautiful maple mantel, creating a warm, welcoming gathering space. Thoughtful touches like maple and stone window sills and softly rounded sheetrock edges add character throughout. Upstairs, the spacious primary en-suite includes an oversized tiled shower, double vanity, and walk-in closet, along with two guest rooms, a shared bath, and laundry. The finished basement provides flexible space for recreation, guests, or a cozy retreat after a day on the slopes. Ideally located in Stowe Village, with sidewalks leading to shops, dining, and local amenities, this home offers the perfect blend of convenience, comfort, and true Vermont charm.

Listed by Smith Macdonald Group of Coldwell Banker Carlson Real Estate

$
$
%
$/month over payments
Federal 30-year interest rate: 6.66% last updated on Jul 30, 2026
* All Figures are estimates. Check with your bank or proposed mortgage company for actual interest rates.
This product uses the FRED® API but is not endorsed or certified by the Federal Reserve Bank of St. Louis.

Virtual TourSave FavoriteSchedule TourAsk A QuestionMore Details
12 Drew Lane Laconia NH 03246

Laconia, NH12 Drew Lane

Price$1,149,000

Est. Mortgage: $/month

MLS Number 5082035

  • Residential Single Family
  • Full Bath 2
  • Address 12 Drew Lane
  • Construction Existing
  • Bedrooms 3

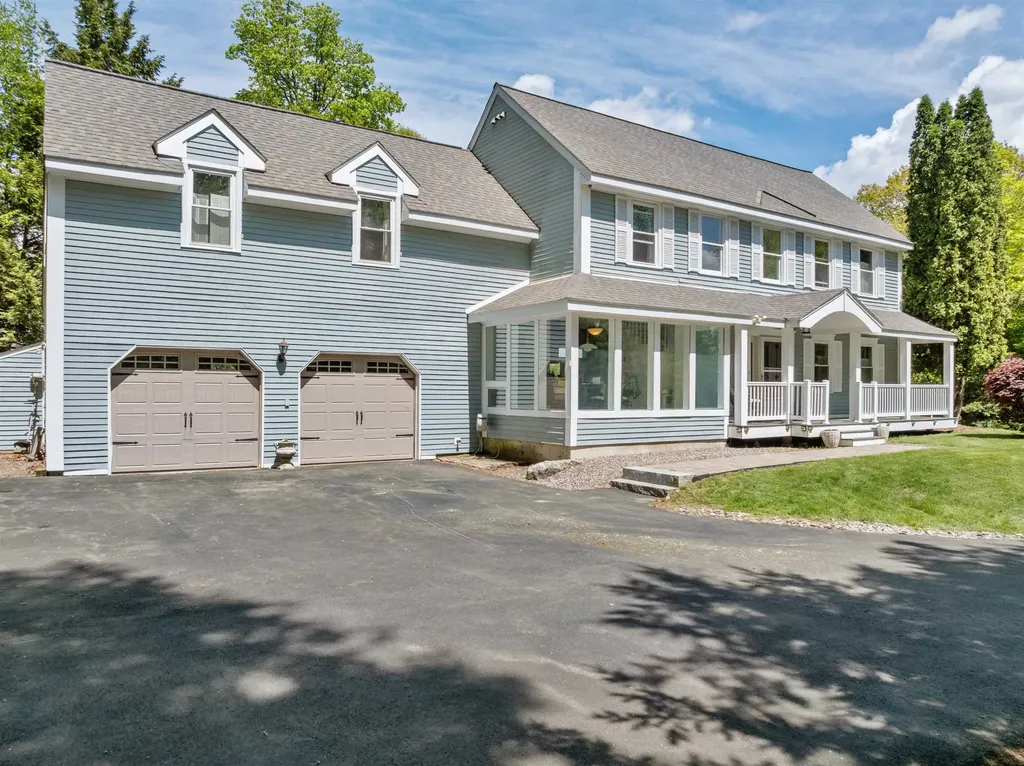
Nestled within the desirable Bay Reach Assoc in the gated waterfront community of Long Bay, this freestanding 3,012 sq ft home offers comfort, space and year-round enjoyment, complemented by an array of premium amenities. residents enjoy access to 2 sandy beaches, a heated outdoor pool with stunning lake views, pickleball courts, and more-all just a short walk away. inside, the home features a flexible 3-4-bedroom, 3 bath layout designed for both everyday living and entertaining. The galley style kitchen is appointed with granite countertops and flows seamlessly into a bright, oversized breakfast nook surrounded by windows, filling the space with natural light and offering peaceful outdoor views. The expansive open-concept living and dining area showcases hardwood floors, large windows, and sliding glass doors that lead to a private back patio-perfect for grilling and enjoying summer days. A den or home office with a convenient half bath is located just off the living room, while a mudroom and laundry area provide direct access to the attached 2-car garage for added functionality. Upstairs the spacious primary suite offers a large walk-in closet and an impressive ensuite bath featuring a walk-in steam shower, soaking tub, and dual vanities, along with direct access to a charming, enclosed porch. The upper level also includes a generous family or entertainment room with a built-in desk, 2 additional bedrooms, and a full bath. Additional highlights include a water pressure booster system, a five-zone heating system for improved efficiency, brand new gutters, and a generator-ready hookup in the garage. Privately set with ample lawn space, the home welcomes you with a classic covered farmer's porch, adding curb appeal and a perfect place to relax. Come experience all that Long Bay and the Lakes Region have to offer in this exceptional property.

Listed by Nancy Williams of Roche Realty Group

$
$
%
$/month over payments
Federal 30-year interest rate: 6.66% last updated on Jul 30, 2026
* All Figures are estimates. Check with your bank or proposed mortgage company for actual interest rates.
This product uses the FRED® API but is not endorsed or certified by the Federal Reserve Bank of St. Louis.

Virtual TourSave FavoriteSchedule TourAsk A QuestionMore Details
306 Thornton Street Portsmouth NH 03801

Portsmouth, NH306 Thornton Street

Price$1,149,000

Est. Mortgage: $/month

Active With Contract

MLS Number 5094031

  • Residential Single Family
  • Full Bath 2
  • Address 306 Thornton Street
  • Construction Existing
  • Bedrooms 3

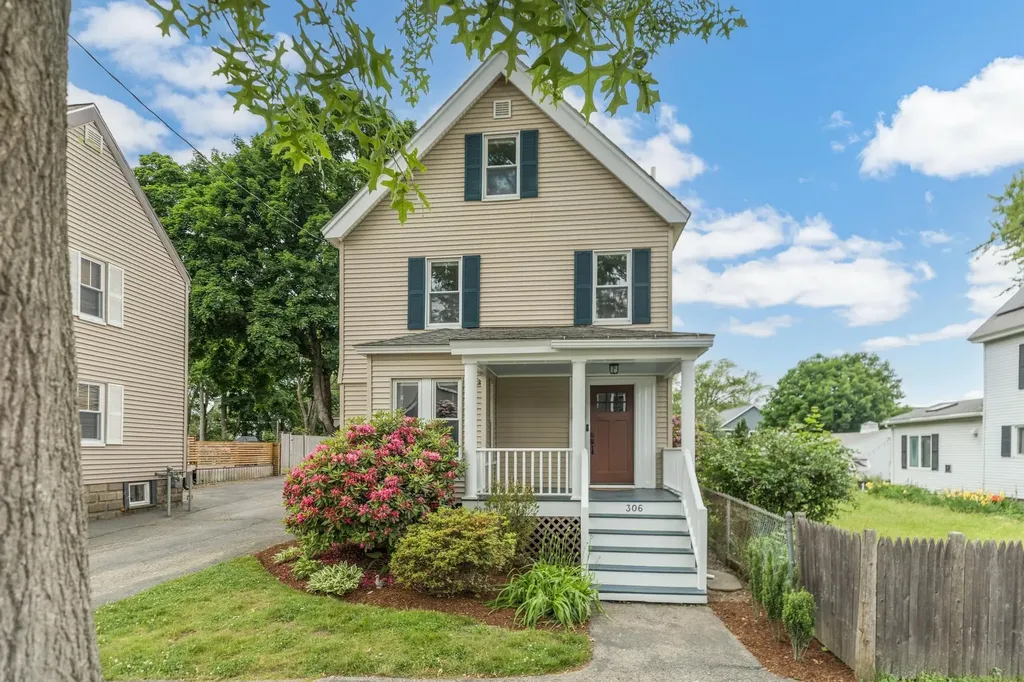
The best of all worlds! Walk to downtown Portsmouth, walk to the West End, walk to Pine St playground, walk to New Franklin School, easy on/off I95. This 3+bedroom, 2.5 bath home was renovated in 2023 with hardwood flooring throughout, beautiful kitchen & bath features, and easy flexible layout. The first floor includes a sunny dining area, flexible space for 1st floor bedroom or den, living room with bay window, half bath, and laundry. Second floor includes primary bedroom with attached bath, two additional bedrooms and a 2nd full bath. Third floor allows for additional guest bedroom and work from home office space. Newly added closet systems, bookshelves, and window treatments. Sweet fenced in backyard with small deck and covered front porch. Bright basement offers great storage, sump pump, and radon mitigation system. All around, this home is simply a wonderful Portsmouth classic!

Listed by Cori McGrath of The Aland Realty Group

$
$
%
$/month over payments
Federal 30-year interest rate: 6.66% last updated on Jul 30, 2026
* All Figures are estimates. Check with your bank or proposed mortgage company for actual interest rates.
This product uses the FRED® API but is not endorsed or certified by the Federal Reserve Bank of St. Louis.

Virtual TourSave FavoriteSchedule TourAsk A QuestionMore Details
2734 Healdville Road Mount Holly VT 05730

Mount Holly, VT2734 Healdville Road

Price$1,149,000

Est. Mortgage: $/month

MLS Number 5075959

  • Residential Single Family
  • Full Bath 1
  • Village Belmont
  • Address 2734 Healdville Road
  • Construction Existing

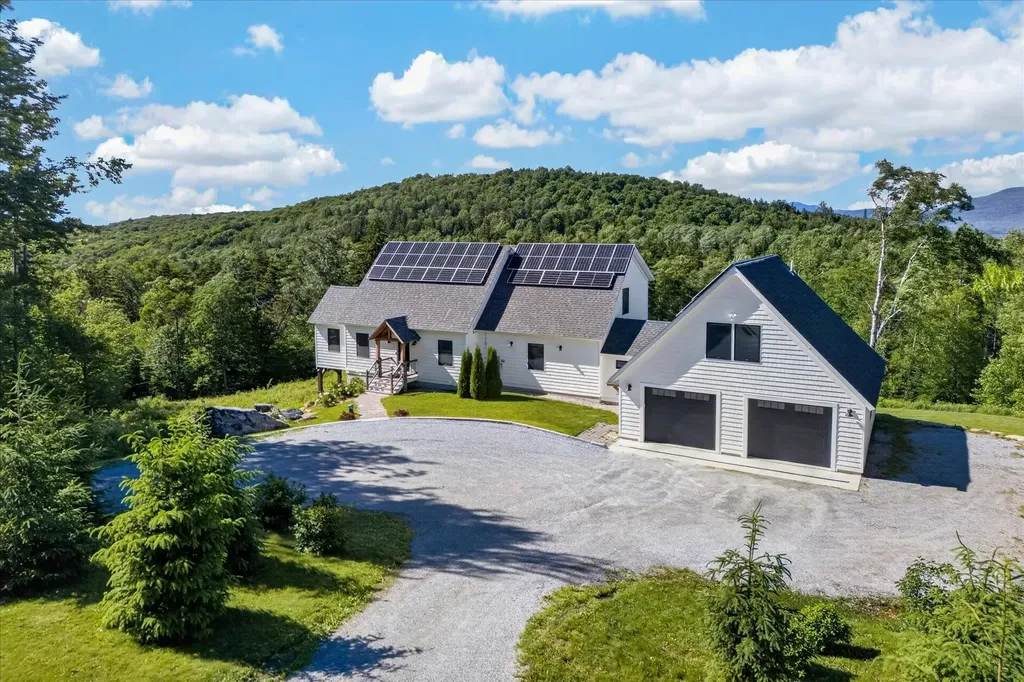
With winter just around the corner, now is the perfect time to secure your mountain retreat near Okemo. Perched at over 2,100 feet, this exceptional contemporary home offers the ideal balance of luxury, privacy, and year-round adventure-all just 15 minutes from Okemo Mountain Resort. Designed to embrace its remarkable setting, the home captures breathtaking 180-degree panoramic views stretching from sunrise to sunset, with the Adirondack Mountains visible on the horizon. Expansive windows fill the living spaces with natural light, while every room offers a front-row seat to Vermont's ever-changing landscape. Built in 2021, the residence features four spacious bedrooms, five beautifully appointed bathrooms, an oversized two-car garage, a generous mudroom ready for ski gear, and a private guest suite above the garage-perfect for hosting family and friends on winter weekends. After a day on the slopes, gather around in the comfort of your mountain home and watch spectacular sunsets paint the sky. Modern amenities, including a 15kW solar energy system, battery backup, and EV charging station, provide exceptional efficiency and peace of mind throughout every season. Situated on 6.3 private acres surrounded by mature forest and beautiful stonework, the property offers a true sense of escape while remaining close to everything that makes Vermont a premier four-season destination. Belmont Village is just a short walk away, and in addition to Okemo, you'll enjoy easy access to Killington, Bromley, and Magic Mountain, all within approximately 35 minutes. Whether you're searching for a primary residence or the perfect ski home to enjoy for years to come, this extraordinary property offers an unmatched opportunity to settle in before the snow begins to fall and experience the very best of Vermont mountain living.

Listed by Gail Beardmore of Engel & Volkers Okemo

$
$
%
$/month over payments
Federal 30-year interest rate: 6.66% last updated on Jul 30, 2026
* All Figures are estimates. Check with your bank or proposed mortgage company for actual interest rates.
This product uses the FRED® API but is not endorsed or certified by the Federal Reserve Bank of St. Louis.

Virtual TourSave FavoriteSchedule TourAsk A QuestionMore Details
162 Carter's Way Jericho VT 05465

Jericho, VT162 Carter's Way

Price$1,149,000

Est. Mortgage: $/month

MLS Number 5091061

  • Residential Single Family
  • Full Bath 3
  • Address 162 Carter's Way
  • Construction New Construction
  • Bedrooms 4

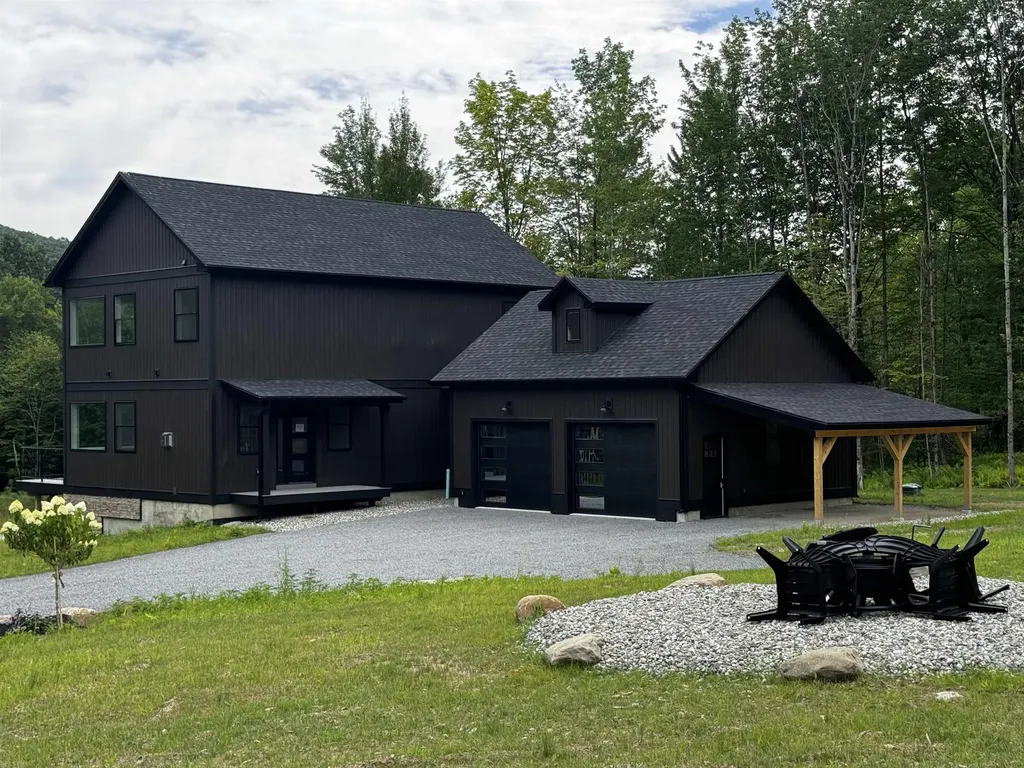
Surrounded by the beauty of Vermont's countryside, this elegant 4-bedroom, 4-bath new-construction home on over 6 acres in desirable Jericho offers the perfect blend of sophistication and serenity. Floor-to-ceiling style and abundant natural light define the home, with large picture windows framing picturesque landscape views throughout. The chef's kitchen impresses with quartz countertops and luxury appliances, while the primary suite features an ensuite and generous walk-in closet. The bright walkout lower level includes a private bedroom with ensuite, adding exceptional flexibility for guests or additional living space. Step outside to enjoy outdoor living with an expansive deck spanning the entire length of the home, creating the perfect setting for entertaining, relaxing, and taking in the surrounding Vermont scenery. A beautifully designed firepit area further enhances the property's peaceful retreat-like atmosphere. An extraordinary opportunity to enjoy luxury living in one of Vermont's most sought-after locations.

Listed by Lejla Merina of Rockstar Real Estate Collective

$
$
%
$/month over payments
Federal 30-year interest rate: 6.66% last updated on Jul 30, 2026
* All Figures are estimates. Check with your bank or proposed mortgage company for actual interest rates.
This product uses the FRED® API but is not endorsed or certified by the Federal Reserve Bank of St. Louis.

Save FavoriteSchedule TourAsk A QuestionMore Details

81 Echo Acres Road Conway NH 03860

Conway, NH81 Echo Acres Road

Price$1,149,000

Est. Mortgage: $/month

MLS Number 5104042

  • Residential Single Family
  • Full Bath 2
  • Address 81 Echo Acres Road
  • Construction Existing
  • Bedrooms 4

Location, Location, Location! Built in 2018, this spectacular Echo Acres 4-bedroom, 3-bath home in the hub of North Conway perfectly blends comfort and convenience. Modern finishes and smart-home features run throughout, starting with a kitchen designed for real life, featuring granite counters, stainless appliances, and a big island for gathering. The Great Room is anchored by a stacked stone gas fireplace and opens straight out to views of the Ledges, the Moat Mountains, and Mount Washington, with smart blinds and integrated technology that simplify everyday living. A built-in Sonos speaker system carries the music through the kitchen, dining, and media/family rooms, as well as out onto both exterior decks, so the party never has to skip a beat. The media/family room on the lower level has games, a bar, and a 75" TV to watch your favorite teams play. The interior of the home has been tastefully decorated with charming New England style pieces from Green Mountain Furniture which are included in the sale. Outside there is an underground irrigation system to keep the lawn and gardens looking good as well as a large matching shed to store all your tools and toys. Spend your evenings in the 6 to 7 person hot tub on the covered porch with remote controlled screens, SunBrite outdoor TV, and Sonos speakers, or gather around the firepit with family and friends. You're close to everything North Conway has to offer with restaurants and shops only a 1 mile walk away and four-season recreation right outside your door. Cranmore Mountain Resort is less than 10 minutes away and 5 other New Hampshire ski resorts are within a 45 minute drive! Pinkham Notch and the Tuckerman Ravine trailhead are only 30 minutes away. An added bonus is that the Echo Acres HOA owns 17 acres of common land that includes a private trail that leads to 2,400ft of gorgeous beach frontage on the Saco River where you can fish, swim, or just take a lazy float on the river.

Listed by Jennifer McPherson of Pinkham Real Estate

$
$
%
$/month over payments
Federal 30-year interest rate: 6.66% last updated on Jul 30, 2026
* All Figures are estimates. Check with your bank or proposed mortgage company for actual interest rates.
This product uses the FRED® API but is not endorsed or certified by the Federal Reserve Bank of St. Louis.

Save FavoriteSchedule TourAsk A QuestionMore Details

283 Middle Road Dover NH 03820

Dover, NH283 Middle Road

Price$1,149,000

Est. Mortgage: $/month

MLS Number 5101808

  • Residential Single Family
  • Full Bath 2
  • Address 283 Middle Road
  • Construction Existing
  • Bedrooms 3

Welcome to this stunning farmhouse-inspired home offering 2,735 square feet of thoughtfully designed living space on 1.15 beautifully landscaped acres with no HOA. Perfectly situated on Dover's desirable south side, this exceptional property combines modern luxury with timeless charm, while providing easy access to Portsmouth, downtown Dover, shopping, restaurants, and major commuting routes. The open-concept main level is filled with natural light and designed for both everyday living and entertaining. At the heart of the home is a gorgeous chef's kitchen featuring quartz countertops, a gas range with pot filler, and a spacious walk-in butler's pantry complete with a wine refrigerator. The inviting living room centers around a cozy gas fireplace, creating the perfect gathering space. A stylish half bath, private office with classic board-and-batten detailing-ideal as a first-floor bedroom or guest space-along with a functional mudroom and oversized attached two-car garage complete the main level. Upstairs, you'll find three generously sized bedrooms, a convenient second-floor laundry room, and an elegant primary suite designed for relaxation. The luxurious ensuite bath boasts a soaking tub, beautifully tiled glass shower, and double vanity, creating a true spa-like retreat. The finished lower level expands your living space with a comfortable media room featuring a projector for movie nights, plus a glass-enclosed fitness room perfect for your home gym, yoga studio, or flex space. Outside, enjoy peaceful mornings and relaxing evenings on the expansive covered porch that wraps from the front to the right side of the home, highlighted by rich mahogany decking. The level 1.15-acre lot offers endless possibilities with ample space for gardening, outdoor entertaining, a future pool, or simply enjoying the privacy and beauty of your own backyard oasis. This exceptional property offers the perfect blend of style, comfort, and location in one of Dover's desirable south end

Listed by Lee Ann Parks of EXP Realty

$
$
%
$/month over payments
Federal 30-year interest rate: 6.66% last updated on Jul 30, 2026
* All Figures are estimates. Check with your bank or proposed mortgage company for actual interest rates.
This product uses the FRED® API but is not endorsed or certified by the Federal Reserve Bank of St. Louis.

Virtual TourSave FavoriteSchedule TourAsk A QuestionMore Details
27 Orchard Lane Alton NH 03809

Alton, NH27 Orchard Lane

Price$1,145,000

Est. Mortgage: $/month

MLS Number 5090257

  • Residential Single Family
  • Full Bath 1
  • Address 27 Orchard Lane
  • Construction Existing
  • Bedrooms 4

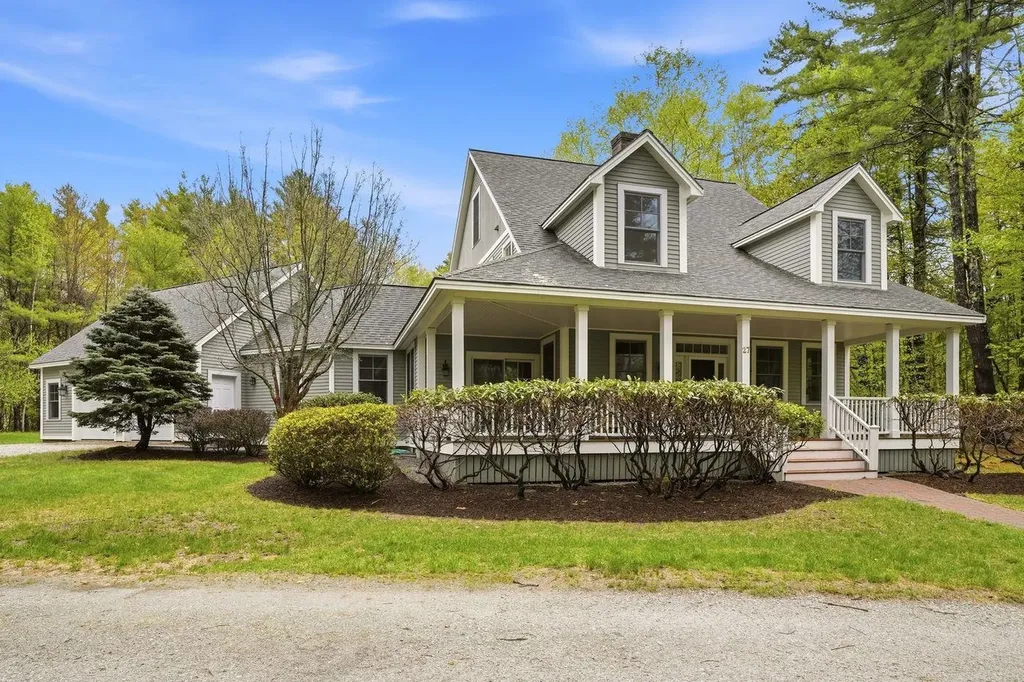
Nestled within “Lakeside at Winnipesaukee,” one of Alton's premier planned residential and recreational communities, this custom-built three-bedroom, three-bath home offers the perfect blend of comfort, recreation, and year-round enjoyment. Residents enjoy access to two beautiful sandy beaches, a community clubhouse, moorings, day docks, and tournament-ready tennis and pickleball courts. Set on a quiet cul-de-sac, the home provides an idyllic setting for an active family or a peaceful retreat for those who want the benefits of lakeside living without the cost of waterfront ownership. Thoughtfully designed for both entertaining and everyday comfort, the property offers inviting spaces throughout - from the charming front porch perfect for morning coffee to the expansive bonus room above the garage, ideal for a ping pong or billiards table, media room, or additional gathering space on rainy days. Located just minutes from downtown Wolfeboro - “The Oldest Summer Resort in America” - you'll enjoy easy access to exceptional restaurants, boutique shopping, art galleries, and historic museums, all while returning home to the tranquility of this sought-after Lake Winnipesaukee community.

Listed by Joy Messineo of LandVest,Inc./New Hampshire

$
$
%
$/month over payments
Federal 30-year interest rate: 6.66% last updated on Jul 30, 2026
* All Figures are estimates. Check with your bank or proposed mortgage company for actual interest rates.
This product uses the FRED® API but is not endorsed or certified by the Federal Reserve Bank of St. Louis.

Save FavoriteSchedule TourAsk A QuestionMore Details

Broker Reciprocity 

Copyright 2026 PrimeMLS, Inc. All rights reserved. This information is deemed reliable, but not guaranteed. The data relating to real estate displayed on this display comes in part from the IDX Program of PrimeMLS. The information being provided is for consumers’ personal, non-commercial use and may not be used for any purpose other than to identify prospective properties consumers may be interested in purchasing. Data last updated August 9, 2026 3:52 AM UTC
