SIGN UP or LOG IN 's Account

Log in to see your saved listings or edit your searches:

No account? Sign up now to save searches, listings, and get tailored listing notifications. It's free, opt-out anytime.

Find Your New Home

Sign Up Today!

Get fresh listings via email, save your favorite listings, match with similar properties, and unlock additional property info.

Create Your Account

Do not fill in this field:

Already have an account? Log in

and narrow your search. If you have fewer than 200 results, you can save your search.

Crawl Spaces

r=1861-1872
Unit 29 Summerwind Place Greenland NH 03840
Active With Contract

MLS Number 5072072

  • Condo
  • Square Feet 2,268
  • Bedrooms 2
  • New Contruction New Construction
  • Complex Summerwind Place

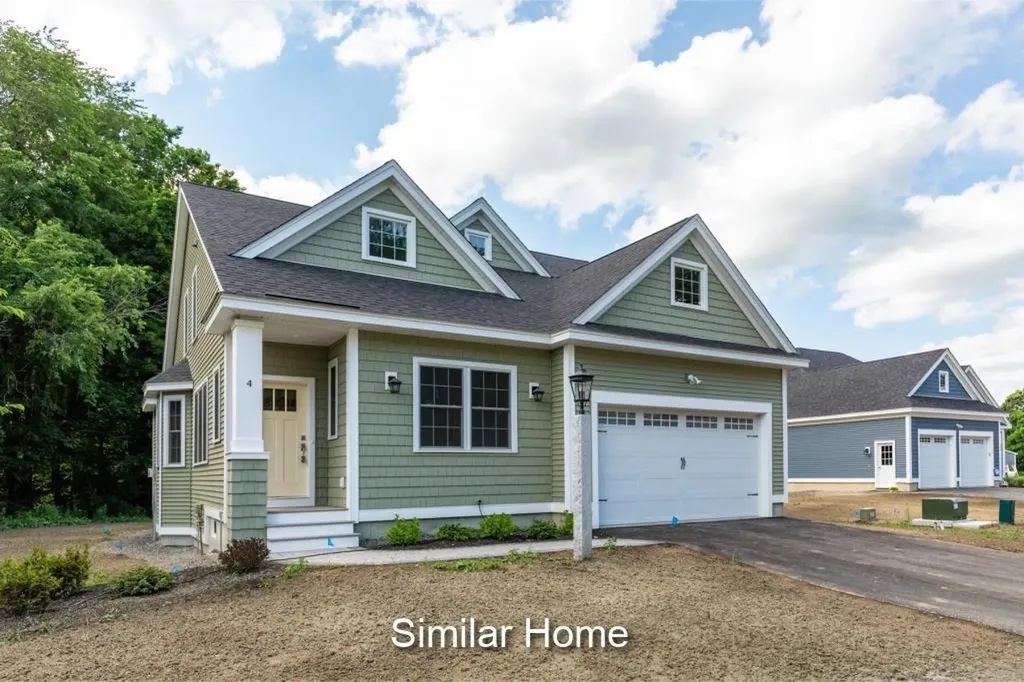
Meet the Balmalcolm, this 2268+/-square foot home offers a seamless blend of timeless craftsmanship and modern elegance. As you step inside, the warm ash hardwood floors extend a gracious welcome. Their natural beauty sets the tone for what lies ahead! The great room with stunning tray ceiling, bathed in natural light, becomes the heart of the home; a place where relaxation and entertainment converge. The spacious kitchen is truly a hub for gathering and connection. Seeking a quiet space, we've got that covered with a first-floor office. In a private wing, the first-floor primary bedroom suite features a gorgeous tray ceiling, walk-in closet and ensuite bathroom. Ascend the dramatic staircase to the second floor, where a second bedroom and versatile family/loft area awaits. The builder's talented Design Team has already curated all the gorgeous finishes in this Energy Star Certified home featuring a White Icing kitchen, quartz countertops and additional upgrades including a custom tile shower, fireplace and a standard Smart Home Package, so that you can manage your nest from afar! With a private Community Clubhouse, Pickleball Courts, a Dog Park and Boccie Ball pits, this community offers a beautiful spot to live and play.

Listed by Charlene Macdonald of The Gove Group Real Estate,LLC
$
$
%
$/month over payments
Federal 30-year interest rate: 6.66% last updated on Jul 30, 2026
* All Figures are estimates. Check with your bank or proposed mortgage company for actual interest rates.
This product uses the FRED® API but is not endorsed or certified by the Federal Reserve Bank of St. Louis.

Save FavoriteSchedule TourAsk A QuestionMore Details

63 Taylor Road New Ipswich NH 03071

New Ipswich, NH63 Taylor Road

Price$1,100,000

Est. Mortgage: $/month

Pending

MLS Number 5066347

  • Residential Single Family
  • Full Bath 4
  • Address 63 Taylor Road
  • Construction Existing
  • Bedrooms 4

Equestrian Estate with Elegance, Panoramic Views & Private In-Law Accommodations! Experience country living in this stunning 4-bedroom, 4 full baths, 3-half baths Estate in New Ipswich, NH--offering breathtaking views of the distant hills, water access, and amenities for multi-generational living or equestrian enthusiasts. The light-filled interior features a stone masonry fireplace, new appliances, and a newly upgraded primary master suite designed for comfort and style. A spacious in-law-suite with private entrance provides ideal flexibility for extended family, guests, or rental income. Energy efficient--Geo-thermal water to air multi positional heat pumps. Schedule your showing today -- a property like this is a rare find! PROPERTY HIGHLIGHTS: * 4 Bedrooms / 4 full & 3 half baths * Separate In-Law Suite with Private Entrance * Stone Masonry Fireplace & Abundant Natural Light * New Heating/Cooling System & Newly Architectual Shingled Roof * Appliances & Upgraded Primary Master Suite * 4 Car Garage with Oversized Doors -One for a RV & storage upstairs * Arena for Horse Boarding & Dog Washing/Kennell Area * Guest House * Expansive Hill Views & Water Access * Ideal for Multi-Generational Living or Investment * Peaceful New Ipswich Location with Easy Access to Amenities * Lower Level with Extra Sun Lite Space--for Media Room or Your Own Private Gym

Listed by Diane Knisley of Stoudt Realty

$
$
%
$/month over payments
Federal 30-year interest rate: 6.66% last updated on Jul 30, 2026
* All Figures are estimates. Check with your bank or proposed mortgage company for actual interest rates.
This product uses the FRED® API but is not endorsed or certified by the Federal Reserve Bank of St. Louis.

Virtual TourSave FavoriteSchedule TourAsk A QuestionMore Details

64 Trails Edge Road Windham NH 03087

Windham, NH64 Trails Edge Road

Price$1,100,000

Est. Mortgage: $/month

Active With Contract

MLS Number 5078493

  • Condo
  • Square Feet 2,768
  • Bedrooms 3
  • New Contruction New Construction
  • Address 64 Trails Edge Road

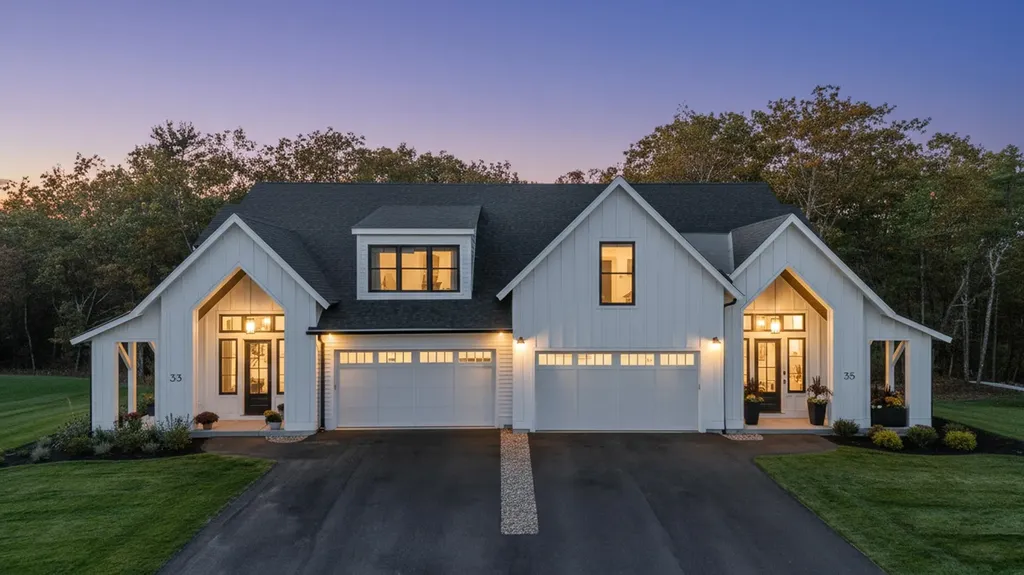
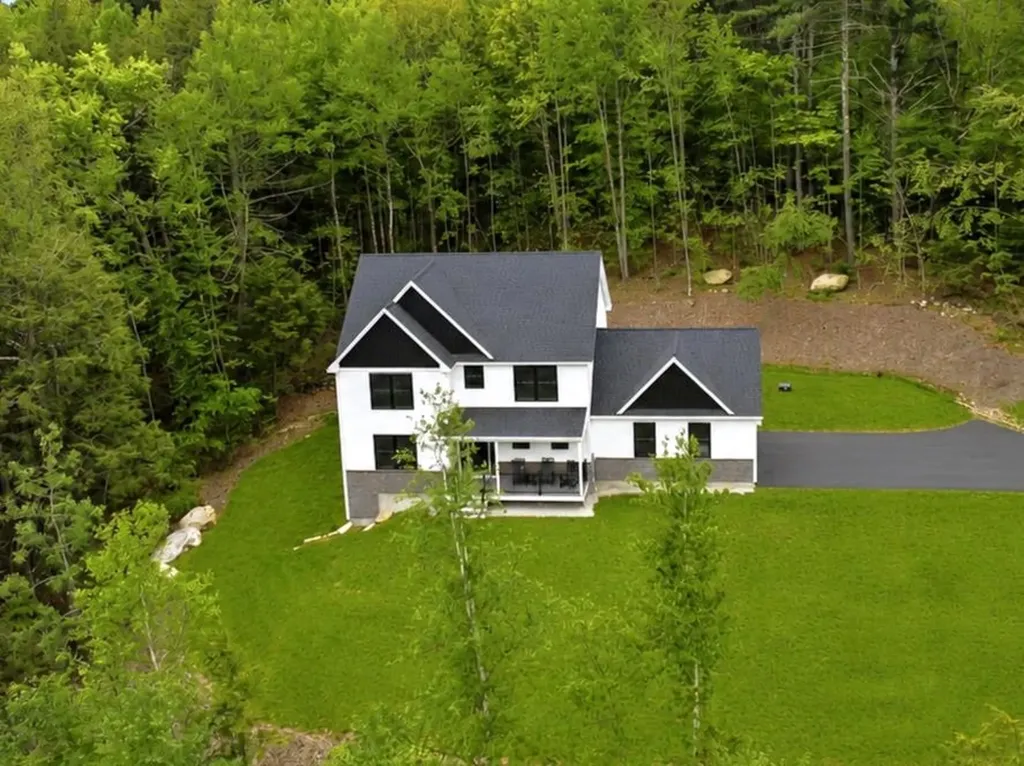
This stunning NEW CONSTRUCTION modern farmhouse combines contemporary elegance with classic charm. Situated in a wooded cul-de-sac, this duplex boasts a spacious layout spanning nearly 2,800 square feet across two thoughtfully designed levels. Step inside the oversized foyer and be greeted by an abundance of natural light streaming through large black windows. The main floor features a beautifully designed kitchen complete with Fisher Paykel appliances, ample cabinet and counter space, quartz countertops, and an over-sized island with built-in sink & seating, perfect for culinary enthusiasts and entertaining guests. The living room invites relaxation with its cozy fireplace and stylish accents, creating a warm and inviting atmosphere. The bar features glass front cabinets, quartz countertop, &refrigeration. There is also a large dining area with sliding glass doors overlooking the private patio. The first-floor primary bedroom offers a walk-in closet & private bath featuring dual vanities and a large walk-in glass tile shower. Upstairs are two additional spacious bedrooms, a large loft, and a full bathroom, providing comfort and convenience for family and guests. Additional features include two car garage, central air conditioning, & first-floor laundry room. With easy access to major highways &nature trails, this location offers the perfect blend of convenience and serenity.

Listed by Trevor O'Brien and Adam Gaudet of 603 Birch Realty,LLC

$
$
%
$/month over payments
Federal 30-year interest rate: 6.66% last updated on Jul 30, 2026
* All Figures are estimates. Check with your bank or proposed mortgage company for actual interest rates.
This product uses the FRED® API but is not endorsed or certified by the Federal Reserve Bank of St. Louis.

Virtual TourSave FavoriteSchedule TourAsk A QuestionMore Details

7 Redman Street Hampton NH 03842

Hampton, NH7 Redman Street

Price$1,100,000

Est. Mortgage: $/month

MLS Number 5084841

  • Condo
  • Square Feet 3,038
  • Bedrooms 4
  • New Contruction Existing
  • Address 7 Redman Street

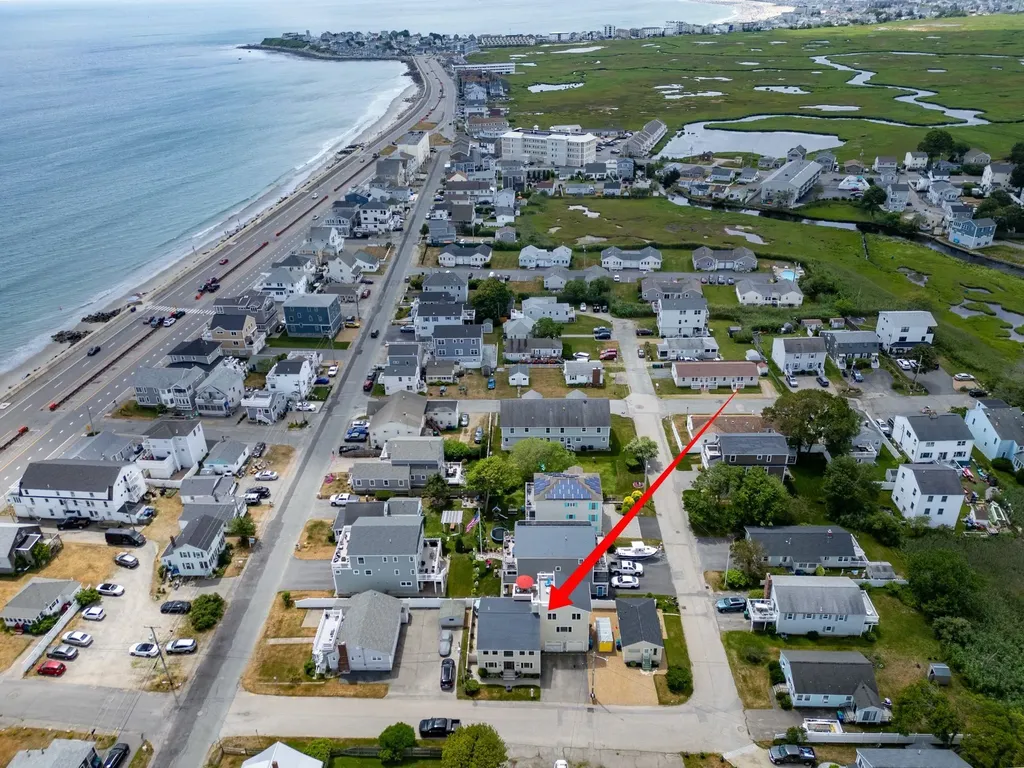
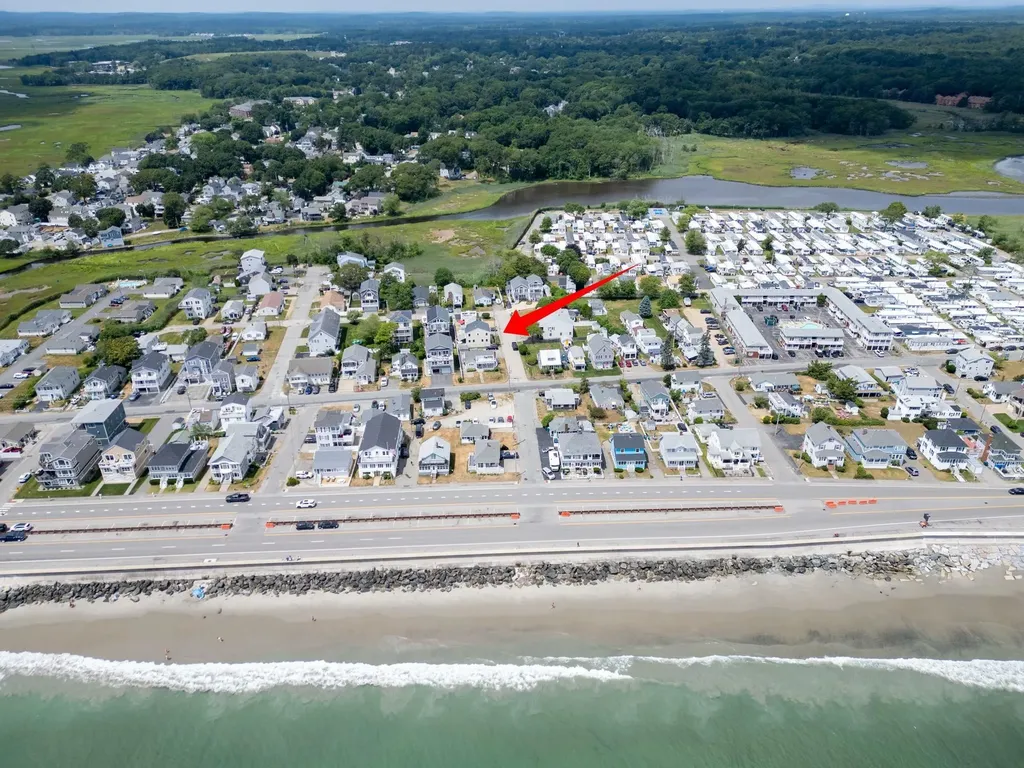
Discover your ideal beach escape! This property is just steps from the sand. The residence offers 2 incredible rooftop decks, ideal for ocean viewing and relaxation. Inside, enjoy an open-concept kitchen, dining, and living area with gleaming hardwood floors. The spacious kitchen is equipped with abundant cabinetry, plenty of counter space and stainless steel appliances. Double doors from the dining room open to a private stone patio, perfect for barbecues and outdoor entertaining. The 2nd level includes a comfortable family room with a custom-built entertainment center and wet bar, plus three bedrooms, an office, and two full bathrooms. The luxurious private primary bedroom suite on the 3rd level boasts a cathedral ceiling, maple flooring, a large tile walk-in shower, and access to a fabulous deck with stunning water views. 2-car attached garage is a bonus for extra storage. Enjoy the beach with free summer concerts at the Seashell Stage, weekly fireworks, the annual Sand Sculpting Classic and The Seafood Festival.

Listed by Lauren Stone of Carey Giampa,LLC/Rye

$
$
%
$/month over payments
Federal 30-year interest rate: 6.66% last updated on Jul 30, 2026
* All Figures are estimates. Check with your bank or proposed mortgage company for actual interest rates.
This product uses the FRED® API but is not endorsed or certified by the Federal Reserve Bank of St. Louis.

Save FavoriteSchedule TourAsk A QuestionMore Details

7 Redman Street Hampton NH 03842

Hampton, NH7 Redman Street

Price$1,100,000

Est. Mortgage: $/month

MLS Number 5061544

  • Residential Single Family
  • Full Bath 2
  • Address 7 Redman Street
  • Construction Existing
  • Bedrooms 4

Discover your ideal beach escape! This property is just steps from the sand. The residence offers 2 incredible rooftop decks, ideal for ocean viewing and relaxation. Inside, enjoy an open-concept kitchen, dining, and living area with gleaming hardwood floors. The spacious kitchen is equipped with abundant cabinetry, plenty of counter space and stainless steel appliances. Double doors from the dining room open to a private stone patio, perfect for barbecues and outdoor entertaining. The 2nd level includes a comfortable family room with a custom-built entertainment center and wet bar, plus three bedrooms, an office, and two full bathrooms. The luxurious private primary bedroom suite on the 3rd level boasts a cathedral ceiling, maple flooring, a large tile walk-in shower, and access to a fabulous deck with stunning water views. 2-car attached garage is a bonus for extra storage. Enjoy the beach with free summer concerts at the Seashell Stage, weekly fireworks, the annual Sand Sculpting Classic and The Seafood Festival.

Listed by Lauren Stone of Carey Giampa,LLC/Rye

$
$
%
$/month over payments
Federal 30-year interest rate: 6.66% last updated on Jul 30, 2026
* All Figures are estimates. Check with your bank or proposed mortgage company for actual interest rates.
This product uses the FRED® API but is not endorsed or certified by the Federal Reserve Bank of St. Louis.

Virtual TourSave FavoriteSchedule TourAsk A QuestionMore Details

304 Commerce Way Derby VT 05829

MLS Number 5089833

  • Commercial
  • Address 304 Commerce Way
  • Year Built 2023
  • Square Feet 5,710
  • Acreage 1.84

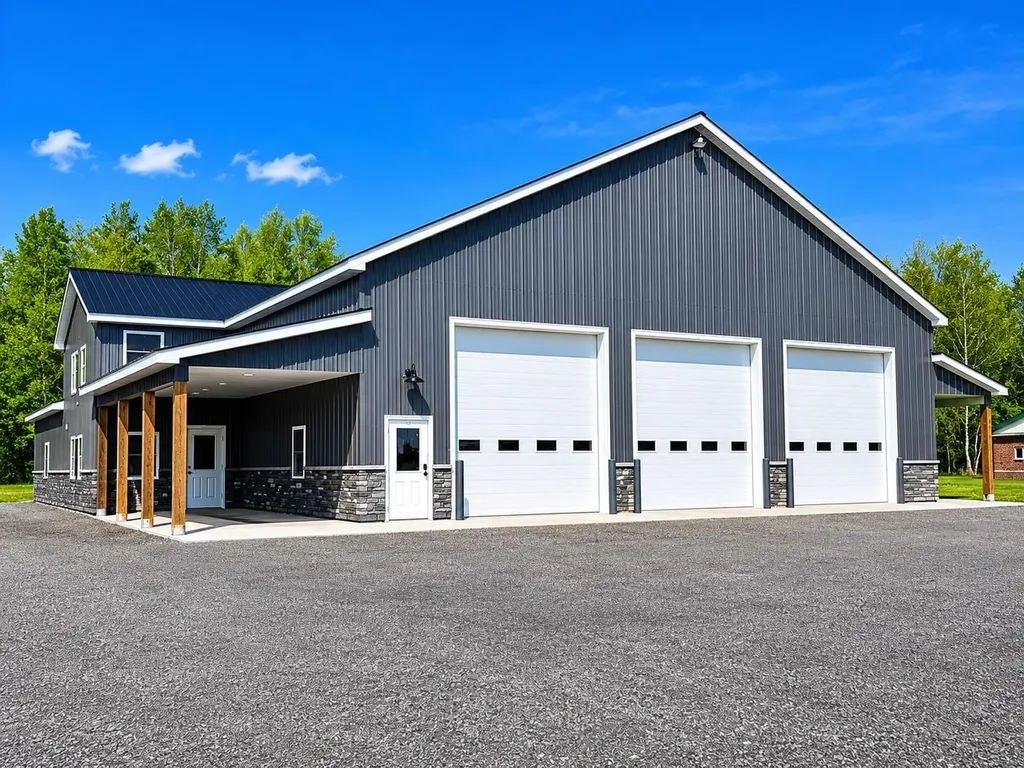
Exceptionally well constructed in 2023, this modern commercial property is situated on a highly visible 1.84-acre corner lot with public water and sewer service. The building offers approximately 5,710 sq.ft. of fully insulated and heated space with an overall footprint of approx. 80'x85' and a full wet sprinkler system throughout. Designed for functionality and versatility, the property features three expansive 80'-deep garage bays with 14'x14' overhead drive-in doors, 16'8” ceiling clearance, trench drains in each bay connected to an oil-water separator, and individual propane Modine heaters in each bay. Additional improvements include a 260 sq.ft. kitchen/break room with bathroom on the main level, a 260 sq.ft. second-floor office with bathroom, a 390 sq.ft. covered front entry, and a 960 sq.ft. (12'x80') covered side storage area. Currently utilized as a truck maintenance and service facility, the property also lends itself well to a variety of commercial uses including warehouse, repair shop, contractor operations, retail sales, light manufacturing, warehousing and more. Constructed with quality wood-frame construction, metal roofing and metal siding, this building was built with long-term durability in mind. The current owners occupy one bay while leasing the remaining bays to two month-to-month tenants who have expressed interest in longer-term leases, offering flexibility for both owner-users and investors alike. The owners have invested substantially more into the property than the current asking price, creating an outstanding opportunity to acquire a nearly new commercial facility in a prime location with a spacious yard and exceptional future potential.

Listed by Ryan Pronto of Jim Campbell Real Estate

$
$
%
$/month over payments
Federal 30-year interest rate: 6.66% last updated on Jul 30, 2026
* All Figures are estimates. Check with your bank or proposed mortgage company for actual interest rates.
This product uses the FRED® API but is not endorsed or certified by the Federal Reserve Bank of St. Louis.

Virtual TourSave FavoriteSchedule TourAsk A QuestionMore Details

471 New Hampshire Route 11 Farmington NH 03835

MLS Number 5088322

  • Commercial
  • Year Built 2004
  • Acreage 1.38
  • Area NH-Strafford

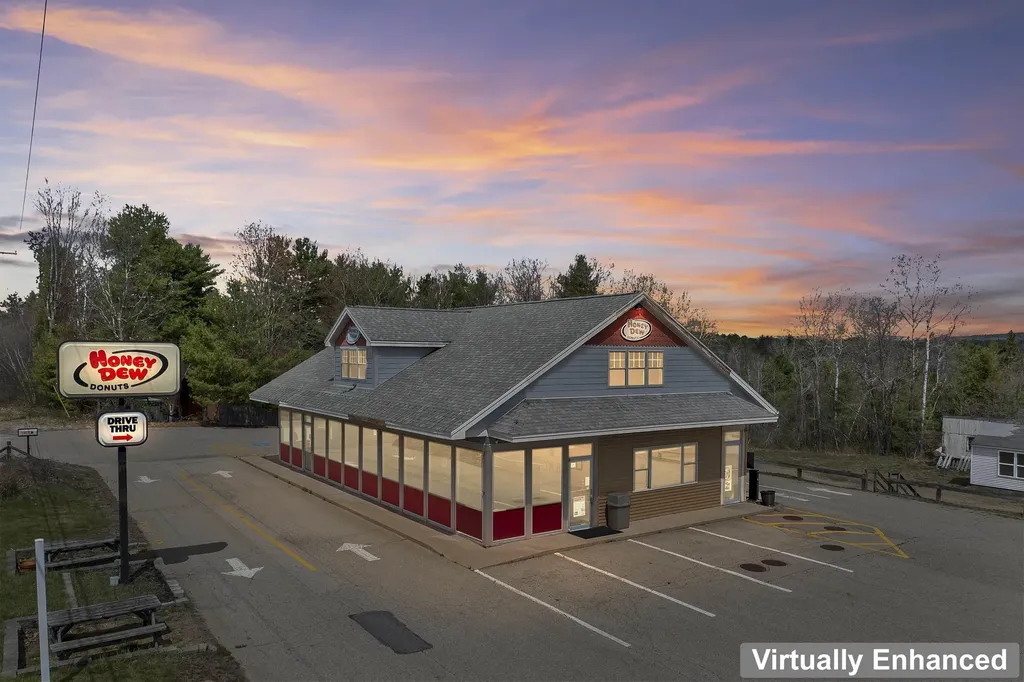
The property features a fully built-out restaurant complete with expansive storefront windows, customer seating area, service counter, commercial kitchen infrastructure, walk-in refrigeration space, prep areas, utility/storage room, multiple restrooms, & a drive-thru. The existing layout creates an excellent opportunity for restaurant/caf, bakery, deli, convenience retail, brewery, specialty food, or service-oriented businesses. In addition to the retail/restaurant component, the property also includes substantial garage space with multiple overhead doors, high-bay access, flexible work/storage areas, & separate entrances, making it ideal for automotive, contractor operations, light industrial, distribution, trades, equipment storage, or mixed commercial use. A large finished second-floor office/lounge area with kitchenette & bathroom provides additional flexibility for offices, conference rooms, employee space, training rooms, creative workspace, or potential owner-occupant use. The property’s unique layout allows for multiple operational configurations & possible separation of uses. Strategically positioned with easy access to Rte 11 & Route 16 & located approximately 3.5 miles from The Ridge Marketplace in Rochester featuring Market Basket, Hobby Lobby, Ulta Beauty, Marshalls, Petco, Starbuck's NH Liquor & Wine Outlet, & other major national retailers, this location benefits from strong regional traffic patterns & continued commercial growth. Additional features include Drive-thru infrastructure, Large paved parking area, Public water, Flexible commercial/industrial zoning, High visibility frontage, Multiple entrances & operational areas, Existing commercial kitchen buildout, Warehouse/garage functionality, & Excellent signage potential. Rare opportunity for owner-users, investors, redevelopment, or businesses seeking a highly visible & adaptable commercial location in the growing Rte 11 corridor. Smile, you just found your next commercial opportunity!

Listed by Eric Levin of KW Coastal and Lakes & Mountains Realty

$
$
%
$/month over payments
Federal 30-year interest rate: 6.66% last updated on Jul 30, 2026
* All Figures are estimates. Check with your bank or proposed mortgage company for actual interest rates.
This product uses the FRED® API but is not endorsed or certified by the Federal Reserve Bank of St. Louis.

Save FavoriteSchedule TourAsk A QuestionMore Details

8 Arrowwood Road New Boston NH 03070

New Boston, NH8 Arrowwood Road

Price$1,100,000

Est. Mortgage: $/month

MLS Number 5090987

  • Residential Single Family
  • Full Bath 1
  • Address 8 Arrowwood Road
  • Construction Existing
  • Bedrooms 3

BUY a BUILDER's UPGRADED home, with exceptional quality and not the price tag of new construction! DETAILS that matter: high-level craftsmanship throughout, this stunning home showcases the finishes, design, and custom touches buyers hope to find but rarely do. Even the walkout lower level has just been beautifully completed, adding incredible living and entertaining space. From the moment you enter, you'll notice the THOUGHTFUL DESIGN & abundance of natural light that creates both warmth and LIVABLE spaces....and no doubt you will enjoy a peaceful setting in a lovely neighborhood, with exceptional privacy. The center-island kitchen is truly the heart of the home, featuring QUARTZ surface, abundant cabinetry, chef-worthy prep and gathering space, and a walk-in pantry designed for both everyday convenience and entertaining. The adjoining family room flows seamlessly to the 13' x 18' deck, creating the perfect indoor/outdoor connection for dining, relaxing, or hosting guests while overlooking the private backyard. The dedicated HOME OFFICE is a standout feature with coffered ceilings and custom built-in cabinetry, reflecting the quality craftsmanship carried throughout the property. Custom shelving and built-ins add style, storage, and functionality in nearly every space. The luxury primary suite offers a spacious bedroom retreat, oversized custom walk-in closet, and an elegant primary bath with a glass-enclosed shower and dual vanities. Two additional generously sized bedrooms each feature custom closets, and the oversized laundry room adds practicality and convenience to daily living. The newly finished walkout lower level is a mega bonus space - ideal for media, gaming, recreation, workouts, or large family gatherings. NEW PAVED DRIVEWAY in 2 weeks! Located ON THE BEDFORD SIDE of New Boston.... VISit today....

Listed by Marianna Vis of Four Seasons Sotheby's Int'l Realty

$
$
%
$/month over payments
Federal 30-year interest rate: 6.66% last updated on Jul 30, 2026
* All Figures are estimates. Check with your bank or proposed mortgage company for actual interest rates.
This product uses the FRED® API but is not endorsed or certified by the Federal Reserve Bank of St. Louis.

Virtual TourSave FavoriteSchedule TourAsk A QuestionMore Details

1267 Kelley Hill Road Pawlet VT 05761

Pawlet, VT1267 Kelley Hill Road

Price$1,100,000

Est. Mortgage: $/month

MLS Number 5085107

  • Residential Single Family
  • Full Bath 1
  • Construction Existing
  • Bedrooms 4
  • Bathroom 2

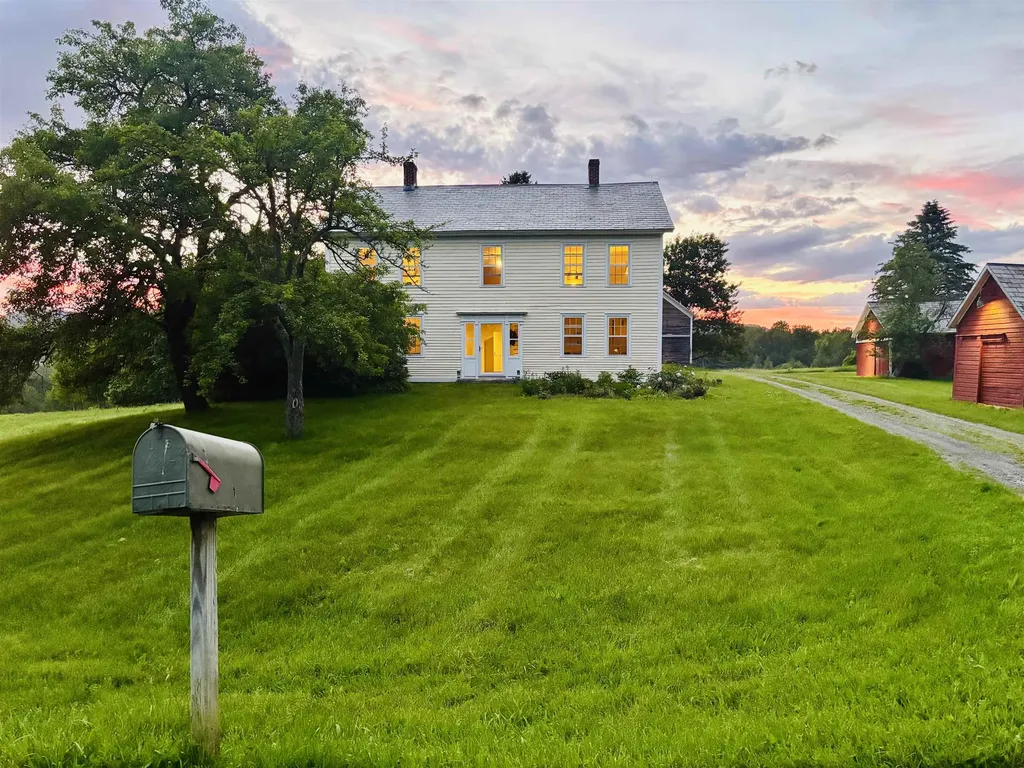
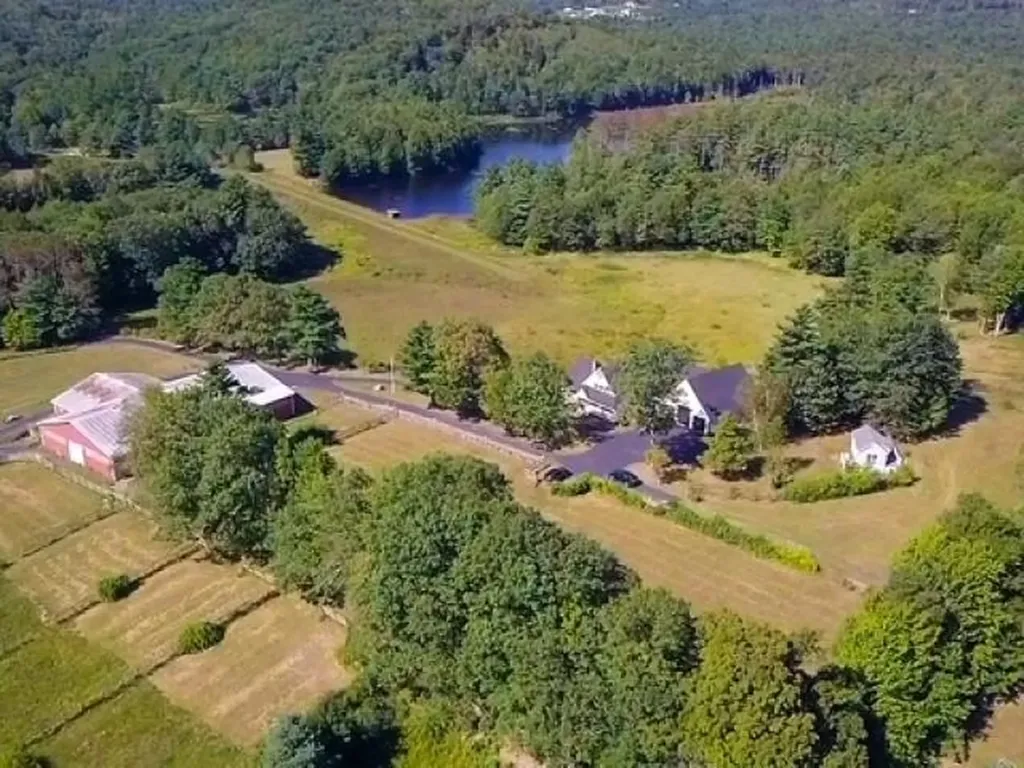
Pawlet Perfection! High on a quiet country road, surrounded by open meadows, is that rare combination of peaceful country retreat and grand historic home. This enchanting compound sits on 15 acres with protected majestic mountain views and includes a classic 1817 Federal farmhouse, a dramatic two story barn, original blacksmith shop, milk house, open tractor shed, and other functional outbuildings (ripe for cottage conversion). Sensitively restored and updated for modern living, the residence offers crisp spacious rooms with high ceilings and beautiful historic details like original wrought iron hardware and wide plank flooring. The gracious floor plan includes a wide center stair hall surrounded by an elegant living room, a library with floor-to-ceiling built-in bookshelves on every wall, with a passthrough into the formal dining room, and first floor bedroom/study with an adjacent full bath. All of these rooms boast expansive closets and wood-burning fireplaces with original marble hearths. A mid 19th century addition houses the modern kitchen with new Italian appliances, multiple pantries, and a large breakfast area wrapped in a wall of windows facing the exquisite westerly sunset vistas. Upstairs, four large BRs with two window exposures and generous closets plus a bath w/ walk-in shower round out this comfortable home. The attic is finished providing functional art/work space and storage. High-speed fiber and updated mechanicals, including radiant heat throughout the entire first floor. A Peaceful Four Season Paradise minutes to Pawlet Village, nearby Dorset & Manchester amenities, plus hiking, skiing, rail trail, equestrian pursuits, lake and river recreation, farmers markets, music, art & theater! Additional 16 acres available with state waste water permit for a 5 bedroom home with buried electric and junction box on site.

Listed by Laura Beckwith and Elizabeth Romano of Josiah Allen Real Estate,Inc.

$
$
%
$/month over payments
Federal 30-year interest rate: 6.66% last updated on Jul 30, 2026
* All Figures are estimates. Check with your bank or proposed mortgage company for actual interest rates.
This product uses the FRED® API but is not endorsed or certified by the Federal Reserve Bank of St. Louis.

Virtual TourSave FavoriteSchedule TourAsk A QuestionMore Details

56 Kings Pine Road Wolfeboro NH 03894

Wolfeboro, NH56 Kings Pine Road

Price$1,100,000

Est. Mortgage: $/month

MLS Number 5094386

  • Residential Single Family
  • Full Bath 2
  • Address 56 Kings Pine Road
  • Construction Existing
  • Bedrooms 3

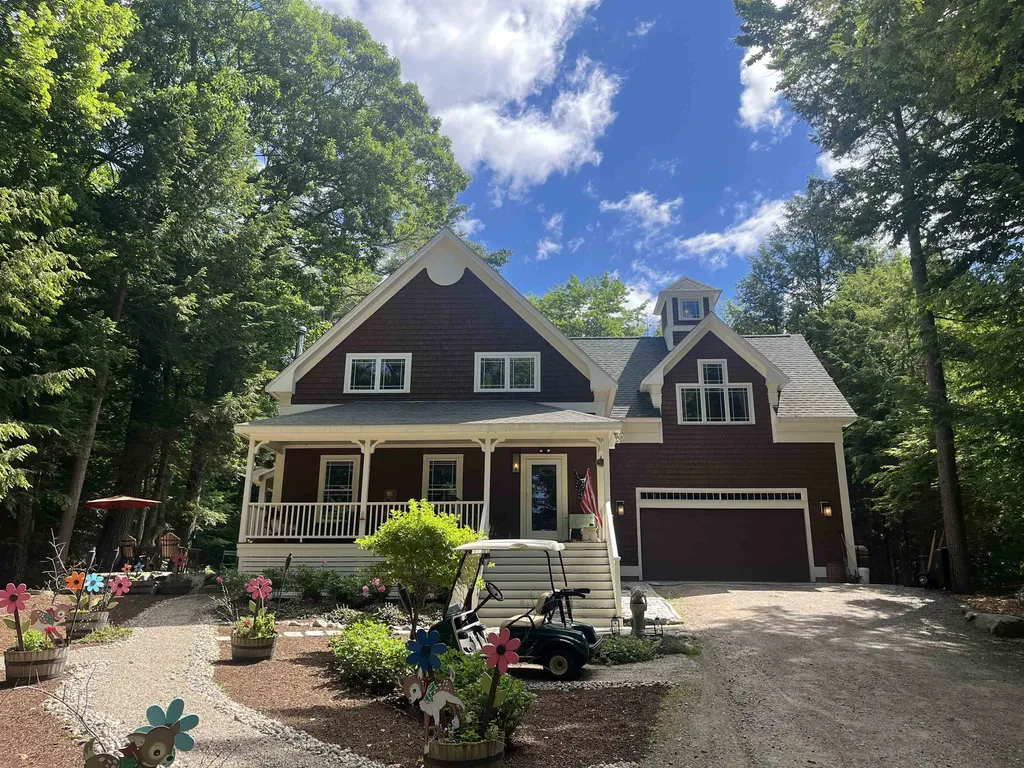
Introducing Dark Lake Lodge, WATERFRONT ACCESS WITH DEEDED WATERFRONT RIGHTS TO SHARED WATERFRONT LOT with rights established & enjoyed for decades. Compare for yourself what Dark Lake Lodge offers the rare experience of waterfront living without waterfront taxes. Year round enjoyment, this special property invites you to savor lake views, peaceful mornings, cozy evenings, and a feeling of a place deeply loved. Conveniently located near all that Wolfeboro has to offer, yet tucked into its own peaceful rhythm, Dark Lodge is more than a home, it is a retreat! This Custom built home situated on a quiet dead end road with access to Crescent Lake and comes with a DEEDED BOAT DOCK, it doesn't get much better than this! Farmers Porch perfect for morning coffee and afternoon drinks. The home boasts approx. 2,592 sq. ft. of living space above grade, plus additional space in the lower-level~Just over a 20,000' lot this home has 7 Rooms/3 Bedroom/2.5 Baths~Primary Bedroom & 2 Car Heated Garage (24'x24') added 2012. Resort style front & backyard designed for outdoor entertaining with deck(s), patio, fire pit, hot tub, outdoor shower. Beautiful wood floors throughout giving this home its cozy feel w/ the wood stove in the Family Room. Eat-in Kitchen w/custom Maple Cabinets, Granite Counter tops ideal for all your needs & a 1/2 Bath. Second Floor has 2 generous size bedrooms, large full bathroom and a huge Primary Bedroom Suite that is breath taking(a must see). 2nd Flr separate Laundry Room. Close to downtown Wolfeboro with access to Cotton Valley Rail Trail walks/jogging/biking/snowmobiles to Town~Extraordinary shopping & many restaurants to enjoy. It's nostalgic 4th of July celebrations, fireworks over Wolfeboro Bay, Concerts by the town docks at Cate Park, Winter Holiday parade & tree lighting, New Years fireworks~Wolfeboro so much to offer w/ it's own ski slopes at Abenaki Ski Area~Pop Whalen Ice Arena~World Class Cross Country Trails~Golf Course~Quick closing available!!

Listed by Bob Carey of Carey Realty Group,Inc.

$
$
%
$/month over payments
Federal 30-year interest rate: 6.66% last updated on Jul 30, 2026
* All Figures are estimates. Check with your bank or proposed mortgage company for actual interest rates.
This product uses the FRED® API but is not endorsed or certified by the Federal Reserve Bank of St. Louis.

Save FavoriteSchedule TourAsk A QuestionMore Details

000 Bear Path Lane Burke VT 05832

Burke, VT000 Bear Path Lane, Unit 21

Price$1,100,000

Est. Mortgage: $/month

Pending

MLS Number 5074599

  • Condo
  • Square Feet 2,005
  • Bedrooms 3
  • New Contruction Pre-Construction
  • Complex Bear Path

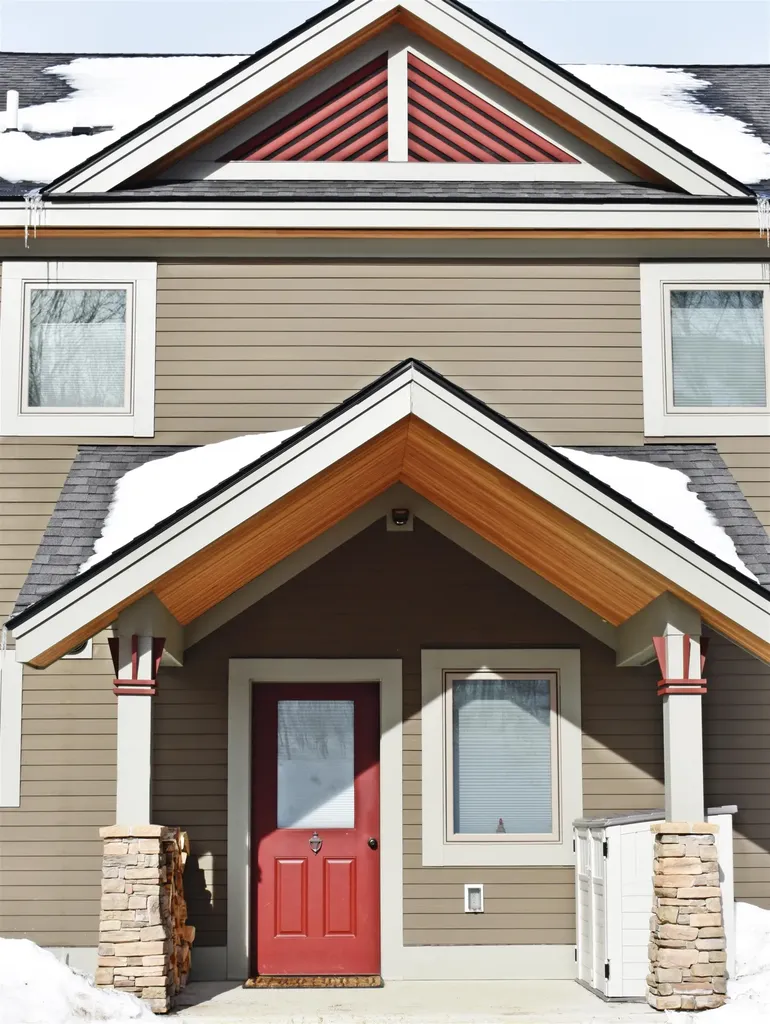
An exciting announcement - new Bear Path units to be constructed! These townhomes are extremely energy efficient and offer fabulous views as well as easy trail access. The finishes are very upscale, and if you make a commitment early you will have the opportunity to make your choice of custom kitchen cabinets, flooring materials, color of granite countertops, paint colors, and an appliance credit of $7,500 if you wish to upgrade from the appliances to be included. The project is scheduled to begin in May with the plan of having 4 units ready to be moved into during the 26/27 ski season. There are certain things that are upgrades such as fireplace stone to the ceiling and cabinet finishes to the ceiling which are two of the major ones typically chosen.

Listed by Andrea Kupetz of Century 21 Farm & Forest/Burke

$
$
%
$/month over payments
Federal 30-year interest rate: 6.66% last updated on Jul 30, 2026
* All Figures are estimates. Check with your bank or proposed mortgage company for actual interest rates.
This product uses the FRED® API but is not endorsed or certified by the Federal Reserve Bank of St. Louis.

Virtual TourSave FavoriteSchedule TourAsk A QuestionMore Details

6 Viewland Court Alton NH 03810

MLS Number 5100456

  • Commercial
  • Address 6 Viewland Court
  • Year Built 1960
  • Square Feet 923
  • Acreage 9.5

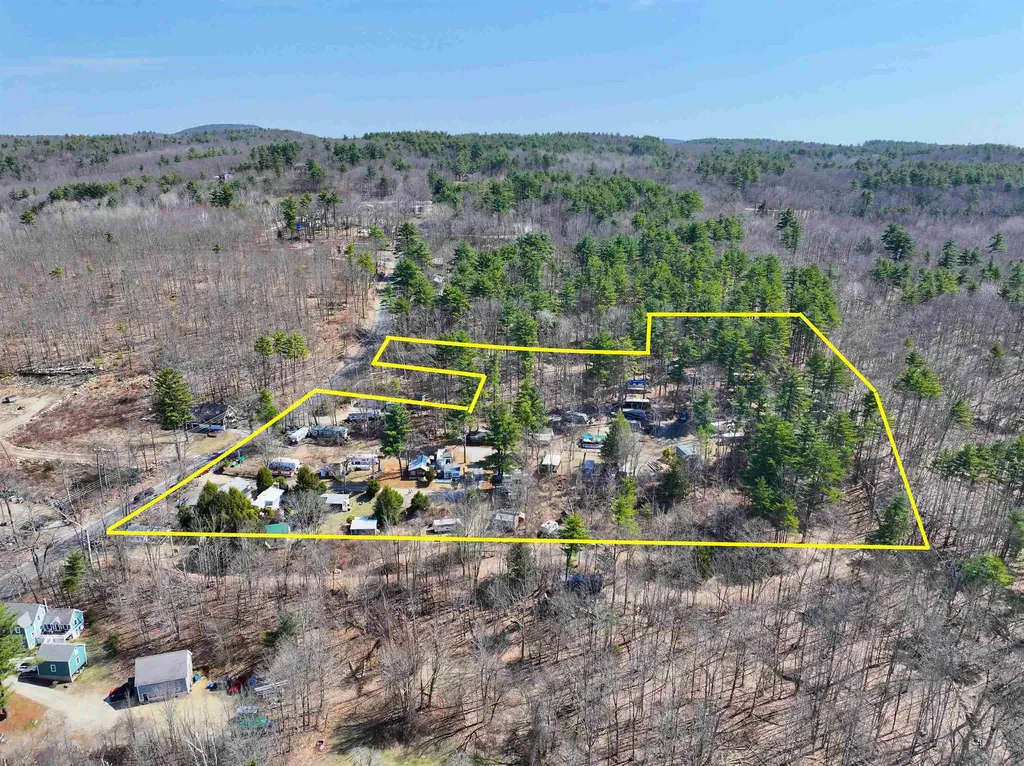
An exceptional opportunity to own a well-established, turnkey seasonal campground in the heart of Alton Bay, steps to the Lake. Situated on approximately 9.5 acres, Viewland Campground offers 56 approved campsites and ability for expansion. Viewland Campground has been family owned and operated since 1960.. there is something special about this property. The Campground offers quiet enjoyment and basic amenities...YES there is wifi!!! This highly desirable campground enjoys less than a 10% annual turnover, with most site transfers occurring internally among existing campers which is a testament to the strong sense of community and exceptional customer loyalty. Long-term occupancy provides stable, predictable income with room to grow. A two-bedroom, one-bath owner's residence with a full walk-out lower level, ideal for workshop space, maintenance operations, and laundry facilities. A spacious storage shed for equipment and supplies. Ample paved parking throughout the property. A bathhouse featuring separate men's and women's facilities with coin-operated showers, providing an additional income source. Public water, on-site septic, and electric service to all active campsites. Located just moments from Lake Winnipesaukee, marinas, public beaches, restaurants, shopping, and all that Alton Bay has to offer, Viewland Campground has earned a reputation as a peaceful seasonal destination where campers return year after year. The combination of an established customer base, expansion potential, and desirable location makes this a rare investment opportunity in one of New Hampshire's most sought-after recreational markets. Whether you're an experienced campground operator or looking to enter the hospitality industry, Viewland Campground offers immediate cash flow, operational infrastructure, and the opportunity to continue growing a thriving business. NDA required to receive the Offer Memorandom.

Listed by Beth Decato of Keller Williams Realty-Metropolitan

$
$
%
$/month over payments
Federal 30-year interest rate: 6.66% last updated on Jul 30, 2026
* All Figures are estimates. Check with your bank or proposed mortgage company for actual interest rates.
This product uses the FRED® API but is not endorsed or certified by the Federal Reserve Bank of St. Louis.

Virtual TourSave FavoriteSchedule TourAsk A QuestionMore Details

Broker Reciprocity 

Copyright 2026 PrimeMLS, Inc. All rights reserved. This information is deemed reliable, but not guaranteed. The data relating to real estate displayed on this display comes in part from the IDX Program of PrimeMLS. The information being provided is for consumers’ personal, non-commercial use and may not be used for any purpose other than to identify prospective properties consumers may be interested in purchasing. Data last updated August 8, 2026 8:52 PM UTC