
SIGN UP or LOG IN 's Account

Log in to see your saved listings or edit your searches:

No account? Sign up now to save searches, listings, and get tailored listing notifications. It's free, opt-out anytime.

Find Your New Home

Sign Up Today!

Get fresh listings via email, save your favorite listings, match with similar properties, and unlock additional property info.

Create Your Account

Do not fill in this field:

Already have an account? Log in

and narrow your search. If you have fewer than 200 results, you can save your search.

Crawl Spaces

r=2149-2160

5 Court Street Middlebury VT 05753
Pending

MLS Number 4922137

  • Commercial
  • Address 5 Court Street
  • Year Built 1880
  • Square Feet 8,553
  • Acreage 0.1

A prominent feature in downtown Middlebury since 1814, this structure was the replacement of the original courthouse in this location, and built in 1883.To quote Glen Andres in the Walking Tour of Middlebury, "This replacement, by Clinton Smith of Middlebury, was described in the Middlebury Register in 1883 as of "mixed architecture with Queen Anne features,"and declared the handsomest courthouse in the state. The facade is both picturesque and ordered. Its asymmetric massing and variety of detail in stone, brick, wood, slate, and glazing are held in line by articulating brick panels and "structure."This was very up-to-date design for Vermont. The panel-brick style (as it since has been dubbed) was just being popularized by leading architects in Boston, New York, and Philadelphia. Yet the courthouse is hardly a pure import. Its architect was local, and he has put the stamp of his personality and craftsmanship on its design. He also has maintained a sensitivity to its setting. Vigorous in its detail, the 1883 courthouse remains a good neighbor to the earlier structures on Court Square, prominent, but not too assertive for the good of its surroundings." Currently used for office space, many of the original architectural details are intact! The property includes an elevator, and is fully up to date with fire safety including a sprinkler system.Three floors of office space, and a full basement that has plenty of storage, and all the mechanicals. Own a piece of Middlebury history!

Listed by Sarah Peluso of IPJ Real Estate

$
$
%
$/month over payments
Federal 30-year interest rate: 6.66% last updated on Jul 30, 2026
* All Figures are estimates. Check with your bank or proposed mortgage company for actual interest rates.
This product uses the FRED® API but is not endorsed or certified by the Federal Reserve Bank of St. Louis.

Virtual TourSave FavoriteSchedule TourAsk A QuestionMore Details
206 Carley Road Peterborough NH 03458

Peterborough, NH206 Carley Road

Price$995,000

Est. Mortgage: $/month

MLS Number 5079443

  • Residential Single Family
  • Full Bath 1
  • Address 206 Carley Road
  • Construction Pre-Construction
  • Bedrooms 3

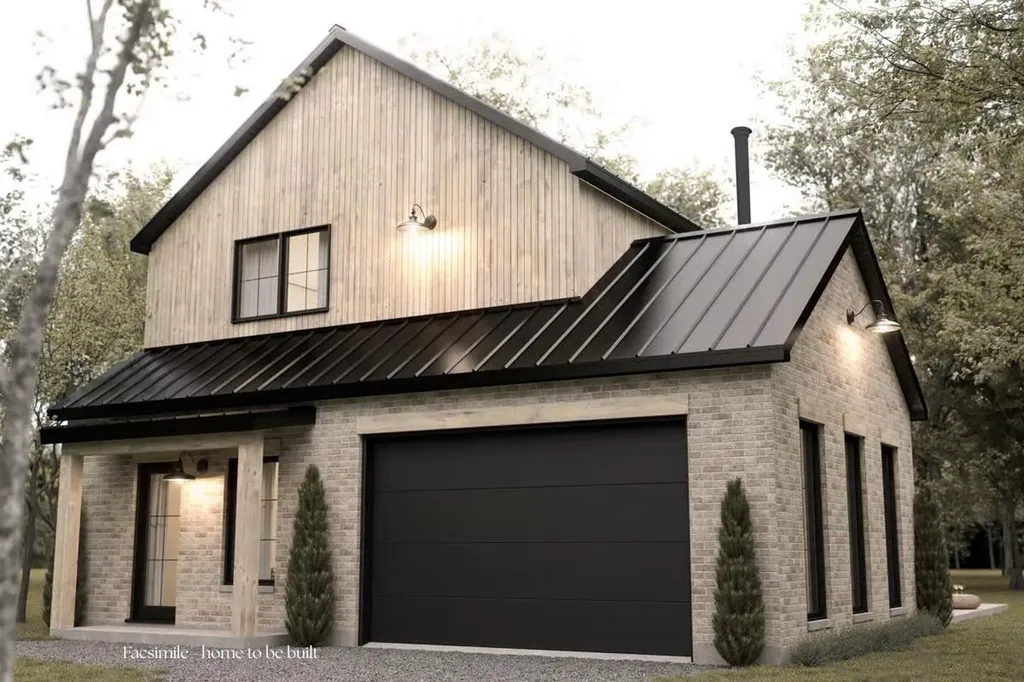
Welcome to Carley Woods, Southern New Hampshire's newest collection of private, luxury residences built by LR3 Development! Tucked away on a serene, wooded lot adjacent to expansive conservation land, this thoughtfully designed 1,764-square-foot residence offers a perfect balance of modern sophistication and natural charm. The striking exterior combines deep-toned board and batten siding with warm wood accents, setting the tone for the stylish interior within. Step inside to discover an airy, open-concept floor plan where every finish has been carefully selected. Need more space? There's an opportunity to add an additional 600 square feet of finished living area in the walkout lower level or finish additional space above the garage. This property offers the peace of a private retreat while being just minutes from Peterborough's vibrant downtown amenities. Located 50 minutes from Manchester-Boston Regional Airport and 90 minutes to Boston Logan International, it's the ideal mix of accessibility and tranquility. Additional plans and lots are available with a builder tie-in. Don't miss this rare opportunity to own a truly exceptional new home.

Listed by Sadie Halliday of EXP Realty

$
$
%
$/month over payments
Federal 30-year interest rate: 6.66% last updated on Jul 30, 2026
* All Figures are estimates. Check with your bank or proposed mortgage company for actual interest rates.
This product uses the FRED® API but is not endorsed or certified by the Federal Reserve Bank of St. Louis.

Virtual TourSave FavoriteSchedule TourAsk A QuestionMore Details
62 Winterbird Road Stowe VT 05672

Stowe, VT62 Winterbird Road

Price$995,000

Est. Mortgage: $/month

MLS Number 5097471

  • Residential Single Family
  • Full Bath 3
  • Address 62 Winterbird Road
  • Construction Existing
  • Bedrooms 3

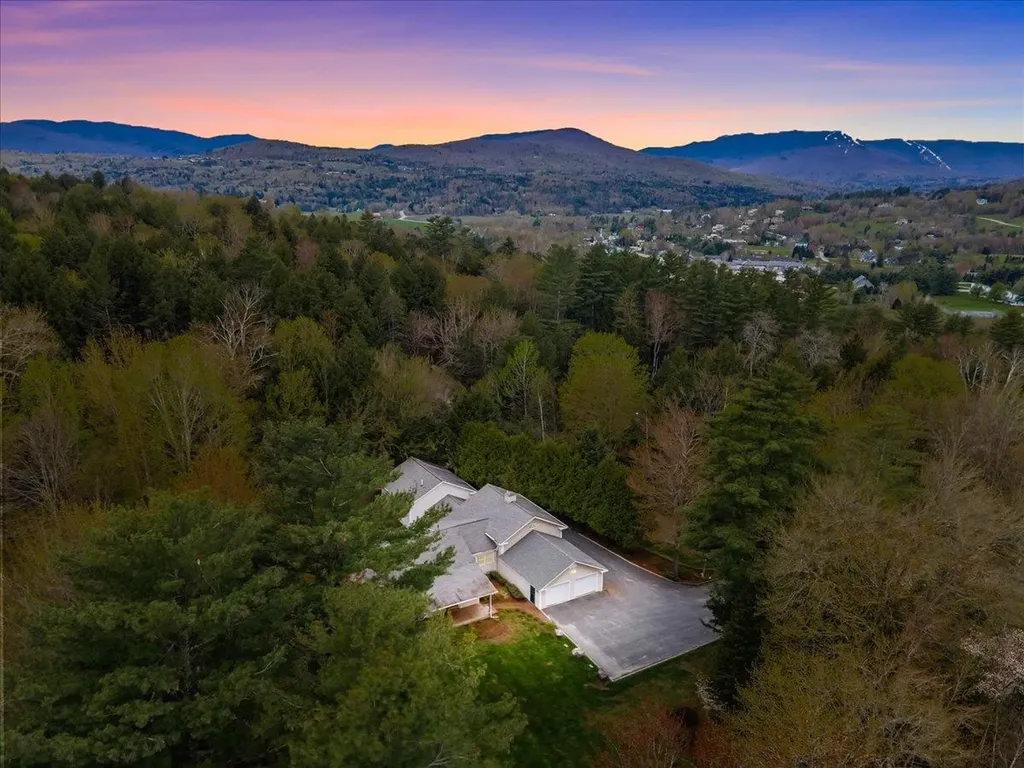
Some homes simply make life feel easier. This is one of them. Tucked away on a private road in one of Stowe's conveniently located neighborhoods, this thoughtfully designed ranch offers the comfort of single-level living with the flexibility to welcome family and friends year-round. Whether you're returning from a day on the slopes, a ride on Stowe's renowned mountain bike trails, or an afternoon exploring the village, this home is designed to be the place everyone naturally gathers. The heart of the home is a bright, open living space where warm wood floors, a gas fireplace, and a spacious granite kitchen island create an effortless flow for everything from quiet mornings with coffee to lively dinners after a day of adventure. Just beyond, the sun-filled deck becomes an extension of your living space, with an awning providing shade for summer meals, evening conversations, or simply enjoying the peaceful surroundings. A flexible loft with its own ensuite bath offers welcome privacy for guests or the perfect bonus space for work or hobbies. An attached two-car garage makes every season a little more convenient. Located just minutes from Mountain Road and centrally located, you'll enjoy quick access to world-class skiing, the Rec Path, mountain biking, restaurants, shopping, and everything that makes Stowe, Vermont, one of New England's premier four-season destinations. Whether you're searching for a full-time residence or a Vermont retreat where every weekend feels like a getaway, this home offers the perfect place to slow down, settle in, and enjoy the Stowe lifestyle.

Listed by Tiffany Donza of Element Real Estate

$
$
%
$/month over payments
Federal 30-year interest rate: 6.66% last updated on Jul 30, 2026
* All Figures are estimates. Check with your bank or proposed mortgage company for actual interest rates.
This product uses the FRED® API but is not endorsed or certified by the Federal Reserve Bank of St. Louis.

Save FavoriteSchedule TourAsk A QuestionMore Details
26 Mt Peg Road Woodstock VT 05091

Woodstock, VT26 Mt Peg Road, Unit B

Price$995,000

Est. Mortgage: $/month

MLS Number 5065230

  • Condo
  • Square Feet 2,584
  • Bedrooms 3
  • New Contruction Existing
  • Address 26 Mt Peg Road

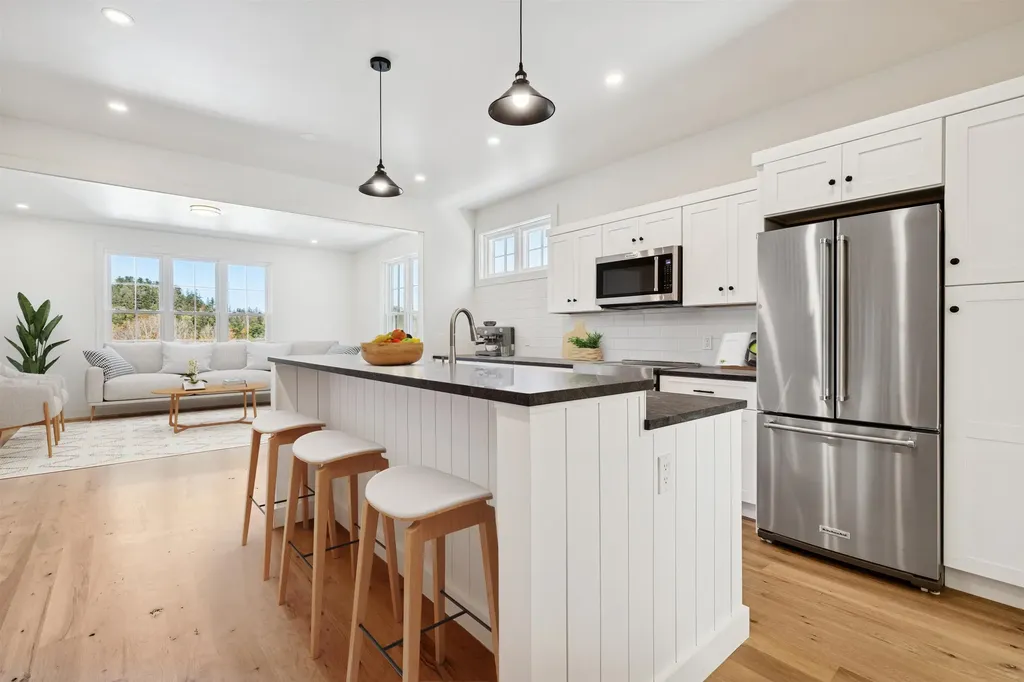
Introducing the Mt Peg Condos - Beautifully situated at the foot of Mt. Peg in the Village of Woodstock! Rare opportunity to enjoy a turn-key, new construction condo in a prime location that offers ease of access to and year-round enjoyment of a plentitude of options for recreating, dining, shopping, theatre, and the arts. A light-filled main level interior with white oak flooring sets the stage for the open kitchen/dining/living area. The centrally located kitchen offers copious counter space and a spacious island for dining and food prep all of which are detailed with handsome jet mist granite counter tops. An office/media room and half bath complete the main level. The upper level continues with the white oak flooring and offers two ensuite bedrooms. A third bedroom, full bath, laundry room, and storage room complete the walkout lower level. Take in captivating views of Mt. Tom and the Marsh-Billings-Rockefeller National Park from every level of the condo. Hike, bike, and ski the Mt. Peg trails and enjoy a variety of fine dining options just outside your door. Please note that all interior photos are of the end Unit D, and some photos are virtually staged. Units A and D are end units, and Units B and C are interior units.

Listed by Mary Mayhew and John Snyder of Snyder Donegan Real Estate Group

$
$
%
$/month over payments
Federal 30-year interest rate: 6.66% last updated on Jul 30, 2026
* All Figures are estimates. Check with your bank or proposed mortgage company for actual interest rates.
This product uses the FRED® API but is not endorsed or certified by the Federal Reserve Bank of St. Louis.

Virtual TourSave FavoriteSchedule TourAsk A QuestionMore Details
620 Poole Hill Road Bridgewater NH 03222

Bridgewater, NH620 Poole Hill Road

Price$995,000

Est. Mortgage: $/month

Active With Contract

MLS Number 5088253

  • Residential Single Family
  • Full Bath 1
  • Address 620 Poole Hill Road
  • Construction Existing
  • Bedrooms 4

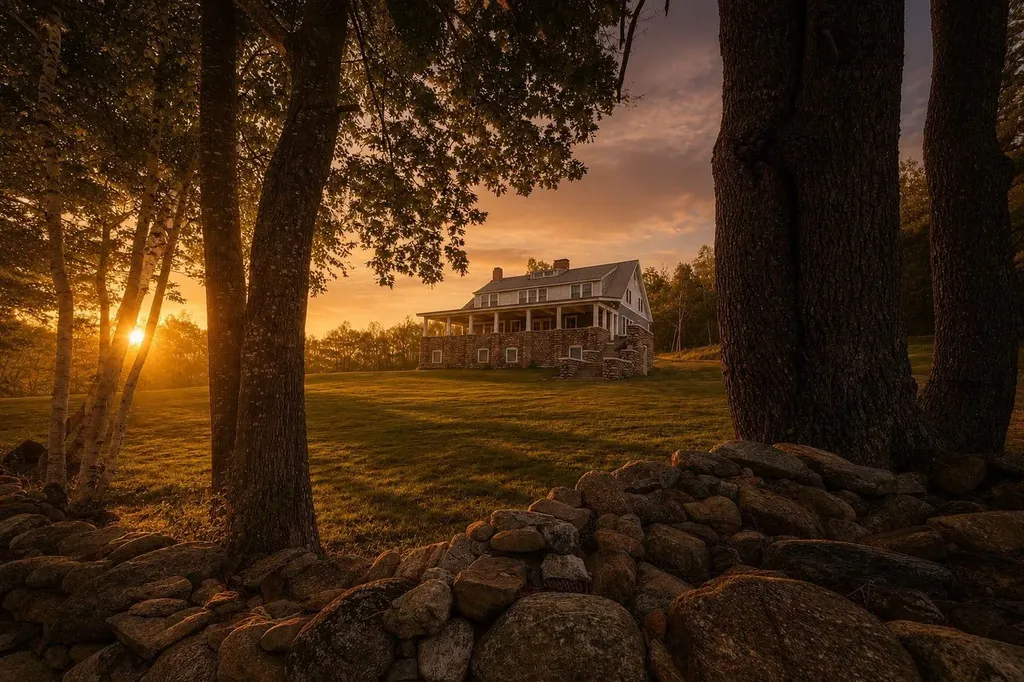
OPEN HOUSE CANCELLED. Snowbirds and snowmobile enthusiasts take notice! Perched high along a scenic ridge in Bridgewater, this historic 1912 Cape Cod-style home was Bridgewater's very first summer residence. Set on 6 private acres, the property blends timeless New England charm with thoughtful modern updates and breathtaking mountain views. This unique home features 4 spacious bedrooms, 3 finished baths, and a partially completed fourth bath in the walk-out lower level. Enjoy panoramic views from the covered porch or entertain on the beautiful paver patio surrounded by expansive lawns and peaceful natural beauty. The lower level offers excellent potential for a game room, home theater, wine cellar, or private retreat. Perfect for outdoor enthusiasts, the property offers direct access to snowmobile trails and is close to hiking, biking, lakes, and all the recreation the Lakes Region is known for. Located on a Class VI road that is not town maintained in winter, the home is ideal for seasonal owners, adventurous buyers, or those seeking a true getaway. Owners may plow for year-round access or enjoy winter access by snowmobile. A rare opportunity to own a one-of-a-kind historic property in low-tax Bridgewater. Private showings by appointment.

Listed by Margaret Duba and Rhonda Rayno of Granite Group Realty Service's

$
$
%
$/month over payments
Federal 30-year interest rate: 6.66% last updated on Jul 30, 2026
* All Figures are estimates. Check with your bank or proposed mortgage company for actual interest rates.
This product uses the FRED® API but is not endorsed or certified by the Federal Reserve Bank of St. Louis.

Virtual TourSave FavoriteSchedule TourAsk A QuestionMore Details
24 Labombard Road Lebanon NH 03766
Pending

MLS Number 5053464

  • Commercial
  • Address 24 Labombard Road
  • Year Built 1977
  • Square Feet 1,400
  • Acreage 50.6

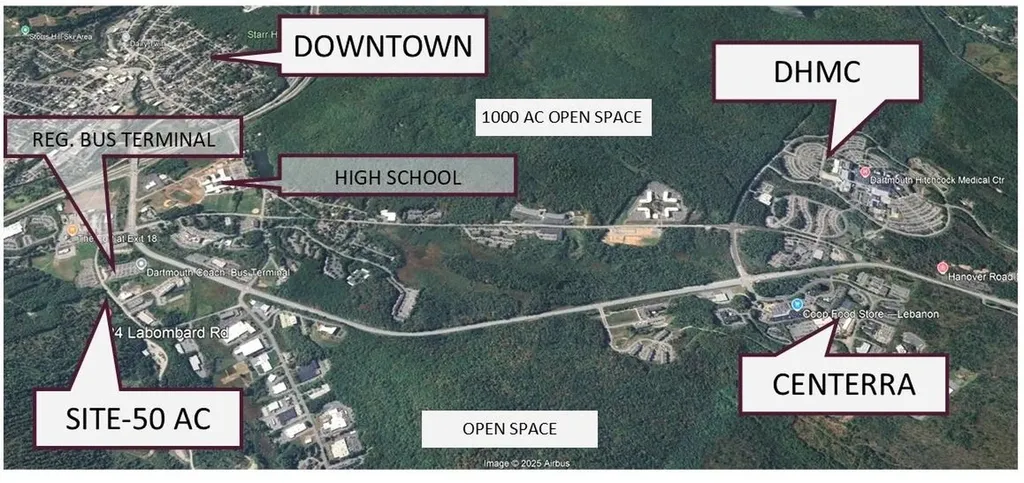
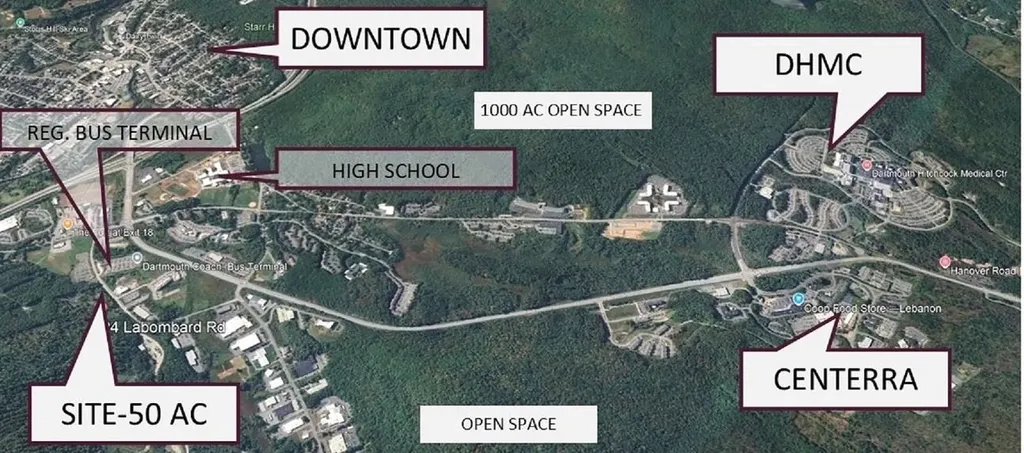
50 Acres. 3 miles to Dartmouth Medical Center and Centerra Business Park (built out). Walk to downtown, school, or airport shuttle. 8 Acres zoned Light Industrial. With a 3-acre development envelope. Balance under conservation easement. Use open space for setbacks and open space requirement for higher build out. Uses by right include office, R&D, Warehouse. Possible uses as PUD or Planned Business park include multi family, hotel, with accessory retail. Area was scheduled for rezoning to General Commercial. Now delayed to Jan. 2027. Area was rezoned as GC-1 in early 2026. Was subsequently (anticipated to be ) temporarily rescinded for legal issue and reinstated. Redo vote has been tabled to Jan.2027. Master plan, prior staff and board comments indicate a consensus for GC. Due to delay owner drastically reduced for quick sale and your opportunity for high demand, low supply commercial land near College and Medical Center at a residential land price. Buy now at discount, hold for zoning revote or rezone now by petition for General Commercial uses. See table of proposed uses for GC-1 . Ind zone- 50% Building coverage, 65 ft. height. GC-1 residential density by planning board review. 3BR house and barn, dated, but good condition, in a nice private setting. Spin off, or keep for rental income. The additional 47 acres are sloping and wooded. Added value from extra privacy for an in-town location, and timber resources, AI projected build out of up to 200 dwelling units or 100,000 sf commercial SF with surface parking. (density by planning board review). 55 ft. height, 30% lot coverage. Dual use parking for increased build out. Lebanon/Hanover is a biotech hub from Dartmouth spin-off companies, Medical, Biotech, Pharm. Housing study calls for 4000 additional units. Average 2BR rent is $2800. Median Home Value Hanover $988k. High income, highly educated population. South of Campus is in the path of growth, with infrastructure, retail services and recreational

Listed by James Ward of Equity Group Real Estate Broker Inc.

$
$
%
$/month over payments
Federal 30-year interest rate: 6.66% last updated on Jul 30, 2026
* All Figures are estimates. Check with your bank or proposed mortgage company for actual interest rates.
This product uses the FRED® API but is not endorsed or certified by the Federal Reserve Bank of St. Louis.

Virtual TourSave FavoriteSchedule TourAsk A QuestionMore Details
2977 Vermont Route 100 Whitingham VT 05361

MLS Number 5097108

  • Commercial
  • Year Built 1930
  • Square Feet 12,802
  • Acreage 0.85
  • Area VT-Windham

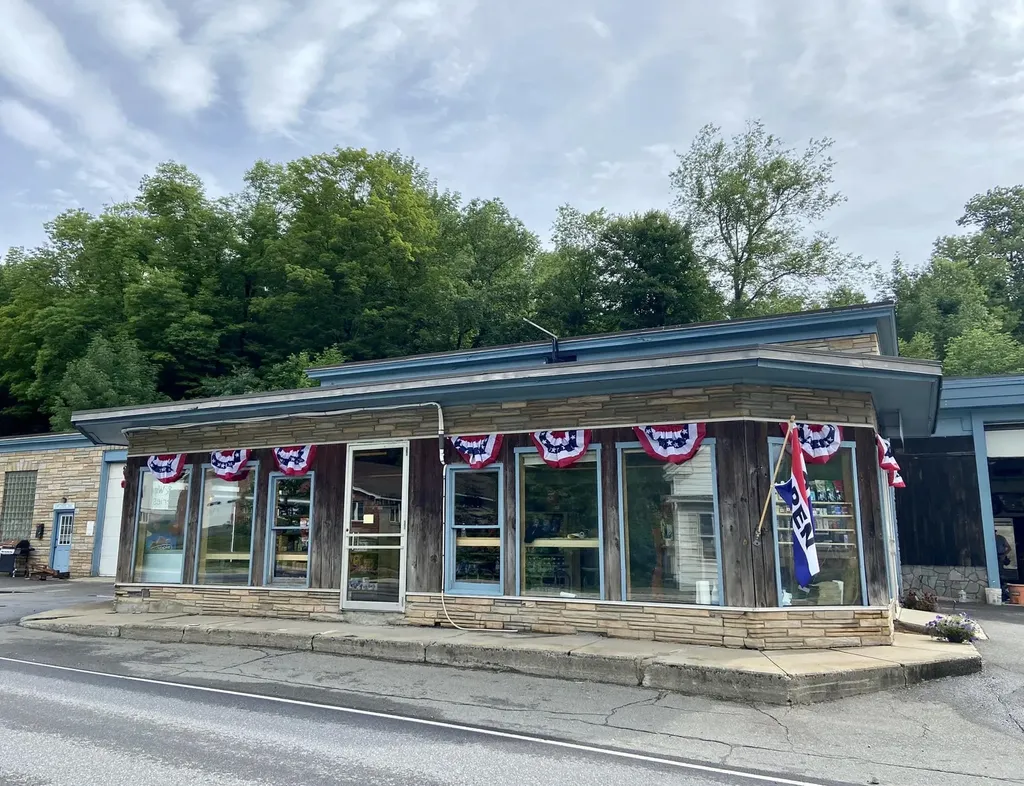
Multi-business opportunity! Ideally wanting to lease the restaurant and country store space of the building (see MLS#520050) the owner is also willing to sell this multi business property. First, step into an extraordinary opportunity with this turnkey restaurant and country store, currently closed and ready for your unique vision. Transformed in 2022 from a local towing and repair business into a charming country store formally known as “Jacksonville General Store” and restaurant known as “Jax on Tap”. This space boasts a fresh layout, modern kitchen, new equipment, attractive shelving, a welcoming bar, and comfortable tables and chairs, all complemented by ample parking. This is your chance to make your mark and carry on the legacy of this vibrant gathering place celebrated for its mouthwatering pizza, refreshing draft beer, and spirited live music. With inviting indoor and outdoor seating, it was the heartbeat of local entertainment and celebrations. Second, the building includes a NEW three bedroom, two bathroom apartment providing convenient onsite housing. Lastly, there is an auto mechanic shop in the original garage space, with a current tenant. Conveniently located on Route 100 with exceptional parking, it's an ideal stop for tourists heading to Mount Snow ski resort or exploring the stunning landscape of Southern Vermont. Come and check out this fantastic opportunity.

Listed by Michelle O'Neil of Deerfield Valley Real Estate

$
$
%
$/month over payments
Federal 30-year interest rate: 6.66% last updated on Jul 30, 2026
* All Figures are estimates. Check with your bank or proposed mortgage company for actual interest rates.
This product uses the FRED® API but is not endorsed or certified by the Federal Reserve Bank of St. Louis.

Virtual TourSave FavoriteSchedule TourAsk A QuestionMore Details
177 Old Tavern Road Weston VT 05161

Weston, VT177 Old Tavern Road

Price$995,000

Est. Mortgage: $/month

MLS Number 5085745

  • Residential Single Family
  • Full Bath 3
  • Address 177 Old Tavern Road
  • Construction Existing
  • Bedrooms 3

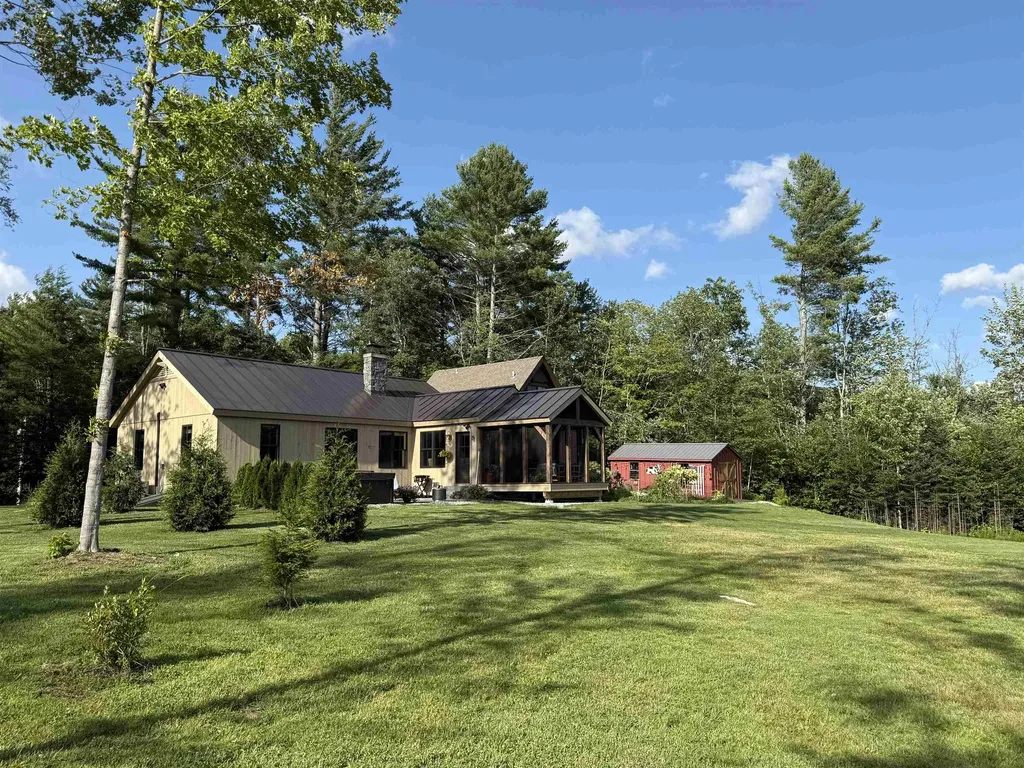
Renovated in 2024, this timber frame sits on 5.75 pastoral acres. This property offers sunrise views, beautiful sun all day and a peaceful setting with pond on a quiet country road. The house has 3 bedrooms, 3 full baths, and an office. Wide plank original pine floors, open timber frame concept and all new baths with heated floors. Custom white oak cabinets in the kitchen and baths, with professional stainless appliances with stone countertops. Primary bedroom with full bath, pine walls and beams offering a full bar with a drawer refrigerator with microwave. Views of the mountains and the pond from oversized windows. The screened in porch offers morning sun and a beautiful sunrise with direct connect bbq grill. The partially finished lower level offers a gym and storage space. The fresh water pond has a sandy beach. New septic system and whole house generator. The two car garage added in 2024 has radiant heat, corian finish floor , and a timber carport, along with a newly paved driveway. The sunny garden area has an outdoor shower and hot tub with cold plunge are on the granite patio. Come enjoy the pasture, fruit trees, blueberry bushes and 5 acres of fields perfect for animals and gardening. Entire property has electric fence for dog containment. House sits on the corner of Piper Hill rd and Old Tavern rd with stone walls lining both sides of property. Come see this beautiful setting and enjoy one level living at its best! Close to Okemo and Stratton and mins to the Weston village. Owner is a licensed real estate agent.

Listed by Jessica Marullo of TPW Real Estate

$
$
%
$/month over payments
Federal 30-year interest rate: 6.66% last updated on Jul 30, 2026
* All Figures are estimates. Check with your bank or proposed mortgage company for actual interest rates.
This product uses the FRED® API but is not endorsed or certified by the Federal Reserve Bank of St. Louis.

Virtual TourSave FavoriteSchedule TourAsk A QuestionMore Details
157 Route 9a Chesterfield NH 03462

Chesterfield, NH157 Route 9a

Price$995,000

Est. Mortgage: $/month

Pending

MLS Number 5084104

  • Residential Single Family
  • Village Spofford
  • Address 157 Route 9a
  • Construction Existing
  • Bedrooms 2

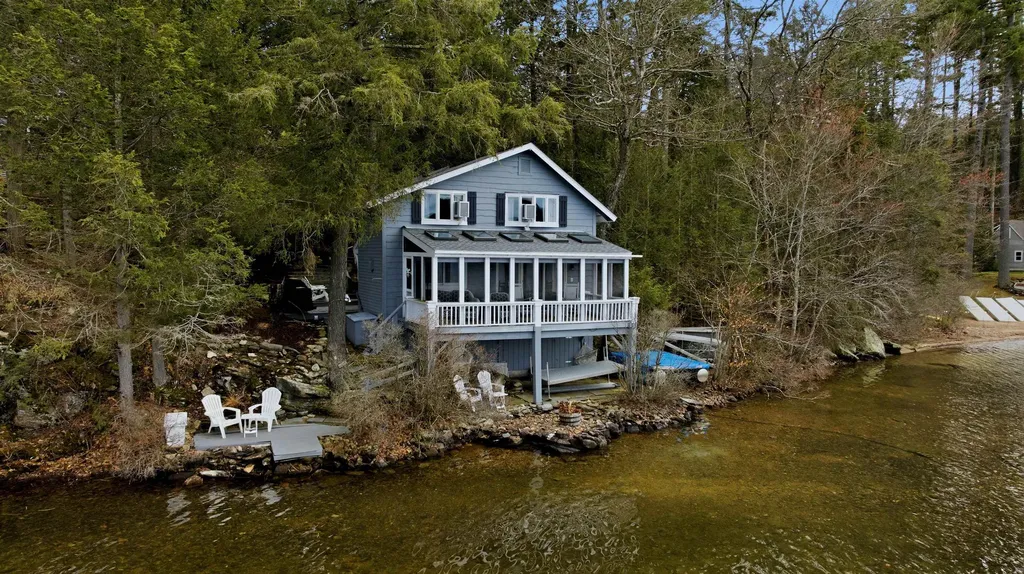
PRICE REDUCTION Nestled on the waterfront of Spofford Lake, this charming seasonal retreat presents a rare opportunity to own on one of the region's most tightly held lakes. Set in a peaceful and secluded setting, this home offers a true sense of escape with direct access to the water. This thoughtfully renovated 2-bedroom, 1.5-bath home features a warm and inviting interior that balances modern updates with timeless lake house character. Offered fully furnished, the property is truly turnkey & ready to be enjoyed immediately without the need for additional work or investment. Life here centers around the water: boating, kayaking, swimming, and fishing are just steps from your door, with long summer days and evenings defined by the natural beauty of the lake. This property offers an ideal setting for both relaxation and gathering, creating memorable experiences throughout the season. With limited inventory and strong demand for waterfront homes in this area, opportunities like this are increasingly difficult to find. Secure your place on Spofford Lake now and take full advantage of the summer season from day one.

Listed by Tyler Allen and Danielle Allen of New Space Real Estate,LLC

$
$
%
$/month over payments
Federal 30-year interest rate: 6.66% last updated on Jul 30, 2026
* All Figures are estimates. Check with your bank or proposed mortgage company for actual interest rates.
This product uses the FRED® API but is not endorsed or certified by the Federal Reserve Bank of St. Louis.

Save FavoriteSchedule TourAsk A QuestionMore Details
24 Labombard Road Lebanon NH 03766

Lebanon, NH24 Labombard Road

Price$995,000

Est. Mortgage: $/month

Pending

MLS Number 5084234

  • Land
  • Address 24 Labombard Road
  • Acreage 50
  • Area NH-Grafton
  • Utilities Cable, Phone

50 Acres just 3 miles to Dartmouth Medical Center and Centerra Business Park (built out). 3 Acre building envelope zoned Light Industrial. General Commercial zoning was anticipated to be approved, but was postponed to spring 2027 due to concern of overbuilding of MF rentals. Master plan, staff and board comments indicate a consensus for GC (hotel, MF, retail) Current zone is Ind-L (65 ft height, 50% building coverage). Uses by right: office/R&D/Light Ind. Possible hotel via Planned Bus Park in conjunction with abutter or or by petition to rezone or amend uses to current zone. Would be conforming to master plan and generally endorsed by planning staff. Due to the delay, price is drastically reduced. Remaining 47 acres under conservation easement. Lot coverage can potentially be up to 100% with use of conservation land for required ratio and open space. Also provides timber reserves, open space nature trails, pristine nature setting, etc. Walk to schools, downtown, and adjacent regional bus terminal. 2 BR house and barn. Set back from road for privacy and enhanced south and west views. Lebanon/Hanover is a biotech/medical hub from Dartmouth spin-off companies, Housing study calls for 4000 additional units. Average 2BR rent is $2800. Median Home Value Hanover $988k. High income, highly educated population. in the path of growth, with infrastructure, retail services and recreational amenities nearby. (golf, ski, lakes) Westerly sloping. Few development opportunities in this market due to limited zoning and town utilities, site challenges. Lebanon was named by Forbes in 2008 as the number one least vulnerable mid-size city in the US. Also listed as residential

Listed by James Ward of Equity Group Real Estate Broker Inc.

$
$
%
$/month over payments
Federal 30-year interest rate: 6.66% last updated on Jul 30, 2026
* All Figures are estimates. Check with your bank or proposed mortgage company for actual interest rates.
This product uses the FRED® API but is not endorsed or certified by the Federal Reserve Bank of St. Louis.

Virtual TourSave FavoriteSchedule TourAsk A QuestionMore Details
25 Jen Barry Lane Colchester VT 05446

Colchester, VT25 Jen Barry Lane

Price$995,000

Est. Mortgage: $/month

Pending

MLS Number 5097481

  • Residential Single Family
  • Full Bath 3
  • Address 25 Jen Barry Lane
  • Construction Existing
  • Bedrooms 2

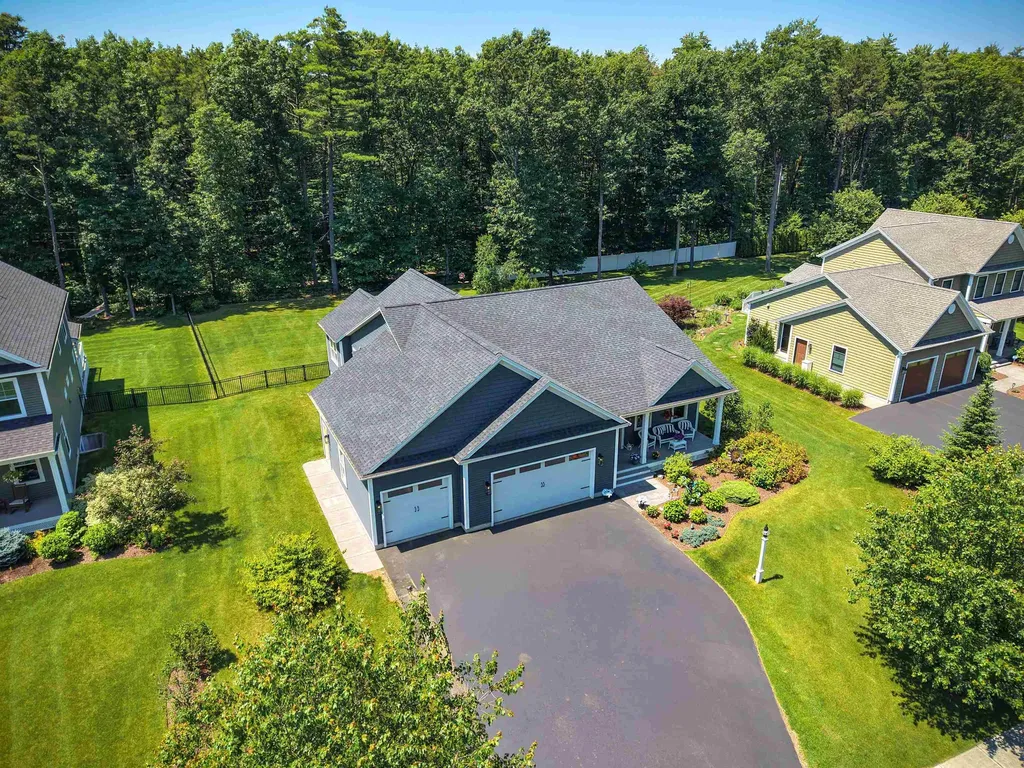
Exceptional one-level home in coveted Bay Manor Estates, just minutes from the lake and bike path. A welcoming covered porch leads through a sunny yellow front door into an impressive foyer, where soaring ceilings and a direct view into the open living area immediately set the tone. Straight ahead, the living room features a gas fireplace and connects beautifully with the dining area, kitchen, and sunroom for an easy, open flow. To the right of the foyer, a bedroom and stylish 3/4 bath with tiled shower offer comfortable guest space, a private home office option, or flexible main-level living. Continue into the heart of the home, where the spacious kitchen features granite countertops, a large island with prep sink, premium finishes, and a massive walk-in pantry that provides exceptional storage. The kitchen opens seamlessly to the dining and living areas, while the bright and beautiful sunroom just beyond brings in abundant natural light and creates a wonderful place to relax, gather, or enjoy views of the backyard. A slider opens from the sunroom to the Trex deck with gas piping for grilling, and expansive fully fenced backyard, offering outstanding outdoor space for entertaining, pets, play and gardening.The private primary suite is generously sized with a tray ceiling that makes it feel even more spacious. A huge walk-in closet with custom built-ins and a large bath featuring another tile shower, dual sinks, vanity and even more storage make this a truly luxurious retreat. The partially finished lower level adds impressive versatility with a large bonus area, an additional full bath, and the same soaring ceilings that make the space feel bright and expansive. Beyond the finished area, a huge storage space walks up to the oversized, heated 3-car garage, providing incredible room for vehicles, tools, outdoor gear, and all your lake life essentials. Central A/C and a full irrigation system add even more value to this highly desirable Bay Manor Estates home.

Listed by Hank Gintof Jr. of Signature Properties of Vermont

$
$
%
$/month over payments
Federal 30-year interest rate: 6.66% last updated on Jul 30, 2026
* All Figures are estimates. Check with your bank or proposed mortgage company for actual interest rates.
This product uses the FRED® API but is not endorsed or certified by the Federal Reserve Bank of St. Louis.

Virtual TourSave FavoriteSchedule TourAsk A QuestionMore Details
59 Welch Island Gilford NH 03249

Gilford, NH59 Welch Island

Price$995,000

Est. Mortgage: $/month

MLS Number 5084802

  • Residential Single Family
  • Address 59 Welch Island
  • Construction Existing
  • Bedrooms 4
  • Bathroom 1

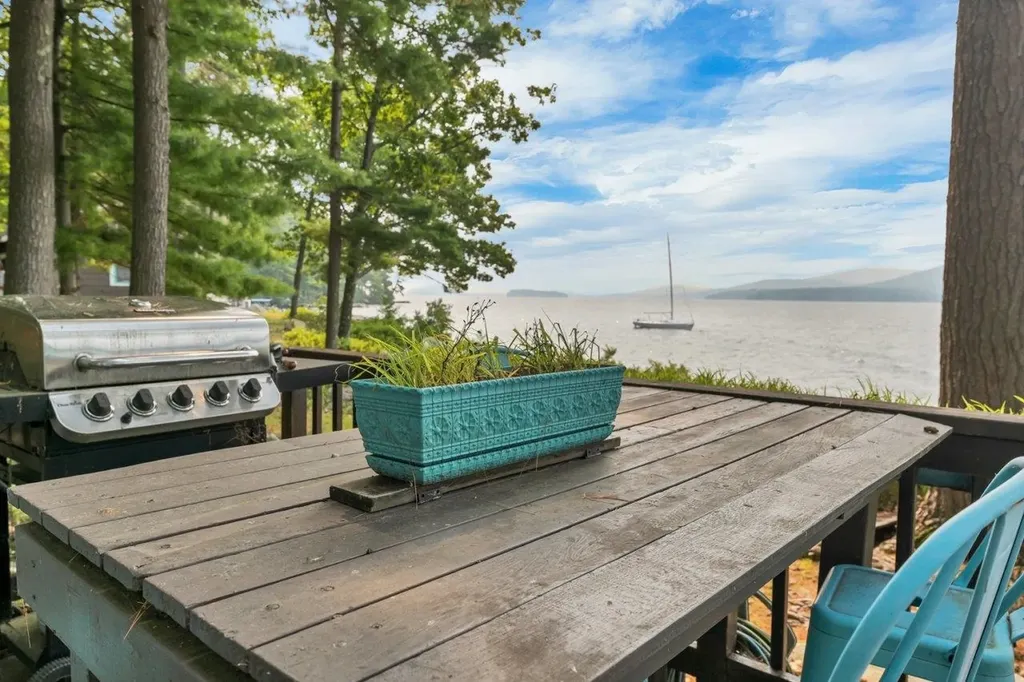
Quintessential Lake Winnipesaukee Cottage on Welch Island! Experience the charm of lakefront living on beautiful Welch Island! This classic Lake Winnipesaukee cottage sits on nearly 2 private acres with an impressive 300 feet of pristine waterfront. Enjoy breathtaking sunsets, panoramic lake views, and stunning mountain backdrops from your deck, dock, or cozy living spaces. The main cottage offers the charm of traditional lake life with a beautiful stone fireplace, bedroom, kitchen and a large deck. An outdoor shower adds to the summer cottage vibe, and a separate bunk house provides additional sleeping space for guests or kids! Even an old-fashioned outhouse! Whether you're swimming, boating, or relaxing by the water's edge, this island retreat captures everything you love about Lake Winnipesaukee.

Listed by Adam Dow of KW Coastal and Lakes & Mountains Realty/Wolfeboro

$
$
%
$/month over payments
Federal 30-year interest rate: 6.66% last updated on Jul 30, 2026
* All Figures are estimates. Check with your bank or proposed mortgage company for actual interest rates.
This product uses the FRED® API but is not endorsed or certified by the Federal Reserve Bank of St. Louis.

Virtual TourSave FavoriteSchedule TourAsk A QuestionMore Details

Broker Reciprocity 

Copyright 2026 PrimeMLS, Inc. All rights reserved. This information is deemed reliable, but not guaranteed. The data relating to real estate displayed on this display comes in part from the IDX Program of PrimeMLS. The information being provided is for consumers’ personal, non-commercial use and may not be used for any purpose other than to identify prospective properties consumers may be interested in purchasing. Data last updated August 7, 2026 5:39 PM UTC
