
SIGN UP or LOG IN 's Account

Log in to see your saved listings or edit your searches:

No account? Sign up now to save searches, listings, and get tailored listing notifications. It's free, opt-out anytime.

Find Your New Home

Sign Up Today!

Get fresh listings via email, save your favorite listings, match with similar properties, and unlock additional property info.

Create Your Account

Do not fill in this field:

Already have an account? Log in

and narrow your search. If you have fewer than 200 results, you can save your search.

Crawl Spaces

r=2497-2508
119 Shedd Road Grantham NH 03753

Grantham, NH119 Shedd Road

Price$899,999

Est. Mortgage: $/month

MLS Number 5069671

  • Residential Single Family
  • Full Bath 4
  • Address 119 Shedd Road
  • Construction Existing
  • Bedrooms 3

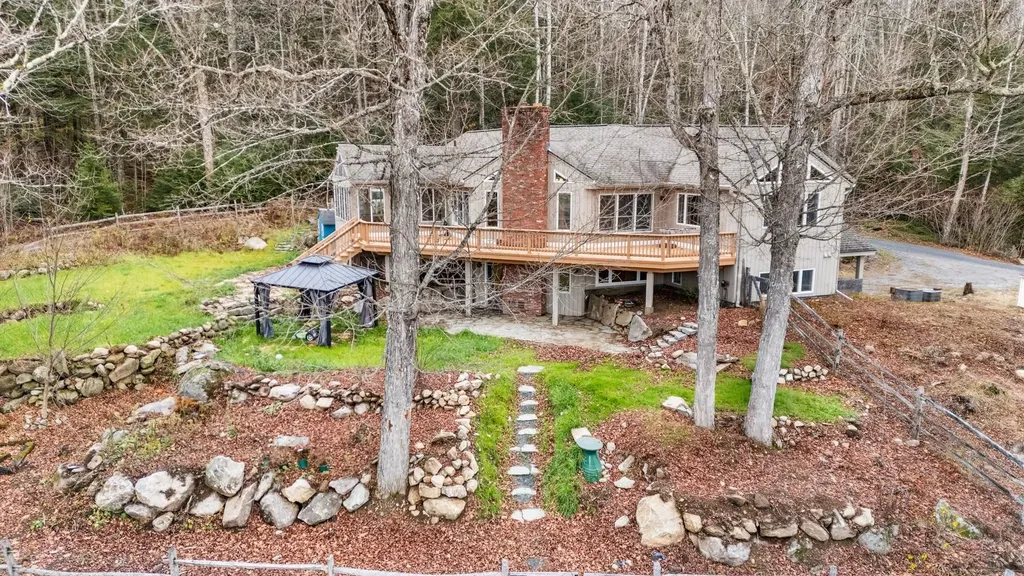
The House on the Hill was originally designed as a bespoke country retreat, designed to take full advantage of its sweeping views and peaceful setting. Perched above what is now Grantham Recreation Park, it offers a rare combination of custom craftsmanship, flexible living spaces, and timeless design. The light-filled main level is designed for everyday living and effortless entertaining. Vaulted ceilings create an airy sense of space while helping keep the home cool in summer, while a pellet stove provides cozy warmth throughout the winter months. The living area flows seamlessly into the dining space and an exceptional chef's kitchen featuring a gas range, separate side-by-side refrigerator and freezer, a walk-in pantry, an oversized island, and the luxury of two dishwashers for effortless cleanup. The adjoining three-season room extends the living space outdoors, opening onto an expansive deck perfect for morning coffee, summer dinners, or watching fireflies dance over the pond and open fields of the park below. As evenings grow cooler, the beautifully terraced gardens lead to a welcoming fire pit the perfect gathering place for stories, toasted marshmallows, and s'mores under the stars. The upper level is completed by a truly exceptional primary suite featuring separate bathrooms-one with a spa-inspired multi-jet rain shower and the other with a soaking tub-along with an expansive dressing room thoughtfully designed with two distinct walk-in wardrobe areas, each offering generous hanging space and built-in shelving. Endless hot water and a dedicated home office complete the level, allowing comfortable single floor living without compromise. The walk-out lower level creates a private retreat for family and guests with additional bedrooms and bathrooms, a welcoming family room opening onto a slate patio and beautifully terraced backyard, a flexible room with a Murphy bed, and a bonus room complete with its own shower ideal as a home gym, yoga studio and more

Listed by Carol Shepherd of C.G. Shepherd Realty,LLC

$
$
%
$/month over payments
Federal 30-year interest rate: 6.58% last updated on Jul 23, 2026
* All Figures are estimates. Check with your bank or proposed mortgage company for actual interest rates.
This product uses the FRED® API but is not endorsed or certified by the Federal Reserve Bank of St. Louis.

Virtual TourSave FavoriteSchedule TourAsk A QuestionMore Details
51 Elm Street Laconia NH 03246

Laconia, NH51 Elm Street, Unit 302

Price$899,950

Est. Mortgage: $/month

Active With Contract

MLS Number 5079778

  • Residential Single Family
  • Full Bath 2
  • Village Lakeport
  • Address 51 Elm Street
  • Construction New Construction

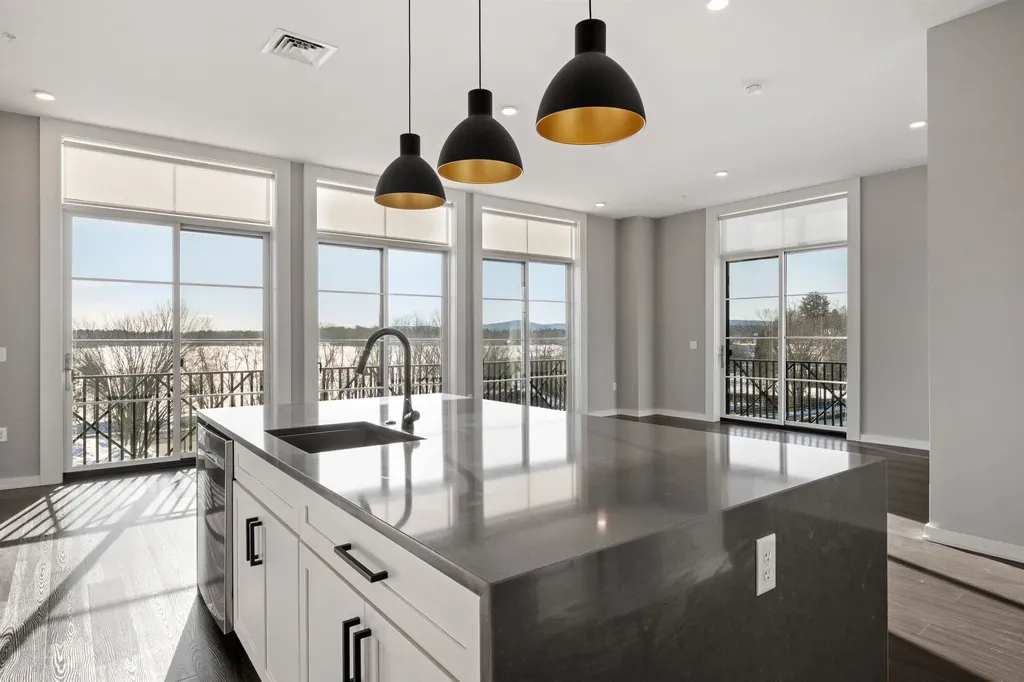
Welcome to 51 Elm Street, Unit 302, where luxury, convenience, and effortless one-level living come together in the heart of the Lakes Region. Perfectly positioned between Lake Winnipesaukee and Lake Opechee, this in-town condo puts dining, shopping, waterfront recreation, and everyday essentials just steps from your door. Spanning 1,795 square feet, this single-floor, three-bedroom unit offers a seamless open layout designed for both everyday living and entertaining. The kitchen, centered around a stunning waterfall island, flows naturally into the bright and spacious living area, creating a modern, inviting space filled with natural light. Designer-grade finishes and premium materials elevate every corner of the home, blending timeless style with a fresh, contemporary edge. From the sleek open-concept living area to the carefully curated details throughout, this unit is polished, functional, and built to last. Life at 51 Elm is completely maintenance-free. Enjoy true single-level living, elevator access, and an attached covered garage for year-round convenience. Residents also have access to unmatched amenities, including a state-of-the-art fitness center and a one-of-a-kind rooftop deck with sweeping views-an exclusive feature in the Lakes Region. From the dramatic arched entry to the tech-forward touches and high-end finishes throughout, Unit 302 offers a lock-and-leave lifestyle, perfect as a full-time residence, downsizing opportunity, or a weekend escape-combining effortless living with a modern, sophisticated aesthetic.

Listed by Shannon Casey of KW Coastal and Lakes & Mountains Realty/Meredith

$
$
%
$/month over payments
Federal 30-year interest rate: 6.58% last updated on Jul 23, 2026
* All Figures are estimates. Check with your bank or proposed mortgage company for actual interest rates.
This product uses the FRED® API but is not endorsed or certified by the Federal Reserve Bank of St. Louis.

Virtual TourSave FavoriteSchedule TourAsk A QuestionMore Details
51 Elm Street Laconia NH 03246

Laconia, NH51 Elm Street, Unit 302

Price$899,950

Est. Mortgage: $/month

Active With Contract

MLS Number 5079743

  • Condo
  • Square Feet 1,795
  • Bedrooms 3
  • New Contruction New Construction
  • Village Lakeport

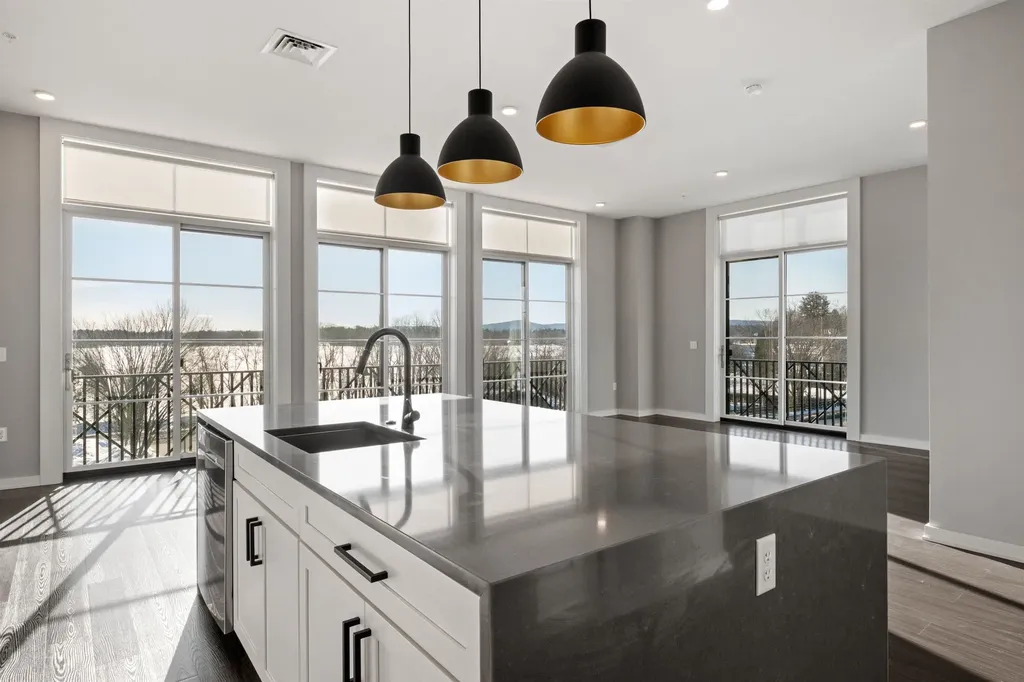
Welcome to 51 Elm Street, Unit 302, where luxury, convenience, and effortless one-level living come together in the heart of the Lakes Region. Perfectly positioned between Lake Winnipesaukee and Lake Opechee, this in-town condo puts dining, shopping, waterfront recreation, and everyday essentials just steps from your door. Spanning 1,795 square feet, this single-floor, three-bedroom unit offers a seamless open layout designed for both everyday living and entertaining. The kitchen, centered around a stunning waterfall island, flows naturally into the bright and spacious living area, creating a modern, inviting space filled with natural light. Designer-grade finishes and premium materials elevate every corner of the home, blending timeless style with a fresh, contemporary edge. From the sleek open-concept living area to the carefully curated details throughout, this unit is polished, functional, and built to last. Life at 51 Elm is completely maintenance-free. Enjoy true single-level living, elevator access, and an attached covered garage for year-round convenience. Residents also have access to unmatched amenities, including a state-of-the-art fitness center and a one-of-a-kind rooftop deck with sweeping views-an exclusive feature in the Lakes Region. From the dramatic arched entry to the tech-forward touches and high-end finishes throughout, Unit 302 offers a lock-and-leave lifestyle, perfect as a full-time residence, downsizing opportunity, or a weekend escape-combining effortless living with a modern, sophisticated aesthetic.

Listed by Shannon Casey of KW Coastal and Lakes & Mountains Realty/Meredith

$
$
%
$/month over payments
Federal 30-year interest rate: 6.58% last updated on Jul 23, 2026
* All Figures are estimates. Check with your bank or proposed mortgage company for actual interest rates.
This product uses the FRED® API but is not endorsed or certified by the Federal Reserve Bank of St. Louis.

Virtual TourSave FavoriteSchedule TourAsk A QuestionMore Details
344 Brickett Hill Road Pembroke NH 03275

MLS Number 5074574

  • Residential Single Family
  • Full Bath 2
  • Construction Pre-Construction
  • Bedrooms 3
  • Bathroom 3

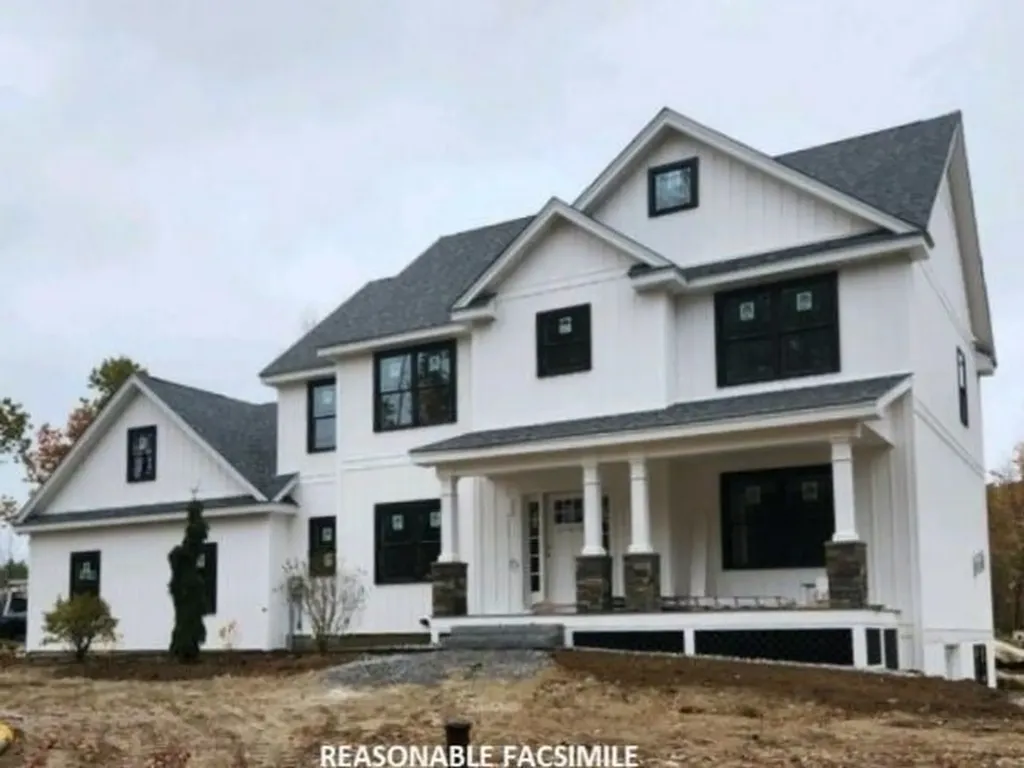
This is an incredible home offered on almost 3.5 acres in sought after Pembroke NH. This 3 to 4 Bedroom home has so much to offer with the open floor plan, board and batten on the front, black windows (but you have options) with a huge primary suite or you can choose to go with a 4 bedroom plan. Beautiful home and still time to customize. House is not built yet, but will start sometime in March-April.

Listed by Laurie Norton Team of BHGRE Masiello Bedford

$
$
%
$/month over payments
Federal 30-year interest rate: 6.58% last updated on Jul 23, 2026
* All Figures are estimates. Check with your bank or proposed mortgage company for actual interest rates.
This product uses the FRED® API but is not endorsed or certified by the Federal Reserve Bank of St. Louis.

Virtual TourSave FavoriteSchedule TourAsk A QuestionMore Details
348 Brickett Hill Road Pembroke NH 03275

MLS Number 5074691

  • Residential Single Family
  • Full Bath 1
  • Construction Pre-Construction
  • Bedrooms 3
  • Bathroom 2

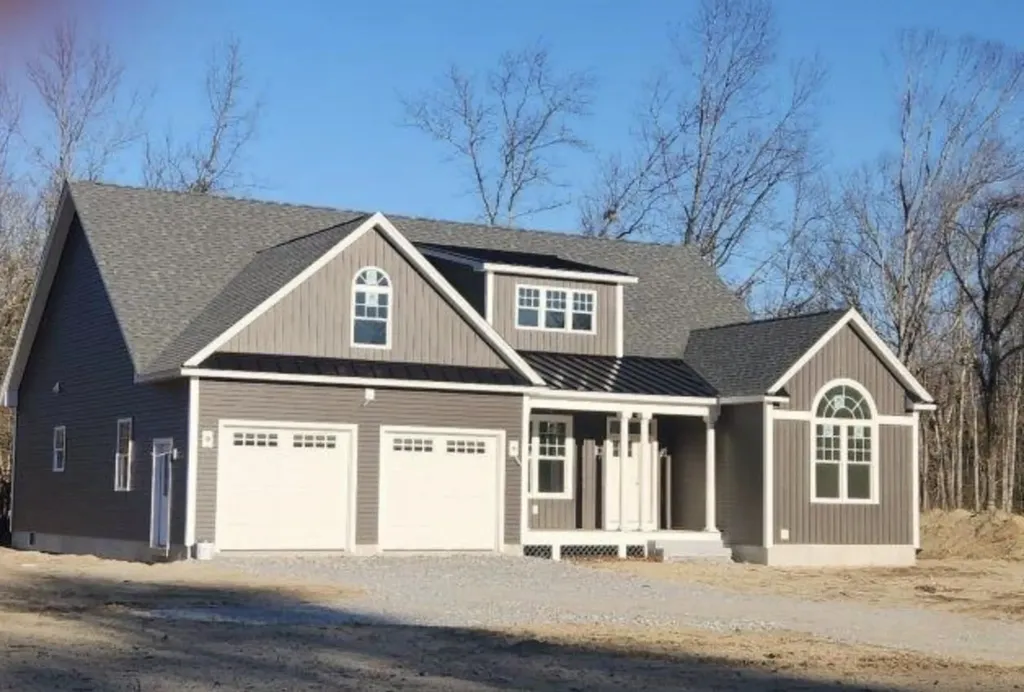
VERY popular Ranch plan with plenty of time to customize your selections including: siding, kitchen and baths, flooring, etc... This plan offers more square footage on the 2nd level if desired. Beautiful open floor plan. Make this your dream come true on this beautiful lot in Pembroke. We have other plans and lots to choose from, 6 lots in total.

Listed by Laurie Norton Team of BHGRE Masiello Bedford

$
$
%
$/month over payments
Federal 30-year interest rate: 6.58% last updated on Jul 23, 2026
* All Figures are estimates. Check with your bank or proposed mortgage company for actual interest rates.
This product uses the FRED® API but is not endorsed or certified by the Federal Reserve Bank of St. Louis.

Save FavoriteSchedule TourAsk A QuestionMore Details
13 Ocean Boulevard Hampton NH 03842

Hampton, NH13 Ocean Boulevard

Price$899,900

Est. Mortgage: $/month

MLS Number 5082626

  • Multifamily
  • Village Hampton Beach
  • Address 13 Ocean Boulevard
  • Units 3
  • Acreage 0.12

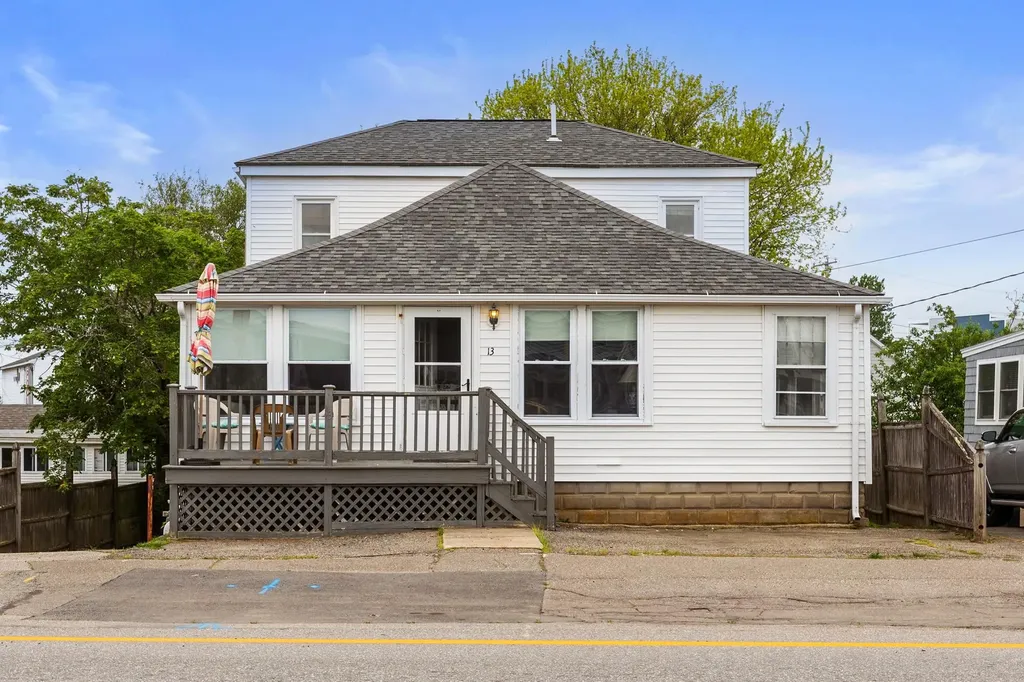
Rare multi-family opportunity on Ocean Boulevard in the heart of Hampton Beach's Business Seasonal Zone. Set on an oversized lot, this property offers three separate units across three levels, including a three-bedroom, one-bath unit on the main level, a one-bedroom, one-bath unit above, and a two-bedroom, one-bath unit on the lower level. Each unit features a full kitchen, providing flexibility for personal use, rental income, or a combination of both. The property stands out for its large backyard and substantial on-site parking-an uncommon offering for this area. Located just a short distance to the sand, boardwalk, and all beach amenities, it sits in a high-demand, high-visibility location. With Business Seasonal zoning, there is significant upside here, including potential business uses, continued seasonal rentals, or future redevelopment. A strong rental history with repeat guests adds to the appeal of this versatile investment opportunity.

Listed by Tom McGuirk of McGuirk Properties,LLC

$
$
%
$/month over payments
Federal 30-year interest rate: 6.58% last updated on Jul 23, 2026
* All Figures are estimates. Check with your bank or proposed mortgage company for actual interest rates.
This product uses the FRED® API but is not endorsed or certified by the Federal Reserve Bank of St. Louis.

Save FavoriteSchedule TourAsk A QuestionMore Details
005 Bentley Circle Candia NH 03034
Active With Contract

MLS Number 5081544

  • Residential Single Family
  • Full Bath 2
  • Address 005 Bentley Circle
  • Construction Pre-Construction
  • Bedrooms 4

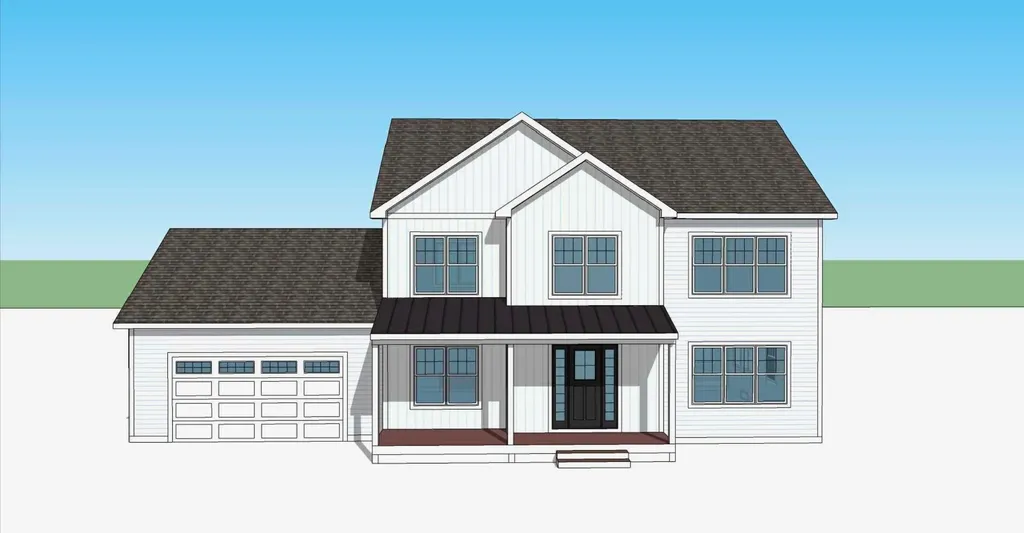
Pre-Construction SPECIAL PRICING - 4 bed 2.5 bath Modern Colonial Farmhouse in Candia, NH Rare opportunity to build your dream home in a new 9-lot subdivision in desirable Candia, New Hampshire. This to-be-built 4 bedroom, 2.5 bath Modern Farmhouse Colonial offers approximately 2,680+/- sq. ft. of thoughtfully designed living space with the opportunity for buyer customization throughout the building process. The open-concept first floor is designed for both everyday living and entertaining, featuring a spacious kitchen with white shaker cabinetry, quartz countertops, center island, and walk-in pantry, flowing seamlessly into the dining area and large family room with gas fireplace. A dedicated home office provides flexible space for remote work or study. A mudroom and half bath complete the main level. You will find hardwood flooring throughout the first floor living space. Upstairs, the primary suite offers a private retreat with a walk-in closet and en-suite bath. Three additional bedrooms, a full bath, and convenient second-floor laundry provide comfortable accommodations. Bedrooms come carpeted- or upgrade to hardwood; bathrooms feature large ceramic white tile floors and a large tiled shower. Don't forget the 2-car garage and unfinished basement. A detached or attachy accessory dwelling unit (ADU) can be added to the home offering endless possibiliti Located on a generous lot (3.29 acres) within a private 9-home subdivision, buyers will have the unique opportunity to personalize both interior and exterior finishes to truly make this "THEIR HOME!" Candia NH is the perfect small-town setting while being conveniently located to 101 for an easy commute to Southern NH or the Seacoast. Bentley Circle sub-division offers private scenic lots with an easy commuter access to Manchester, the Seacoast ands Boston. * no covenants ** $100 yearly HOA fee (road Swales) *Agent has persona inttest in the property; husband is th developer/builder (RGNH Construction).

Listed by Karis Landry of EXP Realty

$
$
%
$/month over payments
Federal 30-year interest rate: 6.58% last updated on Jul 23, 2026
* All Figures are estimates. Check with your bank or proposed mortgage company for actual interest rates.
This product uses the FRED® API but is not endorsed or certified by the Federal Reserve Bank of St. Louis.

Save FavoriteSchedule TourAsk A QuestionMore Details
82-12 North Line Road Wolfeboro NH 03894

Wolfeboro, NH82-12 North Line Road

Price$899,900

Est. Mortgage: $/month

MLS Number 5094991

  • Residential Single Family
  • Full Bath 3
  • Construction Pre-Construction
  • Bedrooms 3
  • Bathroom 3

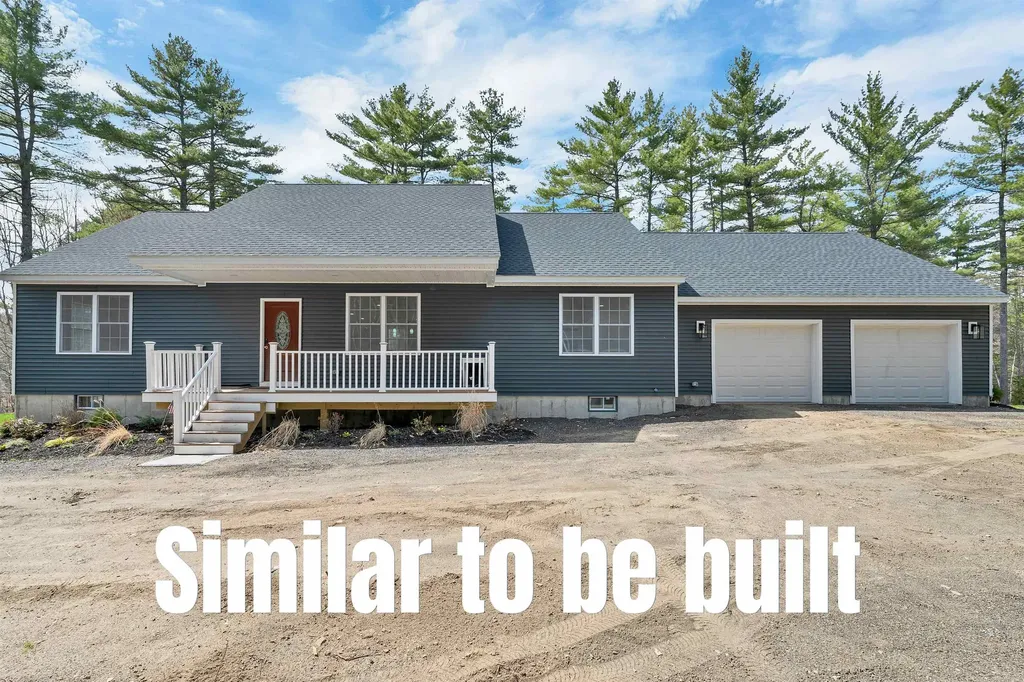
NEW CONSTRUCTION! This beautifully designed 3-bedroom, 3-bath ranch is set on 2.36 private acres, offering a peaceful setting while remaining close to all that Wolfeboro has to offer. Thoughtfully crafted with quality finishes throughout, this home features a stunning designer kitchen with high-end appliances, modern cabinetry, and ample workspace, making it ideal for everyday living and entertaining alike. The open-concept living area is filled with natural light and centered around a stylish wall-mounted electric fireplace, creating a warm and inviting gathering space. The walkout lower level expands the living area with a finished family/game room, perfect for movie nights, hobbies, or hosting guests. A spacious 2-car garage provides plenty of room for vehicles, recreational equipment, and storage. Outside, beautifully landscaped grounds and established perennial gardens complement the natural surroundings, creating a private retreat where you can relax and enjoy the quiet setting. Located in Wolfeboro, known as “America’s Oldest Summer Resort,” this home offers convenient access to the best of the Lakes Region. Spend your days enjoying Lake Winnipesaukee at one of Wolfeboro’s three town beaches, walking the charming downtown filled with cafs, restaurants, galleries, and unique shops, or taking advantage of the many programs and amenities at the Nick Recreation Center. Brewster Academy, one of New England’s premier boarding schools, is also nearby. Whether you’re boating, swimming, hiking, golfing, snowmobiling, or simply enjoying the vibrant community atmosphere, Wolfeboro provides four seasons of recreation and small-town charm. Conveniently located approximately two hours from Boston and just over an hour from the Seacoast, this exceptional new construction home offers the perfect balance of privacy, comfort, and accessibility.

Listed by Vicky Galkina of BHHS Verani Wolfeboro

$
$
%
$/month over payments
Federal 30-year interest rate: 6.58% last updated on Jul 23, 2026
* All Figures are estimates. Check with your bank or proposed mortgage company for actual interest rates.
This product uses the FRED® API but is not endorsed or certified by the Federal Reserve Bank of St. Louis.

Save FavoriteSchedule TourAsk A QuestionMore Details
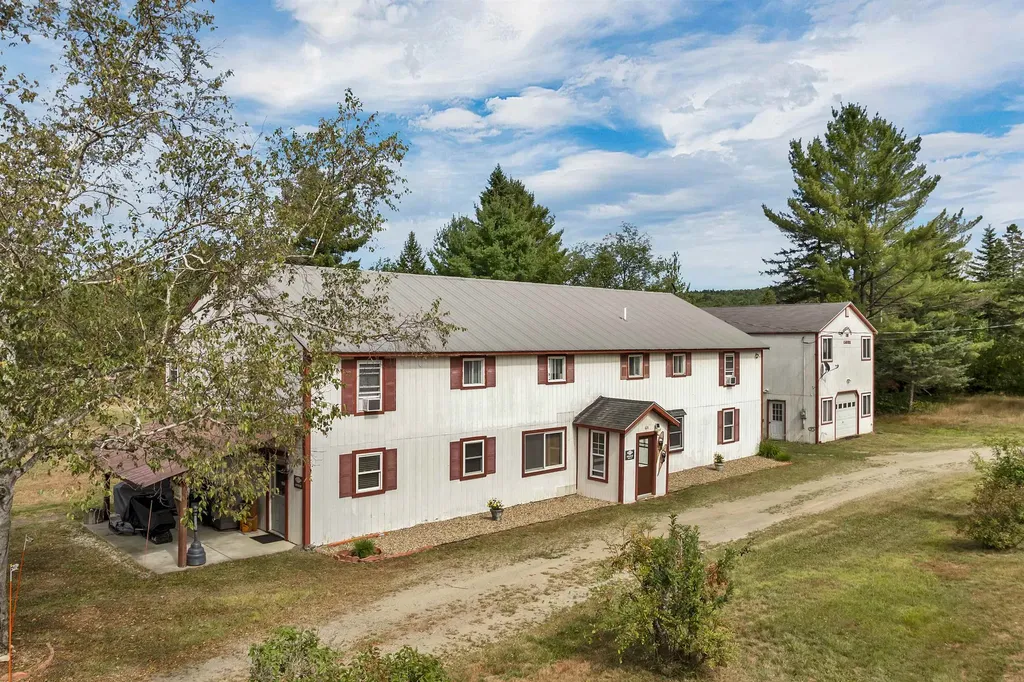
820 Colebrook Road Errol NH 03579

MLS Number 5058577

  • Commercial
  • Address 820 Colebrook Road
  • Year Built 1987
  • Square Feet 7,066
  • Acreage 1.89

Discover the beauty, adventure, and opportunity of the North Country with this well-known inn and cabin property offering direct access to Akers Pond. Surrounded by some of New Hampshire's best outdoor recreation, this unique commercial property is just moments from the boat launch, Akers Pond Beach, and only minutes from Lake Umbagog, a destination known for exceptional fishing, wildlife viewing, and boating. Recently stocked Akers Pond is a favorite spot for anglers, while the surrounding area offers endless opportunities for hunting, hiking, ATV adventures, and direct access to the region's extensive snowmobile trail network. A private dock and water access add to the property's appeal, creating a true four-season destination. The current owner has transformed a hobby venture into a thriving and growing business, building a strong reputation and loyal customer base. With additional land and commercial potential, there are exciting opportunities for future expansion and new income possibilities. Guests and visitors are drawn to the peaceful setting, scenic water views, and easy access to outdoor activities that make Errol one of New Hampshire's hidden gems. Whether enjoying a day on the pond, exploring nearby Lake Umbagog, or hitting the trails, adventure is always just outside the door. This established North Country destination combines business potential, recreation, and the natural beauty that makes the Great North Woods a sought-after travel destination. A rare opportunity to own a growing commercial property in an area known for fishing, hunting, snowmobiling, boating, and year-round tourism.

Listed by Jodie Boutwell of BHHS Verani Bedford

$
$
%
$/month over payments
Federal 30-year interest rate: 6.58% last updated on Jul 23, 2026
* All Figures are estimates. Check with your bank or proposed mortgage company for actual interest rates.
This product uses the FRED® API but is not endorsed or certified by the Federal Reserve Bank of St. Louis.

Virtual TourSave FavoriteSchedule TourAsk A QuestionMore Details
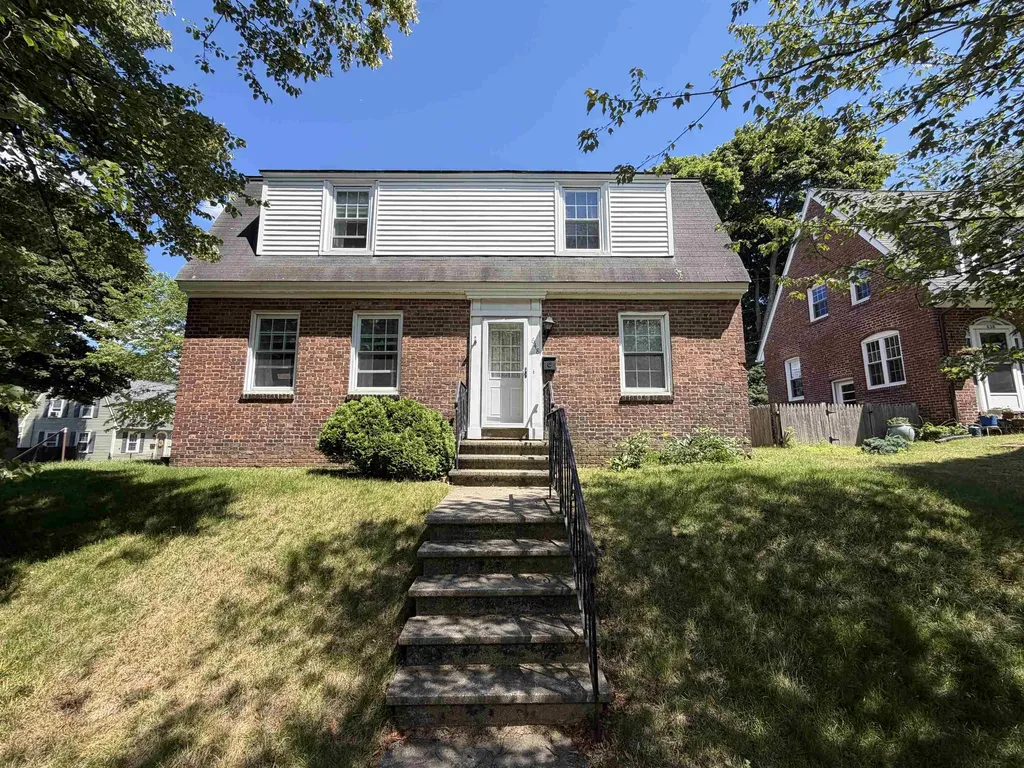
648 Kearsarge Way Portsmouth NH 03801

Portsmouth, NH648 Kearsarge Way

Price$899,900

Est. Mortgage: $/month

MLS Number 5096914

  • Multifamily
  • Address 648 Kearsarge Way
  • Units 2
  • Bathroom 2
  • Acreage 0.17

648 Kearsarge Way is a well-maintained duplex located in Portsmouth's desirable Atlantic Heights neighborhood. The property offers two, two bedrooms and one bathroom units. Situated just minutes from historic downtown Portsmouth, the Portsmouth Naval Shipyard, shopping, restaurants, schools, and major commuter routes, the property combines neighborhood charm with convenient access to local amenities. The Atlantic Heights neighborhood is known for its walkability, public recreation, mature tree-lined streets, and historic character. The two-unit layout provides flexibility for multi-generational living, long-term rental income, owner occupancy living while generating supplemental revenue, and investment portfolio growth. Many of the main systems in the home have been updated in the last five years, along with the wood floors, paint, and kitchen countertops The property's manageable lot size makes it an attractive option for buyers seeking both convenience and character in one of the Seacoast's most desirable communities.

Listed by Scott Rafferty of Open Concepts Realty

$
$
%
$/month over payments
Federal 30-year interest rate: 6.58% last updated on Jul 23, 2026
* All Figures are estimates. Check with your bank or proposed mortgage company for actual interest rates.
This product uses the FRED® API but is not endorsed or certified by the Federal Reserve Bank of St. Louis.

Virtual TourSave FavoriteSchedule TourAsk A QuestionMore Details
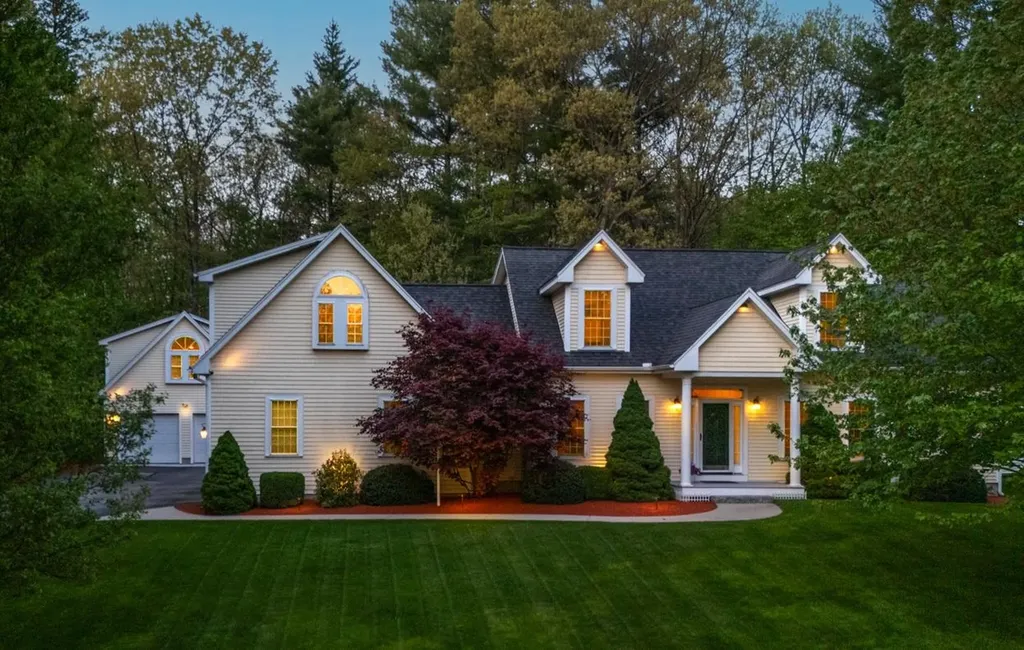
5 Glastombury Drive Sandown NH 03873

Sandown, NH5 Glastombury Drive

Price$899,900

Est. Mortgage: $/month

Pending

MLS Number 5090686

  • Residential Single Family
  • Full Bath 1
  • Address 5 Glastombury Drive
  • Construction Existing
  • Bedrooms 3

Welcome to 5 Glastombury Dr, where exceptional living meets extraordinary versatility. This custom 3-bedroom, 2.5-bath home offers over 3,357 square feet of thoughtfully designed living space, highlighted by a rare 4-car garage configuration that opens the door to endless possibilities. The attached 2-car garage provides direct entry to the home, while the heated detached 2-car garage is a standout feature all its own. Above, you'll discover a beautifully finished bonus space complete with its own heating and cooling system. Whether you're dreaming of a private home office, creative studio, fitness room, hobby space, game room, workshop, business headquarters, or guest retreat, this flexible area is ready to adapt to your lifestyle. The question isn't what it is...it's what will you make it? Inside, the home continues to impress with a kitchen featuring Thermador appliances, granite countertops, stone backsplash, walk-in pantry with coffee station, breakfast bar, and direct access to the composite deck. The living room offers hardwood flooring, surround sound, and a cozy gas fireplace, while the dedicated media room creates the perfect setting for movie nights and entertaining. The first-floor primary suite serves as a private sanctuary with vaulted ceilings, a walk-in closet, dedicated yoga or relaxation space, and a luxurious spa-like bath featuring a zero-threshold tiled shower, floating double vanity, and custom finishes. Additional highlights include central air conditioning, first-floor laundry, formal dining room, exercise room, generator, custom blinds, multi-zone heating and cooling, exterior accent lighting, and beautifully maintained grounds. If you've been searching for a home that offers room for your vehicles, your hobbies, your business, and your lifestyle, 5 Glastombury Drive delivers a level of flexibility that's hard to find and even harder to replace.

Listed by Michelle Daoust of BHHS Verani Seacoast

$
$
%
$/month over payments
Federal 30-year interest rate: 6.58% last updated on Jul 23, 2026
* All Figures are estimates. Check with your bank or proposed mortgage company for actual interest rates.
This product uses the FRED® API but is not endorsed or certified by the Federal Reserve Bank of St. Louis.

Save FavoriteSchedule TourAsk A QuestionMore Details
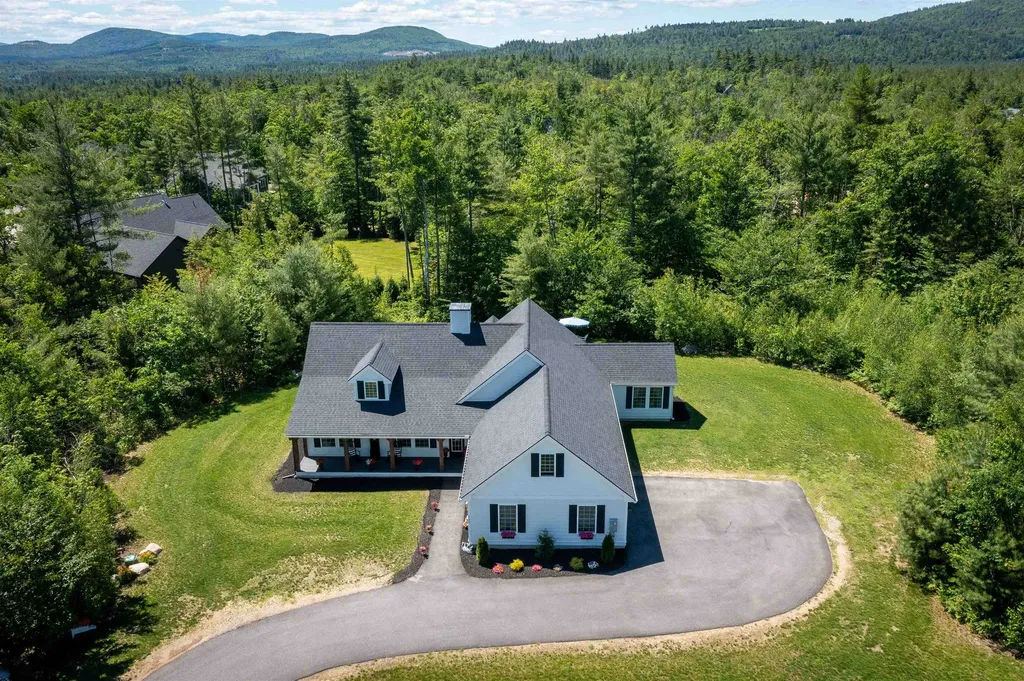
535 Grandview Road Conway NH 03818-7129

Conway, NH535 Grandview Road

Price$899,900

Est. Mortgage: $/month

MLS Number 5095979

  • Residential Single Family
  • Full Bath 1
  • Address 535 Grandview Road
  • Construction Existing
  • Bedrooms 3

PRICE REDUCTION! Enjoy easy single-level living in this desirable Hale Estates home. This charming 3-bedroom, 1¾-bath home offers an inviting open-concept floor plan designed for everyday living and entertaining. Features include a cozy breakfast nook, loft area, central air conditioning, two gas fireplaces, and a spacious two-car garage. Situated on an oversized 1.39-acre lot that abuts association common land, the property offers exceptional privacy and a peaceful setting. The development also borders the 397-acre Marshall Conservation Area, featuring more than 10 miles of scenic trails for hiking, snowshoeing, and more - perfect for the outdoor enthusiasts who will also enjoy the year-round recreation in the abutting 800,000-acre White Mountain National Forest. Conveniently located near many of the Mount Washington Valley's most popular attractions: 6 miles to Hales Location Golf Course and Echo Lake State Park 7 miles to North Conway Village shopping and dining 7 miles to Settlers Green outlet shopping 7.5 miles to Cathedral Ledge Lookout Come experience the beauty, recreation, and lifestyle that make the Mount Washington Valley such a special place to call home.

Listed by Melissa LaRoche of Coldwell Banker LIFESTYLES- Conway

$
$
%
$/month over payments
Federal 30-year interest rate: 6.58% last updated on Jul 23, 2026
* All Figures are estimates. Check with your bank or proposed mortgage company for actual interest rates.
This product uses the FRED® API but is not endorsed or certified by the Federal Reserve Bank of St. Louis.

Virtual TourSave FavoriteSchedule TourAsk A QuestionMore Details

Broker Reciprocity 

Copyright 2026 PrimeMLS, Inc. All rights reserved. This information is deemed reliable, but not guaranteed. The data relating to real estate displayed on this display comes in part from the IDX Program of PrimeMLS. The information being provided is for consumers’ personal, non-commercial use and may not be used for any purpose other than to identify prospective properties consumers may be interested in purchasing. Data last updated August 3, 2026 12:37 AM UTC
