
SIGN UP or LOG IN 's Account

Log in to see your saved listings or edit your searches:

No account? Sign up now to save searches, listings, and get tailored listing notifications. It's free, opt-out anytime.

Find Your New Home

Sign Up Today!

Get fresh listings via email, save your favorite listings, match with similar properties, and unlock additional property info.

Create Your Account

Do not fill in this field:

Already have an account? Log in

and narrow your search. If you have fewer than 200 results, you can save your search.

Crawl Spaces

r=2545-2556
44 Pleasant View Road Bradford NH 03221

Bradford, NH44 Pleasant View Road

Price$899,500

Est. Mortgage: $/month

MLS Number 5066248

  • Residential Single Family
  • Full Bath 1
  • Construction Existing
  • Bedrooms 3
  • Bathroom 3

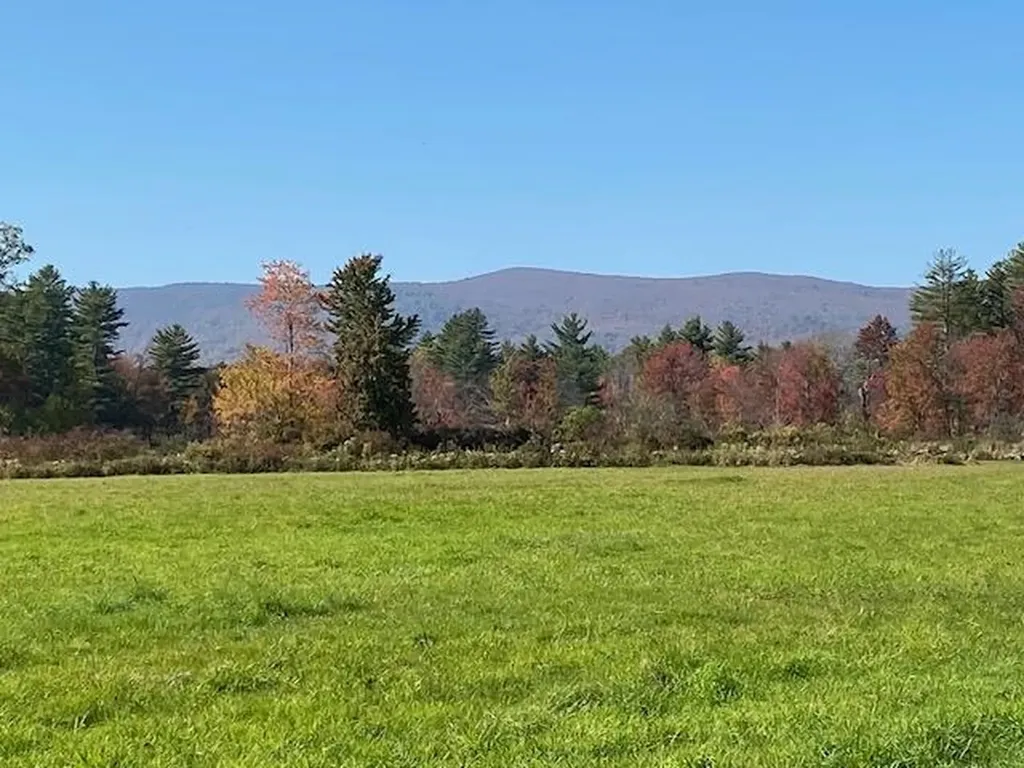
VERY SPECIAL PROPERTY with POTENTIAL! Long blacktop road frontage along Pleasant View Road and sellers are now including Fairgrounds Road. Development here means VIEW lots from all that are created. Diagonally across from the Rosewood Country Inn. Desirable location. Swimming hole, high bush blueberry bushes with water at site, property was listed initially as only the family homestead with a smaller lot, now what is available is the entire 50 plus acres (acres to be determined). See house inside photos on MLS# 5020086.

Listed by Elliot Hansen of Elliot Hansen Associates

$
$
%
$/month over payments
Federal 30-year interest rate: 6.58% last updated on Jul 23, 2026
* All Figures are estimates. Check with your bank or proposed mortgage company for actual interest rates.
This product uses the FRED® API but is not endorsed or certified by the Federal Reserve Bank of St. Louis.

Virtual TourSave FavoriteSchedule TourAsk A QuestionMore Details
Unit 24 Summerwind Place Greenland NH 03840

MLS Number 5093756

  • Residential Single Family
  • Full Bath 1
  • Construction Pre-Construction
  • Bedrooms 2
  • Bathroom 3

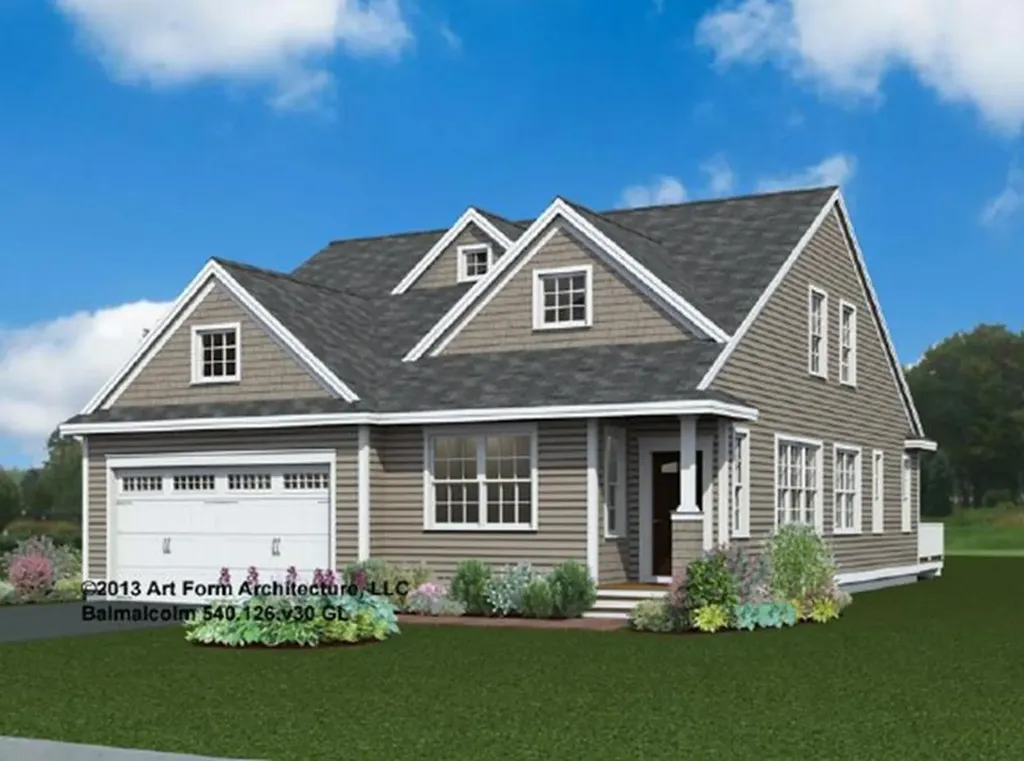
This 2268+/-square foot home offers a seamless blend of timeless craftsmanship and modern elegance. As you step inside, the warm ash hardwood floors extend a gracious welcome. Their natural beauty sets the tone for what lies ahead! The great room with stunning tray ceiling, bathed in natural light, becomes the heart of the home; a place where relaxation and entertainment converge. The spacious kitchen is truly a hub for gathering and connection. Seeking a quiet space, we've got that covered with a first-floor office. In a private wing, the first-floor primary bedroom suite features a gorgeous tray ceiling, walk-in closet and ensuite bathroom. Ascend the dramatic staircase to the second floor, where a second bedroom and versatile family/loft area awaits. With a private Community Clubhouse, Pickleball Courts, a Dog Park and Boccie Ball pits, this community offers a beautiful spot to live and play.

Listed by Charlene Macdonald of The Gove Group Real Estate,LLC

$
$
%
$/month over payments
Federal 30-year interest rate: 6.58% last updated on Jul 23, 2026
* All Figures are estimates. Check with your bank or proposed mortgage company for actual interest rates.
This product uses the FRED® API but is not endorsed or certified by the Federal Reserve Bank of St. Louis.

Save FavoriteSchedule TourAsk A QuestionMore Details
8 Lida Drive Essex VT 05452

Essex, VT8 Lida Drive

Price$899,500

Est. Mortgage: $/month

Active With Contract

MLS Number 5100038

  • Residential Single Family
  • Full Bath 2
  • Address 8 Lida Drive
  • Construction Existing
  • Bedrooms 4

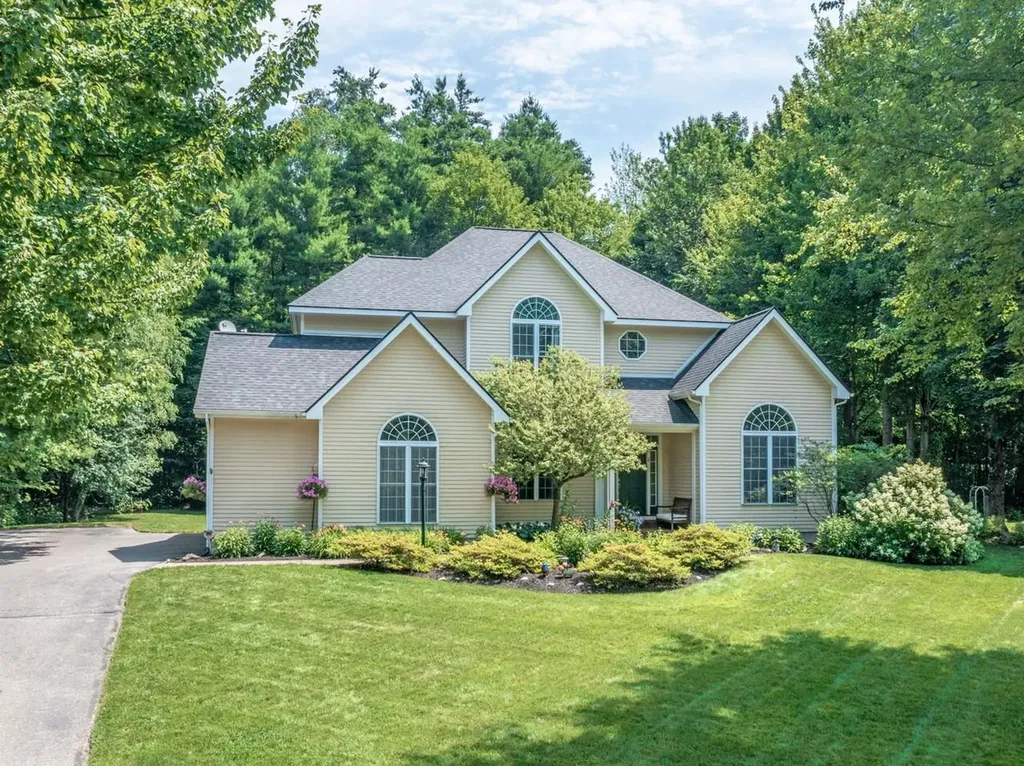
Built by renowned builder Dick Taft, this exceptional home features a warm and inviting floor plan. Rich architectural details, soaring ceilings, extensive hardwood flooring, crown molding, and thoughtful accent lighting add elegance throughout. The impressive two-story foyer and beautiful oak staircase welcome you into a home filled with natural light. The spacious kitchen features granite countertops, updated stainless steel appliances, and a sun-filled breakfast nook opens to the fire-lit family room overlooking the private backyard. Formal living and dining rooms flank the front entrance. A convenient mid-level office provides the perfect work-from-home space, while the first-floor powder room, laundry/mudroom add everyday functionality. The upper level offers four generous bedrooms and 3 baths, including a beautifully renovated primary suite featuring a luxurious new soaking tub, double vanity, and seamless glass shower enclosure. A second bedroom enjoys its own 3/4 bath, while two additional bedrooms share a Jack-and-Jill bathroom. A third-floor bonus room provides flexible space for a playroom, media room, or studio. The finished lower level offers exceptional additional living space including a rec room with soaring ceilings, dedicated game area, workout space, and abundant storage space with direct access to the oversized two-car garage. Relax or entertain on the expanded back deck complete with a hot tub overlooking the spacious backyard. Important updates provide peace of mind including a new roof (2018), a new boiler and hot water tank (Nov. 2023). Located in the highly sought-after Lang Farm neighborhood, this home offers easy access to the bike path leading to The Essex Experience, where shopping, restaurants, entertainment, golf, and year-round community events are just minutes away.

Listed by Deborah Hanley of Coldwell Banker Hickok and Boardman

$
$
%
$/month over payments
Federal 30-year interest rate: 6.58% last updated on Jul 23, 2026
* All Figures are estimates. Check with your bank or proposed mortgage company for actual interest rates.
This product uses the FRED® API but is not endorsed or certified by the Federal Reserve Bank of St. Louis.

Save FavoriteSchedule TourAsk A QuestionMore Details
Unit 24 Summerwind Place Greenland NH 03840

MLS Number 5093604

  • Condo
  • Square Feet 2,268
  • Bedrooms 2
  • New Contruction Pre-Construction
  • Complex Summerwind Place

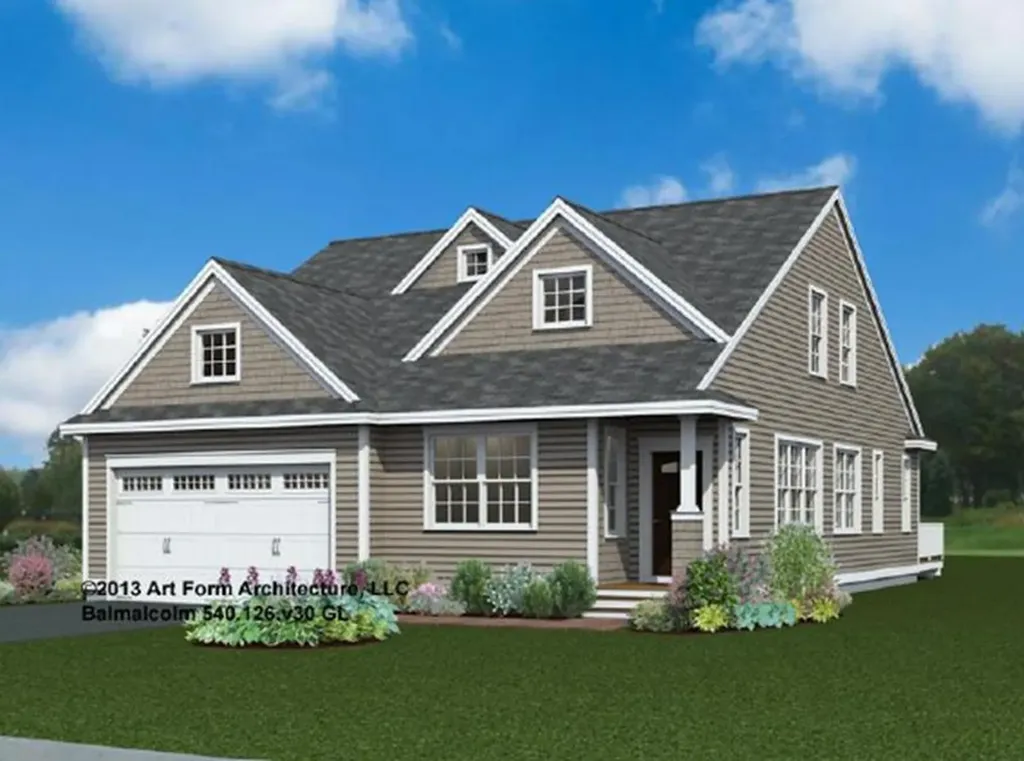
This 2268+/-square foot home offers a seamless blend of timeless craftsmanship and modern elegance. As you step inside, the warm ash hardwood floors extend a gracious welcome. Their natural beauty sets the tone for what lies ahead! The great room with stunning tray ceiling, bathed in natural light, becomes the heart of the home; a place where relaxation and entertainment converge. The spacious kitchen is truly a hub for gathering and connection. Seeking a quiet space, we've got that covered with a first-floor office. In a private wing, the first-floor primary bedroom suite features a gorgeous tray ceiling, walk-in closet and ensuite bathroom. Ascend the dramatic staircase to the second floor, where a second bedroom and versatile family/loft area awaits. With a private Community Clubhouse, Pickleball Courts, a Dog Park and Boccie Ball pits, this community offers a beautiful spot to live and play.

Listed by Charlene Macdonald of The Gove Group Real Estate,LLC

$
$
%
$/month over payments
Federal 30-year interest rate: 6.58% last updated on Jul 23, 2026
* All Figures are estimates. Check with your bank or proposed mortgage company for actual interest rates.
This product uses the FRED® API but is not endorsed or certified by the Federal Reserve Bank of St. Louis.

Virtual TourSave FavoriteSchedule TourAsk A QuestionMore Details
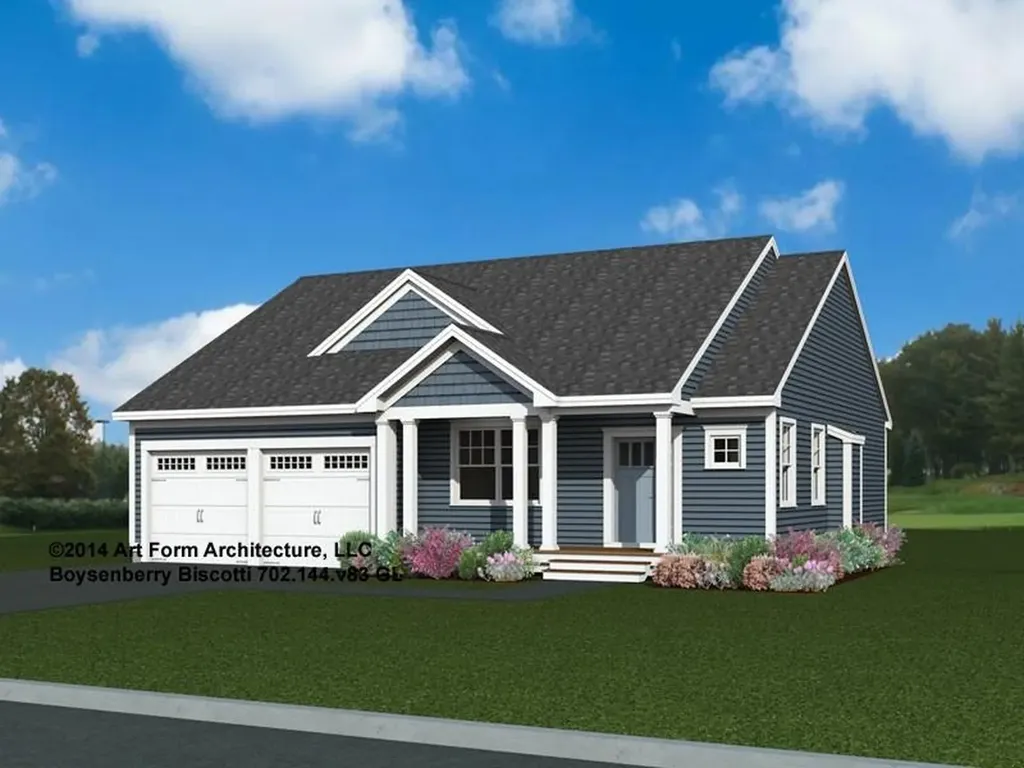
Lot 7 Pawtuckaway Ridge Nottingham NH 03290
Pending

MLS Number 5084555

  • Residential Single Family
  • Full Bath 1
  • Construction Pre-Construction
  • Bedrooms 3
  • Bathroom 2

Welcome to Pawtuckaway Ridge - a vibrant new community just minutes from the natural beauty of Pawtuckaway State Park. Nestled on scenic, wooded lots with tranquil views, this neighborhood offers the perfect blend of peaceful living and modern new construction. One of the featured houseplans here is "The Boysenberry Biscotti" - a 1,604 sq ft Craftsman-style ranch with a first-floor Primary Suite including a walk-in closet and private bath, plus a second bedroom and full guest bath. The open-concept kitchen, living, and dining area is ideal for entertaining, while a separate study provides a quiet retreat. Want more space? Add a sunroom or screen porch and soak in the natural surroundings! Central AC ensures comfort year-round, and a direct-entry 2-car garage adds everyday convenience. Enjoy stylish cabinetry, granite countertops, and beautifully landscaped grounds. Built by an award-winning team dedicated to quality and energy efficiency, every home at Pawtuckaway Ridge is Energy Star Certified and designed to last. With easy access to the Seacoast, major routes, and year-round recreation, Pawtuckaway Ridge is the perfect place to start your next chapter. Don't miss your chance to be among the first to call this exceptional new community home!

Listed by Marie Holt of The Gove Group Real Estate,LLC

$
$
%
$/month over payments
Federal 30-year interest rate: 6.58% last updated on Jul 23, 2026
* All Figures are estimates. Check with your bank or proposed mortgage company for actual interest rates.
This product uses the FRED® API but is not endorsed or certified by the Federal Reserve Bank of St. Louis.

Save FavoriteSchedule TourAsk A QuestionMore Details
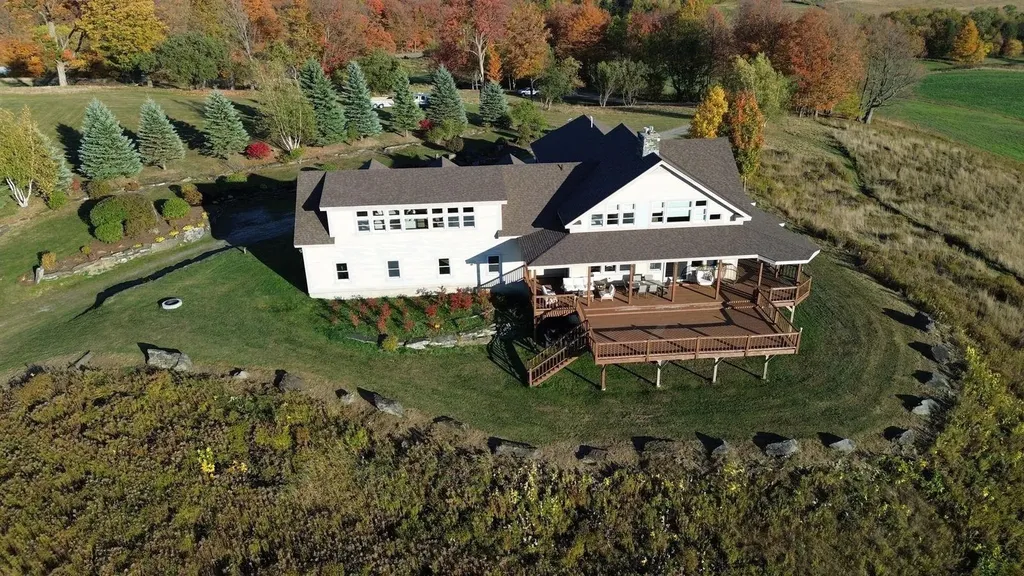
734 Herrick Road Derby VT 05829

Derby, VT734 Herrick Road

Price$899,000

Est. Mortgage: $/month

MLS Number 5079458

  • Residential Single Family
  • Full Bath 4
  • Address 734 Herrick Road
  • Construction Existing
  • Bedrooms 3

Att: Multi family investors. Offering over 6800 sq ft multi generational home that can be separated into 4 individual spaces. Home has 7 bathrooms and plenty of room for beds too!! Quiet peaceful hilltop living with privacy and serenity. Enjoy outdoor living on the full wraparound open and covered deck. Long range panoramic lake and mountain views of both the US and into Canada. Several fireplaces, dining rooms, and living rooms. Space for home theatre, office, library, exercise room or more? Close to lakes, beaches, and 1 mile to I-91 and Quebec. Stunning garden and landscaping with a huge array of birds and wildlife. 3 car garage is heated and could become living space. Possible wedding venue, lodging, or retreats with permitting needed. Possibility of rental income from subletting rooms with 4 separate entrances. This property has so much potential only limited by your imagination. So much living both indoor and outdoor. The hard part is wanting to leave.

Listed by Lori Roberts of Conley Country Real Estate & Insurance

$
$
%
$/month over payments
Federal 30-year interest rate: 6.58% last updated on Jul 23, 2026
* All Figures are estimates. Check with your bank or proposed mortgage company for actual interest rates.
This product uses the FRED® API but is not endorsed or certified by the Federal Reserve Bank of St. Louis.

Virtual TourSave FavoriteSchedule TourAsk A QuestionMore Details
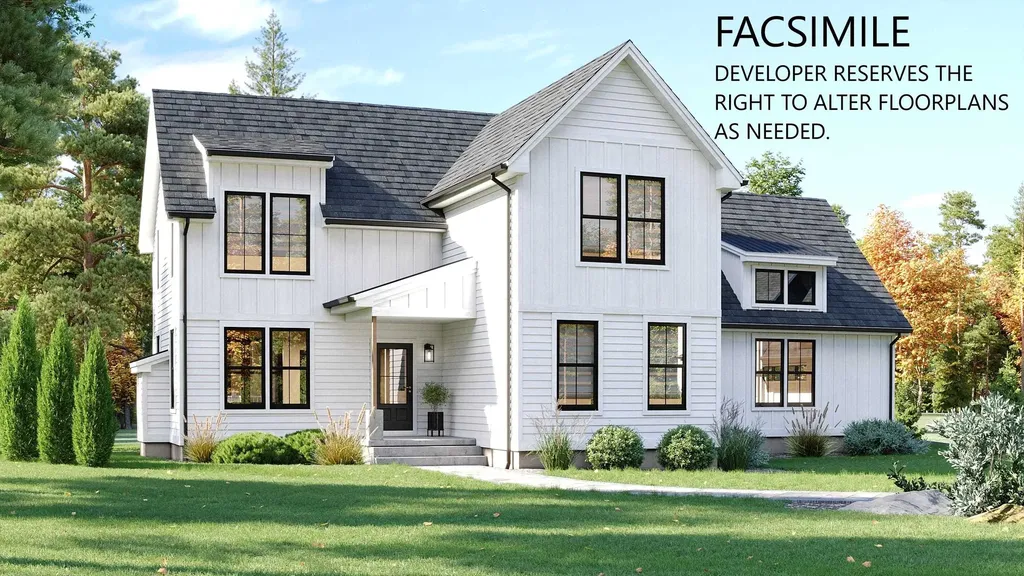
56 Roberts Drive Jaffrey NH 03452

Jaffrey, NH56 Roberts Drive, Unit 7

Price$899,000

Est. Mortgage: $/month

MLS Number 5070071

  • Condo
  • Square Feet 2,271
  • Bedrooms 3
  • New Contruction New Construction
  • Address 56 Roberts Drive

The "Barkley" is a 2200 sq ft plus 2 story 3-bedroom home with 1st floor primary suite, great room, kitchen/dining room, 2 car attached garage, open deck and covered entry way. The 2nd floor features 2 bedrooms, full bath and laundry, and loft area overlooking the great room below. This home offers a versatile floorplan that is conducive to entertaining, working from home, and getting out in nature.

Listed by Denise Whitney and Franklin Sterling of BHG Masiello Peterborough

$
$
%
$/month over payments
Federal 30-year interest rate: 6.58% last updated on Jul 23, 2026
* All Figures are estimates. Check with your bank or proposed mortgage company for actual interest rates.
This product uses the FRED® API but is not endorsed or certified by the Federal Reserve Bank of St. Louis.

Save FavoriteSchedule TourAsk A QuestionMore Details
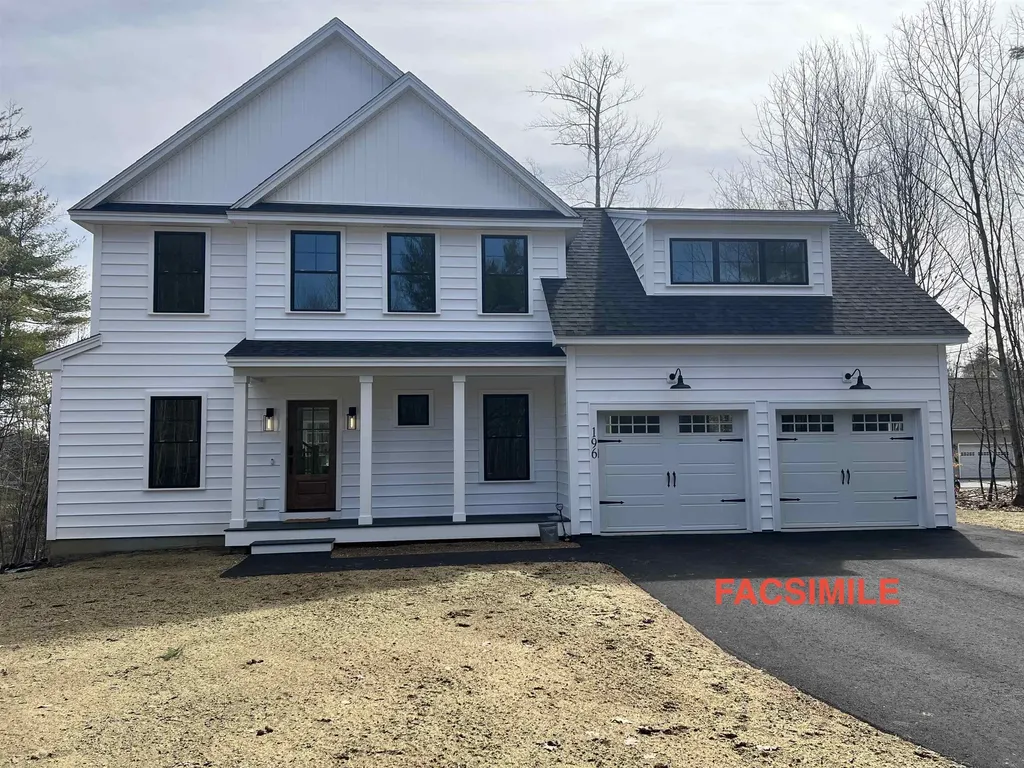
85-1 Currier Road Candia NH 03034

Candia, NH85-1 Currier Road

Price$899,000

Est. Mortgage: $/month

MLS Number 5081286

  • Residential Single Family
  • Full Bath 2
  • Address 85-1 Currier Road
  • Construction Pre-Construction
  • Bedrooms 4

Machines are moving in and construction is starting soon! Get in now and choose colors, flooring and so much more! This beautiful Craftsman style home to be built by Maverick Homes on a beautiful three acre level country lot features a 2525 square foot, 4 bedroom, 2.5 bath, quality built to Maverick's high standards, including open concept first floor, custom kitchen, beautiful front porch, tons of Energy Star rated windows and doors to let the outside in, 95% efficient forced hot air by lp gas heating system with central a/c throughout, hardwood floors, tile in baths, wainscoting, crown molding, french glass doors, gas fireplace, 12 x 12 pressure treated rear deck, en suite master bedroom with custom tile shower and two closets - one large walk-in, second floor laundry room, two car garage, paved driveway with beautifully landscaped exterior. Many other floor plans to choose from. Room Sizes and Square Footage are approximate. Agent related to Seller.

Listed by Thomas Febonio of Febonio Realty Group,LLC

$
$
%
$/month over payments
Federal 30-year interest rate: 6.58% last updated on Jul 23, 2026
* All Figures are estimates. Check with your bank or proposed mortgage company for actual interest rates.
This product uses the FRED® API but is not endorsed or certified by the Federal Reserve Bank of St. Louis.

Save FavoriteSchedule TourAsk A QuestionMore Details
148 Prouty Drive Newport City VT 05855

MLS Number 5046064

  • Commercial
  • Address 148 Prouty Drive
  • Year Built 1972
  • Square Feet 23,511
  • Acreage 4.62

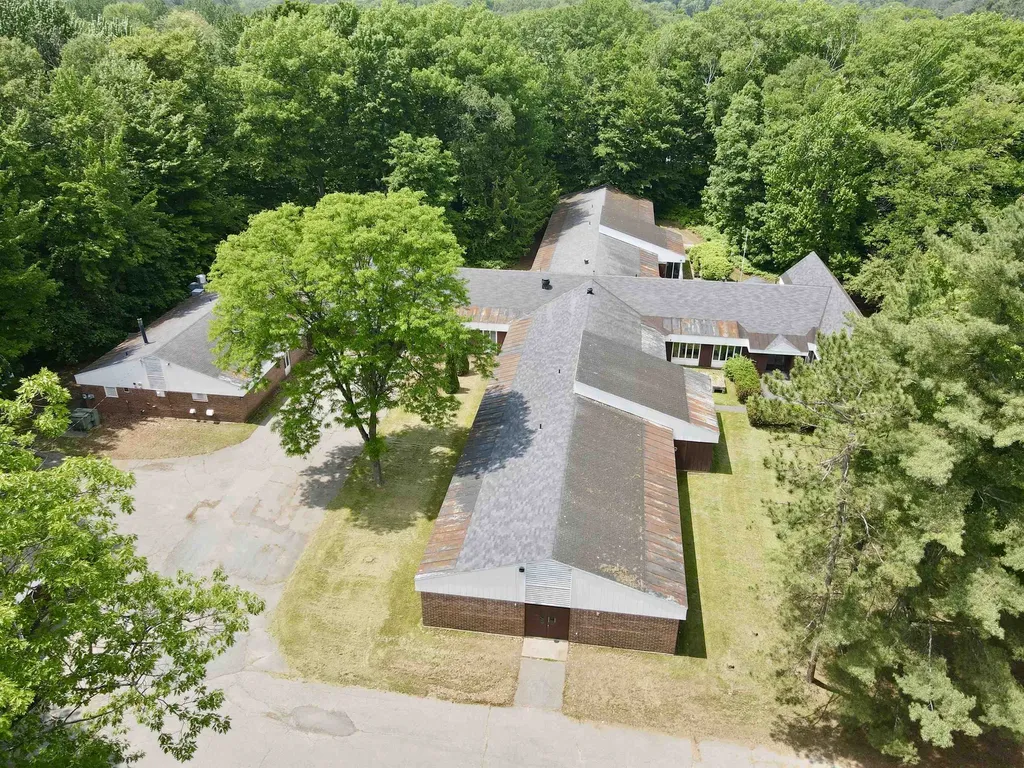
23,511 SF facility with public water/sewer available FOR SALE or FOR LEASE! Located directly across from North Country Hospital and set on a secluded 4.62 acre parcel with mature landscaping and a large paved parking lot. Full commercial kitchen, dining lounge/cafeteria, 32 bedrooms (4 single occupancy rooms w/private bath, 28 double occupancy rooms w/shared bath), hair salon, activity room, snack room, commercial laundry room, a PT room, large nursing station, med closet, staff lounge, multiple reception areas, admin offices, washrooms, maintenance crib, storage and supply rooms, and mechanical and electrical rooms. There is a 816 SF detached 2-car garage used for maintenance/storage and a 180 SF shed. Water and sewer through the City of Newport, 3-phase power providing 400amp, 600V. Backup propane generator on-site. Wet sprinkler system. Adjacent to North Country Hospital medical complex, and in close proximity to North Country High School, Columbia Forest Products, and Prouty Beach Campground. Rec trails nearby and minutes from downtown Newport City. Zoning is "PHO" and the large 4.62 Acre lot allows for many possible Uses include Adult Day Care, Clinics, Licensed Day Care, Religious Institutions, Schools, Dormitories, Assisted Living Facility, Condominiums, Hospitals, Offices, Nursing Homes, etc.. See Documents tab for additional zoning info.

Listed by Dexter Degre and Ryan Pronto of Jim Campbell Real Estate

$
$
%
$/month over payments
Federal 30-year interest rate: 6.58% last updated on Jul 23, 2026
* All Figures are estimates. Check with your bank or proposed mortgage company for actual interest rates.
This product uses the FRED® API but is not endorsed or certified by the Federal Reserve Bank of St. Louis.

Virtual TourSave FavoriteSchedule TourAsk A QuestionMore Details
5 Ashland Street Nashua NH 03064-1808

Nashua, NH5 Ashland Street

Price$899,000

Est. Mortgage: $/month

MLS Number 5087276

  • Residential Single Family
  • Full Bath 3
  • Address 5 Ashland Street
  • Construction Existing
  • Bedrooms 4

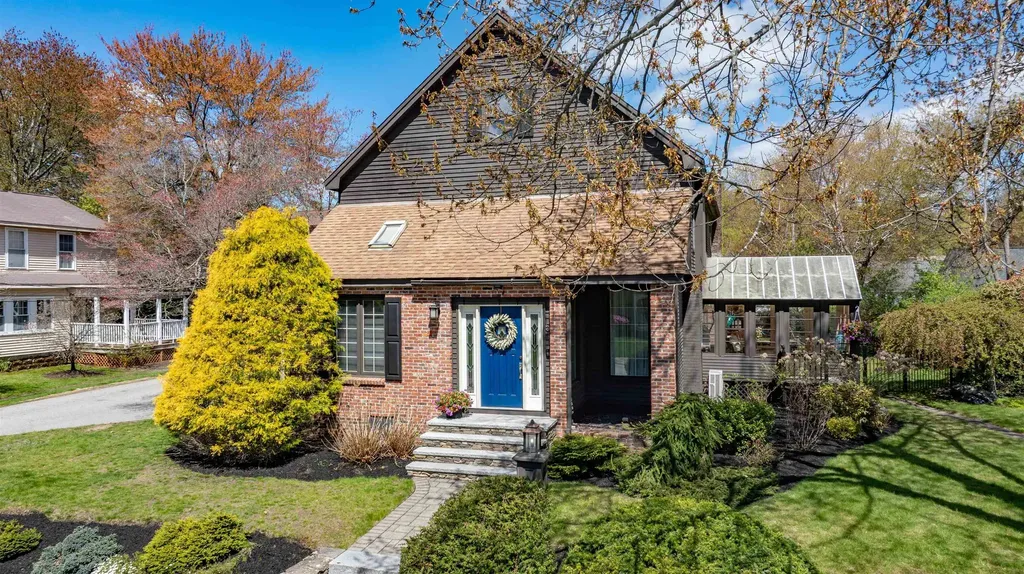
A rare gem in the heart of North Nashua, this beautifully updated Colonial blends timeless elegance with modern luxury in one of the area's most sought-after locations. From the moment you arrive, the custom granite stairway and inviting front entry set the tone for a home that has been lovingly curated and meticulously maintained. Inside, sunlight dances across refinished tile flooring and gleaming hardwoods, while the renovated kitchen shines with updated cabinetry, designer lighting, and premium appliances-creating the perfect backdrop for everyday living and unforgettable gatherings alike. The extraordinary primary suite is a true private retreat, featuring a spa-inspired bath completely transformed with custom tilework, a luxurious freestanding soaking tub, oversized shower, elegant vanity towers, updated lighting, and a spacious walk-in closet designed for comfort and serenity. Beautifully renovated guest and powder baths continue the home's refined style with thoughtful updates throughout. Freshly repainted in 2024, every room feels bright, warm, and welcoming. The expansive lower level offers exceptional flexibility with a guest suite ideal for extended family or private accommodations. A stunning family room with new hardwood flooring seamlessly complements the kitchen and gathering spaces above. Outside, the magic continues. The fully fenced yard creates a peaceful sanctuary for pets, play, and outdoor entertaining, while the recently replaced irrigation system keeps the grounds lush and vibrant. Car enthusiasts, hobbyists, and creatives will appreciate the oversized garage spaces with abundant loft and walk-up storage-perfect for a studio, workshop, or future expansion. Every inch of this exceptional home reflects pride of ownership, thoughtful upgrades, and enduring charm. For added peace of mind, this home comes with a 1 year home warranty policy. Opportunities like this are truly rare.

Listed by Rick Stoudt of RE/MAX Innovative Properties

$
$
%
$/month over payments
Federal 30-year interest rate: 6.58% last updated on Jul 23, 2026
* All Figures are estimates. Check with your bank or proposed mortgage company for actual interest rates.
This product uses the FRED® API but is not endorsed or certified by the Federal Reserve Bank of St. Louis.

Virtual TourSave FavoriteSchedule TourAsk A QuestionMore Details
9D Dover Springs Lane Dover VT 05356

Dover, VT9D Dover Springs Lane

Price$899,000

Est. Mortgage: $/month

Active With Contract

MLS Number 5089344

  • Condo
  • Square Feet 3,200
  • Bedrooms 4
  • New Contruction Existing
  • Complex Greenspring

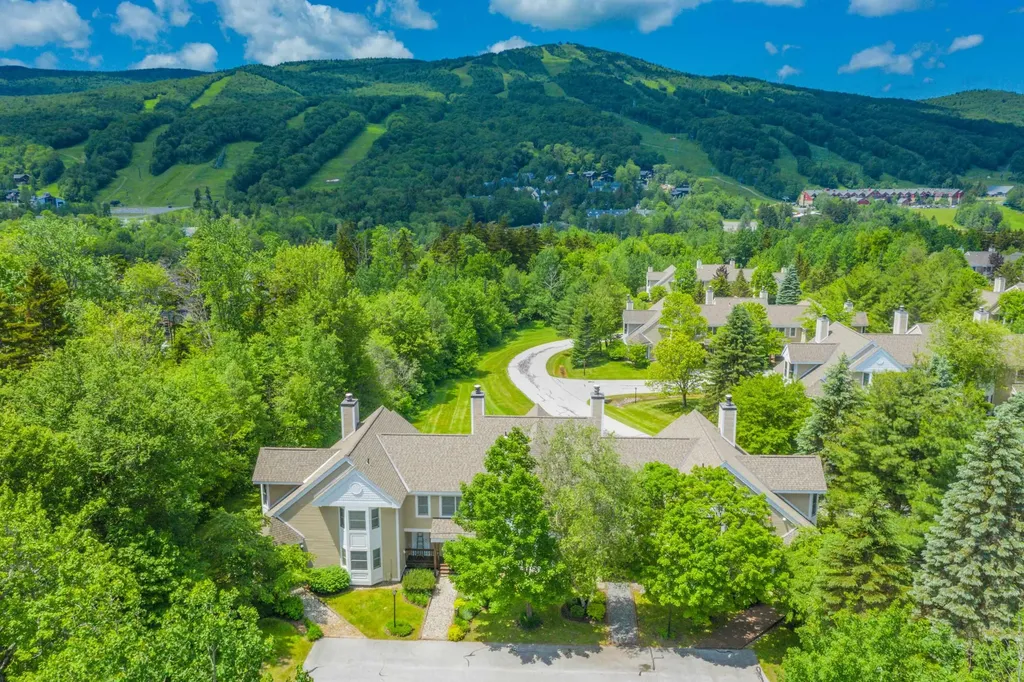
Stunning updated Greenspring unit, just across the street from the Mount Snow ski resort with stunning direct views of the ski trails. This 4 bedroom, 4 bath unit features extensive upgrades, new furnishings, and immaculate condition, to ensure turn key enjoyment. Features include an open concept great room with vaulted ceiling and wood burning two sided fireplace, sunny exposure and sunset/ski trail views, large kitchen with granite counters, new stainless appliances, island with breakfast bar, spacious dining area, main floor guest bedroom and bath, two upstairs suites including an expansive primary with spa like renovated bath, a full family room in the walkout basement, large bunk room with bath, bonus game room area and lockable owner closet, custom mudroom entry with cubbies, and tremendous owner storage throughout the unit. Outdoor hot tubs are allowed, minisplit A/C for year round use, and upgraded heating system, and water filtration. Direct shuttle service to and from the mountain, stow your gear in the large mudroom and ski locker, and take in the Vermont splendor throughout the landscaped development. This unit features all the convenient Greenspring amenities including quick direct shuttle service to and from the Mount Snow base area, building maintenance, landscaping, snow removal, wood delivery, trash, on site management staff, and the recently renovated amenities center including indoor pool, full gym, game room, tennis courts, and ample common space.

Listed by Adam Palmiter of Berkley & Veller Greenwood/Dover

$
$
%
$/month over payments
Federal 30-year interest rate: 6.58% last updated on Jul 23, 2026
* All Figures are estimates. Check with your bank or proposed mortgage company for actual interest rates.
This product uses the FRED® API but is not endorsed or certified by the Federal Reserve Bank of St. Louis.

Save FavoriteSchedule TourAsk A QuestionMore Details
25 Elliot Road Center Harbor NH 03226

Center Harbor, NH25 Elliot Road

Price$899,000

Est. Mortgage: $/month

MLS Number 5083026

  • Residential Single Family
  • Full Bath 2
  • Address 25 Elliot Road
  • Construction Existing
  • Bedrooms 3

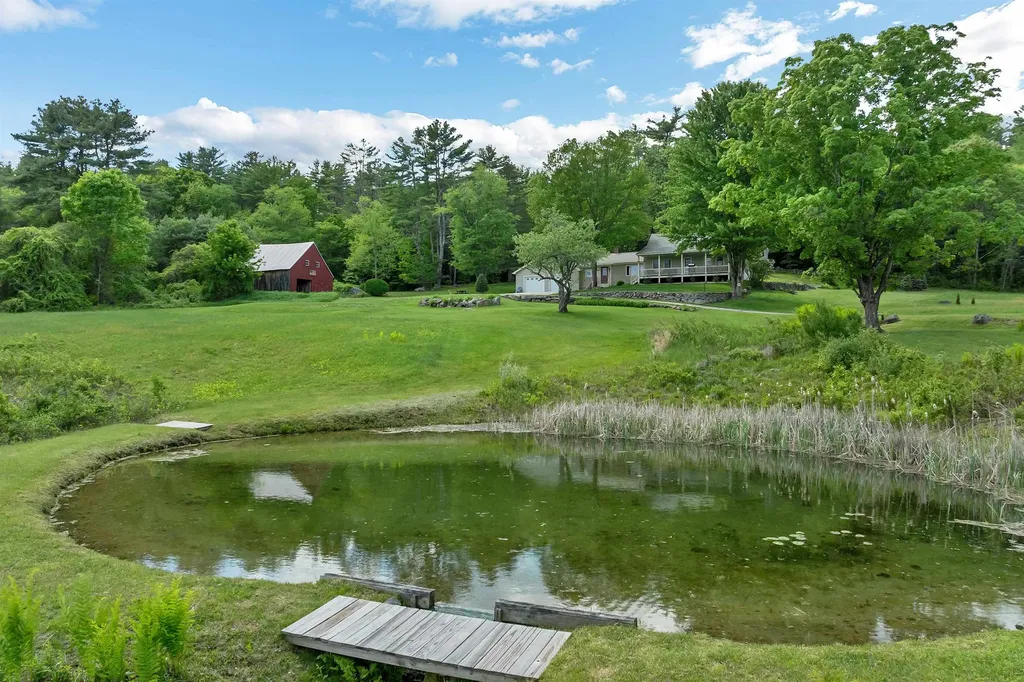
Set in a superb country setting in quaint Center Harbor, this 3-bedroom antique Cape is gracefully sited on 18 private acres overlooking two tranquil ponds. A true sense of peace and connection to nature is felt both from within the home and throughout the property. Lovingly maintained and thoughtfully updated over 39 years of ownership, the home blends historic charm with modern comfort. Architectural details, including hand-hewn beams and wide-plank wood floors, create a warm, inviting atmosphere. The layout offers ease and functionality with a first-floor primary bedroom and an eat-in kitchen with views over the homestead. A welcoming front porch extends the living space outdoors, perfect for taking in the serene setting and southerly sun. An oversized heated garage adds exceptional utility. Extensive renovations over the years include updated insulation, electrical, windows, boiler, septic system, and generator-providing efficiency and peace of mind. The land offers exceptional versatility, featuring a classic barn and open, usable acreage ideal for gardening, hobby farming, or simply enjoying the natural surroundings. Surrounded by a peaceful idyllic setting, the property invites you to enjoy an abundance of native wildlife and the quiet beauty of nature. This is a rare opportunity to own a beautifully cared-for property where history, comfort, and setting come together.

Listed by Becky Fuller of Four Seasons Sotheby's Int'l Realty

$
$
%
$/month over payments
Federal 30-year interest rate: 6.58% last updated on Jul 23, 2026
* All Figures are estimates. Check with your bank or proposed mortgage company for actual interest rates.
This product uses the FRED® API but is not endorsed or certified by the Federal Reserve Bank of St. Louis.

Virtual TourSave FavoriteSchedule TourAsk A QuestionMore Details

Broker Reciprocity 

Copyright 2026 PrimeMLS, Inc. All rights reserved. This information is deemed reliable, but not guaranteed. The data relating to real estate displayed on this display comes in part from the IDX Program of PrimeMLS. The information being provided is for consumers’ personal, non-commercial use and may not be used for any purpose other than to identify prospective properties consumers may be interested in purchasing. Data last updated August 2, 2026 4:22 PM UTC
