SIGN UP or LOG IN 's Account

Log in to see your saved listings or edit your searches:

No account? Sign up now to save searches, listings, and get tailored listing notifications. It's free, opt-out anytime.

Find Your New Home

Sign Up Today!

Get fresh listings via email, save your favorite listings, match with similar properties, and unlock additional property info.

Create Your Account

Do not fill in this field:

Already have an account? Log in

and narrow your search. If you have fewer than 200 results, you can save your search.

Crawl Spaces

r=2761-2772
38 Water Street Rumney NH 03266

Rumney, NH38 Water Street

Price$875,000

Est. Mortgage: $/month

MLS Number 5094381

  • Residential Single Family
  • Full Bath 1
  • Address 38 Water Street
  • Construction Existing
  • Bedrooms 5

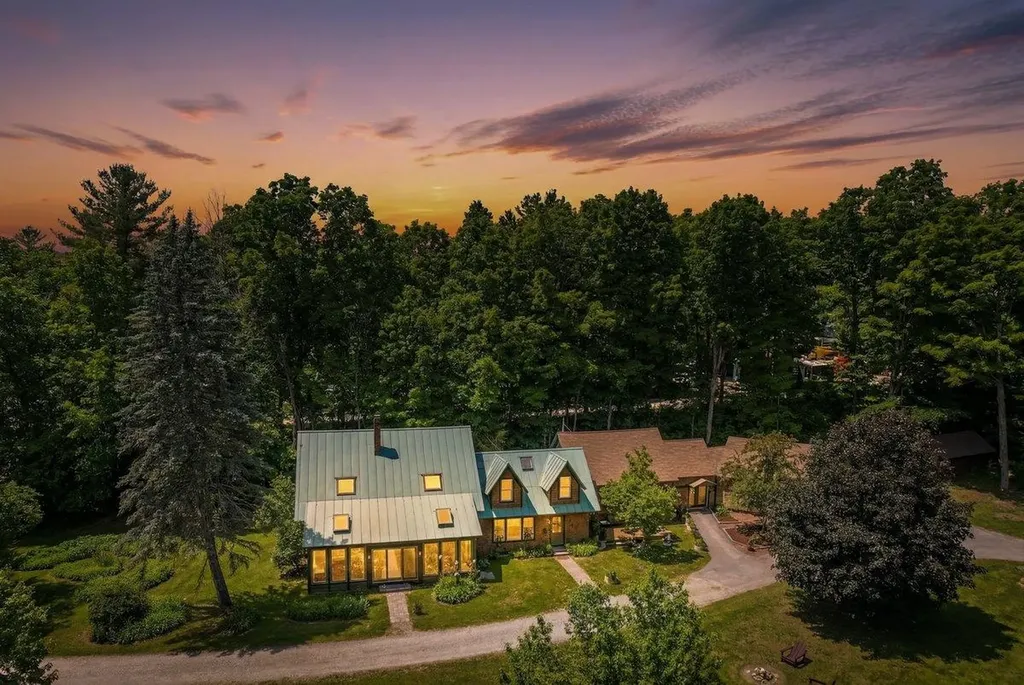
Nestled on the edge of Rumney Village and bordering the peaceful waters of Stinson Brook, this beautifully restored antique farmhouse blends timeless New England charm with modern comfort in the heart of the White Mountains. Surrounded by mature trees, perennial gardens, and the soothing sounds of the brook, the setting is both private and inviting. The heart of the home is the stunning chef's kitchen, featuring a six-burner gas range, oversized center island, and abundant workspace, perfect for entertaining and everyday living. The kitchen flows into a heated sunroom overlooking the picturesque yard, along with an inviting dining room and cozy sitting room. Thoughtful updates throughout include refinished wide pine floors, updated electrical, a metal roof, and numerous system improvements. The first-floor primary suite offers custom built-ins, a walk-in closet, and a spa-inspired bath with double vanity, soaking tub, and tiled shower. Upstairs are three spacious bedrooms, a full bath, and a large bonus room with a modern bar area ideal for guests, recreation, or home office use. Adding exceptional flexibility and income potential, the converted barn has been transformed into an additional residential unit with rustic character, modern comforts, a wood-burning stove, and sleeping loft. Additional highlights include a 600-square-foot workshop, two-car garage, and multiple outdoor spaces to enjoy the natural surroundings. Minutes from skiing, hiking, and world-class climbing at Rumney Rocks, this remarkable property offers the perfect blend of historic character, modern amenities, and year-round recreation. Whether you're seeking a primary residence, mountain retreat, or income-producing property, this is a truly special place to call home.

Listed by Shannon Mounsey of REAL Broker NH,LLC

$
$
%
$/month over payments
Federal 30-year interest rate: 6.58% last updated on Jul 23, 2026
* All Figures are estimates. Check with your bank or proposed mortgage company for actual interest rates.
This product uses the FRED® API but is not endorsed or certified by the Federal Reserve Bank of St. Louis.

Save FavoriteSchedule TourAsk A QuestionMore Details

0 Route 10 Grantham NH 03753

Grantham, NH0 Route 10

Price$875,000

Est. Mortgage: $/month

MLS Number 5058175

  • Land
  • Address 0 Route 10
  • Acreage 13.43
  • Area NH-Sullivan
  • Utilities Cable Available

Centrally located at the high-traffic intersection of I-89 Southbound Exit 13 and Route 10 South, this expansive 13.4-acre commercial parcel presents a rare and valuable development opportunity. Positioned directly across from Sawyer Brook Plaza and an Irving station, zoned for business district this property offers significant potential for a variety of development projects. Located just 20 minutes from both Dartmouth-Hitchcock Medical Center and only 2 hours from Boston, this property is ideally positioned to serve local residents, regional travelers, and tourists alike.

Listed by Nicholas Shepherd and Carol Shepherd of C.G. Shepherd Realty,LLC

$
$
%
$/month over payments
Federal 30-year interest rate: 6.58% last updated on Jul 23, 2026
* All Figures are estimates. Check with your bank or proposed mortgage company for actual interest rates.
This product uses the FRED® API but is not endorsed or certified by the Federal Reserve Bank of St. Louis.

Virtual TourSave FavoriteSchedule TourAsk A QuestionMore Details

113 Concord Street Nashua NH 03064

Nashua, NH113 Concord Street

Price$875,000

Est. Mortgage: $/month

Active With Contract

MLS Number 5087087

  • Residential Single Family
  • Full Bath 1
  • Address 113 Concord Street
  • Construction New Construction
  • Bedrooms 4

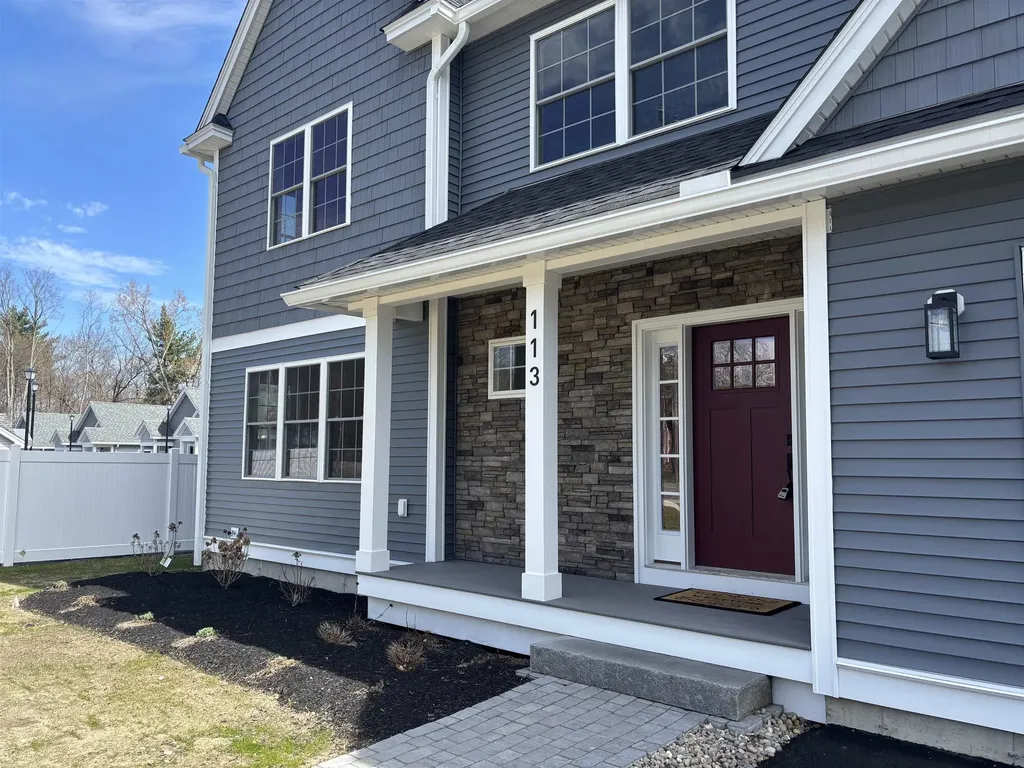
BACK ON THE MARKET with exceptional new upgrades! This beautifully crafted new construction home now includes enclosed backyard privacy fencing, a complete Bosch stainless appliance package featuring a refrigerator, mini beverage center refrigerator, microwave drawer, and gas range, and chimney-style range hood. The first-floor bathroom has been enhanced with a newly added tile shower, providing added convenience for guests and increased flexibility for multigenerational first-floor living. A laundry room sink has also been added for everyday functionality. Offering the perfect blend of quality craftsmanship and modern design, this home features a stunning kitchen with painted shaker-style cabinetry, quartz countertops, black hardware, a beverage center, and a spacious walk-in pantry. Custom finish carpentry throughout includes solid wood Shaker doors, elegant wainscoting, built-in shelving, and oversized baseboard trim. The thoughtfully designed floor plan provides flexibility for today's lifestyle, with first-floor space ideal for a home office, guest suite, or multigenerational living arrangement. Upstairs, you'll find three spacious bedrooms, a convenient second-floor laundry room, and a large 23' x 15' bonus room perfect for a media room, home gym, or playroom. The primary suite offers a generous walk-in closet and a spa-inspired bath. Built for comfort and efficiency, the home features a Bosch 95% efficient two-zone forced hot air heating system, OnDemand hot water, a 16+ SEER central air conditioning system, insulated ductwork, and enhanced soundproofing with open-cell foam insulation. A rare opportunity to own a thoughtfully upgraded, energy-efficient new home with premium finishes throughout. Seller is a licensed real estate broker.

Listed by Jan Hammond of Sequel Development & Management,Inc

$
$
%
$/month over payments
Federal 30-year interest rate: 6.58% last updated on Jul 23, 2026
* All Figures are estimates. Check with your bank or proposed mortgage company for actual interest rates.
This product uses the FRED® API but is not endorsed or certified by the Federal Reserve Bank of St. Louis.

Save FavoriteSchedule TourAsk A QuestionMore Details

2 Sanborn Road Hampton Falls NH 03844

Hampton Falls, NH2 Sanborn Road

Price$875,000

Est. Mortgage: $/month

Pending

MLS Number 5096355

  • Residential Single Family
  • Full Bath 2
  • Address 2 Sanborn Road
  • Construction Existing
  • Bedrooms 3

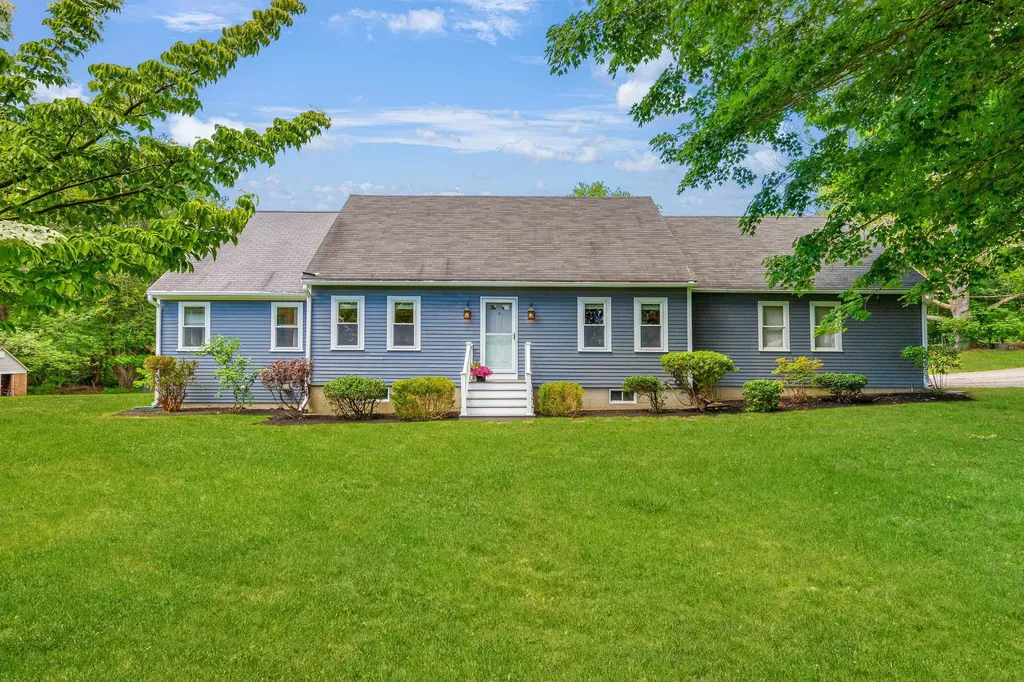
A storybook country setting meets effortless Seacoast living in Hampton Falls, just down the road from historic Applecrest Farm & minutes to Portsmouth dining, Newburyport, Hampton Beach & the North Shore's most beautiful coastline. Set on 2.2 acres framed by colorful flower gardens, this inviting 3-bedroom, 2.5-bath home offers the ease of a first-floor primary suite, plus an adjoining office or nursery. Gleaming hardwood floors, central AC & sun-filled interiors create a warm welcome, while 3 additional bonus rooms offer exceptional flexibility for working from home, guests, hobbies or quiet retreats. Outside, a sprawling back deck crowned by a charming cupola invites summer dinners, morning coffee & relaxed entertaining amid the gardens. Enjoy space, privacy & pastoral beauty without sacrificing quick access to beaches, restaurants, shops & everything the New Hampshire Seacoast has to offer.

Listed by Lynne Hendricks of Gibson Sotheby's International Realty

$
$
%
$/month over payments
Federal 30-year interest rate: 6.58% last updated on Jul 23, 2026
* All Figures are estimates. Check with your bank or proposed mortgage company for actual interest rates.
This product uses the FRED® API but is not endorsed or certified by the Federal Reserve Bank of St. Louis.

Save FavoriteSchedule TourAsk A QuestionMore Details

7 Cameron Drive Jackson NH 03846

Jackson, NH7 Cameron Drive

Price$875,000

Est. Mortgage: $/month

Active With Contract

MLS Number 5097506

  • Residential Single Family
  • Full Bath 2
  • Address 7 Cameron Drive
  • Construction Existing
  • Bedrooms 3

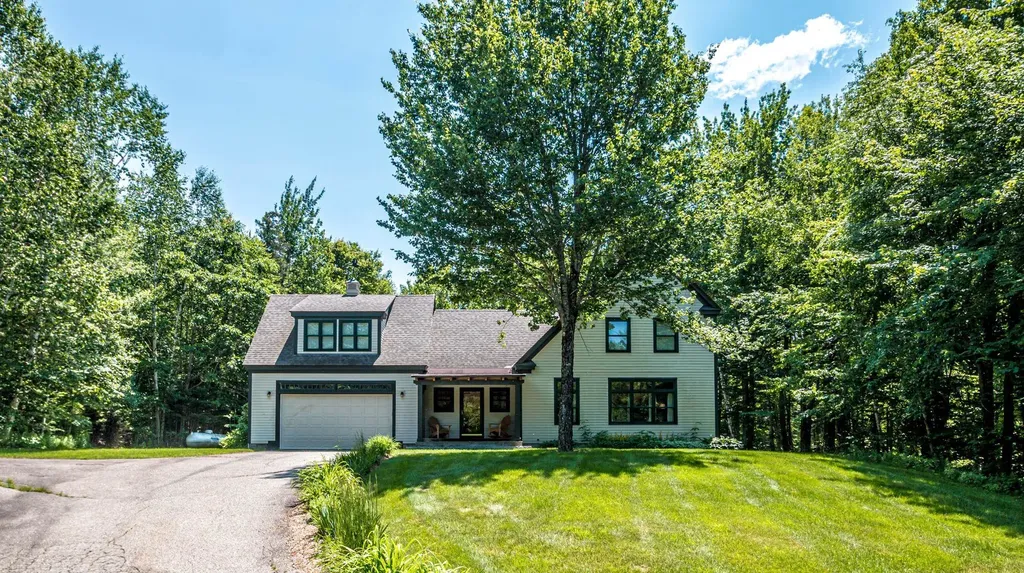
Set in the desirable, centrally located Jackson neighborhood of Eagle Brook, home to Jackson Ski Touring's famous Wave Trail and on the way to the popular Black Mountain Ski Area, this charming saltbox offers the perfect blend of mountain lifestyle, comfort, and convenience. The home is surrounded by the natural beauty that makes Jackson so special-over 74% National Forest, with world-class recreation and peaceful woodland walks just moments away. Inside, the inviting living room features a Rumford-style wood-burning fireplace, beautiful hardwood floors, and classic built-ins, creating a warm and welcoming gathering space. The eat-in kitchen opens toward the rear deck and sheltered yard, ideal for relaxing after a day outdoors. Mostly furnished and set on a one-acre lot, the 3-bedroom, 2.5-bath home also includes a full unfinished basement, a 2-car attached garage, and a spacious third bedroom with a sitting area and room for an office. Eagle Brook offers community water and underground utilities. 7 Cameron Drive enjoys filtered winter views of Mount Washington. Whether you're seeking a year-round residence or a vacation retreat, this Jackson home is a wonderful opportunity to enjoy the best of Mount Washington Valley living.

Listed by Kathleen Sullivan Head of Badger Peabody & Smith Realty

$
$
%
$/month over payments
Federal 30-year interest rate: 6.58% last updated on Jul 23, 2026
* All Figures are estimates. Check with your bank or proposed mortgage company for actual interest rates.
This product uses the FRED® API but is not endorsed or certified by the Federal Reserve Bank of St. Louis.

Save FavoriteSchedule TourAsk A QuestionMore Details

52 Farr Road Lebanon NH 03766

Lebanon, NH52 Farr Road

Price$875,000

Est. Mortgage: $/month

MLS Number 5080628

  • Residential Single Family
  • Full Bath 1
  • Address 52 Farr Road
  • Construction Existing
  • Bedrooms 4

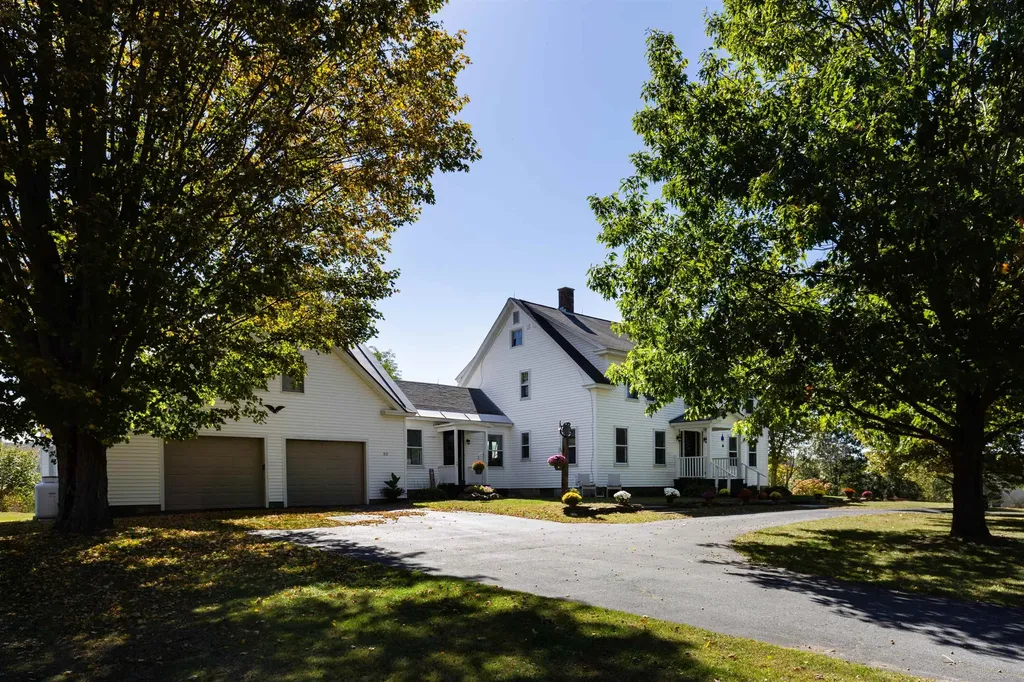
Charming 4-bedroom, 3-bath farmhouse nestled on over 4 acres of open pasture and field. This inviting home blends classic character with modern updates, featuring beautiful hardwood floors, an updated kitchen with plenty of space for cooking and gathering, and comfortable living areas filled with natural light. The additional finished space over the garage offers flexibility for a guest suite, office, or recreation room. Enjoy peaceful local mountain views from the screened in porch or spend evenings by the outdoor firepit, perfect for entertaining or relaxing under the stars. With easy access to town, schools, and all amenities, this property combines the serenity of country living with everyday convenience and plenty of blueberries with over 40 bushes to pick from. Ideal for those seeking room to roam, a place for animals or gardens, and a home designed for comfort and connection. Just minutes from I89, Lebanon green and DHMC plus part of this 4 acres has direct access to the rail trail for walking and biking. Open House Saturday March 28th from 11:30-1:00pm

Listed by Shane MacDonald of Coldwell Banker LIFESTYLES - Hanover

$
$
%
$/month over payments
Federal 30-year interest rate: 6.58% last updated on Jul 23, 2026
* All Figures are estimates. Check with your bank or proposed mortgage company for actual interest rates.
This product uses the FRED® API but is not endorsed or certified by the Federal Reserve Bank of St. Louis.

Save FavoriteSchedule TourAsk A QuestionMore Details

11 Stone Ridge Loop Dover VT 05356

Dover, VT11 Stone Ridge Loop

Price$875,000

Est. Mortgage: $/month

MLS Number 5099836

  • Residential Single Family
  • Full Bath 4
  • Address 11 Stone Ridge Loop
  • Construction Existing
  • Bedrooms 4

Beautiful custom home in the prestigious Village at Sawmill Farms, just a short drive from the Mount Snow ski resort. This contemporary farmhouse design has been just recently updated throughout to offer country charm with modern amenities for turn key enjoyment. The interior boasts a large great room with soaring windows, great natural light, and a new gas fireplace on stone hearth, a large upscale kitchen with stainless appliances and new counters off the spacious dining area, which leads out to the expansive Timbertech deck for outdoor entertaining looking out to the easterly winter mountain views. The home comes with 4 bedrooms, each with their own bath, including large primary and guest suites, as well as a spacious family room on the second floor, a main floor suite, and a lower level suite. The walkout lower level also hosts a large media and game room area, sauna, and further room to stretch your legs after a day on the slopes or the golf course. There is also a large entry mudroom with bench and storage, two car garage to stay out of the winter elements, driveway with ample parking, and tremendously private lot despite the amazing proximity into town, to the golf course, or to the nearby ski mountains and country villages. The community has beautiful common land for sledding and summer fun, easy access to the Valley Trail, Horace Hill trails, and Mount Snow Golf Course, and HOA services that include plowing, mowing, and house checks, for complete peace of mind for your home away from home.

Listed by Adam Palmiter of Berkley & Veller Greenwood/Dover

$
$
%
$/month over payments
Federal 30-year interest rate: 6.58% last updated on Jul 23, 2026
* All Figures are estimates. Check with your bank or proposed mortgage company for actual interest rates.
This product uses the FRED® API but is not endorsed or certified by the Federal Reserve Bank of St. Louis.

Save FavoriteSchedule TourAsk A QuestionMore Details

214 Hopkins Green Road Hopkinton NH 03229

Hopkinton, NH214 Hopkins Green Road

Price$875,000

Est. Mortgage: $/month

Active With Contract

MLS Number 5086018

  • Residential Single Family
  • Full Bath 2
  • Construction Existing
  • Bedrooms 4
  • Bathroom 3

Offering for sale the N.H. home of U.S. Supreme Court Justice David Hackett Souter. Dozens of Justice Souter's books will convey with the property incl. those with original signature & books from studies at Harvard & Magdalen College Oxford (as a Rhodes Scholar.) The expansive cape is located in a quiet residential area surrounded by wooded land and nearby conservation areas like The Hawthorne Lot, the most popular hiking trail in town. Justice Souter, known as a voracious reader installed numerous custom built bookshelves throughout the home. Engineers reinforced the flooring to carry the weight of the books. The living room, perfect for entertaining, has a wood burning fireplace and raised panel walls. It leads to a bookshelf lined library, a respite in a quiet corner of the home. The dining room (former family room) can easily hold a dozen or more who will enjoy the warmth of the brick fireplace. Kitchen is eat in, applianced, has a desk/computer area and walk in pantry. The cooktop is fired by propane for quick & precise cooking. Primary first floor bedroom has an adjacent office/den, walk in closet, en suite bath w/jet tub plus shower and of course a wall of bookshelves. Second floor consists of 3 large bedrooms, a full bath and ample closets including a walk in cedar closet great for off season storage. A screened porch faces the back of the property and wooded land beyond. The basement is a surprise - it is prepped for your imagination. Framing is roughed in, ceiling is high posted and there is a brick hearth w/woodstove & dry cordwood for you to create your theatre, exercise room, woodworking, play or hobby space. The home's systems including water treatment, furnace, water heater, generator, security system, are well maintained. The 2 car garage has a large attic easily accessible for storage. Hopkinton is known for its picturesque town, great schools, system of trails and conservation land and proximity to Route I 89.

Listed by Barbara Ruedig of Ruedig Realty

$
$
%
$/month over payments
Federal 30-year interest rate: 6.58% last updated on Jul 23, 2026
* All Figures are estimates. Check with your bank or proposed mortgage company for actual interest rates.
This product uses the FRED® API but is not endorsed or certified by the Federal Reserve Bank of St. Louis.

Save FavoriteSchedule TourAsk A QuestionMore Details

28 Wildwood Drive Grantham NH 03753

Grantham, NH28 Wildwood Drive

Price$875,000

Est. Mortgage: $/month

Active With Contract

MLS Number 5092366

  • Residential Single Family
  • Full Bath 2
  • Village Eastman
  • Address 28 Wildwood Drive
  • Construction Existing

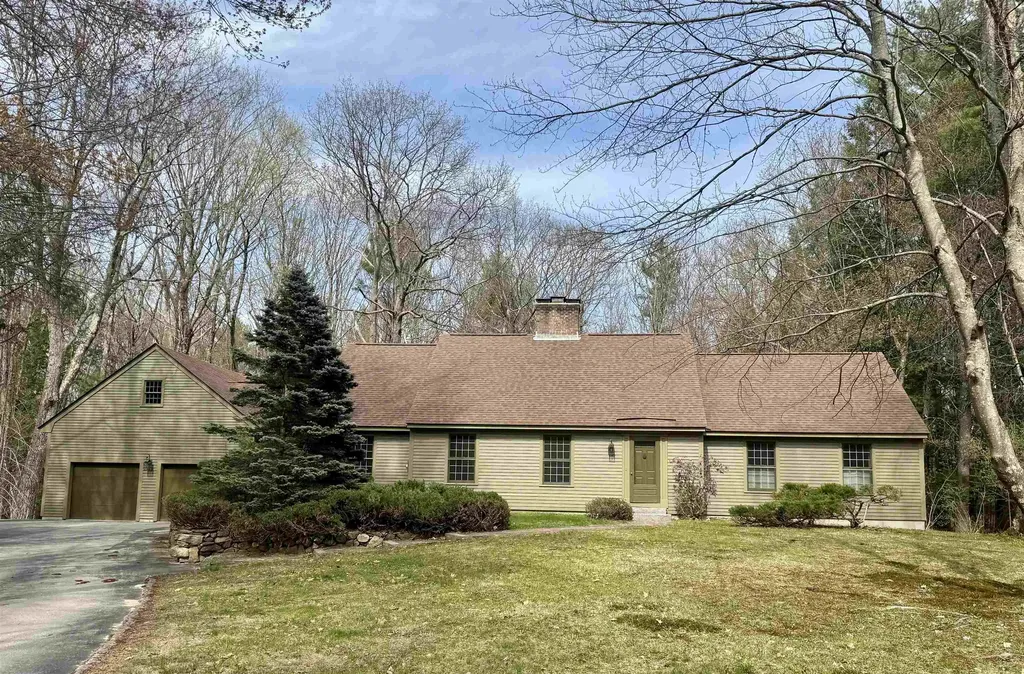
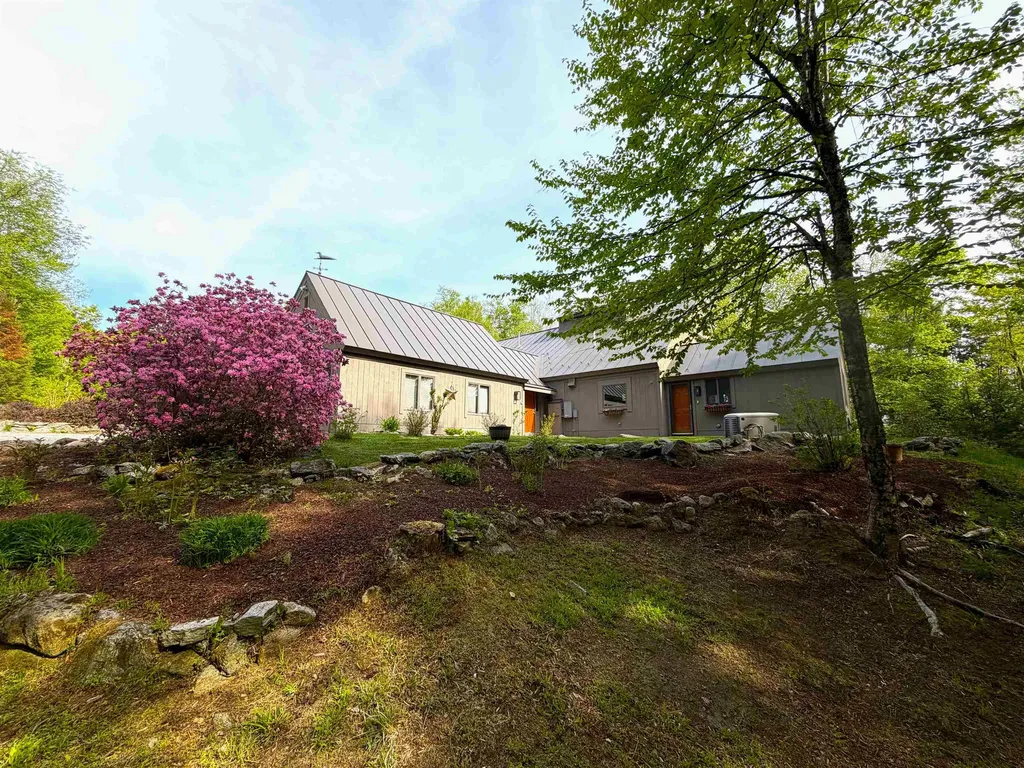
This 3 bedroom 2.5 bath home with attached 2 car garage is situated very privately on a beautifully landscaped 3.86 acres in the desirable community of Eastman! The interior is light and bright with many windows throughout. The very spacious primary suite has custom built-ins and an attached laundry room. With a generous den/office, working from home is a fabulous option and the two decks and a sunroom make for lovely areas to enjoy the outdoors and wildlife during your breaks. Two more bedrooms and a full bath up with tons of storage overlooking the living room below, and an additional sitting room in the loft for reading and watching the birds out the windows. Passive Solar and energy efficient! The additional 3 car garage with workshop and massive storage overhead is awaiting your antique cars. This one is calling your name!

Listed by DeeAnn Shepherd of Coldwell Banker LIFESTYLES - Grantham

$
$
%
$/month over payments
Federal 30-year interest rate: 6.58% last updated on Jul 23, 2026
* All Figures are estimates. Check with your bank or proposed mortgage company for actual interest rates.
This product uses the FRED® API but is not endorsed or certified by the Federal Reserve Bank of St. Louis.

Save FavoriteSchedule TourAsk A QuestionMore Details

116 State Street Portsmouth NH 03801
Active With Contract

MLS Number 5094772

  • Condo
  • Square Feet 1,112
  • Bedrooms 2
  • New Contruction Existing
  • Address 116 State Street

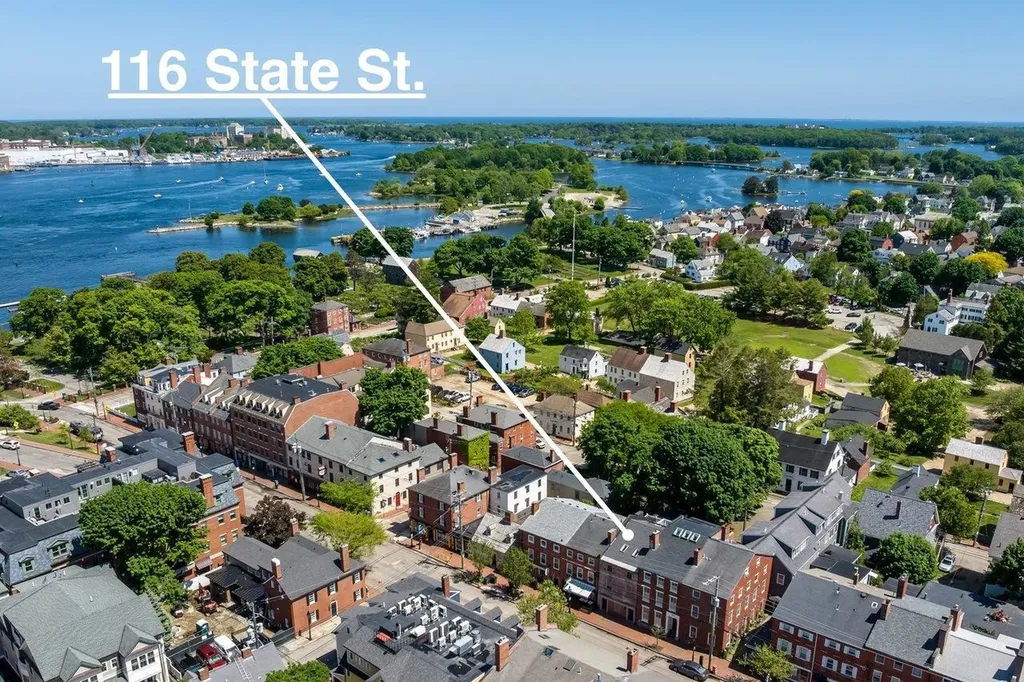
Experience the perfect blend of historic Portsmouth charm and modern convenience in this beautifully updated condo located in the heart of downtown. Situated within a classic 1850 building, this 2-bedroom, 2-bath residence offers 1,112 square feet of thoughtfully designed living space featuring hardwood floors, natural woodwork, and an open-concept kitchen, dining, and living area ideal for everyday living and entertaining. The spacious layout includes two well-appointed bedrooms and two updated bathrooms, providing flexibility for guests, a home office, or comfortable year-round living. Enjoy the convenience of TWO off-street assigned parking spaces, EV charging, private storage, and low-maintenance condo living with snow removal and master insurance included in the monthly association fee. Located just steps from Portsmouth's vibrant downtown, you'll have easy access to award-winning restaurants, boutique shopping, waterfront attractions, Prescott Park, Strawbery Banke, and all that the Seacoast has to offer. Whether you're seeking a primary residence, weekend retreat, or investment opportunity, this exceptional downtown condo delivers the best of Portsmouth living. Please note, some pictures have been virtually staged to show alternative furniture layouts.

Listed by Kirstin Stallkamp of Duston Leddy Real Estate

$
$
%
$/month over payments
Federal 30-year interest rate: 6.58% last updated on Jul 23, 2026
* All Figures are estimates. Check with your bank or proposed mortgage company for actual interest rates.
This product uses the FRED® API but is not endorsed or certified by the Federal Reserve Bank of St. Louis.

Save FavoriteSchedule TourAsk A QuestionMore Details

447 Rock Bottom Lane Peru VT 05255

Peru, VT447 Rock Bottom Lane

Price$875,000

Est. Mortgage: $/month

MLS Number 5093451

  • Residential Single Family
  • Full Bath 1
  • Address 447 Rock Bottom Lane
  • Construction Existing
  • Bedrooms 3

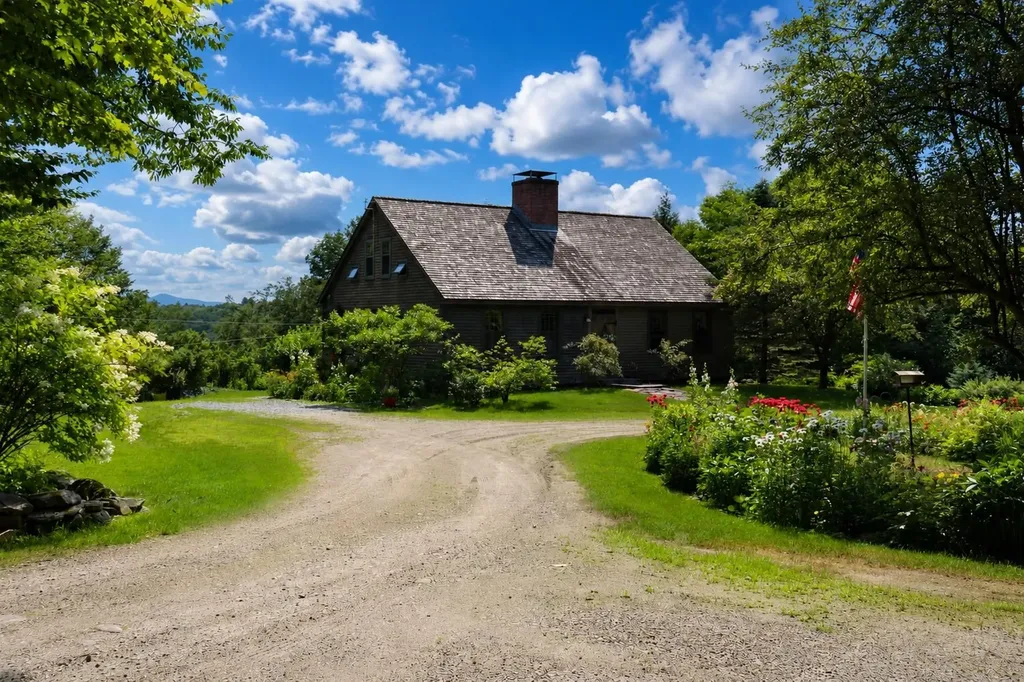
Historic Jack's Hill House, masterfully designed by Vermont Vernacular Designs. Nestled on approximately 21 private acres along a winding country road and bordered by National Forest, Still Meadows Farm offers a rare blend of timeless New England character, modern comfort, and unparalleled access to Vermont's outdoor lifestyle. Outdoor enthusiasts will appreciate the property's proximity to the Catamount Trail and endless opportunities for hiking, skiing, snowshoeing, mountain biking, and exploring the surrounding forests. Gardeners will fall in love with the established perennial gardens, peaceful woodland paths, and open meadows that create a true Vermont sanctuary. Spectacular mountain views stretch across the landscape, including captivating vistas toward Stratton Mountain and seasonal views of Bromley Mountain. Whether enjoying a quiet morning coffee overlooking the mountains or relaxing beside one of three Rumford fireplaces, you'll experience a sense of stepping back in time while enjoying every modern convenience. The sun-filled open-concept living and kitchen area showcases handcrafted cabinetry, soapstone countertops, updated appliances, the home's distinctive Rumford fireplaces featuring a traditional baking oven. The main level includes a bedroom with fireplace, a flexible bonus room with fireplace, bath, and mudroom. Upstairs are two additional bedrooms, a full bath, office nook, and a space with future plumbing possibilities. Adding versatility and value is a charming 700-square-foot guest cottage complete with its own kitchen and bath-ideal for guests, multigenerational living, a caretaker, artist studio. includes a 10-acre subdividable lot

Listed by Andy Reed of Four Seasons Sotheby's Int'l Realty

$
$
%
$/month over payments
Federal 30-year interest rate: 6.58% last updated on Jul 23, 2026
* All Figures are estimates. Check with your bank or proposed mortgage company for actual interest rates.
This product uses the FRED® API but is not endorsed or certified by the Federal Reserve Bank of St. Louis.

Save FavoriteSchedule TourAsk A QuestionMore Details

415 Crown Point Road Shrewsbury VT 05738

Shrewsbury, VT415 Crown Point Road

Price$875,000

Est. Mortgage: $/month

MLS Number 5098570

  • Residential Single Family
  • Full Bath 3
  • Address 415 Crown Point Road
  • Construction Existing
  • Bedrooms 3

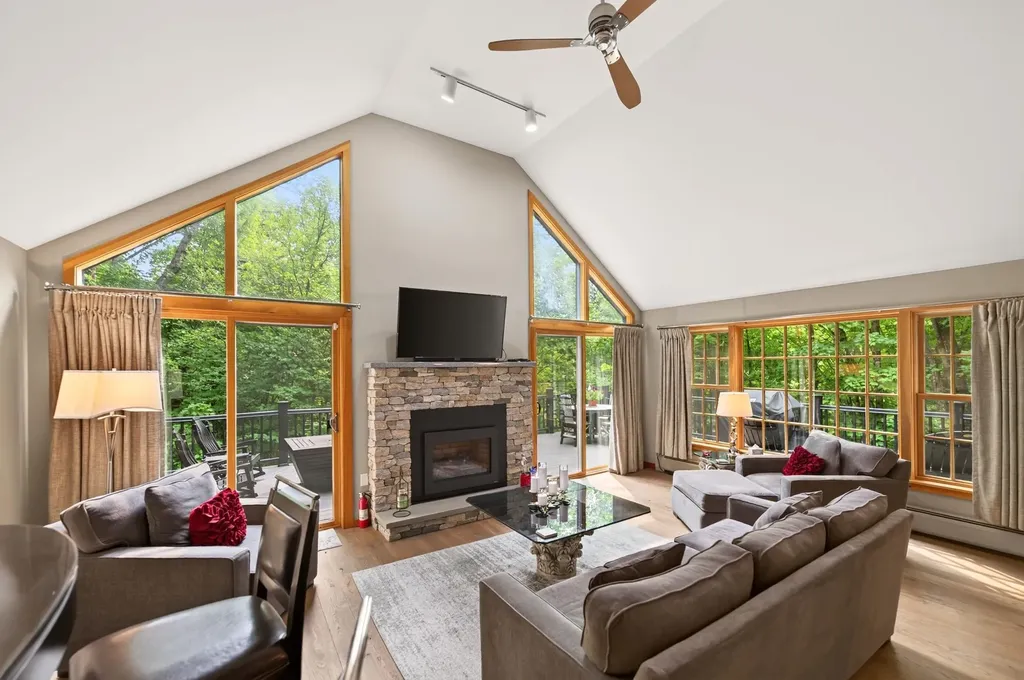
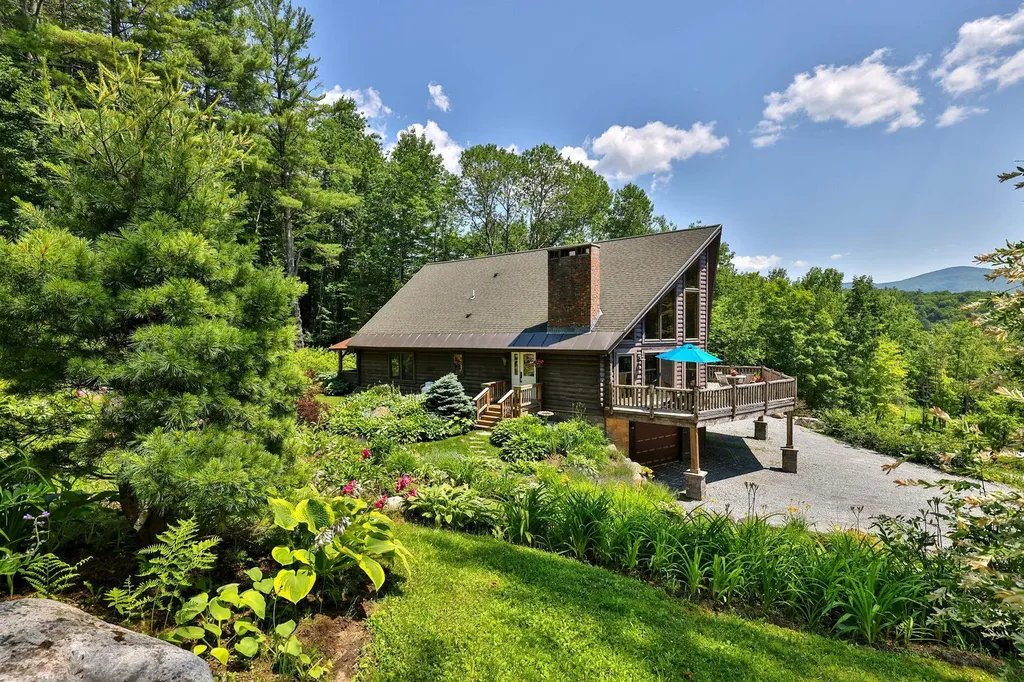
Surrounded by terraced gardens and tucked away on 13 private acres off a quiet country road, this thoughtfully crafted mountain retreat offers peace and quiet, craftsmanship, and mountain vistas. The spacious great room is the heart of the home, where soaring cathedral ceilings, a wall of windows, and a handsome stone fireplace create an inviting gathering space. Sunlight fills the interior, highlighting wide-plank pine floors milled from timber harvested on the property. Designed for entertaining, the open floor plan flows into a chef's kitchen with handcrafted cherry cabinetry, granite countertops, a center island, and professional-grade stainless appliances. Just beyond, the expansive deck invites outdoor dining and relaxation, while the covered porch offers shade and frog pond. Generously sized bedrooms provide comfort for family and guests. The walkout lower level opens to a sunny patio and features a newly completed guest suite with its own kitchen, bedroom, additional office/sleeping space, offering exceptional flexibility for visitors or multi-generational living. Come see this timeless Vermont retreat!

Listed by Teresa DiNapoli of Four Seasons Sotheby's Int'l Realty

$
$
%
$/month over payments
Federal 30-year interest rate: 6.58% last updated on Jul 23, 2026
* All Figures are estimates. Check with your bank or proposed mortgage company for actual interest rates.
This product uses the FRED® API but is not endorsed or certified by the Federal Reserve Bank of St. Louis.

Virtual TourSave FavoriteSchedule TourAsk A QuestionMore Details

Broker Reciprocity 

Copyright 2026 PrimeMLS, Inc. All rights reserved. This information is deemed reliable, but not guaranteed. The data relating to real estate displayed on this display comes in part from the IDX Program of PrimeMLS. The information being provided is for consumers’ personal, non-commercial use and may not be used for any purpose other than to identify prospective properties consumers may be interested in purchasing. Data last updated August 1, 2026 4:22 AM UTC