SIGN UP or LOG IN 's Account

Log in to see your saved listings or edit your searches:

No account? Sign up now to save searches, listings, and get tailored listing notifications. It's free, opt-out anytime.

Find Your New Home

Sign Up Today!

Get fresh listings via email, save your favorite listings, match with similar properties, and unlock additional property info.

Create Your Account

Do not fill in this field:

Already have an account? Log in

and narrow your search. If you have fewer than 200 results, you can save your search.

Crawl Spaces

r=2785-2796
74 Main Street Shoreham VT 05770

Shoreham, VT74 Main Street

Price$875,000

Est. Mortgage: $/month

Open House

MLS Number 5102404

  • Residential Single Family
  • Next Open House: Sat 08/1 11:00 am. to 2:00 pm.
  • Full Bath 3
  • Address 74 Main Street
  • Construction Existing

Offered for the first time in 50 years, this 1800s Colonial in Shoreham, Vermont presents a rare opportunity to own a piece of local history. Featuring 8 bedrooms, 3 bathrooms, and expansive living space, the property offers endless possibilities for a large family or multi-generational living. Complete with a classic carriage house, original outhouse, and a barn currently used as a garage, this one-of-a-kind property combines timeless charm with exceptional potential. Open House Saturday August 1st 11am-2pm.

Listed by Ann Euber and Flex Realty Group of Flex Realty

$
$
%
$/month over payments
Federal 30-year interest rate: 6.58% last updated on Jul 23, 2026
* All Figures are estimates. Check with your bank or proposed mortgage company for actual interest rates.
This product uses the FRED® API but is not endorsed or certified by the Federal Reserve Bank of St. Louis.

Virtual TourSave FavoriteSchedule TourAsk A QuestionMore Details

48 Stagecoach Road Hartford VT 05001

MLS Number 5102386

  • Commercial
  • Address 48 Stagecoach Road
  • Year Built 2005
  • Square Feet 5,004
  • Acreage 1.34

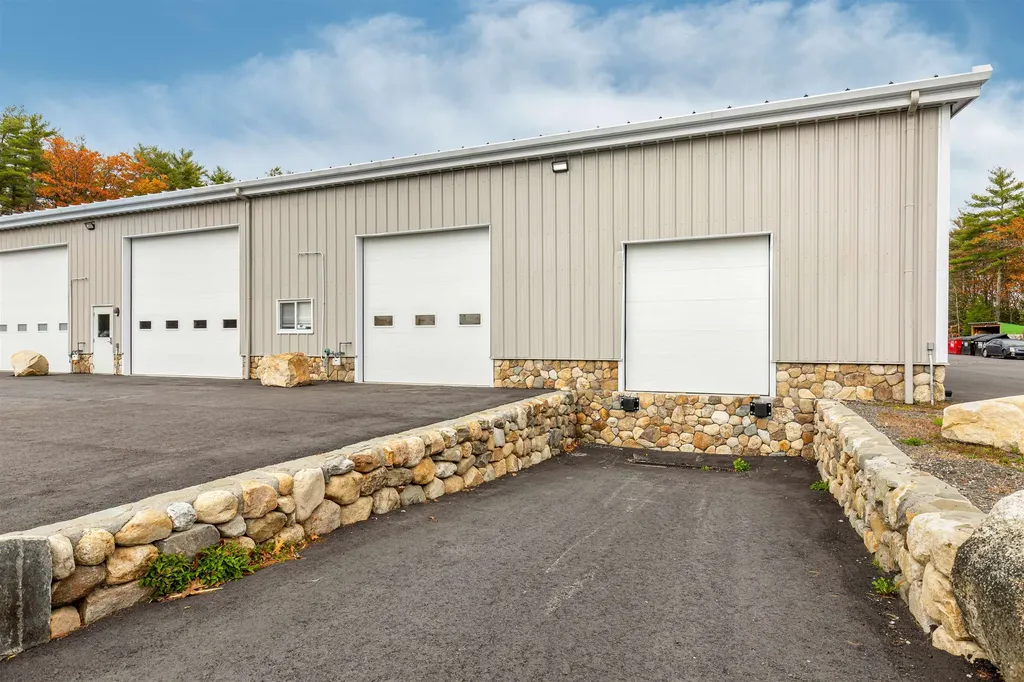
Exceptional Commercial Opportunity with High Visibility! Position your business for success with this versatile 2,500± square foot commercial property, offering an ideal combination of office, warehouse, and garage space. Located in the desirable RC2 zoning district, this property offers a wide range of potential commercial uses (buyers should verify permitted uses with the municipality). The thoughtfully designed office area features three private offices, large shared workspace, reception area, a conference room, one half bath, one ¾ bath, and a convenient kitchenette complete with a refrigerator and microwave, providing a comfortable and functional workspace for your team. The expansive 2,400± square foot four-bay garage is equipped with 12-foot overhead doors, making it ideal for contractors, service businesses, fleet storage, equipment, or light industrial operations. The garage is heated with an updated radiant floor heating system, while the office space features forced hot air heat with central air conditioning, allowing each area to operate efficiently and comfortably. A backup generator is also included, providing peace of mind and business continuity. Situated adjacent to Interstate 89 on-ramp, the property benefits from outstanding exposure and consistent daily traffic, offering excellent visibility for your business. The property is currently leased. Please contact the agent for lease details and additional information. Listing agent is related to the sellers.

Listed by Megan Moseley of Mint Real Estate Group

$
$
%
$/month over payments
Federal 30-year interest rate: 6.58% last updated on Jul 23, 2026
* All Figures are estimates. Check with your bank or proposed mortgage company for actual interest rates.
This product uses the FRED® API but is not endorsed or certified by the Federal Reserve Bank of St. Louis.

Save FavoriteSchedule TourAsk A QuestionMore Details

Map 7 Lot 1, Battle Street Webster NH 03303

MLS Number 5044534

  • Land
  • Acreage 101
  • Area NH-Merrimack
  • Utilities Cable at Site
  • PricePerSqFt 8663.37

Discover your dream escape on 101 beautiful acres in Webster, NH just minutes off Route 127 and only 20 minutes from Downtown Concord! NEW PRICE REDUCTION! Enjoy easy access to highways, ski areas, charming shops, and restaurants, all while surrounded by nature's beauty. A scenic 1,200-foot access road leads past a quaint orchard filled with fruit trees and blueberry bushes to a site already equipped with septic, a drilled well, and electricity-ready for your new home! Zoned for Residential and Agricultural use, this property is ideal for a year-round retreat or seasonal getaway. Explore endless adventures-hunting, hiking, farming, logging, snowmobiling, archery, four-wheeling, and more. The back of the property borders the picturesque Black River, offering opportunities for fishing, camping, and peaceful riverfront relaxation. Whether you envision a private homestead, recreational paradise, or working farm, the possibilities are endless. Buyers to verify all information. Don't miss this rare opportunity. Schedule your showing today and start making your dream a reality!

Listed by Donna Davis of American Eagle Realty

$
$
%
$/month over payments
Federal 30-year interest rate: 6.58% last updated on Jul 23, 2026
* All Figures are estimates. Check with your bank or proposed mortgage company for actual interest rates.
This product uses the FRED® API but is not endorsed or certified by the Federal Reserve Bank of St. Louis.

Save FavoriteSchedule TourAsk A QuestionMore Details

141 Tarbox Road Stoddard NH 03464

Stoddard, NH141 Tarbox Road

Price$875,000

Est. Mortgage: $/month

MLS Number 5102396

  • Residential Single Family
  • Full Bath 2
  • Address 141 Tarbox Road
  • Construction Existing
  • Bedrooms 3

Welcome to 141 Tarbox Road! Designed by the current owners and loved and cherished by them for over 20 years! Enjoy your own private country retreat, where comfort, character, and self-sufficiency come together on two separate lots totaling 20.05-acres. The house/barn sits on a 9.05-acre lot with potential subdivision opportunities (with proper permitting approvals), and the adjoining 10.99-acre parcel is in current use, preserving the natural beauty and privacy of the property while providing an exceptional backdrop for outdoor recreation and wildlife. This charming post-and-beam ranch is being sold partially furnished and offers 3 bedrooms, 2 baths, and an attached 2-car garage, all tucked away on a peaceful dead-end road. The home is filled with warmth and natural light, showcasing timeless craftsmanship and open/inviting living spaces. The spacious primary suite includes a private bath, while the heart of the home features a traditional wood cook stove in the kitchen. Two additional woodstoves-one in the living room and another in the full walkout basement-provide supplemental heat and cozy ambiance throughout the seasons. Step outside onto the deck overlooking the expansive backyard, where established garden beds, tasteful landscaping, and abundant open space create the perfect setting for relaxing or entertaining. The property also includes a detached 3-stall barn, making it ideal for horses, livestock, hobby farming, or additional storage. The full walkout basement offers outstanding potential to finish for additional living space, whether you're envisioning a workshop, home office, or guest accommodations. Perfectly suited for homesteading or anyone seeking a peaceful rural lifestyle, this one-of-a-kind property offers privacy, functionality, and endless possibilities. This home is conveniently located approx. 20 mins to Keene, 30 mins to Peterborough, and 25 mins to Hillsborough! Reach out and schedule your private showing today!

Listed by Abby Fino of Stone Haven Real Estate

$
$
%
$/month over payments
Federal 30-year interest rate: 6.58% last updated on Jul 23, 2026
* All Figures are estimates. Check with your bank or proposed mortgage company for actual interest rates.
This product uses the FRED® API but is not endorsed or certified by the Federal Reserve Bank of St. Louis.

Save FavoriteSchedule TourAsk A QuestionMore Details

60-70 Meadow Street Littleton NH 03561

MLS Number 5054263

  • Commercial
  • Address 60-70 Meadow Street
  • Year Built 1890
  • Square Feet 5,290
  • Acreage 0.38

Located on bustling Meadow Street with high visibility and traffic counts, this building presents an exceptional opportunity to own a well-established, mixed-use property in the heart of Littleton. This fully operational pizza restaurant comes complete with the building, business, and all furniture, fixtures & equipment (FF&E) included in the sale. The commercial space features a popular dining spot with an existing customer base and expandable square footage-perfect for adding more tables or enhancing service offerings. Above the restaurant are two spacious 3-bedroom apartments, ideal for owner occupancy or as income-generating rental units. Whether you're a restaurateur looking to run your own business and live on-site, or an investor seeking a solid return in a sought-after corridor, this property checks all the boxes. Don't miss this rare chance to own a turnkey business and real estate package in one of Littleton's most active commercial zones. Financials available for qualified buyers.

Listed by Keegan Rice of Badger Peabody & Smith Realty

$
$
%
$/month over payments
Federal 30-year interest rate: 6.58% last updated on Jul 23, 2026
* All Figures are estimates. Check with your bank or proposed mortgage company for actual interest rates.
This product uses the FRED® API but is not endorsed or certified by the Federal Reserve Bank of St. Louis.

Virtual TourSave FavoriteSchedule TourAsk A QuestionMore Details

60-70 Meadow Street Littleton NH 03561

Littleton, NH60-70 Meadow Street

Price$875,000

Est. Mortgage: $/month

MLS Number 5058234

  • Multifamily
  • Address 60-70 Meadow Street
  • Units 3
  • Acreage 0.38
  • Square Feet 5,290

Located on bustling Meadow Street with high visibility and traffic counts, this building presents an exceptional opportunity to own a well-established, mixed-use property in the heart of Littleton. This fully operational pizza restaurant comes complete with the building, business, and all furniture, fixtures & equipment (FF&E) included in the sale. The commercial space features a popular dining spot with an existing customer base and expandable square footage-perfect for adding more tables or enhancing service offerings. Above the restaurant are two spacious 3-bedroom apartments, ideal for owner occupancy or as income-generating rental units. Whether you're a restaurateur looking to run your own business and live on-site, or an investor seeking a solid return in a sought-after corridor, this property checks all the boxes. Don't miss this rare chance to own a turnkey business and real estate package in one of Littleton's most active commercial zones. Financials available for qualified buyers.

Listed by Keegan Rice of Badger Peabody & Smith Realty

$
$
%
$/month over payments
Federal 30-year interest rate: 6.58% last updated on Jul 23, 2026
* All Figures are estimates. Check with your bank or proposed mortgage company for actual interest rates.
This product uses the FRED® API but is not endorsed or certified by the Federal Reserve Bank of St. Louis.

Virtual TourSave FavoriteSchedule TourAsk A QuestionMore Details

196 Countryside Road Waterbury VT 05676

Waterbury, VT196 Countryside Road

Price$875,000

Est. Mortgage: $/month

MLS Number 5078200

  • Residential Single Family
  • Full Bath 2
  • Address 196 Countryside Road
  • Construction Existing
  • Bedrooms 3

Welcome home to peaceful Waterbury, Vermont. Step onto the covered porch and enter a stunning, light-filled foyer with soaring ceilings. The first floor features radiant heated wood floors throughout, leading to a spacious living room centered around a cozy gas fireplace and direct access to the expansive backyard. The sun-drenched, eat-in kitchen offers picturesque nature views from every window. Unwind in the main-floor primary suite featuring a sleek walk-in shower. Down the hall, you'll find a 3/4 bath, dedicated laundry room, and access to the oversized two-car garage complete with your very own authentic Finnish sauna, ready to relax in just 20 minutes! Upstairs boasts cozy carpeting, two additional bedrooms, a full bath, and abundant storage. One bedroom includes a full kitchenette, making it a ideal setup for in-laws, out-of-town guests, or a long-term suite. Need even more space? The large, immaculate basement offers incredible potential for extra living space or workshop storage. Location is everything: Enjoy unbeatable access to Interstate 89, Waterbury Village, and top-tier outdoor recreation including the Waterbury Reservoir, Blush The second level features 2 additional bedrooms, a full bath, nice carpeting and additional storage closet. One bedroom features a full kitchenette setup, great for visiting family or longer term guests. This home also has a large, well maintained, basement that is perfect for storage, or perhaps a project to add more finished living space. With this amazing Waterbury neighborhood you will find quality features and a location that is superb for commuting with access to outdoor recreational activities including the Waterbury Reservoir, multiple world class ski areas, Blush Hill Golf Club, and the legendary Perry Hill Mountain bike trails. Nearby dining, easy access to Interstate 89, and Waterbury Village make this a very desirable location. Don't miss this opportunity to live in one of Vermont's most desirable areas.

Listed by Jake Davignon of Green Light Real Estate

$
$
%
$/month over payments
Federal 30-year interest rate: 6.58% last updated on Jul 23, 2026
* All Figures are estimates. Check with your bank or proposed mortgage company for actual interest rates.
This product uses the FRED® API but is not endorsed or certified by the Federal Reserve Bank of St. Louis.

Save FavoriteSchedule TourAsk A QuestionMore Details

240 Sandown Road Chester NH 03036

Chester, NH240 Sandown Road

Price$875,000

Est. Mortgage: $/month

Pending

MLS Number 5092423

  • Residential Single Family
  • Full Bath 2
  • Address 240 Sandown Road
  • Construction Existing
  • Bedrooms 3

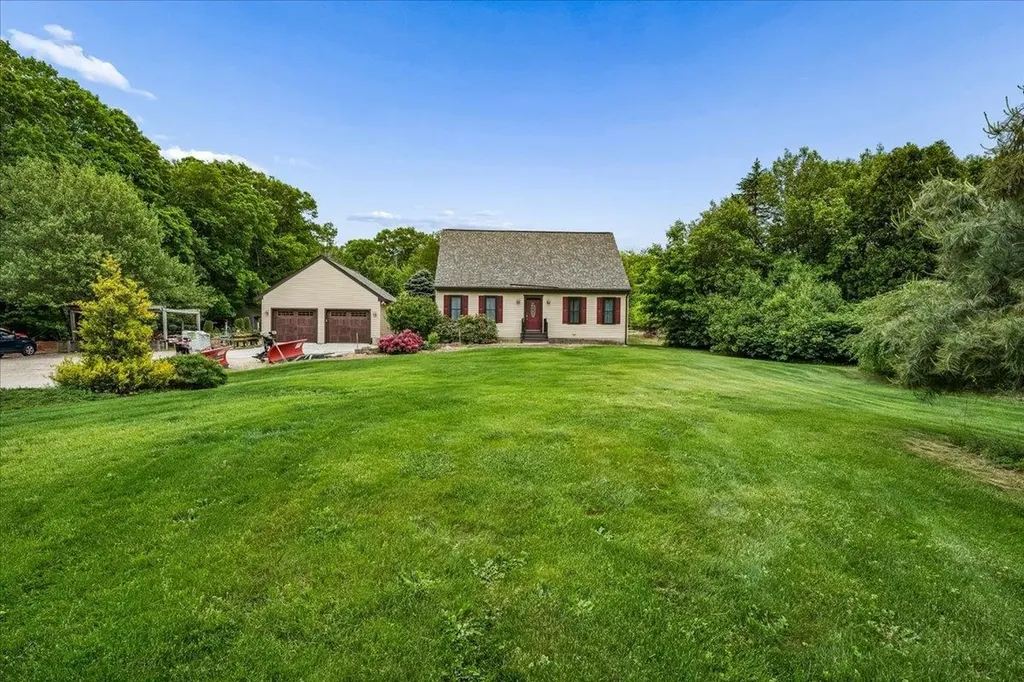
Welcome to a truly prized piece of land, home to the cherished Dillon Old Farm Nursery for 42 years. Set peacefully back from the road on over 5 acres of lush, wonderfully maintained grounds, this charming Cape-style home offers private country living with exceptional modern updates and town convenience. The turn-key property features a traditional Cape layout boasting 3 bedrooms, 2 full bathrooms, and gleaming hardwood floors through much of the main areas. On the first level, a bright kitchen flows seamlessly into the dining room, while a flexible first-floor bedroom with an adjacent full bath can easily serve as your dedicated home office. Upstairs, you will find two additional spacious bedrooms with abundant storage, a second full bathroom, and a convenient laundry area. Major recent exterior and mechanical updates provide ultimate peace of mind. The home features newer windows, siding, and gutters for low-maintenance living, alongside a newer furnace, and well tank, along with fresh interior paint throughout much of the home. Outside, a maintenance-free deck seamlessly connects the house to an updated, detached 2-car garage that comes complete with new garage doors and pull-down stairs leading to ample overhead storage. This sprawling acreage offers a beautiful, private canvas to harbor your inner desire for outdoor hobbies, gardening, or an expanded yard. Enjoy the best of both worlds with a serene setting that is still conveniently located near the center of town, providing access to Route 101. Don't miss your chance to own this rare blend of acreage, updates, and local history.

Listed by Kristine Lamphere of Keller Williams Realty-Metropolitan

$
$
%
$/month over payments
Federal 30-year interest rate: 6.58% last updated on Jul 23, 2026
* All Figures are estimates. Check with your bank or proposed mortgage company for actual interest rates.
This product uses the FRED® API but is not endorsed or certified by the Federal Reserve Bank of St. Louis.

Virtual TourSave FavoriteSchedule TourAsk A QuestionMore Details

7 Mankill Brook Road Plaistow NH 03865

Plaistow, NH7 Mankill Brook Road

Price$875,000

Est. Mortgage: $/month

MLS Number 5094831

  • Residential Single Family
  • Full Bath 2
  • Address 7 Mankill Brook Road
  • Construction Existing
  • Bedrooms 4

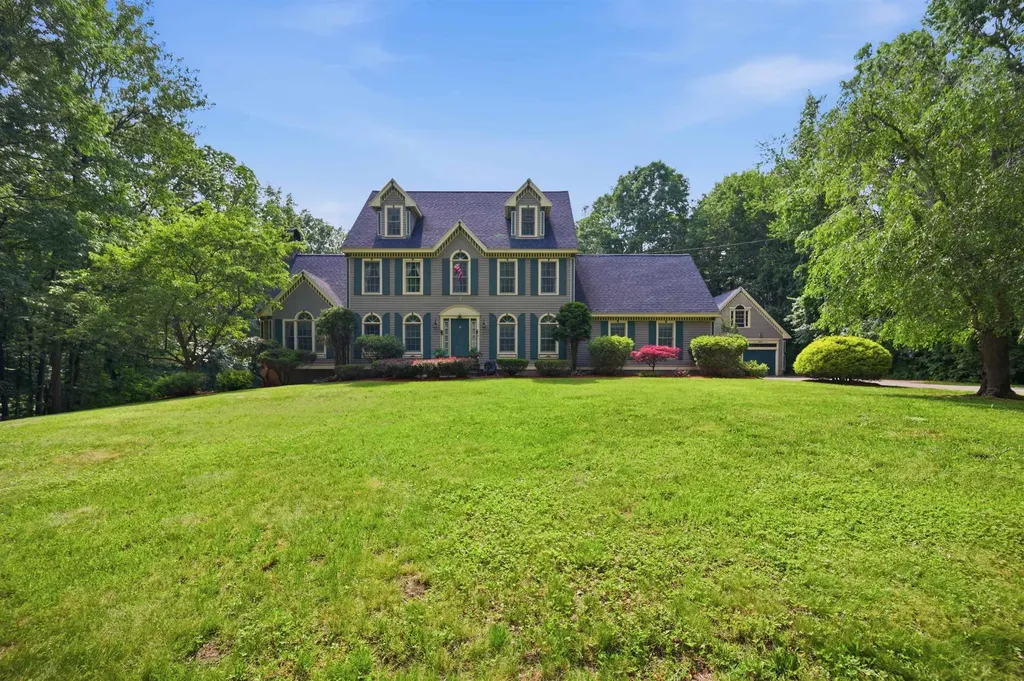
Welcome to 7 Mankill Brook Road, a stunning custom-built Colonial nestled in a serene setting, perfectly positioned at the end of a cul-de-sac. Here, you'll discover a masterfully designed floor plan that seamlessly blends functionality with elegance, boasting a spacious, open concept, eat-in kitchen with custom cabinetry, a refined formal dining room accentuated by crown molding, chair rail, and tray ceiling, a sophisticated formal sitting room, and an expansive great room featuring a gorgeous, ceiling-high, earth-toned, stone hearth and pellet stove. All combined to create a warm inviting, cozy, and comforting atmosphere. Perfect for entertaining, watching the Sox or your favorite movie, this game room is equipped with a custom pool table, a custom built-in bar with a mini refrigerator, and a custom built-in TV cabinet with storage and an electric fireplace. A convenient half-bath with laundry and a generous mudroom lead to the attached garage, which accommodates up to four vehicles and offers abundant space for lawn equipment, storage, or future expansion with its huge unfinished second level.Upstairs, the front-to-back primary suite features a walk-in closet and private bath. Two additional bedrooms and a full bathroom complete the second floor. The third floor offers a fourth bedroom with double closets, along with a versatile bonus space ideal for a media room, home office, playroom, or guest retreat. Unwind and relax in the screened porch, overlooking the in-ground pool, and enjoy the peaceful setting on 1.77 acres. Whether you're hosting family and friends or simply relaxing at home, this exceptional property offers the perfect blend of space, functionality, and everyday comfort. A wonderful, spacious home with privacy like this, positioned at the end of a cul-de-sac, is rare to find and doesn't come around often. Come call this lovely property your Home Sweet Home. Contact me today to book your showing. No open houses will be held.

Listed by Tessa Parziale Rigattieri of Tessa Parziale Real Estate

$
$
%
$/month over payments
Federal 30-year interest rate: 6.58% last updated on Jul 23, 2026
* All Figures are estimates. Check with your bank or proposed mortgage company for actual interest rates.
This product uses the FRED® API but is not endorsed or certified by the Federal Reserve Bank of St. Louis.

Virtual TourSave FavoriteSchedule TourAsk A QuestionMore Details

84 Nashua Street Milford NH 03055

Milford, NH84 Nashua Street

Price$874,999

Est. Mortgage: $/month

MLS Number 5101417

  • Multifamily
  • Address 84 Nashua Street
  • Units 3
  • Bathroom 3
  • Acreage 0.12

This well-located owner occupied three-family property sits on a desirable corner lot in the heart of town, offering a rare combination of convenience, income potential, and future opportunity. Just a short walk to local shops, restaurants, and everyday amenities, the location is ideal for both tenants and owner-occupants who value easy access to everything downtown has to offer. The property features three existing residential units along with substantial unfinished space that presents exciting possibilities for expansion. With the appropriate approvals, the additional space may offer the opportunity to create more apartments, or add value through future development. This multi-family offers flexibility, strong location appeal, and exceptional potential. Corner-lot visibility, walkability, and room for future improvements.

Listed by Ralph Harvey of Listwithfreedom.com

$
$
%
$/month over payments
Federal 30-year interest rate: 6.58% last updated on Jul 23, 2026
* All Figures are estimates. Check with your bank or proposed mortgage company for actual interest rates.
This product uses the FRED® API but is not endorsed or certified by the Federal Reserve Bank of St. Louis.

Save FavoriteSchedule TourAsk A QuestionMore Details

34 Route 125 Kingston NH 03848

MLS Number 5069169

  • Commercial
  • Address 34 Route 125
  • Year Built 2023
  • Square Feet 4,000
  • Acreage 8.13

Located in the desirable Fieldstone Meadow Industrial Park, SALE INCLUDES 2 UNITS! This spacious end is the only unit with a loading dock and offers a total of 4,000 sq. ft. of flexible industrial space. Currently set up as a warehouse this unit can be reconfigured to suit your business needs. Sale includes two deeded units that are currently combined as one with the opportunity to split it back to two units. Rent one while you operate your business out of the other or keep as one larger warehouse space. This combined end unit offers a ground level 10x10 office space as well as a bathroom. You could add a mezzanine for more storage or office space. There is one 14' x 14' overhead door as well as the loading doc for shipping and receiving. As a double unit enjoy 8 deeded parking spaces making it ideal for warehouse, light manufacturing, or trade use. Fork lift and pallet racking negotiable. Taxes are combined for both units.

Listed by Shamus Quirk of Realty ONE Group NEST

$
$
%
$/month over payments
Federal 30-year interest rate: 6.58% last updated on Jul 23, 2026
* All Figures are estimates. Check with your bank or proposed mortgage company for actual interest rates.
This product uses the FRED® API but is not endorsed or certified by the Federal Reserve Bank of St. Louis.

Save FavoriteSchedule TourAsk A QuestionMore Details

34 Coles Pond Road Somersworth NH 03878

Somersworth, NH34 Coles Pond Road

Price$874,900

Est. Mortgage: $/month

MLS Number 5088149

  • Residential Single Family
  • Full Bath 2
  • Address 34 Coles Pond Road
  • Construction Existing
  • Bedrooms 4

Tucked away at the very end of a private road with virtually no through traffic, this beautifully maintained 2014 Colonial offers the perfect blend of privacy, space, and scenic surroundings. Set on 1.45 acres and overlooking picturesque Coles Pond, the home also abuts The Oaks Golf Course, creating a peaceful setting with year-round views and open space. Inside, you will find approximately 3,300 square feet of thoughtfully designed living space featuring 4 spacious bedrooms and 2.5 bathrooms. The bright and inviting floor plan offers generous living areas, ideal for both everyday living and entertaining. A finished walk-up attic provides flexible bonus space perfect for a home office, playroom, guest retreat, or media room. The lower level includes a dedicated workshop area in the basement, ideal for hobbyists, storage, or projects. Large windows throughout the home capture the natural beauty of the surrounding landscape while filling the interior with light. Whether you are enjoying quiet mornings overlooking the pond, relaxing with the privacy of the wooded setting, or taking advantage of the golf course just beyond your backyard, this property offers a rare opportunity to enjoy comfort, space, and tranquility in an exceptional location.

Listed by Carrie Alex of Alex & Associates Realty

$
$
%
$/month over payments
Federal 30-year interest rate: 6.58% last updated on Jul 23, 2026
* All Figures are estimates. Check with your bank or proposed mortgage company for actual interest rates.
This product uses the FRED® API but is not endorsed or certified by the Federal Reserve Bank of St. Louis.

Save FavoriteSchedule TourAsk A QuestionMore Details

Broker Reciprocity 

Copyright 2026 PrimeMLS, Inc. All rights reserved. This information is deemed reliable, but not guaranteed. The data relating to real estate displayed on this display comes in part from the IDX Program of PrimeMLS. The information being provided is for consumers’ personal, non-commercial use and may not be used for any purpose other than to identify prospective properties consumers may be interested in purchasing. Data last updated August 1, 2026 12:08 AM UTC