SIGN UP or LOG IN 's Account

Log in to see your saved listings or edit your searches:

No account? Sign up now to save searches, listings, and get tailored listing notifications. It's free, opt-out anytime.

Find Your New Home

Sign Up Today!

Get fresh listings via email, save your favorite listings, match with similar properties, and unlock additional property info.

Create Your Account

Do not fill in this field:

Already have an account? Log in

and narrow your search. If you have fewer than 200 results, you can save your search.

Crawl Spaces

r=2917-2928
295 Frye Lane Grantham NH 03753

Grantham, NH295 Frye Lane

Price$850,000

Est. Mortgage: $/month

MLS Number 4989218

  • Land
  • Address 295 Frye Lane
  • Acreage 238
  • Area NH-Sullivan
  • Utilities None

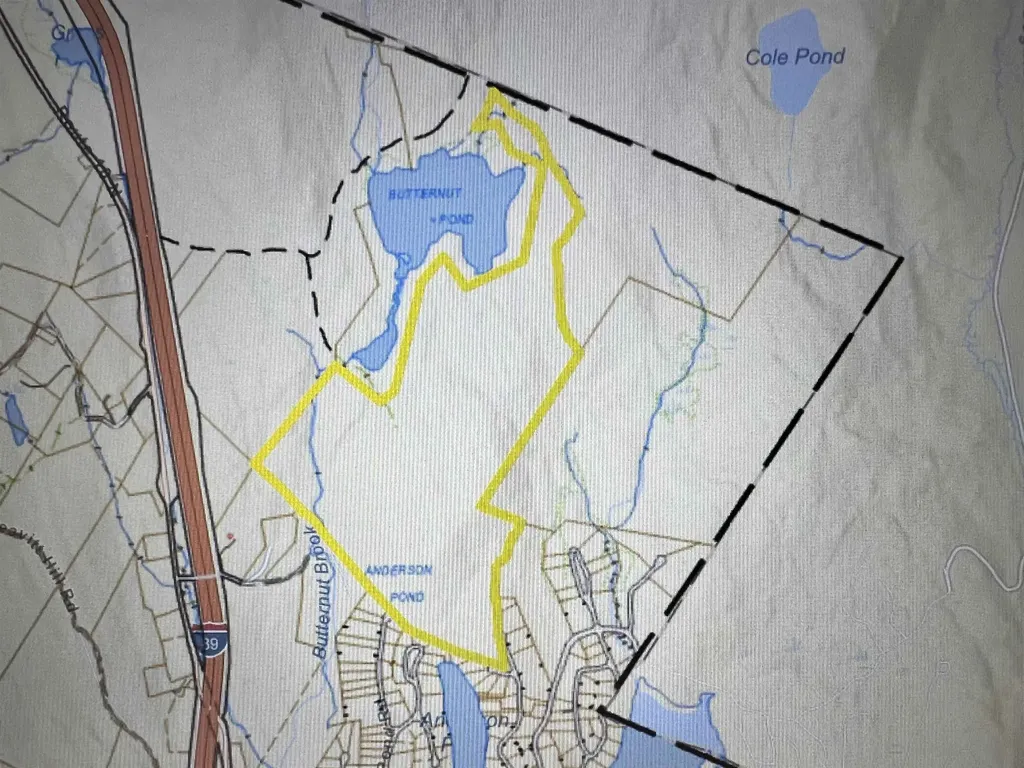
An exceptional 238 wooded acres located conveniently off of I89. Between exits 13 and 14, this location is close to the Dartmouth and Lake Sunapee Regions. Here's your opportunity to own a substantial piece of New Hampshire. Ground Lease on property for Cell Tower. 3 day right of first refusal.

Listed by DeeAnn Shepherd of Coldwell Banker LIFESTYLES - Grantham

$
$
%
$/month over payments
Federal 30-year interest rate: 6.58% last updated on Jul 23, 2026
* All Figures are estimates. Check with your bank or proposed mortgage company for actual interest rates.
This product uses the FRED® API but is not endorsed or certified by the Federal Reserve Bank of St. Louis.

Save FavoriteSchedule TourAsk A QuestionMore Details

535 Mead Hill Holland VT 05830

Holland, VT535 Mead Hill

Price$850,000

Est. Mortgage: $/month

Active With Contract

MLS Number 5081376

  • Residential Single Family
  • Full Bath 1
  • Address 535 Mead Hill
  • Construction Existing
  • Bedrooms 3

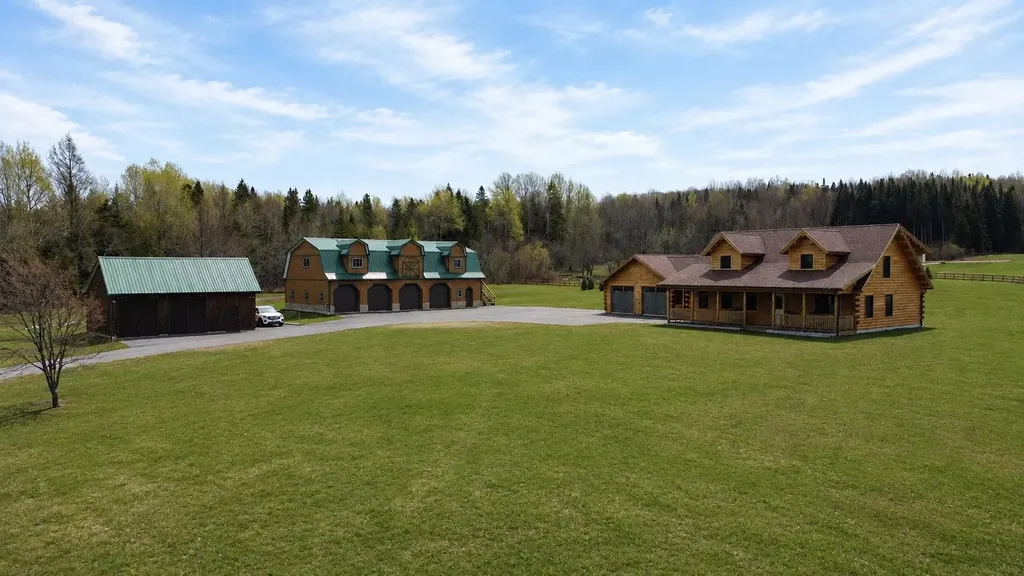
Striking post-and-beam log home set on 64.91 acres of a beautiful mix of open and wooded land, complete with an oversized 4-bay detached garage, and workshop. Built in 2022 and finished in 2023, this thoughtfully designed and furnished property offers 3 bedrooms, 3 bathrooms, a loft, and an attached 2-bay heated garage. The main level features a functional mudroom/laundry area connecting the garage to the home, leading into an open-concept kitchen, dining, and living space ideal for everyday living and entertaining. The primary suite is also located on the main level and includes a walk-in closet and a tiled shower. Upstairs, you'll find two additional bedrooms, a full bathroom, and a versatile loft area overlooking the main living space. Radiant heat powered by a propane boiler, along with a propane stove in the living room, ensures year-round comfort. Additional highlights include 200-amp electrical service, a shared drilled well, and a private septic system. Enjoy long-range views from the covered porch overlooking a pond (approximately 6-8 feet deep). The land offers exceptional usability, with approximately 20 acres of open field that is easily accessible-perfect for recreation, farming, or animals. Above the detached garage, a heated and finished space provides a kitchen, bathroom, and office area, offering excellent potential for guest quarters, workspace, or additional living space. Outdoor enthusiasts will appreciate direct access to the VAST and VASA trail systems right from the property. Schedule your private showing today and experience everything this home has to offer.

Listed by Jenna Flynn and James Campbell of Jim Campbell Real Estate

$
$
%
$/month over payments
Federal 30-year interest rate: 6.58% last updated on Jul 23, 2026
* All Figures are estimates. Check with your bank or proposed mortgage company for actual interest rates.
This product uses the FRED® API but is not endorsed or certified by the Federal Reserve Bank of St. Louis.

Virtual TourSave FavoriteSchedule TourAsk A QuestionMore Details

Mountain Road Gilmanton NH 03837

Gilmanton, NHMountain Road

Price$850,000

Est. Mortgage: $/month

MLS Number 5068876

  • Land
  • Address Mountain Road
  • Acreage 18.79
  • Area NH-Belknap
  • Utilities Cable Available

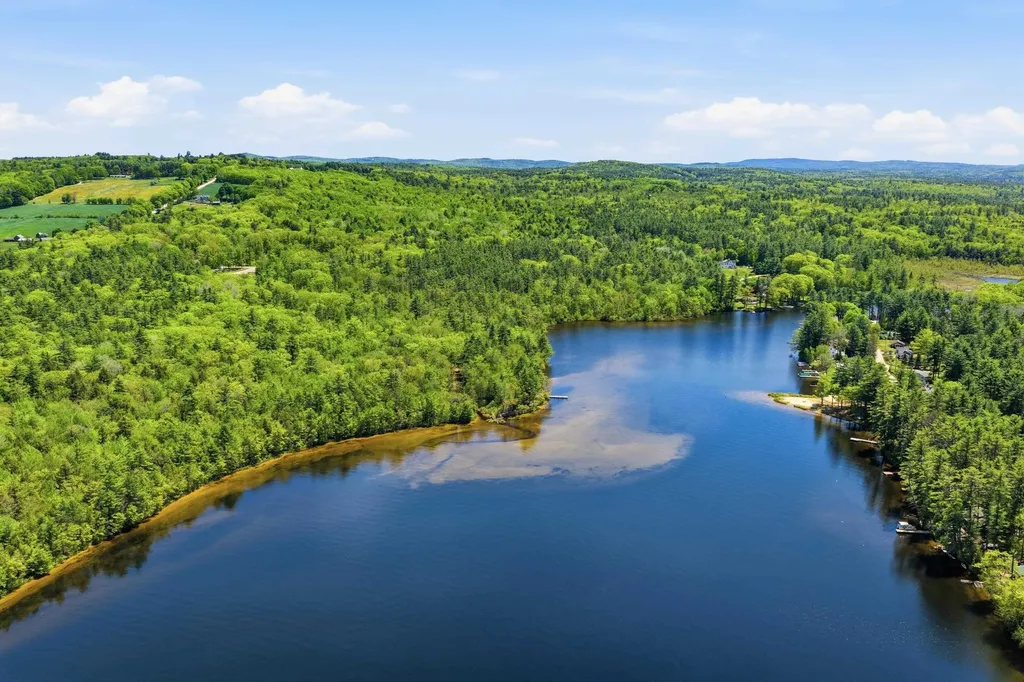
Rare Waterfront Opportunity on Crystal Lake. Discover a truly unique chance to own an expansive 18.79-acre waterfront parcel on the pristine shores of Crystal Lake in Gilmanton, New Hampshire. This exceptional property combines seclusion, natural beauty, and convenience, offering the perfect setting for your dream retreat or year-round residence. Enjoy breathtaking mountain views and direct lake frontage, complemented by thoughtfully designed site work already in place - giving you a valuable head start on bringing your vision to life. The property features underground utilities, and a 40 foot aluminum dock with Trex decking, ready for your lakeside enjoyment. Situated on a quiet paved road, this lot provides both privacy and accessibility. Opportunities like this are incredibly rare - a large, build-ready parcel with unmatched views and lake frontage. In addition to this property, there are three adjacent waterfront lots also available, allowing for endless possibilities - whether you're looking to create a private compound or invest in multiple lakefront homes. Don't miss this once-in-a-lifetime opportunity to build your dream home on beautiful Crystal Lake.

Listed by Megan Sylvia of Century 21 Lifestyles

$
$
%
$/month over payments
Federal 30-year interest rate: 6.58% last updated on Jul 23, 2026
* All Figures are estimates. Check with your bank or proposed mortgage company for actual interest rates.
This product uses the FRED® API but is not endorsed or certified by the Federal Reserve Bank of St. Louis.

Save FavoriteSchedule TourAsk A QuestionMore Details

37-45 Pleasant Street Claremont NH 03743

Claremont, NH37-45 Pleasant Street

Price$850,000

Est. Mortgage: $/month

MLS Number 5077955

  • Multifamily
  • Units 7
  • Acreage 0.22
  • Square Feet 7,815
  • Area NH-Sullivan


Introducing Baker's Block; a distinguished three-story, 7-unit mixed-use brick building located in the heart of downtown Claremont, prominently situated on a ±0.22-acre urban lot. Positioned along one of Claremont's primary downtown corridors, the property offers a stabilized income stream with over a 9% cap rate supported by both residential and commercial tenancy. Baker's Block features a well-balanced unit mix consisting of four residential apartments - a combination of spacious one- and two-bedroom layouts - alongside three street-level commercial units. The property has undergone substantial renovations over the past two years, including comprehensive updates to all residential units and commercial spaces, modernizing interiors while preserving the character of the historic brick structure. Additional capital improvements include updated common areas, lead abatement in one apartment and portions of the common space, replacement windows, a new boiler, new water heaters, upgraded electrical service and panels, plumbing improvements, roof replacement, a rebuilt fire escape, and the installation of building-wide internet, security systems, and electronic locks on residential unit doors. Mechanical systems consist of a combination of forced hot water and direct-vent heating units fueled by propane, providing operational flexibility. The property also benefits from supplemental income through three leased off-site parking spaces rented to the neighboring property at 32-40 Pleasant Street for $50 per month per space, while on-site parking provides one dedicated space per residential unit with convenient trash service located within the parking area. With its recent renovations, diversified income streams, strong occupancy history, and central downtown location, Baker's Block represents an attractive turnkey mixed-use investment opportunity. Broker Interest. Financials available upon execution of NDA.

Listed by Matthew Lefebvre of Downtown Realty

$
$
%
$/month over payments
Federal 30-year interest rate: 6.58% last updated on Jul 23, 2026
* All Figures are estimates. Check with your bank or proposed mortgage company for actual interest rates.
This product uses the FRED® API but is not endorsed or certified by the Federal Reserve Bank of St. Louis.

Save FavoriteSchedule TourAsk A QuestionMore Details

42 Brown Hill Road Hampstead NH 03826

Hampstead, NH42 Brown Hill Road

Price$850,000

Est. Mortgage: $/month

MLS Number 5090952

  • Residential Single Family
  • Full Bath 2
  • Address 42 Brown Hill Road
  • Construction Existing
  • Bedrooms 3

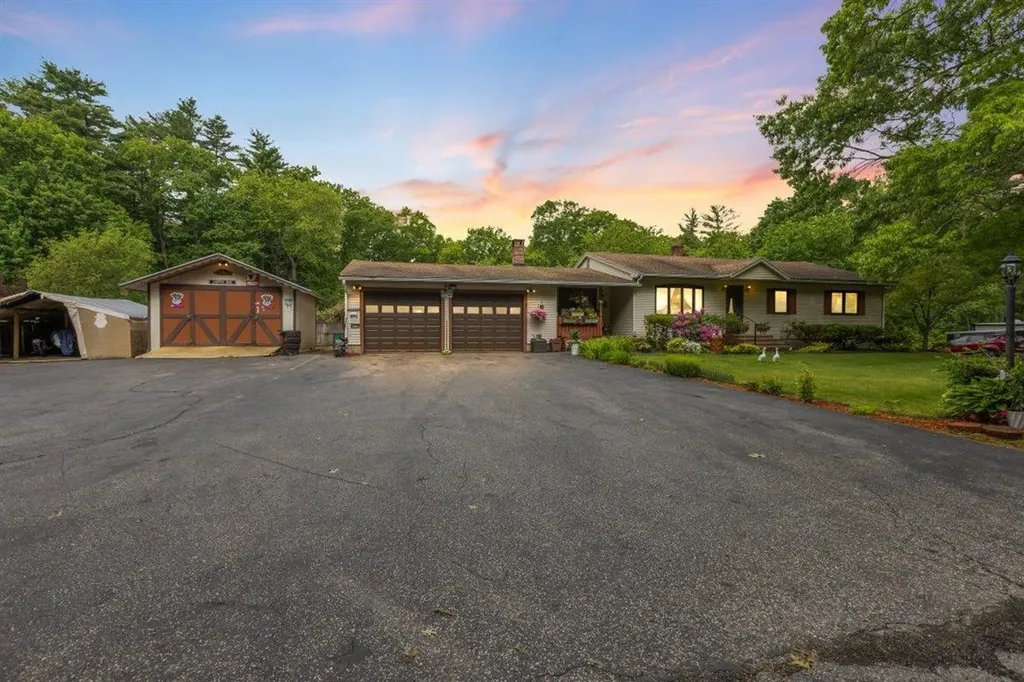
Rare Opportunity - Home, Land & Turn-key Automotive Business All in One! Offering a 20 year old, well established, Auto Repair Business, including cars, trucks and motorcycles, complete with a 3 Bedroom, 2.5 Bath Ranch home set on 1.15+/- acres of land. Billing out over $500,000 per year with 2 auto technicians, the business comes with 2 bays, 2 10,000lb lifts, compressor, equipment (hand tools Not included) and a separate business phone line. The office includes a wood burning, brick Fireplace with hearth, insert and wood storage space. Owner has direct access from home to the office and repair facility, while customers have a separate entrance. Great setup for a mechanic looking to find an established, busy shop and nice home. This is a business you can just walk in, go to work and make money. Seller will assist new owner during the transition period. (As of November 1983, the property has a town granted variance specifically for an automotive repair facility to operate in a residential zoned area.) The home offers 1900+/-SF main floor living with a fully applianced, eat-in Kitchen and an additional 1,000+/-SF finished area with a Bar, Woodstove with large brick hearth, full Bathroom and applianced Laundry Room with utility sink in the walk-out lower level area. Additional amenities include a large, 3 Season Room with Hot Tub, Covered Porches, Deck, and a nice Patio with a handmade Firepit. Beautiful and spacious backyard with an 18x36 above ground Pool, perennials and raised bed vegetable gardens. Enjoy the warm weather months outdoors with the pool or comfortably indoors with Central AC. A unique opportunity with endless potential - schedule your showing today!

Listed by Doug Canney of Classic Homes Realty,LLC

$
$
%
$/month over payments
Federal 30-year interest rate: 6.58% last updated on Jul 23, 2026
* All Figures are estimates. Check with your bank or proposed mortgage company for actual interest rates.
This product uses the FRED® API but is not endorsed or certified by the Federal Reserve Bank of St. Louis.

Virtual TourSave FavoriteSchedule TourAsk A QuestionMore Details

42 Brown Hill Road Hampstead NH 03826

MLS Number 5091161

  • Commercial
  • Address 42 Brown Hill Road
  • Year Built 1967
  • Square Feet 4,855
  • Acreage 1.15

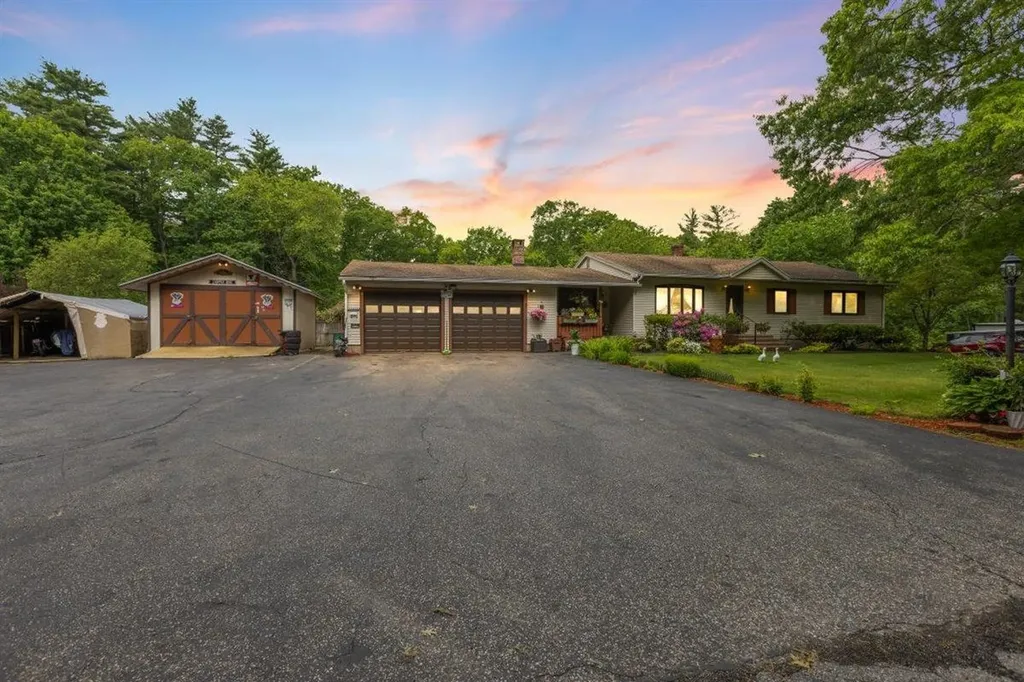
Rare Opportunity - Home, Land & Turn-key Automotive Business All in One! Offering a 20 year old, well established, Auto Repair Business, including cars, trucks and motorcycles, complete with a 3 Bedroom, 2.5 Bath Ranch home set on 1.15+/- acres of land. Billing out over $500,000 per year with 2 auto technicians, the business comes with 2 bays, 2 10,000lb lifts, compressor, equipment (hand tools Not included) and a separate business phone line. The office includes a wood burning, brick Fireplace with hearth, insert and wood storage space. Owner has direct access from home to the office and repair facility, while customers have a separate entrance. Great setup for a mechanic looking to find an established, busy shop and nice home. This is a business you can just walk in, go to work and make money. Seller will assist new owner during the transition period. (As of November 1983, the property has a town granted variance specifically for an automotive repair facility to operate in a residential zoned area.) The home offers 1900+/-SF main floor living with a fully applianced, eat-in Kitchen and an additional 1,000+/-SF finished area with a Bar, Woodstove with large brick hearth, full Bathroom and applianced Laundry Room with utility sink in the walk-out lower level area. Additional amenities include a large, 3 Season Room with Hot Tub, Covered Porches, Deck, and a nice Patio with a handmade Firepit. Beautiful and spacious backyard with an 18x36 aboveground Pool, perennials and raised bed vegetable gardens. Enjoy the warm weather months outdoors with the pool or comfortably indoors with Central AC. A unique opportunity with endless potential - schedule your showing today!

Listed by Doug Canney of Classic Homes Realty,LLC

$
$
%
$/month over payments
Federal 30-year interest rate: 6.58% last updated on Jul 23, 2026
* All Figures are estimates. Check with your bank or proposed mortgage company for actual interest rates.
This product uses the FRED® API but is not endorsed or certified by the Federal Reserve Bank of St. Louis.

Virtual TourSave FavoriteSchedule TourAsk A QuestionMore Details

33 Main Street Fair Haven VT 05743

MLS Number 5063337

  • Commercial
  • Address 33 Main Street
  • Year Built 1894
  • Square Feet 5,100
  • Acreage 0.13

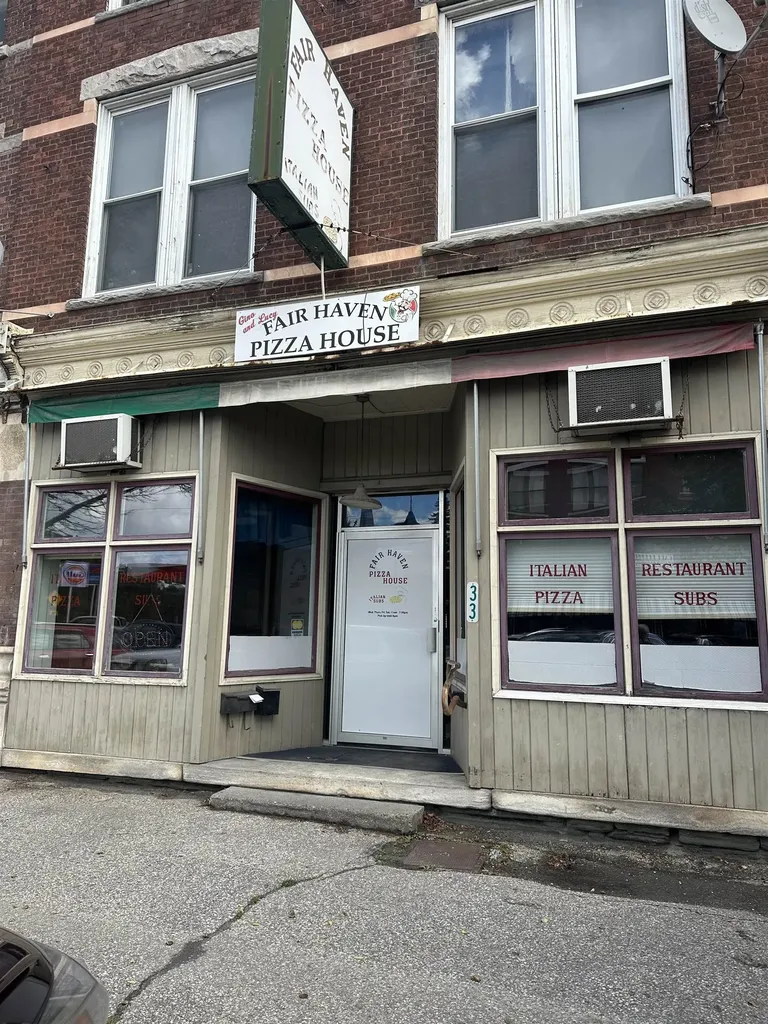
After 42 years the family has decided to sell Fair Haven House of Pizza and the building it has resided in, after all these years. The business is thriving but it's time for the owners to retire. This sale includes three unit apartments above the pizza shop, which are furnished and rented. One apartment is rented to traveling nurses. The restaurant sale includes the well established name: Fair Haven House of Pizza, all equipment, inventory and recipes to continue operating. The owners are willing to train and work alongside the new owners. All regular maintenance has been done the building has been updated including electrical and a new furnace.

Listed by Hurley Cavacas of New England Lakeside Realty

$
$
%
$/month over payments
Federal 30-year interest rate: 6.58% last updated on Jul 23, 2026
* All Figures are estimates. Check with your bank or proposed mortgage company for actual interest rates.
This product uses the FRED® API but is not endorsed or certified by the Federal Reserve Bank of St. Louis.

Save FavoriteSchedule TourAsk A QuestionMore Details

440 Main Street Derby VT 05830

MLS Number 5096928

  • Commercial
  • Village Derby Line
  • Address 440 Main Street
  • Year Built 1902
  • Square Feet 6,301

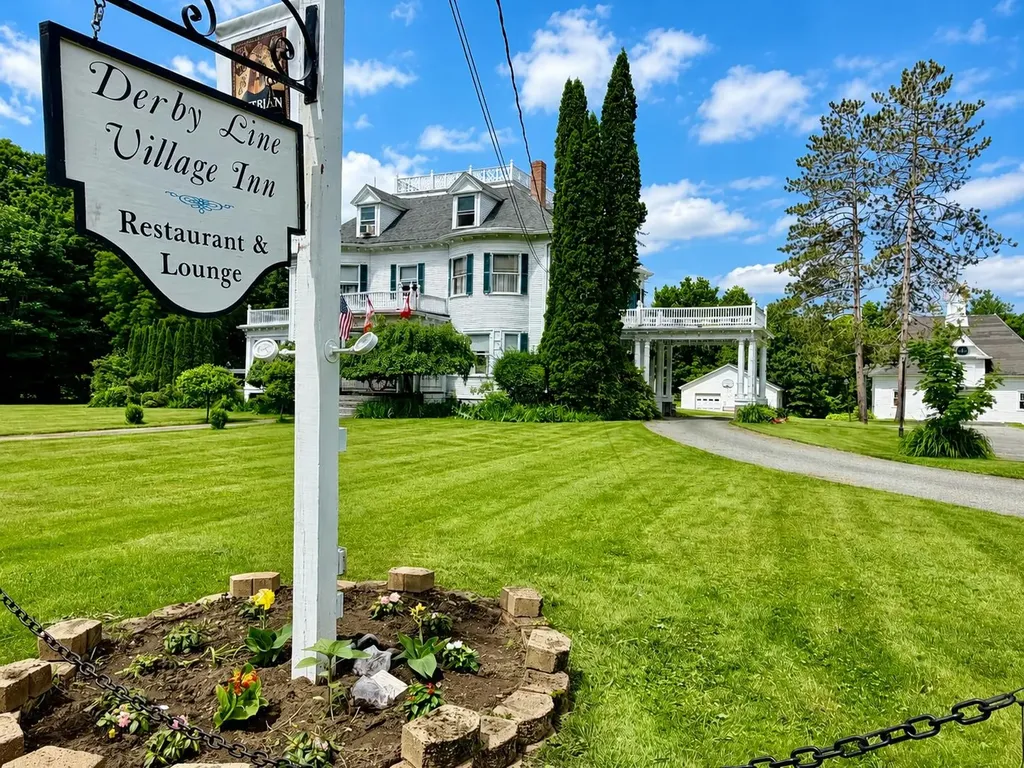
Own a piece of Derby Line history while operating a well-established business with multiple income opportunities. The sellers are willing to sell the real estate only, including the historic 7-bedroom home, 3 outbuildings & 3.40 acres, for $850,000. Or purchase the entire turnkey operation for $1,050,000, including the business, inventory, equipment, furnishings (extensive lists available), goodwill, & more. Constructed in 1902, this landmark property underwent an extensive renovation & addition approximately 12 years ago to incorporate a restaurant. The commercial kitchen was thoughtfully designed to maximize efficiency & functionality, while the addition was carefully crafted to complement the home's original character. The property currently operates with a restaurant on the main level & a five-room bed and breakfast on the second level, with each guest room featuring its own private bath. The third level serves as the owner's quarters & offers 2 bedrooms, 1.5 baths & a comfortable living area. Numerous improvements have been completed in recent years, including replacement of many vinyl windows, a new roof on the main house, 3-bay garage, & 2-bay garage, as well as the installation of a new propane boiler in 2025. Additional features include two walk-in coolers, one located in the kitchen & the other in the basement. The 3 outbuildings further enhance the property's potential. The space above the 3-bay garage, in particular, has the potential be transformed into an impressive guest suite, venue suite, or professional office. The original carriage house, while in need of restoration, presents a blank canvas for future development. The basement provides ample dry storage, updated mechanical systems,& dedicated laundry facilities, further supporting both residential & commercial operations. Whether you're seeking a unique business opportunity, a hospitality venture, or a historic property with room to grow, this exceptional offering provides endless possibilities.

Listed by Jenna Flynn of Jim Campbell Real Estate

$
$
%
$/month over payments
Federal 30-year interest rate: 6.58% last updated on Jul 23, 2026
* All Figures are estimates. Check with your bank or proposed mortgage company for actual interest rates.
This product uses the FRED® API but is not endorsed or certified by the Federal Reserve Bank of St. Louis.

Virtual TourSave FavoriteSchedule TourAsk A QuestionMore Details

50 Madbury Road Durham NH 03824

Durham, NH50 Madbury Road

Price$850,000

Est. Mortgage: $/month

MLS Number 5096894

  • Multifamily
  • Address 50 Madbury Road
  • Units 8
  • Acreage 0.26
  • Square Feet 2,973

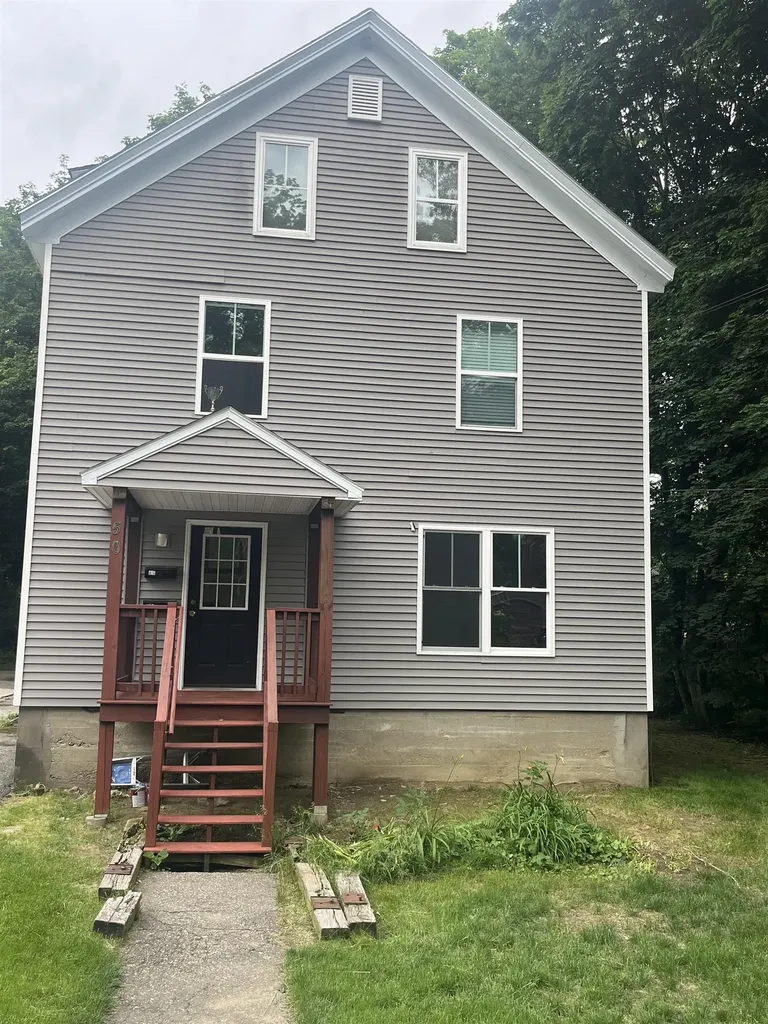
Well maintained boarding house currently used for eight students. Large lot w/parking, walk to downtown, great rental history. Current NOI is $64,000. See broker for financial info.

Listed by Robert Marchewka of Compass New England,LLC

$
$
%
$/month over payments
Federal 30-year interest rate: 6.58% last updated on Jul 23, 2026
* All Figures are estimates. Check with your bank or proposed mortgage company for actual interest rates.
This product uses the FRED® API but is not endorsed or certified by the Federal Reserve Bank of St. Louis.

Save FavoriteSchedule TourAsk A QuestionMore Details

532 Mountain Estates Drive Hyde Park VT 05655

MLS Number 5095476

  • Residential Single Family
  • Full Bath 1
  • Construction Existing
  • Bedrooms 3
  • Bathroom 3

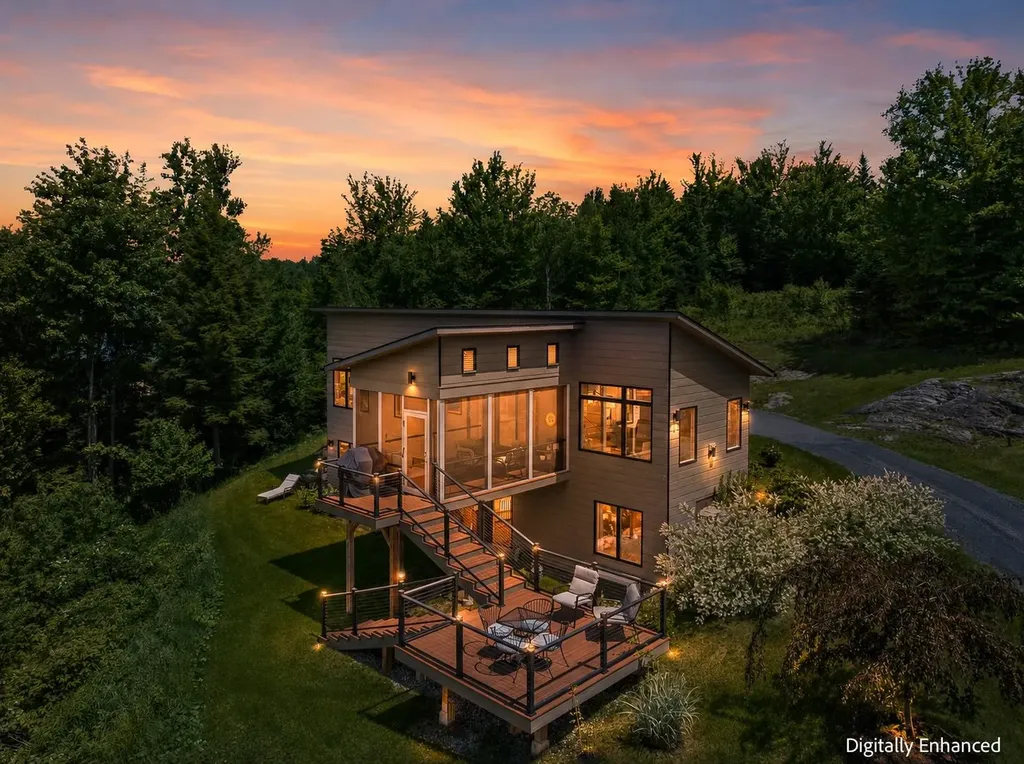
Paradise found in this 2425 +/- sq ft mountain luxury property with spectacular panoramic views and magical sunsets! Experience the perfect blend of contemporary elegance and mountain serenity in this exceptional 3 BR country retreat. Perched to capture breathtaking panoramic views from nearly every room, this thoughtfully designed home offers comfort, style, and convenience in an idyllic setting. The main level features a spacious primary suite, allowing for easy one-level living, while the walkout lower level offers two additional bedrooms and a welcoming family room-ideal for guests, family, or entertaining. Expansive windows frame the stunning mountain vistas, bringing the beauty of the outdoors inside year-round. Step onto the screened porch to enjoy morning coffee, evening gatherings, or simply soak in the peaceful surroundings. The home's south western exposure creates the opportunity to enjoy spectacular evening skies and ever-changing mountain scenery as daylight fades. Additional features include an attached garage, easy year-round access, and a desirable country location that feels private and secluded while remaining an easy commute to Stowe for world-class skiing and conveniently situated between Smugler's Notch and Jay Peak ski resorts. Completely furnish for an additional price, if desired. Whether you're seeking a full-time residence or a luxurious mountain getaway, this remarkable property offers the rare combination of spectacular views, refined living, and four-season recreation right outside your door.

Listed by Trombley & Day Group of BHHS Vermont Realty Group/Morrisville-Stowe

$
$
%
$/month over payments
Federal 30-year interest rate: 6.58% last updated on Jul 23, 2026
* All Figures are estimates. Check with your bank or proposed mortgage company for actual interest rates.
This product uses the FRED® API but is not endorsed or certified by the Federal Reserve Bank of St. Louis.

Virtual TourSave FavoriteSchedule TourAsk A QuestionMore Details

1706 High Chapparal Road Wells VT 05774

Wells, VT1706 High Chapparal Road

Price$850,000

Est. Mortgage: $/month

MLS Number 5098375

  • Residential Single Family
  • Full Bath 1
  • Construction Existing
  • Bedrooms 2
  • Bathroom 3

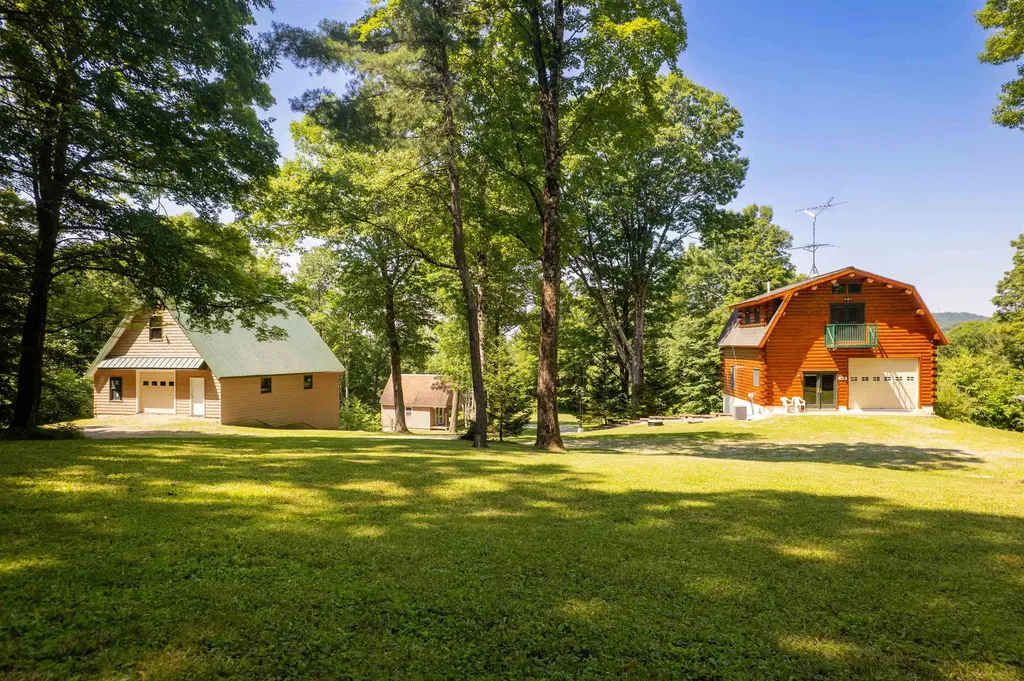
Attention outdoor enthusiasts! Tucked near the top of the mountain on a quiet dead-end dirt road-with only one camp beyond-you'll discover the peace, privacy, and adventure that make Vermont so special. Meticulously maintained and custom built by the current owners, this exceptional Ward log home has been lovingly cared for since day one and is ready to welcome its next chapter. The thoughtfully designed living quarters above the impressive 2-story garage showcase quality craftsmanship throughout, featuring granite countertops, custom cherry cabinetry, central air conditioning with a smart thermostat, and a backup generator for year-round peace of mind. Being offered fully furnished, you can start enjoying your Vermont retreat from day one. The property's incredible outbuildings are just as impressive. A massive 30' x 40' three-story garage provides endless space for recreational vehicles, equipment, hobbies, or the ultimate workshop, while a separate bunkhouse offers comfortable accommodations for family and friends. Spanning more than 40 acres across both Wells and Middletown Springs, this remarkable property offers unmatched privacy and endless opportunities to enjoy the outdoors. Paperwork is already in place for a second access road into Middletown Springs, adding flexibility for future use. Once home to miles of ATV trails, the land could easily be restored into your own private network for ATV riding, hiking, hunting or simply exploring. Located in the Town of Wells, where there is no zoning, the possibilities are limited only by your imagination. Whether you envision a private mountain retreat, recreational paradise, family compound, or year-round home, this property is ready to make that vision a reality. Just minutes from the Village of Wells, Lake St. Catherine, the Slate Valley Mountain Bike Trails, only 30 minutes to Manchester, and less than an hour from several premier ski resorts, you'll enjoy four seasons of adventure right outside your door.

Listed by Heather Martelle of Lakes & Homes Real Estate

$
$
%
$/month over payments
Federal 30-year interest rate: 6.58% last updated on Jul 23, 2026
* All Figures are estimates. Check with your bank or proposed mortgage company for actual interest rates.
This product uses the FRED® API but is not endorsed or certified by the Federal Reserve Bank of St. Louis.

Virtual TourSave FavoriteSchedule TourAsk A QuestionMore Details

11 Highland Street Meredith NH 03253

Meredith, NH11 Highland Street

Price$850,000

Est. Mortgage: $/month

MLS Number 5088167

  • Residential Single Family
  • Full Bath 1
  • Address 11 Highland Street
  • Construction Existing
  • Bedrooms 4

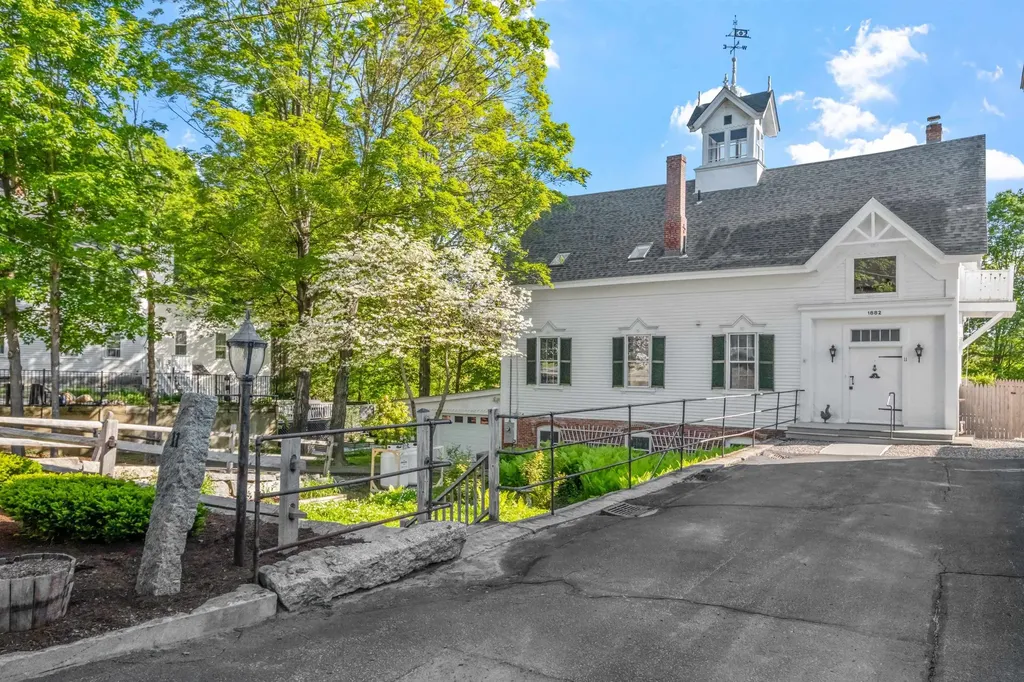
Built in 1881 by textile magnate Samuel Hodgson as a private carriage barn and stable, this rare property was thoughtfully transformed in the late 1970s by the Beede family into a warm, character-rich residence. While updated for modern living, it retains its architectural soul-from the original granite and brick foundation and wide plank floors to soaring ceilings and period details like diagonal gable brackets, decorative medallions, and a roof ventilator crowned by Hodgson's original “H” weathervane. Inside, a flexible layout awaits: the former hayloft now offers three bedrooms, a full bath, and a quiet sitting area, while the main level-once home to horses-welcomes you into a bright, open living and dining space with windows framing views of Meredith Bay. A cozy guest suite occupies the reimagined tack room. Below, the walkout basement still reveals the original stables, with 10-foot ceilings, large windows, and rare lake views. Moments from the Lake Winnipesaukee boat ramp and the heart of Meredith's vibrant village, this home includes a view easement, attached garage, and the option to purchase the adjacent historic residence at 12 Highland Street. Together, they form The Beede Estate on Granite Hill-a truly unique in-town compound. Whether enjoyed on its own or as part of a larger legacy property, 11 Highland Street is a home with history, heart, and an unmatched sense of place.

Listed by Brie Stephens of Compass New England,LLC

$
$
%
$/month over payments
Federal 30-year interest rate: 6.58% last updated on Jul 23, 2026
* All Figures are estimates. Check with your bank or proposed mortgage company for actual interest rates.
This product uses the FRED® API but is not endorsed or certified by the Federal Reserve Bank of St. Louis.

Virtual TourSave FavoriteSchedule TourAsk A QuestionMore Details

Broker Reciprocity 

Copyright 2026 PrimeMLS, Inc. All rights reserved. This information is deemed reliable, but not guaranteed. The data relating to real estate displayed on this display comes in part from the IDX Program of PrimeMLS. The information being provided is for consumers’ personal, non-commercial use and may not be used for any purpose other than to identify prospective properties consumers may be interested in purchasing. Data last updated July 31, 2026 4:09 AM UTC