
SIGN UP or LOG IN 's Account

Log in to see your saved listings or edit your searches:

No account? Sign up now to save searches, listings, and get tailored listing notifications. It's free, opt-out anytime.

Find Your New Home

Sign Up Today!

Get fresh listings via email, save your favorite listings, match with similar properties, and unlock additional property info.

Create Your Account

Do not fill in this field:

Already have an account? Log in

and narrow your search. If you have fewer than 200 results, you can save your search.

Crawl Spaces

r=2941-2952
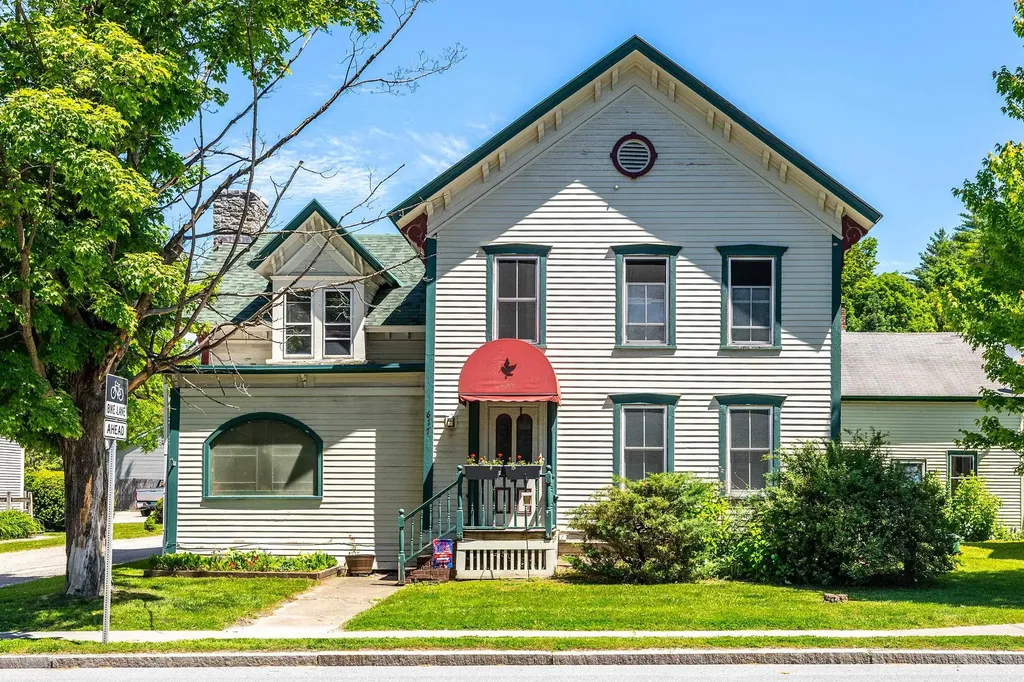
609-617 Depot Street Manchester VT 05255

Manchester, VT609-617 Depot Street

Price$850,000

Est. Mortgage: $/month

MLS Number 5094388

  • Multifamily
  • Address 609-617 Depot Street
  • Units 2
  • Acreage 0.25
  • Square Feet 2,060

Rare opportunity to own TWO prime town center buildings in the heart of the Manchester Depot. This unique offering includes a charming multi unit front home with two well maintained apartments and a separate commercial building currently occupied by a successful well established business! The current business/owner would like to continue operating the business and remain as a tenant, thus providing potential immediate rental income for the new owner! Situated in a highly visible, high traffic location, includes a large parking lot for customers and visitors. Looking to add a versatile, turn-key property to your portfolio, don't miss this one!! Outstanding location, ample parking, generous outdoor space, and reliable income potential, all in one exceptional property!! See MLS # 5094372 regarding included commercial building.

Listed by Sunny Breen of Josiah Allen Real Estate,Inc.

$
$
%
$/month over payments
Federal 30-year interest rate: 6.58% last updated on Jul 23, 2026
* All Figures are estimates. Check with your bank or proposed mortgage company for actual interest rates.
This product uses the FRED® API but is not endorsed or certified by the Federal Reserve Bank of St. Louis.

Virtual TourSave FavoriteSchedule TourAsk A QuestionMore Details
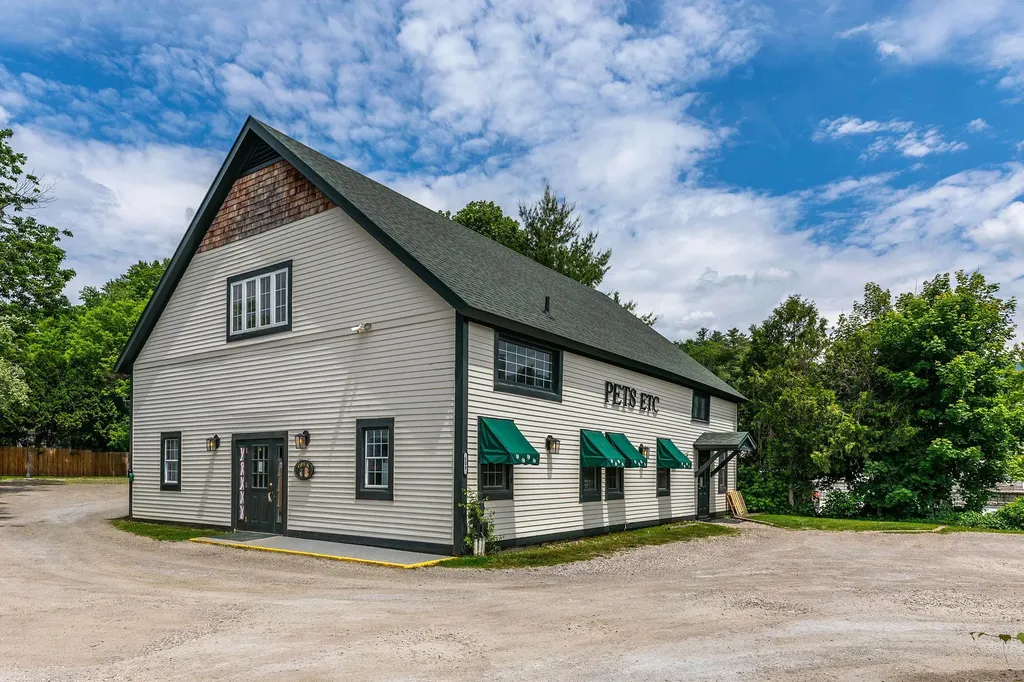
609-617 Depot Street Manchester VT 05255

MLS Number 5094372

  • Commercial
  • Address 609-617 Depot Street
  • Year Built 1920
  • Square Feet 3,330
  • Acreage 0.25

Rare opportunity to own TWO prime town center buildings in the heart of the Manchester Depot. This unique offering includes a charming multi unit front home with two well maintained apartments and a separate commercial building currently occupied by a successful well established business! The current business/owner would like to continue operating the business and remain as a tenant, thus providing potential immediate rental income for the new owner! Situated in a highly visible, high traffic location, includes a large parking lot for customers and visitors. Looking to add a versatile, turn-key property to your portfolio, don't miss this one!! Outstanding location, ample parking, generous outdoor space, and reliable income potential, all in one exceptional property!! See MLS #5094388 regarding included Multi-family building.

Listed by Sunny Breen of Josiah Allen Real Estate,Inc.

$
$
%
$/month over payments
Federal 30-year interest rate: 6.58% last updated on Jul 23, 2026
* All Figures are estimates. Check with your bank or proposed mortgage company for actual interest rates.
This product uses the FRED® API but is not endorsed or certified by the Federal Reserve Bank of St. Louis.

Virtual TourSave FavoriteSchedule TourAsk A QuestionMore Details
9 Tennyson Drive Manchester NH 03104

Manchester, NH9 Tennyson Drive

Price$850,000

Est. Mortgage: $/month

MLS Number 5096132

  • Residential Single Family
  • Full Bath 2
  • Address 9 Tennyson Drive
  • Construction Existing
  • Bedrooms 4

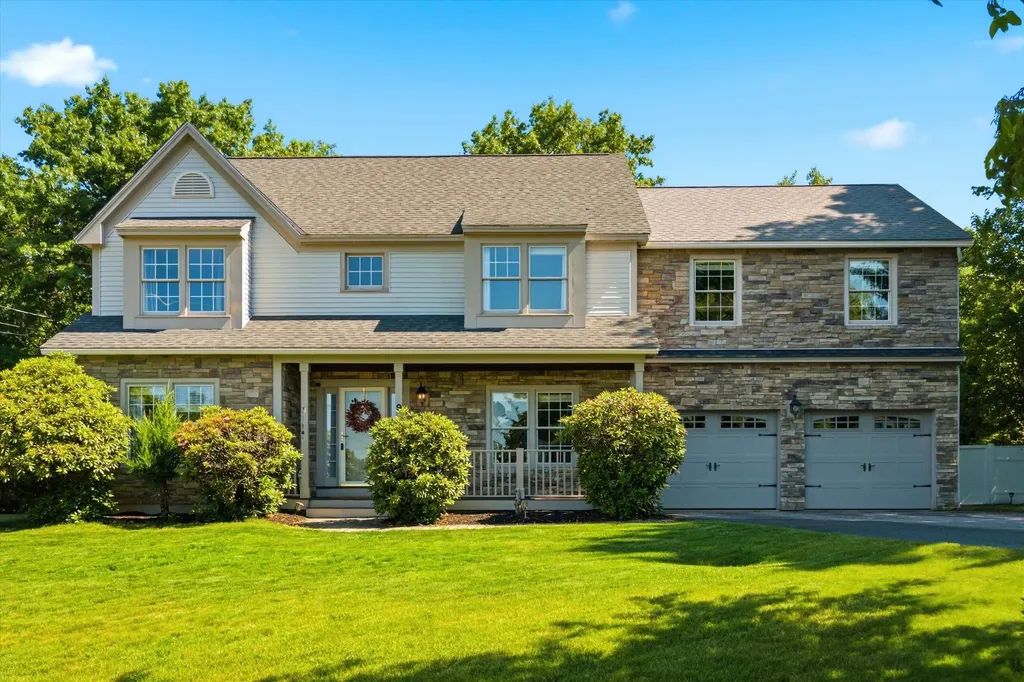
OPEN HOUSE SUNDAY. No air miles needed. Exceptional space, timeless design, and a resort-inspired backyard come together in this impressive Currier Hill home. Set on a beautifully landscaped lot, the home welcomes you with a striking stone faade, classic farmer's porch and manicured grounds. The showstopping outdoor experience is unmatched. The 20,000-gallon saltwater pool with rock feature, sweeping patio and hot tub create a private retreat. Granite kitchen is the home's hub, featuring stainless steel appliances, wall ovens, cooktop island and sunny dining area. Just beyond, the sun-filled gathering room with cathedral ceiling and stone gas fireplace is an inviting space to relax. Full formal dining room and front living room or office offer versatility. Smooth oak and tile floors and Brazilian cherry upstairs. The primary suite includes a walk-in closet and updated bath with a beautifully renovated shower. An oversized bedroom upstairs could also easily serve as a home office, media room, guest suite, playroom or fitness space. The finished lower level has two large rooms for even more space to spread out, work out or use for a multipurpose media room. There is even a sauna for self care. Additional amenities include central air, first-floor laundry, security system, standby generator and a two-car garage. Every season brings something special here. Summer days at the pool and winter evenings in the hot tub. More than a home, this is a place to unwind, entertain, and make lasting memories. STILL TIME TO MAKE A SPLASH

Listed by Jennifer Frost of Keller Williams Realty Metro-Londonderry

$
$
%
$/month over payments
Federal 30-year interest rate: 6.58% last updated on Jul 23, 2026
* All Figures are estimates. Check with your bank or proposed mortgage company for actual interest rates.
This product uses the FRED® API but is not endorsed or certified by the Federal Reserve Bank of St. Louis.

Save FavoriteSchedule TourAsk A QuestionMore Details
C-4 Ridge Road Winhall VT 05340

Winhall, VTC-4 Ridge Road, Unit C-4

Price$850,000

Est. Mortgage: $/month

MLS Number 5094616

  • Condo
  • Square Feet 2,598
  • Bedrooms 3
  • New Contruction Existing
  • Village Bondville

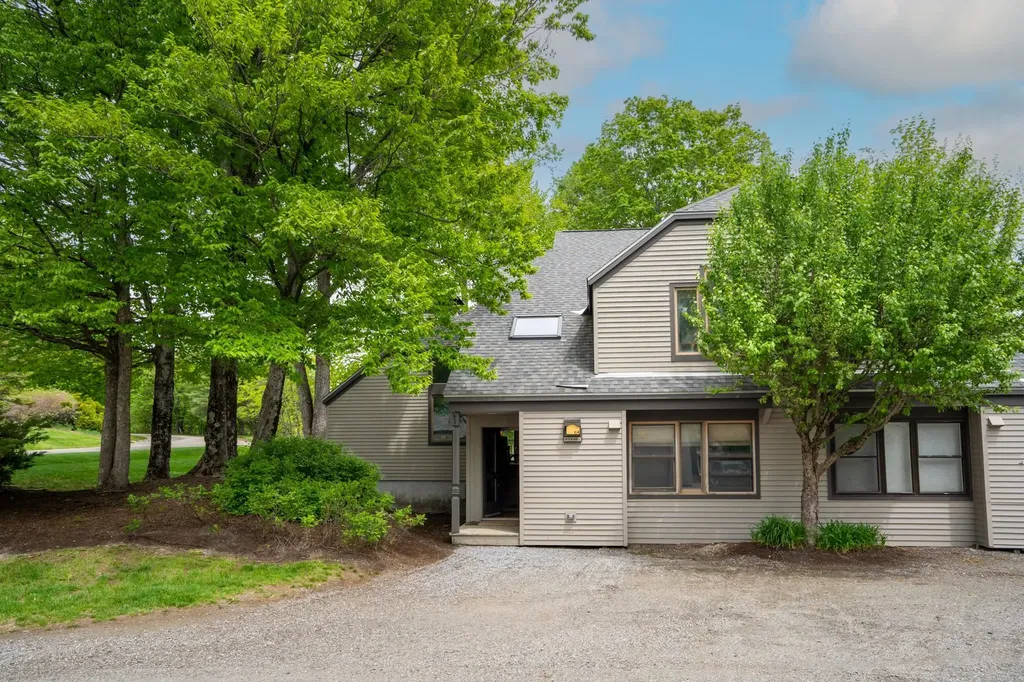
Experience four-season Vermont living in this beautifully appointed end-unit townhome in the highly sought-after Highgate neighborhood at Piper Ridge, one of Stratton Mountain's premier resort communities. Ideally located in Winhall, Vermont, just minutes from Stratton Mountain Resort, this spacious 3-bedroom, 3-bath residence offers exceptional privacy, abundant natural light, The thoughtfully designed floor plan features expansive living and entertaining spaces highlighted by a dramatic floor-to-ceiling stone fireplace, vaulted ceilings, and multiple outdoor decks that seamlessly connect indoor and outdoor living. Additional features include a den/family room, private indoor hot tub and sauna, attached garage, and generous storage for ski, golf, and outdoor gear. Piper Ridge residents enjoy one of the area's most comprehensive amenity packages, including a year-round sports and fitness center with indoor pool, hot tub, fitness room, racquetball, tennis and pickleball courts, locker rooms, and owner's lounge. During the winter season, a private shuttle provides convenient transportation to Stratton Village, ski slopes, dining, shopping, and resort activities. This exceptional Stratton-area townhome offers the perfect combination of comfort, privacy, convenience, and resort-style living in the heart of Southern Vermont.

Listed by Timothy Apps and Kevin Moran of Four Seasons Sotheby's Int'l Realty

$
$
%
$/month over payments
Federal 30-year interest rate: 6.58% last updated on Jul 23, 2026
* All Figures are estimates. Check with your bank or proposed mortgage company for actual interest rates.
This product uses the FRED® API but is not endorsed or certified by the Federal Reserve Bank of St. Louis.

Save FavoriteSchedule TourAsk A QuestionMore Details
16 Sarah Drive Merrimack NH 03054

Merrimack, NH16 Sarah Drive

Price$850,000

Est. Mortgage: $/month

Pending

MLS Number 5088780

  • Residential Single Family
  • Full Bath 2
  • Address 16 Sarah Drive
  • Construction Existing
  • Bedrooms 4

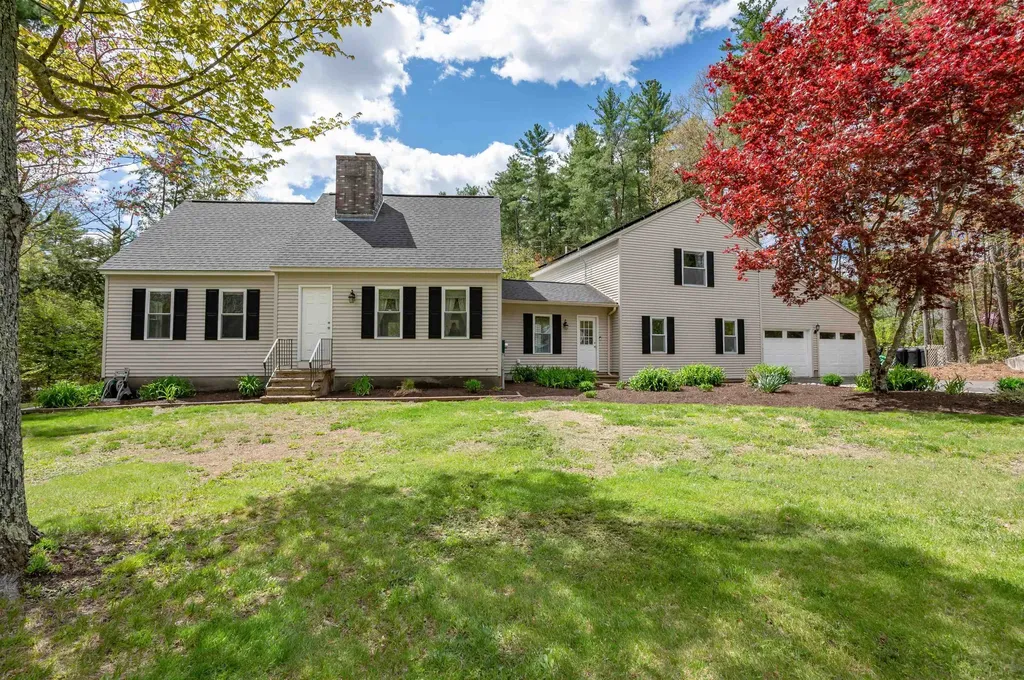
Come see this beautifully updated and expanded Cape-style home located in one of Merrimack's most desirable neighborhoods. Rebuilt in 2020 with a substantial addition, this unique property is highlighted by an impressive 22'x28' family room addition with space for entertaining, relaxing, movie nights, game days, or large gatherings. The home also features a spacious primary suite retreat with walk-in closet and luxurious bathroom featuring a large walk-in shower, along with a flexible layout perfect for multigenerational living, guests, or today's work-from-home lifestyle. The updated kitchen offers granite countertops, modern cabinetry, stainless steel appliances and opens seamlessly to comfortable living and dining spaces designed for everyday living and entertaining. One of the standout features of this home is the energy-efficient solar panel system, installed to help significantly reduce utility costs while providing long-term savings and eco-friendly living. Additional highlights include updated bathrooms, first-floor laundry, large entry mudroom, partially finished basement, central vac and high-end laminate flooring. Situated on a beautifully landscaped acre lot with fantastic curb appeal, the outdoor space is equally impressive. Step outside and enjoy your own backyard oasis featuring an in-ground saltwater pool, perfect for summer entertaining and relaxing. Conveniently located close to highways, shopping, restaurants, and amenities, this move-in ready home offers exceptional value, versatility, energy efficiency, and lifestyle in a highly sought-after Merrimack location. Open House 5/23 2-3:30

Listed by Tiffany Lee of EXP Realty

$
$
%
$/month over payments
Federal 30-year interest rate: 6.58% last updated on Jul 23, 2026
* All Figures are estimates. Check with your bank or proposed mortgage company for actual interest rates.
This product uses the FRED® API but is not endorsed or certified by the Federal Reserve Bank of St. Louis.

Virtual TourSave FavoriteSchedule TourAsk A QuestionMore Details
438 Redfield Proctor Road Hartford VT 05059
Active With Contract

MLS Number 5100620

  • Residential Single Family
  • Full Bath 2
  • Construction Existing
  • Bedrooms 4
  • Bathroom 3

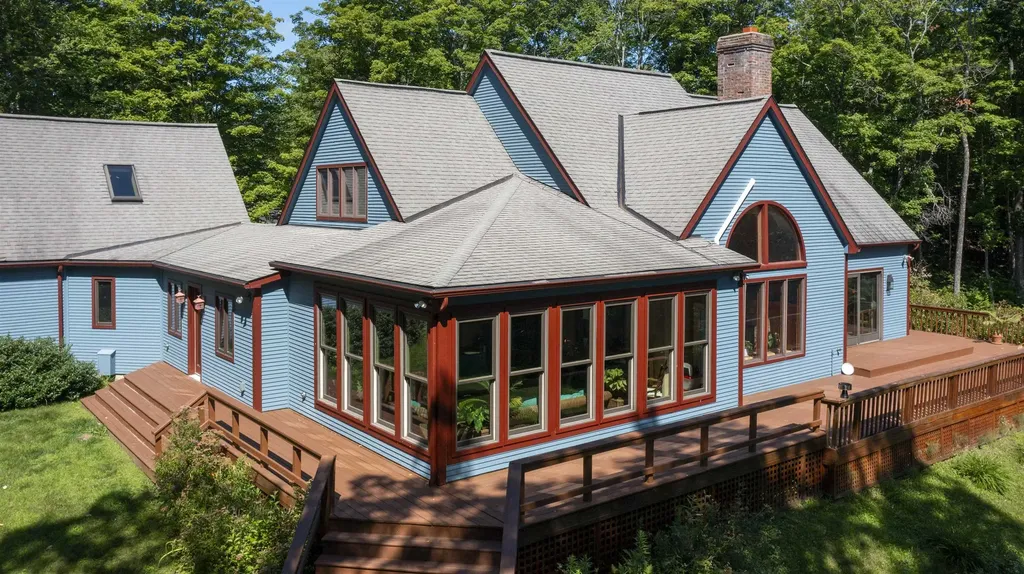
A sportsman's paradise in the fabulous Redfield Proctor Road neighborhood, this four bedroom, two and-three quarter bath home is sited on a 3.34 acre double lot and offers generously proportioned spaces, abundant natural light, and incredible utility. The great room features hardwood floors, gorgeous windows, and a beautifully detailed fireplace mantel, flowing into an exceptional sunroom surrounded by glass. Expansive wraparound decks extend along three sides of the home, overlooking a gorgeous, lush summer setting with easterly winter views toward New Hampshire. A slate floored mudroom includes laundry and plentiful storage, while the oversized garage features a workshop ideal for tuning skis and organizing outdoor gear. Upstairs, a light-filled loft is flanked by two bedrooms; one with a distinctive barn door entrance and the other overlooking the side yard and mature hardwood trees. Above the garage, the fourth bedroom is enhanced by skylights that fill the space with natural light. The spacious full basement includes an existing home gym along with additional storage. Set amid a gently rolling, simply landscaped yard, this is a wonderful home for entertaining, relaxing, and enjoying adventures throughout the Upper Valley.

Listed by Derek Cosentino of Four Seasons Sotheby's Int'l Realty

$
$
%
$/month over payments
Federal 30-year interest rate: 6.58% last updated on Jul 23, 2026
* All Figures are estimates. Check with your bank or proposed mortgage company for actual interest rates.
This product uses the FRED® API but is not endorsed or certified by the Federal Reserve Bank of St. Louis.

Save FavoriteSchedule TourAsk A QuestionMore Details
32 Buckingham Place Lebanon NH 03766

Lebanon, NH32 Buckingham Place

Price$850,000

Est. Mortgage: $/month

MLS Number 5100739

  • Residential Single Family
  • Full Bath 3
  • Address 32 Buckingham Place
  • Construction Existing
  • Bedrooms 4

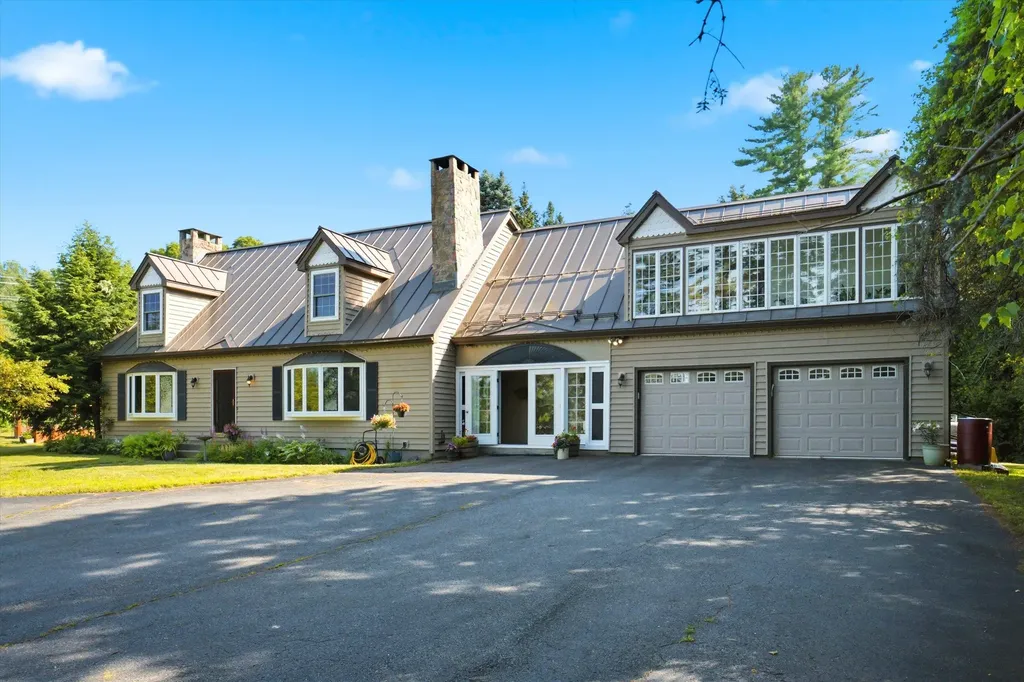
Nestled on a private, sprawling 1.29-acre lot in Lebanon's desirable King's Grant neighborhood, this spacious Cape-style home offers a serene, wooded oasis while remaining just minutes from DHMC, Dartmouth College, Hanover, and downtown Lebanon. Sun-drenched and thoughtfully laid out, the main level features a massive kitchen with quartz counter tops and living area anchored by a stunning brick hearth with a cast-iron wood stove, dedicated wet bar, formal dining room, and a mud room. Upstairs offers a large primary bedroom with an en-suite full bath, 3 additional generous bedrooms, 2 full baths, a dedicated laundry room, and a family room framed by oversized architectural windows. Beautiful hardwood flooring runs throughout most of the home. The home boasts extraordinary energy efficiency driven by a seller-owned 11.74 kW solar array, complemented by recently upgraded heating and hot water systems drastically minimizing your energy footprint. The home also enjoys central AC, a heated garage, and convenience of public water and sewer connection. Step outside to your private backyard retreat abutting the local golf course, a secluded yard framed by mature pines and a lilac hedge, featuring a stone patio and hot tub designed for year-round outdoor living. The front yard features a vibrant wildflower hill, berry trellises, and a cozy stone firepit.

Listed by Sabrina Tatham of Keller Williams Realty-Metropolitan

$
$
%
$/month over payments
Federal 30-year interest rate: 6.58% last updated on Jul 23, 2026
* All Figures are estimates. Check with your bank or proposed mortgage company for actual interest rates.
This product uses the FRED® API but is not endorsed or certified by the Federal Reserve Bank of St. Louis.

Virtual TourSave FavoriteSchedule TourAsk A QuestionMore Details
20 Twin Tip Terrace Lincoln NH 03251

MLS Number 5101198

  • Condo
  • Square Feet 2,400
  • Bedrooms 5
  • New Contruction Pre-Construction
  • Complex Forest Gardens

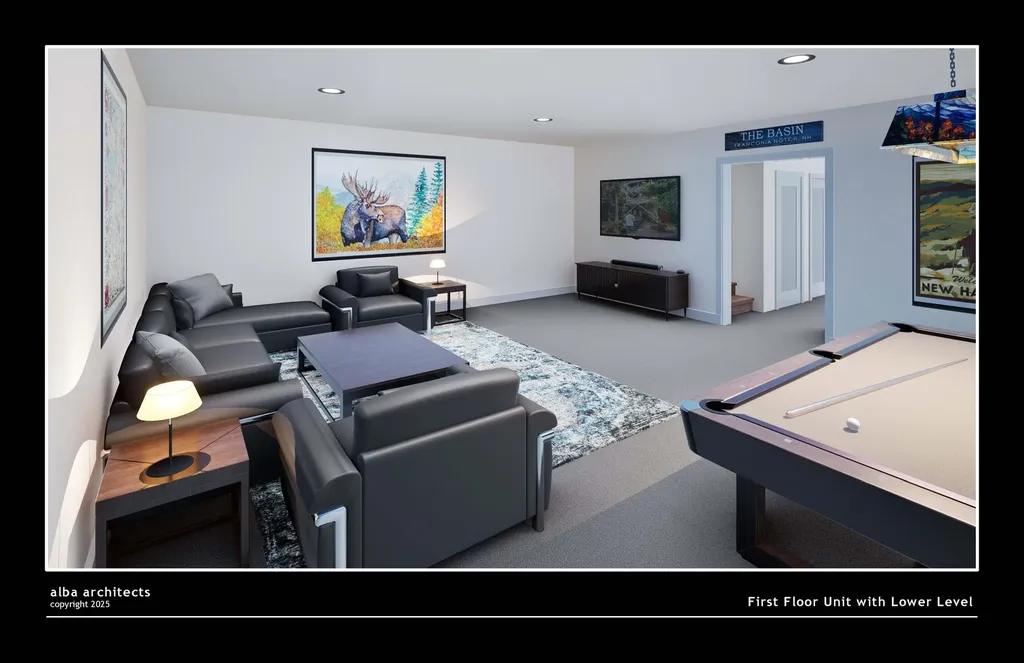
Brand new construction condo at Forest Ridge at Loon Mountain! This unit offers 5 bedrooms, 3 baths, and 2,400 sq ft of thoughtfully designed living space. Open-concept floor plan with recessed lighting, electric fireplace, and modern finishes throughout. These condos are your standard three bedroom garden style units, but this style of units features a fully finished walkout basement with two additional bedrooms and a large recreation or secondary living area. Forest Ridge owners enjoy access to resort-style amenities including an indoor pool, hot tub, fitness center, and steam rooms, plus a seasonal shuttle to Loon Mountain. Conveniently located near skiing, hiking, recreation, restaurants, and shopping.

Listed by Brent Drouin of Century 21 Mountainside Realty

$
$
%
$/month over payments
Federal 30-year interest rate: 6.58% last updated on Jul 23, 2026
* All Figures are estimates. Check with your bank or proposed mortgage company for actual interest rates.
This product uses the FRED® API but is not endorsed or certified by the Federal Reserve Bank of St. Louis.

Save FavoriteSchedule TourAsk A QuestionMore Details
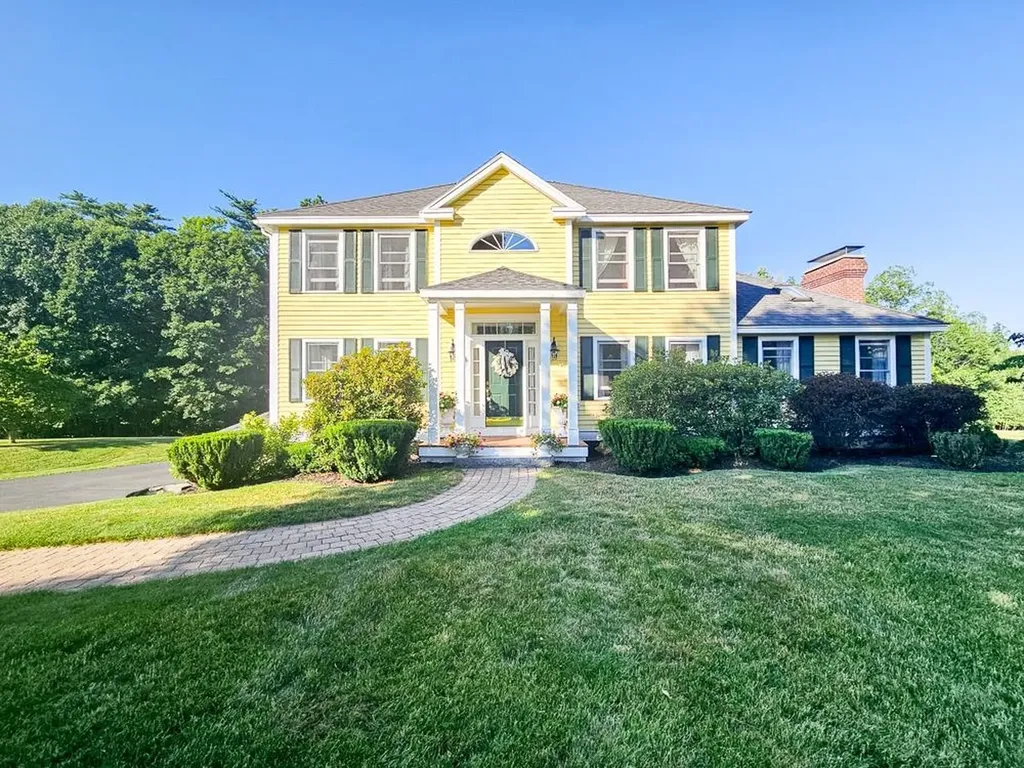
28 Pheasant Run East Kingston NH 03827

East Kingston, NH28 Pheasant Run

Price$850,000

Est. Mortgage: $/month

Active With Contract

MLS Number 5100870

  • Residential Single Family
  • Full Bath 2
  • Address 28 Pheasant Run
  • Construction Existing
  • Bedrooms 3

Stop searching this is your next home! This beautifully renovated and extensively updated 3-bedroom, 2 full bath, 2 half bath home situated on a private 2.07 +/- acre lot. Combining modern upgrades with spacious living, this move-in-ready property offers comfort, style, and peace of mind. The entire interior has been freshly painted, creating a bright and welcoming atmosphere throughout. The kitchen received a complete makeover in 2019, featuring updated cabinetry, Quartz countertops, and finishes that make it the heart of the home. Recent improvements include the exterior of the home freshly painted, a stunning new front portico, completely rebuilt back decks perfect for entertaining or relaxing outdoors, and new patio doors that bring in abundant natural light. Additional major updates include in 2025 a newly paved driveway, new hot water heater, newly installed water system, and 2 new chimney liners for added safety and efficiency. The partially finished basement, completed in 2026, provides valuable additional living space ideal for a family room, home office, gym, or recreation area. Easy access to route 125 and a 11 minute drive to downtown Exeter! Come to the Open House Saturday July 25th from 10:30am to 12:30pm NO OPEN HOUSE ON SUNDAY JULY 26TH

Listed by Robin Valeri of KW Coastal and Lakes & Mountains Realty

$
$
%
$/month over payments
Federal 30-year interest rate: 6.58% last updated on Jul 23, 2026
* All Figures are estimates. Check with your bank or proposed mortgage company for actual interest rates.
This product uses the FRED® API but is not endorsed or certified by the Federal Reserve Bank of St. Louis.

Save FavoriteSchedule TourAsk A QuestionMore Details
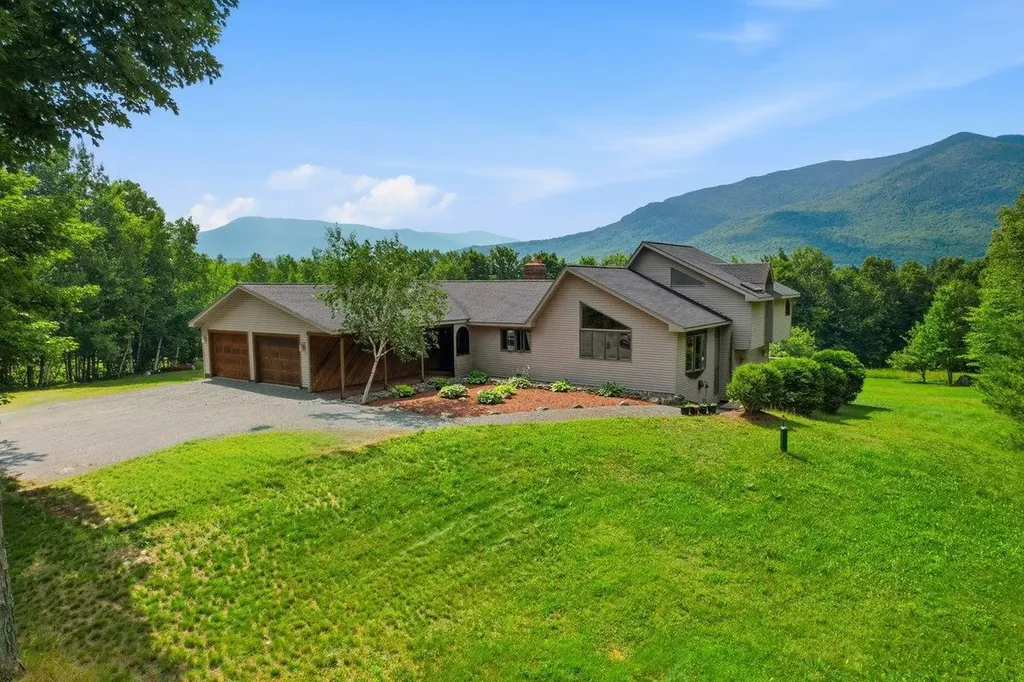
86 Raycrest Drive Randolph NH 03593

Randolph, NH86 Raycrest Drive

Price$850,000

Est. Mortgage: $/month

MLS Number 5101520

  • Residential Single Family
  • Full Bath 3
  • Address 86 Raycrest Drive
  • Construction Existing
  • Bedrooms 3

Lovingly maintained 3-bedroom, 3.5-bath home with spectacular views of Mt. Madison! Imagine relaxing in your beautifully maintained inground pool or soaking in the hot tub while taking in the majestic Presidential Range, with Mt. Adams and Mt. Jefferson rising in the background and don't be surprised if a moose or two strolls through the property. Gorgeous landscaping and an inviting entryway welcome you home. Inside, gleaming wood floors and tile flow throughout, complementing three spacious bedrooms, a bar perfect for entertaining, and a wonderfully enclosed patio. Three balconies offer even more spots to soak in the mountain scenery in every season. With close proximity to the rail trail, skiing, OHRV and snowmobile trails, and shopping, this property truly has it all. The epitome of mountain retreat living, a must see. The mountains are calling you home!

Listed by Kim Crane of EXP Realty

$
$
%
$/month over payments
Federal 30-year interest rate: 6.58% last updated on Jul 23, 2026
* All Figures are estimates. Check with your bank or proposed mortgage company for actual interest rates.
This product uses the FRED® API but is not endorsed or certified by the Federal Reserve Bank of St. Louis.

Virtual TourSave FavoriteSchedule TourAsk A QuestionMore Details
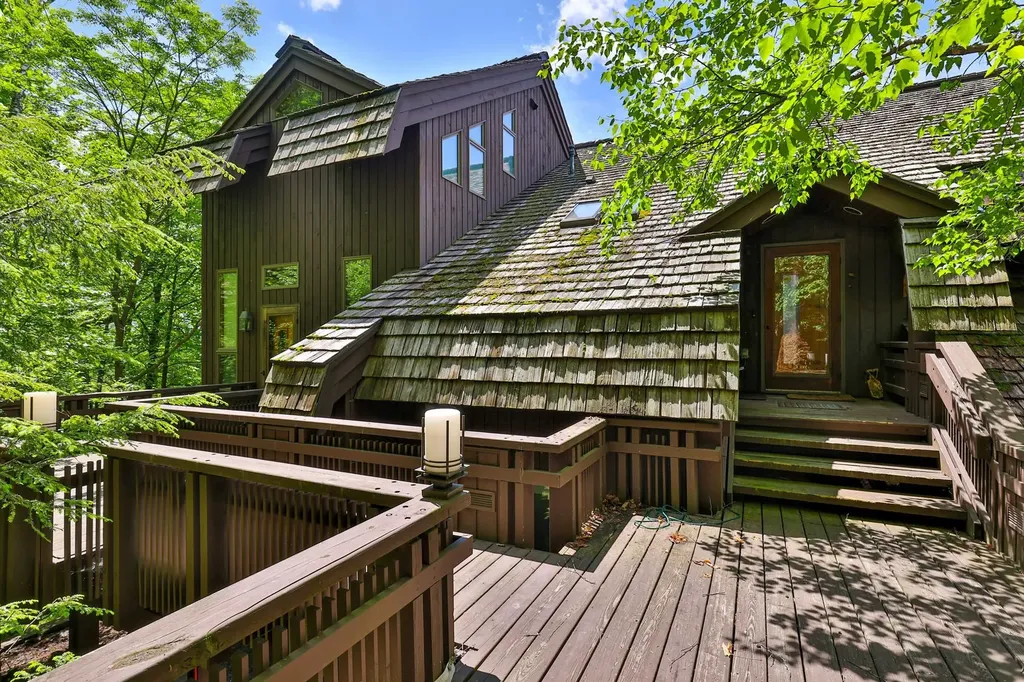
726 East Ash Road Plymouth VT 05056

Plymouth, VT726 East Ash Road

Price$850,000

Est. Mortgage: $/month

MLS Number 5077431

  • Residential Single Family
  • Full Bath 6
  • Address 726 East Ash Road
  • Construction Existing
  • Bedrooms 6

Nestled on a 3-acre private lot at Hawk Resort in Vermont's Lakes Region, this expansive custom residence offers an exceptional mountain retreat. Thoughtfully designed across four levels--each accessible by elevator--the home provides outstanding separation of space, perfect for hosting family and guests. Designed by architect Robert Carl Williams, the home showcases signature craftsmanship, including soaring windows that frame mountain views, a striking stone fireplace, custom built-ins, cedar closets, and classic pine floors. The residence features six generously sized bedrooms, each with its own sitting area. Five bedrooms offer private en-suite baths, while the sixth-designed as a bunk room-as convenient access to a full bath just across the hall. Ideal for entertaining, the home includes a spacious dining room with scenic views, a large living room, game room, and a lower-level family room--providing inviting spaces for relaxation and recreation. Perfect for gatherings and well-suited for rental opportunities, this remarkable property combines privacy, comfort, and timeless Vermont charm in an unbeatable mountain setting. Located halfway between Okemo and Killington in the lakes region. Roof is at end of life and will need replacement. Driveway in need of repair. Sold as is.

Listed by Debra Staniscia of Four Seasons Sotheby's Int'l Realty

$
$
%
$/month over payments
Federal 30-year interest rate: 6.58% last updated on Jul 23, 2026
* All Figures are estimates. Check with your bank or proposed mortgage company for actual interest rates.
This product uses the FRED® API but is not endorsed or certified by the Federal Reserve Bank of St. Louis.

Virtual TourSave FavoriteSchedule TourAsk A QuestionMore Details
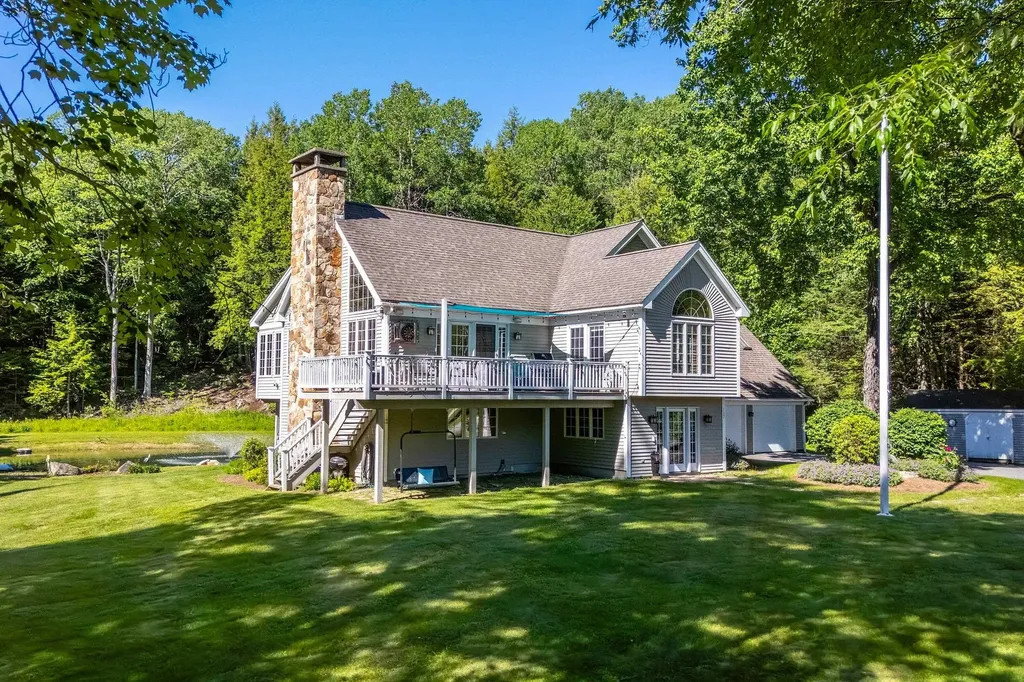
157 Old Sawmill Road Londonderry VT 05148

Londonderry, VT157 Old Sawmill Road

Price$850,000

Est. Mortgage: $/month

MLS Number 5094205

  • Residential Single Family
  • Full Bath 3
  • Address 157 Old Sawmill Road
  • Construction Existing
  • Bedrooms 4

Nestled in a peaceful Londonderry setting, 157 Old Sawmill Road offers the perfect blend of Vermont charm, comfort, and outdoor recreation. Originally built in 1971 and extensively renovated and expanded in 1992, this inviting home features nearly 3,200 square feet of living space designed for year-round enjoyment. Surrounded by nature, the property enjoys direct access to trails leading to Lowell Lake, providing endless opportunities for hiking, kayaking, snowshoeing, and exploring the beauty of Southern Vermont. A private pond enhances the picturesque setting, while multiple decks offer ideal spaces for relaxing, entertaining, or taking in the serene surroundings. Inside, warm and welcoming living areas are highlighted by a wood-burning fireplace and pellet stove, creating cozy gathering spaces in every season. Numerous updates and improvements throughout the home reflect pride of ownership and add to its comfort and functionality. Conveniently located near Lowell Lake, Stratton Mountain, Magic Mountain, Bromley Mountain, and the village amenities of Londonderry, this property is equally suited as a primary residence, vacation retreat, or investment opportunity. Enjoy the privacy of a country setting while remaining close to skiing, dining, shopping, and four-season recreation. A rare opportunity to own a well-maintained Vermont home with direct access to some of the area's most treasured natural resources.

Listed by Bob Maisey of Berkshire Hathaway HomeServices Stratton Home

$
$
%
$/month over payments
Federal 30-year interest rate: 6.58% last updated on Jul 23, 2026
* All Figures are estimates. Check with your bank or proposed mortgage company for actual interest rates.
This product uses the FRED® API but is not endorsed or certified by the Federal Reserve Bank of St. Louis.

Virtual TourSave FavoriteSchedule TourAsk A QuestionMore Details

Broker Reciprocity 

Copyright 2026 PrimeMLS, Inc. All rights reserved. This information is deemed reliable, but not guaranteed. The data relating to real estate displayed on this display comes in part from the IDX Program of PrimeMLS. The information being provided is for consumers’ personal, non-commercial use and may not be used for any purpose other than to identify prospective properties consumers may be interested in purchasing. Data last updated July 31, 2026 12:23 AM UTC
