
SIGN UP or LOG IN 's Account

Log in to see your saved listings or edit your searches:

No account? Sign up now to save searches, listings, and get tailored listing notifications. It's free, opt-out anytime.

Find Your New Home

Sign Up Today!

Get fresh listings via email, save your favorite listings, match with similar properties, and unlock additional property info.

Create Your Account

Do not fill in this field:

Already have an account? Log in

and narrow your search. If you have fewer than 200 results, you can save your search.

Crawl Spaces

r=2965-2976
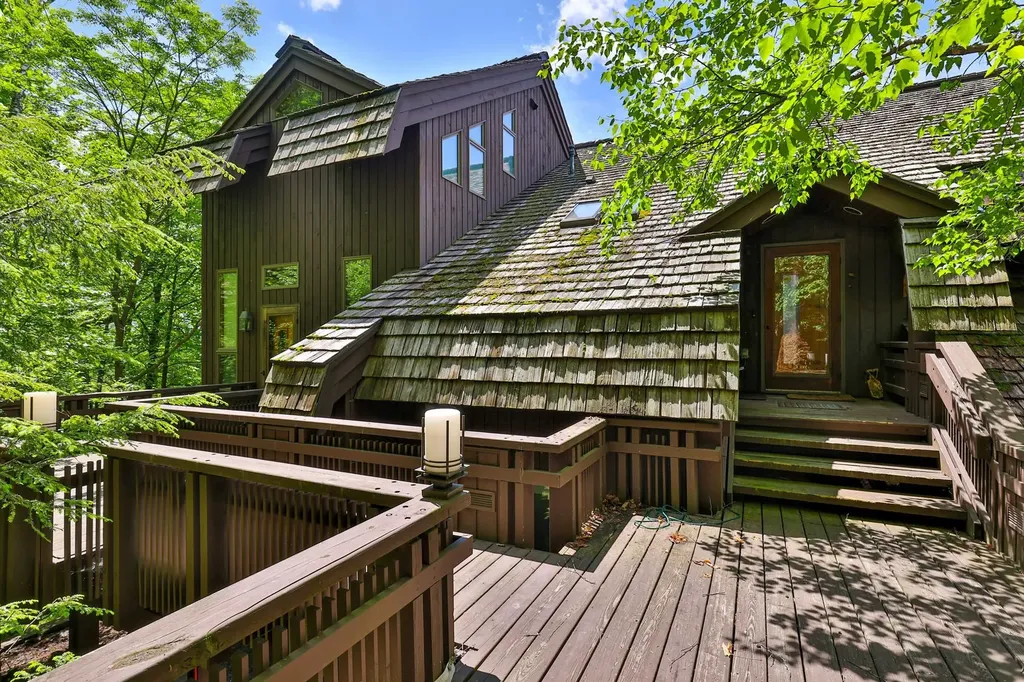
726 East Ash Road Plymouth VT 05056

Plymouth, VT726 East Ash Road

Price$850,000

Est. Mortgage: $/month

MLS Number 5077431

  • Residential Single Family
  • Full Bath 6
  • Address 726 East Ash Road
  • Construction Existing
  • Bedrooms 6

Nestled on a 3-acre private lot at Hawk Resort in Vermont's Lakes Region, this expansive custom residence offers an exceptional mountain retreat. Thoughtfully designed across four levels--each accessible by elevator--the home provides outstanding separation of space, perfect for hosting family and guests. Designed by architect Robert Carl Williams, the home showcases signature craftsmanship, including soaring windows that frame mountain views, a striking stone fireplace, custom built-ins, cedar closets, and classic pine floors. The residence features six generously sized bedrooms, each with its own sitting area. Five bedrooms offer private en-suite baths, while the sixth-designed as a bunk room-as convenient access to a full bath just across the hall. Ideal for entertaining, the home includes a spacious dining room with scenic views, a large living room, game room, and a lower-level family room--providing inviting spaces for relaxation and recreation. Perfect for gatherings and well-suited for rental opportunities, this remarkable property combines privacy, comfort, and timeless Vermont charm in an unbeatable mountain setting. Located halfway between Okemo and Killington in the lakes region. Roof is at end of life and will need replacement. Driveway in need of repair. Sold as is.

Listed by Debra Staniscia of Four Seasons Sotheby's Int'l Realty

$
$
%
$/month over payments
Federal 30-year interest rate: 6.58% last updated on Jul 23, 2026
* All Figures are estimates. Check with your bank or proposed mortgage company for actual interest rates.
This product uses the FRED® API but is not endorsed or certified by the Federal Reserve Bank of St. Louis.

Virtual TourSave FavoriteSchedule TourAsk A QuestionMore Details
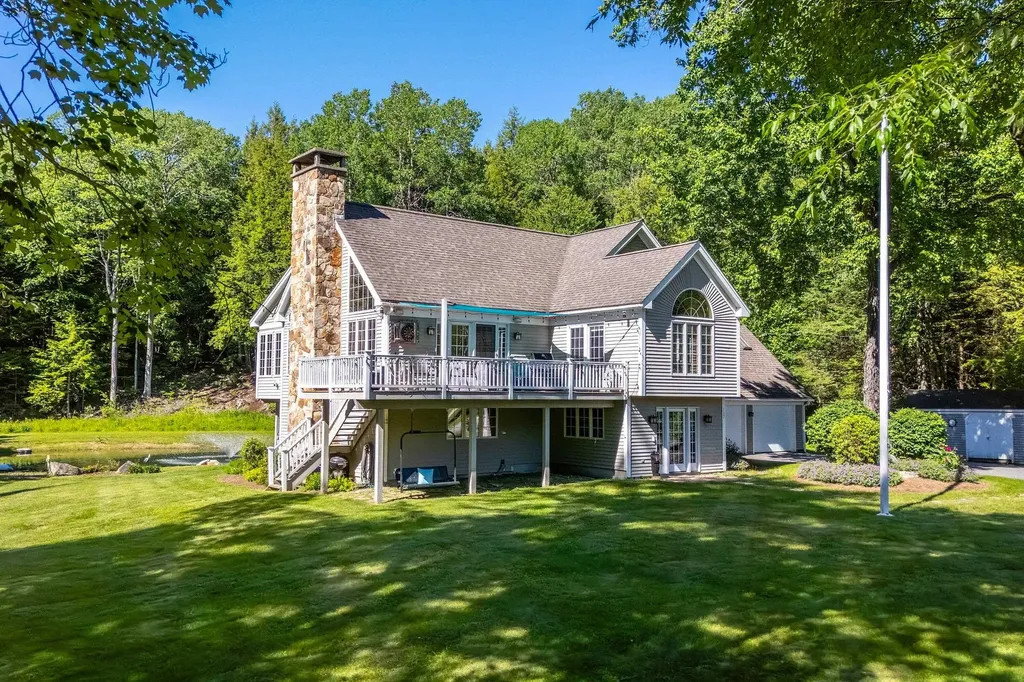
157 Old Sawmill Road Londonderry VT 05148

Londonderry, VT157 Old Sawmill Road

Price$850,000

Est. Mortgage: $/month

MLS Number 5094205

  • Residential Single Family
  • Full Bath 3
  • Address 157 Old Sawmill Road
  • Construction Existing
  • Bedrooms 4

Nestled in a peaceful Londonderry setting, 157 Old Sawmill Road offers the perfect blend of Vermont charm, comfort, and outdoor recreation. Originally built in 1971 and extensively renovated and expanded in 1992, this inviting home features nearly 3,200 square feet of living space designed for year-round enjoyment. Surrounded by nature, the property enjoys direct access to trails leading to Lowell Lake, providing endless opportunities for hiking, kayaking, snowshoeing, and exploring the beauty of Southern Vermont. A private pond enhances the picturesque setting, while multiple decks offer ideal spaces for relaxing, entertaining, or taking in the serene surroundings. Inside, warm and welcoming living areas are highlighted by a wood-burning fireplace and pellet stove, creating cozy gathering spaces in every season. Numerous updates and improvements throughout the home reflect pride of ownership and add to its comfort and functionality. Conveniently located near Lowell Lake, Stratton Mountain, Magic Mountain, Bromley Mountain, and the village amenities of Londonderry, this property is equally suited as a primary residence, vacation retreat, or investment opportunity. Enjoy the privacy of a country setting while remaining close to skiing, dining, shopping, and four-season recreation. A rare opportunity to own a well-maintained Vermont home with direct access to some of the area's most treasured natural resources.

Listed by Bob Maisey of Berkshire Hathaway HomeServices Stratton Home

$
$
%
$/month over payments
Federal 30-year interest rate: 6.58% last updated on Jul 23, 2026
* All Figures are estimates. Check with your bank or proposed mortgage company for actual interest rates.
This product uses the FRED® API but is not endorsed or certified by the Federal Reserve Bank of St. Louis.

Virtual TourSave FavoriteSchedule TourAsk A QuestionMore Details
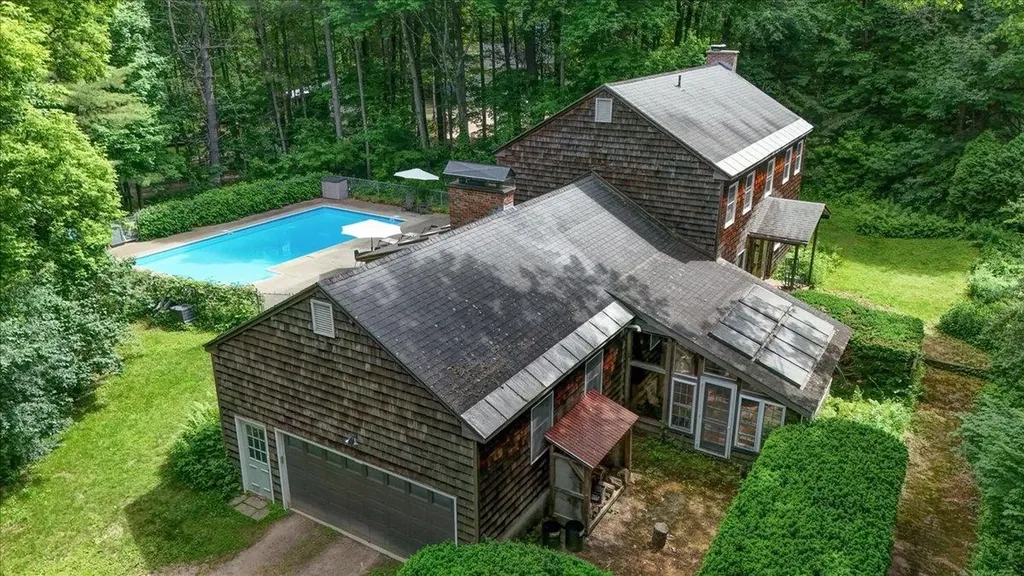
10 Birch Lane Essex Junction VT 05452

Essex Junction, VT10 Birch Lane

Price$850,000

Est. Mortgage: $/month

Active With Contract

MLS Number 5096803

  • Residential Single Family
  • Full Bath 2
  • Address 10 Birch Lane
  • Construction Existing
  • Bedrooms 4

Tucked away on a quiet, private dead-end street, this exceptional property offers a true rarity in the heart of Essex Junction,a private 1-acre oasis. Enjoy the perfect blend of peaceful outdoor living and the convenience of one of Chittenden County's most desirable communities. Properties with this much land and privacy in such a central location rarely come to market. Designed for entertaining and everyday living, the home features a beautifully updated kitchen and two inviting living areas, each with its own fireplace. The main level flows effortlessly to outdoor spaces built for summer enjoyment, including a sun-filled sunroom, smaller attached sun/pool room, convenient outdoor shower, and an in-ground pool. The expansive yard provides ample space for gardening, recreation, entertaining, or simply relaxing. Upstairs, the bedrooms are filled with natural light, including a primary suite with an updated bath featuring a beautifully tiled walk-in shower. Hardwood floors and a thoughtfully maintained layout create a warm, welcoming feel throughout. Several rooms proudly preserve their original wallpaper and vintage details, offering nostalgic charm and the perfect canvas for your own personal style. Additional highlights include an attached garage, extensive basement room and storage and all this just minutes from Essex, Williston, Burlington, top-rated schools, shopping, dining, The Essex Experience, and the Champlain Valley Exposition, this home offers character, space, and an unbeatable location in one remarkable package.

Listed by Kate Earley of Flex Realty

$
$
%
$/month over payments
Federal 30-year interest rate: 6.58% last updated on Jul 23, 2026
* All Figures are estimates. Check with your bank or proposed mortgage company for actual interest rates.
This product uses the FRED® API but is not endorsed or certified by the Federal Reserve Bank of St. Louis.

Save FavoriteSchedule TourAsk A QuestionMore Details

8 Margaret Circle Mont Vernon NH 03057

Mont Vernon, NH8 Margaret Circle

Price$850,000

Est. Mortgage: $/month

Open House

MLS Number 5096962

  • Residential Single Family
  • Next Open House: Sun 08/2 1:00 pm. to 2:30 pm.
  • Full Bath 2
  • Address 8 Margaret Circle
  • Construction Existing

A PRIVATE WOODED RETREAT DESIGNED FOR GRAND GATHERINGS AND EVERYDAY LIVING! Set on a quiet cul-de-sac in a neighborhood of distinguished homes, this gracious home enjoys a sweeping lawn dotted with mature shade trees and a peaceful natural backdrop. Inside, soaring ceilings, rich hardwood floors and sun-filled interiors create an elegant and welcoming atmosphere. The living room invites quiet conversation and afternoons of crafting, reading or game play as the pellet stove casts a warm glow on cooler days. The beautifully appointed kitchen showcases Cafe appliances and an imported granite island where guests will naturally gather for charcuterie and conversation while distinctive Italian porcelain tile underfoot offers timeless beauty. Enjoy casual meals in the dining nook or celebrate holidays and milestone occasions beneath dentil molding in the formal dining room. Ascend to the spectacular family room where a dramatic tray ceiling, graceful arched windows and gas fireplace create an unforgettable setting for entertaining. Laughter fills the expansive space as snowflakes drift beyond the windows, or slide open the door to the elevated deck where summer alfresco dinners, weekend barbecues and panoramic sunset skies unfold high above, creating the sensation of dining among treetops. A large garage with EV charger, room for storage and a workbench leads directly to the daylit lower level making unloading groceries and gear effortless. Here, a recreation room keeps everyone entertained before evenings in the backyard gathered around the firepit. An additional sunlit guest bedroom creates exceptional in-law or overnight guest potential. After hiking nearby Purgatory Falls, retreat to a tranquil primary where a refreshed ensuite showcases a marble-tiled walk-in shower. Two generous bedrooms share a luxurious bath with designer tub while a flexible third floor bedroom room easily adapts as an office, game room or creative space. A BEAUTIFUL SETTING FOR A LIFE WELL LIVED!

Listed by Fine Homes Group International and Blakleigh Flaherty of Keller Williams Realty-Metropolitan

$
$
%
$/month over payments
Federal 30-year interest rate: 6.58% last updated on Jul 23, 2026
* All Figures are estimates. Check with your bank or proposed mortgage company for actual interest rates.
This product uses the FRED® API but is not endorsed or certified by the Federal Reserve Bank of St. Louis.

Virtual TourSave FavoriteSchedule TourAsk A QuestionMore Details
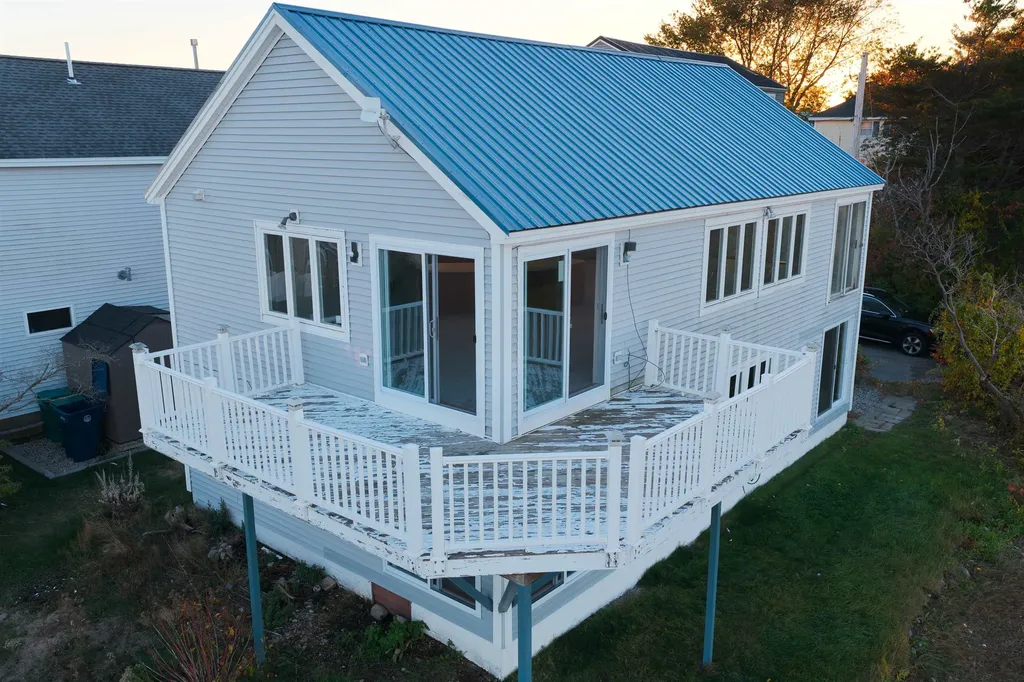
16 Bruce Street Hampton NH 03842

Hampton, NH16 Bruce Street

Price$850,000

Est. Mortgage: $/month

MLS Number 5097609

  • Residential Single Family
  • Full Bath 2
  • Address 16 Bruce Street
  • Construction Existing
  • Bedrooms 2

Wake up to spectacular marsh views, breathe in the salty sea air, and walk to Hampton Beach in this freshly renovated coastal home! Located at 16 Bruce St, Hampton, NH, this property perfectly blends a beachside lifestyle with the peace of mind of new construction.Following a pipe burst, the home was gutted and meticulously rebuilt from the inside out.You will find high-quality upgrades throughout, including a new furnace, insulation, fresh paint, modern ceiling fans, updated lighting, granite, and beautiful, durable luxury vinyl flooring. The ground floor offers a quiet, private retreat with a spacious primary bedroom, a large secondary bedroom, completely updated bathrooms, a dedicated laundry room, and two convenient storage closets. Upstairs, the elevated second floor opens into a bright, flexible layout designed for gathering around a transformed kitchen complete with a new stove and gorgeous granite countertops. From this prime vantage point, you can start your mornings watching the sunrise over the marsh and end your evenings witnessing vibrant sunsets. This is your rare opportunity to own a virtually turnkey, updated beach escape with a million-dollar view. Schedule your private showing today! New updated photos coming shortly, still completing some construction. Contingent on receiving the COE.

Listed by Gail Fox of BHHS Verani Seacoast

$
$
%
$/month over payments
Federal 30-year interest rate: 6.58% last updated on Jul 23, 2026
* All Figures are estimates. Check with your bank or proposed mortgage company for actual interest rates.
This product uses the FRED® API but is not endorsed or certified by the Federal Reserve Bank of St. Louis.

Virtual TourSave FavoriteSchedule TourAsk A QuestionMore Details
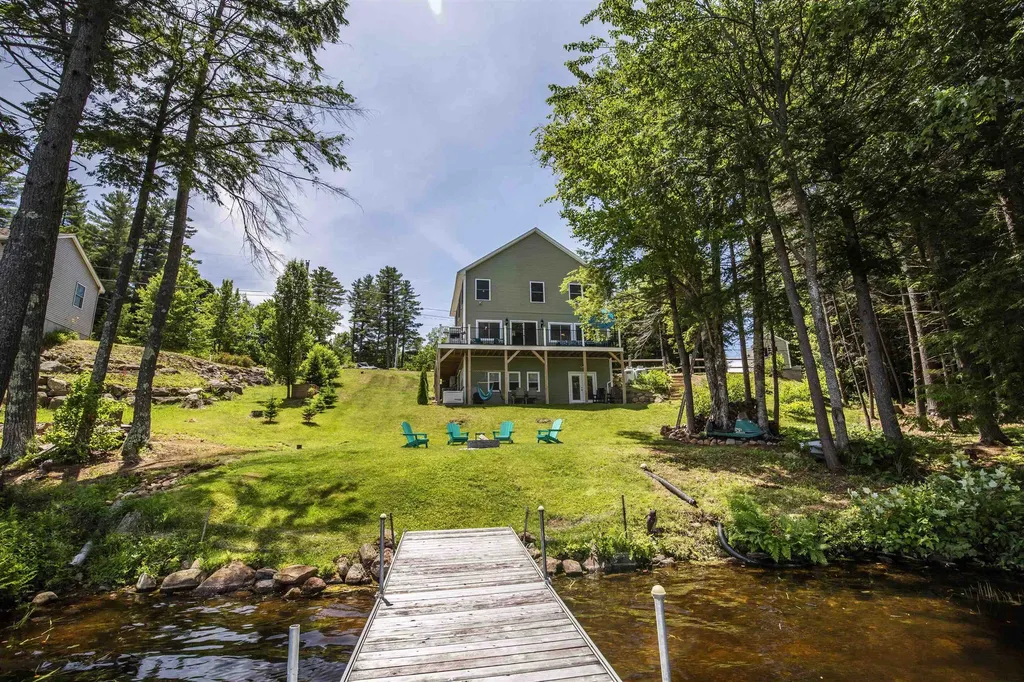
57 Leatherstocking Lane Gilmanton NH 03237

MLS Number 5087119

  • Residential Single Family
  • Full Bath 2
  • Construction Existing
  • Bedrooms 3
  • Bathroom 4

Escape to lake life with this year-round waterfront retreat set on a double lot, offering 138' of frontage on Shellcamp Lake. This beautifully built Colonial blends comfort and style, showcasing desirable northeast exposure and serene water views. The main level features an open-concept layout with a spacious kitchen, dining and living area - perfect for entertaining or relaxing - all with lake views. The kitchen is equipped with a gas range, stainless steel appliances, large pantry and generous granite counter space, while rich hickory wood floors flow seamlessly throughout the main level. Step out onto the deck off the living area to enjoy morning sunrises and peaceful evenings. Upstairs, you'll find three bedrooms, including the primary suite complete with a spacious walk-in closet and tiled shower. Two of the bedrooms capture tranquil lake views, further enhancing the home's connection to its setting. The finished walkout lower level with 10' ceilings adds exceptional additional living space, featuring a family room, an additional full bath, and bonus room - ideal for guests, a home office or potential fourth bedroom. Outside, enjoy your private 6x30 dock and take full advantage of lake life. Located within a community offering access to three private beaches, along with a nearby boat launch, this property delivers both privacy and convenience. Whether you're seeking a full-time residence or a lakeside getaway, this turnkey home - sold fully furnished - offers the best of waterfront living.

Listed by Kayli Currier and Rachel Xavier of KW Coastal and Lakes & Mountains Realty/Meredith

$
$
%
$/month over payments
Federal 30-year interest rate: 6.58% last updated on Jul 23, 2026
* All Figures are estimates. Check with your bank or proposed mortgage company for actual interest rates.
This product uses the FRED® API but is not endorsed or certified by the Federal Reserve Bank of St. Louis.

Virtual TourSave FavoriteSchedule TourAsk A QuestionMore Details

138 Samuel Hale Drive Hales Location NH 03860
Open House

MLS Number 5102062

  • Residential Single Family
  • Next Open House: Sat 08/1 2:00 pm. to 4:30 pm.
  • Full Bath 2
  • Construction Existing
  • Bedrooms 3

You can call in Hales Location home - one of New Hampshire's lowest-taxed & Most beautiful golf communities. Deeded golf rights for 4 are part of this picture perfect lifestyle. This home is priced to sell "AS IS" bring your vision to this home; a rare find in such a desired community. Residents enjoy year-round recreation, from cross-country skiing in winter to walks along Echo Lake, which abuts the community. Enjoy dinner and drinks after a round of golf at Ledges Restaurant and Tullamore Tavern enjoy the stunning view to White Horse Ledge. Perfectly set on a quiet cul-de-sac, this spacious 3-bedroom, 3-bath home offers privacy, comfort, peace & quiet just minutes from North Conway Village, skiing, hiking and more. The open-concept living and dining area is anchored by a stunning floor-to-ceiling stone wood-burning fireplace, creating a warm and inviting gathering space. The bright, sunny eat-in kitchen is perfect for casual dining, featuring a center island, gas range, indoor grill, & plenty of cabinet space. This homes wonderful layout has all three bedrooms located on the main floor. The primary suite is privately situated off the main living area and boasts, two generous closets including a walk-in closet, and a spacious en suite bath. The main level has Two additional guest bedrooms and another bath with a step-in shower and at the end of the hallway, a beautiful sunroom surrounded by nature perfect for sipping your morning coffee and listening to the birds. The lower level offers outstanding additional living space, including a recreation room, a full bath, and a bonus room ideal for guests, extended family, a home office, or potential in-law accommodations. Outside, you'll discover a rare New Hampshire luxury: a private in-ground swimming pool complete with patio and pool shed. bonus features central a/c, 2+ car garage, whole house generator.

Listed by Jeana Hale-Dewitt and Peter Pietz of Badger Peabody & Smith Realty

$
$
%
$/month over payments
Federal 30-year interest rate: 6.58% last updated on Jul 23, 2026
* All Figures are estimates. Check with your bank or proposed mortgage company for actual interest rates.
This product uses the FRED® API but is not endorsed or certified by the Federal Reserve Bank of St. Louis.

Virtual TourSave FavoriteSchedule TourAsk A QuestionMore Details
24 Vt Route 11 Landgrove VT 05148

MLS Number 5040214

  • Commercial
  • Address 24 Vt Route 11
  • Year Built 1940
  • Square Feet 6,610
  • Acreage 8.4

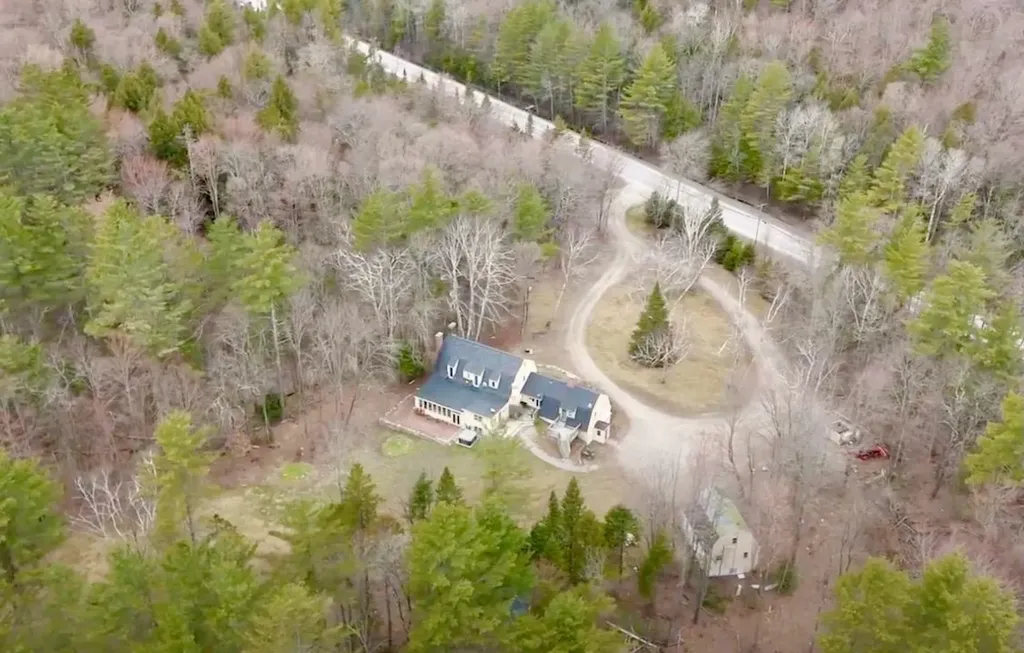
Centrally located between 3 popular ski areas and access to the Catamount Trail this property, once home to the beloved Nordic Inn, carries a rich legacy of hospitality, having once hosted a restaurant, bar, lodging and cross-country ski shop with trails. Now, thoughtfully remodeled to feature six ensuite bedrooms, luxurious spa baths, multiple fireplaces, a chef's kitchen, an all-season sunroom, and a cellar tavern/game room- all bursting with character. An additional 1040 square foot two-bedroom, two-bath guesthouse offers even more versatility. From this central location, endless experiences await: professional summer theater in Weston, upscale shopping, golf, art galleries, and dining in Manchester; downhill adventures at Bromley, Stratton, Magic, or Okemo; refreshing swims at Lowell Lake, nearby ponds and hidden swimming holes, hiking and biking trails; plus vibrant music festivals, craft fairs, and the iconic Peru Fair. Easily accessible via a paved main road, this exceptional and substantial property invites you to dream big. Two videos and floor plans are online or available. All measurements approximate.

Listed by Nancy Jensen and Lavinia Lee Brown of Four Seasons Sotheby's Int'l Realty

$
$
%
$/month over payments
Federal 30-year interest rate: 6.58% last updated on Jul 23, 2026
* All Figures are estimates. Check with your bank or proposed mortgage company for actual interest rates.
This product uses the FRED® API but is not endorsed or certified by the Federal Reserve Bank of St. Louis.

Virtual TourSave FavoriteSchedule TourAsk A QuestionMore Details
24 Vt Route 11 Landgrove VT 05148

Landgrove, VT24 Vt Route 11

Price$850,000

Est. Mortgage: $/month

MLS Number 5038367

  • Residential Single Family
  • Full Bath 5
  • Address 24 Vt Route 11
  • Construction Existing
  • Bedrooms 6

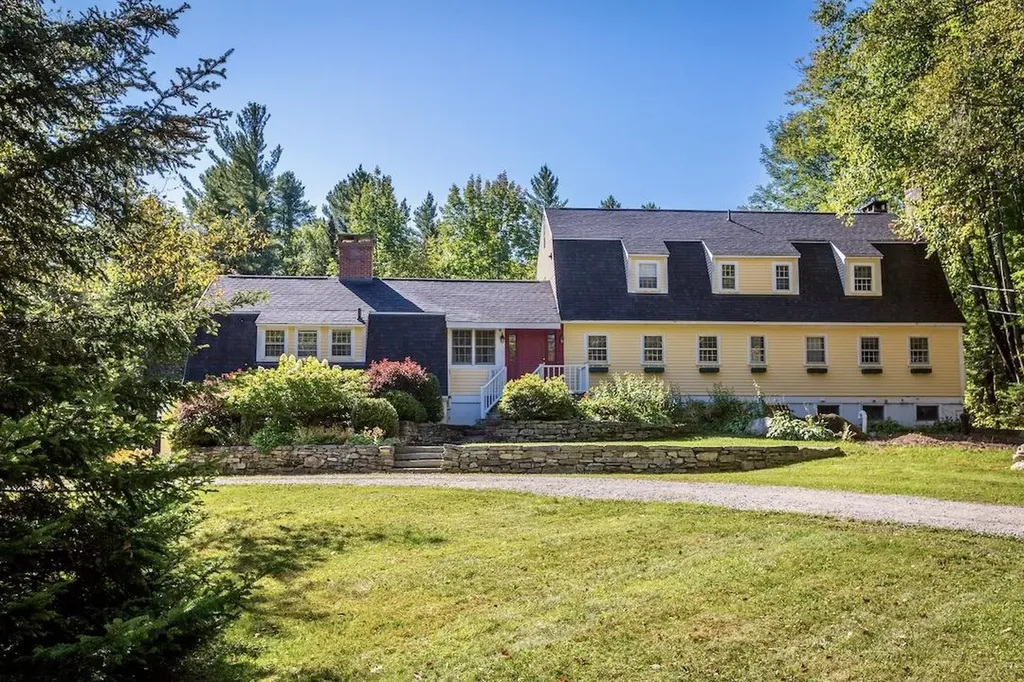
Some properties simply hold stories within their walls. Formerly the beloved Nordic Inn, this iconic Landgrove property has been thoughtfully reimagined into a gathering place designed for modern Vermont living while honoring its rich history of hospitality, adventure, and connection. Inside, six ensuite bedrooms, spa-inspired baths, multiple fireplaces, a chef's kitchen, sun-filled all-season room, and a cellar tavern and game room create spaces that feel welcoming in every season. The separate two-bedroom guesthouse offers additional flexibility for hosting family and friends after long days spent exploring the mountains and surrounding countryside. From winter mornings skiing Stratton, Bromley, Magic, or Okemo to summer afternoons at Lowell Lake, nearby trails, swimming holes, galleries, farmers markets, and outdoor concerts, life here naturally follows the rhythm of Vermont's changing seasons. Evenings return home beside the fire, gathering over dinner, sharing stories, and settling into the quiet beauty of the Green Mountains. Set along scenic Route 11 near the Catamount Trail and just a short drive to Manchester and Weston, this is more than a home. It is a place to create traditions, welcome generations, and experience Vermont at its most timeless and authentic. Floor plans and video tours available online. All measurements approximate.

Listed by Nancy Jensen and Lavinia Lee Brown of Four Seasons Sotheby's Int'l Realty

$
$
%
$/month over payments
Federal 30-year interest rate: 6.58% last updated on Jul 23, 2026
* All Figures are estimates. Check with your bank or proposed mortgage company for actual interest rates.
This product uses the FRED® API but is not endorsed or certified by the Federal Reserve Bank of St. Louis.

Virtual TourSave FavoriteSchedule TourAsk A QuestionMore Details
66 Scott's Landing Ludlow VT 05149

Ludlow, VT66 Scott's Landing

Price$850,000

Est. Mortgage: $/month

Open House

MLS Number 5090553

  • Residential Single Family
  • Next Open House: Sun 08/2 11:00 am. to 1:30 pm.
  • Full Bath 1
  • Address 66 Scott's Landing
  • Construction Existing

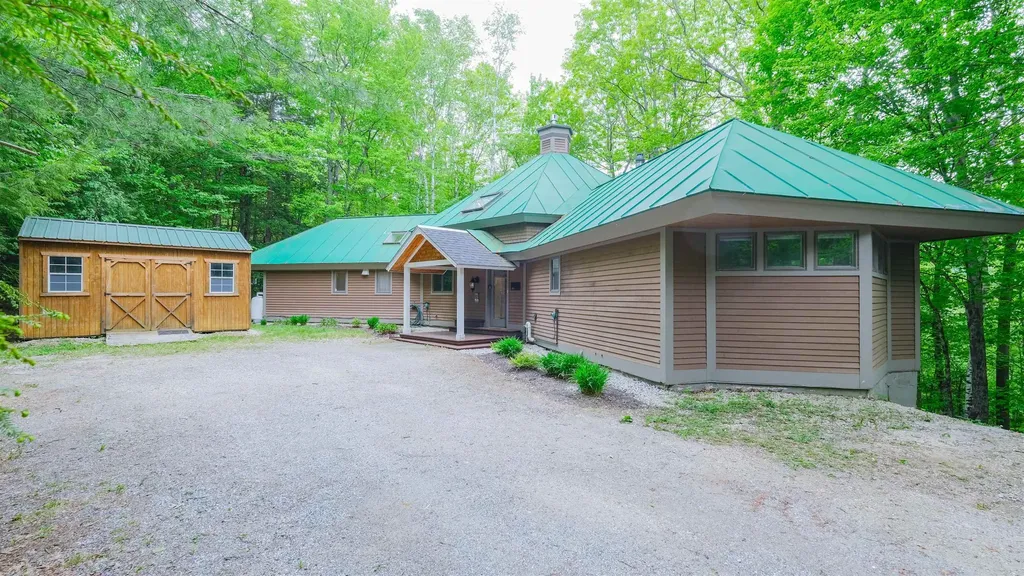
Nestled among the trees in a serene country setting, this inviting home with walls of windows is filled with abundant natural light and offers the perfect balance of peaceful retreat and year-round recreation. Enjoy lake living with your own dock, with a dock slip, ideal for boating, relaxing, and taking in the tranquil surroundings. Located near Okemo Mountain Resort, this property is a true four-season getaway, offering easy access to skiing, hiking, and outdoor adventure. The home features three spacious sleeping areas, including a private en suite, a bunkroom, a bedroom, and a large loft, providing comfort and privacy for family and guests. A floor-to-ceiling stone fireplace creates the perfect gathering space for relaxing evenings, while the lower level offers additional room for guests or a flexible living space. Whether you're looking for a peaceful escape or an active lifestyle, this property delivers the best of both worlds. Visit the Okemo real estate community today. Taxes are based on the current town assessment.

Listed by Katherine Burns of William Raveis Real Estate Vermont Properties

$
$
%
$/month over payments
Federal 30-year interest rate: 6.58% last updated on Jul 23, 2026
* All Figures are estimates. Check with your bank or proposed mortgage company for actual interest rates.
This product uses the FRED® API but is not endorsed or certified by the Federal Reserve Bank of St. Louis.

Save FavoriteSchedule TourAsk A QuestionMore Details
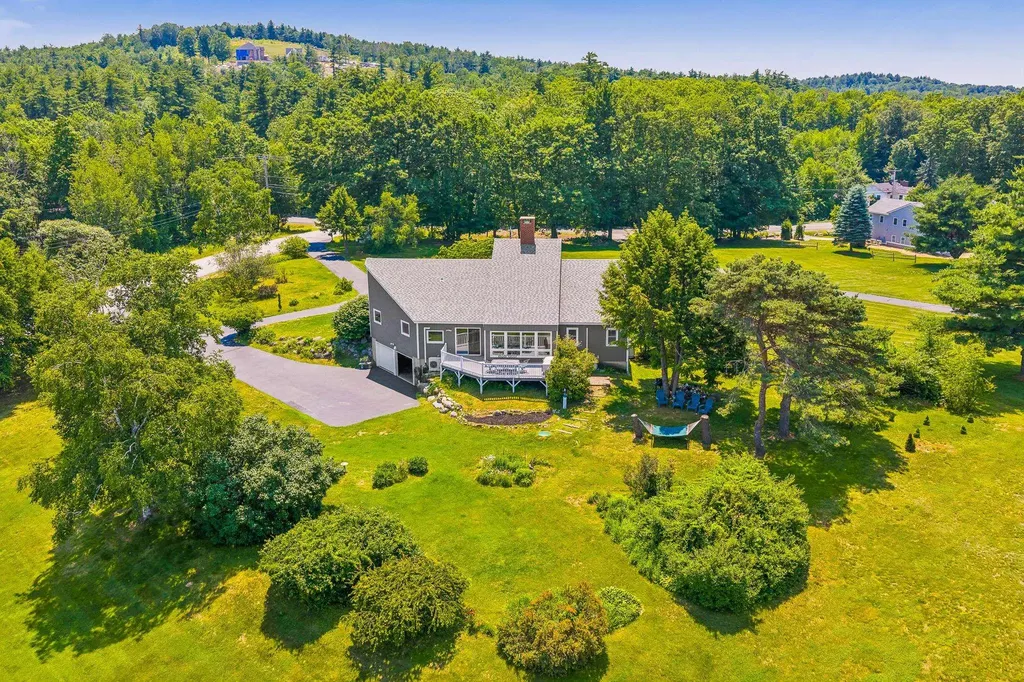
6 Beacon Hill Road Gilford NH 03249

Gilford, NH6 Beacon Hill Road

Price$849,999

Est. Mortgage: $/month

MLS Number 5098648

  • Residential Single Family
  • Full Bath 3
  • Address 6 Beacon Hill Road
  • Construction Existing
  • Bedrooms 3

Lake Winnipesaukee access 3 Bedroom including FIRST FLOOR Primary Bedroom Suite, 3 Bath, 2,274 Sq Ft Cotemporary Gilford Home with two Car Garage with amazing VIEWS on 1.77 Acres for only $849,999! Located in one of the most sought-after Gilford neighborhoods, this beautiful Home has been meticulously maintained by its current Owners & awaits its next Owners. The open concept Main floorplan offering SINGLE LEVEL LIVING provides for a well-appointed 22'x12' Kitchen/Dining Room with Island, a 6'x10' Walk-In Pantry & an enormous 47'x15' Living Room with propane fireplace. The Main level also provides for the large 15'x15' Primary Bedroom Suite with an UPDATED 12'x8' Primary Bedroom Full Bathroom with Walk-In Shower, a 14'x10' Bedroom, a 16'x11' Bonus Room that would make a great Office/Study Room, an 11'x6' Full Bathroom & a 10'x6' Laundry Room. The heated finished walk out lower level features a 24'x16' Family Room, a 15'x15' Bedroom, a 15'x14' Bonus Room with Windows & Closet that is currently being used as the Fourth sleeping Quarter, an 11'x7' 3/4 Bathroom, Utility Room & plenty of storage space. The 31'x20' Two Car Garage is large enough for your cars, tools & toys. Enjoy the back 26'x12' Deck with gorgeous VIEWS for endless hours of relaxation. Stay cool all Summer long with two Mini Split AC units & stay warm all Winter long with the Forced Hot Water baseboard oil heat. This well-insulated Home offers Vinyl Windows & Vinyl Slider. Summer at the fully managed Town Beach with its 1700' of water frontage, playground, Beach House with concession stand & Lifeguards & the FREE Town Docks with additional parking for all Gilford property owners. You will love having the well-respected Gilford School system, Gunstock Ski Resort, Bank of NH Music Pavilion, Weirs Beach & all the Lakes Region amenities only minutes away. Make this your primary Home or your dream vacation getaway! REQUEST HOME VIDEO. Schedule your showing today.

Listed by Gus Benavides of Coldwell Banker Realty Gilford NH

$
$
%
$/month over payments
Federal 30-year interest rate: 6.58% last updated on Jul 23, 2026
* All Figures are estimates. Check with your bank or proposed mortgage company for actual interest rates.
This product uses the FRED® API but is not endorsed or certified by the Federal Reserve Bank of St. Louis.

Virtual TourSave FavoriteSchedule TourAsk A QuestionMore Details
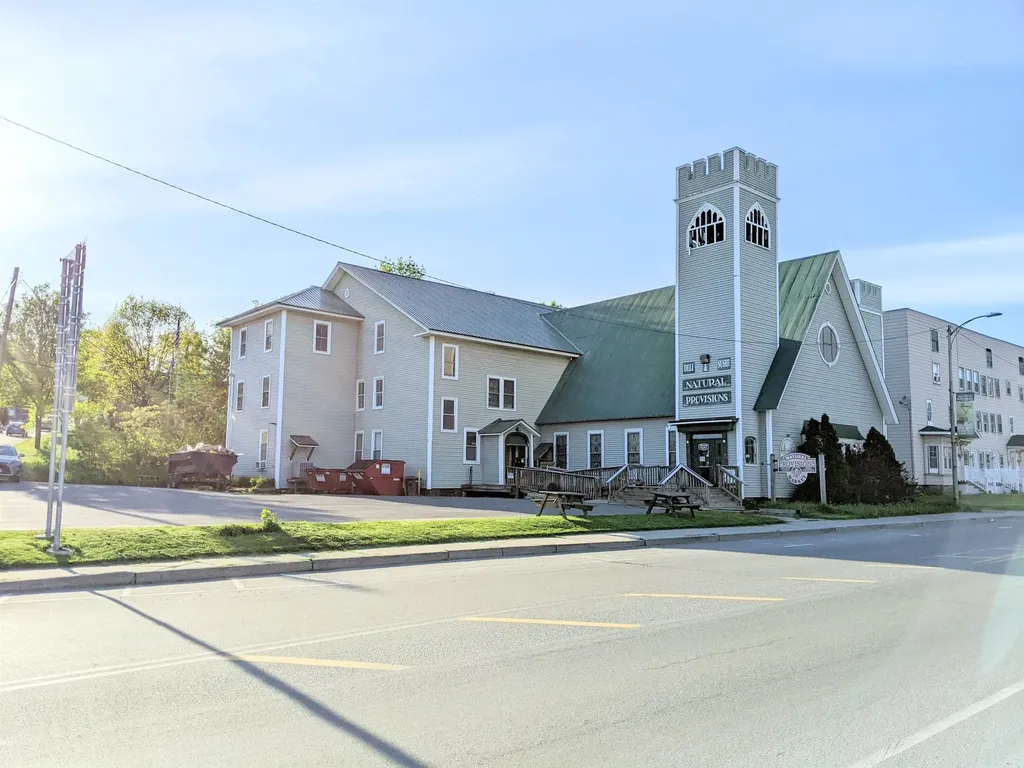
537 Railroad Street St. Johnsbury VT 05819

MLS Number 5067318

  • Commercial
  • Address 537 Railroad Street
  • Year Built 1851
  • Square Feet 10,826
  • Acreage 0.4

This is a once in a lifetime opportunity to own an iconic landmark of St. Johnsbury. This property is one of the original businesses in town that started the trend of St. Johnsbury becoming the foodie destination that it is. Offering a unique line of products not found elsewhere in town, this store has a loyal following for its organic grocery items, bulk spices, fresh soups, salads, and sushi. Locals know that if you are looking for a quick but healthy lunch in St. Johnsbury, you simply must stop at The Saint Johnsbury Country Store. This listing is for the building, land, and the business and inventory. This high traffic, highly visible corner lot offers a unique building that was once the home a local Church. On site parking for 20+ cars, and street parking ensure convenience of shopping for all guests. The second and third floors are currently used for storage, but could easily allow an expansion into a meditation center, restaurant, local artisan space, event space, theatre, or so much more. The second and third floors retain much of the original woodwork, tin ceilings, cabinets, and other architectural treasures that are so often lost to history. This property is a true architectural gem. The building is also available without the business and inventory and is located in the town's designated downtown district, allowing for the possibility of special grants and financing for future owners.

Listed by Mathew Ghafoori of RE/Max Heritage

$
$
%
$/month over payments
Federal 30-year interest rate: 6.58% last updated on Jul 23, 2026
* All Figures are estimates. Check with your bank or proposed mortgage company for actual interest rates.
This product uses the FRED® API but is not endorsed or certified by the Federal Reserve Bank of St. Louis.

Virtual TourSave FavoriteSchedule TourAsk A QuestionMore Details

Broker Reciprocity 

Copyright 2026 PrimeMLS, Inc. All rights reserved. This information is deemed reliable, but not guaranteed. The data relating to real estate displayed on this display comes in part from the IDX Program of PrimeMLS. The information being provided is for consumers’ personal, non-commercial use and may not be used for any purpose other than to identify prospective properties consumers may be interested in purchasing. Data last updated July 30, 2026 8:23 PM UTC
