
SIGN UP or LOG IN 's Account

Log in to see your saved listings or edit your searches:

No account? Sign up now to save searches, listings, and get tailored listing notifications. It's free, opt-out anytime.

Find Your New Home

Sign Up Today!

Get fresh listings via email, save your favorite listings, match with similar properties, and unlock additional property info.

Create Your Account

Do not fill in this field:

Already have an account? Log in

and narrow your search. If you have fewer than 200 results, you can save your search.

Crawl Spaces

r=2989-3000
41 W Lull Place New Boston NH 03070

New Boston, NH41 W Lull Place

Price$849,900

Est. Mortgage: $/month

MLS Number 5086587

  • Residential Single Family
  • Full Bath 1
  • Address 41 W Lull Place
  • Construction Existing
  • Bedrooms 3

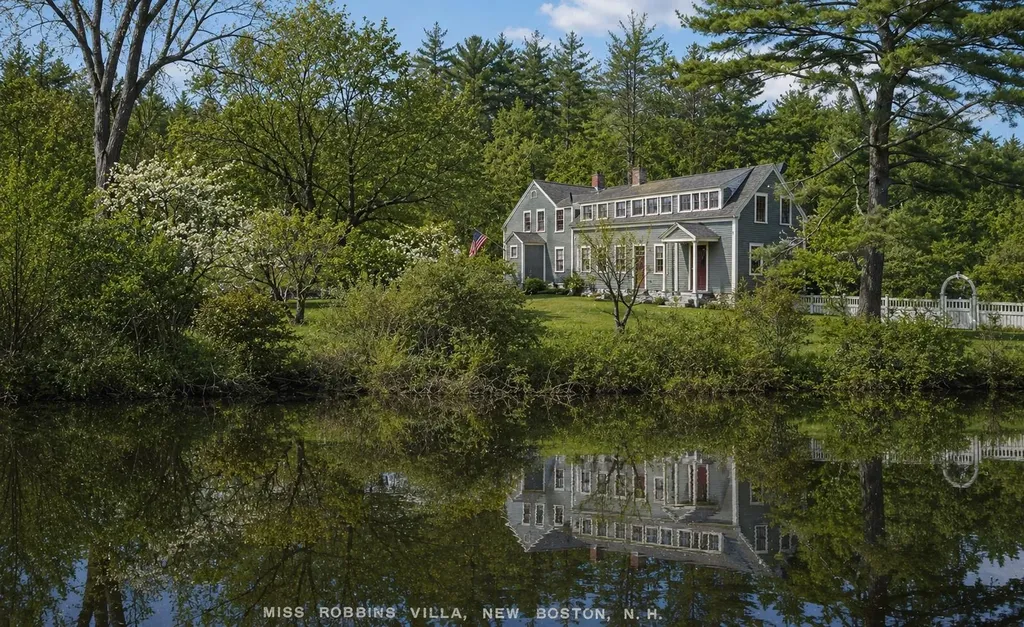
Tucked away on more than three private acres along the Middle Branch of the Piscataquog River and surrounded by protected conservation land, this extraordinary country estate offers a lifestyle few properties can match. Originally built in the early 1800s and thoughtfully modernized, this remarkable home blends timeless New England character with today's comforts. Inside, the 2,869-square-foot home showcases wide-plank pine floors, exposed brick, multiple fireplaces, and beautifully preserved architectural details. The chef's kitchen features premium Thermador appliances, custom cherry cabinetry, granite countertops, and an oversized island. The spacious primary suite offers a sitting area, double vanity, and air-massage soaking tub. Launch your kayak from your own backyard, spend the afternoon fishing, or simply relax on the pergola-covered stone patio overlooking the peaceful river setting. Equestrians will appreciate the two-stall barn with rubber mats, paddock, fencing, and nearby rail trail access. The original 1930s guest house above the barn has served as storage and workshop space for decades and offers an opportunity for restoration. Major improvements include a 50-year architectural roof all new PEX plumbing, five-stage water filtration, on-demand hot water, a 228,000 BTU radiant heating boiler, security and fire alarm systems, and a brand-new four bedroom septic system. Own a private riverfront retreat where history, nature, and modern living exist in perfect balance.

Listed by Suzanne Damon of EXP Realty

$
$
%
$/month over payments
Federal 30-year interest rate: 6.58% last updated on Jul 23, 2026
* All Figures are estimates. Check with your bank or proposed mortgage company for actual interest rates.
This product uses the FRED® API but is not endorsed or certified by the Federal Reserve Bank of St. Louis.

Virtual TourSave FavoriteSchedule TourAsk A QuestionMore Details
9 Grapevine Road Merrimack NH 03054

Merrimack, NH9 Grapevine Road

Price$849,900

Est. Mortgage: $/month

Active With Contract

MLS Number 5100480

  • Residential Single Family
  • Full Bath 2
  • Address 9 Grapevine Road
  • Construction Existing
  • Bedrooms 4

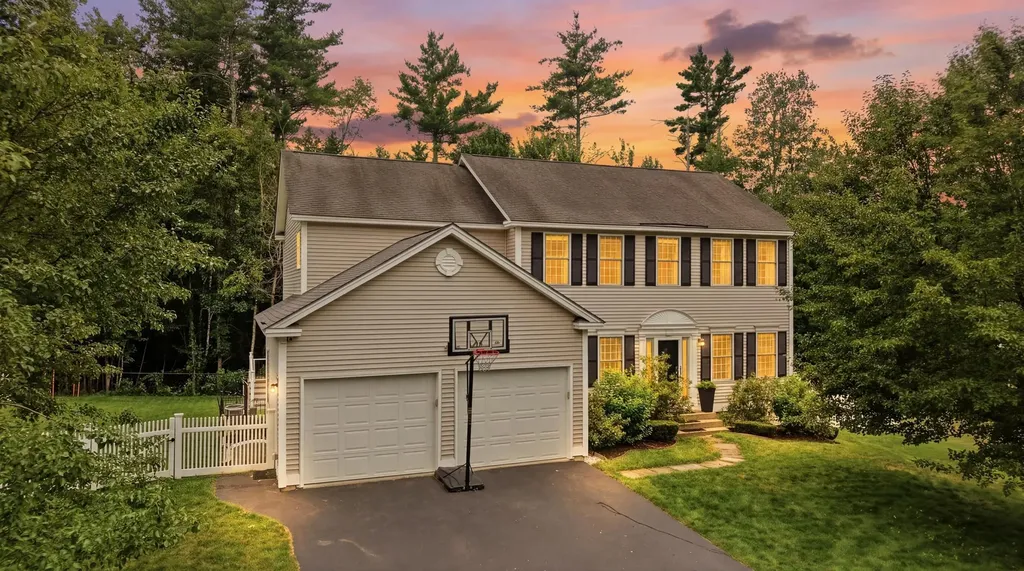
Welcome to 9 Grapevine Drive, where timeless charm meets everyday functionality in one of Merrimack's most sought after neighborhoods. Offering 4 bedrooms, 2.5 bathrooms, and a flexible floor plan designed to fit every stage of life, this home is one you won't want to miss. The moment you step inside, you'll appreciate the beautifully refinished hardwood floors and the abundance of natural light that fills the impressive two-story family room. The open concept layout creates the perfect space for gathering with family and friends while still offering the flexibility today's buyers are looking for. Need a home office, playroom, or first-floor guest space? The additional room on the main level offers endless possibilities to fit your lifestyle. Upstairs, you'll find four generously sized bedrooms, including a spacious primary suite complete with a walk-in closet and private en suite bath. Three additional bedrooms provide plenty of space for family, guests, or hobbies. The finished lower level adds even more versatile living space-ideal for a media room, home gym, or game room-while also offering ample storage to keep everything organized. Step outside to enjoy the wonderful fenced backyard, perfect for entertaining, pets, or simply relaxing after a long day. Located in one of Merrimack's most desirable neighborhoods, you'll love the sense of community while being conveniently close to shopping, dining, schools, and major commuting routes. With its light-filled spaces, flexible layout, and exceptional location, 9 Grapevine Drive offers everything you've been waiting for-a home that is as beautiful as it is functional.

Listed by Cailin Gallo of REAL Broker NH,LLC

$
$
%
$/month over payments
Federal 30-year interest rate: 6.58% last updated on Jul 23, 2026
* All Figures are estimates. Check with your bank or proposed mortgage company for actual interest rates.
This product uses the FRED® API but is not endorsed or certified by the Federal Reserve Bank of St. Louis.

Save FavoriteSchedule TourAsk A QuestionMore Details
70 Ellyson Avenue Hampstead NH 03826

Hampstead, NH70 Ellyson Avenue

Price$849,900

Est. Mortgage: $/month

Active With Contract

MLS Number 5101263

  • Residential Single Family
  • Full Bath 2
  • Address 70 Ellyson Avenue
  • Construction Existing
  • Bedrooms 4

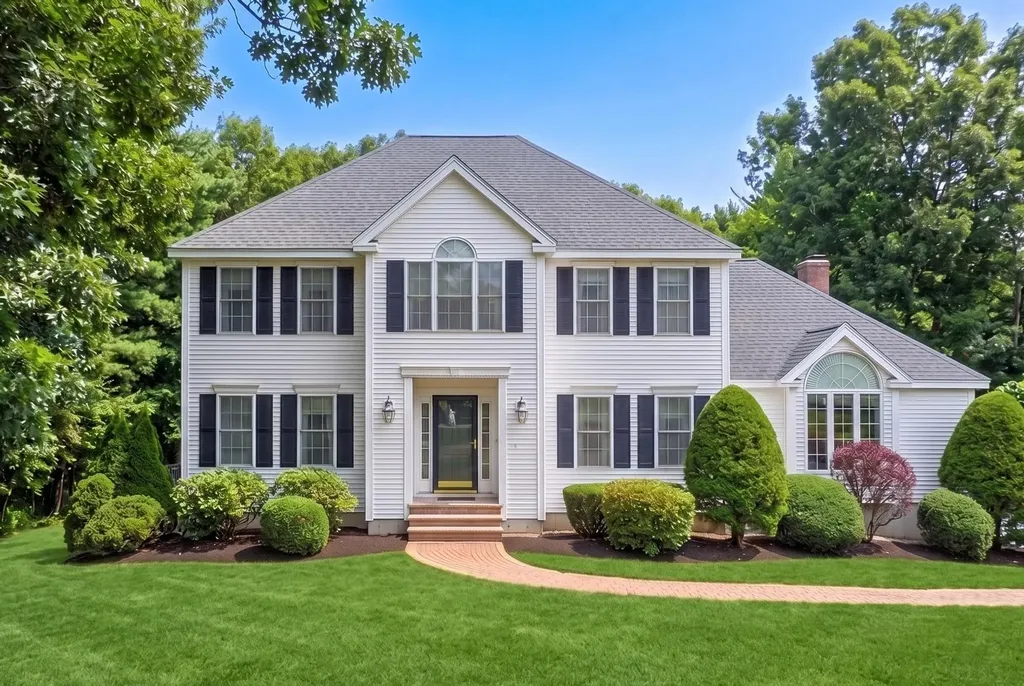
The backyard you've been dreaming about and the home to match. Nestled in one of East Hampstead's most desirable neighborhoods, this beautifully maintained Colonial offers over 3,500 sq ft of thoughtfully designed living space, combining timeless charm with exceptional indoor and outdoor living. The heart of the home features a spacious eat-in kitchen with recently upgraded countertops and large island that flows effortlessly into the family room with high ceilings, creating a bright, open space perfect for everyday living and entertaining. Just beyond, the sun-filled sunroom offers the perfect place to enjoy your morning coffee andtake in peaceful views of the backyard. The first floor also features a formal dining room, separate living room, convenient first-floor laundry, and easy access to the deck overlooking your private backyard retreat. Upstairs, you'll find a spacious primary suite with a walk-in closet and private bath, two additional generously sized bedrooms, a dedicated home office, and a second full bath. The finished walk-out lower level offers exceptional additional living space with a large recreation room and a versatile bonus room, perfect for a home gym, playroom, media room, guest space, or hobby room. Outside is where this home truly shines. Spend your summers enjoying the saltwater in-ground pool, entertain in the expansive backyard, or simply relax in the peaceful setting surrounded by mature landscaping. Additional highlights include an oversized garage with an extended bay, providing excellent space for a third vehicle, workshop, or storage. Recent updates include a brand-new central A/C system, including both the condenser and air handler, and an updated bathroom floor. Located in the Hampstead School District, with students attending Pinkerton Academy, this home offers the perfect combination of top-rated schools and convenient access to shopping, dining, and commuter routes. Come visit the Open House 7/25 & 7/26 from 11AM-12:30PM.

Listed by Angela Dowd of Keller Williams Gateway Realty/Salem

$
$
%
$/month over payments
Federal 30-year interest rate: 6.58% last updated on Jul 23, 2026
* All Figures are estimates. Check with your bank or proposed mortgage company for actual interest rates.
This product uses the FRED® API but is not endorsed or certified by the Federal Reserve Bank of St. Louis.

Save FavoriteSchedule TourAsk A QuestionMore Details
15 Emerald Drive Danville NH 03819

Danville, NH15 Emerald Drive

Price$849,900

Est. Mortgage: $/month

Active With Contract

MLS Number 5100116

  • Residential Single Family
  • Full Bath 2
  • Address 15 Emerald Drive
  • Construction Existing
  • Bedrooms 4

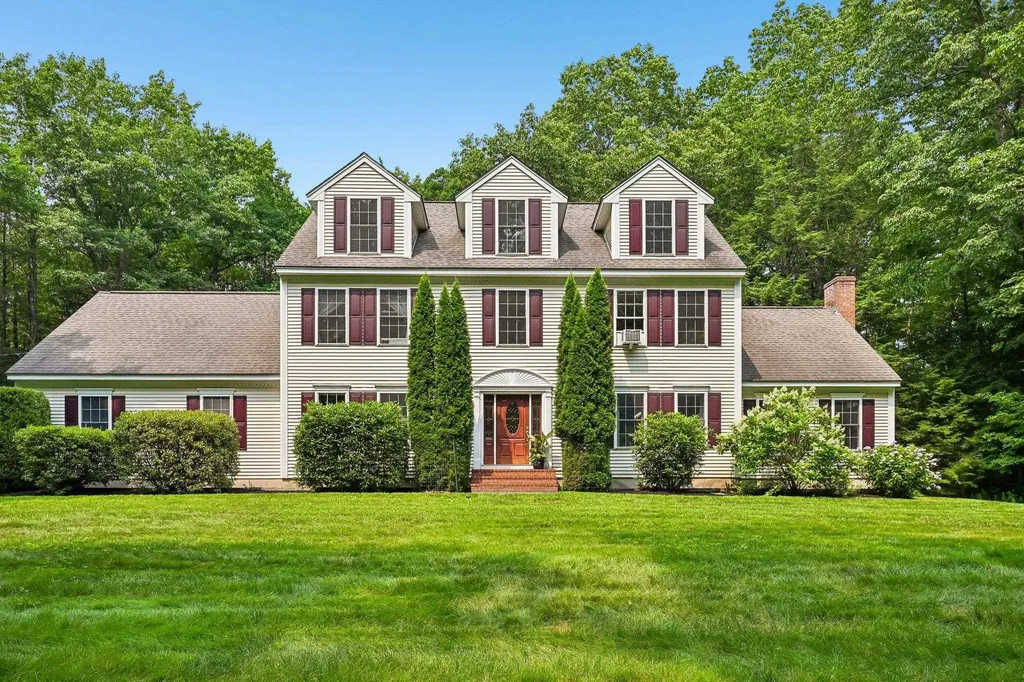
Don't miss out on this spectacular colonial with over 3200 sq. ft. of living space, tucked away on a private 8.12-acre lot in Danville's sought after Rockrimmon Estates. With 9ft. ceilings, the first level has an impressive open feel. Breathtaking perennial gardens fill the back yard with beautiful colors and textures. It's a win whether you are inside of the home or out and it certainly will be one of the most well cared for homes you have ever seen. First level has a large dining room with tray ceiling, eat in kitchen with red birch cabinets, quartz countertops and pellet stove, great room with wood stove insert, office has built-in cabinets and French doors, mudroom off garage with laundry, 1/2 bath and a mahogany post and beam screen room overlooking the back yard oasis. Second level has 4 bedrooms with hardwood floors and 2 updated full baths. The BONUS is the newly completed heated 3rd floor with a large playroom and a bedroom or office. Long driveway so the house is hidden from the road. Neighborhood is known the Rockrimmon Trail and the Clyde Goldthwaite Recreational Facility that you are able to walk to. Home has so many custom features that will check off all your boxes. You won't find another property like this one! Quick Close is possible!

Listed by Andrea Delahunty of Lamacchia Realty,Inc.

$
$
%
$/month over payments
Federal 30-year interest rate: 6.58% last updated on Jul 23, 2026
* All Figures are estimates. Check with your bank or proposed mortgage company for actual interest rates.
This product uses the FRED® API but is not endorsed or certified by the Federal Reserve Bank of St. Louis.

Virtual TourSave FavoriteSchedule TourAsk A QuestionMore Details
77 Lady Walsingham Way Laconia NH 03246

Laconia, NH77 Lady Walsingham Way

Price$849,900

Est. Mortgage: $/month

MLS Number 5095910

  • Residential Single Family
  • Full Bath 2
  • Adult Community
  • Construction New Construction
  • Bedrooms 4

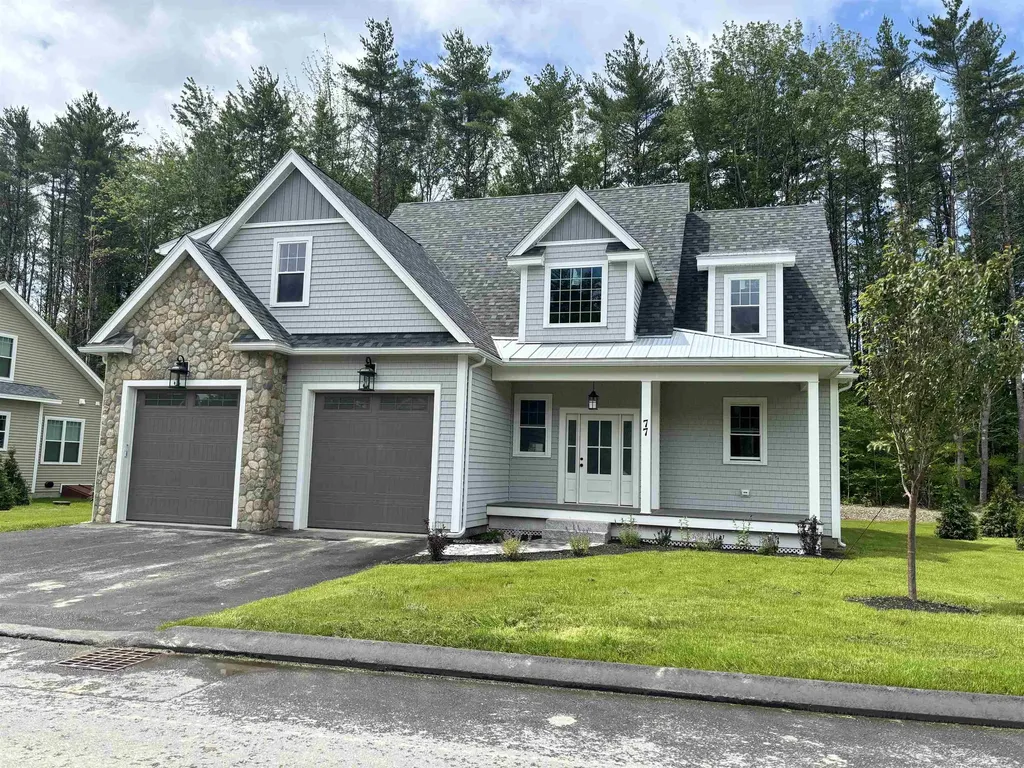
Tucked away at the edge of the Belknap Mountains and surrounded by protected conservation land, this brand-new contemporary sits just over a mile from the sparkling shores, lively waterfront, and welcoming marinas of the Lakes Region. Owners enjoy shared deeded access to 62+ acres of pristine New Hampshire forest laced with quiet wooded trails-a rare blend of lakeside recreation and peaceful, private retreat. Welcome to 77 Lady Walsingham Way, a beautifully crafted 3-bedroom, 2.5-bath contemporary offering 2,490 sq. ft. of thoughtfully designed living space in Laconia's sought-after Lakes Region. Tucked onto a private lot backing up to a wooded "Open Space" island, this brand-new home delivers the kind of finishes most builders charge extra for-included as standard. Step inside to 100+ year lifespan Red Oak hardwood flooring flowing through the entry, living room, kitchen, dining area, and primary suite. The heart of the home is a chef's kitchen featuring custom Mantra cabinetry in a crisp two-tone palette, natural stone counters (granite, quartzite, or Dolomitic marble), and stainless LG appliances-complete with a built-in microwave drawer and custom wood stove vent. Gather in the living room around the propane fireplace with custom mantel and authentic "Boston Blend" fieldstone surround. The luxurious primary suite offers a custom-tiled shower, soaking tub with tile surround, double-sink vanity, and a built-in his-and-hers closet organizer. Two additional bedrooms upstairs feature vaulted ceilings and plush, pet-friendly carpeting, plus a versatile bonus room. Built to an exceptional standard throughout: Level 5 plaster walls, super-high-efficiency spray foam insulation, a 96% efficiency two-zone Concord HVAC system with central air, and a Navien tankless on-demand hot water heater. Outside, enjoy zero-maintenance composite porches, a custom paver walkway, professional landscaping with privacy arborvitae, and a striking fieldstone garage facade.

Listed by Wanda Keenan of Coldwell Banker Realty Gilford NH

$
$
%
$/month over payments
Federal 30-year interest rate: 6.58% last updated on Jul 23, 2026
* All Figures are estimates. Check with your bank or proposed mortgage company for actual interest rates.
This product uses the FRED® API but is not endorsed or certified by the Federal Reserve Bank of St. Louis.

Save FavoriteSchedule TourAsk A QuestionMore Details

Lot 12 Pebble Court Barrington NH 03825
Open House

MLS Number 5080880

  • Residential Single Family
  • Next Open House: Sat 08/1 12:00 pm. to 2:00 pm.
  • Full Bath 2
  • Address Lot 12 Pebble Court
  • Construction Pre-Construction

Welcome to Bending Brook, a cul-de-sac community featuring just 15 single-family homes, surrounded by 26.7 acres of open space and bordering the picturesque Mallego Brook. With 2/3 of the lots already sold, this sought-after neighborhood is selling quickly. Introducing the “Raspberry Biscotti Ranch” by Art Form Design-a thoughtfully crafted single-level home offering modern open-concept living. This design features 3 bedrooms, including a primary suite with it's own bath and walk in closet, 2 baths, a bright Sunroom or home office, and a 2 car garage. Enjoy the central AC throughout the summer. Other lots and floorplans are also available to customize your own dream home. Perfectly situated between Mallego Brook and a scenic recreation trail, Bending Brook offers a peaceful setting while remaining conveniently located for commuting, shopping, and recreation. Enjoy easy access to Portsmouth and Manchester and New Hampshire's Seacoast and the White Mountains-ideal for both work and outdoor adventure. Each home is built with quality craftsmanship and a commitment to lasting value.

Listed by Craig Formalarie of The Gove Group Real Estate,LLC

$
$
%
$/month over payments
Federal 30-year interest rate: 6.58% last updated on Jul 23, 2026
* All Figures are estimates. Check with your bank or proposed mortgage company for actual interest rates.
This product uses the FRED® API but is not endorsed or certified by the Federal Reserve Bank of St. Louis.

Virtual TourSave FavoriteSchedule TourAsk A QuestionMore Details

28 Vantage Point Drive Laconia NH 03246
Open House

MLS Number 5102166

  • Condo
  • Next Open House: Sat 08/1 11:00 am. to 12:30 pm.
  • Square Feet 2,000
  • Bedrooms 5
  • New Contruction New Construction

Welcome to Lookout Lake Winnipesaukee, an exclusive community of 48 modern luxury townhomes in Laconia, NH, offering panoramic lake, island, and mountain views. Enjoy maintenance-free living with premium amenities including the Base Camp clubhouse, outdoor pool, fitness center, fire pit, grilling areas, and social spaces. Ideally located near Weirs Beach, Meredith, and year-round Lakes Region recreation. The Belknap is a spacious three-level townhome is designed for comfort, flexibility, and entertaining. The entry level features a one-car garage, welcoming foyer, and generous storage/mechanical space. The second level offers a private owner’s suite with ensuite bath and walk-in closet, plus two additional bedrooms and a full bath. A central hall, laundry area, and access to both a rear deck and front balcony provide convenient indoor-outdoor living. The top floor showcases an open-concept layout with a modern kitchen and large center island, dining area, and bright living room. Expansive windows and a private deck capture stunning lake and mountain views, while a powder room adds convenience for guests. The refined Design Selection showcases bespoke millwork anchored by a statement fireplace with custom built-ins, elegantly topped in MSI Q Quartz “Alabaster White” for a clean, luminous finish. The fireplace surround is clad in Eldorado Limestone “Grand Banks,” and the designer tile selections continue throughout, including a full bath upgrade featuring Riazo 2.0 porcelain tile in a generous 24x24 format. In the kitchen, elevated details shine through a Bellami Triangulo ceramic tile backsplash, complemented by a Brizo Orin pull-down faucet in Luxe Gold and a suite of GE Caf appliances in a sophisticated matte black finish with brushed bronze accents. The Belknap floor plan blends functionality with styleideal for full-time living or a four-season getaway. Images of like-kind and some upgrades may be depicted. #LakeWinnipesaukee #Lakelife #Luxuryrealestate

Listed by Adam Pettitt of Douglas Elliman of New Hampshire LLC

$
$
%
$/month over payments
Federal 30-year interest rate: 6.58% last updated on Jul 23, 2026
* All Figures are estimates. Check with your bank or proposed mortgage company for actual interest rates.
This product uses the FRED® API but is not endorsed or certified by the Federal Reserve Bank of St. Louis.

Save FavoriteSchedule TourAsk A QuestionMore Details
65 Henry Law Avenue Dover NH 03820

Dover, NH65 Henry Law Avenue

Price$849,900

Est. Mortgage: $/month

MLS Number 5089726

  • Multifamily
  • Address 65 Henry Law Avenue
  • Units 3
  • Bathroom 4
  • Acreage 0.07

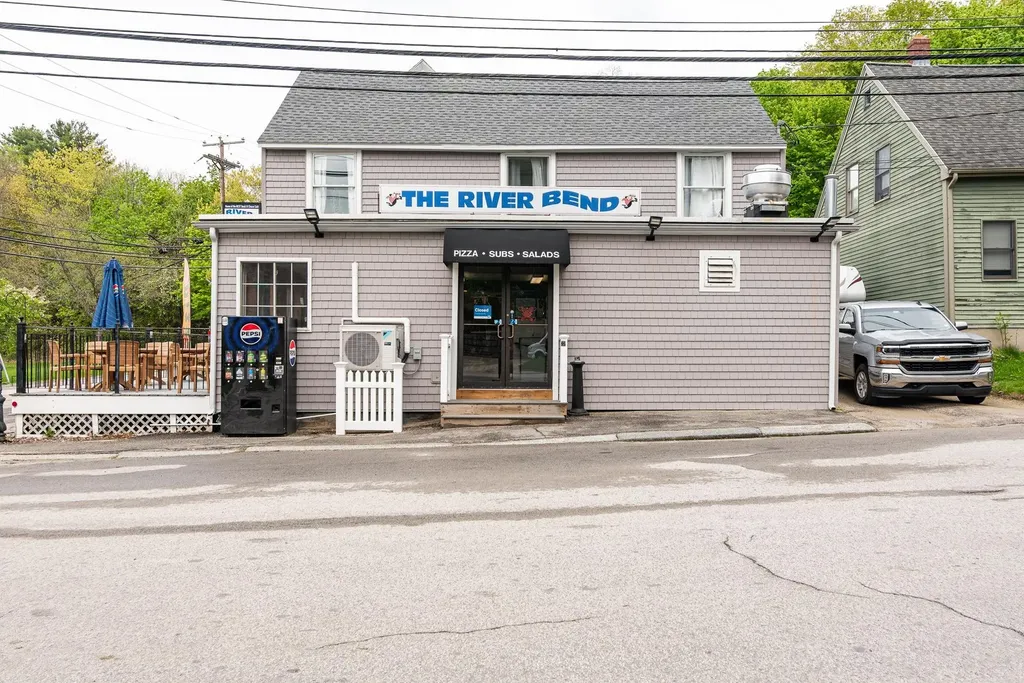
LOCATION, LOCATION, LOCATION. Don't miss this unique opportunity to own a premium, well established pizza and sub shop in the heart of Dover's sought-after Cocheco Waterfront District. This beloved local staple has served the community for generations, with the city's vibrant Henry Law Park right across the street a constant draw of foot traffic from year-round events. The first-floor commercial space features comfortable interior seating for 24 to 30 people, plus an outdoor deck section for 14 or more people seating overlooking the river, creating an inviting dining experience. Upstairs, the property includes an occupied one-bedroom apartment with a closed off third floor that previously had 2 rooms. A second gutted two-bedroom apartment. Offering immediate rental income and future upside. Stop leasing and start owning. Build your business legacy while your tenants help pay the mortgage.

Listed by Paula Forbes of Central Falls Realty

$
$
%
$/month over payments
Federal 30-year interest rate: 6.58% last updated on Jul 23, 2026
* All Figures are estimates. Check with your bank or proposed mortgage company for actual interest rates.
This product uses the FRED® API but is not endorsed or certified by the Federal Reserve Bank of St. Louis.

Save FavoriteSchedule TourAsk A QuestionMore Details
65 Henry Law Avenue Dover NH 03820

MLS Number 5089629

  • Commercial
  • Address 65 Henry Law Avenue
  • Year Built 1875
  • Square Feet 3,338
  • Acreage 0.07

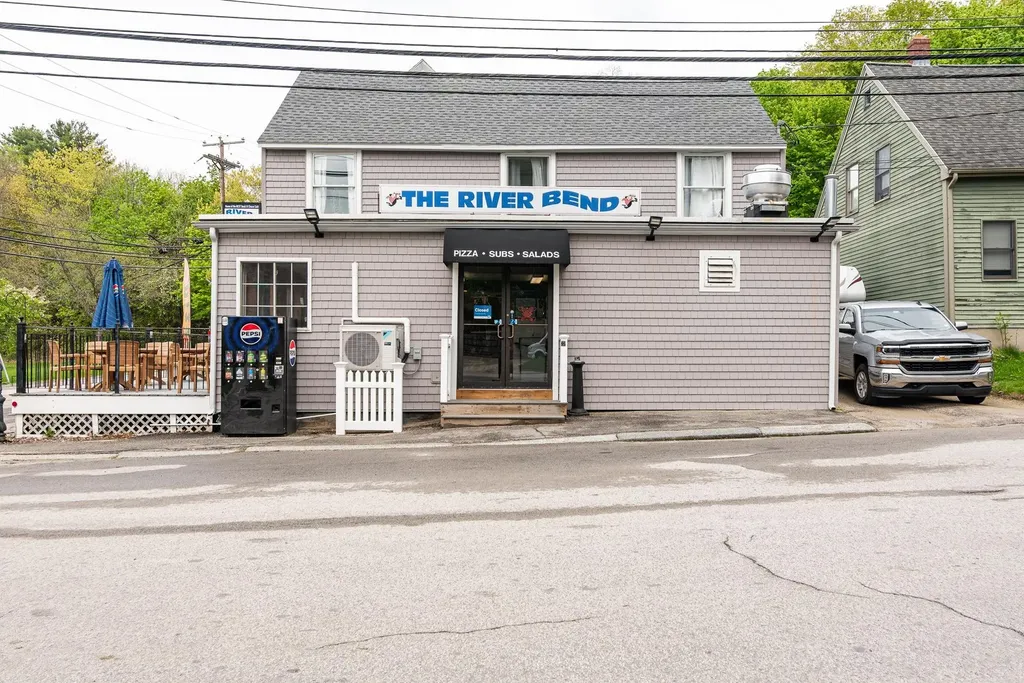
LOCATION, LOCATION, LOCATION. Don't miss this unique opportunity to own a premium, well established pizza and sub shop in the heart of Dover's sought-after Cocheco Waterfront District. This beloved local staple has served the community for generations, with the city's vibrant Henry Law Park right across the street a constant draw of foot traffic from year-round events. The first-floor commercial space features comfortable interior seating for 24 to 30 people, plus an outdoor deck section for 14 or more people seating overlooking the river, creating an inviting dining experience. Upstairs, the property includes an occupied one-bedroom apartment with a closed off third floor that previously had 2 rooms. A second gutted two-bedroom apartment. Offering immediate rental income and future upside. Stop leasing and start owning. Build your business legacy while your tenants help pay the mortgage.

Listed by Paula Forbes of Central Falls Realty

$
$
%
$/month over payments
Federal 30-year interest rate: 6.58% last updated on Jul 23, 2026
* All Figures are estimates. Check with your bank or proposed mortgage company for actual interest rates.
This product uses the FRED® API but is not endorsed or certified by the Federal Reserve Bank of St. Louis.

Save FavoriteSchedule TourAsk A QuestionMore Details
732 Bridgewater Center Road Bridgewater VT 05035

MLS Number 5082137

  • Residential Single Family
  • Construction Existing
  • Bedrooms 4
  • Bathroom 4
  • Square Feet 2,534

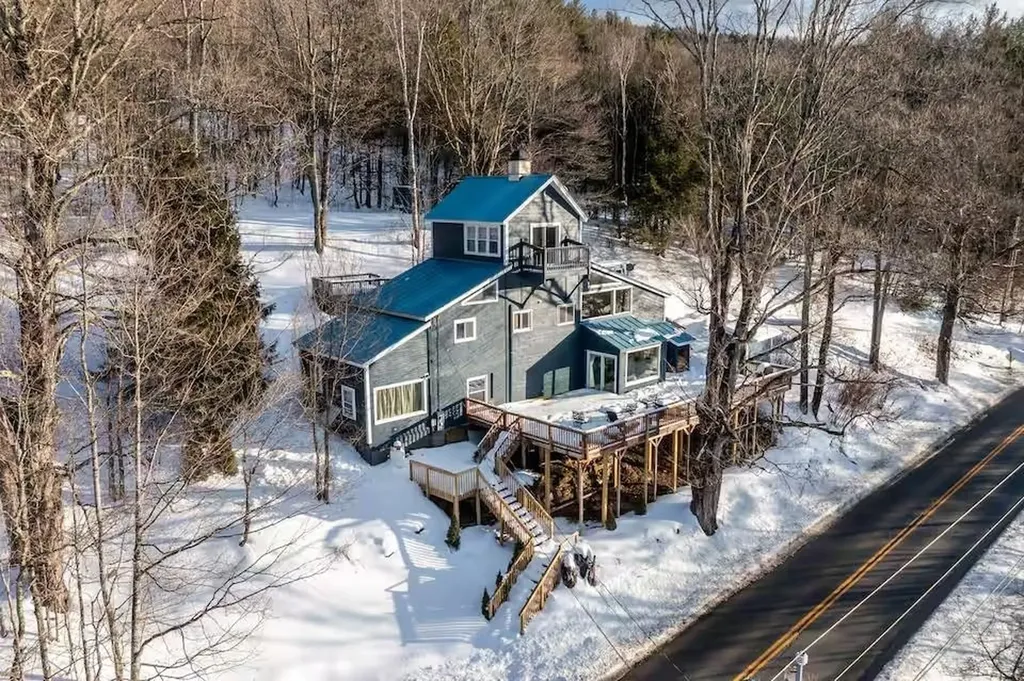
Turn-key mountain retreat just minutes from Killington or Woodstock! Completely renovated 4-bedroom, 4-bath home blends modern updates with classic Vermont character - featuring an updated kitchen, new bathrooms, a large mudroom with built-in ski storage, and scenic mountain views showcased by oversized custom windows that fill the home with natural light. Multiple living spaces and the expansive deck make this home truly perfect for entertaining large groups in any season. The list of recent improvements is extensive. Some highlights include: all new mini-splits and Rinnai heaters, new tile/hardwood flooring, fresh exterior paint, and a timber frame portico to welcome you home. Located just 9 minutes to the Killington Skyeship Gondola, this property checks all the boxes for a high-demand rental or personal escape.

Listed by Alex Shaffer of Four Corner Properties LLC

$
$
%
$/month over payments
Federal 30-year interest rate: 6.58% last updated on Jul 23, 2026
* All Figures are estimates. Check with your bank or proposed mortgage company for actual interest rates.
This product uses the FRED® API but is not endorsed or certified by the Federal Reserve Bank of St. Louis.

Save FavoriteSchedule TourAsk A QuestionMore Details
12 Leclair Drive Hudson NH 03051

Hudson, NH12 Leclair Drive

Price$849,000

Est. Mortgage: $/month

Active With Contract

MLS Number 5084581

  • Residential Single Family
  • Full Bath 3
  • Address 12 Leclair Drive
  • Construction Existing
  • Bedrooms 3

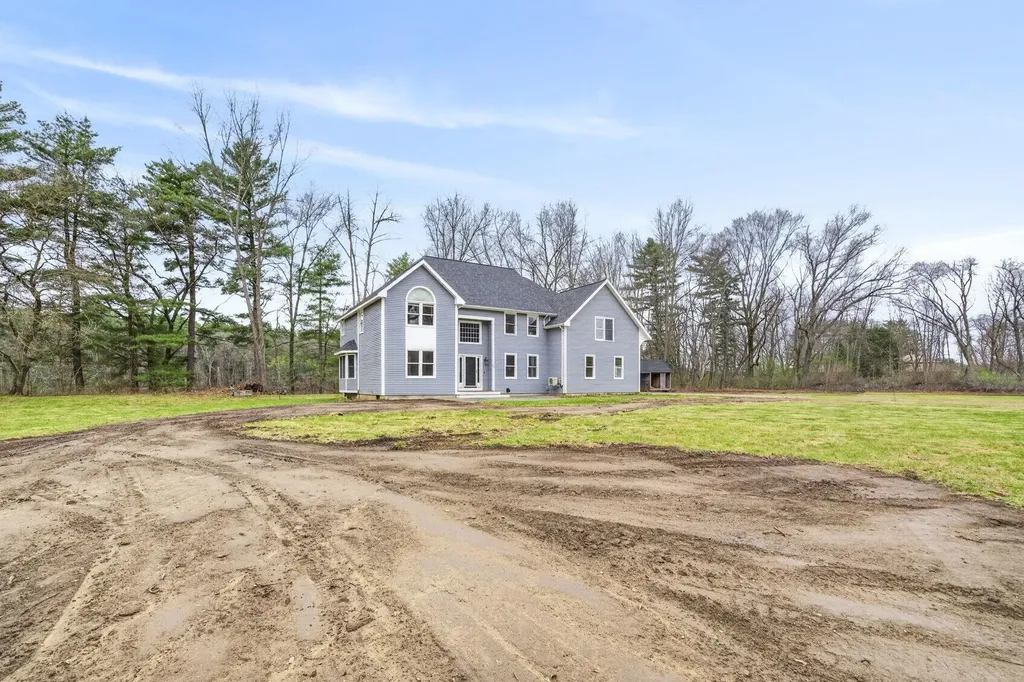
Welcome to this unique and private riverfront property offering 2.8 acres and approximately 600 feet of frontage along the Merrimack River. Set back from the road in a peaceful, scenic setting, the property features beautiful water views and open space, creating a retreat while still being conveniently located to major routes. The home has approximately 3,320 square feet of living space and is truly move-in ready for the exception of some small cosmetics. Recent improvements include a 1yr old roof, a new heating system. The spacious and functional layout includes a grand foyer, open kitchen with breakfast nook that's open and flows into the family room, living room, and master suite and two additional spacious bedrooms providing comfortable spaces. Additionally, above the garage, an additional finished area offers excellent flexibility for a home office, guest space, or potential accessory living area or another bedroom. Central AC, tile and hardwood floors. The property is being subdivided from a larger parcel and is set on a generous lot that provides privacy and room to enjoy the natural surroundings. Deeded dock rights and a permit for a private dock (not installed) offer the opportunity to fully enjoy boating, fishing, and the riverfront lifestyle. Conveniently located just under an hour to Boston and close to the Manchester-Boston Regional Airport, this property presents a rare opportunity to own a scenic and private waterfront home in a desirable location.

Listed by Taylor Lacasse of Hope Lacasse Real Estate,LLC

$
$
%
$/month over payments
Federal 30-year interest rate: 6.58% last updated on Jul 23, 2026
* All Figures are estimates. Check with your bank or proposed mortgage company for actual interest rates.
This product uses the FRED® API but is not endorsed or certified by the Federal Reserve Bank of St. Louis.

Virtual TourSave FavoriteSchedule TourAsk A QuestionMore Details
618 Old Turnpike Road Salisbury NH 03268

Salisbury, NH618 Old Turnpike Road

Price$849,000

Est. Mortgage: $/month

MLS Number 5094301

  • Residential Single Family
  • Full Bath 1
  • Construction Existing
  • Bedrooms 4
  • Bathroom 2

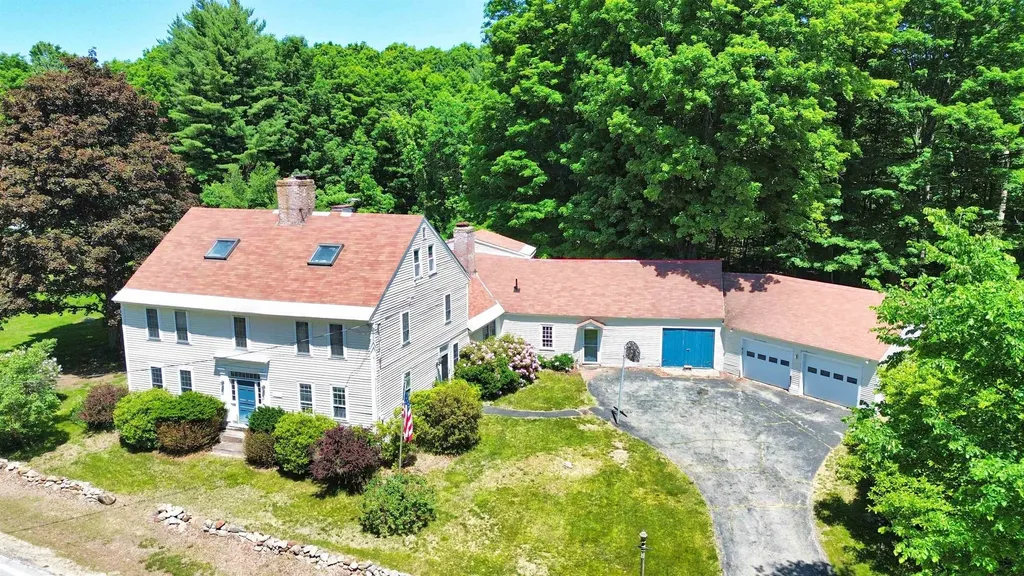
For home seekers who appreciate the artistry and authenticity of early American homes, this extraordinary 1755 residence offers a rare opportunity to become the next steward of a true historic treasure. Set on 88 picturesque acres within historic Salisbury, New Hampshire, the home showcases remarkable period details that have endured for more than two and a half centuries. Original brick hearths, handcrafted wainscoting, and exposed timber framing stand as lasting testaments to the skill and craftsmanship of a bygone era. Rich with character and historical significance, the property evokes the charm and spirit of colonial New England while offering endless possibilities for restoration and preservation. Though in need of updates and care, this is a rare chance to breathe new life into an authentic piece of history and create a legacy property to be cherished for generations to come. With its expansive acreage, historic setting, and irreplaceable architectural features, opportunities like this are increasingly hard to find.

Listed by Ty Morris of Coldwell Banker LIFESTYLES

$
$
%
$/month over payments
Federal 30-year interest rate: 6.58% last updated on Jul 23, 2026
* All Figures are estimates. Check with your bank or proposed mortgage company for actual interest rates.
This product uses the FRED® API but is not endorsed or certified by the Federal Reserve Bank of St. Louis.

Save FavoriteSchedule TourAsk A QuestionMore Details

Broker Reciprocity 

Copyright 2026 PrimeMLS, Inc. All rights reserved. This information is deemed reliable, but not guaranteed. The data relating to real estate displayed on this display comes in part from the IDX Program of PrimeMLS. The information being provided is for consumers’ personal, non-commercial use and may not be used for any purpose other than to identify prospective properties consumers may be interested in purchasing. Data last updated July 30, 2026 4:26 PM UTC
