
SIGN UP or LOG IN 's Account

Log in to see your saved listings or edit your searches:

No account? Sign up now to save searches, listings, and get tailored listing notifications. It's free, opt-out anytime.

Find Your New Home

Sign Up Today!

Get fresh listings via email, save your favorite listings, match with similar properties, and unlock additional property info.

Create Your Account

Do not fill in this field:

Already have an account? Log in

and narrow your search. If you have fewer than 200 results, you can save your search.

Crawl Spaces

r=313-324
11 Squamasee Road Holderness NH 03245

Holderness, NH11 Squamasee Road

Price$2,899,000

Est. Mortgage: $/month

Active With Contract

MLS Number 5093886

  • Residential Single Family
  • Full Bath 1
  • Address 11 Squamasee Road
  • Construction Existing
  • Bedrooms 3

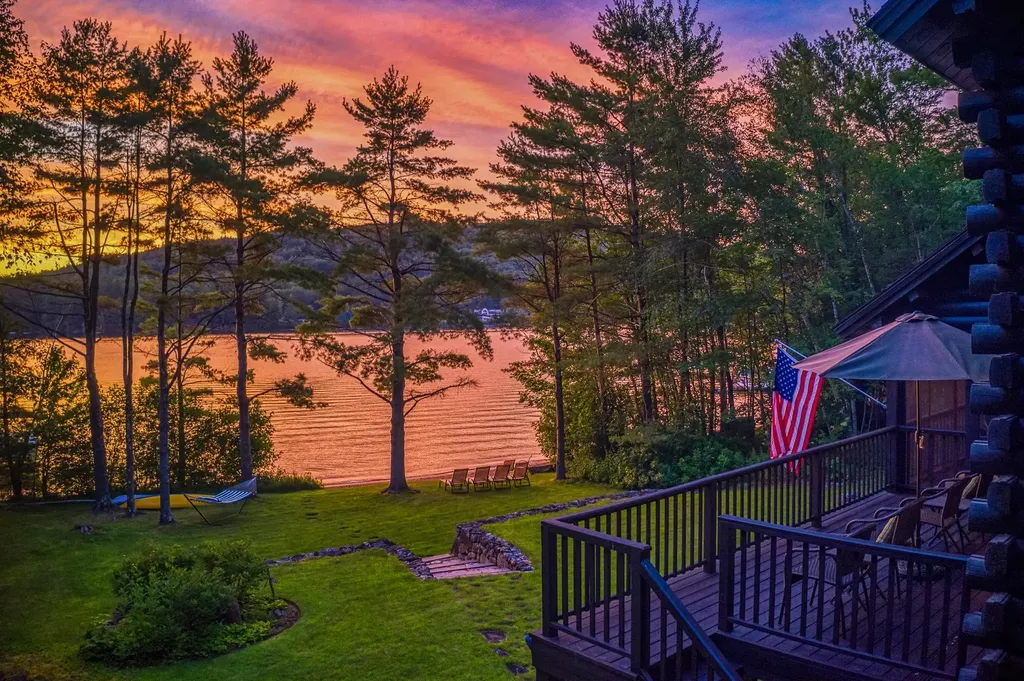
This exceptional Squam home features the most beautiful sunsets that you will see on the Lake. Perfectly perched to provide radiant evenings for you and your guests after a memorable day on the water. The property boasts 200' of waterfront, a dock for your vessels, a large green grass front yard for games, and an extra lot for privacy. The home feels as solid as Fort Knox, with warm pine walls that wrap you in that lake-home feel. Enjoy the water views from the commanding screened porch or wrap up with your favorite book in front of the large fieldstone fireplace. Each bedroom has its own unique feeling and charm. The finished lower walk-out level provides utilitarian space for your lake toys and finished overflow space for your loved ones. This area also offers a custom barn-board wet bar, as well as an additional ¾ bathroom. 11 Squamasee has been lovingly cared for by its current owner and will provide its new owner with many wonderful years to come. Upgrades include Mini-Splits, Cable, Wi-Fi, and water purification. It is here that you will find the perfect waterfront opportunity you have been looking for. See you at the Lake!

Listed by Jerrod Mitchell of Badger Peabody & Smith Realty/Holderness

$
$
%
$/month over payments
Federal 30-year interest rate: 6.55% last updated on Jul 16, 2026
* All Figures are estimates. Check with your bank or proposed mortgage company for actual interest rates.
This product uses the FRED® API but is not endorsed or certified by the Federal Reserve Bank of St. Louis.

Virtual TourSave FavoriteSchedule TourAsk A QuestionMore Details
5A Firelight Lane Lincoln NH 03251

Lincoln, NH5A Firelight Lane, Unit 5A

Price$2,895,000

Est. Mortgage: $/month

Pending

MLS Number 5026489

  • Condo
  • Square Feet 3,571
  • Bedrooms 4
  • New Contruction New Construction
  • Address 5A Firelight Lane

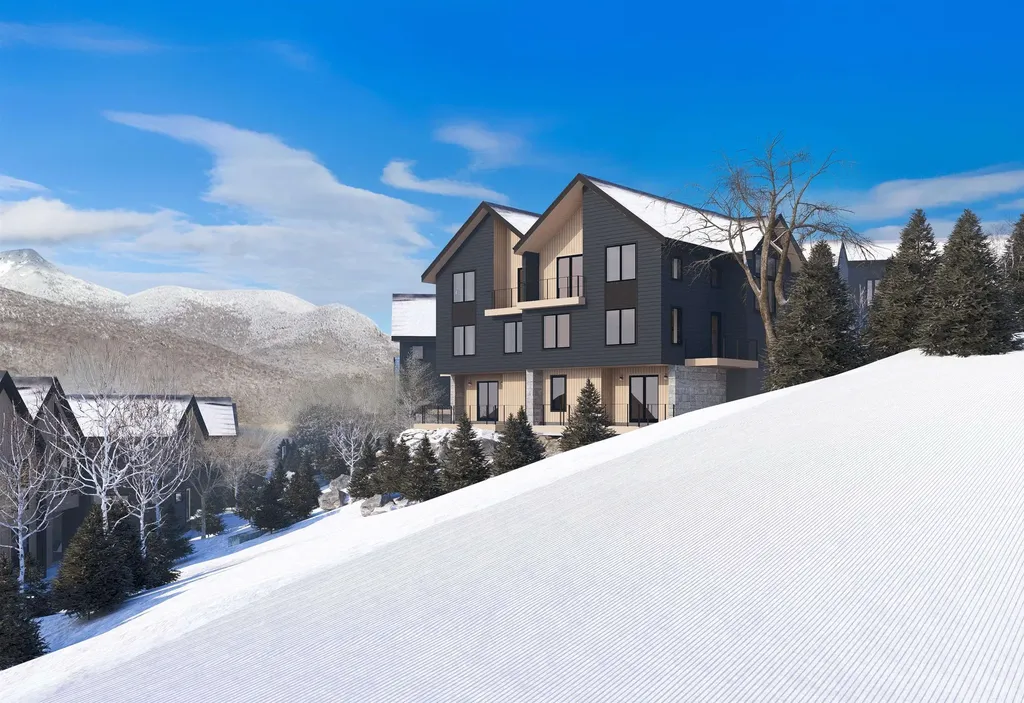
PHASE 1 SOLD OUT / PLEASE INQUIRE ABOUT PHASE 2! SKI-ON/SKI-OFF LUXURY LIVING. Premier trailside unit. All the style & comfort you are accustomed to with direct ski out/ski home access to Loon Mountain trails. The Residences at Fireside are well-appointed for modern mountain living and hosting, complete with private outdoor spaces, community amenities and direct access to Loon's Timbertown Quad. Designed to create a comfortable and inviting living experience, enjoy spacious layouts, modern conveniences and thoughtful design elements for the perfect balance of style and practicality. Enjoy true ski out/ski home access with this spacious, trailside 3571 SF, 3-level townhome. Featuring 3 bedrooms plus bonus room & office, 3.5 bathrooms, ski lockers and a private 1 car garage. Choose from three interior design styles to customize your residence to reflect your personal style. Sub-Zero & Wolf appliances, custom cabinetry, premium tile and stone finishes, outside deck space and hot tub add-on option are among the many features that will help make The Residences at Fireside your luxury mountain escape. Just a short distance to the Pemi Base Camp and the future South Peak Village, Fireside's spacious, luxury townhomes put you in the center of all that South Peak has to offer, easy mountain access with sweeping views of Loon Mountain and beyond.

Listed by Mark Bogosian and R.Stephen Loynd of South Peak Real Estate

$
$
%
$/month over payments
Federal 30-year interest rate: 6.55% last updated on Jul 16, 2026
* All Figures are estimates. Check with your bank or proposed mortgage company for actual interest rates.
This product uses the FRED® API but is not endorsed or certified by the Federal Reserve Bank of St. Louis.

Save FavoriteSchedule TourAsk A QuestionMore Details
46 Deer Run Killington VT 05751

Killington, VT46 Deer Run

Price$2,895,000

Est. Mortgage: $/month

MLS Number 5080212

  • Residential Single Family
  • Full Bath 4
  • Address 46 Deer Run
  • Construction New Construction
  • Bedrooms 3

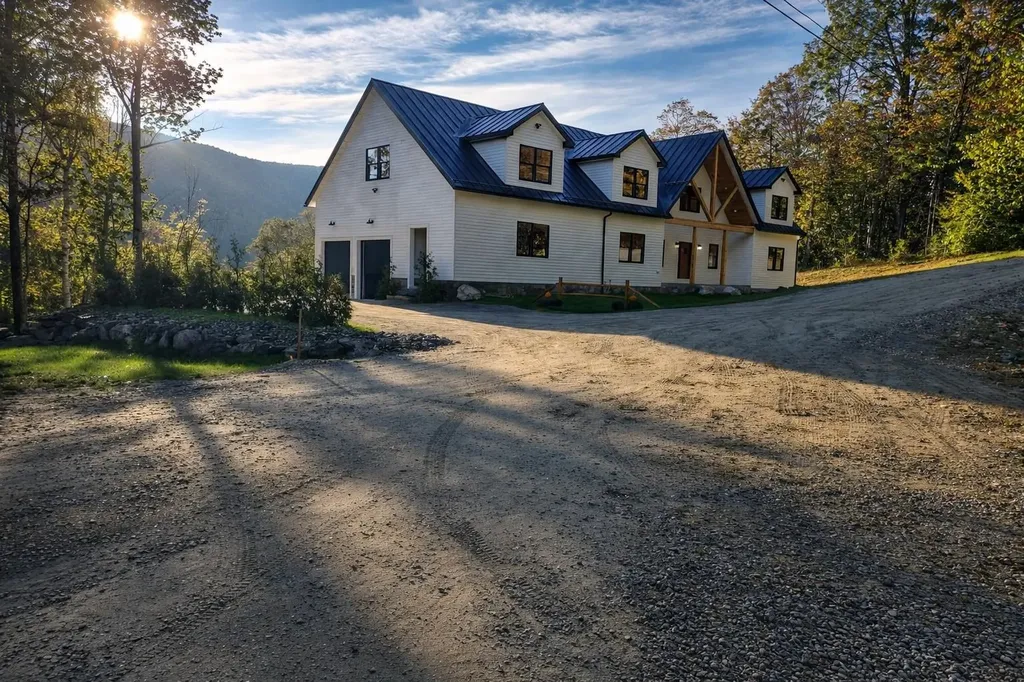
EXCEPTIONAL BRAND-NEW SKI HOME IN KILLINGTON! Nestled on 0.88 acres in one of Killington's most sought-after locations, this brand-new multi-bedroom with five sleeping rooms-including three officially designated bedrooms-and four bathrooms, this home offers a high level of comfort, luxury, craftsmanship, and energy efficiency with arguably one of the best views in town. Enjoy soaring ceilings-28 feet in the den, 12 feet in the upstairs common areas and primary suite, and 10 feet in the basement-plus Anderson windows that flood the space with natural light. A real masonry fireplace with native granite stone anchors the open living area. The chef's kitchen features GE Profile appliances, three ovens, septic-safe disposal, and a Blanco barn sink. Moen matte finishes, custom woodwork, and ¾" knotty pine tongue-and-groove accents create a warm mountain retreat, complemented by Danaher-finished yellow pine floors with a durable oil coating. Each bath showcases Chicago brick tile for rustic charm. Built for efficiency, the home exceeds standards by 20% with whole-house spray foam, high-end plumbing, multi-zone HVAC with high-efficiency AC, heated garage, ski room with custom cubbies, 1,000-gallon propane tank, and generator readiness. Also, offer 3,000 + additional unfinished square footage for a total of over 7000 sq/ft. The exterior features CertainTeed cedar impression siding and a standing seam metal roof with snow guards. Just minutes from lifts and Killington's famous access road, this rare offering blends luxury, durability, and location. Easy to show or make sure to watch the video.

Listed by Daniel Pol of Killington Pico Realty

$
$
%
$/month over payments
Federal 30-year interest rate: 6.55% last updated on Jul 16, 2026
* All Figures are estimates. Check with your bank or proposed mortgage company for actual interest rates.
This product uses the FRED® API but is not endorsed or certified by the Federal Reserve Bank of St. Louis.

Virtual TourSave FavoriteSchedule TourAsk A QuestionMore Details
2060 Townshend Road Grafton VT 05146

MLS Number 5092854

  • Commercial
  • Address 2060 Townshend Road
  • Year Built 1800
  • Square Feet 3,946
  • Acreage 317.09

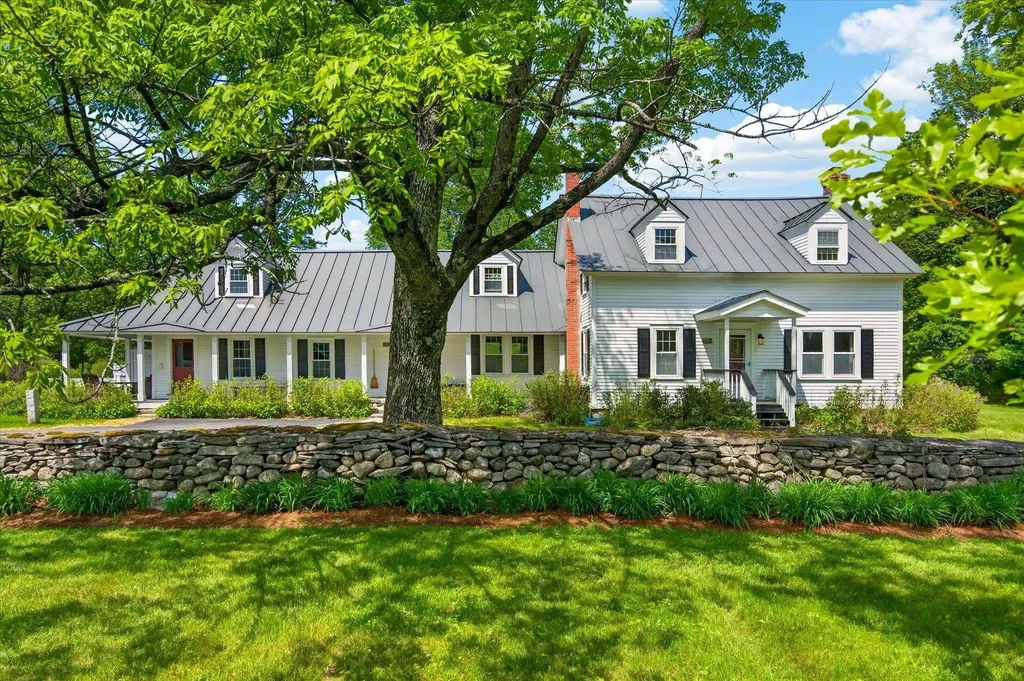
An extraordinary opportunity awaits to acquire a destination property with exceptional potential as an inn, wedding and event venue, retreat center, nonprofit campus, educational facility, or outdoor recreation enterprise. Encompassing more than 300 acres in the historic village of Grafton, Riverledge Farm is a rare Vermont estate offering a unique combination of infrastructure, natural resources, and year-round recreational amenities. A picturesque approach lined with mature maple trees and stone walls leads to a classic Vermont farmhouse, complemented by a collection of substantial supporting buildings, including a 4,000+ square foot timber frame event barn, five-bay garage with workshop and offices, seven-bay pole barn, and three-stall horse barn with heated tack room. Existing accommodations include the main residence, a separate guest or caretaker house, and two rustic guest cottages. The property features expansive timberland and open meadows, two large pastures, a half-acre aerated pond, more than two miles of streams, and 6.7 miles of roads and trails. Bordering Mollie Beattie State Forest and the South Branch of the Saxtons River, with three direct access points to the VAST trail network, the property offers outstanding opportunities for outdoor recreation, ecotourism, conservation, maple sugaring, agricultural ventures, and experiential events. Rarely does a property of this scale, setting, and versatility become available in Southern Vermont.

Listed by Erin McCormick of KW Vermont

$
$
%
$/month over payments
Federal 30-year interest rate: 6.55% last updated on Jul 16, 2026
* All Figures are estimates. Check with your bank or proposed mortgage company for actual interest rates.
This product uses the FRED® API but is not endorsed or certified by the Federal Reserve Bank of St. Louis.

Save FavoriteSchedule TourAsk A QuestionMore Details
2060 Townshend Road Grafton VT 05146

Grafton, VT2060 Townshend Road

Price$2,895,000

Est. Mortgage: $/month

MLS Number 5092853

  • Residential Single Family
  • Full Bath 4
  • Address 2060 Townshend Road
  • Construction Existing
  • Bedrooms 6

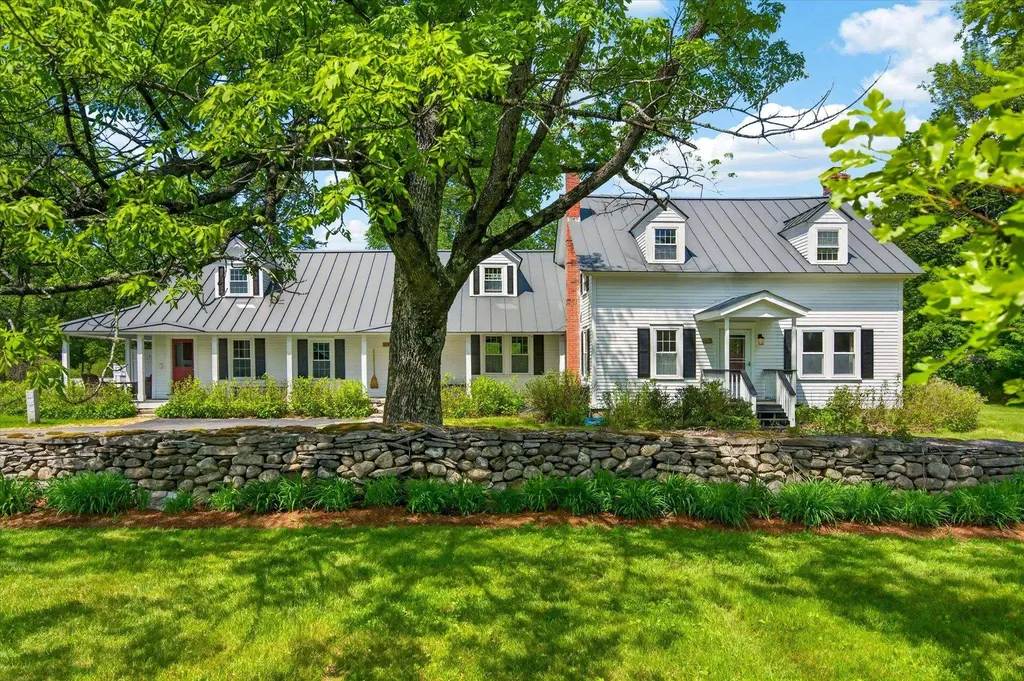
A rare opportunity to own one of Southern Vermont's most remarkable private estates, Riverledge Farm encompasses more than 300 acres in the historic village of Grafton. Nestled in the Green Mountains, this exceptional property combines natural beauty, recreation, and a large homestead. A winding approach framed by mature maple trees and classic stone walls leads to the elegant white farmhouse, where timeless Vermont character meets modern comfort. The residence features six bedrooms, four bathrooms, and two kitchens, complemented by an impressive collection of outbuildings, including a 4,000+ square foot timber frame barn for events, five-bay garage with workshop and offices, seven-bay pole barn, and a three-stall horse barn with heated tack room. Additional accommodations include a separate guest or caretaker residence and two rustic cottages. The substantial acreage includes timberland and open pastures, a half-acre aerated pond, more than two miles of streams, and 6.7 miles of private roads and trails throughout the property. Bordering Mollie Beattie State Forest and the South Branch of the Saxtons River, the land offers opportunities for outdoor recreation, forestry, conservation, maple sugaring, and agricultural pursuits. Three access points to the VAST trail network add to the property's recreational appeal. Meticulously maintained grounds, diverse natural features, and a location near the village of Grafton complete this rare Vermont offering.

Listed by Erin McCormick of KW Vermont

$
$
%
$/month over payments
Federal 30-year interest rate: 6.55% last updated on Jul 16, 2026
* All Figures are estimates. Check with your bank or proposed mortgage company for actual interest rates.
This product uses the FRED® API but is not endorsed or certified by the Federal Reserve Bank of St. Louis.

Save FavoriteSchedule TourAsk A QuestionMore Details
302 South Peak Road Lincoln NH 03251

Lincoln, NH302 South Peak Road

Price$2,895,000

Est. Mortgage: $/month

MLS Number 5095018

  • Residential Single Family
  • Full Bath 3
  • Address 302 South Peak Road
  • Construction Existing
  • Bedrooms 5

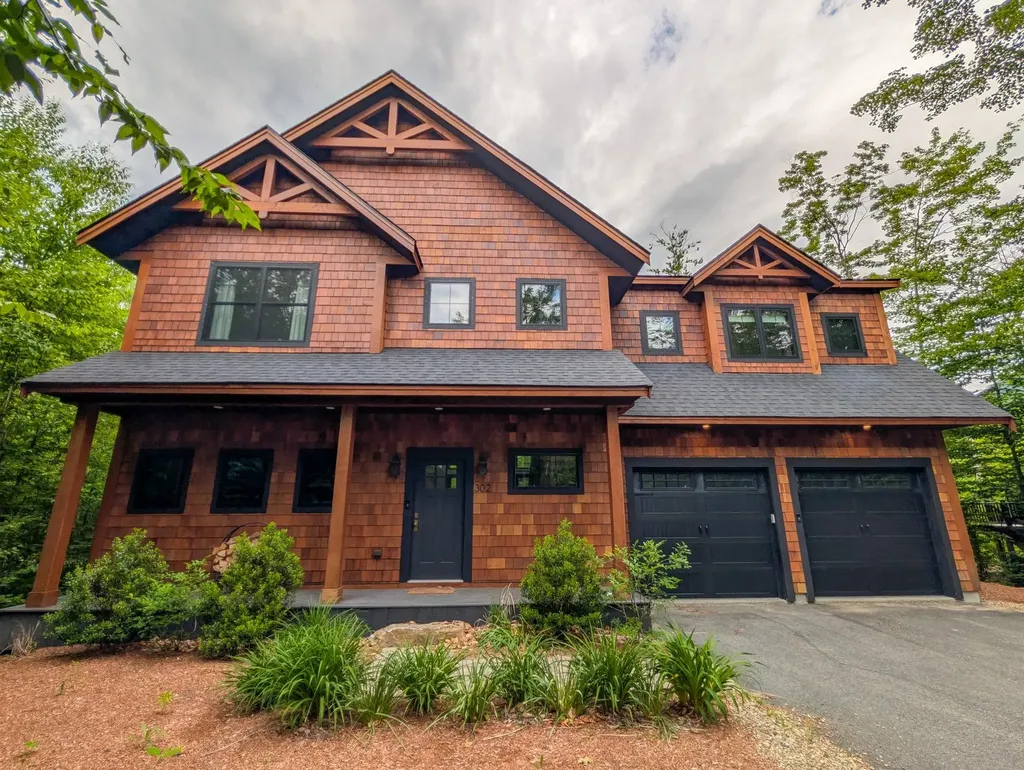
South Peak Resort on Loon Mountain features ski trail access, private shuttle service , gated community, River Frontage, Waterfront Walking Trails. A private owners Chair lift near this home, and common area Amenities. Welcome home to this 5 bedroom Adirondack style home built in 2021 offering a gas fireplace, outdoor firepit, outdoor hot tub and is being sold fully furnished. This home offers proven short term rental income, gas heat, Central A/C and a view of the Pemigewasset River from your deck.

Listed by R.Stephen Loynd of South Peak Real Estate

$
$
%
$/month over payments
Federal 30-year interest rate: 6.55% last updated on Jul 16, 2026
* All Figures are estimates. Check with your bank or proposed mortgage company for actual interest rates.
This product uses the FRED® API but is not endorsed or certified by the Federal Reserve Bank of St. Louis.

Save FavoriteSchedule TourAsk A QuestionMore Details
466 Three Maple Drive Manchester VT 05255

Manchester, VT466 Three Maple Drive

Price$2,875,000

Est. Mortgage: $/month

MLS Number 5065200

  • Residential Single Family
  • Construction Existing
  • Bedrooms 3
  • Bathroom 5
  • Square Feet 3,059

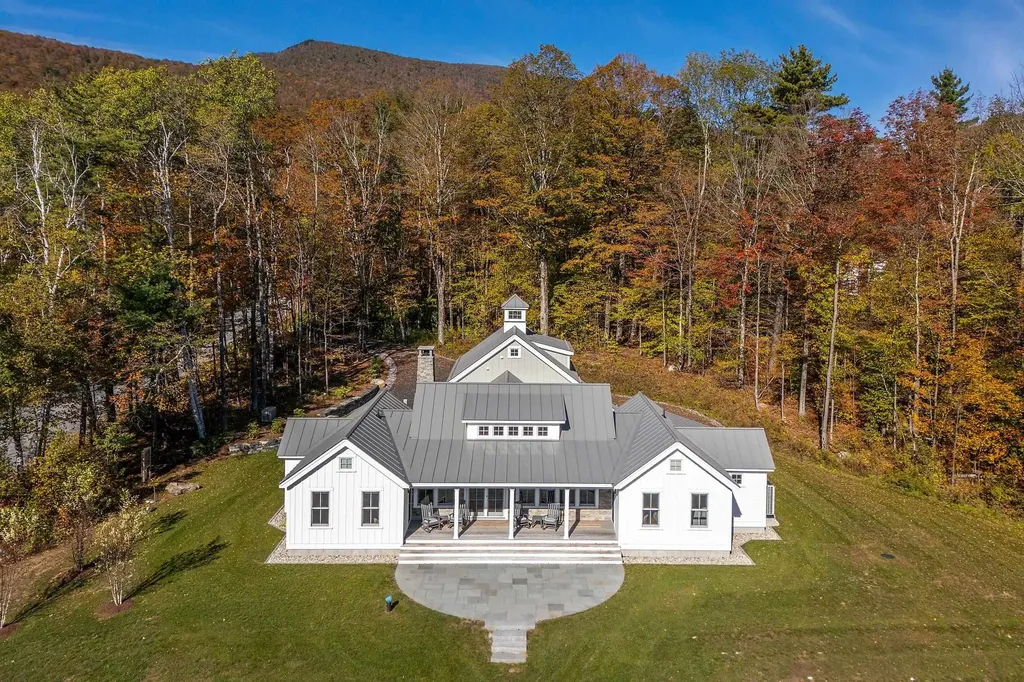
Welcome to Three Maple Drive, a beautifully crafted, brand-new single-family home nestled in a quiet and scenic location in Manchester, Vermont. Built in 2023 with impeccable attention to detail, this 3,059 sq ft modern farmhouse seamlessly blends luxury, comfort, and timeless design-all set on a private 3.85-acre lot with gorgeous mountain views. This home features three spacious bedroom suites, each with its own private bath, along with an additional half bath on the main level and a ¾ bath in the expansive bonus room above the garage-perfect for a guest suite, office, or studio. The heart of the home is an open-concept kitchen, dining, and living area filled with natural light from oversized windows and designed for effortless entertaining and everyday living. High-end tile work, thoughtfully chosen countertops, and custom finishes create a sense of understated elegance throughout the kitchen and bathrooms. Built with quality and longevity in mind, this home is truly turn-key-from its clean, contemporary farmhouse style to its well-considered layout and luxurious touches. Whether you're seeking a primary residence, a second home, or a Vermont retreat, this property offers it all. Enjoy the peace and privacy of country living while being just 5 minutes from downtown Manchester, close to Dorset, and surrounded by some of the area's best walking and hiking trails. Luxury, comfort, and an unbeatable location-this home checks every box.

Listed by David Shehadi of Josiah Allen Real Estate,Inc.

$
$
%
$/month over payments
Federal 30-year interest rate: 6.55% last updated on Jul 16, 2026
* All Figures are estimates. Check with your bank or proposed mortgage company for actual interest rates.
This product uses the FRED® API but is not endorsed or certified by the Federal Reserve Bank of St. Louis.

Save FavoriteSchedule TourAsk A QuestionMore Details
56 Vistas Drive Killington VT 05751

Killington, VT56 Vistas Drive, Unit #5

Price$2,875,000

Est. Mortgage: $/month

MLS Number 5059095

  • Residential Single Family
  • Full Bath 1
  • Address 56 Vistas Drive
  • Construction Pre-Construction
  • Bedrooms 4

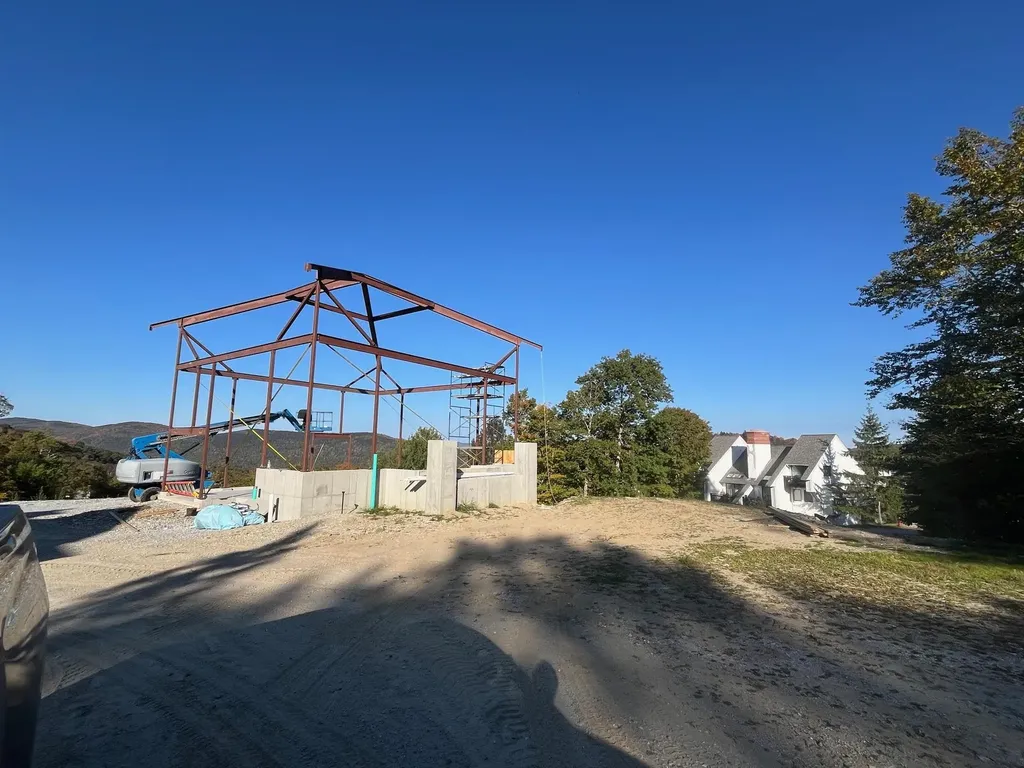
NEW CONSTRUCTION IN SUNRISE VILLAGE. The Vistas at Sunrise offers the privacy and space of a single family home coupled with the convenience, service, and amenities of a homeowners association. Situated in the center of one of Killington's only ski on/ski off communities, the Vistas enables occupants to access the ski lifts and trails, and return home, without the need for a vehicle. The high quality homes being built offer 4 luxury bedroom suites each with a balcony and private bath, a great room with soaring fireplace, and a recreation room with walkout to a private deck. This home features a home office space, radiant heat, a ski storage/mudroom, and 1-car attached garage. Only 6 homes comprise the Vistas community on a 3.8 acre parcel of common land within the Sunrise community. Each home has full access to all Sunrise amenities including an indoor pool, outdoor summer pool, outdoor year round hot tub, fully equipped fitness center and locker rooms, tennis courts, and extensive trail network. Call now to hear more about this unique and limited opportunity to customize one of only three more homes being built at The Vistas. *Photos are representative of a previously constructed Vistas Home. Property for sale is yet to be built*

Listed by Heidi Bomengen and Kaitlyn Hummel of Prestige Real Estate of Killington

$
$
%
$/month over payments
Federal 30-year interest rate: 6.55% last updated on Jul 16, 2026
* All Figures are estimates. Check with your bank or proposed mortgage company for actual interest rates.
This product uses the FRED® API but is not endorsed or certified by the Federal Reserve Bank of St. Louis.

Virtual TourSave FavoriteSchedule TourAsk A QuestionMore Details
86 Church Street Dorset VT 05251

Dorset, VT86 Church Street

Price$2,850,000

Est. Mortgage: $/month

Active With Contract

MLS Number 5091786

  • Residential Single Family
  • Full Bath 5
  • Address 86 Church Street
  • Construction Existing
  • Bedrooms 5

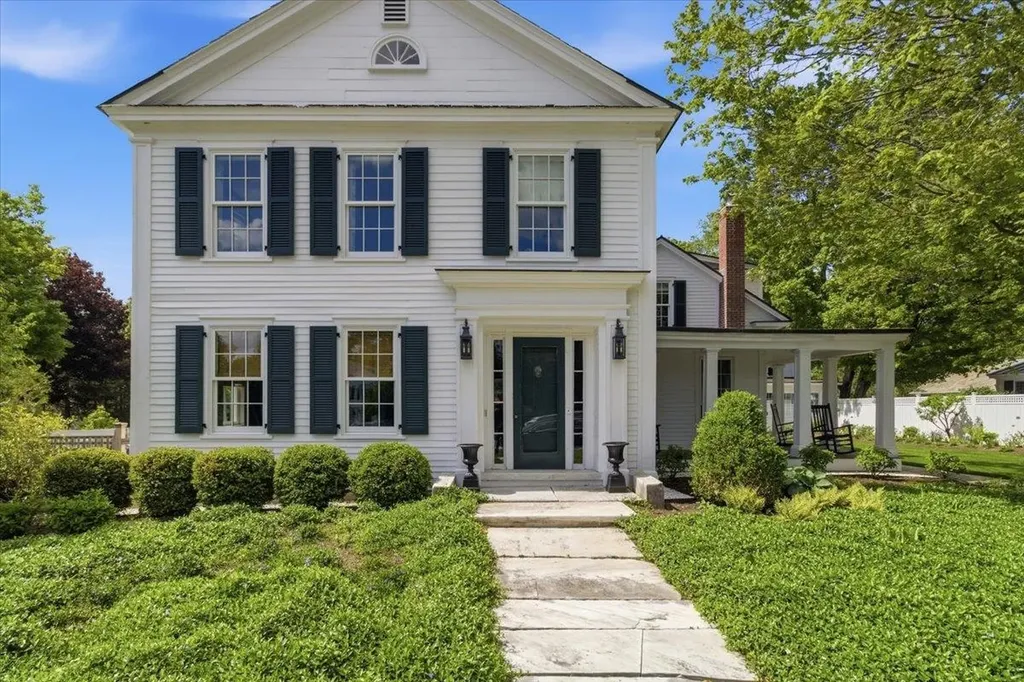
Set on the north side of the Dorset Green, 86 and 78 Church Street present a rare village compound in the heart of Dorset. Fully renovated with exceptional attention to detail, this refined micro-estate blends timeless New England character with sophisticated modern living. Encompassing the main residence, guest cottage, gardens, and garage, the property is both gracious in scale and intimate in feel, the quintessential “new old house” imagined to perfection. Beautifully proportioned rooms are filled with warmth and elegance. The chef's kitchen features a walk-in pantry with prep sink and dishwasher, plus a dedicated coffee station and refrigerated drawers. The living room opens to a covered porch overlooking the Green, while the screened porch with a stone fireplace connects seamlessly to the dining room, deck, and patio for effortless indoor-outdoor living. A library hallway leads to a bright laundry room and stunning powder room. The billiards room and den offer richly layered finishes and a more intimate atmosphere. Original beams, remarkable millwork, wide-plank pine floors, two staircases, and generous hallways and landings create an effortless sense of flow throughout. The main residence includes two private primary suites, three additional guest bedrooms, marble baths, and beautifully curated gathering spaces. Outside, mature gardens, stone walls, a water feature, fire pit, and outdoor entertaining areas create a secluded retreat. A separate gym, spa, or hobby space opens directly to a tranquil zen garden. The charming three-bedroom guest cottage, complete with its own screened porch, offers ideal accommodations for guests or potential rental income. A singular offering where historic Dorset charm meets elevated village living on one of Southern Vermont's most iconic addresses.

Listed by Christiane Carroccio of TPW Real Estate

$
$
%
$/month over payments
Federal 30-year interest rate: 6.55% last updated on Jul 16, 2026
* All Figures are estimates. Check with your bank or proposed mortgage company for actual interest rates.
This product uses the FRED® API but is not endorsed or certified by the Federal Reserve Bank of St. Louis.

Virtual TourSave FavoriteSchedule TourAsk A QuestionMore Details
15 Mont Vernon Street Milford NH 03055

MLS Number 5071447

  • Commercial
  • Year Built 1970
  • Square Feet 13,912
  • Acreage 1.23
  • Area NH-Hillsborough

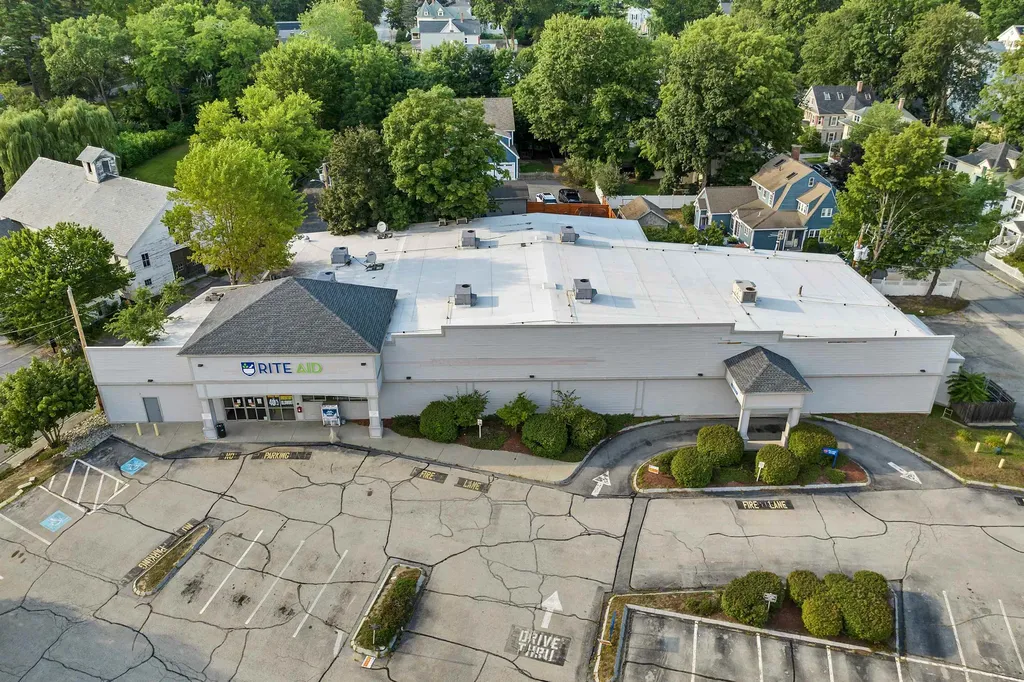
Unlock the potential of this prime commercial lease opportunity in Milford! Offering excellent visibility and a strong traffic count, this versatile property is perfectly positioned just minutes from the vibrant Milford Oval. With ample parking to accommodate customers or staff, the space is ideal for a wide range of uses, from retail shops and service businesses to a strip mall or warehouse setup. The building's layout provides flexibility or customization, making it easy to design the perfect space for your vision. Anticipated availability is September 1, giving you the chance to secure a spot in one of Milford's most traveled and recognized areas. Don't miss the chance to establish your business in this thriving location where accessibility and visibility come together for lasting success.

Listed by Jodie Boutwell of BHHS Verani Bedford (Phone: 603-369-1403), Kimberly Reagan of BHHS Verani Londonderry

$
$
%
$/month over payments
Federal 30-year interest rate: 6.55% last updated on Jul 16, 2026
* All Figures are estimates. Check with your bank or proposed mortgage company for actual interest rates.
This product uses the FRED® API but is not endorsed or certified by the Federal Reserve Bank of St. Louis.

Virtual TourSave FavoriteSchedule TourAsk A QuestionMore Details
2334 Morse Hill Road Dorset VT 05251

Dorset, VT2334 Morse Hill Road

Price$2,850,000

Est. Mortgage: $/month

MLS Number 5083576

  • Residential Single Family
  • Full Bath 2
  • Address 2334 Morse Hill Road
  • Construction Existing
  • Bedrooms 2

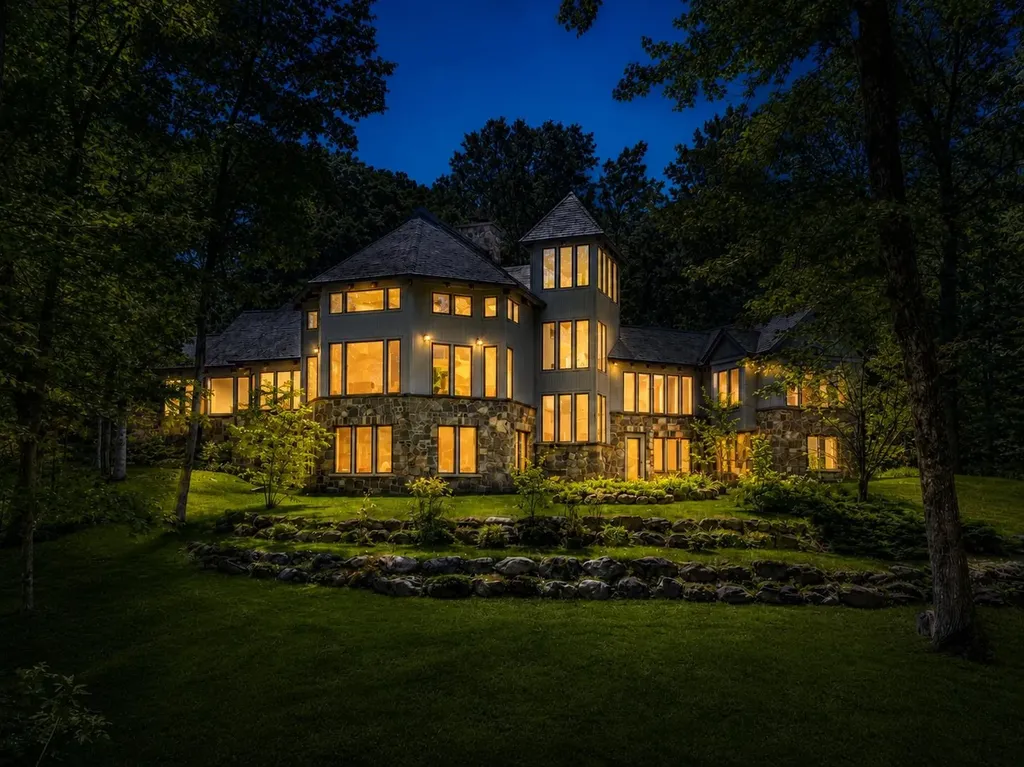
Beautiful Dorset Contemporary Offering Privacy, Comfort, and Easy Living. If you've been looking for a private Vermont retreat with room to relax, entertain, and enjoy the beauty of every season, this exceptional custom home may be the perfect fit. Built in 1996 by respected Dorset builder Keith Dodson, this thoughtfully designed 5,731 sq. ft. contemporary sits on 12.15 peaceful acres with a pond and detached four-car garage. Inside, the home offers a welcoming and comfortable layout with 9 rooms, hardwood floors, radiant heat, central air with four zones, and a partial-house generator for added peace of mind. The kitchen features cherry cabinets, Corian countertops, a large island, cathedral ceiling, and easy access to the screened porch, an ideal spot for morning coffee or quiet summer evenings. The dramatic great room creates a wonderful gathering space, with its soaring two-story cathedral ceiling, skylights, exposed beams, built-ins, window seats, and balcony overlook. Throughout the home, warm details such as vertical pine walls, granite stone-faced fireplaces, and generous natural light add character and charm. The exterior combines cedar siding, granite stone accents, and a slate roof for lasting beauty and durability. A detached four-bay garage with direct entry and second-floor storage adds convenience and flexibility. This is a special property for those seeking quality construction, privacy, and a relaxed country lifestyle in one of Vermont's most desirable settings.

Listed by David Halligan of Four Seasons Sotheby's Int'l Realty

$
$
%
$/month over payments
Federal 30-year interest rate: 6.55% last updated on Jul 16, 2026
* All Figures are estimates. Check with your bank or proposed mortgage company for actual interest rates.
This product uses the FRED® API but is not endorsed or certified by the Federal Reserve Bank of St. Louis.

Virtual TourSave FavoriteSchedule TourAsk A QuestionMore Details
60 Ski Lift Lane Plymouth NH 03264

Plymouth, NH60 Ski Lift Lane

Price$2,850,000

Est. Mortgage: $/month

MLS Number 5098904

  • Residential Single Family
  • Full Bath 1
  • Address 60 Ski Lift Lane
  • Construction Existing
  • Bedrooms 4

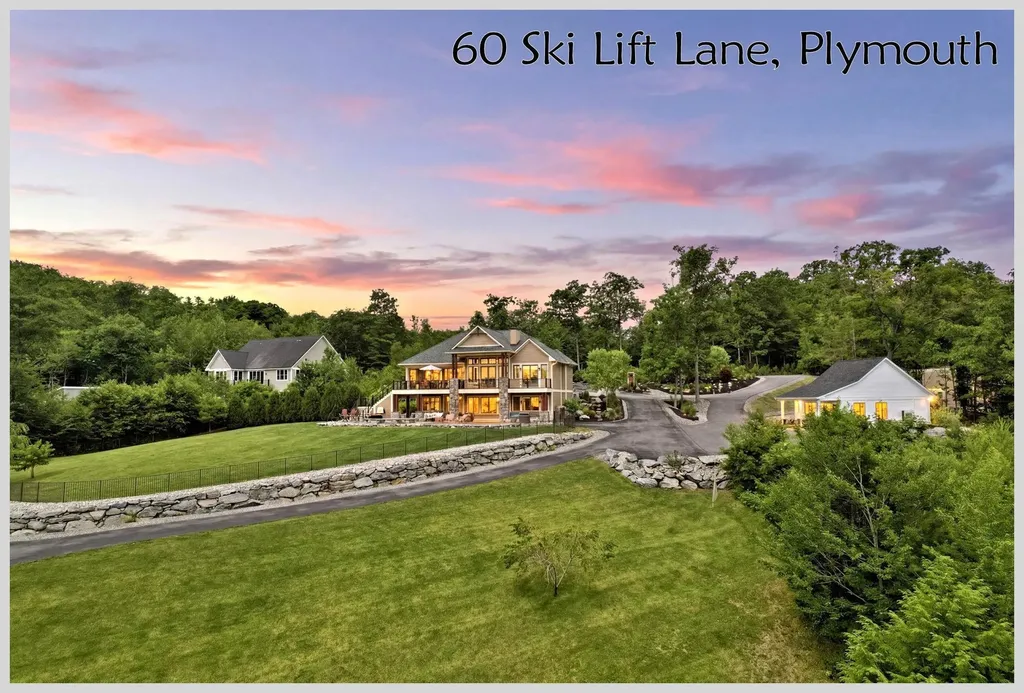
They say perfection is a goal that will always remain just out of reach, if that's true, its time to move the goalposts. Thoughtful design, flawless execution, and exceptional craftsmanship set this extraordinary home apart. Conceived as more than a residence, it is a work of art where refined aesthetics and intentional design create an atmosphere that is both elegant and inviting. Morning sunlight pours through floor-to-ceiling windows, casting dramatic patterns across stunning limestone walls. Just beyond, the expansive deck showcases breathtaking panoramic mountain views. More than an outdoor living space, it is a seamless extension of the home's one-of-a-kind craftsmanship and connection to its surroundings. The kitchen is a masterclass in understated luxury. Soaring cabinetry, backlit upper cabinets, and crown molding frame premium Wolf and Sub-Zero appliances. A spacious walk-in pantry keeps everyday necessities tucked away, preserving the kitchen's clean, minimalist beauty. Privately situated on the opposite side of the main level, the primary suite is filled with natural light and features a spectacular spa-inspired bath that leads to an oversized walk-in closet. The artistry continues on the lower level, where you'll find three additional bedrooms, including an ensuite, along with a spacious great room with kitchenette, perfectly designed for entertaining. Step outside and discover an entirely new level of comfort and relaxation. A soaking pool, hot tub, and fire pit are surrounded by beautifully manicured grounds, fully fenced for four-legged family members. Two additional buildings complete this remarkable property. The "She Shed" is actually a dream home gym with an attached garden and crafts room worthy of a magazine feature. While, the barn serves as a three-bay detached garage, providing ample space for vehicles, hobbies, and recreational toys. This just scratches the surface of this a one-of-a-kind property.

Listed by Aaron Woods of Badger Peabody & Smith Realty/Plymouth

$
$
%
$/month over payments
Federal 30-year interest rate: 6.55% last updated on Jul 16, 2026
* All Figures are estimates. Check with your bank or proposed mortgage company for actual interest rates.
This product uses the FRED® API but is not endorsed or certified by the Federal Reserve Bank of St. Louis.

Virtual TourSave FavoriteSchedule TourAsk A QuestionMore Details

Broker Reciprocity 

Copyright 2026 PrimeMLS, Inc. All rights reserved. This information is deemed reliable, but not guaranteed. The data relating to real estate displayed on this display comes in part from the IDX Program of PrimeMLS. The information being provided is for consumers’ personal, non-commercial use and may not be used for any purpose other than to identify prospective properties consumers may be interested in purchasing. Data last updated July 23, 2026 1:07 AM UTC
