SIGN UP or LOG IN 's Account

Log in to see your saved listings or edit your searches:

No account? Sign up now to save searches, listings, and get tailored listing notifications. It's free, opt-out anytime.

Find Your New Home

Sign Up Today!

Get fresh listings via email, save your favorite listings, match with similar properties, and unlock additional property info.

Create Your Account

Do not fill in this field:

Already have an account? Log in

and narrow your search. If you have fewer than 200 results, you can save your search.

Crawl Spaces

r=3133-3144
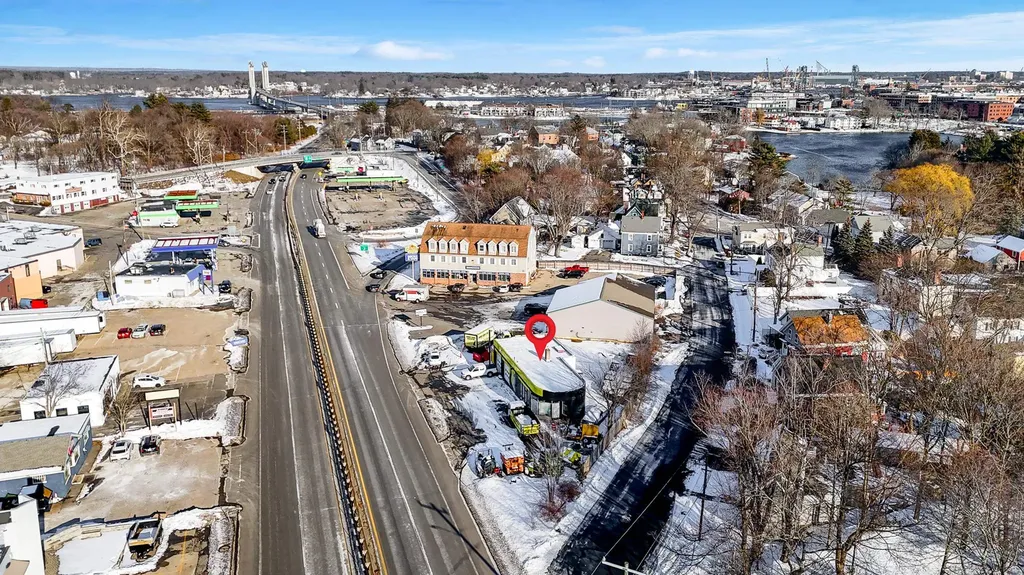
930 Route 1 Bypass Portsmouth NH 03801

MLS Number 5075314

  • Commercial
  • Address 930 Route 1 Bypass
  • Area NH-Rockingham

Prime commercial opportunity at 930 Route 1 Bypass in Portsmouth, New Hampshire. Situated on 0.33 acres, this 1,782 SF building features multiple overhead doors-ideal for retail, service, or mechanic use. High visibility location with strong traffic counts. Also offers excellent potential for mixed-use redevelopment in a growing corridor. A versatile property for investors or owner-users alike.

Listed by Sean Cody of KW Coastal and Lakes & Mountains Realty

$
$
%
$/month over payments
Federal 30-year interest rate: 6.58% last updated on Jul 23, 2026
* All Figures are estimates. Check with your bank or proposed mortgage company for actual interest rates.
This product uses the FRED® API but is not endorsed or certified by the Federal Reserve Bank of St. Louis.

Save FavoriteSchedule TourAsk A QuestionMore Details

Winhall Hollow Road Winhall VT 05340

Winhall, VTWinhall Hollow Road

Price$825,000

Est. Mortgage: $/month

MLS Number 5079556

  • Land
  • Address Winhall Hollow Road
  • Acreage 77.6
  • Area VT-Bennington
  • Utilities None

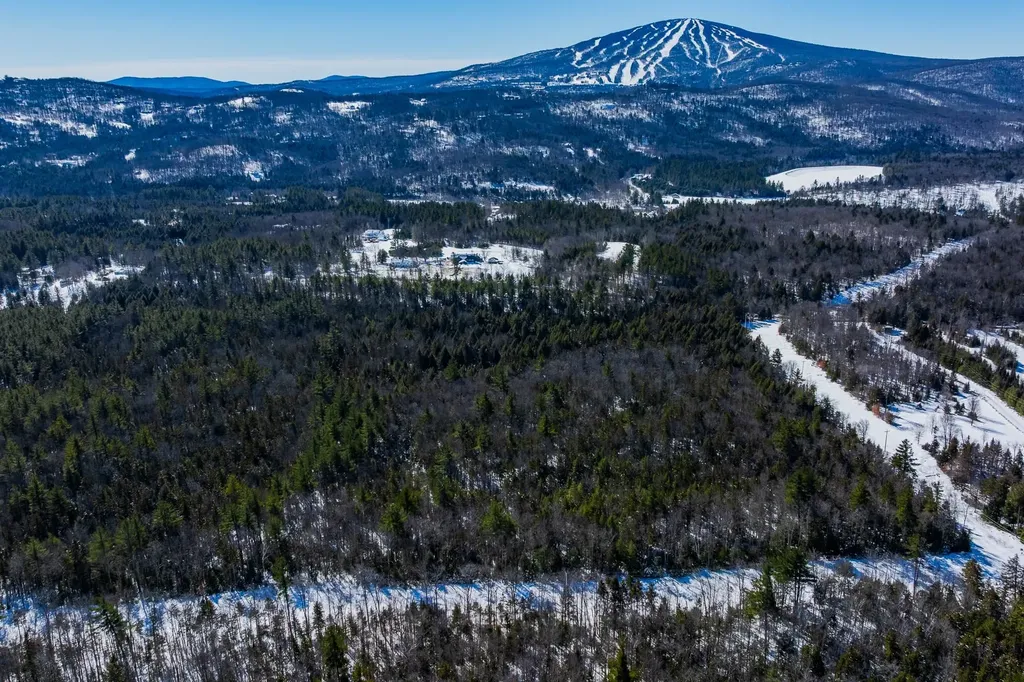
Large wooded parcel located in the heart of Southern Vermont's ski country, just minutes from Stratton Mountain. This undeveloped Winhall property offers a rare opportunity for a variety of potential uses, from a private estate to recreational land or possible future development. The land consists primarily of wooded acreage with a gently rolling landscape and natural Vermont forest. Located on Winhall Hollow Road, the property sits across from the Red Fox Inn & Tavern and is only a short drive to the Stratton Mountain access road, placing Stratton, Bromley, and Magic Mountain all within easy reach. The current owners originally purchased the property with subdivision potential in mind. While no formal subdivision approvals have been pursued, the property is located within Winhall's Rural Residential/Agricultural zoning district, which may allow for subdivision subject to all required state and local permitting. Buyers interested in development should perform their own due diligence with the Town of Winhall and the State of Vermont regarding zoning, wastewater permitting, wetlands considerations, and any Act 250 requirements. A few basic soil test pits have been completed, but the land remains otherwise undeveloped. Whether you envision building a private Vermont retreat, exploring potential residential development, or simply enjoying the land for recreation, hunting, or long-term investment, this property offers a beautiful natural setting in one of Southern Vermont's most desirable four-season locations.

Listed by Trent Stephens of Wohler Realty Group

$
$
%
$/month over payments
Federal 30-year interest rate: 6.58% last updated on Jul 23, 2026
* All Figures are estimates. Check with your bank or proposed mortgage company for actual interest rates.
This product uses the FRED® API but is not endorsed or certified by the Federal Reserve Bank of St. Louis.

Save FavoriteSchedule TourAsk A QuestionMore Details

224 North Main Street Rutland City VT 05701

MLS Number 4966339

  • Commercial
  • Year Built 1947
  • Square Feet 36,225
  • Acreage 4.21
  • Area VT-Rutland

This is a very well located Redevelopment Opportunity with possible restoration of existing Restaurant, Kitchen and part of Dairy Bar bldg covering a total of approximately 9,500 to 12,000 sq. ft. The balance of the 36,225 sq. ft. building likely needs to be razed with some salvage value of steel frame. In its Prime in the mid 1980's the complex consisted of 3 buildings joined together: A 9,534 sf Restaurant bldg, 21,111 sf Dairy Bldg including a 2,400 sf Dairy Bar, and a 5,580 sf Distribution Center with drive-thru truck wash/repair bay and 3-Bay Garage with three 12'x14' OHD's. Two other buildings on the site include a former 2-story residence (in serious disrepair) near the south property line, and a large Quonset Storage Building toward the rear north side of the property. Appraised by a VT-licensed General Appraiser for $975,000 in August 2022, it is offered at 15% below that, despite 6.2% inflation since then, for an inflation adjusted savings of 21%. Owners successfully appealed the City Tax Assessed value of approx. $1.25 million down to the current $770,800 assessed value. ABOUT 2/3rds OF BLDG IS IN SERIOUS DISREPAIR, WITH ROOF, CEILINGS AND SOME FLOORS COLLAPSING. OWNER MUST ACCOMPANY SHOWINGS OF FULL STRUCTURE beyond the restaurant space. DISCLOSURE: Soil contamination has been identified and registered with the State, and further testing needs to be done. Buyer's engineer will be asked to speak with the State engineer about the scope of contamination.

Listed by Ray Ault of Ault Commercial Realty,Inc.

$
$
%
$/month over payments
Federal 30-year interest rate: 6.58% last updated on Jul 23, 2026
* All Figures are estimates. Check with your bank or proposed mortgage company for actual interest rates.
This product uses the FRED® API but is not endorsed or certified by the Federal Reserve Bank of St. Louis.

Save FavoriteSchedule TourAsk A QuestionMore Details

0 Tallarico Street Litchfield NH 03052
Pending

MLS Number 5032471

  • Residential Single Family
  • Full Bath 2
  • Address 0 Tallarico Street
  • Construction Pre-Construction
  • Bedrooms 4

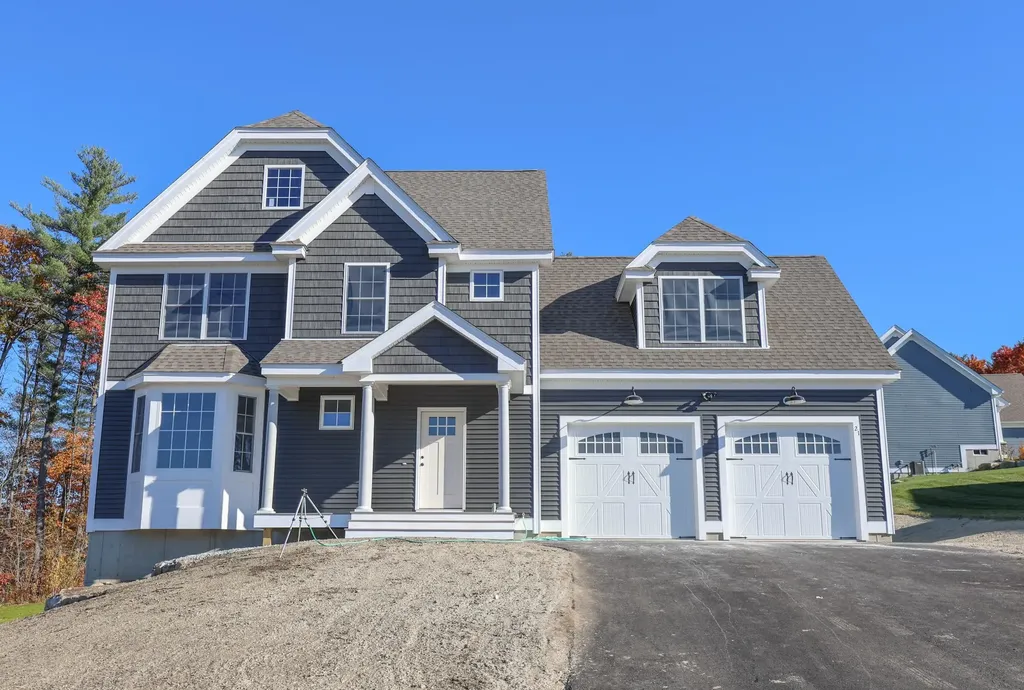
Welcome to your Dream Home in a Brand New Neighborhood! Nestled in a serene cup-de-sace, this stunning single-family home offers the perfect blend of modern luxury and comfortable living. With three spacious bedrooms and single level living, elegant hardwood floor throughout, this home is designed to meet all your needs. Customizable options: Choose your floor plan and personalize your home to suit your lifestyle. Spacious living: Enjoy ample space with a 2-car garage and community, you'll have access to schools, parks and convenient shopping. Don't miss the opportunity to make this beautiful house your forever home! Only non-binding reservations can be taken at this time. Once full AG approval is given, we can move to full Purchase and Sales. Please DO NOT use the neighbors driveways to turn around. Lots cannot be accessed at this time without assistance. To tour the neighborhood, you need an assisted tour. The lots in this subdivision are not yet registered with the NH Consumer Protection Bureau so only non-binding reservations may be entered into until either registration or exemption from registration takes place.

Listed by Jennifer Bouchard of Coldwell Banker Realty Bedford NH

$
$
%
$/month over payments
Federal 30-year interest rate: 6.58% last updated on Jul 23, 2026
* All Figures are estimates. Check with your bank or proposed mortgage company for actual interest rates.
This product uses the FRED® API but is not endorsed or certified by the Federal Reserve Bank of St. Louis.

Save FavoriteSchedule TourAsk A QuestionMore Details

136 Vermont Route 100 Dover VT 05356

MLS Number 5069410

  • Commercial
  • Year Built 1960
  • Square Feet 5,302
  • Acreage 0.99
  • Area VT-Windham

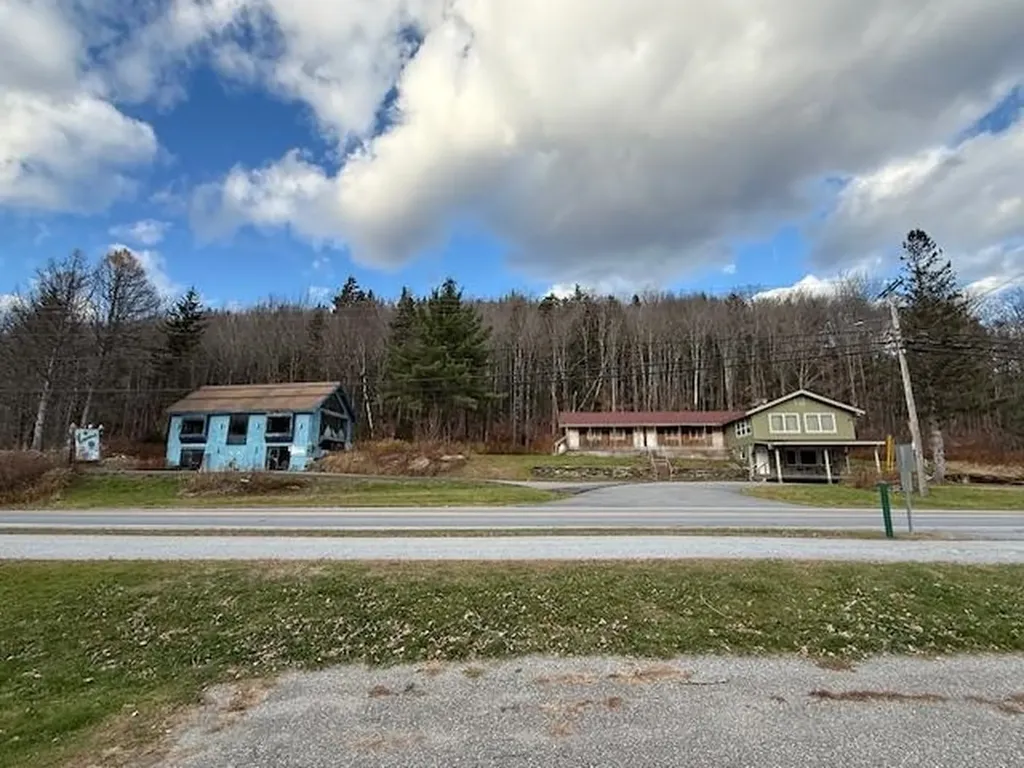
Attention Investors! This is your chance to own a unique income property or it could be your home, with income potential. Just minutes from the village of West Dover and the Mount Snow Resort area. The main building offers a spacious two-bedroom, two-and-a-half-bath apartment with additional recreation space ideal as an owner’s unit or premium rental. An attached building includes four one-room, one-bath units perfectly suited for Airbnb or seasonal rentals, providing multiple income streams under one roof. The current owners will include sewer allotments allowing for potential expansion of up to four additional bedrooms, creating even more rental flexibility. Also included is a commercial three-story building, formerly a ski shop, ready to be reimagined think gear rentals, caf, or a creative live/work setup to complement your short-term rental operation. Build-to-suit potential available; seller willing to negotiate tenant improvements subject to mutual agreement. With its prime location near Mount Snow and strong demand for year-round lodging, this property offers exceptional potential for those looking to expand or launch their short-term rental portfolio in Southern Vermont

Listed by Cyd Scott of Cohn & Company

$
$
%
$/month over payments
Federal 30-year interest rate: 6.58% last updated on Jul 23, 2026
* All Figures are estimates. Check with your bank or proposed mortgage company for actual interest rates.
This product uses the FRED® API but is not endorsed or certified by the Federal Reserve Bank of St. Louis.

Save FavoriteSchedule TourAsk A QuestionMore Details

18 Artisan Drive Salem NH 03079-5034

Salem, NH18 Artisan Drive, Unit 401

Price$825,000

Est. Mortgage: $/month

MLS Number 5075927

  • Condo
  • Square Feet 920
  • Bedrooms 1
  • New Contruction Existing
  • Address 18 Artisan Drive

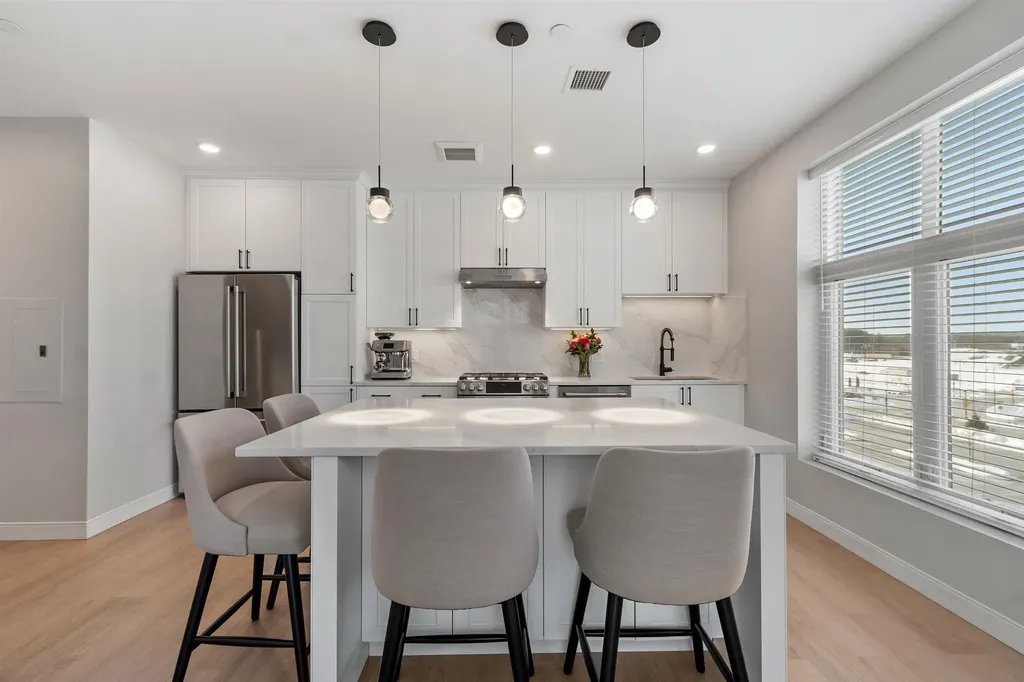
Discover effortless, city-style living in this pristine 4th-floor corner condominium. Designed for low-maintenance living with the sophistication of boutique luxury, this 1-bedroom plus den, 2-bath residence features an open-concept design and high-end finishes. Expansive corner windows flood the space with natural light, highlighting a sleek, modern kitchen with an oversized island that flows seamlessly into the living area. The primary suite serves as a peaceful retreat with a spa-inspired en-suite bath and generous closet space, while the versatile den and second full bath provide flexibility for guests or a home office. Additional conveniences include in-unit laundry, secure elevator access, and one assigned underground garage parking space. Residents enjoy an impressive suite of resort-style amenities, including: - State-of-the-art 24-hour fitness center, yoga, and meditation rooms - Resident clubhouse and a rooftop bar just steps away - Cafe espresso bar, outdoor pool, patio, and grilling area - Lounge pods for remote work, a dog park, and a pet salon Step outside to boutique shopping, dining, and live entertainment in a location where walkability and luxury converge.

Listed by Diamond Estates & Associates and Wendy Salines of Keller Williams Gateway Realty/Salem

$
$
%
$/month over payments
Federal 30-year interest rate: 6.58% last updated on Jul 23, 2026
* All Figures are estimates. Check with your bank or proposed mortgage company for actual interest rates.
This product uses the FRED® API but is not endorsed or certified by the Federal Reserve Bank of St. Louis.

Virtual TourSave FavoriteSchedule TourAsk A QuestionMore Details

764 Jobs Creek Road Sunapee NH 03782
Active With Contract

MLS Number 5092602

  • Condo
  • Square Feet 720
  • Bedrooms 2
  • New Contruction Existing
  • Address 764 Jobs Creek Road

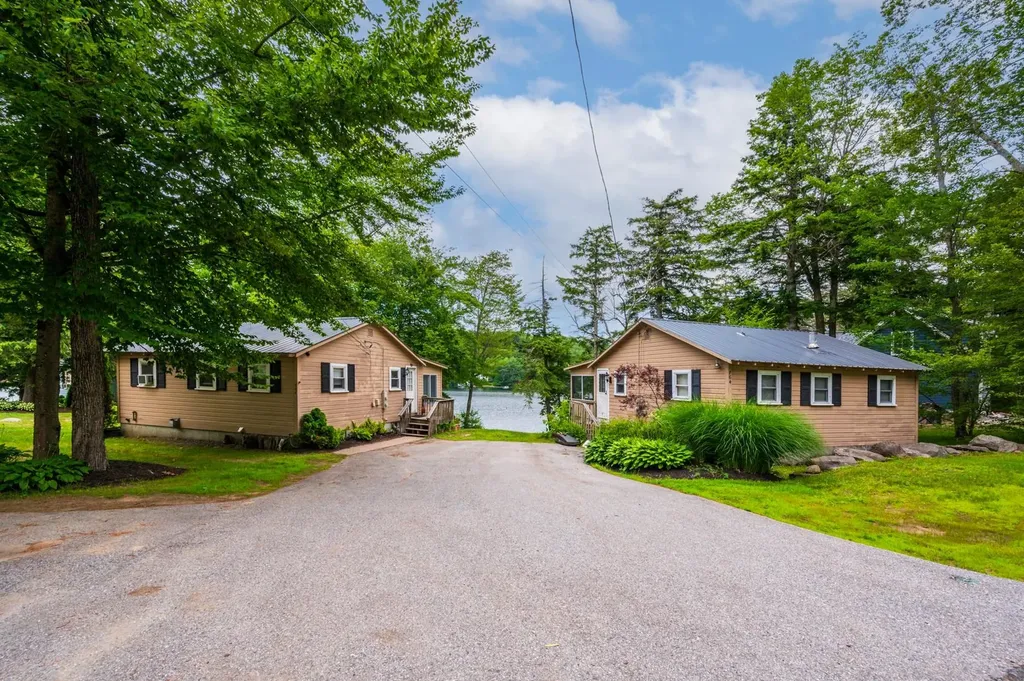
Don't miss this rare opportunity to own a piece of Lake Sunapee. Introducing Loon Landing at Jobs Creek, a brand new 6-unit condo association. Set on 1.1 common acres with 294 feet of shared waterfront, each condo includes its own private boat slip for easy lake access. Unit 5 offers the potential for a 1,255 square foot foundation allowing for construction of a home in excess of 2,500 square feet pending town approval. Imagine endless summer fun on the lake with friends and family boating, kayaking, fishing, or paddle boarding right from your doorstep. Lake Sunapee spans three towns, New London, Sunapee, and Newbury and covers 4,085 acres with a maximum depth of 112 feet. With 11 islands and 3 lighthouses, it's one of New Hampshire's most desirable destinations for boating, exploring, and waterfront living. The location offers convenient access to both recreation and everyday amenities, just minutes from I-89 and close to everything the Lake Sunapee region has to offer. Only 30 minutes to Dartmouth Health and the Upper Valley for dining, entertainment, and shopping. Boston is about 1.5 hours away, while the center of New London and Sunapee Harbor are just 10 minutes away for restaurants, shopping, farmers markets, summer concerts, and theater. Mount Sunapee Resort is 15 minutes away for summer and winter recreation. Loon Landing at Jobs Creek offers a chance to enjoy Lake Sunapee living with, shared waterfront, and your own boat slip, the ultimate lakeside retreat! *Showings begin at the Open House on Saturday, June 6th, from 11:00 am - 2:00 pm.

Listed by O'Halloran Group and Jason Bell of KW Coastal and Lakes & Mountains Realty/N.London

$
$
%
$/month over payments
Federal 30-year interest rate: 6.58% last updated on Jul 23, 2026
* All Figures are estimates. Check with your bank or proposed mortgage company for actual interest rates.
This product uses the FRED® API but is not endorsed or certified by the Federal Reserve Bank of St. Louis.

Save FavoriteSchedule TourAsk A QuestionMore Details

736 Main Street Bennington VT 05201

MLS Number 5060023

  • Commercial
  • Address 736 Main Street
  • Year Built 1953
  • Square Feet 12,868
  • Acreage 1.1

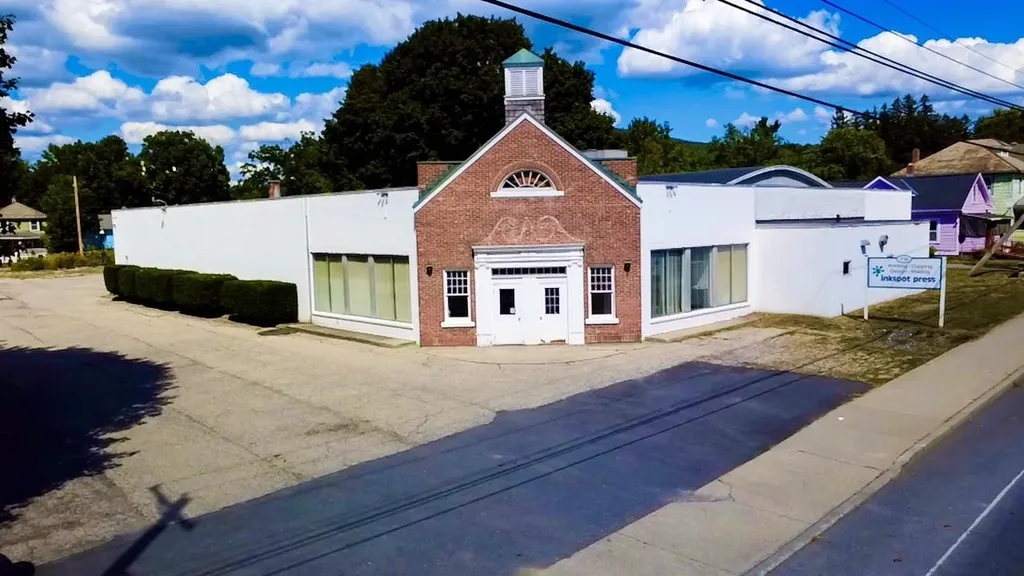
UNRIVALED OPPORTUNITY! Own a Piece of History and a Profitable Future! Discover a rare and exceptional opportunity to own a storied commercial property and a thriving business in the heart of downtown. For sale is a well-established and profitable printing company, including all equipment, a loyal customer base, and decades of goodwill. The building itself is a landmark, boasting over 12,000 sq ft of versatile space. It has served the community as a beloved vintage roller rink and a bustling grocery store, and is currently home to a prolific printing press. This history provides character and an adaptable layout for multiple uses. Situated on the largest downtown lot available-over an acre of land-this property offers unparalleled potential for expansion or redevelopment. A dedicated loading dock adds crucial functionality for a wide range of commercial operations. This is your chance to secure a turn-key business and a significant piece of downtown real estate with unlimited upside.

Listed by Lillian West of Maple Leaf Real Estate

$
$
%
$/month over payments
Federal 30-year interest rate: 6.58% last updated on Jul 23, 2026
* All Figures are estimates. Check with your bank or proposed mortgage company for actual interest rates.
This product uses the FRED® API but is not endorsed or certified by the Federal Reserve Bank of St. Louis.

Save FavoriteSchedule TourAsk A QuestionMore Details

125 Cambrian Way Burlington VT 05401

MLS Number 5073190

  • Condo
  • Square Feet 1,148
  • Bedrooms 2
  • New Contruction New Construction
  • Address 125 Cambrian Way

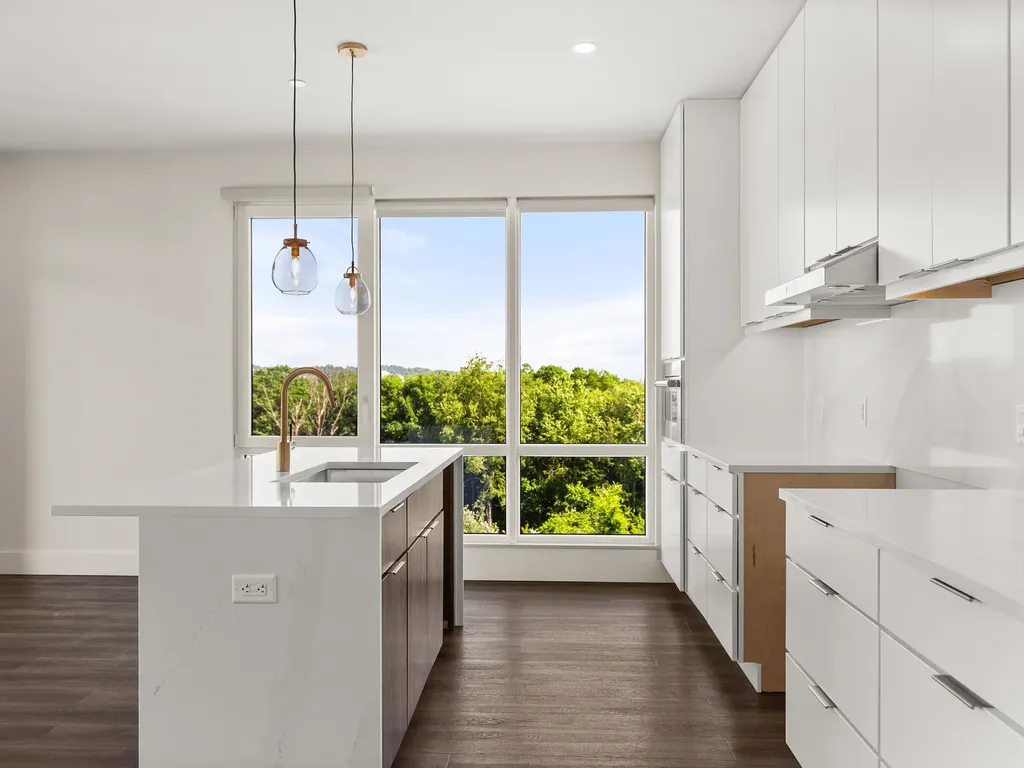
Welcome to Unit 620 at One25 Cambrian Way, a stunning 2-bedroom, 2-bath residence offering a rare combination of northern and eastern exposures. Northern-facing views along Cambrian Way provide abundant natural light and a calm, elevated outlook from the private balcony, while eastern views from the kitchen capture beautiful sunrises over the City of Burlington, with Vermont's mountains and Lake Champlain's waterfront visible on the horizon. Inside, high-end finishes and thoughtful design define the space. The open-concept layout features sleek quartz countertops and stunning Cabico cabinetry. The living area is anchored by a modern Valor electric fireplace, while heated bathroom floors add a touch of luxury and year-round comfort. Residents of One25 Cambrian Way enjoy an exceptional suite of amenities, including a fully equipped fitness center with infrared sauna, inviting outdoor spaces with a dog park, garden bed program, pizza oven, grilling stations, and a fire pit. Additional conveniences include secure underground parking with storage, EV charging stations, a secure mailroom, and the benefit of an on-site property manager and dedicated maintenance team. This pet friendly building offers a dog park & indoor pet wash. Ideally located just 1.5 miles from downtown Burlington's Church Street Marketplace, with easy access to UVM Medical Center, Burlington International Airport, Beta Technologies, and South Burlington, Unit 620 offers modern living, functional design, and exceptional convenience in one of Burlington's premier residential communities. Schedule your private tour today-this home must be experienced in person to fully appreciate its beauty, comfort, and ease of living.

Listed by Patrick O'Brien of S.D. Ireland Properties

$
$
%
$/month over payments
Federal 30-year interest rate: 6.58% last updated on Jul 23, 2026
* All Figures are estimates. Check with your bank or proposed mortgage company for actual interest rates.
This product uses the FRED® API but is not endorsed or certified by the Federal Reserve Bank of St. Louis.

Virtual TourSave FavoriteSchedule TourAsk A QuestionMore Details

1928 Vt. Route 131 Weathersfield VT 05156

Weathersfield, VT1928 Vt. Route 131

Price$825,000

Est. Mortgage: $/month

MLS Number 5066890

  • Residential Single Family
  • Address 1928 Vt. Route 131
  • Construction Existing
  • Bedrooms 4
  • Bathroom 2

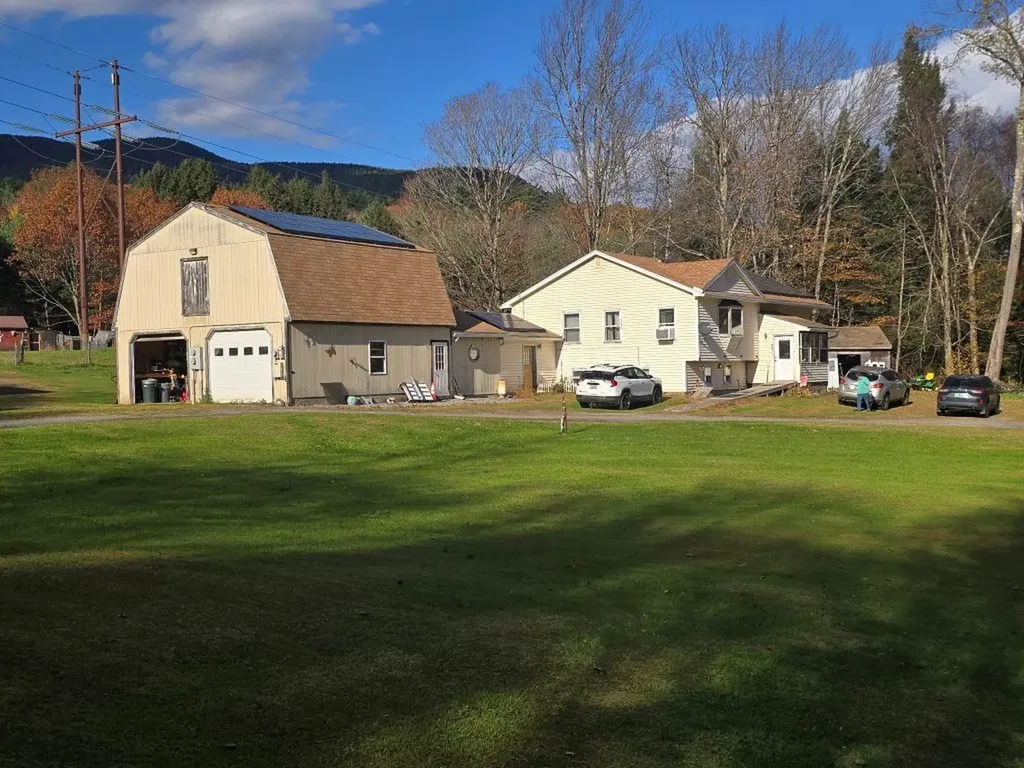
Country living on 118 acres with fully applianced, 4 br's, 1.5 bath home with attached garage with 2nd floor, a state-of-the art pellet boiler, roof top solar system, small pond, barn and storage buildings. The land boast one of the most beautiful and plentiful sugar bush in the state that easily accomadates over 4500 taps. Several well-maintained wood-land trails traverse the acreage and the mature stately maples. Spectacular mt. Ascutney views with clearing. Just 1 mile west of exit 8. 30 minute drive to okemo or mt. Sunapee.

Listed by Don Chabot of Town and Country Realty

$
$
%
$/month over payments
Federal 30-year interest rate: 6.58% last updated on Jul 23, 2026
* All Figures are estimates. Check with your bank or proposed mortgage company for actual interest rates.
This product uses the FRED® API but is not endorsed or certified by the Federal Reserve Bank of St. Louis.

Virtual TourSave FavoriteSchedule TourAsk A QuestionMore Details

370 Emery Mills Road Shapleigh ME 04076

MLS Number 5091362

  • Commercial
  • Address 370 Emery Mills Road
  • Year Built 1988
  • Acreage 2.75
  • Area ME-York

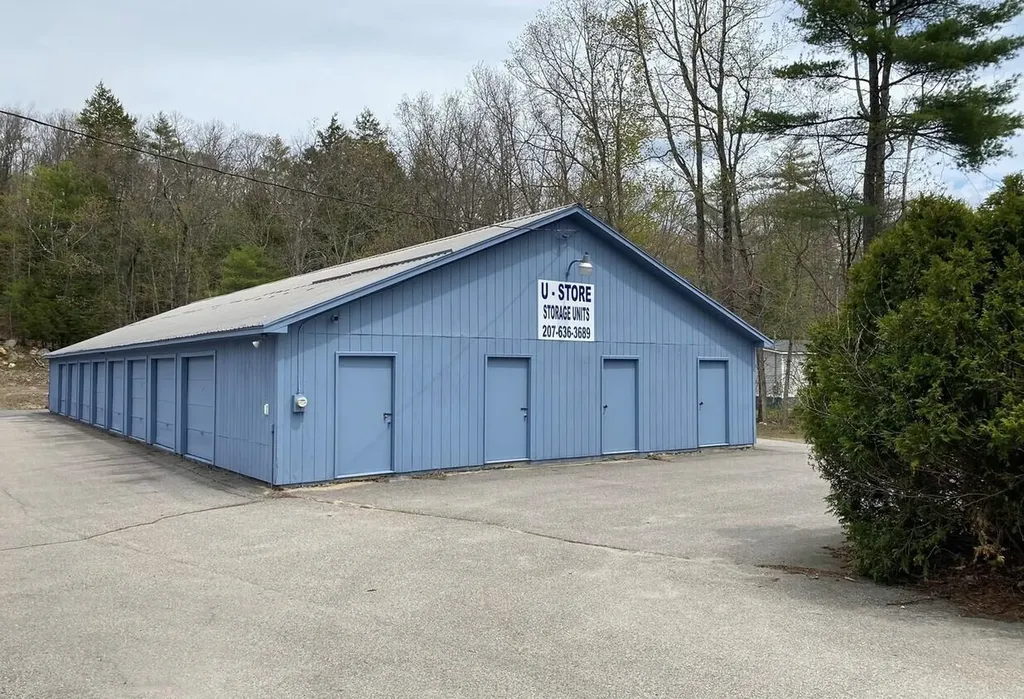
U-Store is a well-built and professionally maintained self-storage property located on a 2.75-acre site in Shapleigh, Maine. This turnkey operation features 59 units across three buildings totaling approximately 9,800 rentable square feet. Owned and maintained by the same owner/builder since inception, the facility offers immediate income, operational stability, and strong potential for revenue growth. Property Highlights: o Additional buildable land behind the existing structures for future expansion (Buyer to perform their own due diligence) o Excellent condition throughout with ongoing pride-of-ownership maintenance Financial & Operational Strengths: o Strong historic occupancy - consistently high occupancy rates with excellent tenant retention o Limited competition in the immediate Shapleigh and surrounding York County market o Significant room for revenue growth through: o Market-rate rent increases o Unit mix optimization o Development of additional storage units on the rear land (Buyer to perform their own due diligence) The combination of strong historical performance, minimal local competition, and expansion potential makes U-Store an attractive investment for both experienced self-storage operators and new owners seeking a stable, recession-resistant asset. Situated in Shapleigh, Maine, the facility benefits from steady demand generated by year-round residents, seasonal lake homeowners, and small businesses in southern Maine. Its convenient location near major routes provides easy access while maintaining a peaceful, low-traffic setting ideal for self-storage. This is a rare opportunity to acquire a clean, well-maintained, and profitable self-storage facility in a market with limited supply and proven demand. The property is ready for seamless transition to new ownership with continued strong performance and upside potential. Confidentiality agreements and financial information available to qualified buyers upon request.

Listed by Matt Robinson of NAI Norwood Group

$
$
%
$/month over payments
Federal 30-year interest rate: 6.58% last updated on Jul 23, 2026
* All Figures are estimates. Check with your bank or proposed mortgage company for actual interest rates.
This product uses the FRED® API but is not endorsed or certified by the Federal Reserve Bank of St. Louis.

Save FavoriteSchedule TourAsk A QuestionMore Details

5 Pebble Court Merrimack NH 03054

Merrimack, NH5 Pebble Court

Price$825,000

Est. Mortgage: $/month

Pending

MLS Number 5083361

  • Residential Single Family
  • Full Bath 3
  • Address 5 Pebble Court
  • Construction Existing
  • Bedrooms 5

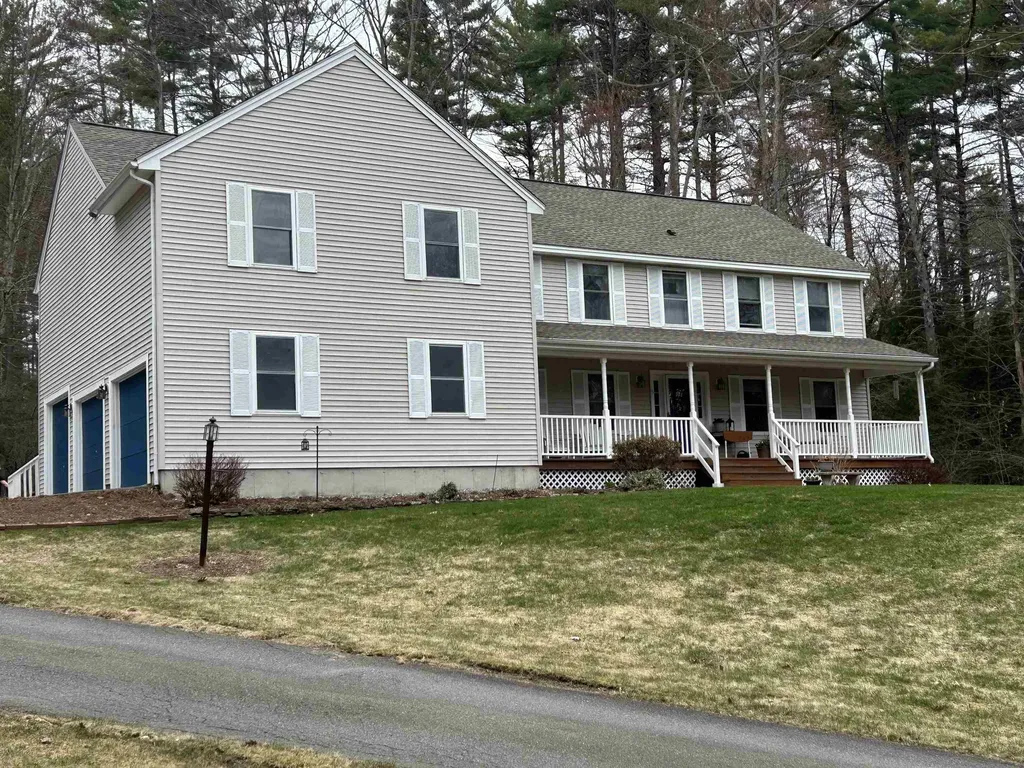
Tucked on a secluded 2.38-acre lot at the end of a cul-de-sac, this 5-bedroom colonial offers multi-generational living in a quiet, natural setting. An in-law apartment with its own garage features one bedroom, an office/ spare room, kitchen, dining, living room, full bath with laundry, and a 12x12 deck. In the main house, the expansive kitchen is the heart of the home- abundant cabinets, 8 ft island, loads of counter space, and a breakfast/ lounge area to entertain guests while cooking. Just off the kitchen, a 1st floor laundry room and large pantry room supple plenty of extra storage. A formal dining room and separate living room with gas fireplace are great for entertaining. The farmer's porch provides a peaceful spot for morning coffee or a place to watch the fireflies on a summer night. Upstairs, the primary suite includes a walk-in closet and full bath. Three more spacious bedrooms share another full bath. The finished walkout basement adds valuable additional living space and features plenty of sunlight and a slider out to the side yard. A brick patio and firepit provide yet another space for gathering. Generator hook-up.

Listed by Jaima Wilder of Covenant Realty LLC

$
$
%
$/month over payments
Federal 30-year interest rate: 6.58% last updated on Jul 23, 2026
* All Figures are estimates. Check with your bank or proposed mortgage company for actual interest rates.
This product uses the FRED® API but is not endorsed or certified by the Federal Reserve Bank of St. Louis.

Save FavoriteSchedule TourAsk A QuestionMore Details

Broker Reciprocity 

Copyright 2026 PrimeMLS, Inc. All rights reserved. This information is deemed reliable, but not guaranteed. The data relating to real estate displayed on this display comes in part from the IDX Program of PrimeMLS. The information being provided is for consumers’ personal, non-commercial use and may not be used for any purpose other than to identify prospective properties consumers may be interested in purchasing. Data last updated July 30, 2026 1:08 AM UTC