SIGN UP or LOG IN 's Account

Log in to see your saved listings or edit your searches:

No account? Sign up now to save searches, listings, and get tailored listing notifications. It's free, opt-out anytime.

Find Your New Home

Sign Up Today!

Get fresh listings via email, save your favorite listings, match with similar properties, and unlock additional property info.

Create Your Account

Do not fill in this field:

Already have an account? Log in

and narrow your search. If you have fewer than 200 results, you can save your search.

Crawl Spaces

r=3481-3492
12 Great Hill Way Eliot ME 03903

Eliot, ME12 Great Hill Way

Price$799,000

Est. Mortgage: $/month

Active With Contract

MLS Number 5098071

  • Residential Single Family
  • Full Bath 3
  • Address 12 Great Hill Way
  • Construction Existing
  • Bedrooms 3

Timeless Luxury Meets Modern Comfort Discover the perfect blend of classic New England craftsmanship and today's modern amenities in this exceptional Raeside-Dame Early American reproduction. Privately sited on 3 beautifully landscaped acres in a desirable cul-de-sac neighborhood, this meticulously maintained home offers timeless character with thoughtful, high-end updates throughout. Designed for today's lifestyle, the home features five energy-efficient ductless mini-split systems providing year-round heating and cooling. Inside, authentic period details-including wide pine flooring, exposed beams, custom millwork, and a stunning front-to-back living room with a fireplace create warmth and charm rarely found in newer homes. At the heart of the home is a spectacular chef's farmhouse kitchen, expertly redesigned with commercial-grade stainless steel appliances, quartz countertops, an apron-front sink, and abundant custom cabinetry. Whether preparing everyday meals or entertaining guests, this space is as functional as it is beautiful. The sun-filled great room overlooks the private backyard, creating an inviting space for gathering with family and friends. Two spacious guest bedrooms feature vaulted ceilings, skylights, and custom built-ins, while the impressive primary suite above the attached two-car garage offers a peaceful retreat with exposed beams, transom windows, a luxurious soaking tub, separate shower, and generous closet space. A partially finished lower level provides flexible living space ideal for a media room, home office, gym, or playroom. Outside, enjoy an oversized deck with hot tub, mature gardens, and expansive yard surrounded by nature, offering exceptional privacy and tranquility. This move-in ready home is a rare opportunity to own a beautifully crafted reproduction that captures the elegance of early American architecture while delivering the comfort, efficiency, and luxury today's buyers desire.

Listed by Lee Ann Parks and Jake Pepin of EXP Realty
$
$
%
$/month over payments
Federal 30-year interest rate: 6.58% last updated on Jul 23, 2026
* All Figures are estimates. Check with your bank or proposed mortgage company for actual interest rates.
This product uses the FRED® API but is not endorsed or certified by the Federal Reserve Bank of St. Louis.

Save FavoriteSchedule TourAsk A QuestionMore Details

79 High Street Pittsfield NH 03263

Pittsfield, NH79 High Street

Price$799,000

Est. Mortgage: $/month

MLS Number 5079354

  • Residential Single Family
  • Address 79 High Street
  • Construction Existing
  • Bedrooms 6
  • Bathroom 4

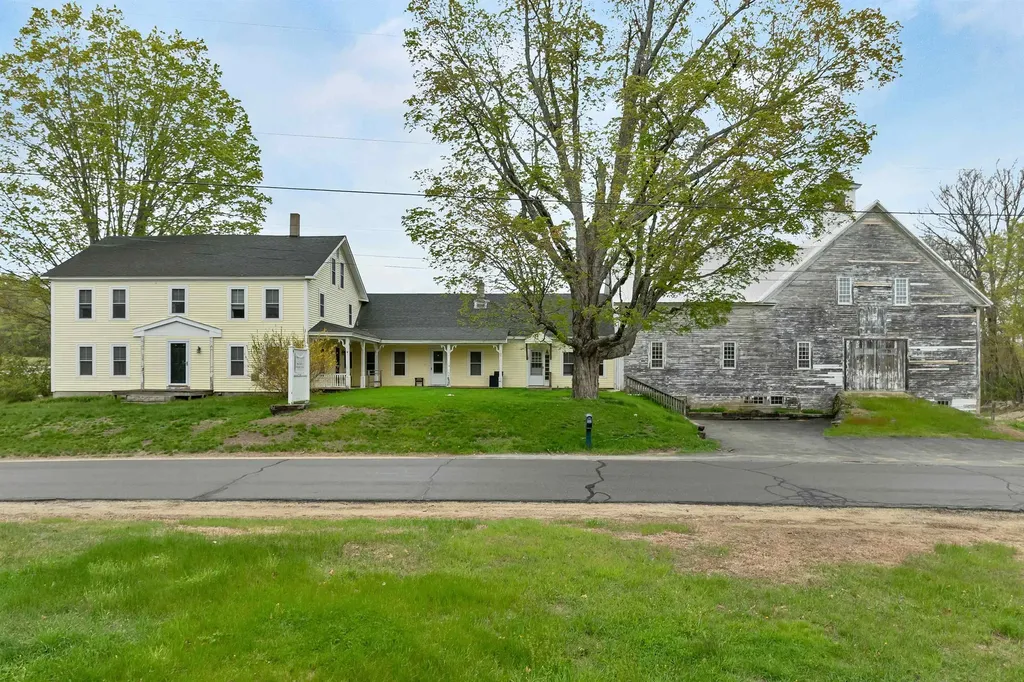
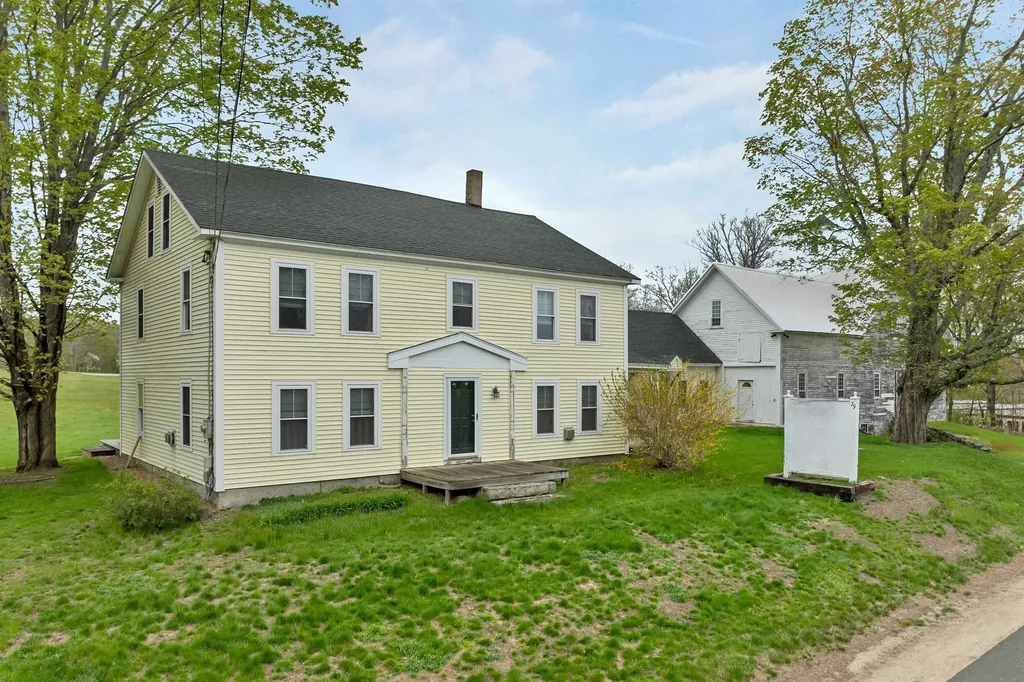
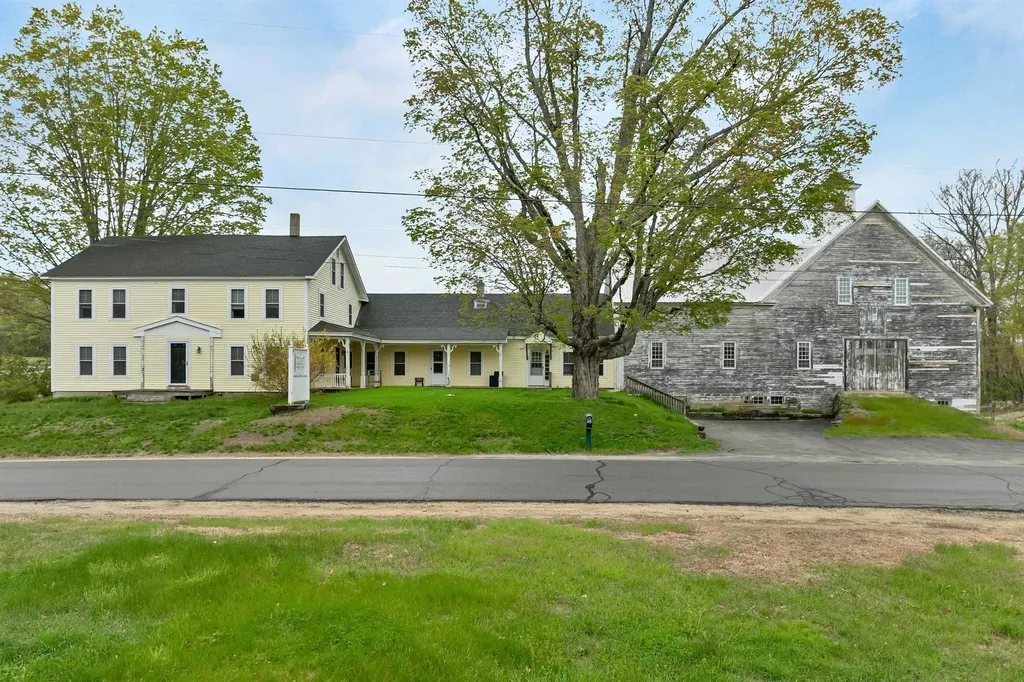
Price Adjustment! Endless possibilities await at 79 High Street in Pittsfield, NH, a truly unique legacy property offering exceptional flexibility and opportunity. Ideally situated in the Light Industrial/Commercial District, this remarkable property is currently configured as a three-unit building, accommodating owner-occupied living, a rental apartment, and a professional real estate office. The zoning also permits single-family residential use, making it an ideal investment for a variety of buyers. (Please refer to the attached zoning table for the complete list of permitted uses.) The impressive historic barn is a standout feature and was previously home to a successful antique business, offering incredible potential for storage, workshops, retail, studio space, or countless other ventures. The home underwent an extensive renovation in 2002-2003 and has been meticulously maintained with numerous additional improvements over the past two decades. A detailed list of updates is available in the attached documents. The expansive lot is absolutely beautiful and offers the potential for subdivision, creating even more future value. Whether you're searching for a multi-generational property, an income-producing investment, a live/work opportunity with outstanding visibility, or a one-of-a-kind single-family home with room to grow, 79 High Street delivers unmatched versatility and endless potential.

Listed by Lyn Ward and Donna Ward of EXIT Reward Realty

$
$
%
$/month over payments
Federal 30-year interest rate: 6.58% last updated on Jul 23, 2026
* All Figures are estimates. Check with your bank or proposed mortgage company for actual interest rates.
This product uses the FRED® API but is not endorsed or certified by the Federal Reserve Bank of St. Louis.

Save FavoriteSchedule TourAsk A QuestionMore Details

79 High Street Pittsfield NH 03263

MLS Number 5077343

  • Commercial
  • Address 79 High Street
  • Year Built 1830
  • Square Feet 3,800
  • Acreage 3.98

Price Adjustment! Exceptional opportunity to own this highly visible 4-acre property at the intersection of Route 28 and River Road in Pittsfield. Level, high and dry, this open parcel offers outstanding exposure and endless potential with Light Industrial/Commercial zoning and grandfathered three-unit mixed-use status. Currently configured as a spacious 4+ bedroom home with two attached rental units, one apartment and one professional office, it offers flexibility for owner-occupancy, rental income, or business use. The impressive barn features over 3,000 square feet on two full floors, plus a loft and full basement, providing incredible space for storage, retail, workshop, or light industrial uses. Meticulously maintained and updated over the past 25 years, the property is ready for its next owner. The land was previously subdivided into three lots, and the current owners have also explored a two-lot subdivision, with both survey plans available. Whether you're looking to operate a business, generate rental income, develop the property, or create the ultimate live/work setting, this unique offering presents endless possibilities. Properties with this combination of location, zoning, and versatility rarely come to market.

Listed by Lyn Ward and Donna Ward of EXIT Reward Realty

$
$
%
$/month over payments
Federal 30-year interest rate: 6.58% last updated on Jul 23, 2026
* All Figures are estimates. Check with your bank or proposed mortgage company for actual interest rates.
This product uses the FRED® API but is not endorsed or certified by the Federal Reserve Bank of St. Louis.

Save FavoriteSchedule TourAsk A QuestionMore Details

79 High Street Pittsfield NH 03263

Pittsfield, NH79 High Street

Price$799,000

Est. Mortgage: $/month

MLS Number 5077345

  • Multifamily
  • Address 79 High Street
  • Units 3
  • Bathroom 4
  • Acreage 3.98

Price Adjustment! Exceptional opportunity to own this highly visible 4-acre property at the intersection of Route 28 and River Road in Pittsfield. Level, high and dry, this open parcel offers outstanding exposure and endless potential with Light Industrial/Commercial zoning and grandfathered three-unit mixed-use status. Currently configured as a spacious 4+ bedroom home with two attached rental units, one apartment and one professional office, it offers flexibility for owner-occupancy, rental income, or business use. The impressive barn features over 3,000 square feet on two full floors, plus a loft and full basement, providing incredible space for storage, retail, workshop, or light industrial uses. Meticulously maintained and updated over the past 25 years, the property is ready for its next owner. The land was previously subdivided into three lots, and the current owners have also explored a two-lot subdivision, with both survey plans available. Whether you're looking to operate a business, generate rental income, develop the property, or create the ultimate live/work setting, this unique offering presents endless possibilities. Properties with this combination of location, zoning, and versatility rarely come to market.

Listed by Lyn Ward and Donna Ward of EXIT Reward Realty

$
$
%
$/month over payments
Federal 30-year interest rate: 6.58% last updated on Jul 23, 2026
* All Figures are estimates. Check with your bank or proposed mortgage company for actual interest rates.
This product uses the FRED® API but is not endorsed or certified by the Federal Reserve Bank of St. Louis.

Save FavoriteSchedule TourAsk A QuestionMore Details

139 Ledgeview Shores Drive Alexandria NH 03222

MLS Number 5083726

  • Residential Single Family
  • Full Bath 2
  • Construction Existing
  • Bedrooms 3
  • Bathroom 3

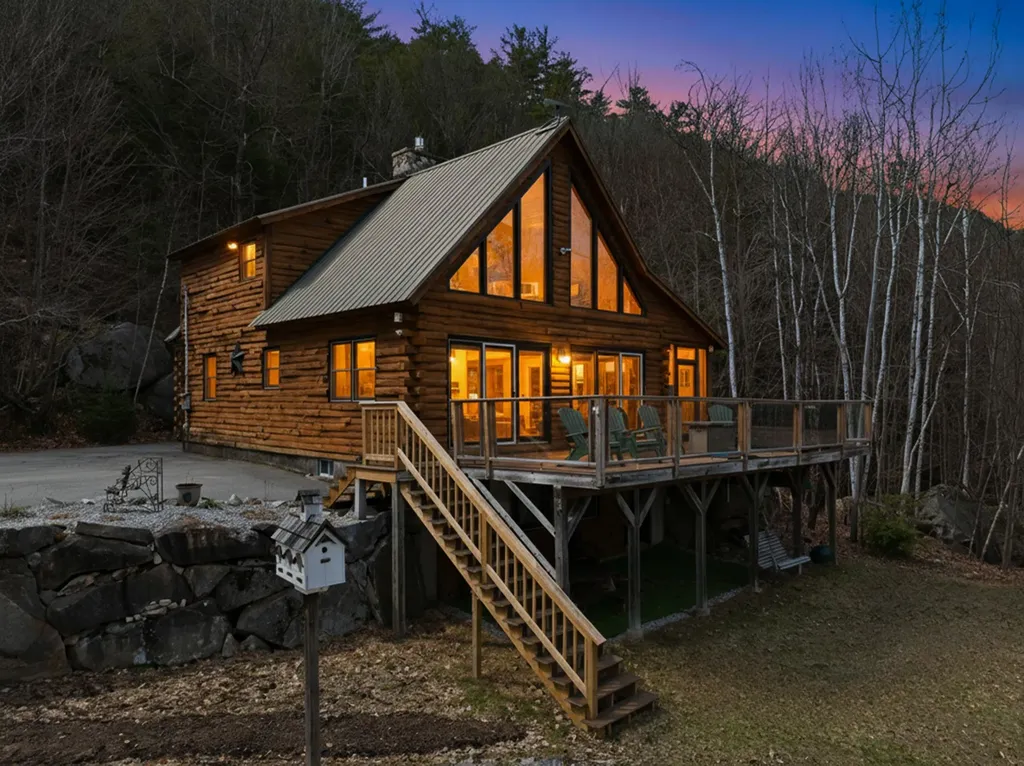
Views, views, views! Spectacular views Overlooking pristine Newfound Lake! This beautifully crafted log home offers a rare combination of privacy, character and scenic lake living. Built in 2002 and set on 5 wooded acres at the top of the hill on a cul-de-sac, this home provides a peaceful retreat with spacious interior living on 3 levels. There are 5 bedrooms (3 bedroom septic) and 3 bathrooms designed for comfort and flexibility. The 1st floor is an open floor plan w/vaulted ceiling living room w/stone gas fireplace, dining area and eat-in-kitchen w/granite countertops and peninsula breakfast bar. The wall of windows with 2 sliders lead out to a private 34'x14' deck with large hot tub and gorgeous views! Spacious Primary suite with wood vaulted ceilings, large walk-in closet and its own private deck overlooking a wooded setting, plus an attached on-suite 3/4 tiled floor bath. The sun drenched loft w/gleaming wood floors overlooks the first floor and offers sweeping lake views! Full finished walk-out basement w/spacious family room, game area w/ping pong table, wood stove, mini fridge and door to yard makes for great entertainment space! There are 2 additional bedrooms and a full bath. Utility room houses weil-mclain oil furnace, HW heater, well tank and washer/dryer. The large day dock is shared w/4 other homes and enhances the lake experience w/ample room for kayaks, chairs and relaxing by the water. Warm wood finishes and timeless log home appeal create an inviting atmosphere throughout, while the elevated setting captures sweeping views of Newfound Lake and the natural beauty beyond. Ideal for year-round living or a private getaway, this exceptional home delivers the best of New Hampshire lake life in a serene and highly desirable location. Less than a mile from Sugarloaf mountain for great hiking trails and Wellington State Beach and Park. Skiers delight...close to Gunstock. Come make this beauty your new home! NO SHORT-TERM RENTALS less than 185 days allowed.

Listed by Susan Penta of EXP Realty

$
$
%
$/month over payments
Federal 30-year interest rate: 6.58% last updated on Jul 23, 2026
* All Figures are estimates. Check with your bank or proposed mortgage company for actual interest rates.
This product uses the FRED® API but is not endorsed or certified by the Federal Reserve Bank of St. Louis.

Virtual TourSave FavoriteSchedule TourAsk A QuestionMore Details

179 Cate Hill Road Greensboro VT 05826

Greensboro, VT179 Cate Hill Road

Price$799,000

Est. Mortgage: $/month

MLS Number 5080975

  • Residential Single Family
  • Full Bath 3
  • Address 179 Cate Hill Road
  • Construction Existing
  • Bedrooms 3

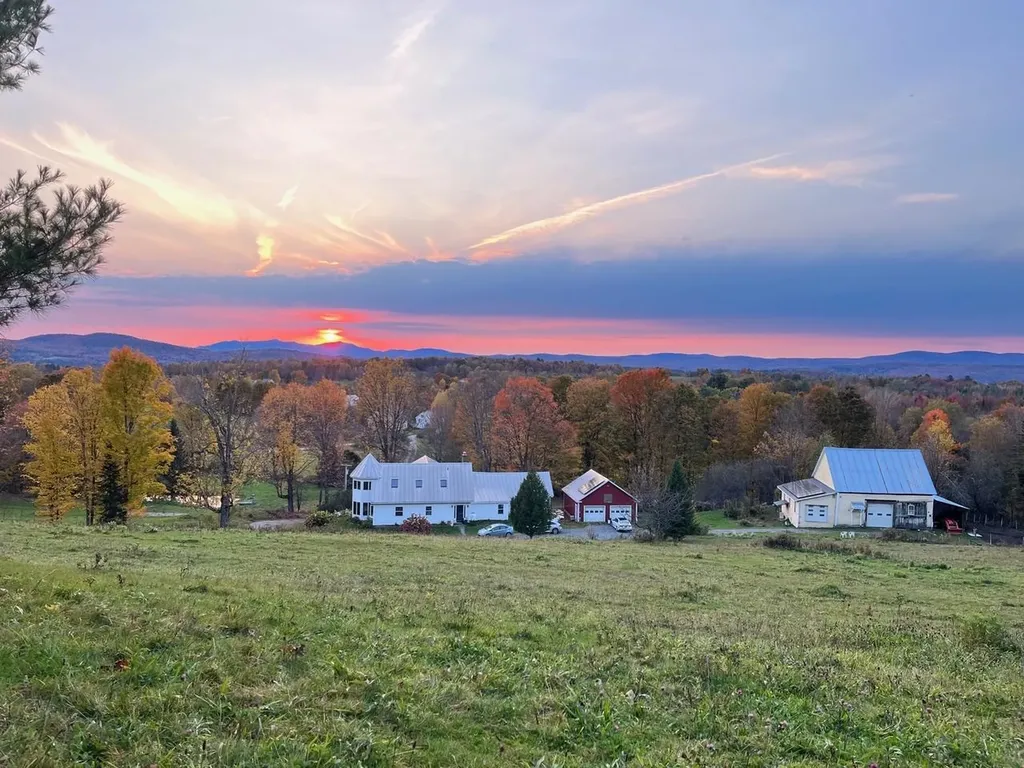
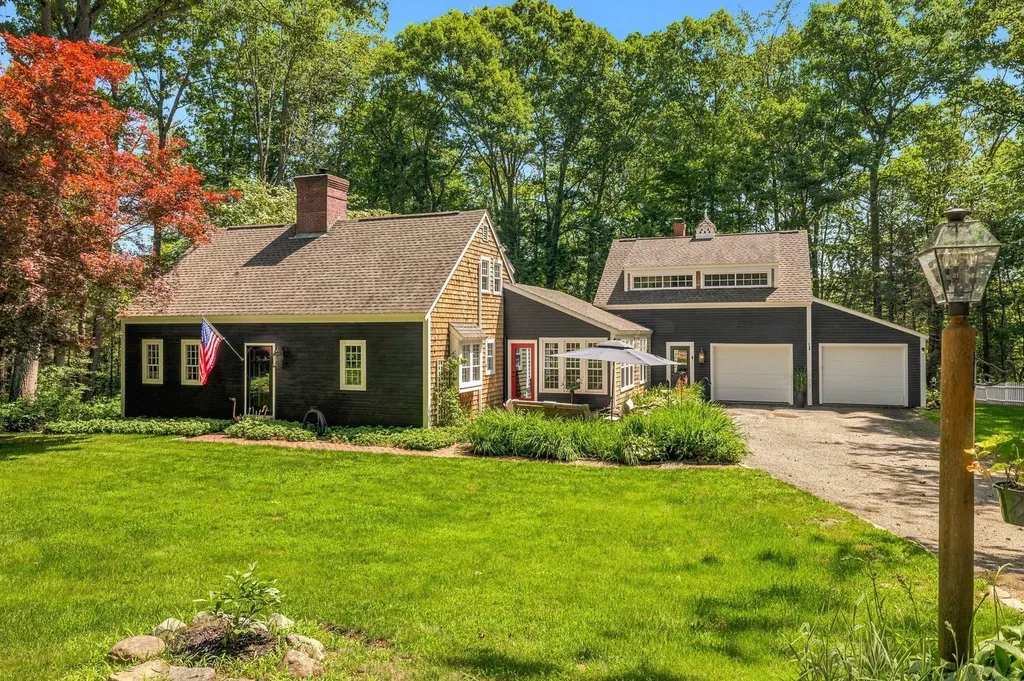
Cate Hill Farm. Dead end location, westerly views, 25.55 acres with a gorgeous custom 1850's post and beam cape. 2 car oversize garage w space for apt, plus post and beam barn. Quality runs throughout this exceptional property. The home is a transformed exposed beam cape with mud room/laundry opening to an original spruce floor living room with fireplace and wood stove, exposed beams. Continue through the French doors to a delightful west facing sunroom. Windows on 3 sides and a side entrance. Next comes the custom kitchen. A cook's dream, including soapstone counters, custom cabinets, gas range, wall ovens and pantry closet. This opens to the 5 sided south facing dining area with radiant heat, overlooking the side yard, pond, rolling fields, hills, and mountains beyond. Next comes the dining room w softwood floors and an adjacent full bath. 2nd floor includes an exposed rafter den w/ a tower room facing south. The master suite is a west facing master bdrm w windows on 3 sides and bed in the middle of the space. Delightful. Custom full bath with soak/jet tub, steam shower and double sink. Next is an office space with Vermont lazy window. A single-story original wing connects to 1st floor w/ 2 lovely bdrms, a bonus room/office, and full bath. A 4-cord woodshed is attached. The house has full granite and concrete foundation with boiler, central vac. House wired generator in garage. Net metered 10 kW solar array covers majority of year-round power use. The 1850s barn contains 2 box stalls, 2 straight stalls, tack rm,10x10 coop plus loft hay storage above,14x34 shed addition chicken coop or workshop,12x20 run-in shed,12x14 tractor shed. Plus split rail winter paddock, 60x120 ft sand riding ring and fenced pastures, a 6-acre hayfield, spring fed pond, apple, pear, plum, cherry trees, blueberry bushes, mature maple tree lines. Even a bit of the Bayley Hazen military road. Nearby groomed XC ski trails, endless back roads, lakes, golf and wonderful communities to enjoy.

Listed by David Rowell of Peter D Watson Agency

$
$
%
$/month over payments
Federal 30-year interest rate: 6.58% last updated on Jul 23, 2026
* All Figures are estimates. Check with your bank or proposed mortgage company for actual interest rates.
This product uses the FRED® API but is not endorsed or certified by the Federal Reserve Bank of St. Louis.

Virtual TourSave FavoriteSchedule TourAsk A QuestionMore Details

91 Carolan Avenue Hampton NH 03842

Hampton, NH91 Carolan Avenue

Price$799,000

Est. Mortgage: $/month

MLS Number 5101237

  • Residential Single Family
  • Full Bath 1
  • Address 91 Carolan Avenue
  • Construction Existing
  • Bedrooms 3

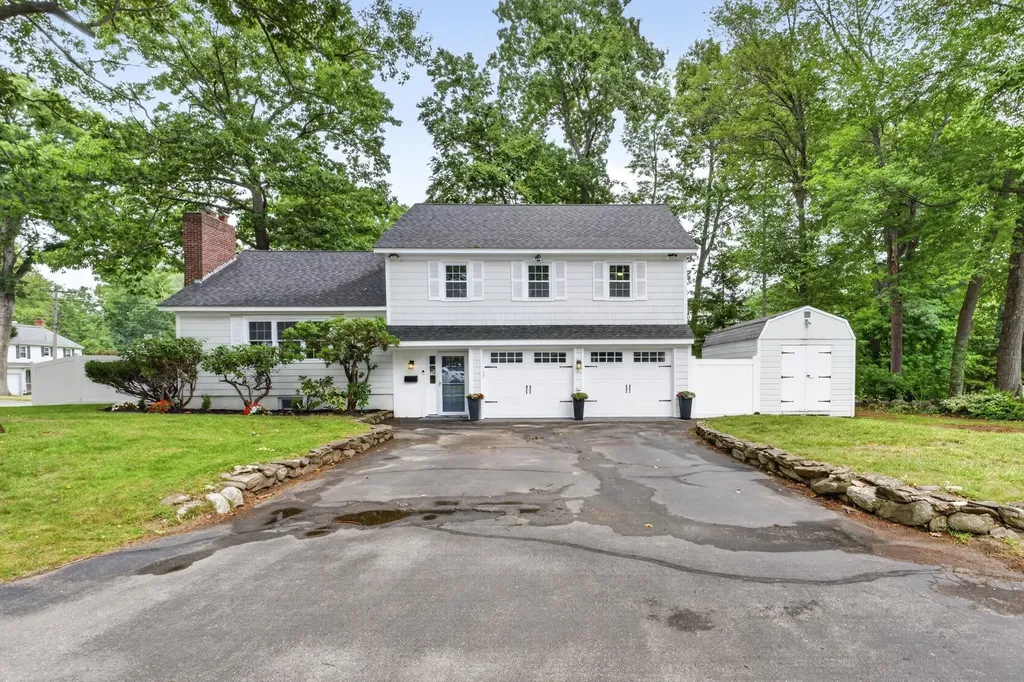
Welcome to one of Hampton's most desirable neighborhoods! This beautifully renovated 3-bedroom, 3-bath home offers approximately 2,000 sq. ft. of turnkey living on a professionally maintained corner lot with a fully fenced backyard, oversized workshop/storage shed, and attached two-car garage with new garage doors. Completely renovated with exceptional attention to detail, this home features a stunning open-concept floor plan, designer kitchen with custom cabinetry, stone countertops, a large center island, high-end appliances, and beautifully refinished hardwood floors throughout. The light-filled living spaces are complemented by recessed LED lighting, custom millwork, and premium finishes that create a warm, modern feel. No detail was overlooked. Major improvements include new plumbing, new electrical, new heating and central air conditioning, new on-demand tankless hot water heater, new windows, new exterior doors, new garage doors, fresh interior and exterior paint, and three beautifully renovated bathrooms, providing peace of mind for years to come. The primary suite features a large walk-in closet, while the custom-built mudroom with bench seating and storage adds both style and everyday functionality. The home also includes a Samsung washer and dryer, natural gas, city water and sewer, and an architectural shingle roof. Outside, enjoy mature trees, exceptional curb appeal, a private fully fenced backyard perfect for entertaining or pets, and an oversized workshop/storage shed offering endless possibilities for storage, hobbies, or a workspace. Unlike many homes in this price range, virtually every major renovation has already been completed. From the mechanical systems to the designer finishes, this is a true turnkey home where you can move in and enjoy it from day one....without the cost, stress, or time of tackling major updates.

Listed by Christopher Langlois of KW Coastal and Lakes & Mountains Realty

$
$
%
$/month over payments
Federal 30-year interest rate: 6.58% last updated on Jul 23, 2026
* All Figures are estimates. Check with your bank or proposed mortgage company for actual interest rates.
This product uses the FRED® API but is not endorsed or certified by the Federal Reserve Bank of St. Louis.

Save FavoriteSchedule TourAsk A QuestionMore Details

141 Kensington Road Hampton Falls NH 03844

MLS Number 5099055

  • Residential Single Family
  • Full Bath 1
  • Address 141 Kensington Road
  • Construction Existing
  • Bedrooms 4

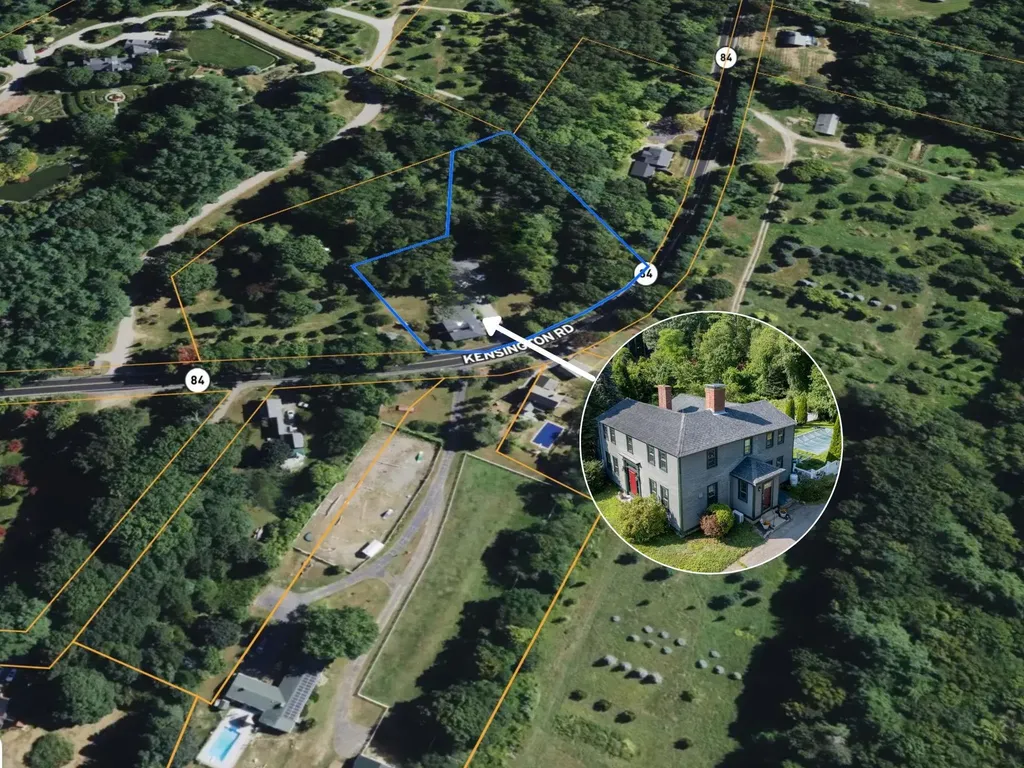
Nestled on approximately 2.07 picturesque acres in the highly desirable town of Hampton Falls, this circa-1810 Colonial presents an opportunity for buyers to envision and create the quintessential New England home while preserving its remarkable historic character. Offering approximately 2,700 square feet of living space, the home features four bedrooms, two bathrooms, wide pine floors, four mantled fireplaces, plenty of spots for storage, and an in-ground pool. An eat-in kitchen serves as the heart of the home, while generous living spaces provide the perfect setting for both everyday living and entertaining. Enjoy peaceful mornings or relaxing evenings on the large screened porch overlooking the property's scenic surroundings. A detached barn offers abundant storage, workshop space, or potential for hobbyists and outdoor enthusiasts. Situated in one of the Seacoast's most sought-after communities, this property offers the tranquility of country living while remaining just minutes from beaches, shopping, dining, commuter routes, and all that the New Hampshire Seacoast has to offer.

Listed by Casey Gray of LAER Realty Partners/Hampton Falls

$
$
%
$/month over payments
Federal 30-year interest rate: 6.58% last updated on Jul 23, 2026
* All Figures are estimates. Check with your bank or proposed mortgage company for actual interest rates.
This product uses the FRED® API but is not endorsed or certified by the Federal Reserve Bank of St. Louis.

Save FavoriteSchedule TourAsk A QuestionMore Details

14 Sweet William Circle Nashua NH 03062

Nashua, NH14 Sweet William Circle

Price$799,000

Est. Mortgage: $/month

MLS Number 5101386

  • Residential Single Family
  • Full Bath 1
  • Construction Existing
  • Bedrooms 4
  • Bathroom 3

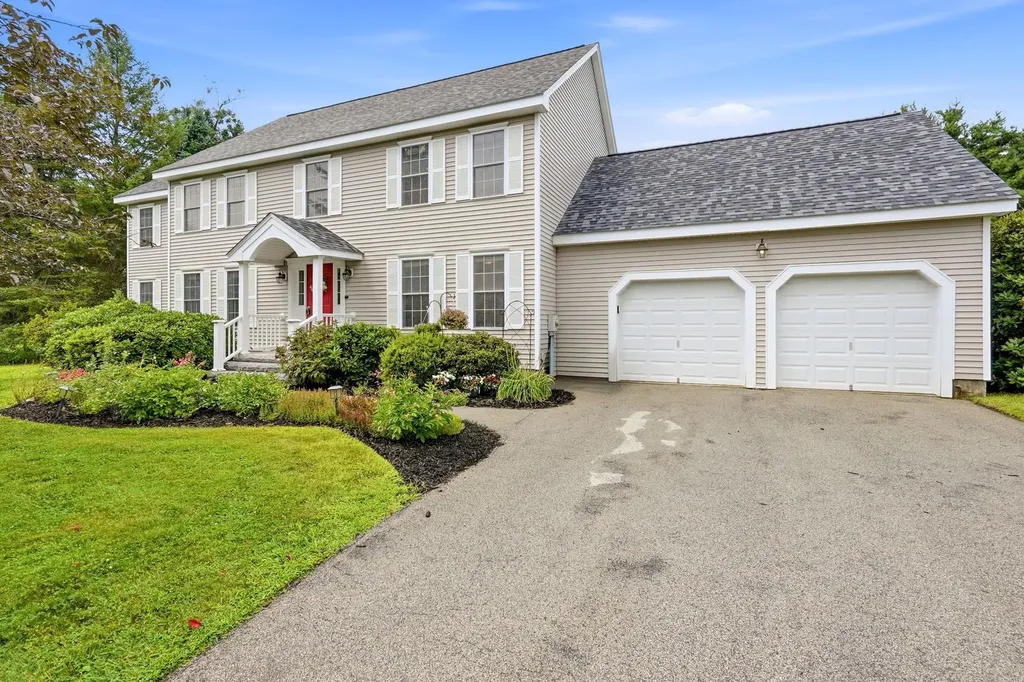
Welcome home to 14 Sweet William Circle, a beautifully maintained one-owner Colonial built in 2000 and tucked on a peaceful circle in a desirable South Nashua neighborhood. Set on over half an acre (0.55 acres), this 4-bedroom, 2.5-bath home offers 3,059 square feet of living space, thoughtful updates, and inviting outdoor living, all wrapped in classic New England curb appeal, mature trees, and a welcoming red front door. Inside, the eat-in kitchen features rich cabinetry, a center island, a gas range, cabinets galore, and stainless steel appliances, flowing easily into a bright family room warmed by a cozy gas fireplace and finished with tile flooring, ideal for both everyday living and entertaining. Additional living and dining space, a convenient half bath and direct entry to the 2 car garage. Upstairs, four generous bedrooms include a primary suite with an updated en-suite bath showcasing a frameless glass, fully tiled walk-in shower with a built-in bench and niche. A second full bath serves the additional bedrooms, 2nd floor also includes a versatile bonus room. Step outside to an enclosed three-season porch overlooking the private, wooded backyard, plus a maintenance free deck perfect for grilling and relaxing. The attached two-car garage adds everyday convenience. Recent updates provide peace of mind, including a new furnace (2020), new AC coil and condenser (2021), newer roof (5 years), and a whole-house automatic standby generator (2021), so comfort and power are never in question. With its blend of classic style, recent mechanical updates, and versatile living spaces on a private lot, this home is ready to welcome its next owners. Schedule your showing today! Offer Deadline is 3pm, Tuesday 7/28/2026.

Listed by Ann Bennett of EXP Realty

$
$
%
$/month over payments
Federal 30-year interest rate: 6.58% last updated on Jul 23, 2026
* All Figures are estimates. Check with your bank or proposed mortgage company for actual interest rates.
This product uses the FRED® API but is not endorsed or certified by the Federal Reserve Bank of St. Louis.

Virtual TourSave FavoriteSchedule TourAsk A QuestionMore Details

594 Kearsarge Avenue Hopkinton NH 03229

Hopkinton, NH594 Kearsarge Avenue

Price$799,000

Est. Mortgage: $/month

Open House

MLS Number 5094787

  • Residential Single Family
  • Next Open House: Sat 08/1 12:00 pm. to 2:00 pm.
  • Full Bath 2
  • Address 594 Kearsarge Avenue
  • Construction Existing

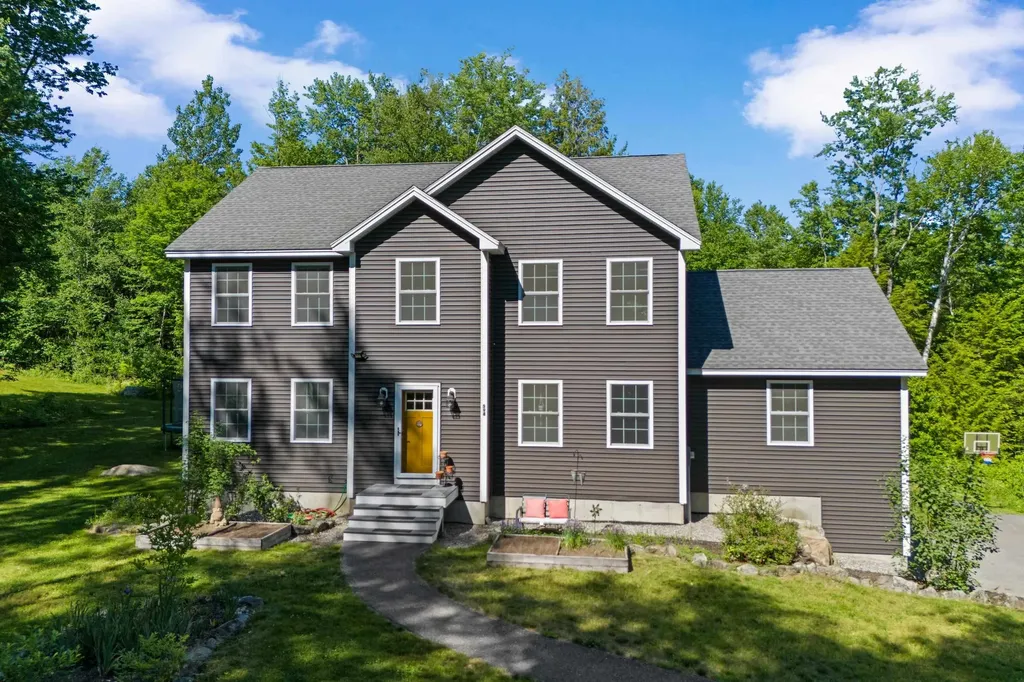
Built in 2019, this well maintained 3 bedroom/2.5 bath turnkey home beautifully showcases modern, open-concept living. The main floor welcomes you with a bright, sun-drenched layout. At the heart of the home is a spacious kitchen featuring granite countertops, a large center island with bar seating, and classic Shaker-style cabinets. This space flows seamlessly into a dedicated dining area and a sizable living room, which is complemented by a separate, family room centered around a warm gas fireplace. Upstairs, you will find three bedrooms, including a spacious primary suite complete with its own private full bath and walk-in closet. The dedicated laundry room is also located on this second floor. On the lower level, the two-car garage enters directly into the large basement that offers plenty of potential to finish for extra living space or keep it as extra storage. You'll enjoy central AC and modern, efficient heating systems. The outdoor features are just as inviting. A lovely porch looks out over the backyard, offering a perfect, quiet spot for your morning coffee. The current owner has landscaped the grounds with garden boxes, fruit trees, and a fire pit, leaving plenty of open yard space for you to make your own. To top it all off, the property connects directly to the scenic walking trails at Jelleme Forest and sits just a short drive from the village of Contoocook, giving you the perfect mix of community convenience and rural tranquility. The sellers have loved this home and community and hope that it will be as welcoming to the next purchasers. Open House August 1st 12-2pm.

Listed by Amanda Cota of The Thomas Group of Northern New England,LLC

$
$
%
$/month over payments
Federal 30-year interest rate: 6.58% last updated on Jul 23, 2026
* All Figures are estimates. Check with your bank or proposed mortgage company for actual interest rates.
This product uses the FRED® API but is not endorsed or certified by the Federal Reserve Bank of St. Louis.

Save FavoriteSchedule TourAsk A QuestionMore Details

424 Trailside Drive Killington VT 05751

MLS Number 5101848

  • Condo
  • Square Feet 1,809
  • Bedrooms 2
  • New Contruction Existing
  • Address 424 Trailside Drive

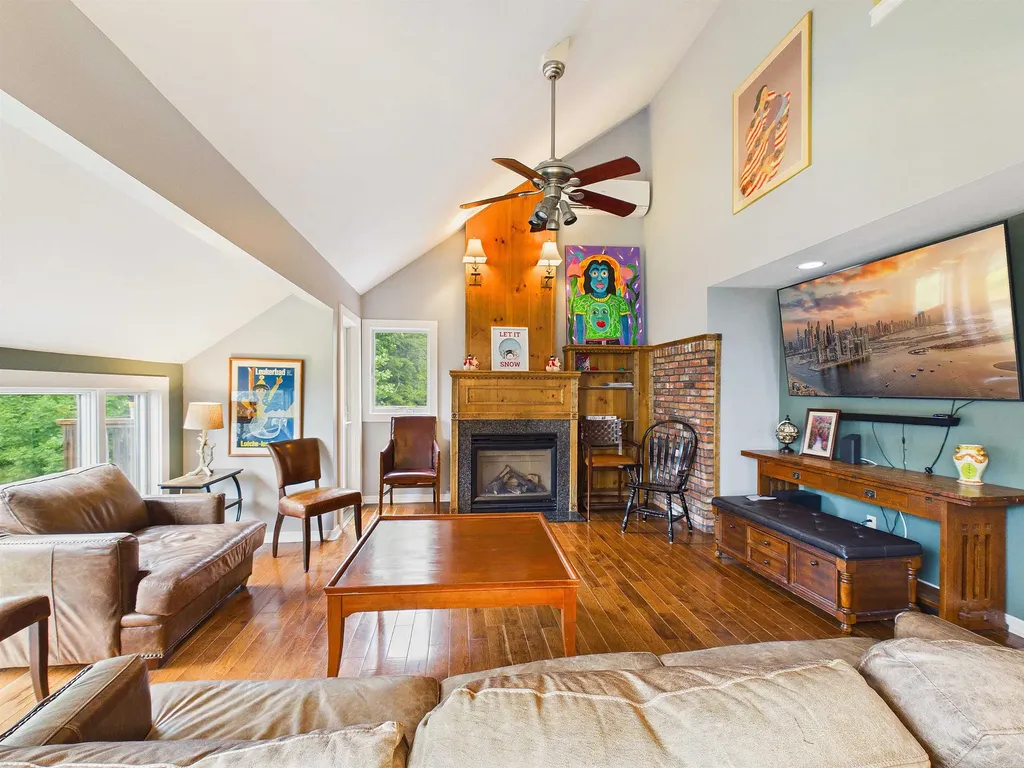
Ski In Ski Out from your front door at Trailside Village on Great Eastern! Fully Renovated Exterior, commercial metal roof, siding, doors and window, stonework, decks and more! Step outside, hit the trail, and enjoy direct access to the Skyeship Base in just minutes. After an unforgettable day on the mountain, relax in your private hot tub, unwind in the sauna, or gather around the cozy fireplace. This spacious two-bedroom, two-bath condo with a loft offers the perfect combination of comfort, adventure, and four-season living. The bright, open living area features soaring ceilings, expansive windows that fill the home with natural light, and beautiful mountain views. A full-size kitchen makes entertaining family and friends easy, while the versatile loft provides additional space for guests, a game room, or a relaxing retreat. Life at Killington is all about the outdoors. Winter brings legendary skiing and snowboarding across six peaks, neighboring Pico Mountain, and the longest ski season in the East. When the snow melts, the mountain transforms into a premier destination for lift-served mountain biking, championship golf, scenic hiking, and endless Green Mountain adventures. Even more exciting, the future of Killington is taking shape with the new proposed Killington Village, bringing restaurants, shopping, and a vibrant slopeside community to one of New England's premier mountain destinations. Whether you're looking for a vacation home, a year-round residence, or a smart investment, this rare trailside property offers the opportunity to enjoy everything Killington has to offer today and for years to come.

Listed by Nathan Mastroeni and Shannon Handrahan of Elevations Real Estate

$
$
%
$/month over payments
Federal 30-year interest rate: 6.58% last updated on Jul 23, 2026
* All Figures are estimates. Check with your bank or proposed mortgage company for actual interest rates.
This product uses the FRED® API but is not endorsed or certified by the Federal Reserve Bank of St. Louis.

Virtual TourSave FavoriteSchedule TourAsk A QuestionMore Details

71 Elm Street South Burlington VT 05403

MLS Number 5063323

  • Condo
  • Square Feet 2,371
  • Bedrooms 3
  • New Contruction New Construction
  • Address 71 Elm Street

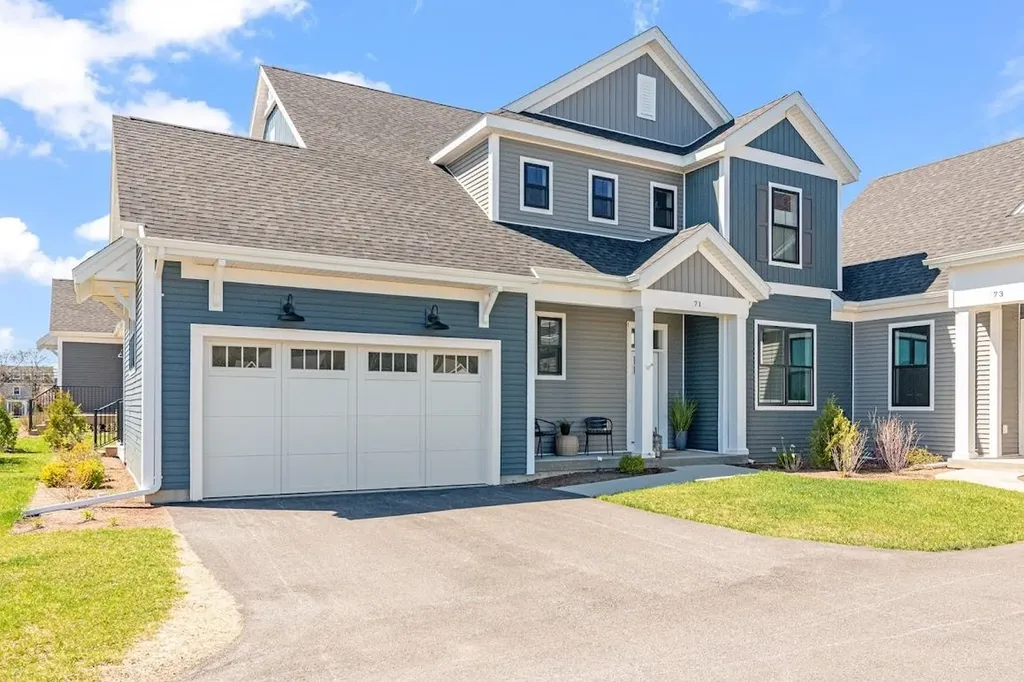
Beautiful Model townhome for sale in desirable Spear Meadows neighborhood. Move-in Ready. No Exterior Maintenance and 2-year warranty. Located directly on the South Burlington Recreational Path and minutes from Lake Champlain, UVM, UVM Medical Center, downtown Burlington and BTV airport. This open floor plan home includes 10' ceilings on the main floor with an abundance of natural light throughout. Energy efficient with full central A/C, HRV system included for indoor air quality. Anderson windows, hardwood flooring, tile floors, 42" cabinets with easy glide doors and drawers. Quartz countertops and GE kitchen appliances. Come visit during our model home hours Thursday through Monday, 12 to 5. Broker is a related party to the land seller

Listed by Christopher Snyder of Snyder Group,Inc.

$
$
%
$/month over payments
Federal 30-year interest rate: 6.58% last updated on Jul 23, 2026
* All Figures are estimates. Check with your bank or proposed mortgage company for actual interest rates.
This product uses the FRED® API but is not endorsed or certified by the Federal Reserve Bank of St. Louis.

Save FavoriteSchedule TourAsk A QuestionMore Details

Broker Reciprocity 

Copyright 2026 PrimeMLS, Inc. All rights reserved. This information is deemed reliable, but not guaranteed. The data relating to real estate displayed on this display comes in part from the IDX Program of PrimeMLS. The information being provided is for consumers’ personal, non-commercial use and may not be used for any purpose other than to identify prospective properties consumers may be interested in purchasing. Data last updated July 27, 2026 11:39 AM UTC