SIGN UP or LOG IN 's Account

Log in to see your saved listings or edit your searches:

No account? Sign up now to save searches, listings, and get tailored listing notifications. It's free, opt-out anytime.

Find Your New Home

Sign Up Today!

Get fresh listings via email, save your favorite listings, match with similar properties, and unlock additional property info.

Create Your Account

Do not fill in this field:

Already have an account? Log in

and narrow your search. If you have fewer than 200 results, you can save your search.

Crawl Spaces

r=3529-3540
3715 Route 11 Londonderry VT 05148

Londonderry, VT3715 Route 11

Price$795,000

Est. Mortgage: $/month

MLS Number 5061900

  • Residential Single Family
  • Full Bath 2
  • Address 3715 Route 11
  • Construction Existing
  • Bedrooms 5

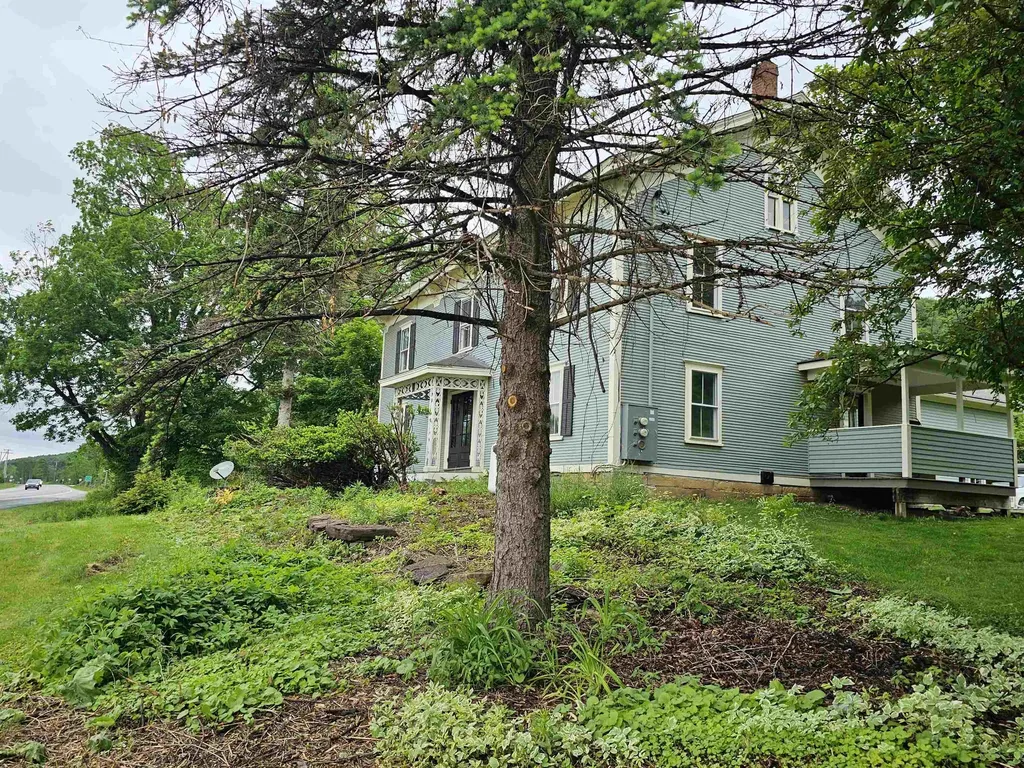
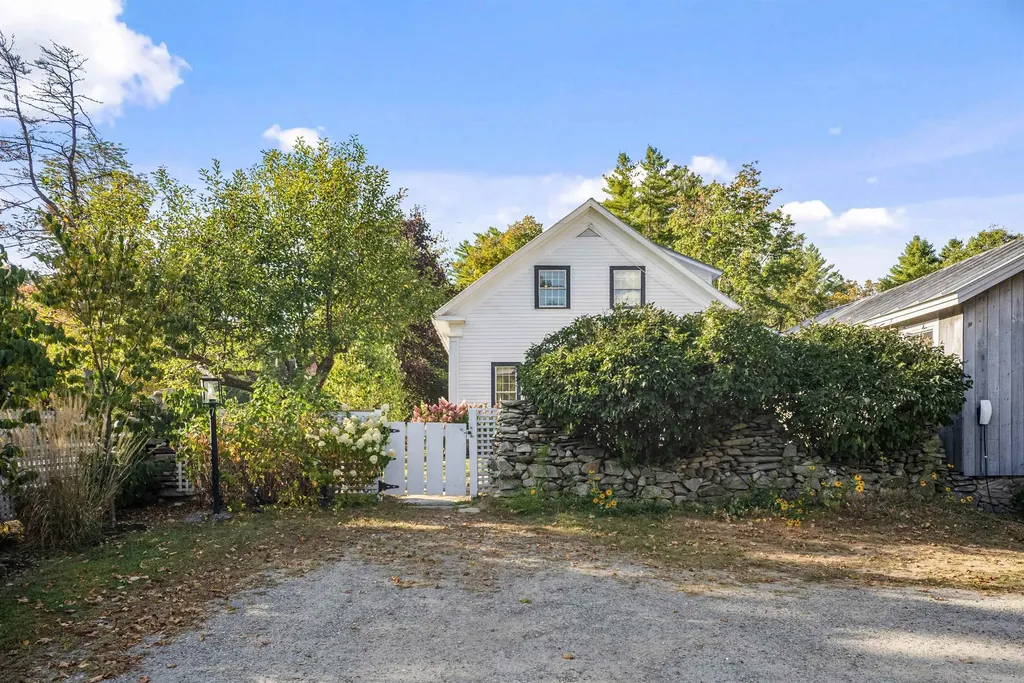
Beautifully expanded and fully renovated 18th-century farmhouse, thoughtfully reimagined by Gray Interiors of Darien, CT. This home blends timeless charm with an elegant yet relaxed New England feel. All systems and mechanicals have been completely updated and modernized. Stylish barnboard accents complement marble countertops, custom cabinetry, high-end finishes like the Shaws sink, and upscale lighting and bath fixtures. Located in the heart of ski country with views of Magic Mountain and just minutes from Magic, Bromley, and Stratton, this is a home for the outdoor enthusiast. A large pond in the backyard invites swimming, canoeing, and paddleboarding, while the expansive back deck overlooks the water-perfect for outdoor dining and entertaining. Upstairs bedrooms feature custom built-ins, and the primary suite --set in its own wing--boasts cathedral ceilings, a beautiful bath, and serene pond views. The well-planned gear room includes ample closets, cubbies, and hooks to keep outdoor essentials organized. Pet-friendly with a fully fenced backyard, custom dog cubbies, and a pet shower. Tesla EV charger included. The vintage barn offers flexible space for storage and an opportunity for another area to entertain. Live your best Vermont life in comfort, style, and natural beauty.

Listed by Cheyanne Pugliese of The Haven Group
$
$
%
$/month over payments
Federal 30-year interest rate: 6.58% last updated on Jul 23, 2026
* All Figures are estimates. Check with your bank or proposed mortgage company for actual interest rates.
This product uses the FRED® API but is not endorsed or certified by the Federal Reserve Bank of St. Louis.

Save FavoriteSchedule TourAsk A QuestionMore Details

29 Blodgett Brook Road Newbury NH 03255

Newbury, NH29 Blodgett Brook Road

Price$795,000

Est. Mortgage: $/month

MLS Number 5098283

  • Residential Single Family
  • Full Bath 1
  • Construction Existing
  • Bedrooms 3
  • Bathroom 2

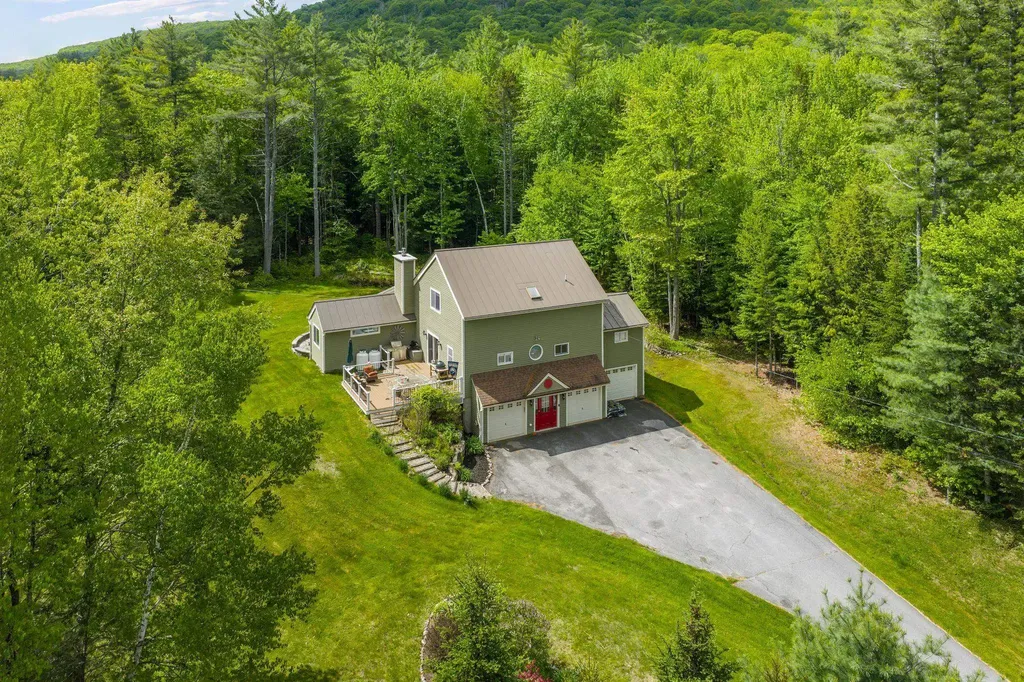
Enjoy the perfect blend of comfort, recreation, and four-season living in this spacious home located within the desirable Chalk Pond community. A three-car garage and tiled mudroom provide a practical welcome, leading into a bright living room with soaring cathedral ceilings and a gas fireplace. The open-concept floor plan offers excellent space for gathering and entertaining. The kitchen features granite countertops, stainless steel appliances, a tiled backsplash, and abundant cabinetry, with direct access to a large deck ideal for outdoor dining and relaxing. A second expansive deck extends the outdoor living space, while a flexible bonus room serves perfectly as a home office, studio, or hobby room. The first-floor primary suite offers a private retreat complete with built-ins, direct deck access, and ample space for a sitting area. The updated primary bath features a beautifully tiled shower and modern finishes. Upstairs, you'll find two generously sized bedrooms, including one with its own private deck, along with a full bath. Outside, enjoy a paved driveway, patio with fire pit, gazebo, and plenty of space to unwind after a day of adventure. As a member of the Chalk Pond Association, you'll enjoy access to a private beach, swimming area, kayak and canoe launches, tennis courts, basketball and volleyball courts, playground, and clubhouse, creating opportunities for recreation throughout the year. Whether you're spending summer days on the water, enjoying nearby hiking trails, or taking advantage of skiing and snowboarding at Mount Sunapee just minutes away, this location offers exceptional access to the best of the Lake Sunapee region. Conveniently located approximately 10 minutes from both downtown New London and Mount Sunapee Resort, this property is well-positioned for year-round enjoyment. Delayed Showing: Saturday July 11th from 10am-12pm.

Listed by Dimitri Dimakis and Tabitha Coldwell of Coldwell Banker LIFESTYLES

$
$
%
$/month over payments
Federal 30-year interest rate: 6.58% last updated on Jul 23, 2026
* All Figures are estimates. Check with your bank or proposed mortgage company for actual interest rates.
This product uses the FRED® API but is not endorsed or certified by the Federal Reserve Bank of St. Louis.

Save FavoriteSchedule TourAsk A QuestionMore Details

37 Comette Road Fairfax VT 05454

Fairfax, VT37 Comette Road

Price$795,000

Est. Mortgage: $/month

MLS Number 5096814

  • Residential Single Family
  • Full Bath 2
  • Address 37 Comette Road
  • Construction Existing
  • Bedrooms 3

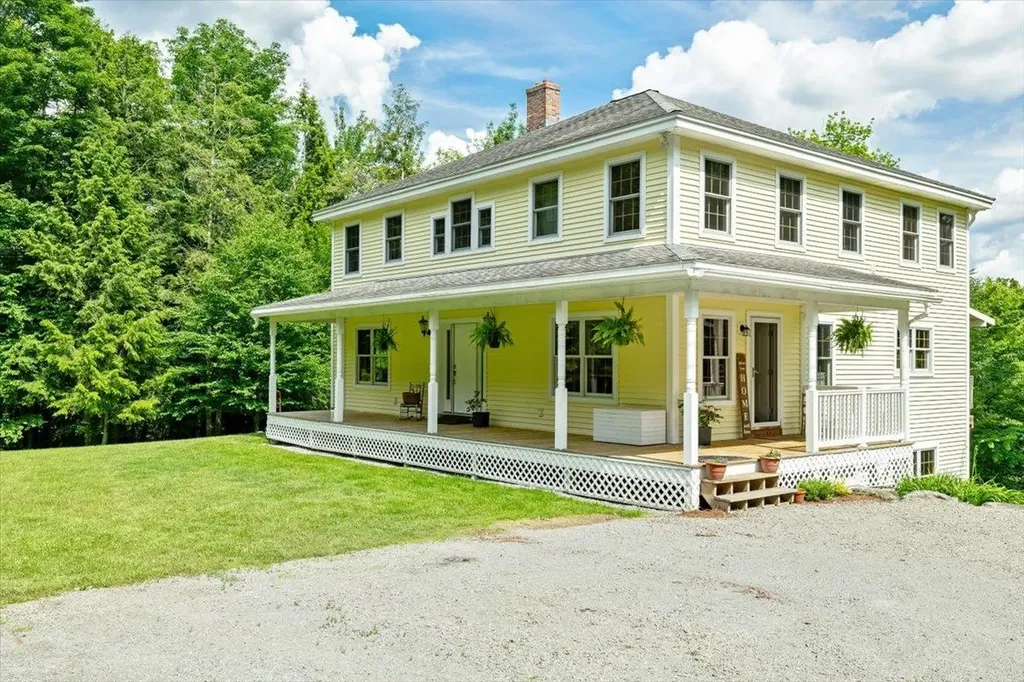
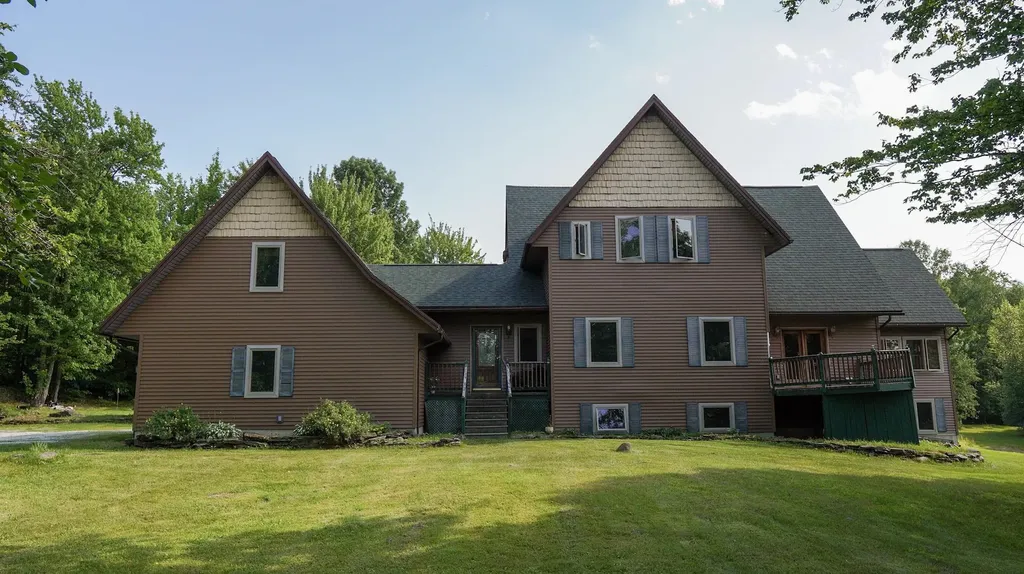
Set on 7.76 wooded acres with beautiful views of Mount Mansfield and Smugglers' Notch, this well-maintained home offers exceptional privacy with neighbors out of sight yet close enough for peace of mind. The first floor features a spacious mudroom, a convenient half bath, a large kitchen, a bright living room, and a welcoming sitting area. The kitchen was designed with quality and intention, from premium materials to carefully selected details, every element was chosen to create a space that feels custom, inviting, and built to last. A stately staircase leads to the second floor, where you'll find the primary suite with a newly remodeled bathroom, two additional bedrooms, a conveniently located laundry room, and a full bathroom with a double vanity. The walk-out basement adds even more living space with a family room, office, bathroom, storage room, and utility room. The home boasts Pella windows throughout, and three sliding doors, including one in the dining area, one in the primary suite, and one in the walk out basement. Enjoy radiant floor heating, a wrap-around covered porch, a covered deck, and lovely perennial gardens. A rare blend of privacy, comfort, and mountain scenery.

Listed by Tanya Bailey of M Realty

$
$
%
$/month over payments
Federal 30-year interest rate: 6.58% last updated on Jul 23, 2026
* All Figures are estimates. Check with your bank or proposed mortgage company for actual interest rates.
This product uses the FRED® API but is not endorsed or certified by the Federal Reserve Bank of St. Louis.

Save FavoriteSchedule TourAsk A QuestionMore Details

H16 Tobey Road Campton NH 03223

Campton, NHH16 Tobey Road

Price$795,000

Est. Mortgage: $/month

MLS Number 5073848

  • Residential Single Family
  • Full Bath 2
  • Address H16 Tobey Road
  • Construction Pre-Construction
  • Bedrooms 3

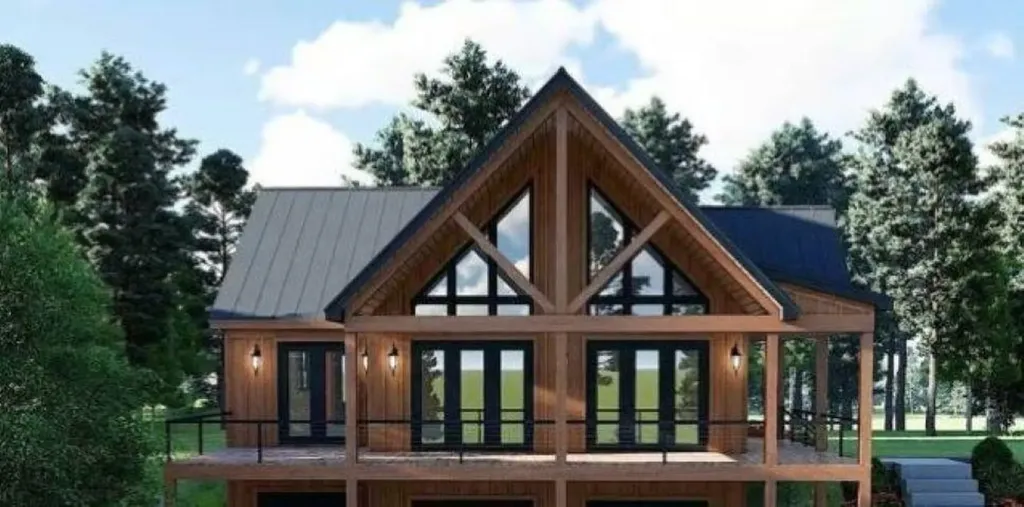
Escape to the White Mountains of New Hampshire and relax in this soon-to-be-built, energy-efficient home located on a quiet, dead-end country road with filtered views. Designed for efficiency and comfort, the home features triple-pane European windows positioned to capture southwest sunlight. The interior offers an open layout with a custom kitchen and hardwood flooring throughout. A state-approved septic plan is already in place, making this property ready for construction. The current design includes: - 3 bedrooms, including a first-floor primary suite - 2.5 bathrooms - Laundry area - 1-car under-house garage - Large exterior deck and covered porch Customizable options are available, including a 4-bedroom configuration, a detached garage, or a modified layout. Owners enjoy exclusive access to the Waterville Estates Recreation Center, which features a lounge, exercise room, two indoor pools, two outdoor pools, hot tubs and a pond for fishing and swimming. Outdoor amenities include basketball, pickleball, and tennis courts, as well as cross-country and walking trails. For winter recreation, the Campton Mountain ski area and pub are nearby. Please note that the buyer is responsible for a one-time $3,000.00 CIF fee payable to the Waterville Estates Association at the time of closing.

Listed by Christine Gustafson of Waterville Estates Realty

$
$
%
$/month over payments
Federal 30-year interest rate: 6.58% last updated on Jul 23, 2026
* All Figures are estimates. Check with your bank or proposed mortgage company for actual interest rates.
This product uses the FRED® API but is not endorsed or certified by the Federal Reserve Bank of St. Louis.

Save FavoriteSchedule TourAsk A QuestionMore Details

100 Page Road New London NH 03257

New London, NH100 Page Road

Price$795,000

Est. Mortgage: $/month

Active With Contract

MLS Number 5098804

  • Residential Single Family
  • Full Bath 2
  • Address 100 Page Road
  • Construction Existing
  • Bedrooms 3

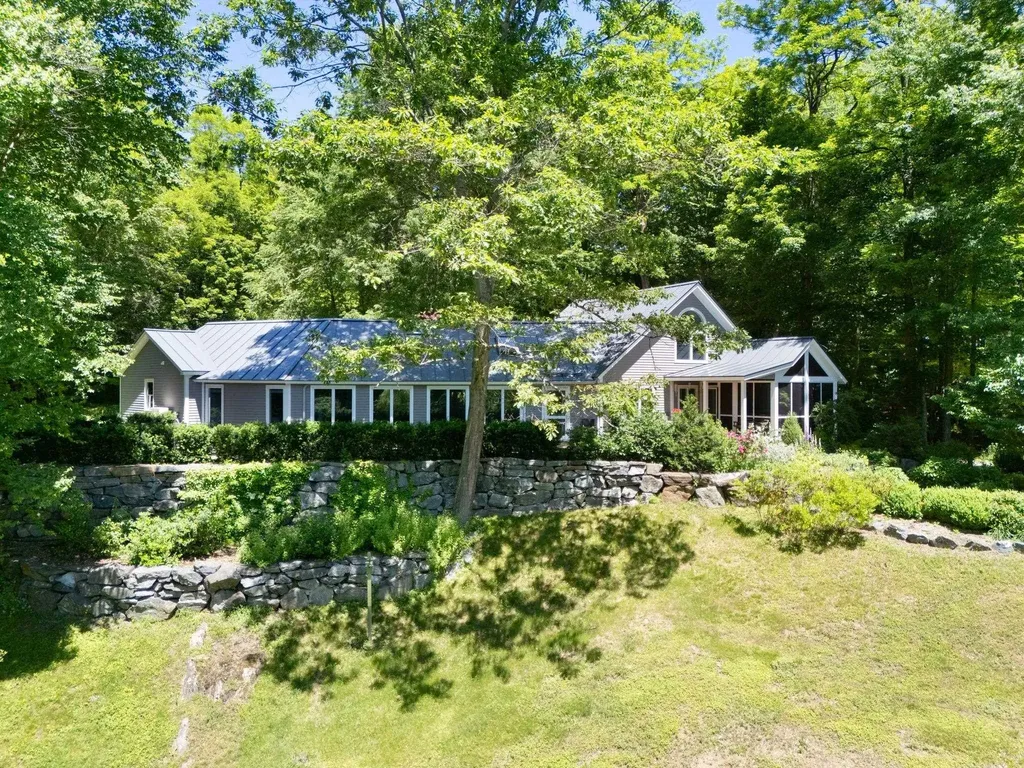
This beautiful and well maintained, 3-bedroom, 2-bathroom home sits on over 5 acres just minutes from downtown New London, offering a blend of privacy, quiet, and in-town convenience. Enter through a bright, airy sunroom into a tastefully updated kitchen with white custom-made cabinetry, quartz countertops, and an open layout ideal for hosting. The main level includes a primary bedroom and full bath for first-floor living, plus a living room with wood fireplace. Off the living room, a sunporch invites you to sit back and enjoy your surroundings. On the second level there are two additional bedrooms and a full bath as well as exquisite handcrafted maple bookcases. The basement is partially finished and ready to serve as an office, recreation or workout room. A standout feature of the property is the detached barn/garage offering over 1,900 square feet of space for parking, outdoor equipment storage, and a workshop, with a loft above that could be finished for additional living space or used for storage. Outside, the meticulously maintained, level lot is perfect for outdoor games and features gorgeous perennial gardens and a fenced dog yard. The home is equipped with three mini-splits for heating and cooling, radiant heat, and a generator. Located minutes from downtown New London's dining, summer theater, golf courses, shopping, coffee shops, and essentials. Close to Pleasant Lake for kayaking and paddle boarding, 10 minutes to Lake Sunapee, and 15 minutes to Mount Sunapee Resort. Enjoy hiking, fishing, brewery hopping, summer concerts, and farmers' markets nearby. I-89 access puts the Upper Valley under 40 minutes away, and Boston is just 90 minutes away for city life or professional sports. Now is your chance to live in the Sunapee Region with all it has to offer and make this your new home. *Showings begin at the open house on Saturday, July 11th, from 11:00 - 1:00.

Listed by O'Halloran Group and Anne Marie Appel of KW Coastal and Lakes & Mountains Realty/N.London

$
$
%
$/month over payments
Federal 30-year interest rate: 6.58% last updated on Jul 23, 2026
* All Figures are estimates. Check with your bank or proposed mortgage company for actual interest rates.
This product uses the FRED® API but is not endorsed or certified by the Federal Reserve Bank of St. Louis.

Virtual TourSave FavoriteSchedule TourAsk A QuestionMore Details

947 Miller Road Dummerston VT 05301

Dummerston, VT947 Miller Road

Price$795,000

Est. Mortgage: $/month

MLS Number 5095978

  • Residential Single Family
  • Full Bath 2
  • Address 947 Miller Road
  • Construction Existing
  • Bedrooms 2

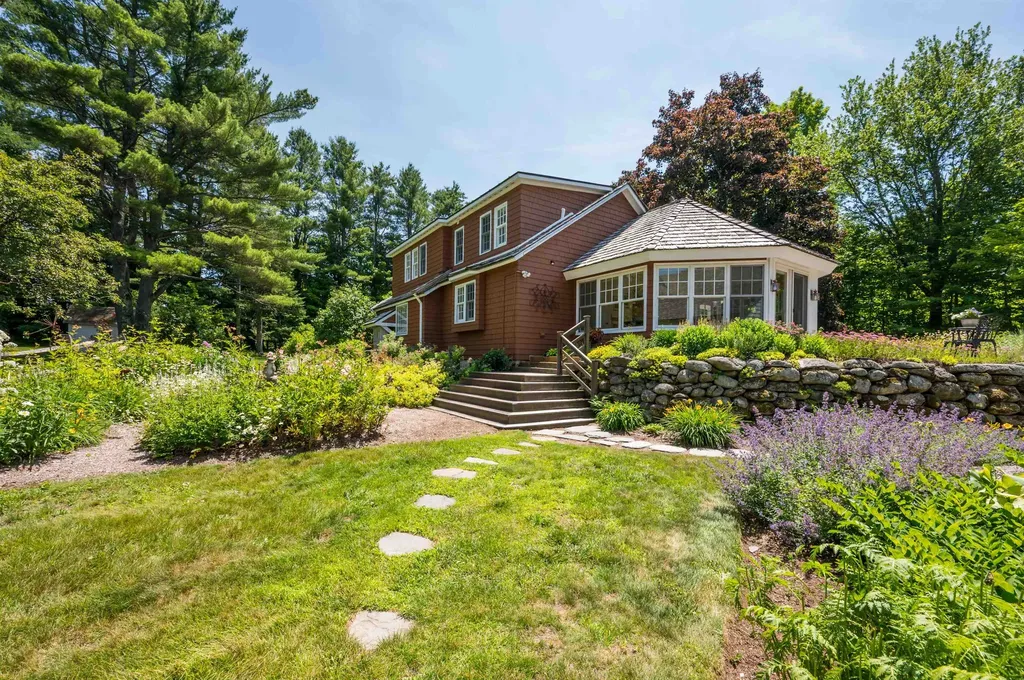
Stunning Southern Vermont home with views, gardens and private pond on 10 acres in coveted Dummerston, Windham County. Entering the circular drive, lush perennial gardens welcome you and the magic begins. This meticulously designed 1600-square-foot home features soaring ceilings and superior craftsmanship throughout. The spacious kitchen includes custom cabinetry, Sub-Zero and Wolf appliances, Carrara marble countertops, a wine fridge and a sitting area beside a fireplace. An oversized great room creates a wonderful gathering place with expansive views from the ample south-facing windows. Beautifully designed bathrooms continue the Carrara marble theme with custom vanities, radiant floors and heated towel racks. The first floor primary offers one-level living and overlooks a tranquil screened porch. A second bedroom upstairs offers lovely views, for a total of 2 bedrooms and 2.5 baths. Step onto the large stone terrace to take in the parklike, private setting, lush wetlands, a spring-fed swimmable pond and a custom-built gazebo from Thailand. Goshen stone steps lead to a lower garden, sitting area and fire pit. An attached oversized 2-car garage adds convenience plus storage and workspace. A whole-house backup generator and raised vegetable garden beds are just a few of many extras included in this special offering. Garden enthusiasts and nature lovers seeking superior construction, privacy, and artistic design will love this one-of-a-kind serene, Vermont retreat. Walk to nearby hiking trails, a nature reserve, and several working orchards and farms, while being just 10 minutes from the eclectic village of Putney and Route 91. This Southern Vermont country home is a wonderful second home or vacation property for those coming from Boston (2¼ hours), Hartford (1¼ hours), or NYC (3½ hours). Easy drive to ski mountains. Landmark College, Putney School and Greenwood School are minutes away, as is Brattleboro, Southern Vermont's most vibrant artistic hub.

Listed by Kristen Ziter Taylor of Brattleboro Area Realty

$
$
%
$/month over payments
Federal 30-year interest rate: 6.58% last updated on Jul 23, 2026
* All Figures are estimates. Check with your bank or proposed mortgage company for actual interest rates.
This product uses the FRED® API but is not endorsed or certified by the Federal Reserve Bank of St. Louis.

Virtual TourSave FavoriteSchedule TourAsk A QuestionMore Details

3795 Vt Route 7 Charlotte VT 05445

Charlotte, VT3795 Vt Route 7

Price$795,000

Est. Mortgage: $/month

MLS Number 5099177

  • Residential Single Family
  • Full Bath 3
  • Address 3795 Vt Route 7
  • Construction Existing
  • Bedrooms 4

This Circa 1880's colonial has been lovingly restored, yet maintains the architectural detail so appealing in a home of this era. Features still remain both on the exterior and interior of the home. The formal entry of the home is showcased by the center hall which is flanked by the original dining room and by the large formal parlor with the centerpiece being the hearth and brick fireplace. All of the original wood floors have been beautifully maintained and recently refinished. The upstairs has a large landing that would be perfect space for a library or office. There are 4 large bedrooms, two sharing a Jack and Jill bath with tile floor. Every room has large closets and again, all the original wood flooring remains and varies from wide Pumpkin Pine, Cherry and Oak. The kitchen is new with a center island and beautiful natural wood cabinetry, original wood floors and a lovely space overlooking the yard for your breakfast table. The basement has interior and bulkhead access; is dry and clean, spray insulated in places. There is a new boiler, and well pressure tank. The electrical service has been completed redone and upgraded. Outside take time to enjoy the covered side porch, and flat private yard. Attached to the original structure, but with a private entrance is a large one bedroom apartment with loft, hardwood flooring, cathedral ceilings, new kitchen and bath with walk in shower and full size washer and drier. Heat for this space is separate from the main home.

Listed by Bill Martin and Phyllis Martin of Greentree Real Estate

$
$
%
$/month over payments
Federal 30-year interest rate: 6.58% last updated on Jul 23, 2026
* All Figures are estimates. Check with your bank or proposed mortgage company for actual interest rates.
This product uses the FRED® API but is not endorsed or certified by the Federal Reserve Bank of St. Louis.

Virtual TourSave FavoriteSchedule TourAsk A QuestionMore Details

25 Benson Fuller Road Winhall VT 05340

Winhall, VT25 Benson Fuller Road

Price$795,000

Est. Mortgage: $/month

MLS Number 5098019

  • Residential Single Family
  • Full Bath 3
  • Construction Existing
  • Bedrooms 4
  • Bathroom 4

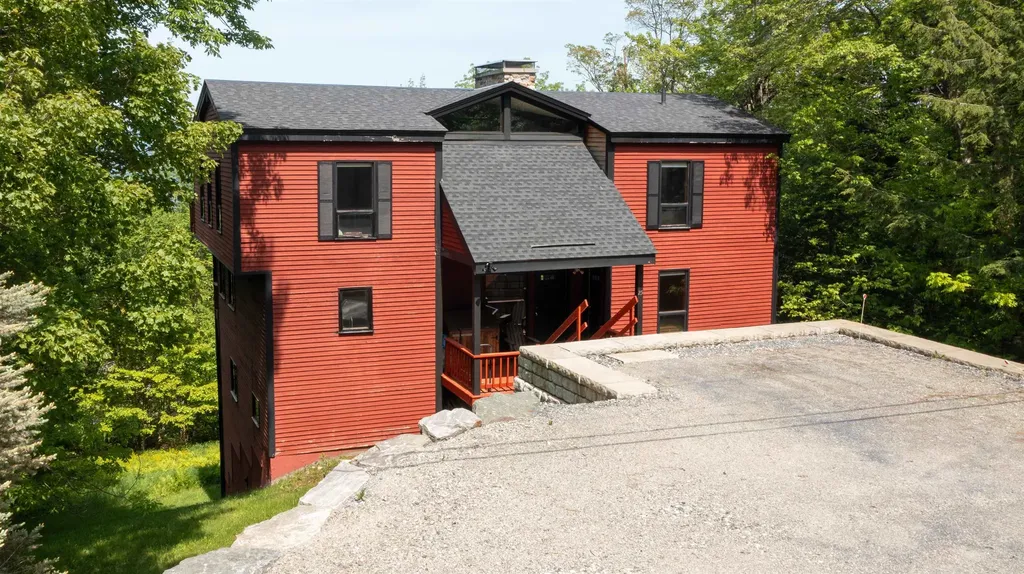
Where Mountains Meet Modern Living: Perched just moments from the energy of Stratton Mountain Resort, this contemporary mountain home reimagines what a Vermont getaway feels like. From the moment you step inside, the design does exactly what a great contemporary home should: it steps back and lets nature take center stage. Massive, soaring windows act as living art pieces, framing sweeping, panoramic mountain views from every single room. Whether you are prepping a meal, lounging by the fire, or waking up in the primary suite, the connection to the landscape is seamless. This home was built for an active, balanced lifestyle, emphasizing connection, wellness, and effortless entertaining. Rise and Align: Start your morning in the dedicated home workout space. Roll out a yoga mat, find your flow with a view of the peaks, or power through a session on the erg and free weights while watching the morning fog lift from the valley. Gather Around: The heart of the home is a dramatic, light-filled great room anchored by a magnificent stone fireplace-the ultimate anchor point for swapping stories after a day on the slopes. Unwind and Reconnect: Pour a drink at the built-in bar, head downstairs to the game area, or step out onto the expansive deck to breathe in the crisp, silent Vermont air. Four Seasons of Adventure: While winter brings world-class skiing just minutes away, the warmer months unlock championship golf, hiking, and the vibrant local culture of Winhall.When the day winds down, the primary suite offers a private retreat, complete with its own crackling fireplace and a balcony made for stargazing through the clear mountain night. It's a space designed to let you recharge deeply before doing it all over again tomorrow. If you've been looking for a home that captures the true essence of Vermont-where modern design meets rugged, natural beauty-25 Benson Fuller Road is waiting. Reach out today to schedule your private tour and experience these views in person!

Listed by Robin Apps and Margaret McMahon of Four Seasons Sotheby's Int'l Realty

$
$
%
$/month over payments
Federal 30-year interest rate: 6.58% last updated on Jul 23, 2026
* All Figures are estimates. Check with your bank or proposed mortgage company for actual interest rates.
This product uses the FRED® API but is not endorsed or certified by the Federal Reserve Bank of St. Louis.

Virtual TourSave FavoriteSchedule TourAsk A QuestionMore Details

24 Stoweflake Meadows Loop Stowe VT 05672
Pending

MLS Number 5096119

  • Condo
  • Square Feet 1,855
  • Bedrooms 3
  • New Contruction Existing
  • Year Built 1981

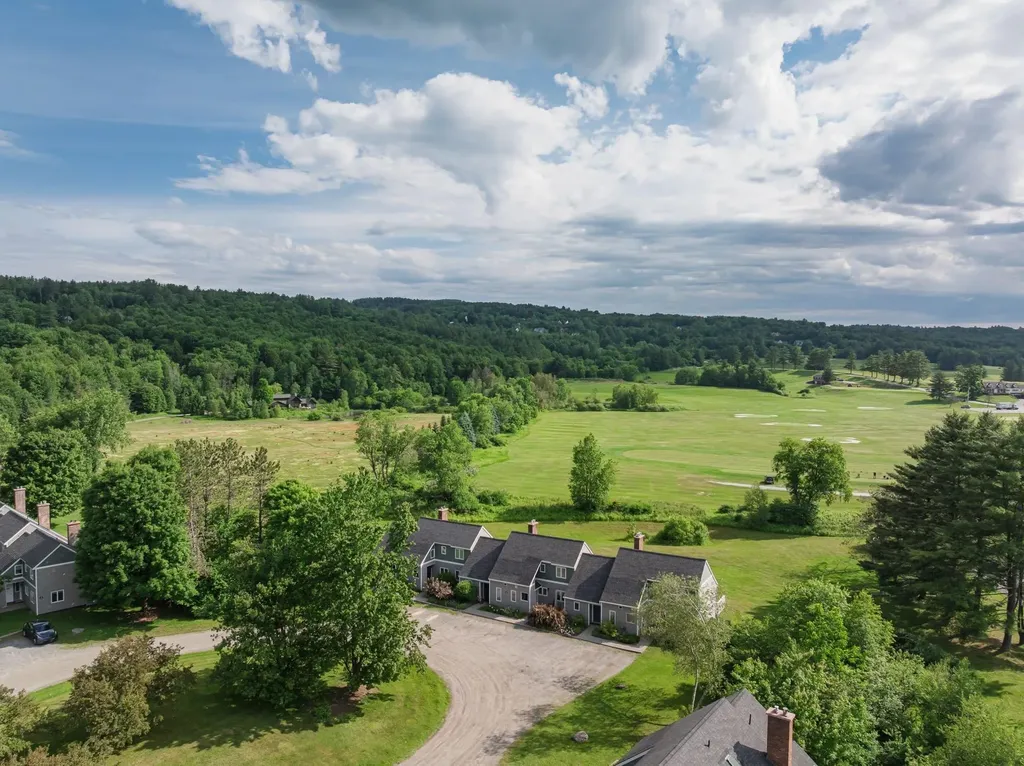
This is an end unit and provides a lot of extra light, there are three exterior decks, one from the 'lock off' and one outside the living room and dining room also a balcony off of a bedroom upstairs. This is the only building with full basements. There are lovely views out of the back and towards the mountains. Stoweflake resort also includes both an indoor and outdoor swimming pool, Gym, steam room, sauna, hot tub and game room. HOA fees include daily trash pick up among other as described under fees. Feel free to inquire about the plans for the golf course land adjacent to this and to The Stoweflake resort.

Listed by Lea Van Winkle of Four Seasons Sotheby's Int'l Realty

$
$
%
$/month over payments
Federal 30-year interest rate: 6.58% last updated on Jul 23, 2026
* All Figures are estimates. Check with your bank or proposed mortgage company for actual interest rates.
This product uses the FRED® API but is not endorsed or certified by the Federal Reserve Bank of St. Louis.

Virtual TourSave FavoriteSchedule TourAsk A QuestionMore Details

32 Cable Road Rye NH 03870

Rye, NH32 Cable Road, Unit 6

Price$795,000

Est. Mortgage: $/month

Pending

MLS Number 5084881

  • Condo
  • Square Feet 573
  • Bedrooms 1
  • New Contruction Existing
  • Complex Mary Philbrick's BTS

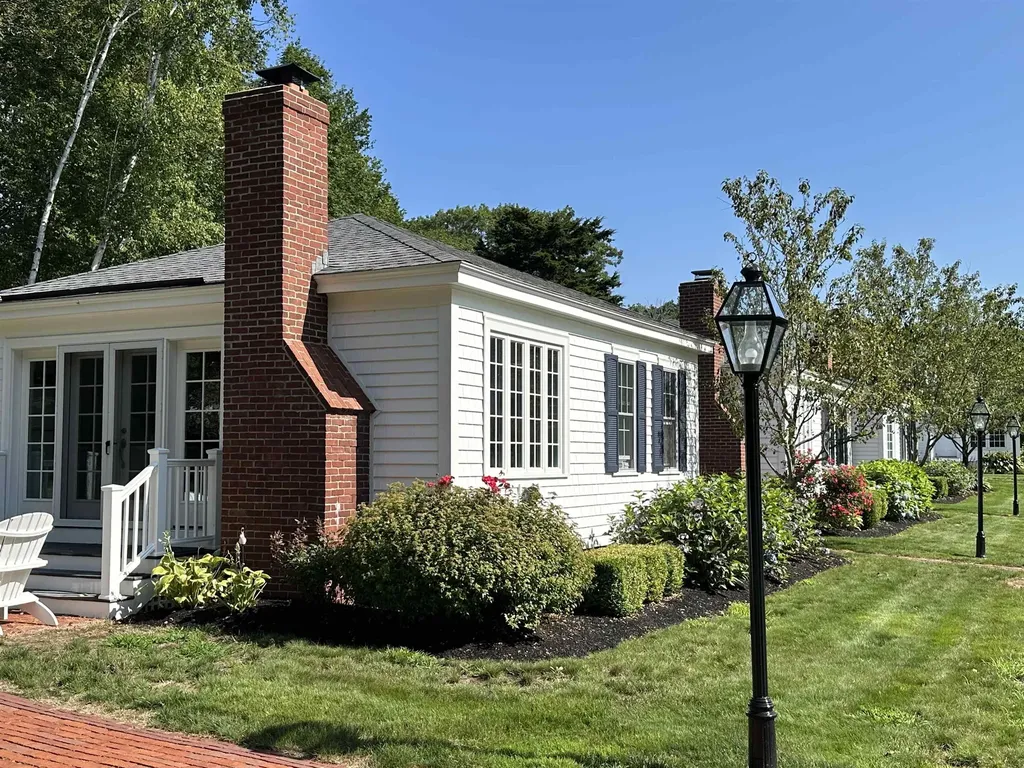
Welcome to 32 Cable Road-home to beautifully updated one-bedroom cottages that perfectly blend classic charm with modern comfort. Each unit offers the warmth of a real wood-burning fireplace, hardwood floors, and the timeless character of a traditional New England-style getaway. Just a short walk from the beach, nestled in a quiet neighborhood with sidewalks and coastal breezes, these cottages offer a rare opportunity to own a piece of seaside simplicity. Whether you're looking for a weekend retreat or a year-round escape, these turnkey condominiums deliver comfort, charm, and location.

Listed by Delaney Philbrick and Daniel Philbrick of Philbrick's of Rye

$
$
%
$/month over payments
Federal 30-year interest rate: 6.58% last updated on Jul 23, 2026
* All Figures are estimates. Check with your bank or proposed mortgage company for actual interest rates.
This product uses the FRED® API but is not endorsed or certified by the Federal Reserve Bank of St. Louis.

Save FavoriteSchedule TourAsk A QuestionMore Details

1186 French Hill Road St. Albans Town VT 05478

MLS Number 5099389

  • Residential Single Family
  • Full Bath 3
  • Construction Existing
  • Bedrooms 3
  • Bathroom 3

Discover exceptional privacy and quality craftsmanship in this custom-built home, perfectly nestled on a peaceful 10.3 acre lot. tucked away from the road, this remarkable property offers the tranquility and seclusion you've been searching for, while remaining just minutes from I-89, Northwest Medical Center and downtown St Albans. Offering 3164 square feet of thoughtfully designed living space, the home features 3 bedrooms, 3 full baths, and a spacious bonus room above the garage-ideal for a home office, guest suite, recreation room, or hobby space. Multiple decks and covered porches provide the perfect places to relax, entertain, and take in the surrounding natural beauty from every angle. Built with quality craftsmanship and attention to detail, this home blends comfort, functionality, and timeless appeal. The expansive 10.3 acre parcel offers abundant opportunities for recreation, gardening, or simply enjoying the peaceful country setting. With potential for additional building lots (subject to applicable permits and approvals), the property also presents possibilities for future development or investment. Whether you're looking for a private country retreat, room to grow, or a property with long term potential, this exceptional offering combines the best of both.

Listed by Rob Cioffi of Cioffi Realty LLC

$
$
%
$/month over payments
Federal 30-year interest rate: 6.58% last updated on Jul 23, 2026
* All Figures are estimates. Check with your bank or proposed mortgage company for actual interest rates.
This product uses the FRED® API but is not endorsed or certified by the Federal Reserve Bank of St. Louis.

Virtual TourSave FavoriteSchedule TourAsk A QuestionMore Details

140 Lodge Road Ludlow VT 05149

Ludlow, VT140 Lodge Road, Unit 3

Price$795,000

Est. Mortgage: $/month

MLS Number 5098801

  • Condo
  • Square Feet 1,253
  • Bedrooms 2
  • New Contruction Existing
  • Complex SouthFace Village

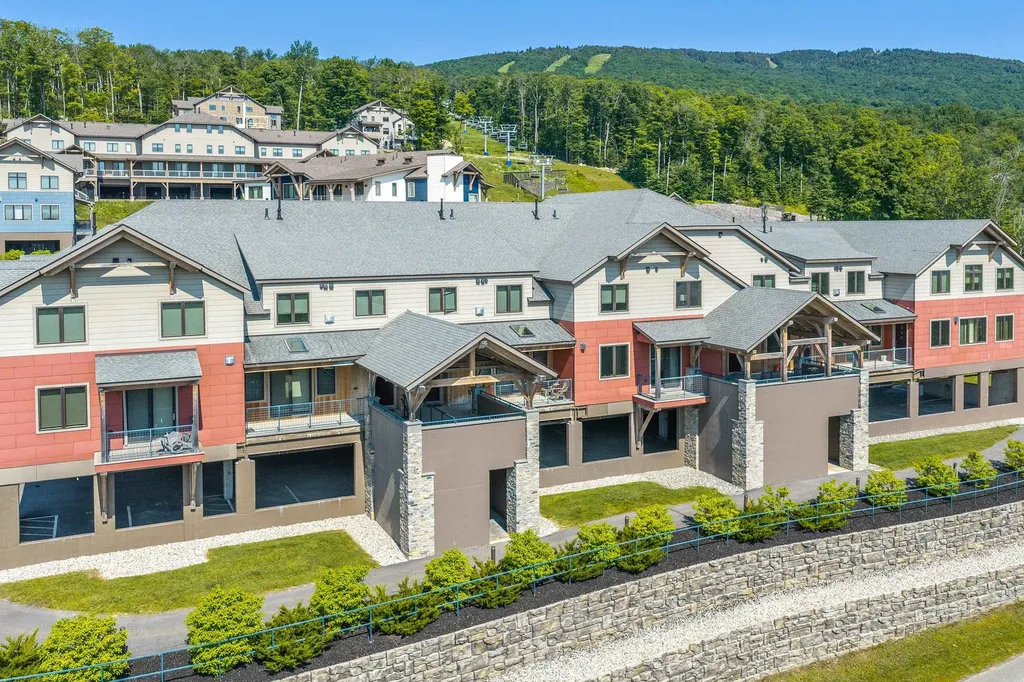
SouthFace Village Sugar Maple #3 on Okemo offers a rare combination of newer luxury construction, slopeside access, exceptional amenities, and a highly competitive condominium fee structure within SouthFace Village at Okemo. This pristine, original-owner residence presents compelling value for buyers seeking a luxury mountain retreat without the higher carrying costs often associated with other slopeside developments. Located on the slope-facing side of the Sugar Maple building, this condominium is ideally positioned to be just steps from not only the Suncatcher Trail and Sunshine Quad but also the heated outdoor pool and hot tub, fitness center, and owners' lounge. Two assigned underground parking spaces, a private storage unit, and a ski locker located directly outside the residence add to the ease of mountain living. Never rented and used fewer than 30 days per year, this beautifully maintained two-bedroom, three-bath condominium remains in exceptional condition. The open-concept main level features a spacious mudroom entry, an inviting living area with a gas fireplace and views out to the slopes, a generous dining space, and a well-appointed kitchen with Caesarstone countertops, breakfast-bar seating, custom cabinetry, and energy-efficient appliances. The primary suite features a king bed and private en-suite bath, while the second bedroom features custom solid-wood bunk beds and convenient access to a full bath. A sleeper sofa in the living room provides additional flexibility for family and guests, allowing sleeping for up to eight. An in-unit washer and dryer add everyday convenience. Whether enjoyed as a private mountain getaway or considered for its rental potential, Sugar Maple #3 offers strong appeal. Vacation guests are drawn to convenient slope access, underground parking, and resort-style amenities, all within one of Okemo's newest luxury slopeside communities. Offered fully furnished and ready to enjoy. Visit the Okemo real estate community today.

Listed by Sarah Sheehan of William Raveis Real Estate Vermont Properties

$
$
%
$/month over payments
Federal 30-year interest rate: 6.58% last updated on Jul 23, 2026
* All Figures are estimates. Check with your bank or proposed mortgage company for actual interest rates.
This product uses the FRED® API but is not endorsed or certified by the Federal Reserve Bank of St. Louis.

Save FavoriteSchedule TourAsk A QuestionMore Details

Broker Reciprocity 

Copyright 2026 PrimeMLS, Inc. All rights reserved. This information is deemed reliable, but not guaranteed. The data relating to real estate displayed on this display comes in part from the IDX Program of PrimeMLS. The information being provided is for consumers’ personal, non-commercial use and may not be used for any purpose other than to identify prospective properties consumers may be interested in purchasing. Data last updated July 27, 2026 6:38 AM UTC