SIGN UP or LOG IN 's Account

Log in to see your saved listings or edit your searches:

No account? Sign up now to save searches, listings, and get tailored listing notifications. It's free, opt-out anytime.

Find Your New Home

Sign Up Today!

Get fresh listings via email, save your favorite listings, match with similar properties, and unlock additional property info.

Create Your Account

Do not fill in this field:

Already have an account? Log in

and narrow your search. If you have fewer than 200 results, you can save your search.

Crawl Spaces

r=3553-3564
20 Twin Tip Terrace Lincoln NH 03251

MLS Number 5084429

  • Condo
  • Square Feet 2,395
  • Bedrooms 4
  • New Contruction Pre-Construction
  • Complex Forest Gardens

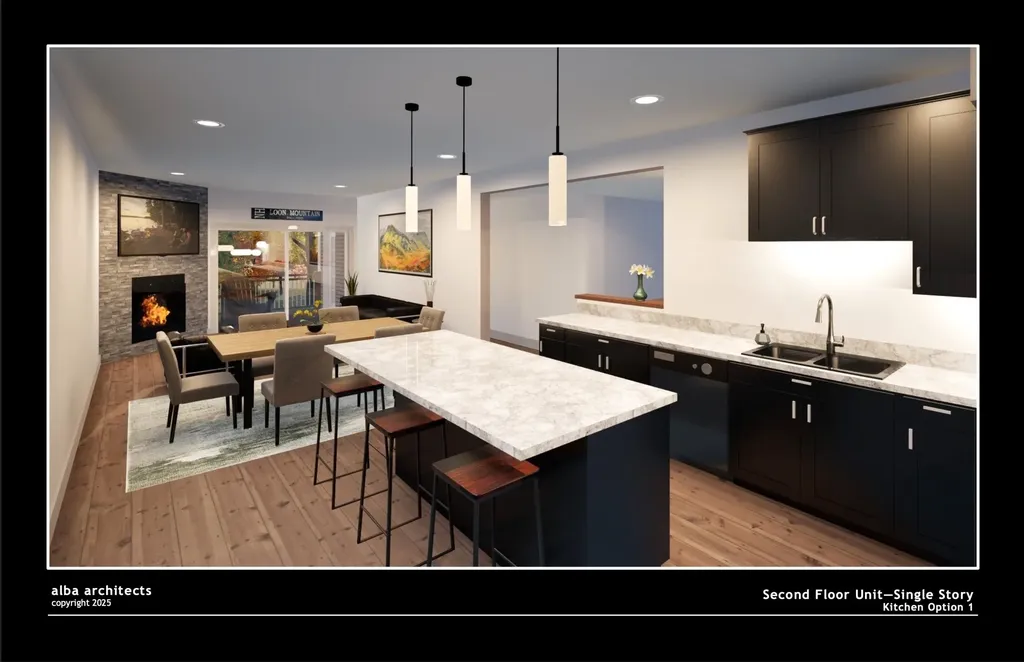
Welcome to Forest Ridge at Loon Mountain-Lincoln's premier resort-style community in the heart of New Hampshire's White Mountains. This exceptional 4-bedroom plus loft, 3-bath home features a brand-new floor plan-the first of its kind at Forest Ridge. Highlights include developer-upgraded cabinetry, granite countertops, luxury flooring, and premium stainless steel LG kitchen appliances-dishwasher, microwave, refrigerator, and stove-plus a Whirlpool washer and dryer. The open-concept design offers a stylish kitchen, spacious living and dining areas, and a private deck overlooking peaceful wooded surroundings. Residents enjoy amenities through the Forest Ridge Clubhouse, including indoor and outdoor pools, a fully equipped fitness center, hot tub, tennis and pickleball courts, and seasonal shuttle service to Loon Mountain Resort. Perfect for a full-time residence, vacation retreat, or rental, and minutes from premier skiing and attractions such as Franconia Notch, Flume Gorge, Kancamagus Highway, Lost River Gorge, Clark's Bears, and Echo Lake. The Condominium is registered with the Consumer Protection and Antitrust Bureau of the NH Department of Justice.

Listed by Brent Drouin of Century 21 Mountainside Realty
$
$
%
$/month over payments
Federal 30-year interest rate: 6.58% last updated on Jul 23, 2026
* All Figures are estimates. Check with your bank or proposed mortgage company for actual interest rates.
This product uses the FRED® API but is not endorsed or certified by the Federal Reserve Bank of St. Louis.

Save FavoriteSchedule TourAsk A QuestionMore Details

11 Ashley Drive Londonderry NH 03053

Londonderry, NH11 Ashley Drive

Price$795,000

Est. Mortgage: $/month

MLS Number 5101517

  • Residential Single Family
  • Full Bath 3
  • Address 11 Ashley Drive
  • Construction Existing
  • Bedrooms 3

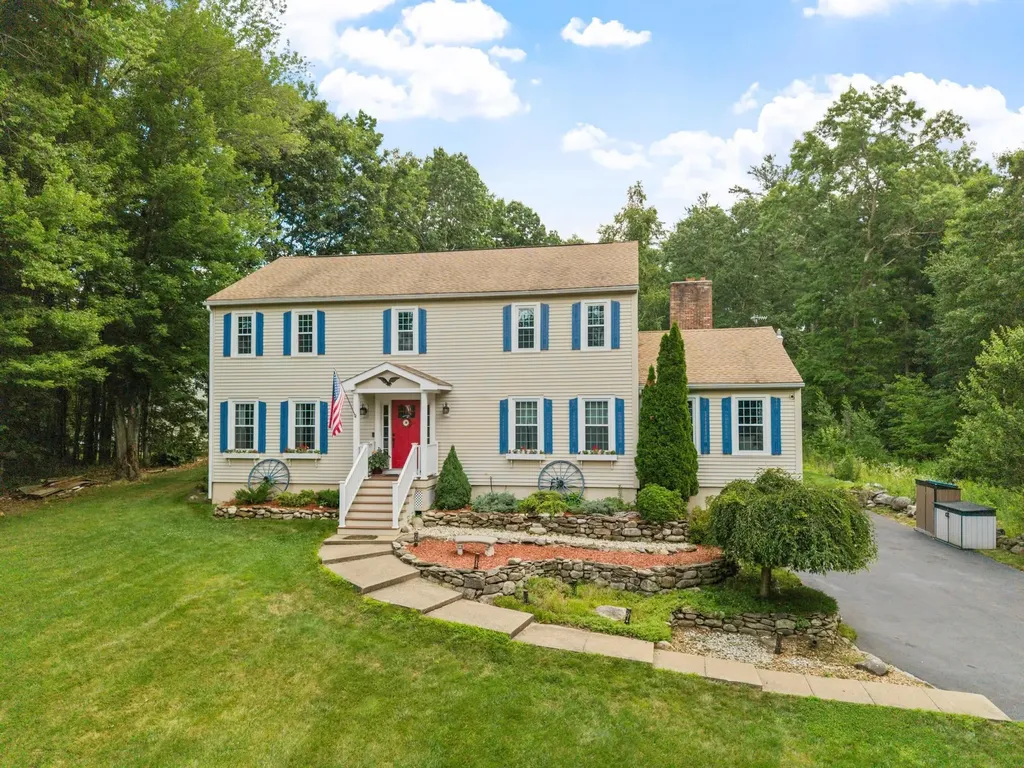
Tucked away at the end of a quiet road amid Londonderry's iconic apple orchards on a beautifully landscaped one-acre lot, this exceptional nine-room home offers the perfect blend of comfort, privacy, and flexibility. Thoughtfully designed with three bedrooms, three full baths, and one half bath, the spacious floor plan is equally suited for everyday living and effortless entertaining. At the heart of the home, the updated kitchen features a premium Thermador range, abundant workspace, and a natural gathering place for family and friends. Just beyond, the heated sunroom invites you to enjoy every season while overlooking the sparkling in-ground pool and expansive backyard, creating a peaceful retreat for morning coffee, quiet afternoons, or summer entertaining. The spacious primary suite offers a relaxing escape, complete with a beautifully renovated bath that combines timeless style with modern comfort. Adding to the home's versatility is a 285 square foot legal accessory dwelling unit (ADU) with its own private entrance, providing valuable additional living space and exceptional flexibility for today's lifestyle. Whether you're accommodating extended family, welcoming long-term guests, creating a dedicated home office, or exploring rental income opportunities where permitted, this thoughtfully designed space adapts to your changing needs Outside, mature landscaping and a private backyard provide the perfect setting to unwind, entertain, or simply enjoy the beauty of your surroundings. Despite its tucked-away setting, the home is just minutes from shopping, dining, schools, and major commuting routes, providing convenient access to everything Londonderry has to offer. From relaxing by the pool to hosting holidays, gathering with loved ones, or enjoying the versatility of a legal accessory dwelling unit, this is more than a home-it's a property designed to grow with you and enhance the way you live.

Listed by Mary Scimemi of Leading Edge Real Estate

$
$
%
$/month over payments
Federal 30-year interest rate: 6.58% last updated on Jul 23, 2026
* All Figures are estimates. Check with your bank or proposed mortgage company for actual interest rates.
This product uses the FRED® API but is not endorsed or certified by the Federal Reserve Bank of St. Louis.

Save FavoriteSchedule TourAsk A QuestionMore Details

20 Doris Avenue Portsmouth NH 03801

Portsmouth, NH20 Doris Avenue

Price$794,999

Est. Mortgage: $/month

MLS Number 5080750

  • Residential Single Family
  • Full Bath 1
  • Address 20 Doris Avenue
  • Construction Existing
  • Bedrooms 3

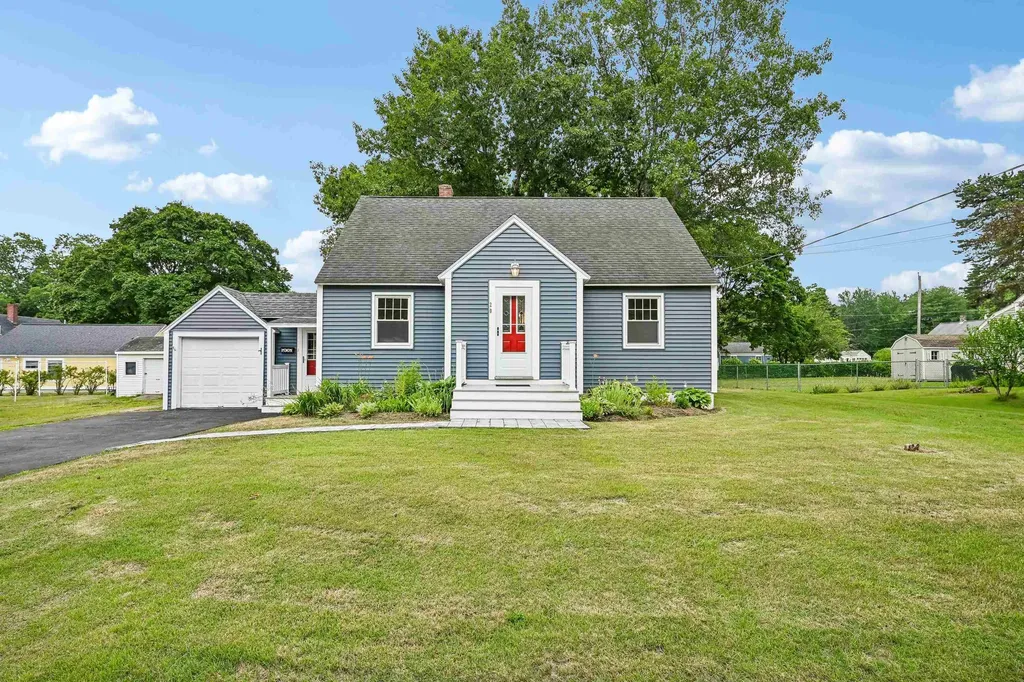
Beautifully Renovated Cape with an Incredible Backyard Beautifully renovated and thoughtfully updated, this classic Cape combines modern finishes, timeless charm, and one of the most impressive backyards you'll find at this price point in Portsmouth. Set on nearly12,000 square feet of land, the property offers a level, private backyard that's becoming increasingly rare. Whether you envision a swimming pool, outdoor kitchen, fire pit, gardens, or simply a place to relax and entertain, the possibilities are endless. This is the kind of outdoor space that truly sets a home apart. Inside, you'll find a complete renovation featuring a stunning new kitchen with updated cabinetry, modern countertops, stainless steel appliances, stylish lighting, and an open flow into the dining and living areas. Beautiful hardwood floors run throughout, creating a warm and inviting atmosphere that's both functional and elegant. Offering **3 bedrooms and 2.5 bathrooms**, the home provides comfortable living with flexible space for today's lifestyle. The finished lower level includes a half bath and an ideal bonus area for a home office, fitness room, media room, or guest space. Best of all, this finished lower level is **not included in the reported square footage**, giving you even more usable living space than the numbers suggest. Additional updates include a new driveway, new front walkway, mini-split air conditioning, oil heat, vinyl siding, asphalt roof, concrete foundation, a one-car garage, and ample off-street parking. Conveniently located next to Portsmouth Regional Hospital**, with shopping, restaurants, daily conveniences, and **Portsmouth Country Club** just minutes away, this home also offers quick access to major highways for an easy commute while keeping you close to everything Portsmouth has to offer. Move-in ready, vacant, easy to show, and available for a quick closing. Beautifully renovated. Exceptional backyard. Outstanding location. A rare opportunity

Listed by Edward Perez of Edward Perez

$
$
%
$/month over payments
Federal 30-year interest rate: 6.58% last updated on Jul 23, 2026
* All Figures are estimates. Check with your bank or proposed mortgage company for actual interest rates.
This product uses the FRED® API but is not endorsed or certified by the Federal Reserve Bank of St. Louis.

Save FavoriteSchedule TourAsk A QuestionMore Details

527 North West Road Canterbury NH 03224

Canterbury, NH527 North West Road

Price$794,900

Est. Mortgage: $/month

MLS Number 5089882

  • Residential Single Family
  • Full Bath 2
  • Address 527 North West Road
  • Construction New Construction
  • Bedrooms 3

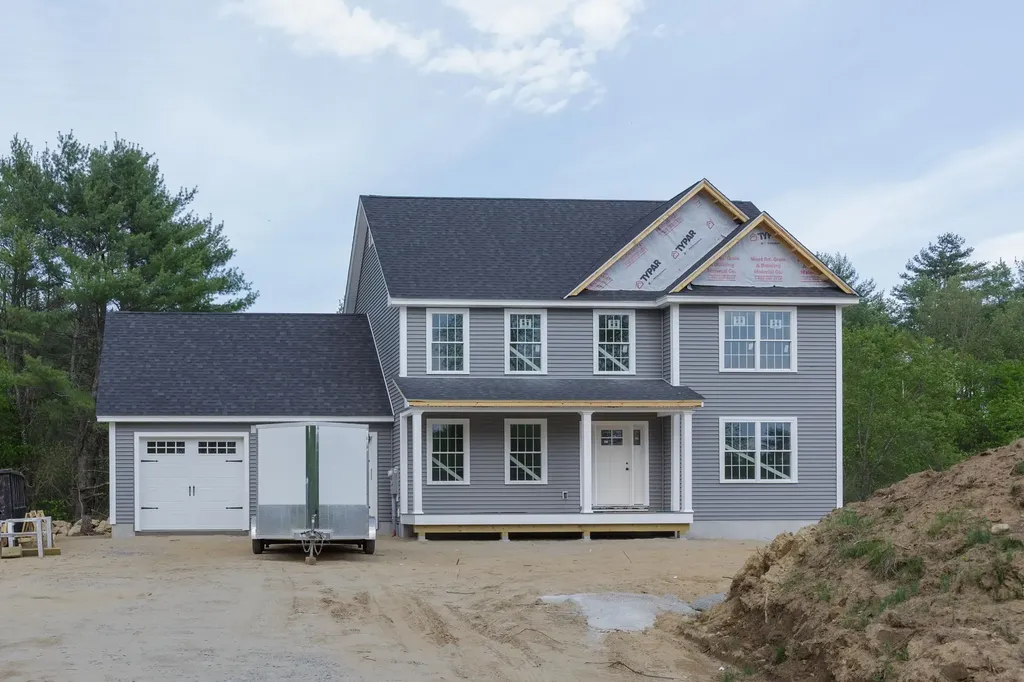
Quintessential Canterbury with Rare New Quality Construction by York Builders, on 5+ private acres. Hardwood floors, Central AC, gas fireplace, Granite kitchen- all of the fine features you would wish for! Low maintenance, with Vinyl siding, Harvey vinyl windows/doors, and 12x12 Trex deck. Oversized garage and paved driveway. Under Construction and ready for you to select your finishing touches-Best of both worlds, beautiful Country location, Home to the Shakers, deep in history and tradition, yet minutes to 93 & new shopping plaza.

Listed by April Dunn of April Dunn & Associates LLC

$
$
%
$/month over payments
Federal 30-year interest rate: 6.58% last updated on Jul 23, 2026
* All Figures are estimates. Check with your bank or proposed mortgage company for actual interest rates.
This product uses the FRED® API but is not endorsed or certified by the Federal Reserve Bank of St. Louis.

Save FavoriteSchedule TourAsk A QuestionMore Details

108 Thorn Bush Road Hinesburg VT 05461

MLS Number 5075557

  • Residential Single Family
  • Full Bath 2
  • Address 108 Thorn Bush Road
  • Construction Pre-Construction
  • Bedrooms 3

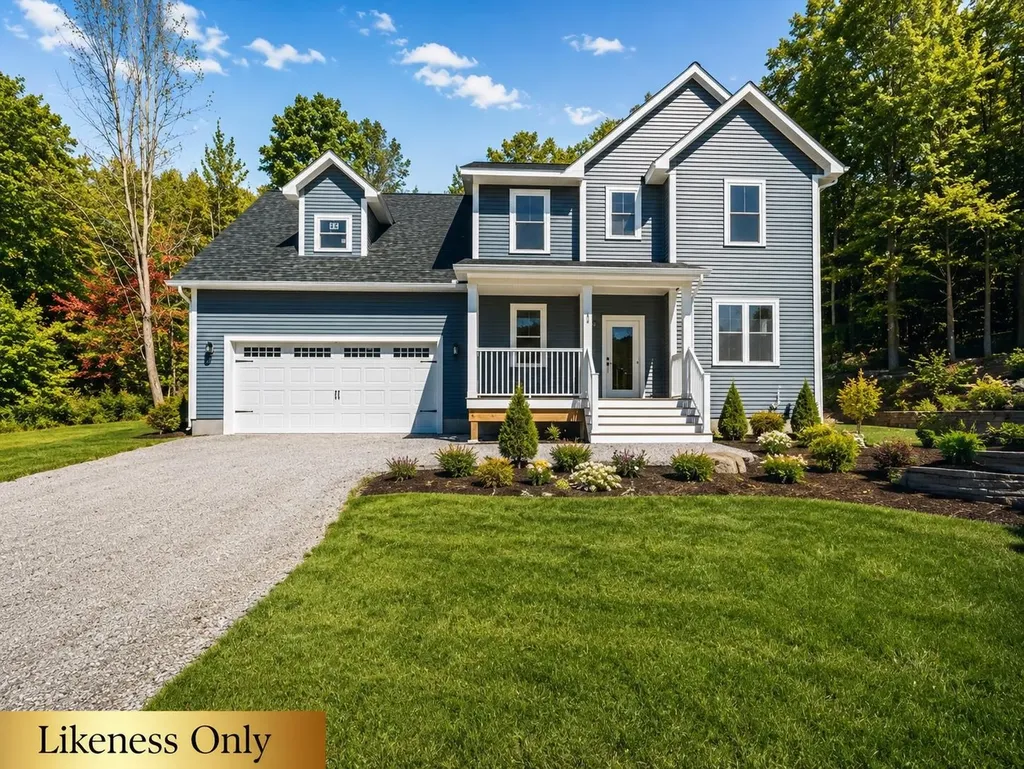
Build your dream home on this fantastic lot with a to-be-built custom home package that can be thoughtfully tailored to fit your lifestyle, needs, and design preferences. The illustrated example features a well-designed 3-bedroom, 3-bath residence offering over 2,100 square feet of comfortable living space, showcasing quality craftsmanship and modern finishes throughout. This is just one of many excellent build options available, with flexibility to add an additional bedroom if desired-either in the bonus room or the unfinished basement-allowing the home to grow with your needs. The lot is also available separately, giving you the freedom to bring your own builder and plans, or take advantage of a turnkey, build-to-suit package where every detail can be customized from layout to finishes. With the site nearly ready to break ground, now is the perfect time to act, bring your vision, and turn your dream home into a reality. All photos are likeness only and are intended to represent an example of build quality and finishes.

Listed by Blake Gintof of Signature Properties of Vermont

$
$
%
$/month over payments
Federal 30-year interest rate: 6.58% last updated on Jul 23, 2026
* All Figures are estimates. Check with your bank or proposed mortgage company for actual interest rates.
This product uses the FRED® API but is not endorsed or certified by the Federal Reserve Bank of St. Louis.

Save FavoriteSchedule TourAsk A QuestionMore Details

219 Aurora Road South Burlington VT 05403

South Burlington, VT219 Aurora Road

Price$794,900

Est. Mortgage: $/month

MLS Number 5101765

  • Condo
  • Square Feet 2,683
  • Bedrooms 4
  • New Contruction Existing
  • Complex Edgewood

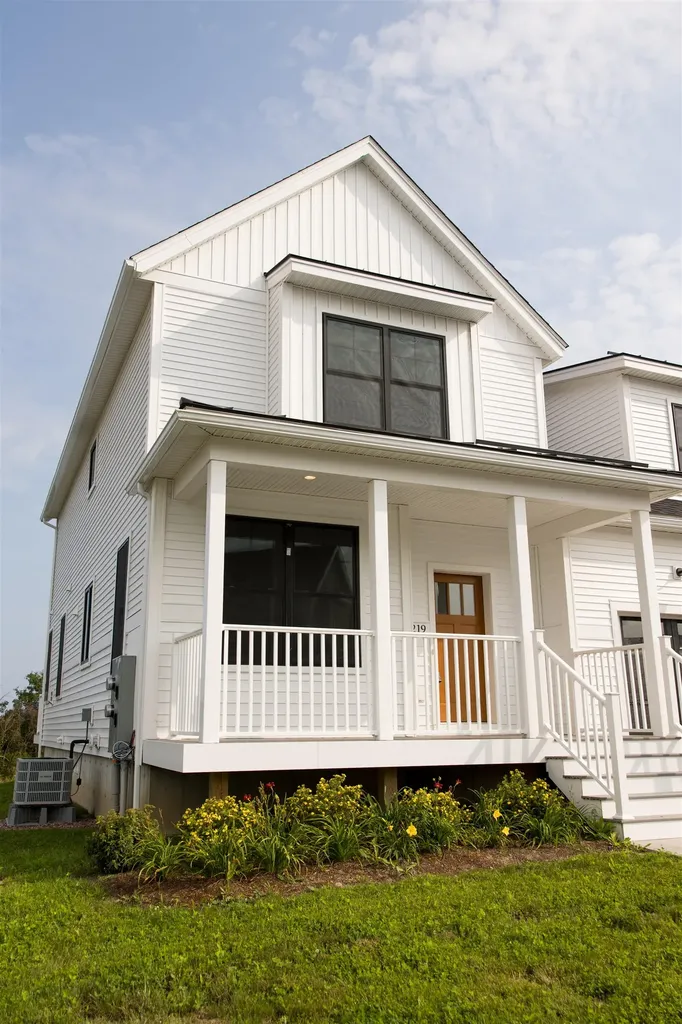
Exceptionally appointed model home now available! Views, great location, private backyard and quality new construction all in one package are now available at this fabulously appointed model Townhome at Edgewood! Enjoy a professionally designed home with first floor main bedroom/ bath, large open floor plan, and three additional bedrooms upstairs. The fourth bedroom upstairs can be used for a work from home office or kids play-room. Need more living space? Finish the large basement with bright lookout garden style windows and 9' ceilings! Roughed in bath included. Enjoy summer evenings from your covered front porch or large elevated deck off the rear. Includes AC, quartz top in the kitchen, fireplace, and quality finishes throughout. Want to pick your own finishes? Framed duplex next door is available and can still be customized! Broker owned.

Listed by Brad Dousevicz of Dousevicz Real Estate,Inc.

$
$
%
$/month over payments
Federal 30-year interest rate: 6.58% last updated on Jul 23, 2026
* All Figures are estimates. Check with your bank or proposed mortgage company for actual interest rates.
This product uses the FRED® API but is not endorsed or certified by the Federal Reserve Bank of St. Louis.

Save FavoriteSchedule TourAsk A QuestionMore Details

Unit 27 Summerwind Place Greenland NH 03840
Active With Contract

MLS Number 5074256

  • Condo
  • Square Feet 1,280
  • Bedrooms 2
  • New Contruction New Construction
  • Complex Summerwind Place

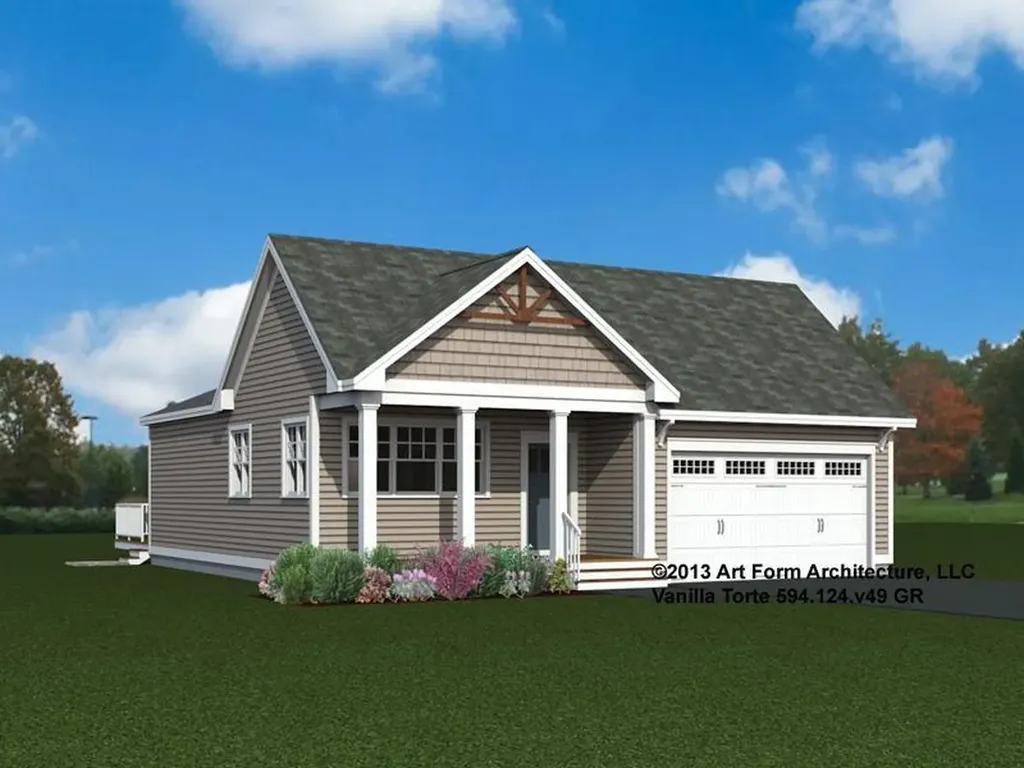
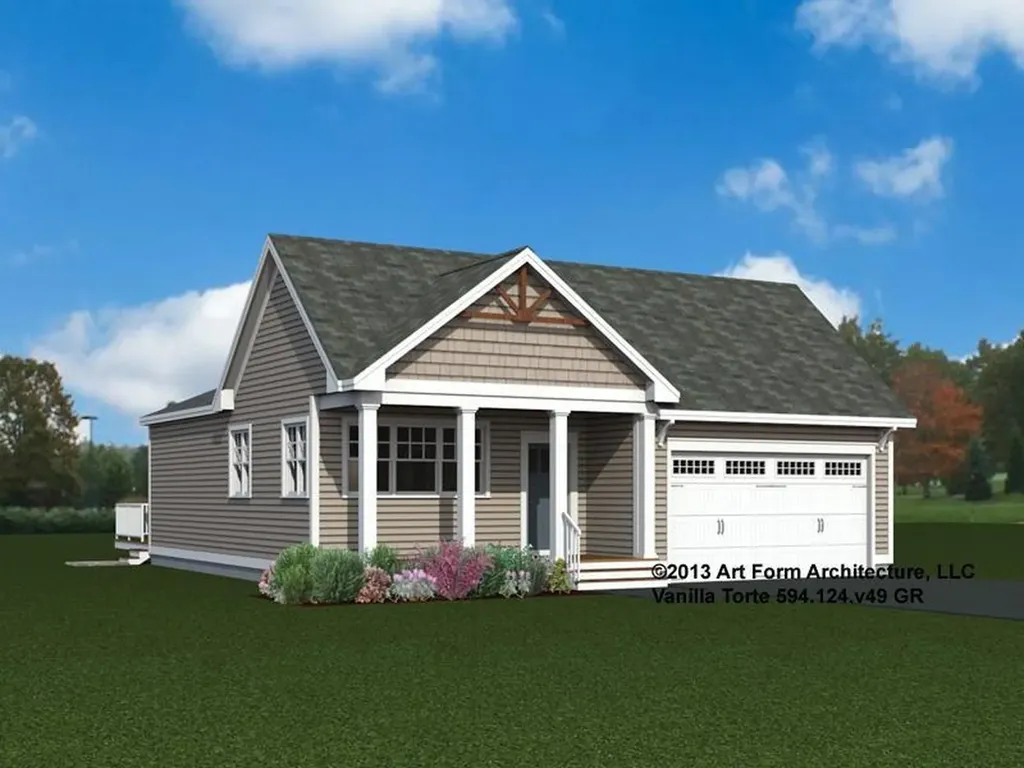
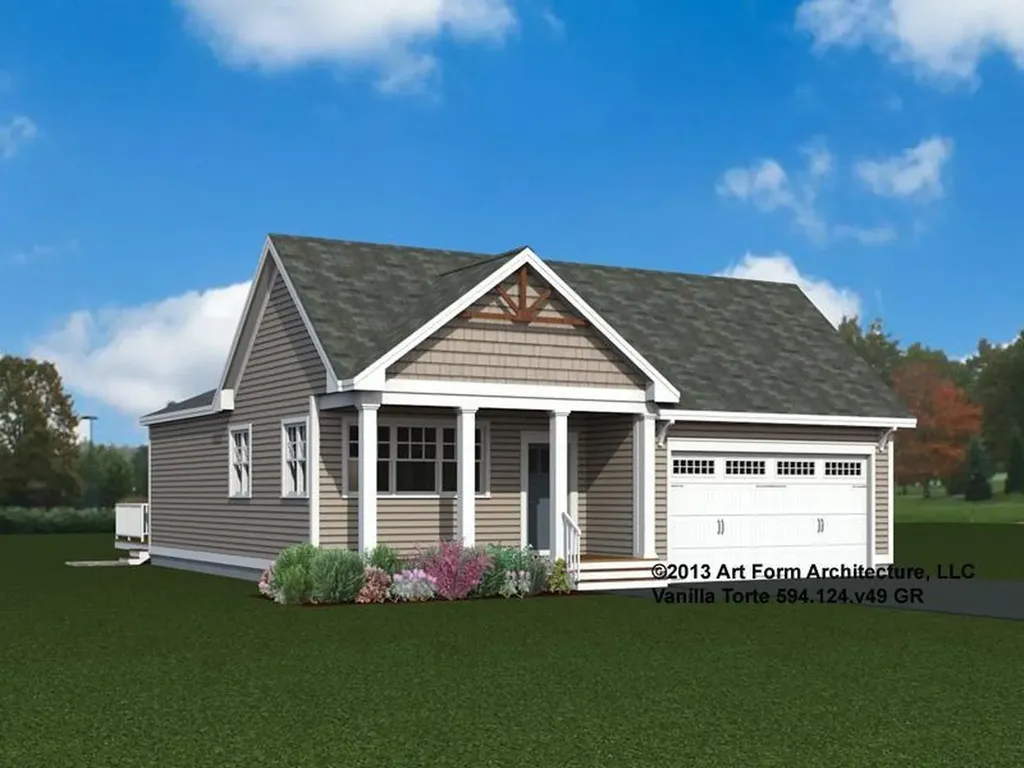
Welcome to Summerwind Place, Greenland's newest 55+ community! This soon-to-be vibrant neighborhood offers sought-after one-level living in a low-maintenance community with fabulous amenities. With a private Community Clubhouse, Pickleball Courts, Dog Park, and Horseshoe pits underway, Summerwind Place is the perfect spot to live and play, all while being close to everything the Seacoast has to offer. The “Vanilla Torte” is a 1280-foot Energy Star Certified contemporary ranch! It offers a bright and functional layout, featuring gleaming granite countertops and a spacious center island in the kitchen. The open-concept dining and living areas are perfect for both relaxation and entertaining. The primary bedroom offers a large walk-in closet and ensuite bath with beautiful tile flooring. A second bedroom and full bath provide flexibility for guests or family. Want even more space to relax and enjoy the outdoors? Add a sunroom or a screen porch to make the most of your surroundings! With easy access to Portsmouth and the White Mountains, this location offers year-round enjoyment. We invite you to start your home journey with us, where our talented team will guide you every step of the way.

Listed by Charlene Macdonald of The Gove Group Real Estate,LLC

$
$
%
$/month over payments
Federal 30-year interest rate: 6.58% last updated on Jul 23, 2026
* All Figures are estimates. Check with your bank or proposed mortgage company for actual interest rates.
This product uses the FRED® API but is not endorsed or certified by the Federal Reserve Bank of St. Louis.

Virtual TourSave FavoriteSchedule TourAsk A QuestionMore Details

Unit 36 Summerwind Place Greenland NH 03840
Open House

MLS Number 5081774

  • Residential Single Family
  • Next Open House: Sat 08/1 11:00 am. to 2:00 pm.
  • Full Bath 1
  • Adult Community
  • Construction Pre-Construction

Welcome to Summerwind Place, Greenland's newest 55+ community! This soon-to-be vibrant neighborhood offers sought-after one-level living in a low-maintenance community with fabulous amenities. With a private Community Clubhouse, Pickleball Courts, Dog Park, and Horseshoe pits underway, Summerwind Place is the perfect spot to live and play, all while being close to everything the Seacoast has to offer. The “Vanilla Torte” is a 1280-foot Energy Star Certified contemporary ranch! It offers a bright and functional layout, featuring gleaming granite countertops and a spacious center island in the kitchen. The open-concept dining and living areas are perfect for both relaxation and entertaining. The primary bedroom offers a large walk-in closet and ensuite bath with beautiful tile flooring. A second bedroom and full bath provide flexibility for guests or family. Want even more space to relax and enjoy the outdoors? Add a sunroom or a screen porch to make the most of your surroundings! With easy access to Portsmouth and the White Mountains, this location offers year-round enjoyment. We invite you to start your home journey with us, where our talented team will guide you every step of the way.

Listed by Charlene Macdonald of The Gove Group Real Estate,LLC

$
$
%
$/month over payments
Federal 30-year interest rate: 6.58% last updated on Jul 23, 2026
* All Figures are estimates. Check with your bank or proposed mortgage company for actual interest rates.
This product uses the FRED® API but is not endorsed or certified by the Federal Reserve Bank of St. Louis.

Virtual TourSave FavoriteSchedule TourAsk A QuestionMore Details

Unit 36 Summerwind Place Greenland NH 03840
Open House

MLS Number 5081737

  • Condo
  • Next Open House: Sat 08/1 11:00 am. to 2:00 pm.
  • Square Feet 1,280
  • Bedrooms 2
  • New Contruction Pre-Construction

Welcome to Summerwind Place, Greenland's newest 55+ community! This soon-to-be vibrant neighborhood offers sought-after one-level living in a low-maintenance community with fabulous amenities. With a private Community Clubhouse, Pickleball Courts, Dog Park, and Horseshoe pits underway, Summerwind Place is the perfect spot to live and play, all while being close to everything the Seacoast has to offer. The “Vanilla Torte” is a 1280-foot Energy Star Certified contemporary ranch! It offers a bright and functional layout, featuring gleaming granite countertops and a spacious center island in the kitchen. The open-concept dining and living areas are perfect for both relaxation and entertaining. The primary bedroom offers a large walk-in closet and ensuite bath with beautiful tile flooring. A second bedroom and full bath provide flexibility for guests or family. Want even more space to relax and enjoy the outdoors? Add a sunroom or a screen porch to make the most of your surroundings! With easy access to Portsmouth and the White Mountains, this location offers year-round enjoyment. We invite you to start your home journey with us, where our talented team will guide you every step of the way.

Listed by Charlene Macdonald of The Gove Group Real Estate,LLC

$
$
%
$/month over payments
Federal 30-year interest rate: 6.58% last updated on Jul 23, 2026
* All Figures are estimates. Check with your bank or proposed mortgage company for actual interest rates.
This product uses the FRED® API but is not endorsed or certified by the Federal Reserve Bank of St. Louis.

Virtual TourSave FavoriteSchedule TourAsk A QuestionMore Details

52 Whipple Road Kittery ME 03904

Kittery, ME52 Whipple Road

Price$792,400

Est. Mortgage: $/month

Pending

MLS Number 5093963

  • Residential Single Family
  • Full Bath 2
  • Address 52 Whipple Road
  • Construction Existing
  • Bedrooms 5

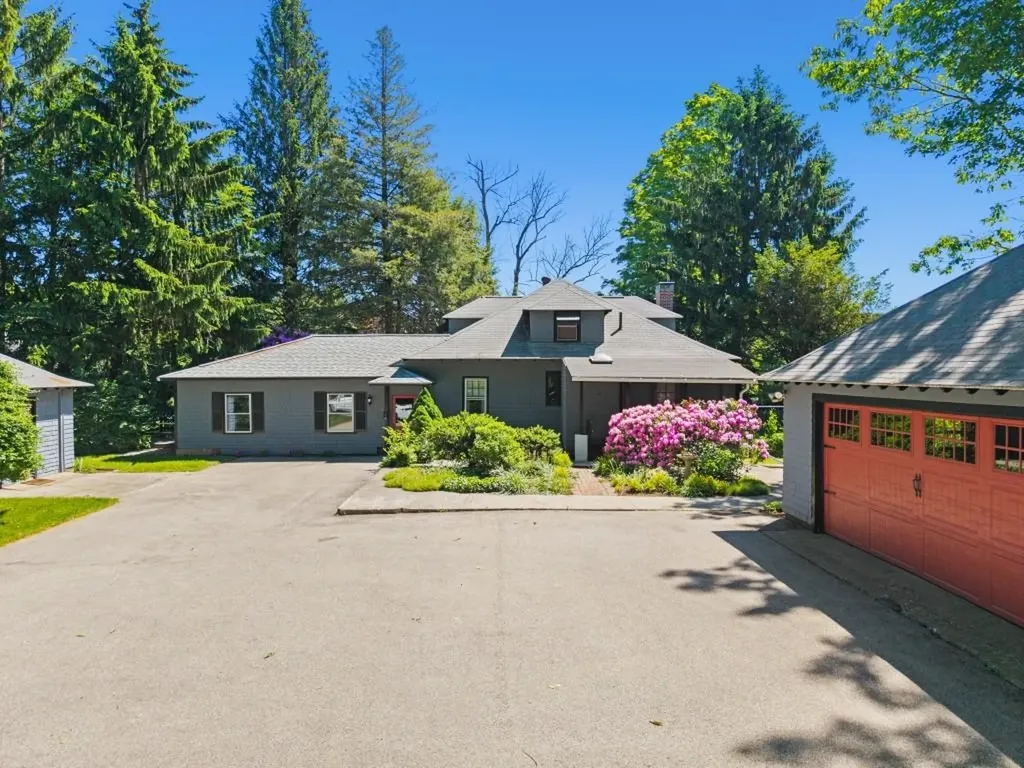
AUCTION To Settle Estate (listed sale price is merely the assessed value being used as a place holder and not the auction price) 4 Bedroom Craftsman w/ In-law Apartment Online-only Bidding Ends: Tuesday, June 30th at 1:00 p.m. Offered for sale to settle the estate of longtime Kittery resident and community advocate Janet Wilhelmina Gourley, 52 Whipple Road reflects decades of thoughtful ownership. Janet was actively involved in numerous civic and gardening organizations and her love of gardening and community beautification is evident throughout the property's mature landscape and gardens. Situated on a beautifully landscaped corner lot within walking distance of the shops, restaurants, and waterfront attractions of Kittery Foreside, the home offers an outstanding combination of timeless craftsmanship, flexible living space, and a highly desirable location. The main residence is a 4-bedroom Craftsman-style home built in 1942, rich with period character and architectural detail. Hardwood floors, coffered ceilings, a fireplace with custom wood surround, and a retro tiled bath contribute to the home's warmth and charm. A partially finished full basement expands the living area and includes a built-in bar and ¾ bath, making it ideal for entertaining family and friends. Attached to the main residence is an 864± square foot, 1-bedroom in-law apartment, well suited for multigenerational living, guest accommodations, or potential rental income. A detached two-car garage and matching storage shed further enhances the property's functionality. A $10,000 deposit will be delivered to the auction company as a qualification to bid. Successful bidder to deliver earnest money totaling 10% of the total purchase price no later than July 1st with the balance due at closing within 45 days. A 10% buyer's premium will be added to the high bid price to become the total purchase price. Property is being sold as-is, free and clear of all liens. Subject to confirmation of the estate rep.

Listed by Justin Conway and Paul McInnis of Paul McInnis LLC

$
$
%
$/month over payments
Federal 30-year interest rate: 6.58% last updated on Jul 23, 2026
* All Figures are estimates. Check with your bank or proposed mortgage company for actual interest rates.
This product uses the FRED® API but is not endorsed or certified by the Federal Reserve Bank of St. Louis.

Virtual TourSave FavoriteSchedule TourAsk A QuestionMore Details

52 Whipple Road Kittery ME 03904

Kittery, ME52 Whipple Road

Price$792,400

Est. Mortgage: $/month

Pending

MLS Number 5093964

  • Multifamily
  • Address 52 Whipple Road
  • Units 2
  • Acreage 0.55
  • Square Feet 3,061

AUCTION To Settle Estate (listed sale price is merely the assessed value being used as a place holder and not the auction price) 4 Bedroom Craftsman w/ In-law Apartment Online-only Bidding Ends: Tuesday, June 30th at 1:00 p.m. Offered for sale to settle the estate of longtime Kittery resident and community advocate Janet Wilhelmina Gourley, 52 Whipple Road reflects decades of thoughtful ownership. Janet was actively involved in numerous civic and gardening organizations and her love of gardening and community beautification is evident throughout the property's mature landscape and gardens. Situated on a beautifully landscaped corner lot within walking distance of the shops, restaurants, and waterfront attractions of Kittery Foreside, the home offers an outstanding combination of timeless craftsmanship, flexible living space, and a highly desirable location. The main residence is a 4-bedroom Craftsman-style home built in 1942, rich with period character and architectural detail. Hardwood floors, coffered ceilings, a fireplace with custom wood surround, and a retro tiled bath contribute to the home's warmth and charm. A partially finished full basement expands the living area and includes a built-in bar and ¾ bath, making it ideal for entertaining family and friends. Attached to the main residence is an 864± square foot, 1-bedroom in-law apartment, well suited for multigenerational living, guest accommodations, or potential rental income. A detached two-car garage and matching storage shed further enhances the property's functionality. A $10,000 deposit will be delivered to the auction company as a qualification to bid. Successful bidder to deliver earnest money totaling 10% of the total purchase price no later than July 1st with the balance due at closing within 45 days. A 10% buyer's premium will be added to the high bid price to become the total purchase price. Property is being sold as-is, free and clear of all liens. Subject to confirmation of the estate rep.

Listed by Justin Conway and Paul McInnis of Paul McInnis LLC

$
$
%
$/month over payments
Federal 30-year interest rate: 6.58% last updated on Jul 23, 2026
* All Figures are estimates. Check with your bank or proposed mortgage company for actual interest rates.
This product uses the FRED® API but is not endorsed or certified by the Federal Reserve Bank of St. Louis.

Virtual TourSave FavoriteSchedule TourAsk A QuestionMore Details

47 Edgewater Drive Brentwood NH 03833
Pending

MLS Number 5095993

  • Condo
  • Square Feet 1,773
  • Bedrooms 2
  • New Contruction Pre-Construction
  • Complex River Run Brentwood

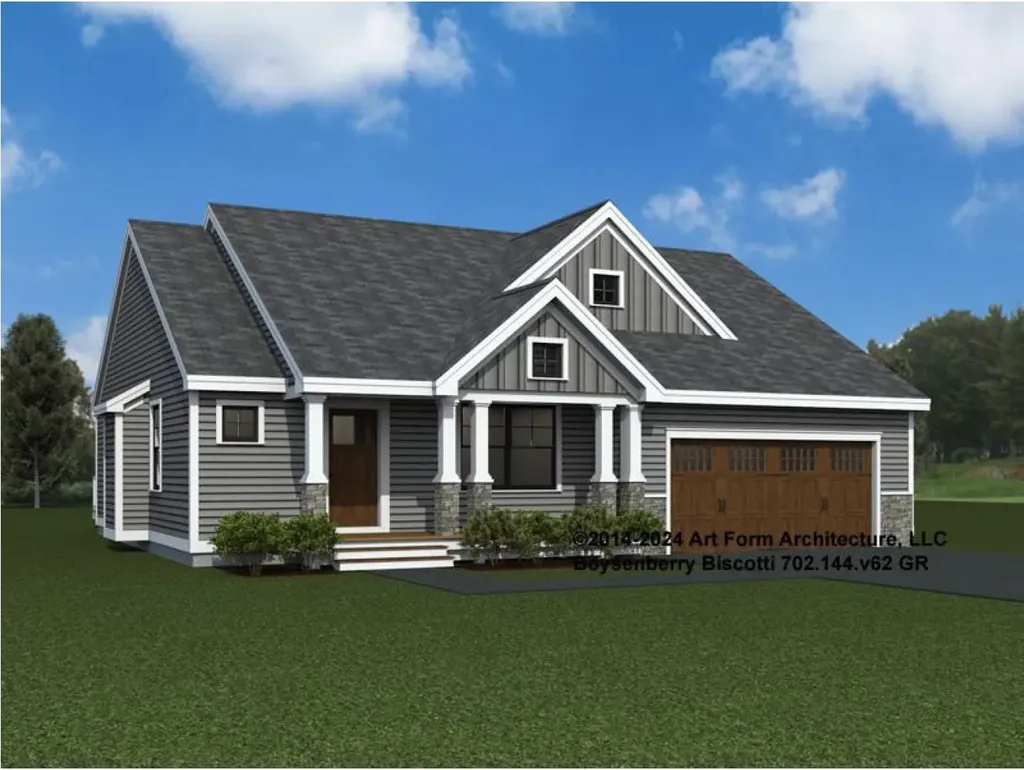
Introducing River Run the last of its kind coming to Brentwood, NH. Don't miss out on this sought-after 55+ community experience. Sited along the picturesque Exeter River, this 71-unit neighborhood will be complete with 55+ must-haves in an ideal location for endless enjoyment! Make the most of your next chapter and switch to the low-maintenance lifestyle .This community offers single family detached condominiums , this ranch plan, the "Boysenberry Biscotti", has 1,773 square feet of living space including bright open living room, the kitchen has granite countertops and kitchen island , dining room , sunroom, office /study ,2 bedrooms, 2 bathrooms and a 2-car garage. A spacious master suite offers a size-able walk-in closet and en-suite bath. A second bedroom, and full bath round out the interior space. River Run offers community amenities including a clubhouse , pickle ball courts ,and so much more.

Listed by Kim Beaulieu-Tufts of The Gove Group Real Estate,LLC

$
$
%
$/month over payments
Federal 30-year interest rate: 6.58% last updated on Jul 23, 2026
* All Figures are estimates. Check with your bank or proposed mortgage company for actual interest rates.
This product uses the FRED® API but is not endorsed or certified by the Federal Reserve Bank of St. Louis.

Virtual TourSave FavoriteSchedule TourAsk A QuestionMore Details

Broker Reciprocity 

Copyright 2026 PrimeMLS, Inc. All rights reserved. This information is deemed reliable, but not guaranteed. The data relating to real estate displayed on this display comes in part from the IDX Program of PrimeMLS. The information being provided is for consumers’ personal, non-commercial use and may not be used for any purpose other than to identify prospective properties consumers may be interested in purchasing. Data last updated July 27, 2026 4:07 AM UTC