
SIGN UP or LOG IN 's Account

Log in to see your saved listings or edit your searches:

No account? Sign up now to save searches, listings, and get tailored listing notifications. It's free, opt-out anytime.

Find Your New Home

Sign Up Today!

Get fresh listings via email, save your favorite listings, match with similar properties, and unlock additional property info.

Create Your Account

Do not fill in this field:

Already have an account? Log in

and narrow your search. If you have fewer than 200 results, you can save your search.

Crawl Spaces

r=3709-3720
109 Weirs Boulevard Laconia NH 03246
Open House

MLS Number 5099734

  • Residential Single Family
  • Next Open House: Sat 08/1 11:00 am. to 1:00 pm.
  • Full Bath 2
  • Address 109 Weirs Boulevard
  • Construction Existing

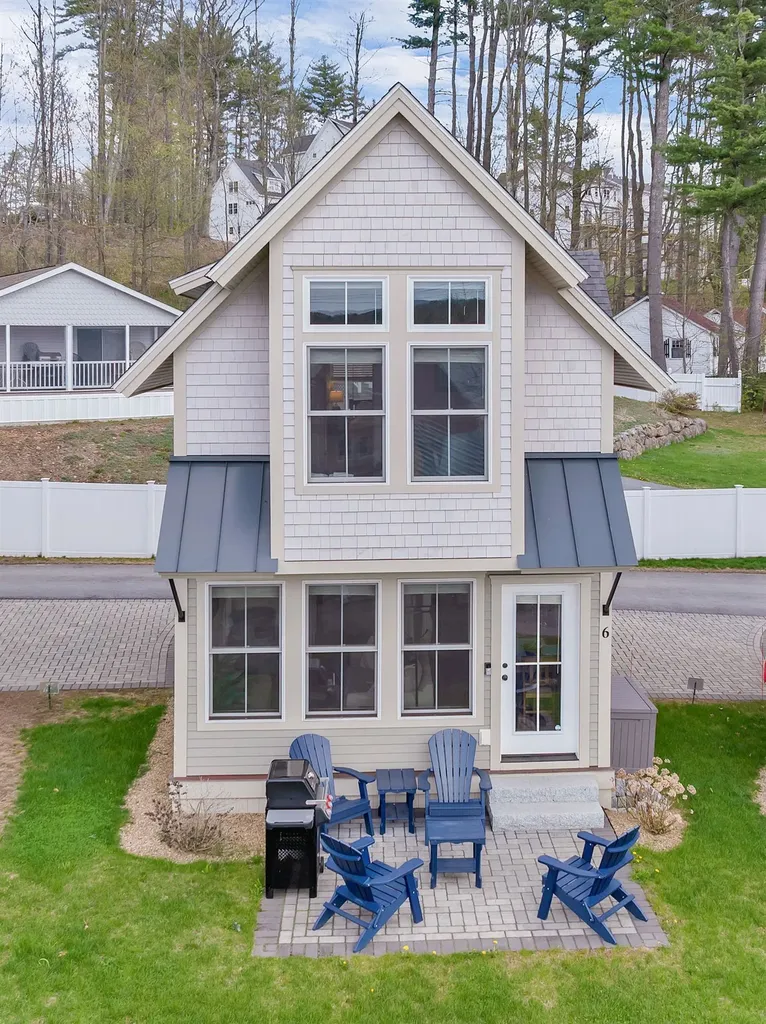
Owned slip on Paugus Bay! Rental income potential! Welcome to 109 Weirs Boulevard, Unit 6 - a detached waterfront condo at The Cottages at Paugus Bay with a deeded dock slip on Lake Winnipesaukee/Paugus Bay. Built in 2022, this 2 bedroom, 2 bathroom cottage-style condo offers low-maintenance lake living near Weirs Beach, with western exposure, association waterfront, clubhouse access, and a private paver patio. Picture waking up and seeing the water right from your window and enjoying everything that the area has to offer and docking your boat on your dock slip, included in the sale of the property. Whether you are searching for a Lakes Region getaway, year-round home, or investment property, this property offers a rare opportunity to enjoy boating, sunsets, and all that Laconia and Lake Winnipesaukee have to offer. Step inside to a warm and inviting open-concept layout with tasteful upgraded finishes throughout, including white oak flooring, wood ceilings, and detailed trim work. The kitchen, dining, and living areas flow together comfortably, creating an easy space for relaxing after a day on the lake, entertaining guests, or enjoying a quiet weekend away. The layout is practical and efficient, with two bedrooms and two bathrooms offering flexibility for owners, visitors, or rental use. Outside, the private paver patio gives you a great spot for morning coffee, grilling, or winding down after a day on the water. Association amenities include landscaping, road maintenance, sewer, snow removal, trash, water, and dock maintenance, creating an easy lock-and-leave lake lifestyle. Two parking spaces, including one directly next to the home, add convenience. The Cottages at Paugus Bay do allow for short term rentals. Take advantage of using this as a primary home, vacation property or an investment. Come see all that the Lakes Region has to offer!

Listed by Patrick Fleming of RE/MAX Innovative Bayside

$
$
%
$/month over payments
Federal 30-year interest rate: 6.55% last updated on Jul 16, 2026
* All Figures are estimates. Check with your bank or proposed mortgage company for actual interest rates.
This product uses the FRED® API but is not endorsed or certified by the Federal Reserve Bank of St. Louis.

Virtual TourSave FavoriteSchedule TourAsk A QuestionMore Details
109 Weirs Boulevard Laconia NH 03246
Open House

MLS Number 5088231

  • Condo
  • Next Open House: Sat 08/1 11:00 am. to 1:00 pm.
  • Square Feet 960
  • Bedrooms 2
  • New Contruction Existing

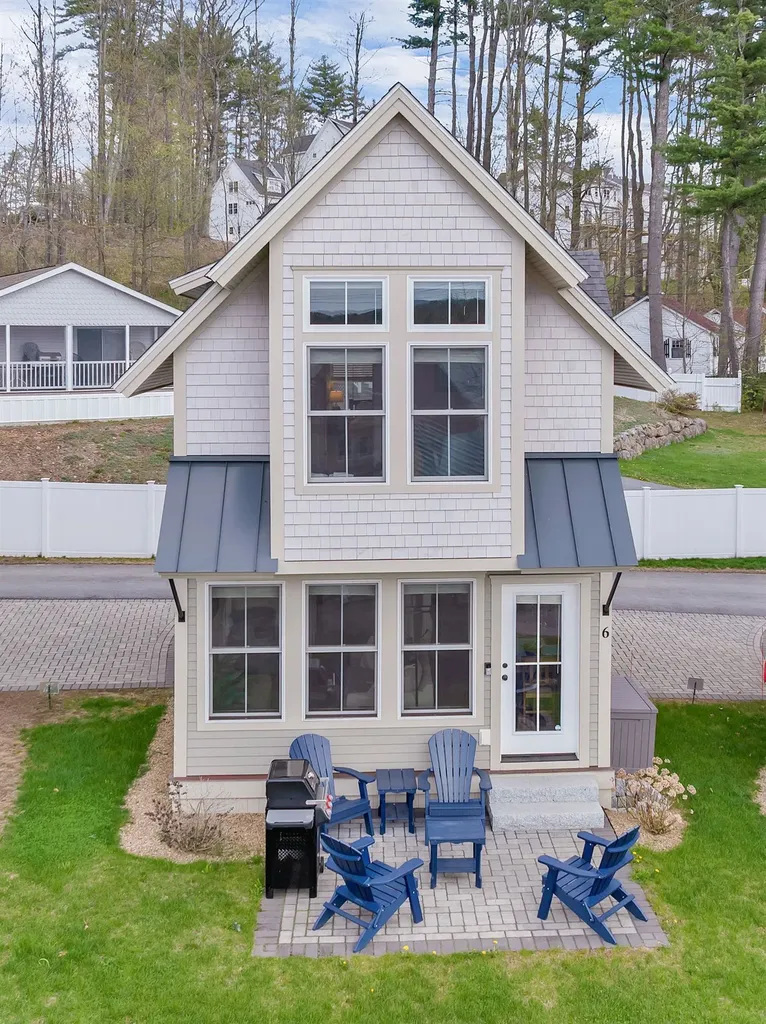
Owned slip on Paugus Bay! Rental income potential! Welcome to 109 Weirs Boulevard, Unit 6 - a detached waterfront condo at The Cottages at Paugus Bay with a deeded dock slip on Lake Winnipesaukee/Paugus Bay. Built in 2022, this 2 bedroom, 2 bathroom cottage-style condo offers low-maintenance lake living near Weirs Beach, with western exposure, association waterfront, clubhouse access, and a private paver patio. Picture waking up and seeing the water right from your window and enjoying everything that the area has to offer and docking your boat on your dock slip, included in the sale of the property. Whether you are searching for a Lakes Region getaway, year-round home, or investment property, this property offers a rare opportunity to enjoy boating, sunsets, and all that Laconia and Lake Winnipesaukee have to offer. Step inside to a warm and inviting open-concept layout with tasteful upgraded finishes throughout, including white oak flooring, wood ceilings, and detailed trim work. The kitchen, dining, and living areas flow together comfortably, creating an easy space for relaxing after a day on the lake, entertaining guests, or enjoying a quiet weekend away. The layout is practical and efficient, with two bedrooms and two bathrooms offering flexibility for owners, visitors, or rental use. Outside, the private paver patio gives you a great spot for morning coffee, grilling, or winding down after a day on the water. Association amenities include landscaping, road maintenance, sewer, snow removal, trash, water, and dock maintenance, creating an easy lock-and-leave lake lifestyle. Two parking spaces, including one directly next to the home, add convenience. The Cottages at Paugus Bay do allow for short term rentals. Take advantage of using this as a primary home, vacation property or an investment. Come see all that the Lakes Region has to offer!

Listed by Kirstin Fleming and Patrick Fleming of RE/MAX Innovative Bayside

$
$
%
$/month over payments
Federal 30-year interest rate: 6.55% last updated on Jul 16, 2026
* All Figures are estimates. Check with your bank or proposed mortgage company for actual interest rates.
This product uses the FRED® API but is not endorsed or certified by the Federal Reserve Bank of St. Louis.

Virtual TourSave FavoriteSchedule TourAsk A QuestionMore Details
138 Esty Road Westmoreland NH 03467

Westmoreland, NH138 Esty Road

Price$772,500

Est. Mortgage: $/month

MLS Number 5094439

  • Residential Single Family
  • Full Bath 1
  • Address 138 Esty Road
  • Construction Existing
  • Bedrooms 2

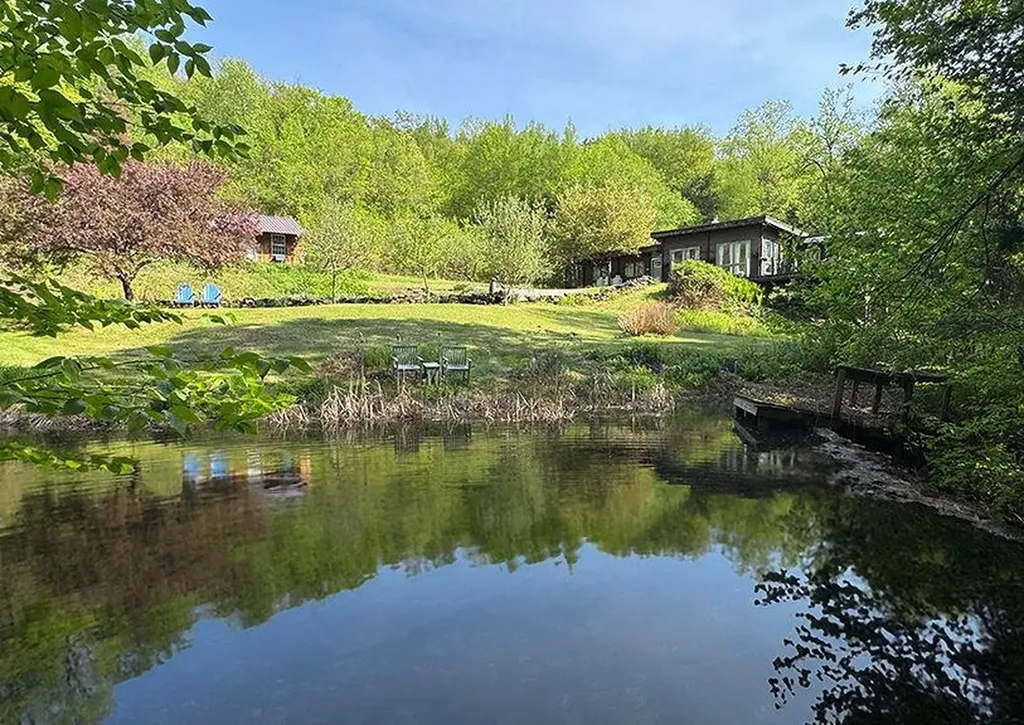
Cherished by the same family for more than 40 years, this extraordinary log home is nestled on 30 private acres, accompanied by two charming cabins tucked into a secluded forested ravine behind the historic 1764 Park Hill Meetinghouse, still an active community gathering place for concerts, lectures, and seasonal events. Bordering the Warwick Preserve, this peaceful retreat offers the perfect balance of privacy and convenience, just minutes from the vibrant arts, dining, and cultural communities of Keene, NH, and Brattleboro, VT. The landscape is a true New England sanctuary, featuring mature apple trees, blueberry bushes, walking trails, abundant wildlife, and an eight-foot-deep stocked trout pond that has provided years of fishing and unforgettable family memories. The 1,896-square-foot main residence blends timeless rustic character with modern comfort. A thoughtfully designed open floor plan, expansive windows, and warm wood finishes create an inviting atmosphere filled with natural light. The home offers two spacious bedrooms (originally three and easily converted back), two full baths, and comfortable single-level living that is equally suited for entertaining guests or enjoying quiet evenings by the fire. Adding exceptional versatility, the two additional cabins have generated consistent rental income for over four decades and offer endless possibilities as guest cottages, vacation rentals, artist studios, or a multigenerational family compound. Cabin One features 1,573 square feet with three bedrooms and one bath, while Cabin Two offers 845 square feet with a spacious vaulted-ceiling bedroom and one bath. Whether you're seeking a private retreat, an income-producing property, or a place to create lasting family traditions, this remarkable Westmoreland property offers a rare opportunity to own a true New England legacy.

Listed by Shirley Marcello of BHG Masiello Keene

$
$
%
$/month over payments
Federal 30-year interest rate: 6.55% last updated on Jul 16, 2026
* All Figures are estimates. Check with your bank or proposed mortgage company for actual interest rates.
This product uses the FRED® API but is not endorsed or certified by the Federal Reserve Bank of St. Louis.

Save FavoriteSchedule TourAsk A QuestionMore Details
307 Dane Road Center Harbor NH 03226

Center Harbor, NH307 Dane Road

Price$770,000

Est. Mortgage: $/month

Active With Contract

MLS Number 5080634

  • Residential Single Family
  • Full Bath 2
  • Address 307 Dane Road
  • Construction Existing
  • Bedrooms 4

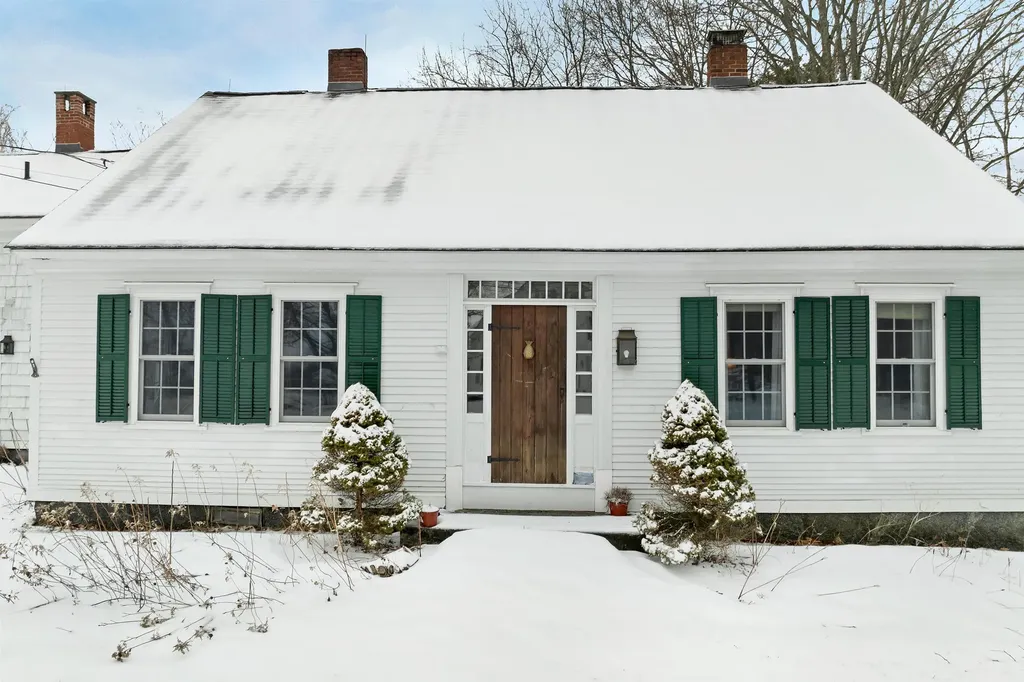
Lake Region charm meets country living on 3.8 beautiful acres in Center Harbor. The historic Frost/Reynolds House is a classic New England Cape offering just under 3,000 sq. ft. with 4 bedrooms, including a first-floor primary suite, 3 baths, and an impressive 5-car garage. Thoughtfully updated for today's living while preserving the charm of yesterday, the home features wide pine wood floors, multiple fireplaces, and cathedral ceilings in the kitchen and family room. Large windows throughout fill the home with natural sunlight and highlight the peaceful surrounding landscape. The updated kitchen and baths blend modern convenience with the home's timeless character, and a new roof and Level 2 electric car charger add practical modern upgrades. Step outside and enjoy open fields, apple trees, gardens, and classic New England stone walls. The property is fully fenced for livestock, making it ideal for those dreaming of a small gentleman's farm or hobby farm. Two oversized garage bays provide excellent space for tractors, recreational vehicles, boats, or larger equipment. The open landscape offers beautiful sunrises and sunsets across the fields. Within easy reach of Center Harbor Town Beach on Lake Winnipesaukee with a boat launch, and just minutes from the heart of town with charming shops and wonderful restaurants. A truly special setting rarely found today.

Listed by Jayne Savage of BHHS Verani Moultonborough

$
$
%
$/month over payments
Federal 30-year interest rate: 6.55% last updated on Jul 16, 2026
* All Figures are estimates. Check with your bank or proposed mortgage company for actual interest rates.
This product uses the FRED® API but is not endorsed or certified by the Federal Reserve Bank of St. Louis.

Virtual TourSave FavoriteSchedule TourAsk A QuestionMore Details
2075 Lafayette Road Portsmouth NH 03801

MLS Number 5096182

  • Condo
  • Square Feet 1,790
  • Bedrooms 2
  • New Contruction Existing
  • Complex The Westerly

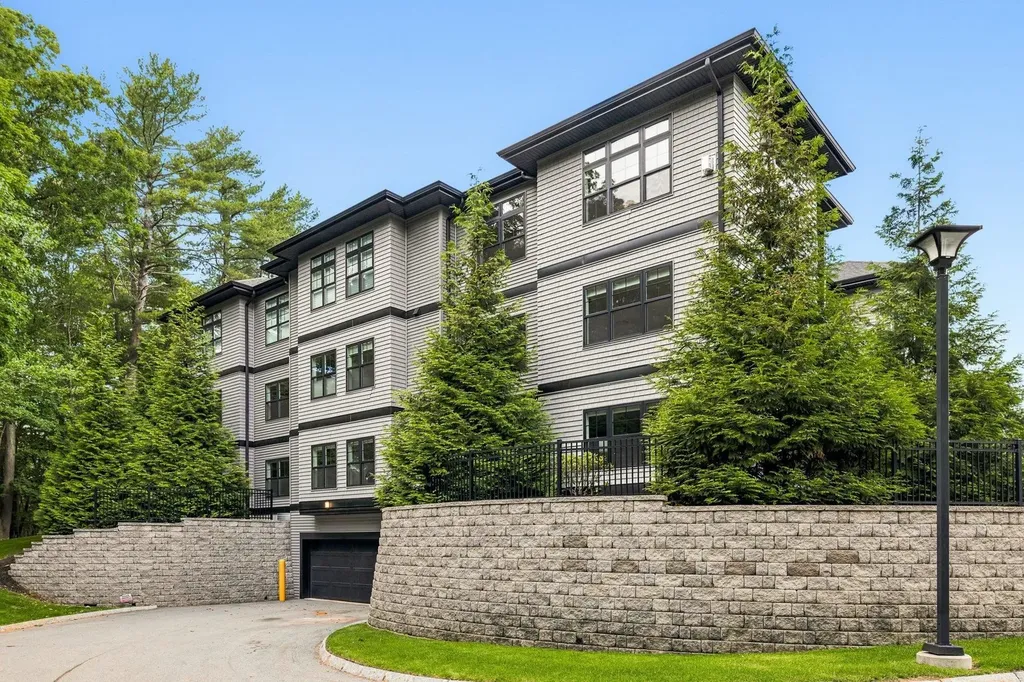
Welcome to easy, low-maintenance living in one of Portsmouth's most convenient locations! This bright and spacious second-floor corner/end-unit condo offers the perfect blend of comfort, functionality, and accessibility-just minutes from shopping, restaurants, major highways, and the Seacoast's beautiful beaches. Filled with natural light from an abundance of windows, this desirable rear-facing unit enjoys added privacy and a warm, inviting atmosphere throughout. The thoughtfully designed floor plan features two generously sized bedrooms, each with its own private bathroom, plus a versatile bonus room that's perfect for a home office, guest space, or hobby room. The heart of the home is the expansive kitchen, which opens seamlessly to the dining and living areas, creating an ideal layout for everyday living and entertaining. Gather around the cozy gas fireplace or step outside to the spacious private balcony to enjoy your morning coffee or unwind at the end of the day. Additional highlights include abundant closet space throughout, in-unit laundry conveniently located near the primary bedroom, a designated garage parking space, and a private storage unit. With nothing to do but move in, this turnkey condo offers the bright, open living space you've been waiting for in a location that truly has it all.

Listed by Hillary Gaynor of H&K REALTY

$
$
%
$/month over payments
Federal 30-year interest rate: 6.55% last updated on Jul 16, 2026
* All Figures are estimates. Check with your bank or proposed mortgage company for actual interest rates.
This product uses the FRED® API but is not endorsed or certified by the Federal Reserve Bank of St. Louis.

Save FavoriteSchedule TourAsk A QuestionMore Details
2 Charlie Lane Deerfield NH 03037

Deerfield, NH2 Charlie Lane

Price$770,000

Est. Mortgage: $/month

Pending

MLS Number 5083878

  • Residential Single Family
  • Address 2 Charlie Lane
  • Construction Existing
  • Bedrooms 3
  • Bathroom 2

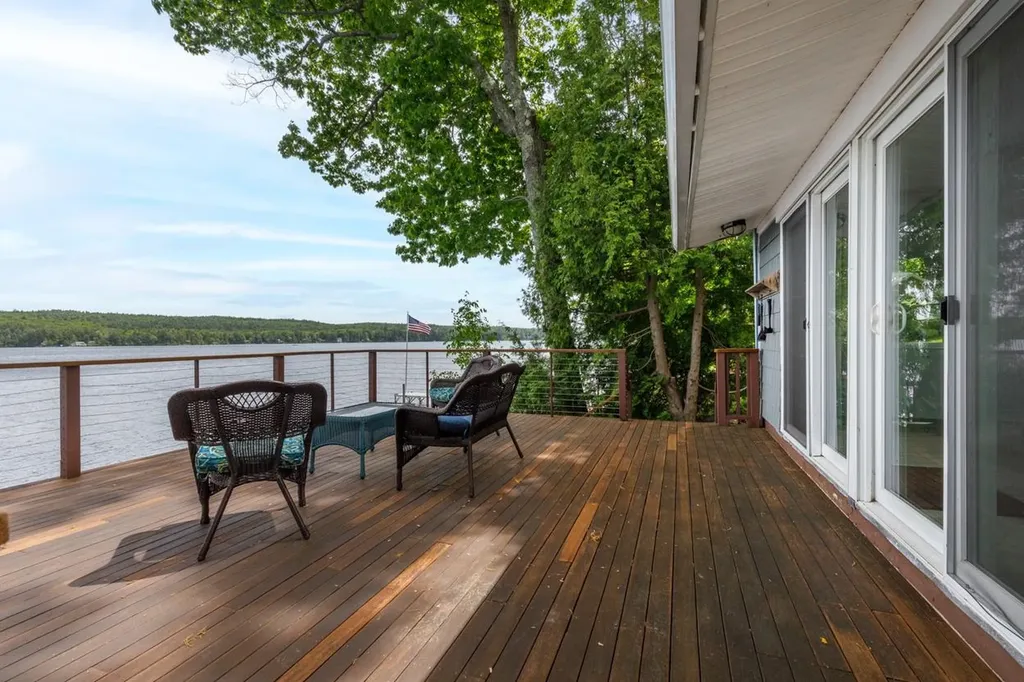
Experience lakeside living at its finest in this beautifully reimagined 3-bedroom, 2 bath waterfront cottage on Pleasant Lake. Completely renovated from top to bottom, this home blends modern comfort with timeless charm. The owner has worked tirelessly to finish a few key items during the month of May. Step inside to an open-concept layout where the kitchen, dining, and living areas flow seamlessly together, perfect for entertaining or simply enjoying the peaceful surroundings. Large windows invite in natural light and showcase stunning water views from nearly every angle. The expansive NEWLY stained deck is the true highlight, offering the sensation of being right on the water's edge; ideal for morning coffee, afternoon lounging, or evening gatherings. As the temperatures cool, cozy up by the fireplace and unwind in a warm, inviting atmosphere. Pleasant Lake is a crystal-clear, 479-acre gem, beloved for its natural beauty and four-season recreational opportunities. In the summer months, a charming weekend ice cream boat cruises by a favorite local tradition that adds a touch of nostalgia and fun to lake life. Our resident loons provide background music as you cruise the peaceful waters. In the winter, watch the moon rise and bath the property in natural light. Be in before the summer truly kicks off with the Fourth of July boat parade! Listed below assessed value, this turnkey waterfront retreat presents a rare opportunity to be on this beloved lake. See Non Public.

Listed by Lisa Brochu of BHHS Verani Salem

$
$
%
$/month over payments
Federal 30-year interest rate: 6.55% last updated on Jul 16, 2026
* All Figures are estimates. Check with your bank or proposed mortgage company for actual interest rates.
This product uses the FRED® API but is not endorsed or certified by the Federal Reserve Bank of St. Louis.

Virtual TourSave FavoriteSchedule TourAsk A QuestionMore Details
277 Weirs Boulevard Laconia NH 03246

MLS Number 5086050

  • Condo
  • Square Feet 1,540
  • Bedrooms 4
  • New Contruction Existing
  • Address 277 Weirs Boulevard

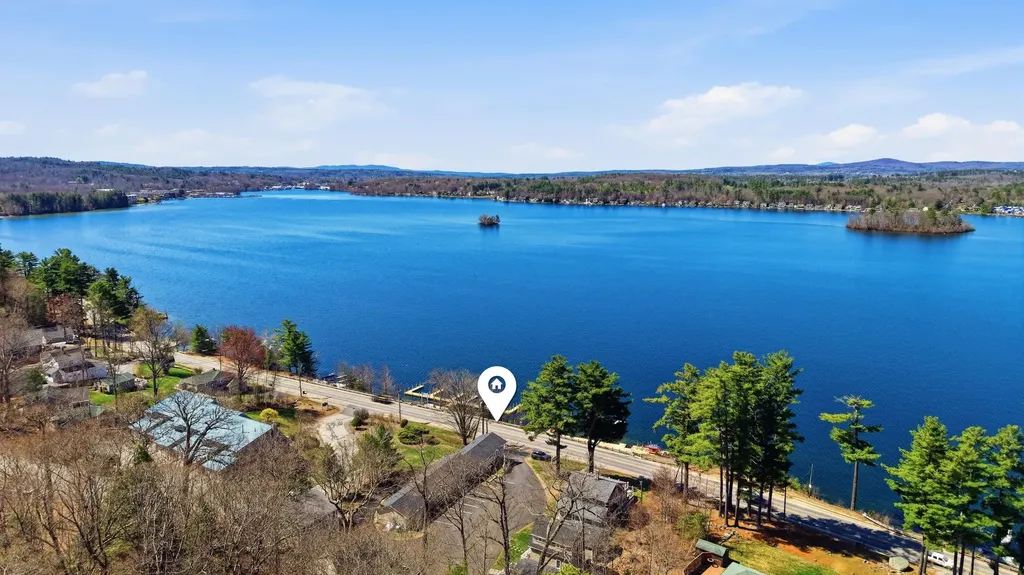
Life at 277 Weirs Boulevard is about more than owning a home-it's about embracing everything that makes the Lakes Region so special. Imagine starting your mornings with coffee just steps from the water, spending your afternoons swimming, kayaking, or boating on Lake Winnipesaukee, and ending the day gathered around the community fire pit as the sun sets over the lake. Located in the heart of the Weirs Beach area, you'll enjoy easy access to sandy beaches, waterfront dining, live entertainment, shopping, and seasonal events. Whether you're taking a scenic cruise on the lake, catching a concert at the BankNH Pavilion, hiking nearby trails, or simply relaxing by the water, every day feels like a vacation. Hi Spot community offers private beach access, a swim platform, kayak storage, a lakeside cabana, and beautifully maintained grounds designed for making lifelong memories. Whether you're searching for a weekend retreat, a year-round residence, or a place where family and friends naturally gather, this is a destination you'll never want to leave. Live where every day feels like a vacation, weekends become traditions, sunsets become a daily ritual, and the best memories are made at the lake.

Listed by Michelle Gannon of Coldwell Banker Classic Realty

$
$
%
$/month over payments
Federal 30-year interest rate: 6.55% last updated on Jul 16, 2026
* All Figures are estimates. Check with your bank or proposed mortgage company for actual interest rates.
This product uses the FRED® API but is not endorsed or certified by the Federal Reserve Bank of St. Louis.

Virtual TourSave FavoriteSchedule TourAsk A QuestionMore Details
41 Schwinn Drive Nashua NH 03062

Nashua, NH41 Schwinn Drive

Price$769,900

Est. Mortgage: $/month

Pending

MLS Number 5092202

  • Condo
  • Square Feet 1,944
  • Bedrooms 4
  • New Contruction Existing
  • Complex Groton Woods

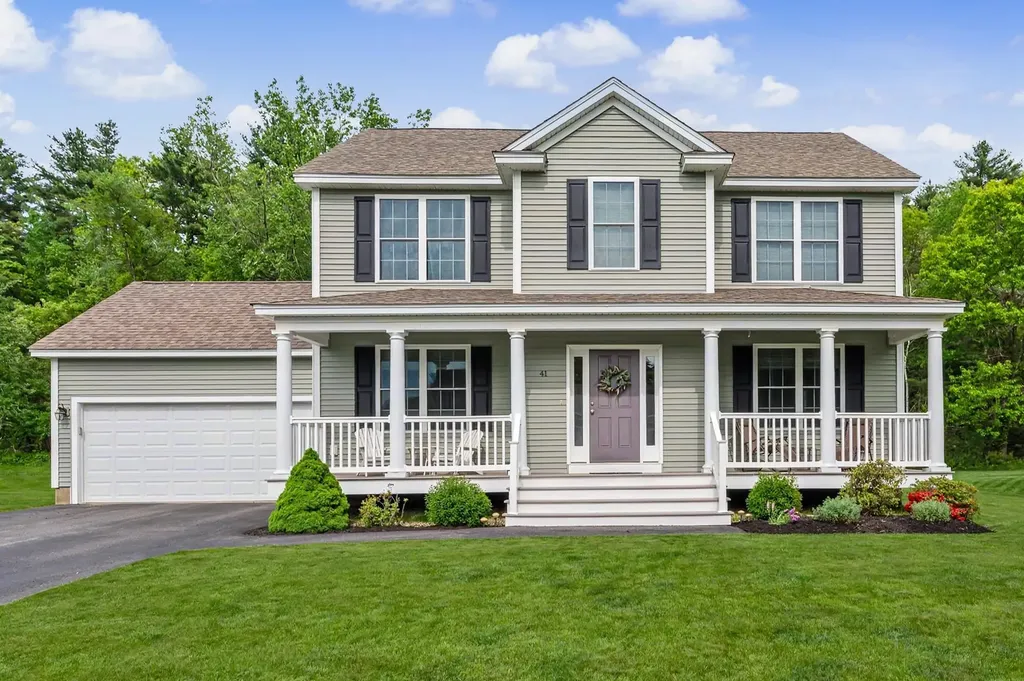
OFFER DEADLINE 9:00 AM Monday June 15th. Nestled in the desirable development of Groton Woods, this beautifully maintained 4-bedroom Colonial offers an open concept floor plan ideal for everyday living and entertaining. The spacious living area features a cozy gas fireplace and flows seamlessly into the well-appointed kitchen designed to be the heart of the home. A first-floor bedroom currently serves as a private office, ideal for today's work-from-home professional or flexible guest space. The second floor features a spacious front to back primary suite with bath and walk-in closet, along with two additional bedrooms, a full bath, and convenient second-floor laundry. Outside, enjoy the level backyard complete with an above-ground salt water pool, offering a great setting for summer gatherings and outdoor fun. A welcoming farmer's porch and attached 2-car garage complete this exceptional property.

Listed by Lori Reed of BHHS Verani Nashua

$
$
%
$/month over payments
Federal 30-year interest rate: 6.55% last updated on Jul 16, 2026
* All Figures are estimates. Check with your bank or proposed mortgage company for actual interest rates.
This product uses the FRED® API but is not endorsed or certified by the Federal Reserve Bank of St. Louis.

Virtual TourSave FavoriteSchedule TourAsk A QuestionMore Details
41 Schwinn Drive Nashua NH 03062

Nashua, NH41 Schwinn Drive

Price$769,900

Est. Mortgage: $/month

Pending

MLS Number 5093309

  • Residential Single Family
  • Full Bath 2
  • Address 41 Schwinn Drive
  • Construction Existing
  • Bedrooms 4

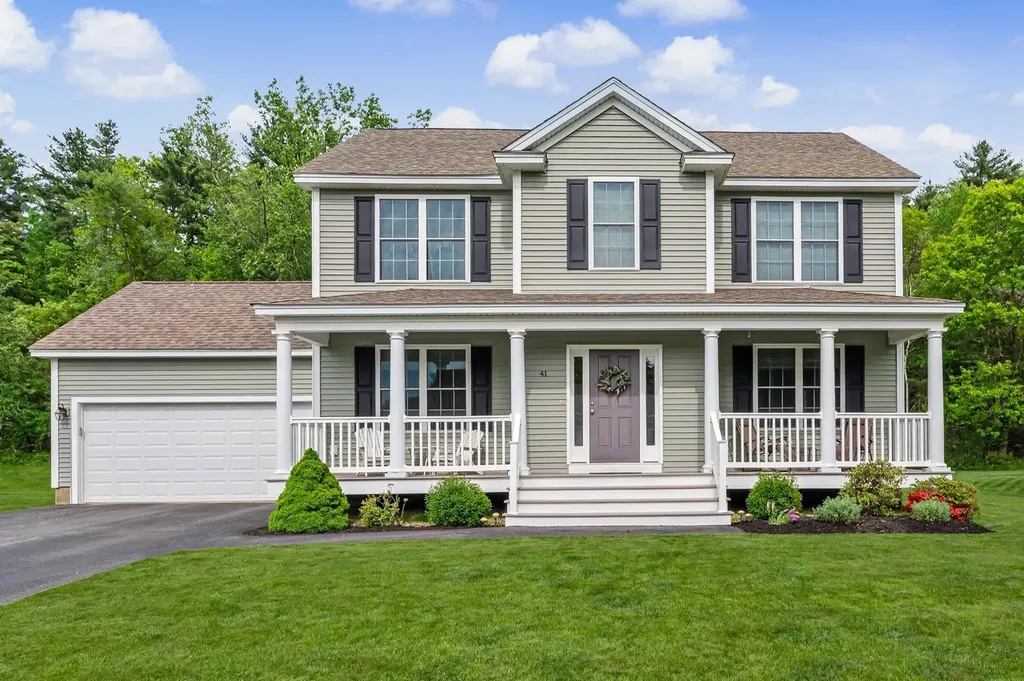
OFFFER DEADLINE 9:00 am Monday June 15th. Nestled in the desirable development of Groton Woods, this beautifully maintained 4-bedroom Colonial offers an open concept floor plan ideal for everyday living and entertaining. The spacious living area features a cozy gas fireplace and flows seamlessly into the well-appointed kitchen designed to be the heart of the home. A first-floor bedroom currently serves as a private office, ideal for today's work-from-home professional or flexible guest space. The second floor features a spacious front to back primary suite with bath and walk-in closet, along with two additional bedrooms, a full bath, and convenient second-floor laundry. Outside, enjoy the level backyard complete with an above-ground salt water pool, offering a great setting for summer gatherings and outdoor fun. A welcoming farmer's porch and attached 2-car garage complete this exceptional property.

Listed by Lori Reed of BHHS Verani Nashua

$
$
%
$/month over payments
Federal 30-year interest rate: 6.55% last updated on Jul 16, 2026
* All Figures are estimates. Check with your bank or proposed mortgage company for actual interest rates.
This product uses the FRED® API but is not endorsed or certified by the Federal Reserve Bank of St. Louis.

Virtual TourSave FavoriteSchedule TourAsk A QuestionMore Details
11 Parkhurst Drive Hudson NH 03051

Hudson, NH11 Parkhurst Drive

Price$769,900

Est. Mortgage: $/month

MLS Number 5093340

  • Residential Single Family
  • Full Bath 2
  • Address 11 Parkhurst Drive
  • Construction Existing
  • Bedrooms 4

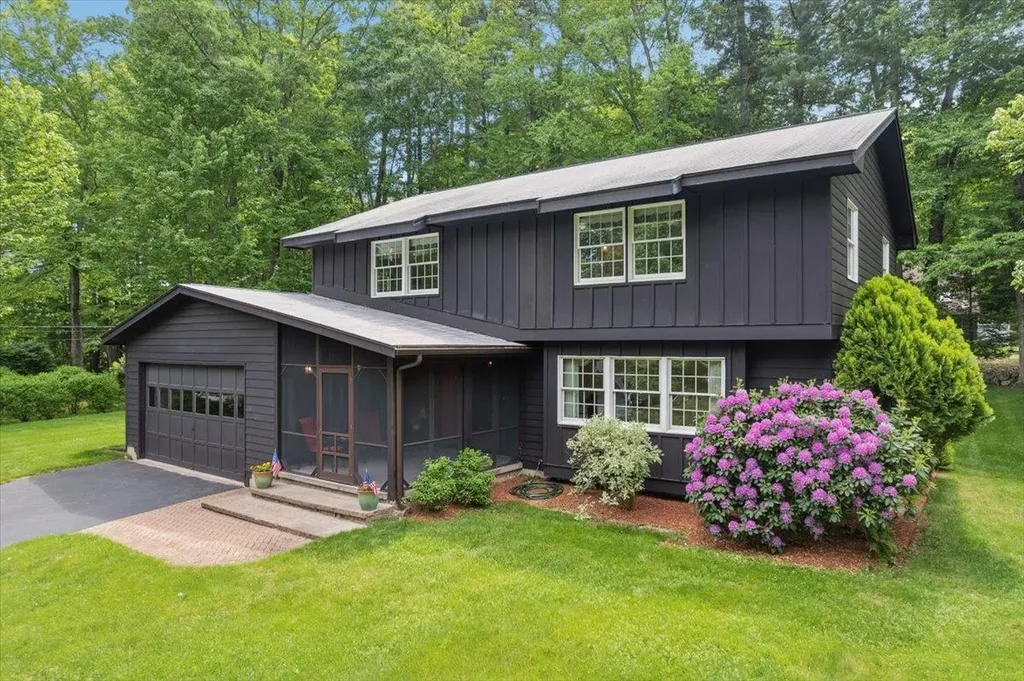
Welcome to this meticulously maintained 4-bedroom side hall Garrison Colonial in Hudson, NH. Perched on almost a half-acre manicured lot, in a residential neighborhood, this home offers comfort & convenience, with easy access to shopping, dining, & major highways. Step into the charming, front-facing porch, with removable screens. Through the grand double doors you enter into a spacious foyer featuring beautiful ceramic tile flooring & multiple closets. The main level has 2 generous living areas, a half bath, formal dining room, breakfast nook & kitchen with pantry. The semi-open concept design, with high ceilings, provides a sightline throughout the main gathering spaces. Upstairs, you'll find a full bathroom, 4 SPACIOUS bedrooms, each featuring plenty of closet space, & lots of natural light. The main bedroom includes a private en-suite bathroom with an updated tiled walk-in shower. Need more space? The basement is ready to be finished to suit your needs. Additional highlights include a 2-car garage, upgraded Andersen windows & patio door, a gas fireplace, updated roof, Leafguard gutters, Hardie Plank Cedar mill siding, & a large rear deck overlooking the beautifully maintained yard. NEW ROOF being installed JULY 2026. This home is ready for its next owner! Private showings to begin June 9th. Open Houses: 6-13 & 6-14 10-11:30

Listed by Maryjane Lugo of BHHS Verani Nashua

$
$
%
$/month over payments
Federal 30-year interest rate: 6.55% last updated on Jul 16, 2026
* All Figures are estimates. Check with your bank or proposed mortgage company for actual interest rates.
This product uses the FRED® API but is not endorsed or certified by the Federal Reserve Bank of St. Louis.

Virtual TourSave FavoriteSchedule TourAsk A QuestionMore Details
54 Bronson Lane Colchester VT 05446

Colchester, VT54 Bronson Lane

Price$769,900

Est. Mortgage: $/month

MLS Number 5091103

  • Residential Single Family
  • Full Bath 2
  • Address 54 Bronson Lane
  • Construction Existing
  • Bedrooms 3

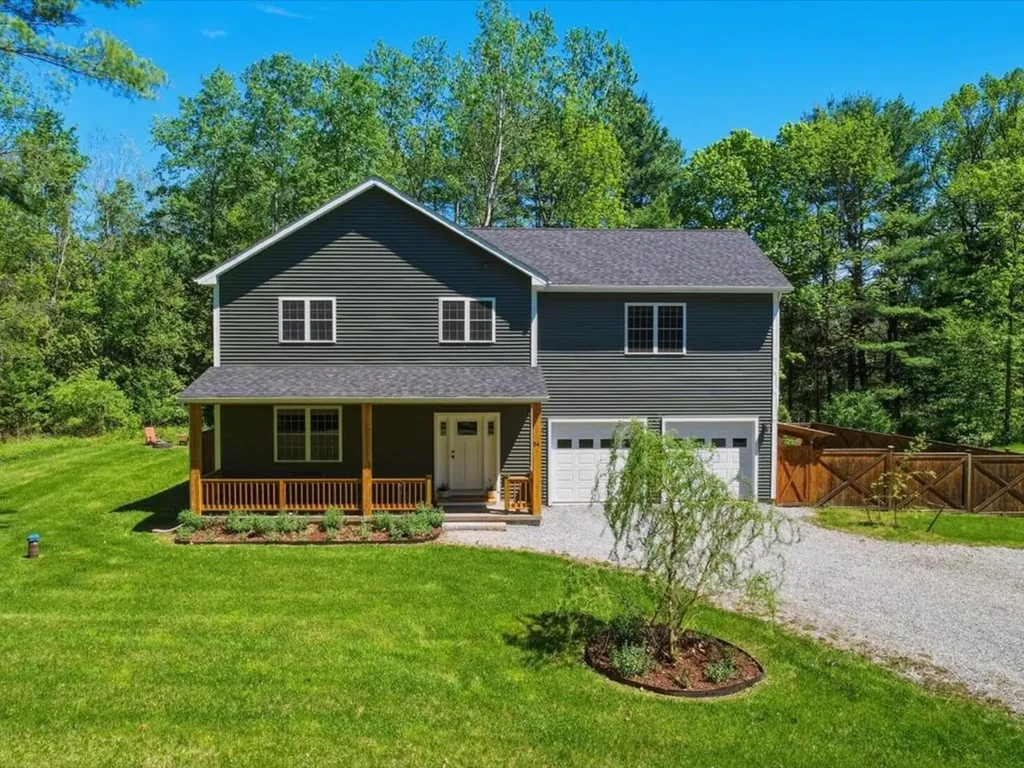
Built in 2022, this custom-designed 3-bedroom, 3-bath home offers over 3,500 square feet of beautifully finished living space with quality craftsmanship and thoughtful design throughout. Set on nearly an acre, this move-in-ready home blends upscale finishes with everyday comfort, while offering the convenience of having the landscaping, fencing, patio, and finished lower level already completed. Step inside to an open-concept main level featuring 9-foot ceilings, rich hardwood floors, abundant natural light, and a welcoming living room centered around a cozy gas fireplace. The beautifully appointed kitchen is designed for both everyday living and entertaining, offering stainless steel appliances, a massive 9-foot center island, walk-in butler's pantry, and seamless flow into the dining and living areas. Upstairs, you'll find two generously sized bedrooms, a dedicated home office, convenient second-floor laundry, and an impressive primary suite with vaulted ceilings, oversized windows, a spacious walk-in closet, and a spa-inspired bath with a double vanity and tiled shower. The recently finished lower level adds exceptional flexibility with space for a family room, media room, home gym, playroom, or guest retreat. Whether you're entertaining or simply looking for additional living space, this level offers endless possibilities. Outside, enjoy a large back deck, fire pit area, and newly fenced backyard-all thoughtfully designed to extend your living space outdoors. An oversized garage provides plenty of room for vehicles, storage, and hobbies. Conveniently located just minutes from I-89, shopping, restaurants, and local amenities, this exceptional home offers the perfect combination of quality construction, modern design, and move-in-ready convenience.

Listed by Ferrara Libby Team of Coldwell Banker Hickok and Boardman

$
$
%
$/month over payments
Federal 30-year interest rate: 6.55% last updated on Jul 16, 2026
* All Figures are estimates. Check with your bank or proposed mortgage company for actual interest rates.
This product uses the FRED® API but is not endorsed or certified by the Federal Reserve Bank of St. Louis.

Save FavoriteSchedule TourAsk A QuestionMore Details
4B Whittier Drive Seabrook NH 03874

Seabrook, NH4B Whittier Drive

Price$769,900

Est. Mortgage: $/month

Active With Contract

MLS Number 5096301

  • Condo
  • Square Feet 2,545
  • Bedrooms 4
  • New Contruction Existing
  • Address 4B Whittier Drive

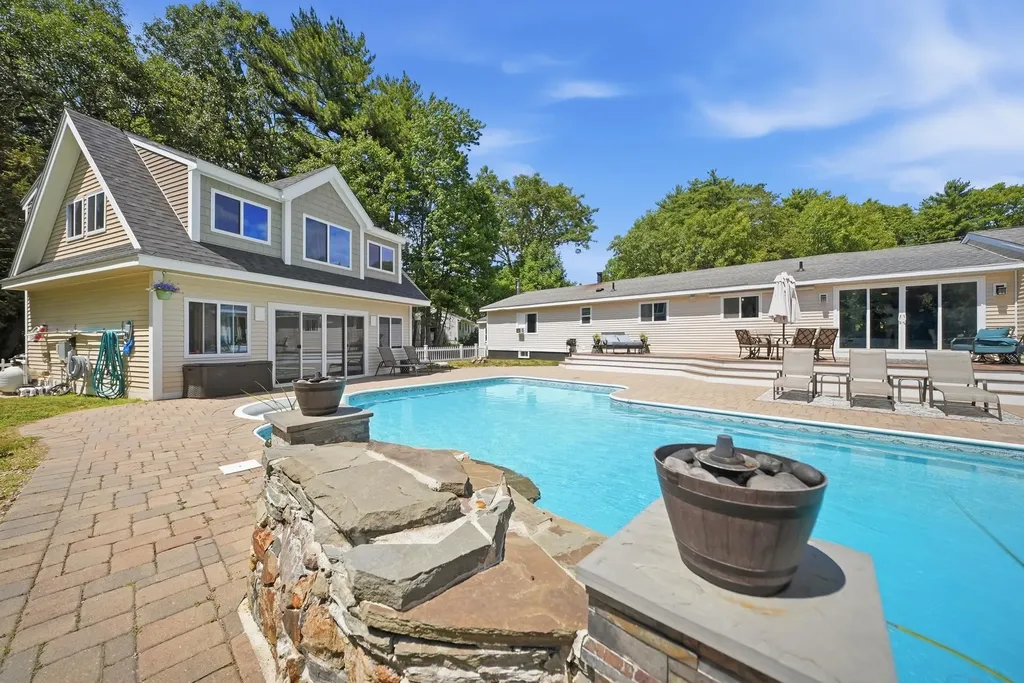
OH x 2 This weekend! Vacation at home every day in this beautifully maintained and extensively updated Seabrook property featuring a private backyard oasis unlike anything else in its price range. Set on a fenced lot surrounded by mature trees, this 4-bedroom home offers over 2,500 square feet of living space and exceptional indoor-outdoor entertaining areas. The backyard is the true centerpiece, featuring a sparkling in-ground pool with waterfall feature, expansive paver patio, and a stunning composite deck designed for relaxing and entertaining. A detached pool house provides additional flexibility for guests, hobbies, storage, entertaining, or seasonal use. Whether hosting summer gatherings or enjoying a quiet evening outdoors, this private retreat delivers a resort-like experience rarely found at this price point. Inside, the flexible floor plan offers multiple living areas and a finished lower level ideal for a family room, recreation room, fitness area, home office, guest accommodations, or potential multigenerational living. The updated kitchen features abundant cabinetry, generous workspace, stainless appliances, and an open flow to the main living areas. Dedicated laundry areas, updated finishes, and thoughtful improvements throughout provide both comfort and convenience. Just minutes from Seabrook Beach, Hampton Beach, shopping, dining, schools, and major commuter routes, this property offers the perfect combination of lifestyle and location. The versatile layout may appeal to buyers seeking space for extended family, seasonal guests, work-from-home flexibility, or potential income-producing opportunities subject to local regulations and approvals. A rare opportunity to own a home with an in-ground pool, waterfall feature, pool house, composite deck, expansive patio, fenced yard, and room for everyone inside and out. NO FEES, NO MEETINGS, NOTHING SHARED, YOU OWN YOUR OWN LAND and HOME!

Listed by Tim McGibbon of Gibson Sotheby's International Realty

$
$
%
$/month over payments
Federal 30-year interest rate: 6.55% last updated on Jul 16, 2026
* All Figures are estimates. Check with your bank or proposed mortgage company for actual interest rates.
This product uses the FRED® API but is not endorsed or certified by the Federal Reserve Bank of St. Louis.

Virtual TourSave FavoriteSchedule TourAsk A QuestionMore Details

Broker Reciprocity 

Copyright 2026 PrimeMLS, Inc. All rights reserved. This information is deemed reliable, but not guaranteed. The data relating to real estate displayed on this display comes in part from the IDX Program of PrimeMLS. The information being provided is for consumers’ personal, non-commercial use and may not be used for any purpose other than to identify prospective properties consumers may be interested in purchasing. Data last updated July 25, 2026 11:08 AM UTC
