
SIGN UP or LOG IN 's Account

Log in to see your saved listings or edit your searches:

No account? Sign up now to save searches, listings, and get tailored listing notifications. It's free, opt-out anytime.

Find Your New Home

Sign Up Today!

Get fresh listings via email, save your favorite listings, match with similar properties, and unlock additional property info.

Create Your Account

Do not fill in this field:

Already have an account? Log in

and narrow your search. If you have fewer than 200 results, you can save your search.

Crawl Spaces

r=385-396
44 Pease Road Meredith NH 03253

Meredith, NH44 Pease Road

Price$2,595,000

Est. Mortgage: $/month

Active With Contract

MLS Number 5095744

  • Residential Single Family
  • Full Bath 1
  • Address 44 Pease Road
  • Construction Existing
  • Bedrooms 3

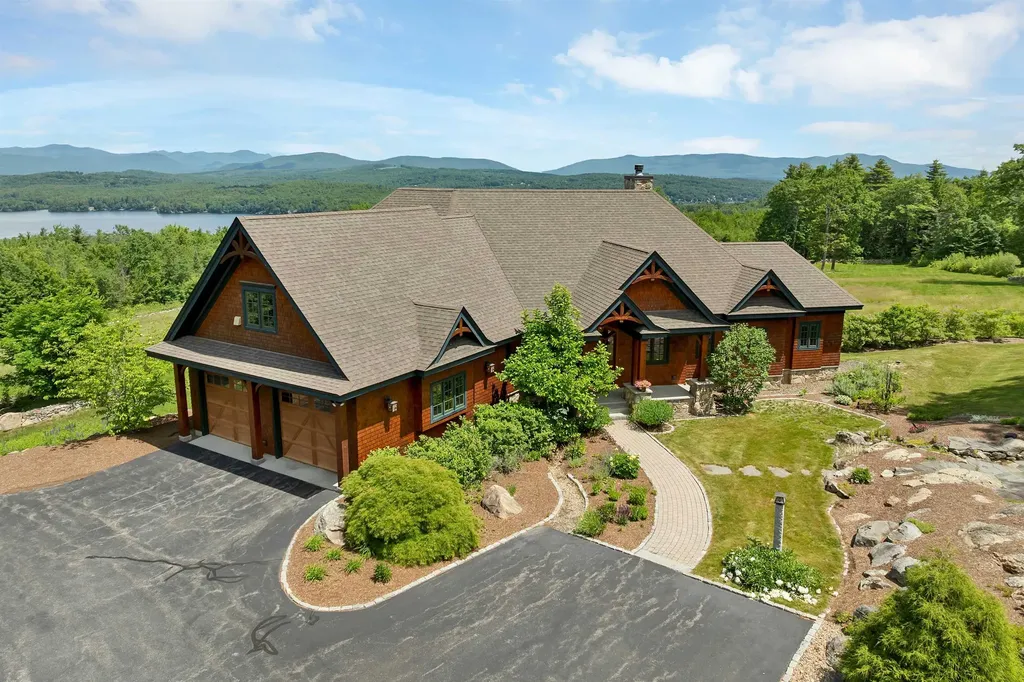
This exceptional Cargill-built craftsman estate, featured on the 2012 Parade of Homes Tour, is perfectly positioned on 28 acres with panoramic and long- range lake and mountain views from nearly every room. The level of craftsmanship is unmatched: rich woodwork, custom built-ins, high end kitchen and baths, refined finishes and top-tier systems. Expansive windows on the view side of the property frame the dramatic backdrop, creating a seamless connection to the outdoors. You'll fall in love the moment you enter the long, paved driveway, flanked by mature, canopied trees that lead to a beautifully landscaped homesite enhanced by stone walls, lush plantings and a serene water feature. As you enter the home, you are immediately captivated by the breathtaking views from the great room, which features soaring ceilings, arched trusses, a fieldstone fireplace and custom built-ins. The open-concept main level includes a spacious kitchen with Viking appliances, granite countertops and premium cabinetry, a dining area, living room and lovely screened porch-all capturing the lake and mountain panorama. A private office just off the main living area offers custom built-ins and exceptional views. The generous primary suite includes a fieldstone fireplace, custom built-ins, two walk-in closets and a spa-like bath with steam shower and heated floor. A well-appointed mudroom and laundry room with extensive cabinetry complete the first floor. The walkout lower level offers exceptional views, two spacious bedrooms, two baths, and a huge unfinished bonus space, ideal for a future family room, media room or gym. Additional features include a large deck off main area, heated two-car garage, on-demand generator, and 10' ceilings. The home is a Green-Built and Energy Star home, achieving Gold-level status. A rare combination of acreage, privacy, views and top-tier construction. A true Lakes Region sanctuary. Additional 17.78 acre abutting parcel also available MLS 5097092.

Listed by Kristin White of Coldwell Banker Realty Center Harbor NH

$
$
%
$/month over payments
Federal 30-year interest rate: 6.69% last updated on Aug 6, 2026
* All Figures are estimates. Check with your bank or proposed mortgage company for actual interest rates.
This product uses the FRED® API but is not endorsed or certified by the Federal Reserve Bank of St. Louis.

Virtual TourSave FavoriteSchedule TourAsk A QuestionMore Details
1215 Ocean Boulevard Rye NH 03870

Rye, NH1215 Ocean Boulevard, Unit 5

Price$2,595,000

Est. Mortgage: $/month

Active With Contract

MLS Number 5073636

  • Residential Single Family
  • Full Bath 2
  • Address 1215 Ocean Boulevard
  • Construction New Construction
  • Bedrooms 2

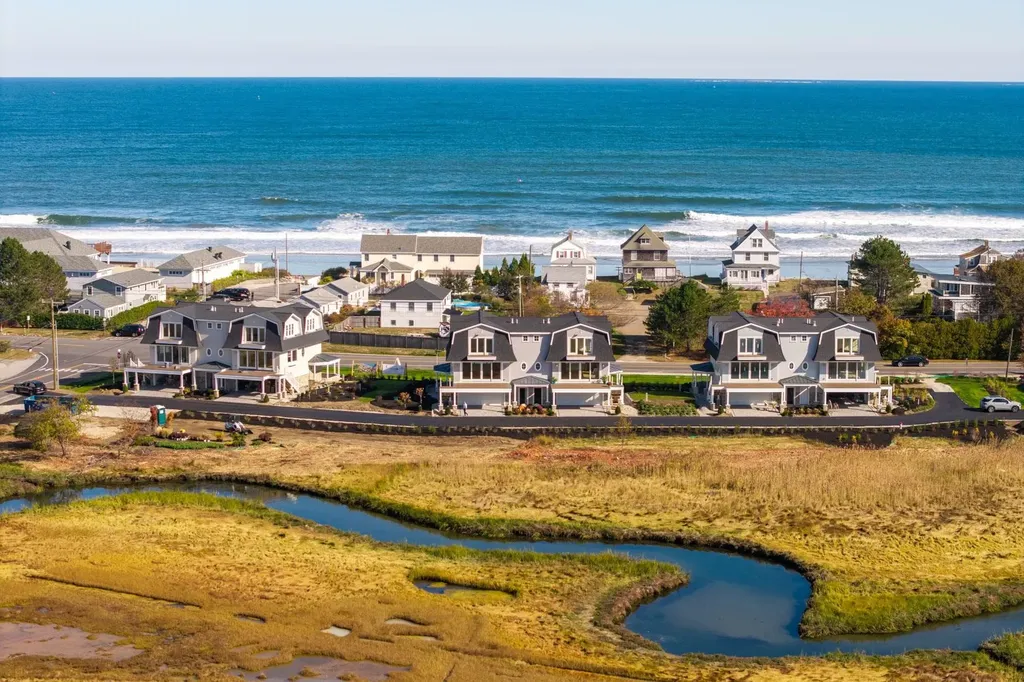
Stunning new Beach Townhomes in Rye, New Hampshire-where beachside serenity meets modern luxury. Perched directly across from Wallis Sands Beach and Pirates Cove, these beautifully designed new residences offer the perfect blend of comfort and convenience, making every day feel like a vacation. When you buy a home at The Residences at Wallis Sands, you surround yourself with the outdoors. You get two bedrooms and a sizable "den" Each townhome features spacious layouts, private individual elevator, high-end finishes, and large windows that fill your living space with natural light and breathtaking views. Enjoy open-concept living areas, gourmet kitchens, and private outdoor spaces ideal for relaxing or entertaining. Step outside your door and stroll to the pristine sands and breaking waves, where you can swim, sunbathe, or enjoy a leisurely walk along the shore. Abutting conservation land with long, distant views westward and east toward the sea, these six residences offer immersive, coastal living-a rare and unparalleled lifestyle. Some of the special features of The Residences: a 1,000 square foot three-car, heated garage, soaring ceilings, a private elevator, heated outdoor driveways and walkways, a gas fireplace with custom stonework, three private porches, an expansive 14' x 22' deck, and a ground-level covered patio-perfect to watch the world go by.

Listed by John Samonas and Andrew Samonas of Samonas Realty,LLC

$
$
%
$/month over payments
Federal 30-year interest rate: 6.69% last updated on Aug 6, 2026
* All Figures are estimates. Check with your bank or proposed mortgage company for actual interest rates.
This product uses the FRED® API but is not endorsed or certified by the Federal Reserve Bank of St. Louis.

Virtual TourSave FavoriteSchedule TourAsk A QuestionMore Details
1215 Ocean Boulevard Rye NH 03870

Rye, NH1215 Ocean Boulevard, Unit 5

Price$2,595,000

Est. Mortgage: $/month

Active With Contract

MLS Number 5073634

  • Condo
  • Square Feet 2,365
  • Bedrooms 2
  • New Contruction New Construction
  • Address 1215 Ocean Boulevard

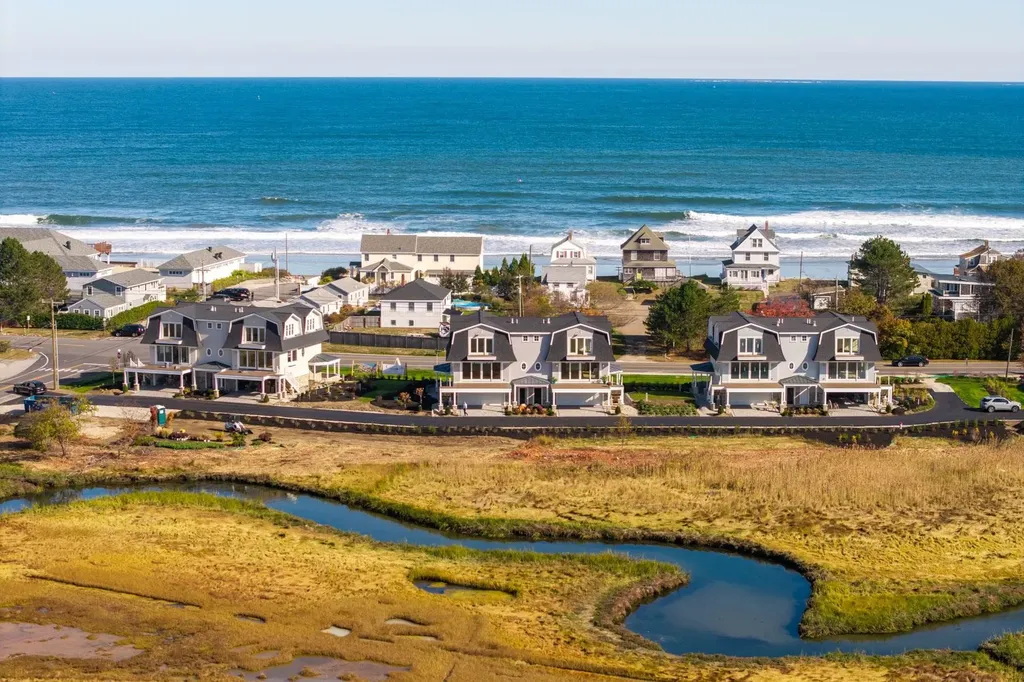
Stunning new Beach Townhomes in Rye, New Hampshire-where beachside serenity meets modern luxury. Perched directly across from Wallis Sands Beach and Pirates Cove, these beautifully designed new residences offer the perfect blend of comfort and convenience, making every day feel like a vacation. When you buy a home at The Residences at Wallis Sands, you surround yourself with the outdoors. You get two bedrooms and a sizable "den" Each townhome features spacious layouts, private individual elevator, high-end finishes, and large windows that fill your living space with natural light and breathtaking views. Enjoy open-concept living areas, gourmet kitchens, and private outdoor spaces ideal for relaxing or entertaining. Step outside your door and stroll to the pristine sands and breaking waves, where you can swim, sunbathe, or enjoy a leisurely walk along the shore. Abutting conservation land with long, distant views westward and east toward the sea, these six residences offer immersive, coastal living-a rare and unparalleled lifestyle. Some of the special features of The Residences: a 1,000 square foot three-car, heated garage, soaring ceilings, a private elevator, heated outdoor driveways and walkways, a gas fireplace with custom stonework, three private porches, an expansive 14' x 22' deck, and a ground-level covered patio-perfect to watch the world go by.

Listed by John Samonas and Andrew Samonas of Samonas Realty,LLC

$
$
%
$/month over payments
Federal 30-year interest rate: 6.69% last updated on Aug 6, 2026
* All Figures are estimates. Check with your bank or proposed mortgage company for actual interest rates.
This product uses the FRED® API but is not endorsed or certified by the Federal Reserve Bank of St. Louis.

Virtual TourSave FavoriteSchedule TourAsk A QuestionMore Details
4A Ember Court Lincoln NH 03251

Lincoln, NH4A Ember Court, Unit 19A

Price$2,595,000

Est. Mortgage: $/month

MLS Number 5080095

  • Condo
  • Square Feet 3,406
  • Bedrooms 4
  • New Contruction Pre-Construction
  • Complex Fireside

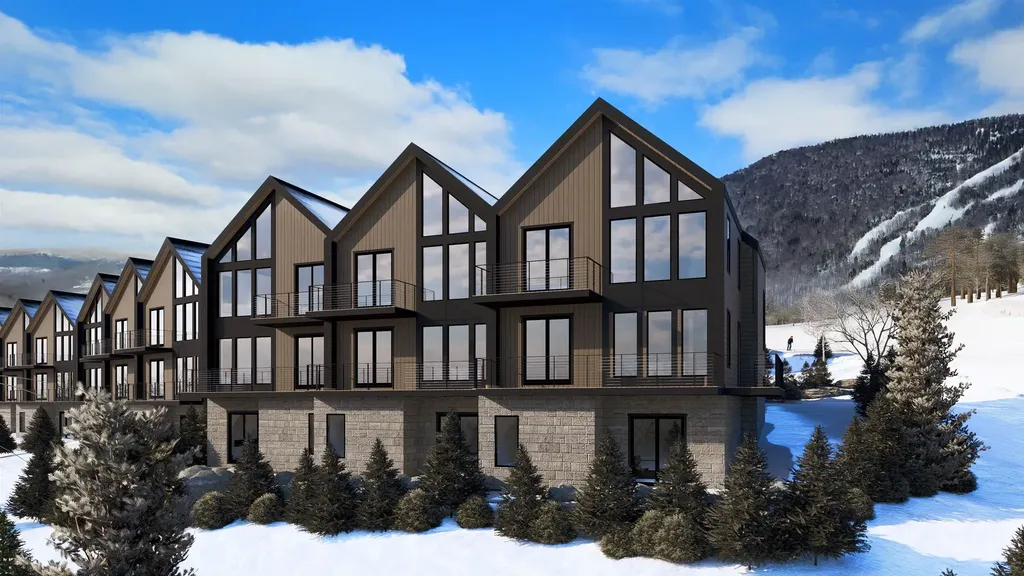
South Peak Resort's Fox Run Trail is on-site of these townhomes, as is the Timbertown Chair lift giving owners access to all of Loon Mountains skiing terrain. The Mountain Views are truly awesome from these condos, and you are a short walk away from the Pemigewasset River and the Village of Lincoln New Hampshire. This location has something for everyone in your travel group. Early to rise skiers will grab the first chair front right out your front door, the late to rise will not have to deal with crowded parking lots, as they too will buckle up the boot and push off when they are ready. Ski home for Lunch or walk to one of the many restaurants in town if you don't want to cook. In the summer grab a towel and your cooler and head to the swimming hole. Or jump on your bike and hit the JE Henry trail back to Loon's bike park. Foliage on the Kancamagus Scenic Highway is world famous, fall in love with Autumn. All Seasons for all the right reasons.

Listed by R.Stephen Loynd and Mark Bogosian of South Peak Real Estate

$
$
%
$/month over payments
Federal 30-year interest rate: 6.69% last updated on Aug 6, 2026
* All Figures are estimates. Check with your bank or proposed mortgage company for actual interest rates.
This product uses the FRED® API but is not endorsed or certified by the Federal Reserve Bank of St. Louis.

Save FavoriteSchedule TourAsk A QuestionMore Details
282 Route 114 Sutton NH 03221

Sutton, NH282 Route 114

Price$2,595,000

Est. Mortgage: $/month

MLS Number 5101962

  • Residential Single Family
  • Full Bath 1
  • Address 282 Route 114
  • Construction Existing
  • Bedrooms 3

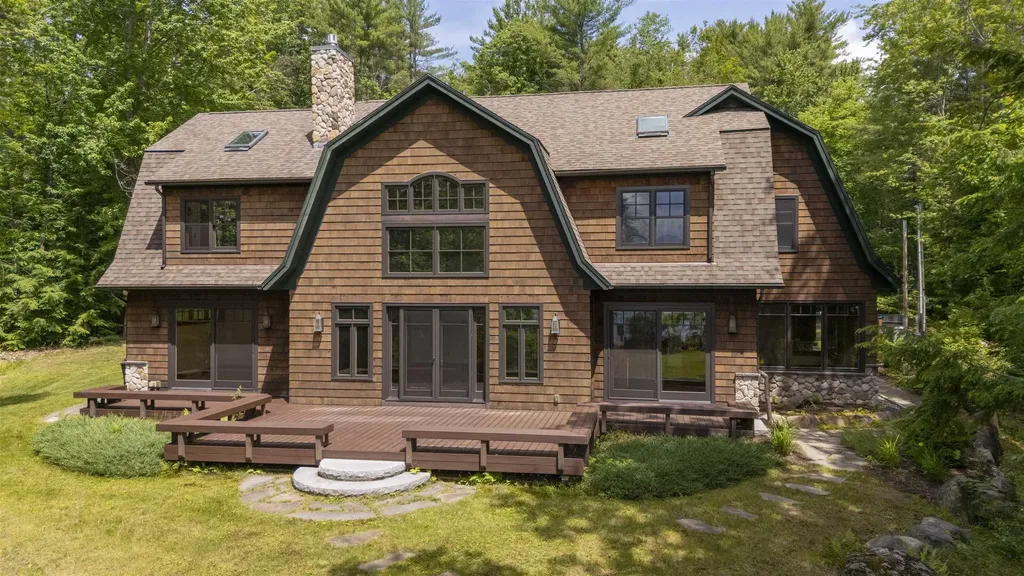
The timeless charm of a classic lake house meets a fresh, modern design in this extraordinary custom-built Gambrel. Privately sited on 4.8 acres with an impressive 500 feet of frontage on pristine Blaisdell Lake, this unique property offers exceptional craftsmanship, thoughtful design, & breathtaking waterfront living. Every detail has been carefully curated, from the beautiful custom cherry wood cabinetry & built-ins to the soapstone countertops & backsplash, farmhouse sink, oversized butcher block island, & highly-rated appliances. Natural wood siding & real stone accents blend seamlessly with the landscape, while the spacious composite deck with bench & 8' x 25' dock provide the perfect setting to enjoy both the peaceful cove & the lake's main body. The sounds of the peepers, frogs, and loons will bring joy to all ages. Enter a tiled mudroom with a generous walk-in pantry. The open-concept main level includes a dining room, a stunning kitchen, & a sun-filled post & beam living room with a gas fireplace & sliders to the deck. A screened porch, powder room, & a well-designed first-floor primary suite complete this level. The primary suite offers a combined laundry & walk-in closet along with a spa-inspired bathroom featuring double sinks & a tiled walk-in shower. Upstairs, a second ensuite bedroom mirrors the quality of the primary with its own beautifully appointed bathroom & exceptional closet. Two additional bedrooms, a full bathroom, & a charming secret "Harry Potter" room provide space for family and guests alike. Throughout the home, handcrafted details set it apart, including exposed pegged beams plus every nail head is concealed beneath detailed inlaid diamond accents, a testament to the remarkable level of craftsmanship. The vibe here is casual-comfortable & relaxed. Additional amenities include a two-car garage, radiant floor heating, central air & a whole house generator. Don't miss this exceptional & rare opportunity only 1.5 hours from Boston.

Listed by Laura Hallahan of Laura Hallahan REALTOR

$
$
%
$/month over payments
Federal 30-year interest rate: 6.69% last updated on Aug 6, 2026
* All Figures are estimates. Check with your bank or proposed mortgage company for actual interest rates.
This product uses the FRED® API but is not endorsed or certified by the Federal Reserve Bank of St. Louis.

Virtual TourSave FavoriteSchedule TourAsk A QuestionMore Details
7-101 Mack Hill Road Amherst NH 03031

Amherst, NH7-101 Mack Hill Road

Price$2,575,000

Est. Mortgage: $/month

MLS Number 5076083

  • Land
  • Address 7-101 Mack Hill Road
  • Acreage 121
  • Area NH-Hillsborough
  • Utilities None

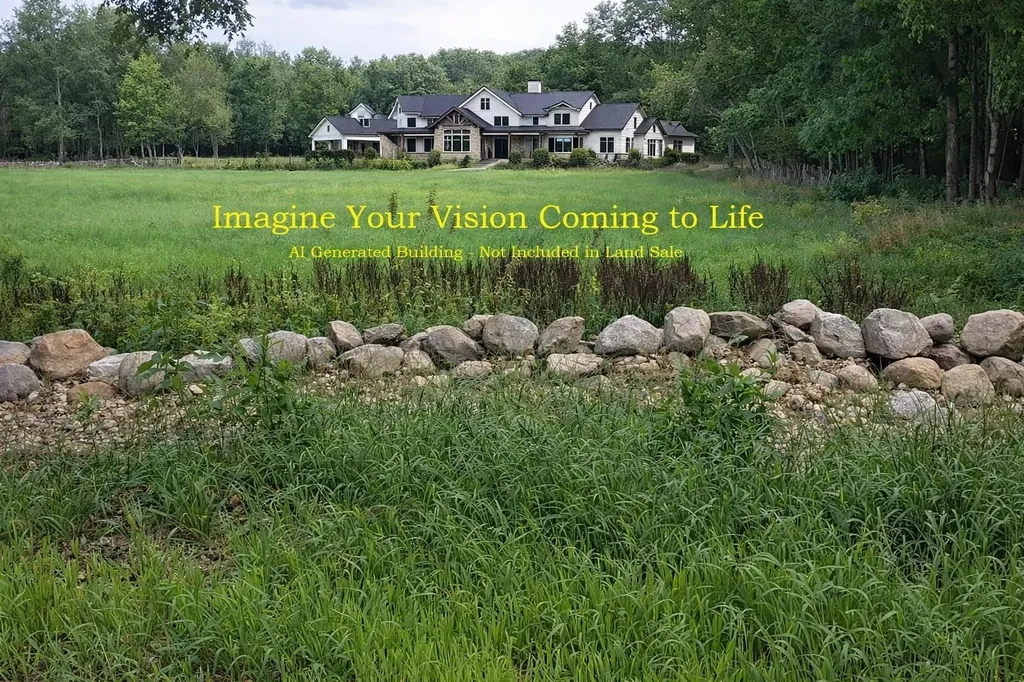
A rare offering of 121± acres of premier residential land in the prestigious town of Amherst, NH. Perched along scenic Mack Hill Road-where 5-acre zoning preserves privacy and elegance-this extraordinary parcel presents a truly unique opportunity for a luxury developer or visionary estate builder. Gently rolling terrain, meadows, mature woodlands, and historic stone walls create a breathtaking natural canvas just moments from the charm of Amherst Village. Preliminary engineering over the years suggests promising development potential. All just 15 miles to Manchester-Boston Regional Airport, with easy access to dining, golf, and recreation. An unparalleled setting for a legacy compound or luxury enclave.

Listed by John MacGilvary of BHHS Verani Londonderry

$
$
%
$/month over payments
Federal 30-year interest rate: 6.69% last updated on Aug 6, 2026
* All Figures are estimates. Check with your bank or proposed mortgage company for actual interest rates.
This product uses the FRED® API but is not endorsed or certified by the Federal Reserve Bank of St. Louis.

Save FavoriteSchedule TourAsk A QuestionMore Details
463 North Road Barnard VT 05032

Barnard, VT463 North Road

Price$2,575,000

Est. Mortgage: $/month

Active With Contract

MLS Number 5090375

  • Residential Single Family
  • Full Bath 3
  • Address 463 North Road
  • Construction Existing
  • Bedrooms 5

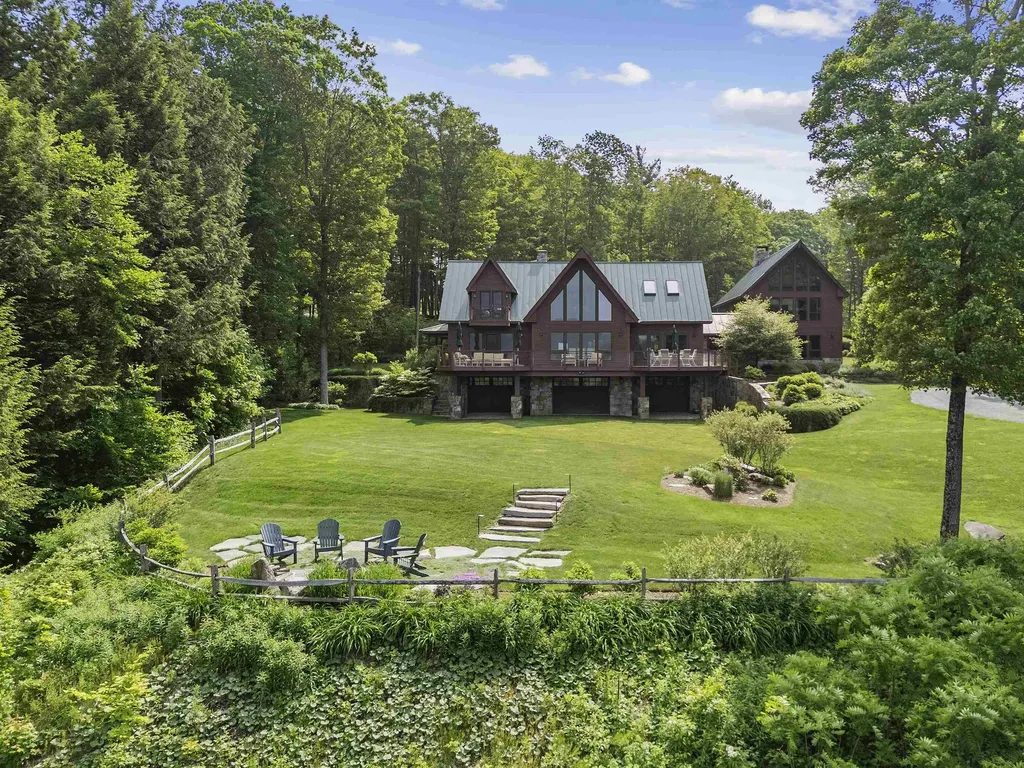
463 NORTH ROAD - Set on 45 private acres with sweeping long-range mountain views, this custom-designed five-bedroom residence offers exceptional privacy, craftsmanship, and convenience. Enjoy direct walking access to Silver Lake and Barnard Village, just 15 minutes to Woodstock and 30 minutes to Hanover and Dartmouth College. The original timber frame home is filled with warmth and natural light, featuring an open eat-in kitchen and dramatic vaulted great room, both opening through French doors to expansive decks with breathtaking views. Renovated in 2022 by Cabinet Encounters of West Lebanon, the chef's kitchen includes a 48” BlueStar dual-oven range, Wolf speed oven, custom Sub-Zero refrigerator, slate floors, two sinks, and a remarkable 17-foot island. Restoration Hardware and Hubbardton Forge lighting complement the beautifully crafted interiors. The main level also includes a den, powder room, and flexible office or bedroom beside a full bath. Upstairs, the primary suite features a woodstove, mountain-view balcony, and ensuite bath with soaking tub and separate shower. Two additional bedrooms share a hall bath and nearby laundry. A seamless 2,500-square-foot addition completed in 2018 expanded the home with outstanding gathering spaces, including a magnificent den with stone fireplace and custom built-in bar. Upstairs are two ensuite guest bedrooms, one with stunning long-range views and another with a charming loft sleeping area. Radiant-heated yellow birch floors run throughout the home and attached three-car heated garage. Additional features include a whole-house generator, 6-bedroom septic system, mature landscaping, stacked stone walls, expansive Trex and covered decks, a custom bluestone firepit patio, and Birchwood Lane-a private walking path leading directly to Barnard Village and Silver Lake. SEE PROPERTY WEBSITE 463NORTHROAD FOR MORE INFO.

Listed by John Snyder of Snyder Donegan Real Estate Group

$
$
%
$/month over payments
Federal 30-year interest rate: 6.69% last updated on Aug 6, 2026
* All Figures are estimates. Check with your bank or proposed mortgage company for actual interest rates.
This product uses the FRED® API but is not endorsed or certified by the Federal Reserve Bank of St. Louis.

Save FavoriteSchedule TourAsk A QuestionMore Details
69 Hourglass Drive Stowe VT 05672

Stowe, VT69 Hourglass Drive, Unit 409

Price$2,560,000

Est. Mortgage: $/month

MLS Number 5073034

  • Condo
  • Square Feet 1,590
  • Bedrooms 3
  • New Contruction Existing
  • Complex The Treehouse

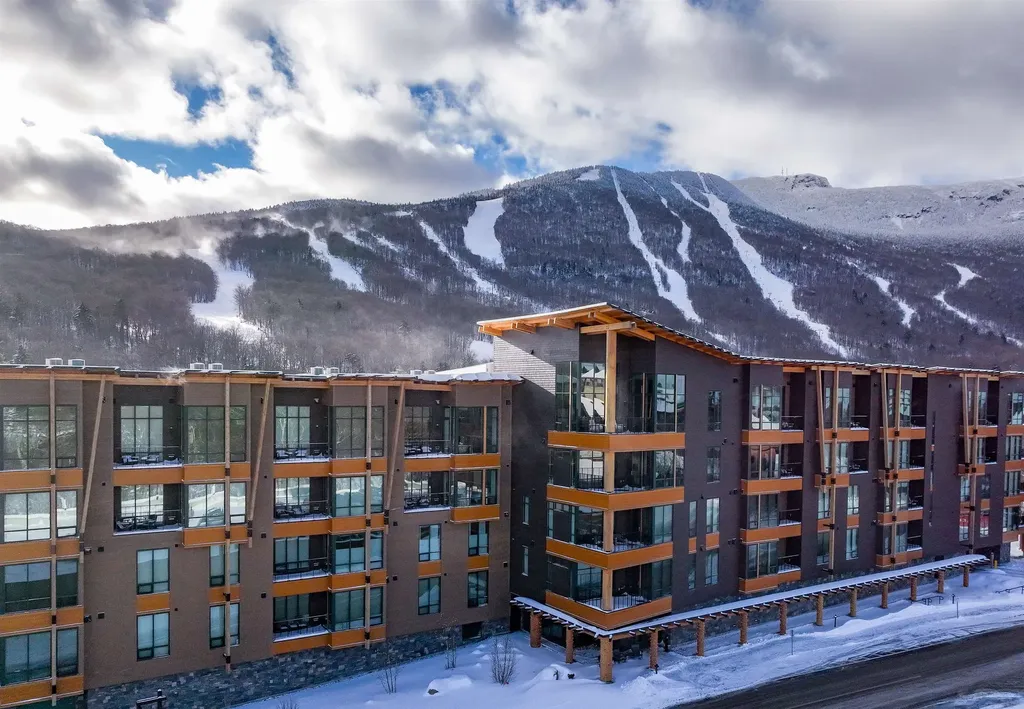
Perched above Spruce Peak Village, Penthouse 409 at The Treehouse is a rare mountainside retreat offering true slopeside living in Stowe's only ski-in/ski-out resort village - just steps from the Spruce Peak Base Camp, ski valet, the Lodge and world-class amenities. Wake up to a front-row sunrise over the award-winning Stowe Mountain Golf Course, framed by surrounding peaks. The view is a living canvas - layered terrain that shifts with every change in weather, light and season, from winter snowscapes to spring blooms, summer greens, and Vermont's unforgettable fall foliage. Inside, the home is designed for both elevated comfort and effortless gathering. The second level's soaring ceilings draw your eye to the mesmerizing panorama, while custom upgrades enhance every detail: designer lighting, custom closets, a custom-made sectional in high-performance fabric, curated living room furnishings, and bespoke blackout drapes in the primary suite for restful mountain sleep. With three bedrooms, three full baths, and a half bath, two balconies, and a gourmet kitchen, this Penthouse offers the space and functionality to host family and friends with ease. Luxury four-season living, including large owner's storage locker and one parking space enhance this ownership. Furnishings are included (excluding original artwork), making this a truly turn-key opportunity to step into the Stowe lifestyle and start building lasting memories.

Listed by Lauren Handrahan of Spruce Peak Realty LLC

$
$
%
$/month over payments
Federal 30-year interest rate: 6.69% last updated on Aug 6, 2026
* All Figures are estimates. Check with your bank or proposed mortgage company for actual interest rates.
This product uses the FRED® API but is not endorsed or certified by the Federal Reserve Bank of St. Louis.

Virtual TourSave FavoriteSchedule TourAsk A QuestionMore Details
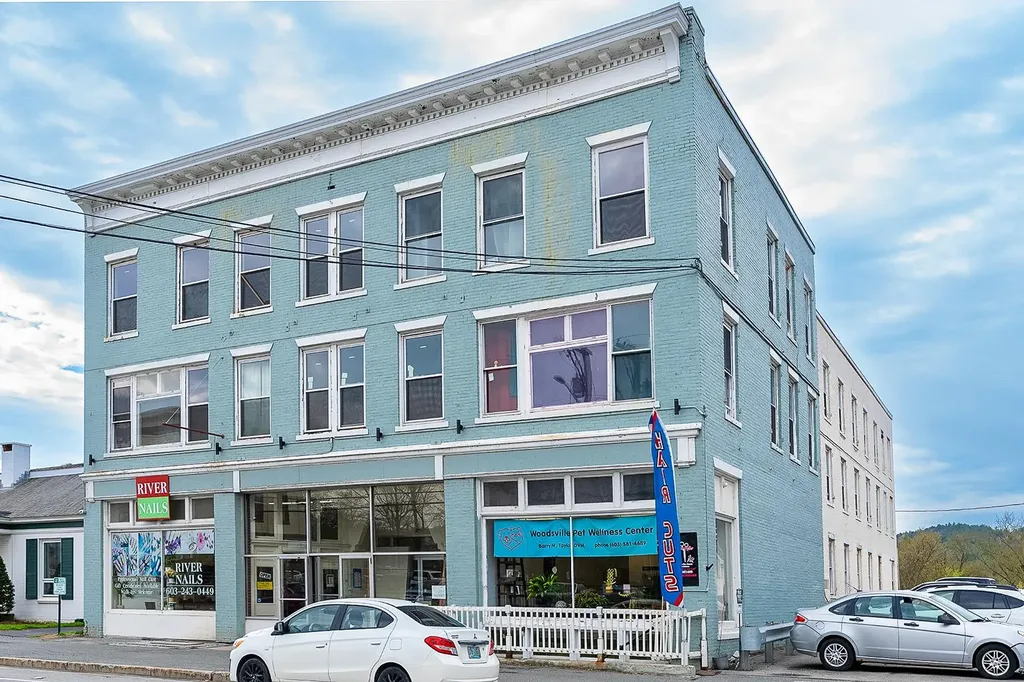
41-43 Central Street Haverhill NH 03785

Haverhill, NH41-43 Central Street

Price$2,550,000

Est. Mortgage: $/month

MLS Number 5050830

  • Multifamily
  • Address 41-43 Central Street
  • Units 20
  • Acreage 0.25
  • Square Feet 17,073

Unique investment opportunity at the crossroads of Vermont and New Hampshire, this fully renovated 3-story mixed-use building sits in the heart of downtown Woodsville (Haverhill). The property features 17 remodeled residential apartments and 4 updated retail storefronts, offering a strong income stream and low management complexity, all under one roof. The ground-floor retail spaces have been fully updated and are secured by long-term leases with established businesses. The residential units have been completely renovated and are fully leased out, capitalizing on the area's strong rental demand. With steady in-place income, room to optimize rents, and streamlined operations, this well-appointed asset offers immediate cash flow and long-term upside-an ideal addition to a multifamily investment portfolio. This property is part of a 39 unit portfolio sale and can be sold together or separately. See MLS 5049759 and 5049763 for the other units.

Listed by Viktoria Alkova and Ethan Ash of KW Coastal and Lakes & Mountains Realty

$
$
%
$/month over payments
Federal 30-year interest rate: 6.69% last updated on Aug 6, 2026
* All Figures are estimates. Check with your bank or proposed mortgage company for actual interest rates.
This product uses the FRED® API but is not endorsed or certified by the Federal Reserve Bank of St. Louis.

Save FavoriteSchedule TourAsk A QuestionMore Details
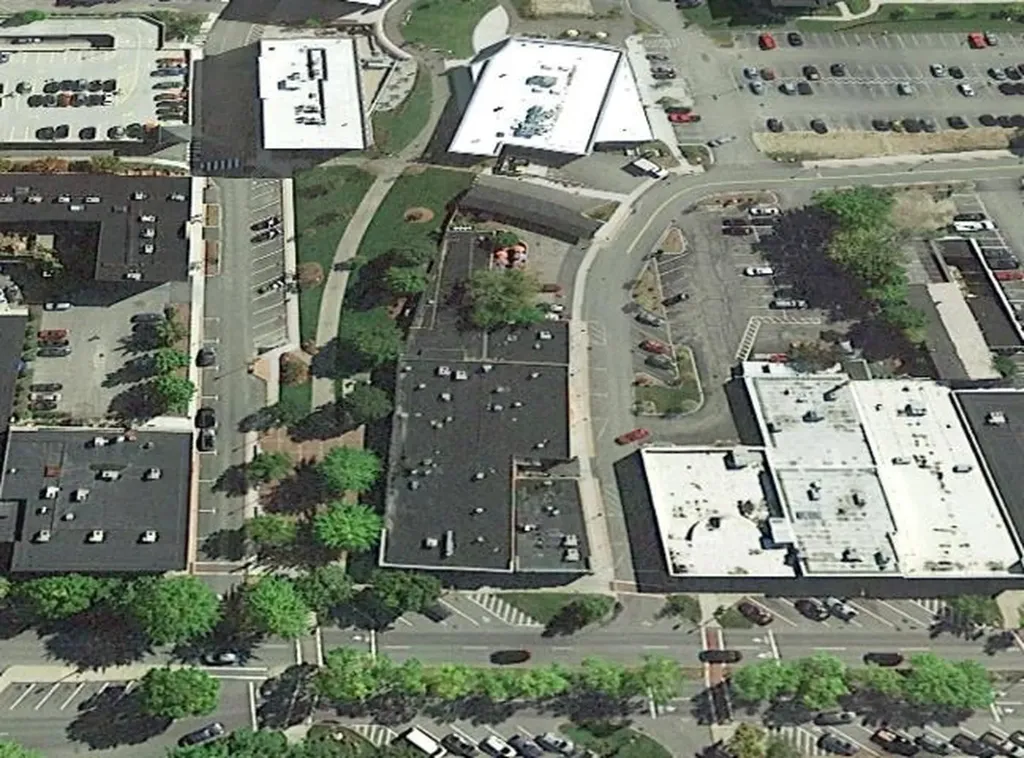
82 Main Street Keene NH 03431-0379

MLS Number 5045821

  • Commercial
  • Address 82 Main Street
  • Year Built 1950
  • Acreage 0.53
  • Area NH-Cheshire

Located in the heart of Keene, NH, near the the iconic Colonial Theater, this fully leased, multi-tenant retail asset offers exceptional visibility and steady foot traffic in one of southern New Hampshire's most active downtown corridors. It is located near entertainment and in a college town, in tax-free NH. The property features a well-balanced mix of food and service-based tenants, making it a strong, stabilized addition to any investment portfolio. Confidential financials available upon request. A signed Non-Disclosure Agreement (NDA) is required for additional information.

Listed by Chris Norwood and Judy Niles-Simmons of NAI Norwood Group

$
$
%
$/month over payments
Federal 30-year interest rate: 6.69% last updated on Aug 6, 2026
* All Figures are estimates. Check with your bank or proposed mortgage company for actual interest rates.
This product uses the FRED® API but is not endorsed or certified by the Federal Reserve Bank of St. Louis.

Save FavoriteSchedule TourAsk A QuestionMore Details
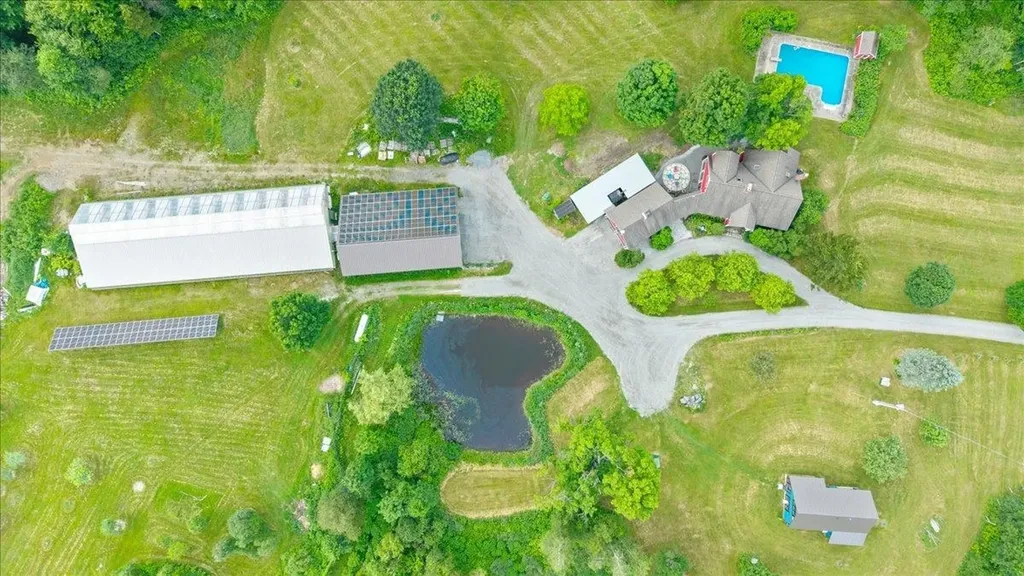
722 Babbling Brook Lane Enosburg VT 05441

MLS Number 5100093

  • Commercial
  • Year Built 1991
  • Square Feet 4,132
  • Acreage 208
  • Area VT-Franklin

Finn & Roots Farm presents an exceptional opportunity to acquire one of Vermont's most innovative agricultural enterprises. Set on 208 private acres beneath the Cold Hollow Mountains, this unique property combines a fully engineered commercial aquaponic operation, two residences, extensive agricultural infrastructure, and extraordinary natural resources. At the heart of the property is a 6,000 sq. ft. commercial aquaponic greenhouse designed for year-round production, integrating aquaculture, hydroponics, passive solar design, automated climate controls, and renewable energy systems. The turnkey facility is ideally suited for specialty crop production, regenerative agriculture, research, education, agritourism, or continued commercial food production. The property includes approximately 60 acres of productive open land and 150 acres of managed forest within the ecologically significant Cold Hollow to Canada Wildlife Corridor. Natural springs, streams, ponds, orchards, berry plantings, gardens, trails, and abundant wildlife create an exceptional agricultural and environmental setting. Supporting improvements include a beautifully renovated 3,100 sq. ft. owner's residence, a fully independent second home ideal for employee housing or rental income, extensive farm infrastructure, equipment storage, and room for future expansion. Ideal for commercial agriculture, controlled environment farming, specialty food production, educational programs, regenerative farming, family office investment, or an entrepreneur seeking a truly unique Vermont business opportunity. Properties offering this combination of engineered agricultural infrastructure, residential flexibility, natural resources, and long-term sustainability are exceptionally rare in New England.

Listed by Alex Pintair of Four Seasons Sotheby's Int'l Realty

$
$
%
$/month over payments
Federal 30-year interest rate: 6.69% last updated on Aug 6, 2026
* All Figures are estimates. Check with your bank or proposed mortgage company for actual interest rates.
This product uses the FRED® API but is not endorsed or certified by the Federal Reserve Bank of St. Louis.

Virtual TourSave FavoriteSchedule TourAsk A QuestionMore Details

722 Babbling Brook Road Enosburg VT 05450

Enosburg, VT722 Babbling Brook Road

Price$2,549,000

Est. Mortgage: $/month

MLS Number 5099166

  • Residential Single Family
  • Full Bath 1
  • Construction Existing
  • Bedrooms 6
  • Bathroom 4

Set on 208 private acres beneath Vermont's Cold Hollow Mountains, this exceptional country estate offers a rare combination of refined living, extraordinary acreage, privacy, and possibility. Approximately 60 acres of open fields and 150 acres of forest surround two residences, an in-ground pool, mountain views, trails, streams, springs, ponds, and abundant wildlife. The beautifully updated 3,100 sq ft primary residence offers 5 bedrooms and 3 baths, with soaring ceilings, exposed hemlock beams, southern exposure, fireplaces with soapstone wood stoves, central air, backup generator, and attached garage. Outside, the in-ground pool creates a private summer retreat surrounded by the beauty of the Vermont landscape. A separate second residence offers exceptional flexibility for guests, extended family, rental income, caretaker quarters, or multi-generational living. With approximately 60 acres of open land, existing barn and agricultural infrastructure, established orchards, berry plantings, and gardens, the property offers exciting potential as an equestrian estate, gentleman's farm, recreational retreat, or simply an extraordinary private residence with room to breathe. An approximately 6,000 sq ft commercial greenhouse, currently configured for aquaculture and hydroponic growing, provides substantial infrastructure for continued agricultural use or adaptation to a new owner's vision. Located within the Cold Hollow to Canada wildlife corridor, the property offers exceptional privacy, recreation, and stewardship opportunities. Enrolled in Vermont Current Use, 722 Babbling Brook is more than a farm. It is a remarkable Vermont estate offering two homes, extensive acreage, and the increasingly rare luxury of space.

Listed by Alex Pintair of Four Seasons Sotheby's Int'l Realty

$
$
%
$/month over payments
Federal 30-year interest rate: 6.69% last updated on Aug 6, 2026
* All Figures are estimates. Check with your bank or proposed mortgage company for actual interest rates.
This product uses the FRED® API but is not endorsed or certified by the Federal Reserve Bank of St. Louis.

Virtual TourSave FavoriteSchedule TourAsk A QuestionMore Details

Broker Reciprocity 

Copyright 2026 PrimeMLS, Inc. All rights reserved. This information is deemed reliable, but not guaranteed. The data relating to real estate displayed on this display comes in part from the IDX Program of PrimeMLS. The information being provided is for consumers’ personal, non-commercial use and may not be used for any purpose other than to identify prospective properties consumers may be interested in purchasing. Data last updated August 14, 2026 8:37 PM UTC
