
SIGN UP or LOG IN 's Account

Log in to see your saved listings or edit your searches:

No account? Sign up now to save searches, listings, and get tailored listing notifications. It's free, opt-out anytime.

Find Your New Home

Sign Up Today!

Get fresh listings via email, save your favorite listings, match with similar properties, and unlock additional property info.

Create Your Account

Do not fill in this field:

Already have an account? Log in

and narrow your search. If you have fewer than 200 results, you can save your search.

Crawl Spaces

r=3913-3924
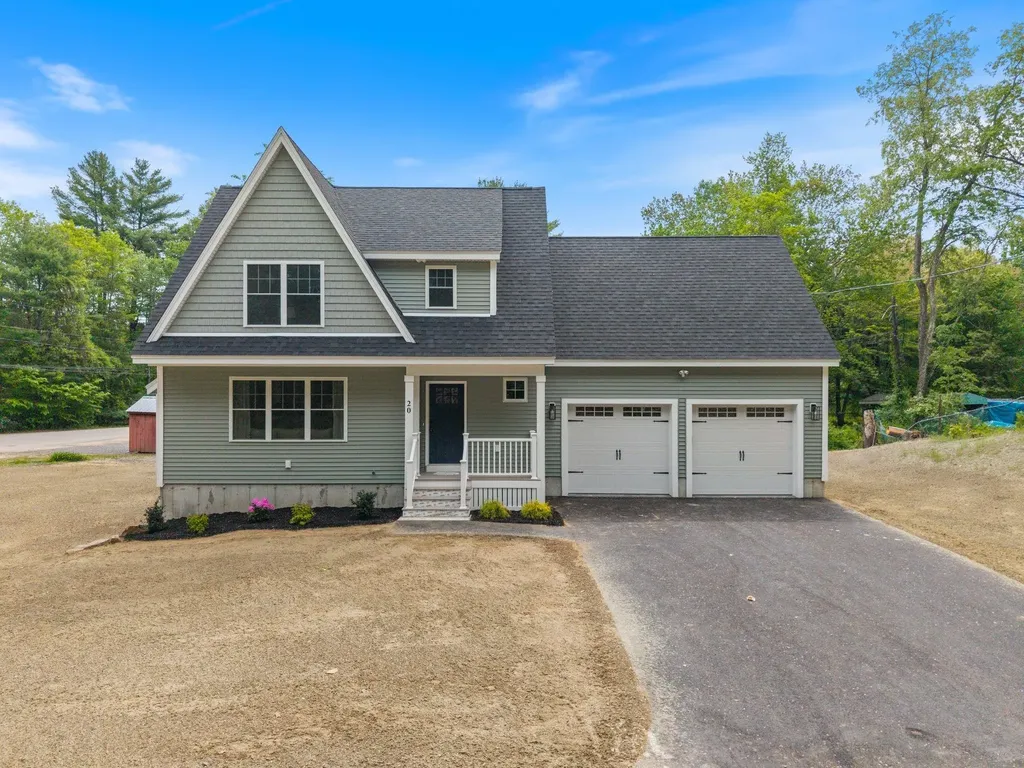
20 Witham Road Epping NH 03042

Epping, NH20 Witham Road

Price$749,900

Est. Mortgage: $/month

MLS Number 5090949

  • Residential Single Family
  • Full Bath 2
  • Address 20 Witham Road
  • Construction New Construction
  • Bedrooms 3

Welcome to this stunning brand-new construction Colonial in Epping offering the perfect blend of modern style, functionality, and comfort. This beautifully designed home features 3 spacious bedrooms, 2.5 bathrooms, and a huge bonus room above the garage that could easily be used as a 4th bedroom, home office, playroom, or additional family room. Step inside to an inviting open-concept first floor with a bright and airy layout ideal for entertaining and everyday living. The gorgeous kitchen is equipped with stainless steel appliances, quartz countertops, white shaker cabinets, ample cabinet space, and a large island overlooking the dining and living areas. The generously sized living room provides plenty of space for gatherings while natural light flows throughout the home. The second floor offers comfortable bedrooms including a spacious primary suite with its own private bath and ample closet space. Additional features include central AC, energy-efficient systems, a convenient first-floor half bath, attached 2-car garage, and a full basement with excellent potential to be finished for even more living space. Outside, enjoy a freshly hydro-seeded yard situated on a .25-acre lot with room for outdoor entertaining, gardening, or relaxing. Conveniently located close to shopping, restaurants, schools, and major routes, this move-in ready new construction home is ready for its first owners to make it their own.

Listed by Manny Garcia of Elia Realty Group,Inc.

$
$
%
$/month over payments
Federal 30-year interest rate: 6.55% last updated on Jul 16, 2026
* All Figures are estimates. Check with your bank or proposed mortgage company for actual interest rates.
This product uses the FRED® API but is not endorsed or certified by the Federal Reserve Bank of St. Louis.

Virtual TourSave FavoriteSchedule TourAsk A QuestionMore Details

1 Maple Avenue Chelsea VT 05038

MLS Number 5062084

  • Commercial
  • Address 1 Maple Avenue
  • Square Feet 5,100
  • Acreage 0.74
  • Area VT-Orange

Have you dreamed of owning your own event center, bar and grill, or restaurant all in a Fabulous location? The location offers a beautiful setting with two community greens across the road, a church, and municipal buildings enhancing the picturesque surroundings. The Vast Trail is to the property, making it convenient for snowmobilers. The interior is spacious and open. with many new updates. The women's restrooms are constructed with cedar wood, while the men's room boasts unique beer keg urinals and sinks with beer tap faucets. A large, open billiard room near the bar offers ample seating and tables, along with a gas fireplace. On the other side of the hall, there's a band stage, dance floor, and reception area with plenty of room to seat up to 230 guests. This area features a custom non-slip dance floor and dimmer-controlled lighting. Outside, there's a fenced-in picnic area. The commercial kitchen is equipped with fire suppression, a propane cook stove, and two fryolators. The building also features 5-inch spray foam insulation in the roof with fire-resistant paint, two propane direct vent Rinnai heaters for heating the entire building, and a newer standing seam roof. Chelsea is a thriving and vibrant community that supports its neighbors, so come check out this opportunity as this property needs nothing and is ready for whatever you can envision.

Listed by Bonnie Bergeron of Snyder Donegan Real Estate Group

$
$
%
$/month over payments
Federal 30-year interest rate: 6.55% last updated on Jul 16, 2026
* All Figures are estimates. Check with your bank or proposed mortgage company for actual interest rates.
This product uses the FRED® API but is not endorsed or certified by the Federal Reserve Bank of St. Louis.

Virtual TourSave FavoriteSchedule TourAsk A QuestionMore Details
90 Field Green Drive Colchester VT 05468

Colchester, VT90 Field Green Drive

Price$749,900

Est. Mortgage: $/month

MLS Number 5093377

  • Residential Single Family
  • Full Bath 2
  • Address 90 Field Green Drive
  • Construction Existing
  • Bedrooms 3

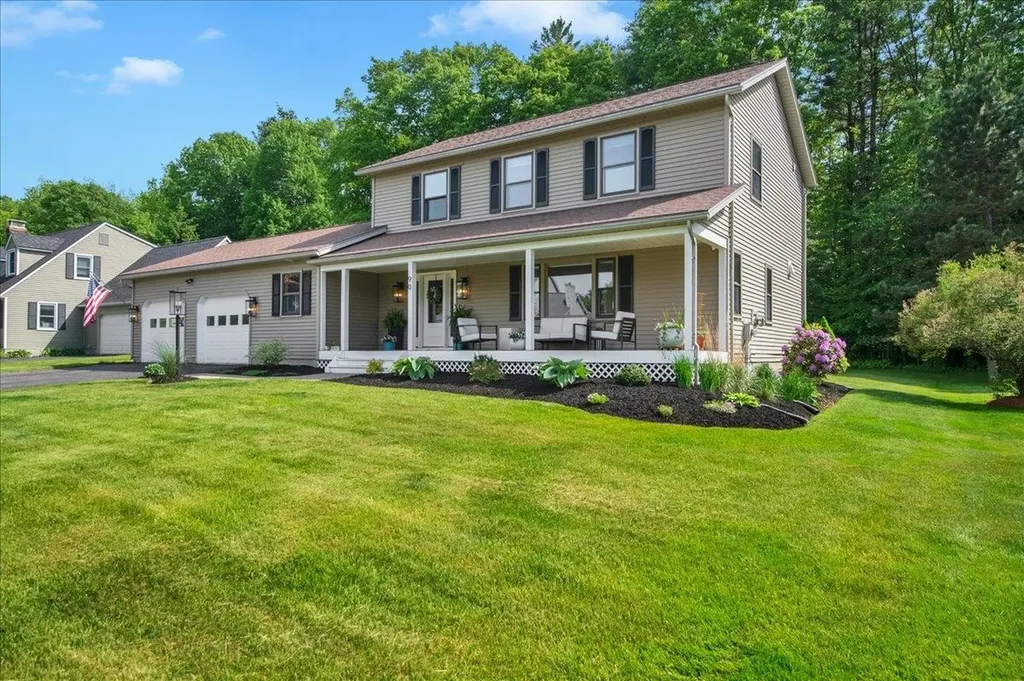
Welcome to a truly exceptional offering where luxury, design, and quality craftsmanship come together in perfect harmony. Extensively and thoughtfully renovated in 2024 with no expense spared, this stunning home showcases a top-to-bottom transformation completed by a highly regarded contractor with an emphasis on premium materials, timeless style, and superior workmanship throughout. The heart of the home is the remarkable custom-designed kitchen and main living area, completely reimagined to create an open, bright, and highly functional layout ideal for both everyday living and entertaining. Featuring high-end designer finishes, upscale fixtures, custom details, and a beautifully integrated butler's pantry/bar area, this space delivers the kind of elevated lifestyle today's buyers are searching for. Every detail was intentionally selected, from the flooring, doors, lighting, hardware, and fixtures to the fresh paint palette and refined finishing touches that tie the entire home together seamlessly. The luxurious primary suite is a true retreat and a standout feature of the home, offering an impressive spa-inspired ensuite bathroom complete with oversized tiled walk-in shower with marble floors, marble vanity top, and spacious walk-in closet designed for comfort and convenience. Outside, the transformation continues with a complete overhaul and redesign of the landscaping, dramatically enhancing the curb appeal and creating a polished exterior setting that feels fresh, inviting, and meticulously maintained. Situated in a highly desirable, family-oriented neighborhood with outstanding proximity to schools, shopping, dining, recreation, and local amenities, this home offers the perfect blend of location and lifestyle. The current owners have already completed the hard work and major investment, allowing the next owners to simply move in, enjoy, and appreciate.

Listed by Blake Gintof of Signature Properties of Vermont

$
$
%
$/month over payments
Federal 30-year interest rate: 6.55% last updated on Jul 16, 2026
* All Figures are estimates. Check with your bank or proposed mortgage company for actual interest rates.
This product uses the FRED® API but is not endorsed or certified by the Federal Reserve Bank of St. Louis.

Virtual TourSave FavoriteSchedule TourAsk A QuestionMore Details
131 Spur Road Dover NH 03820

Dover, NH131 Spur Road

Price$749,900

Est. Mortgage: $/month

MLS Number 5092798

  • Residential Single Family
  • Full Bath 1
  • Address 131 Spur Road
  • Construction Existing
  • Bedrooms 3

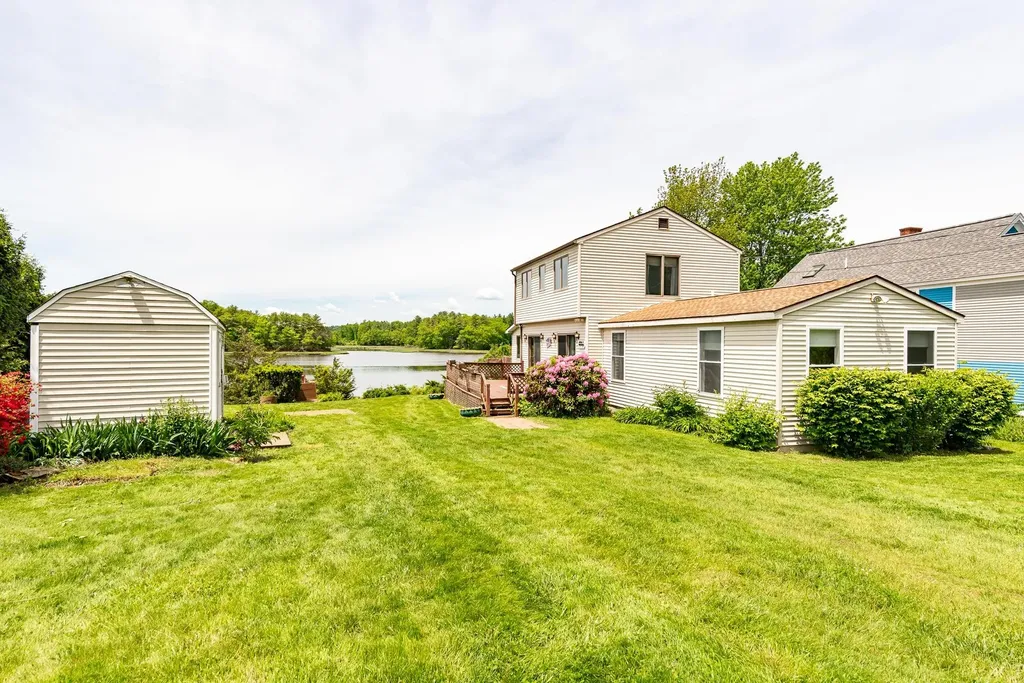
Make your waterfront dreams come true! Wake up to open water views every morning and watch the sunset paint the sky each evening. Conservation land across the way ensures your peaceful vista is protected for good. This home is located in the wider part of the Bellamy River; allowing for easier egress and ingress. Take a trip in your boat down to Portsmouth or up to Dover via the Piscataqua River. The existing dock piers mean obtaining a dock permit is a smoother process than starting from scratch - perfect for boating enthusiasts. This 3-bedroom home has a newer boiler, first-floor laundry, 2nd floor has 2 bedrooms and one unfinished bathroom, outside generator hook-up, nice basement, and shed. Turn this home into your waterfront paradise. Did we mention within minutes away you can hop on a quick flight to a sunny destination with Pease International Airport literally less than a 5-minute drive.

Listed by Paula Forbes of Central Falls Realty

$
$
%
$/month over payments
Federal 30-year interest rate: 6.55% last updated on Jul 16, 2026
* All Figures are estimates. Check with your bank or proposed mortgage company for actual interest rates.
This product uses the FRED® API but is not endorsed or certified by the Federal Reserve Bank of St. Louis.

Save FavoriteSchedule TourAsk A QuestionMore Details
9 Arch Street Dover NH 03820

Dover, NH9 Arch Street

Price$749,900

Est. Mortgage: $/month

Active With Contract

MLS Number 5095920

  • Multifamily
  • Address 9 Arch Street
  • Units 2
  • Bathroom 2
  • Acreage 0.2

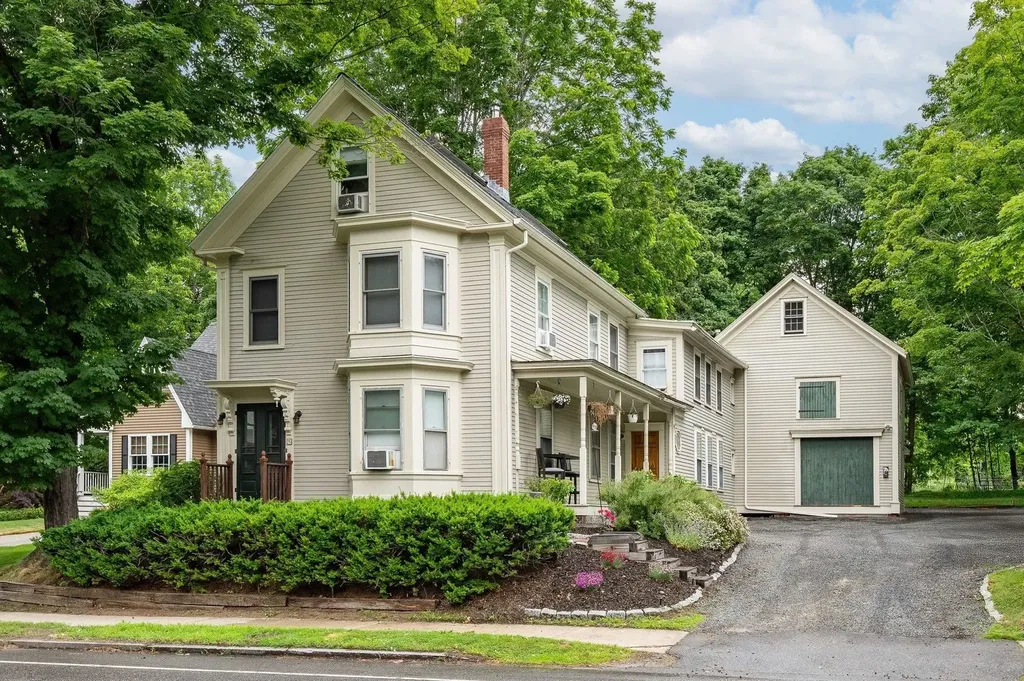
Filled with natural light and rich in character, this well-maintained two-family property offers a fantastic opportunity for both owner-occupants and investors. Conveniently located within walking distance to downtown and just minutes from major commuter routes, the home combines charm, flexibility, and functionality. The first-floor unit features two bedrooms, a comfortable living room, in-unit laundry, and a large storage room. The second bedroom is perfectly suited for a home office or guest space. This unit also enjoys direct access to the side yard and the attached barn. The spacious second unit spans the second and third floors and offers four bedrooms, a bright living room, and an updated kitchen featuring granite countertops and stainless-steel appliances. Built-in storage and generous closet space can be found throughout the unit. Both apartments showcase hardwood flooring and abundant natural light. A large attached barn provides exceptional storage, workshop, or hobby space. Each unit includes two dedicated off-street parking spaces, adding to the property's appeal and convenience.

Listed by Lee Ann Parks of EXP Realty

$
$
%
$/month over payments
Federal 30-year interest rate: 6.55% last updated on Jul 16, 2026
* All Figures are estimates. Check with your bank or proposed mortgage company for actual interest rates.
This product uses the FRED® API but is not endorsed or certified by the Federal Reserve Bank of St. Louis.

Virtual TourSave FavoriteSchedule TourAsk A QuestionMore Details
2366 Mountain Road Stowe VT 05672

MLS Number 5089653

  • Condo
  • Square Feet 2,000
  • Bedrooms 3
  • New Contruction Existing
  • Complex Hob Knob

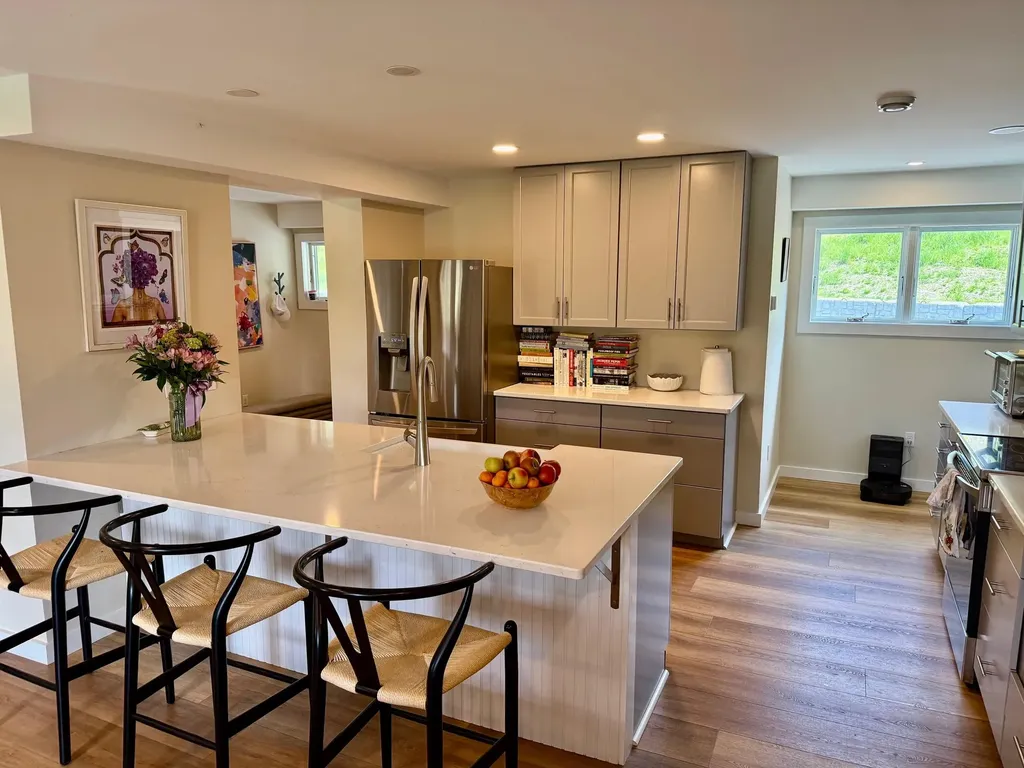
INSANE PRICING,NO HOA RENTAL RESTRICTIONS, THIS IS THE DEAL!!! Completely Renovated 3-Bedroom Condo in the Heart of Stowe, Vermont Experience refined mountain living in this beautifully renovated 3-bedroom, 2,000 sq ft luxury condo in iconic Stowe, Vermont. Thoughtfully redesigned in 2023, this bright, one-level residence combines modern sophistication with the natural beauty of the Green Mountains. The spacious open-concept layout is filled with natural light and showcases stunning mountain views throughout. A fully renovated chef's kitchen features high-end appliances, sleek cabinetry, and expansive counter space - perfect for entertaining after a day on the slopes or trails. With only five units in the association, this exclusive property offers privacy and tranquility alongside exceptional amenities including a pool, pond, private storage unit, and easy one-floor living. Located just minutes from Stowe's renowned skiing, hiking, biking, dining, and village attractions, this condo is ideal as a full-time residence, vacation retreat, or investment property. With no rental restrictions, this rare offering provides outstanding flexibility and income potential in one of Vermont's most sought-after destinations.

Listed by Bobby Roberts of Rusty Nail Real Estate

$
$
%
$/month over payments
Federal 30-year interest rate: 6.55% last updated on Jul 16, 2026
* All Figures are estimates. Check with your bank or proposed mortgage company for actual interest rates.
This product uses the FRED® API but is not endorsed or certified by the Federal Reserve Bank of St. Louis.

Save FavoriteSchedule TourAsk A QuestionMore Details
36 Wilson Road Portsmouth NH 03801

Portsmouth, NH36 Wilson Road

Price$749,900

Est. Mortgage: $/month

Active With Contract

MLS Number 5091124

  • Residential Single Family
  • Full Bath 1
  • Address 36 Wilson Road
  • Construction Existing
  • Bedrooms 2

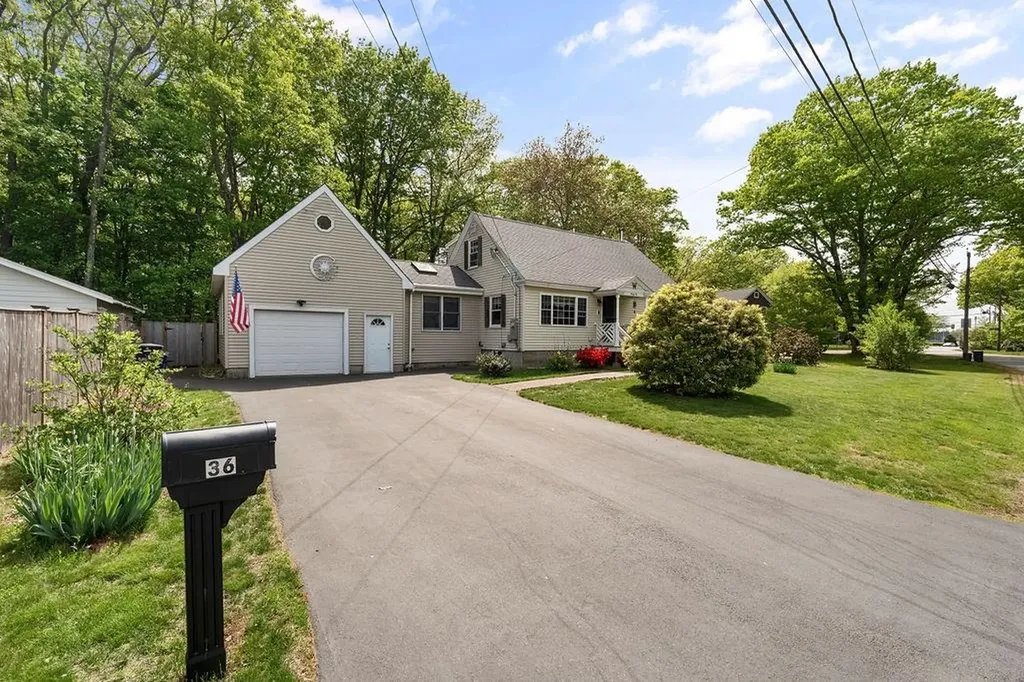
OPEN HOUSE SUNDAY 7/12 12:00PM-2:00PM. Move Right In! Completely Renovated in 2019, Turnkey Cape Worry-free living awaits in this completely renovated Cape. Featuring entirely new walls, ceilings, wiring, and plumbing, this home offers total peace of mind and true turnkey convenience. This 2+ bedroom, 2-bath home is set on an oversized lot in one of Portsmouth's most desirable neighborhoods. This beautiful home features a stunning granite kitchen with stainless steel appliances, gorgeous wood flooring, updated wiring and plumbing, and a spacious laundry room with an adjacent half bath. A nicely finished lower-level room offers flexible space for a home office, gym, or guest area. Step outside to enjoy the large, exceptionally private backyard complete with a sparkling in-ground pool - perfect for relaxing or entertaining. Additional highlights include an oversized one-car garage connected by a bright and spacious breezeway. Ideally located just yards from the scenic trails of the Urban Forestry Center and only minutes from all of Portsmouth's dining, shopping, and amenities, this well-built Cape offers the perfect blend of comfort, style, and location. This home has been in the same family since 1964!

Listed by Michael Whitney and Buddy Dowd of KW Coastal and Lakes & Mountains Realty

$
$
%
$/month over payments
Federal 30-year interest rate: 6.55% last updated on Jul 16, 2026
* All Figures are estimates. Check with your bank or proposed mortgage company for actual interest rates.
This product uses the FRED® API but is not endorsed or certified by the Federal Reserve Bank of St. Louis.

Save FavoriteSchedule TourAsk A QuestionMore Details
82 New Road Newmarket NH 03857

Newmarket, NH82 New Road

Price$749,900

Est. Mortgage: $/month

Active With Contract

MLS Number 5098582

  • Residential Single Family
  • Full Bath 2
  • Address 82 New Road
  • Construction Existing
  • Bedrooms 3

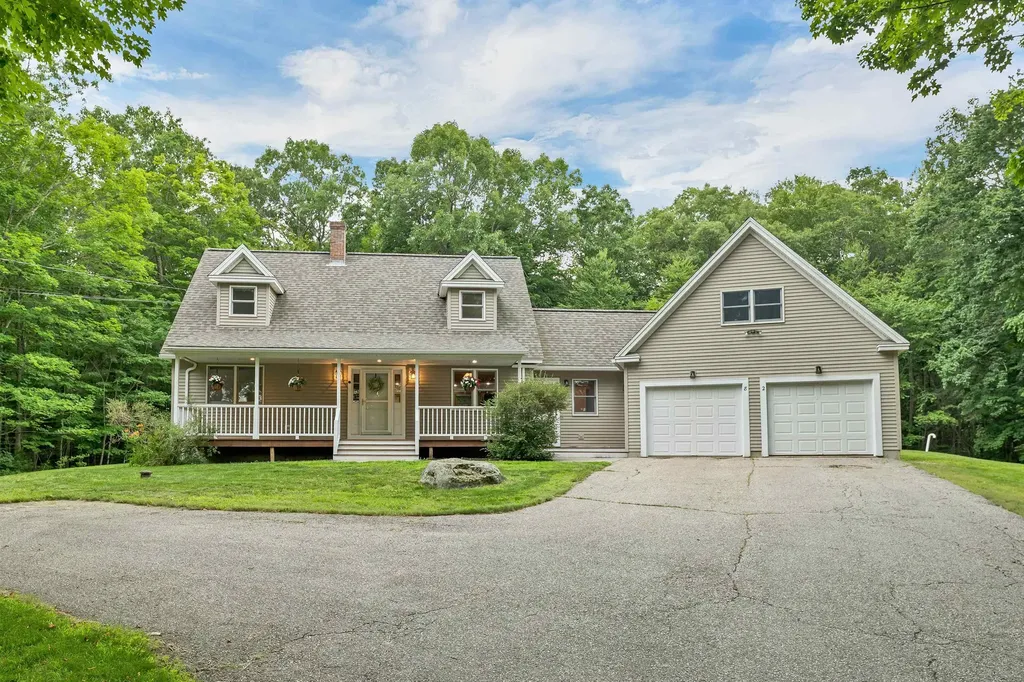
Nestled on a private 2.4-acre lot just over a mile from the vibrant heart of downtown Newmarket, this beautifully maintained 3-bedroom, 2.5-bath home offers the perfect blend of timeless New England charm, thoughtful updates, and exceptional potential. Built in 1999 with just over 2,000 square feet of living space, the home is surrounded by mature trees, creating a peaceful setting just minutes from Newmarket's popular restaurants, boutique shops, waterfront, and community events. Inside, newly refinished wide pine floors and fresh interior paint create a warm, inviting atmosphere. The flexible floor plan includes a desirable first-floor bedroom, ideal for guests or a home office, along with a convenient half bath. Upstairs, you'll find two spacious bedrooms and two full baths, including a private primary suite. The expansive three-season porch is the perfect place to relax, entertain, or enjoy the tranquil surroundings. An oversized two-car attached garage with direct access through a practical mudroom makes everyday living easy in every season. The possibilities continue beyond the finished living space. A walkout lower level with radiant heat already installed in the concrete floor provides an outstanding opportunity to create a media room, fitness space, workshop, or additional living area. Unfinished space above the garage offers even more potential for future expansion. Serviced by a private well and septic, this home offers the privacy buyers desire with convenient access to Portsmouth, Durham, Exeter, and major commuter routes. Combining character, flexibility, quality updates, and room to grow in one of the Seacoast's most desirable communities, this is a rare opportunity to enjoy the best of Newmarket living.

Listed by Foss & Russell Group of BHHS Verani Seacoast

$
$
%
$/month over payments
Federal 30-year interest rate: 6.55% last updated on Jul 16, 2026
* All Figures are estimates. Check with your bank or proposed mortgage company for actual interest rates.
This product uses the FRED® API but is not endorsed or certified by the Federal Reserve Bank of St. Louis.

Virtual TourSave FavoriteSchedule TourAsk A QuestionMore Details
14 Beechwood Lane Jericho VT 05465

Jericho, VT14 Beechwood Lane

Price$749,900

Est. Mortgage: $/month

Pending

MLS Number 5097878

  • Residential Single Family
  • Full Bath 1
  • Address 14 Beechwood Lane
  • Construction Existing
  • Bedrooms 3

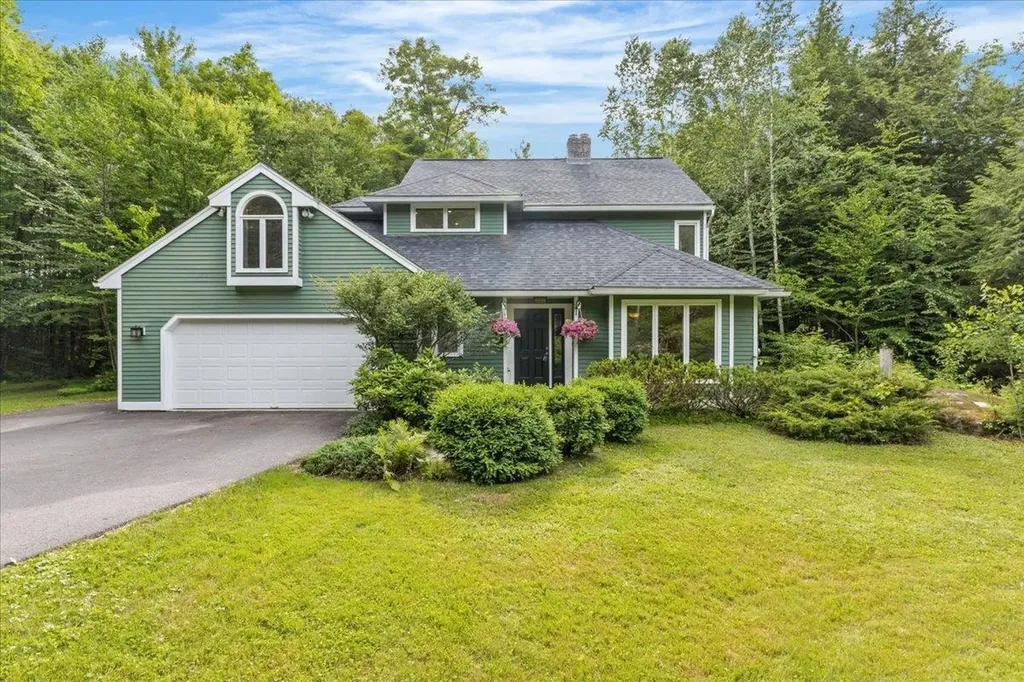
Situated at the end of a quiet cul-de-sac this beautifully maintained 3-bedroom, 3.5-bath home offers privacy, comfort, and an exceptional setting backing to peaceful woods. Surrounded by mature trees and located in an established community, this home has convenient access to everything Jericho has to offer. Step inside through the slate entry to a bright, inviting, open living and dining area featuring gleaming hardwood floors and an oversized picture window that fills the space with natural light. Home has been freshly painted throughout and features new carpet upstairs. The attached garage leads into a spacious mudroom complete with built-in shelving, cubbies, generous closet space, and a convenient laundry area, perfectly designed for busy Vermont living. The heart of the home is the beautifully appointed kitchen, featuring a center island, stainless steel appliances, double ovens, and an eat-in dining area surrounded by windows overlooking the private backyard. Just beyond, a warm, welcoming living room with hardwood floors and a cozy wood-burning stove creates the perfect gathering space. Glass doors lead to a private back deck, ideal for grilling, entertaining, or gardening in your yard with raised beds for outdoor enthusiasts. A charming three-season porch with walls of windows offers the perfect place to relax and enjoy nature in comfort throughout much of the year. The spacious primary suite features a large en suite bathroom with a beautifully tiled walk-in shower. Two additional generously sized bedrooms, a full bath, and a versatile bonus area provide plenty of room for a home office, playroom, or media space. The finished walkout lower level expands the living space with new laminate flooring, a full bathroom, and flexible space perfect for guests, a recreation room, or home gym. Conveniently located near schools, local shops, hiking trails, skiing, and just a short commute to Burlington.

Listed by The Gardner Group of RE/MAX North Professionals

$
$
%
$/month over payments
Federal 30-year interest rate: 6.55% last updated on Jul 16, 2026
* All Figures are estimates. Check with your bank or proposed mortgage company for actual interest rates.
This product uses the FRED® API but is not endorsed or certified by the Federal Reserve Bank of St. Louis.

Virtual TourSave FavoriteSchedule TourAsk A QuestionMore Details
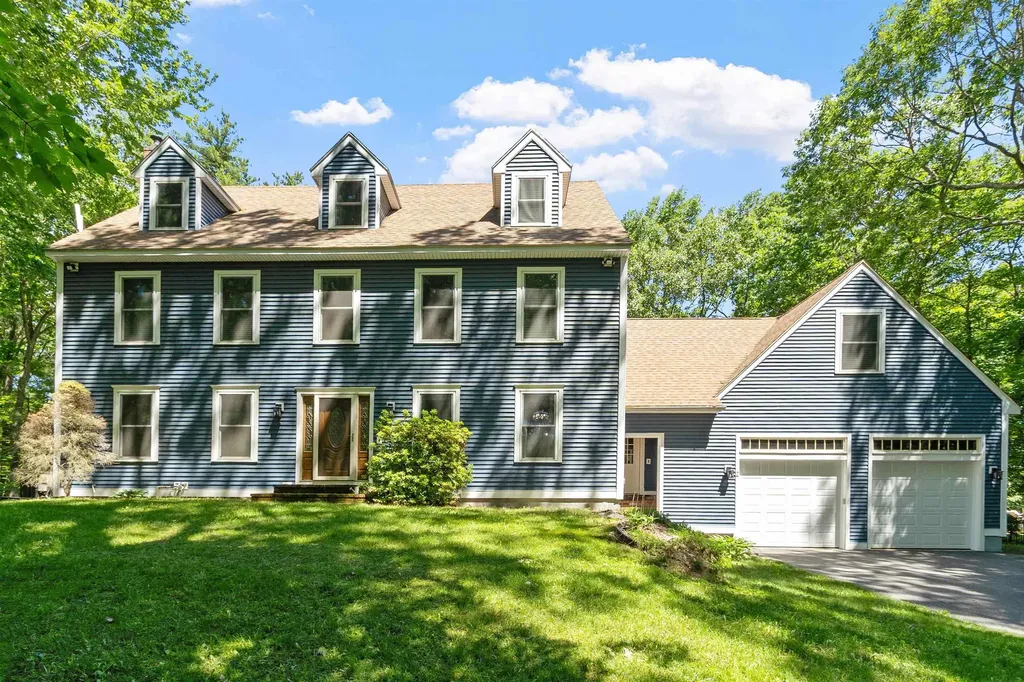
2 Dubeau Drive Derry NH 03038

Derry, NH2 Dubeau Drive

Price$749,900

Est. Mortgage: $/month

Active With Contract

MLS Number 5093767

  • Residential Single Family
  • Full Bath 2
  • Address 2 Dubeau Drive
  • Construction Existing
  • Bedrooms 4

Welcome to this stunning custom-built Colonial set in a quiet and sought after Derry neighborhood. Offering the perfect blend of comfort and modern updates, this wonderfully maintained home will satisfy every need and desire you have. Recent updates of both function and form will make it a truly move in ready experience. A refreshed kitchen, recent mechanical upgrades, and more are all designed to impress. The main level offers exceptional living space, including a formal gathering room with sliding glass doors leading to an oversized deck ideal for entertaining or quiet summer gatherings. Relaxing while overlooking the expansive lot and peaceful surroundings all add to the appeal of this highly desirable location. Upstairs you'll find generously sized bedrooms, a full family bath, and a spacious primary suite complete with a private en suite bathroom featuring a recently installed oversized walk-in shower surround. Additional loft space in this room is perfect for a reading nook, home office, or simply extra space as needed. The finished walk-up third floor offers even more versatile space. Along with large cedar closets and full height ceilings, this space can be ideal for a bonus room, playroom, guest area, etc. Above the oversized garage is an additional finished room currently used as a home office and game room, complete with its own mini-split system for separate heating and cooling from the home's central systems. Updates are plentiful, with windows, vinyl siding, water heater, AC units, hardwood floors, garage doors, etc. all having been upgraded or replaced within the last few years. Additional highlights include a water filtration system, underground pet fence, a backyard storage shed. Enjoy the peace tranquility of country living while remaining just minutes from major travel routes, a sought after school district, the Rockingham Recreational Trail, and many other everyday conveniences!

Listed by Jeffrey D'Angelo of KW Coastal and Lakes & Mountains Realty

$
$
%
$/month over payments
Federal 30-year interest rate: 6.55% last updated on Jul 16, 2026
* All Figures are estimates. Check with your bank or proposed mortgage company for actual interest rates.
This product uses the FRED® API but is not endorsed or certified by the Federal Reserve Bank of St. Louis.

Save FavoriteSchedule TourAsk A QuestionMore Details
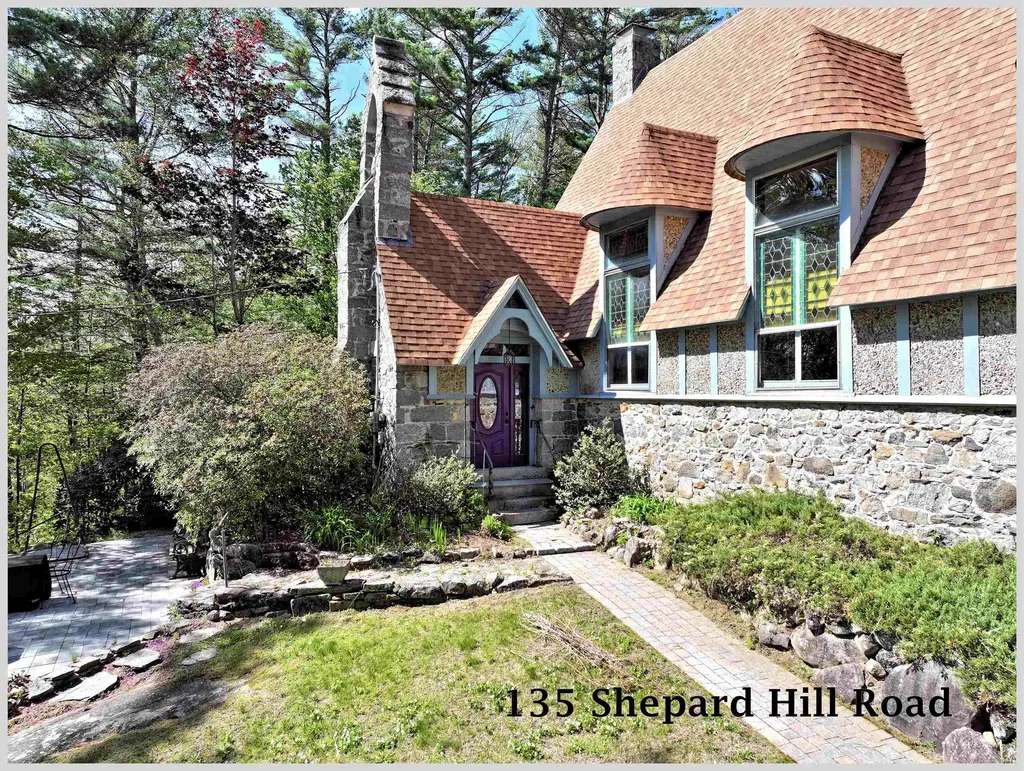
135 Shepard Hill Road Holderness NH 03245

Holderness, NH135 Shepard Hill Road

Price$749,900

Est. Mortgage: $/month

Active With Contract

MLS Number 5095439

  • Residential Single Family
  • Full Bath 2
  • Construction Existing
  • Bedrooms 4
  • Bathroom 3

In a world of conformity, this is your chance to break the mold. Perched atop Shepard Hill in Holderness, this remarkable 1880s stone church-once a house of worship and a community gathering place-was transformed into a single-family home in the late 1970s and has been thoughtfully modernized ever since. Its character remains unmistakable: thick stone walls, heavy wooden beams, and stunning stained-glass windows that cast a soft, spring-green glow throughout the home. The great room features soaring 18-foot ceilings and exceptional acoustics, creating a dramatic yet inviting space. The main-level primary suite has been beautifully renovated with a custom bath and one-of-a-kind tile shower. Three additional bedrooms and a full bath are located on the second floor, where stained glass windows provide striking focal points at every turn. Enter through the original church doors and you're greeted by ornate stonework and craftsmanship rarely seen today. A central hallway leads to the great room and kitchen on one side, and the dining and sitting rooms on the other. The primary suite, laundry area, and half bath sit toward the rear of the home. An exercise room with a sunken hot tub connects the main house to the attached two-car garage. Outside, the property retains its timeless charm with lush perennial gardens surrounding a private, garden patio-perfect for quiet reflection or gatherings with friends and family. It's time to start your next adventure and follow the path less traveled!

Listed by Aaron Woods of Badger Peabody & Smith Realty/Plymouth

$
$
%
$/month over payments
Federal 30-year interest rate: 6.55% last updated on Jul 16, 2026
* All Figures are estimates. Check with your bank or proposed mortgage company for actual interest rates.
This product uses the FRED® API but is not endorsed or certified by the Federal Reserve Bank of St. Louis.

Virtual TourSave FavoriteSchedule TourAsk A QuestionMore Details
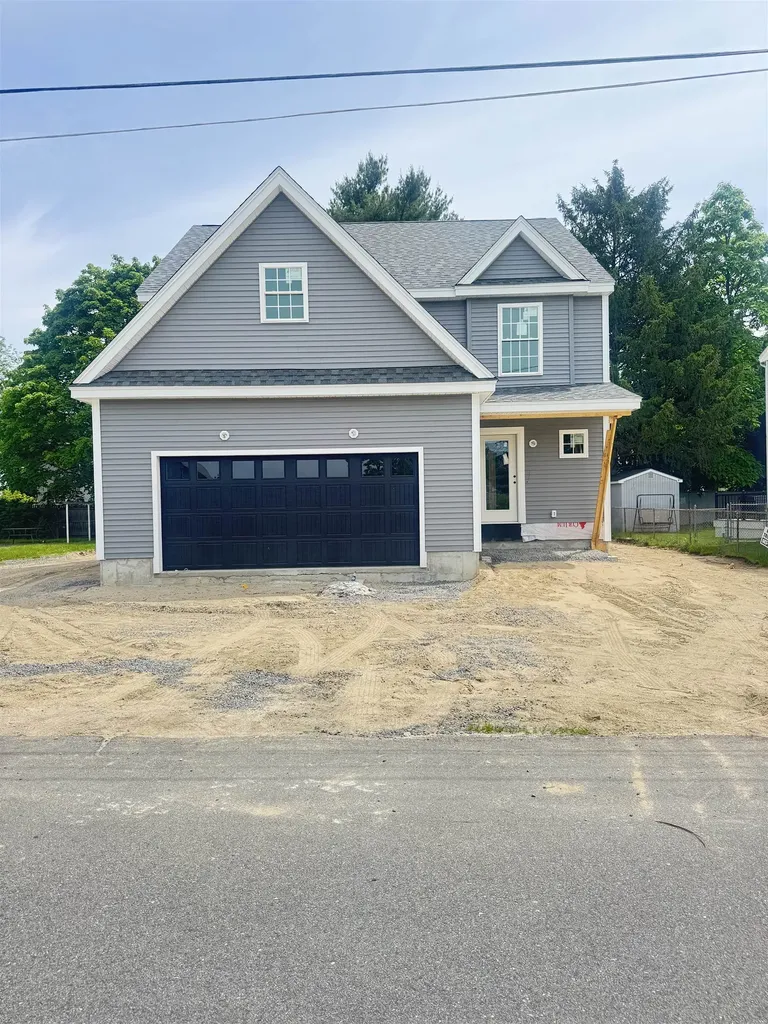
74 Linwood Street Nashua NH 03060

Nashua, NH74 Linwood Street

Price$749,900

Est. Mortgage: $/month

Active With Contract

MLS Number 5090982

  • Residential Single Family
  • Full Bath 2
  • Address 74 Linwood Street
  • Construction New Construction
  • Bedrooms 3

A thoughtfully designed new construction home offering 1,868± sq ft of modern living space. This 3-bedroom, 2.5-bath home features an open-concept layout perfect for everyday living and entertaining. The spacious kitchen flows seamlessly into the dining and living areas, while the second floor offers a private primary suite complete with walk-in closet and ensuite bath, plus two additional bedrooms and full bath. An attached 2-car garage provides convenience and extra storage. Built with quality craftsmanship and designed for today's lifestyle, this home blends functionality, comfort, and style. Don't miss the opportunity to personalize finishes and make this new construction home your own!

Listed by Taylor Lacasse of Hope Lacasse Real Estate,LLC

$
$
%
$/month over payments
Federal 30-year interest rate: 6.55% last updated on Jul 16, 2026
* All Figures are estimates. Check with your bank or proposed mortgage company for actual interest rates.
This product uses the FRED® API but is not endorsed or certified by the Federal Reserve Bank of St. Louis.

Virtual TourSave FavoriteSchedule TourAsk A QuestionMore Details

Broker Reciprocity 

Copyright 2026 PrimeMLS, Inc. All rights reserved. This information is deemed reliable, but not guaranteed. The data relating to real estate displayed on this display comes in part from the IDX Program of PrimeMLS. The information being provided is for consumers’ personal, non-commercial use and may not be used for any purpose other than to identify prospective properties consumers may be interested in purchasing. Data last updated July 24, 2026 1:12 PM UTC
